28,681 houses for sale in NW9

3 bedroom terraced house for sale
View photo
House · for sale
£ 600,000
New
3 bedroom terraced house for sale
NW9
· 3 Bedrooms · 2 Baths · House
· Garden · Equipped kitchen · Concierge
NW9 · 3 Bedrooms · 2 Baths · House · Garden · Equipped kitchen · Concierge
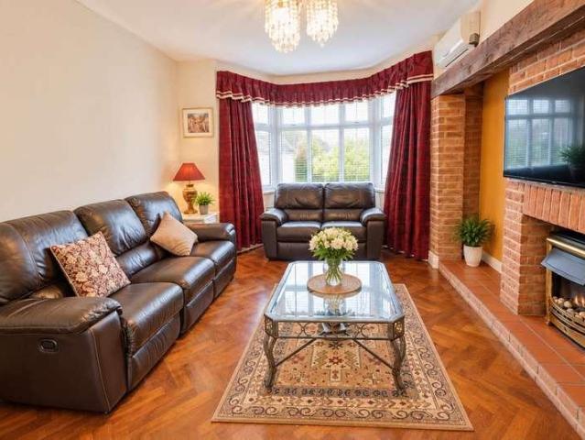
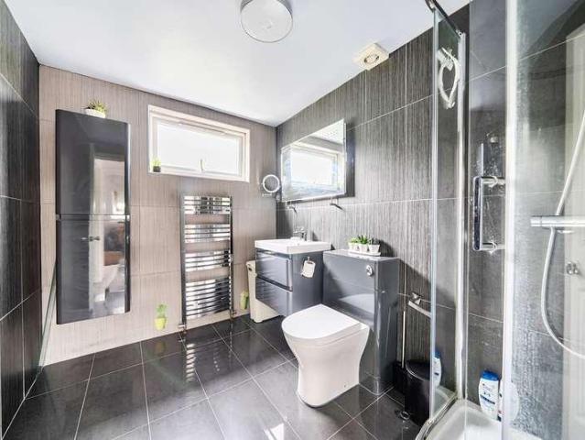
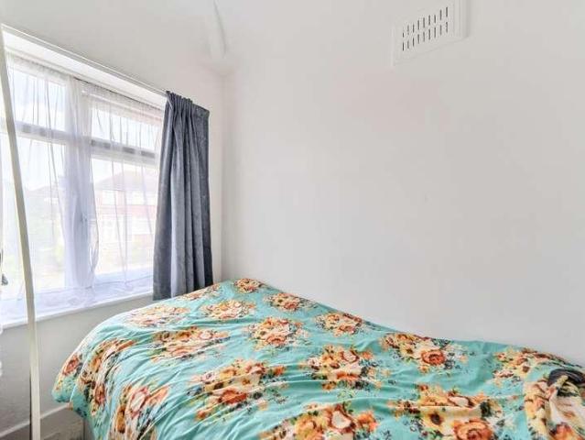
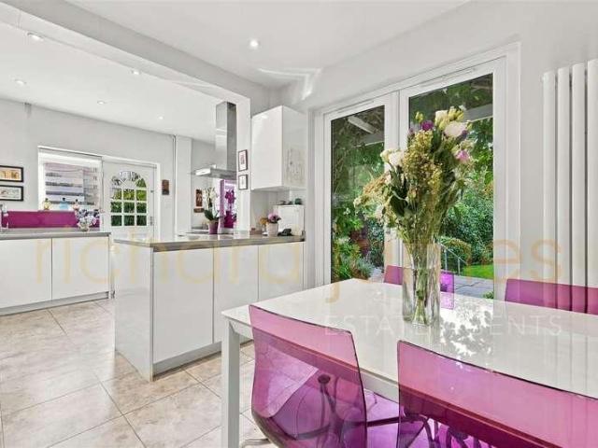
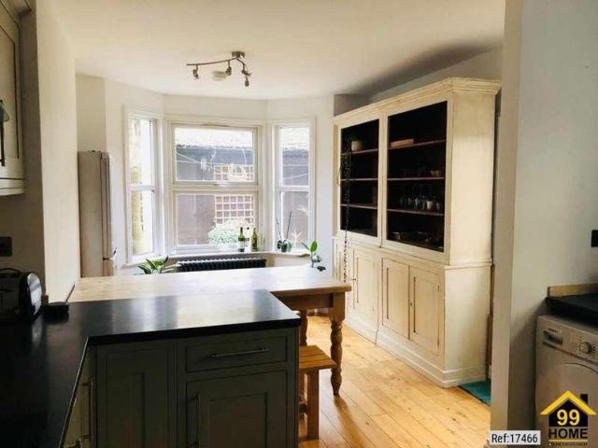
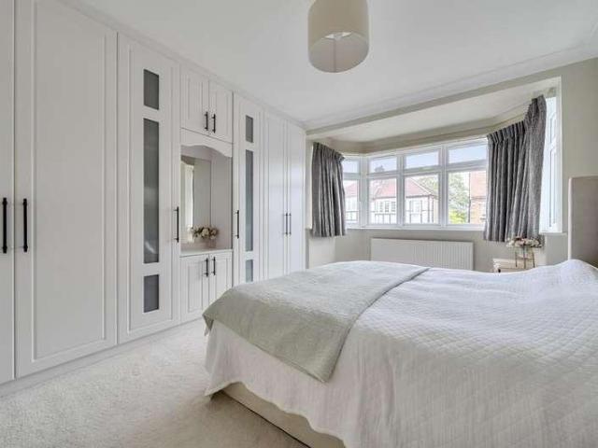
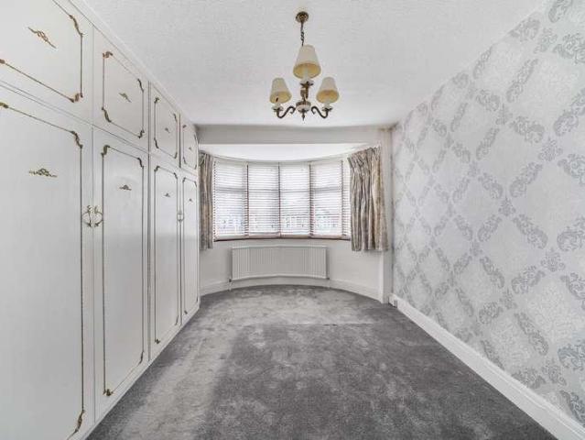
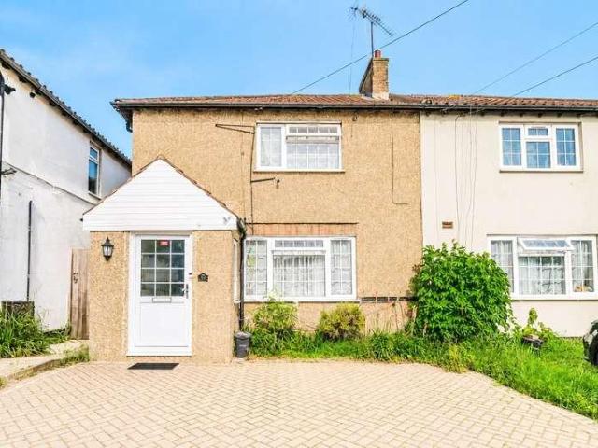
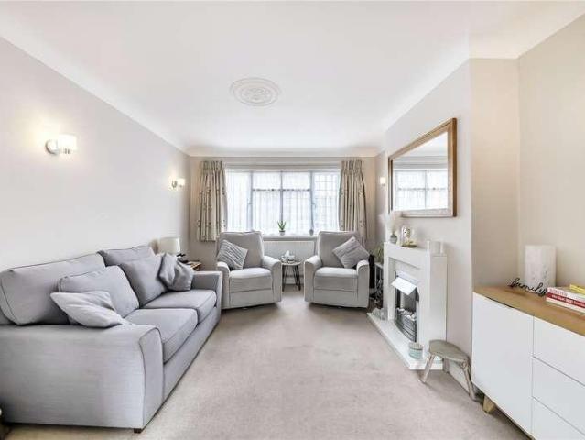
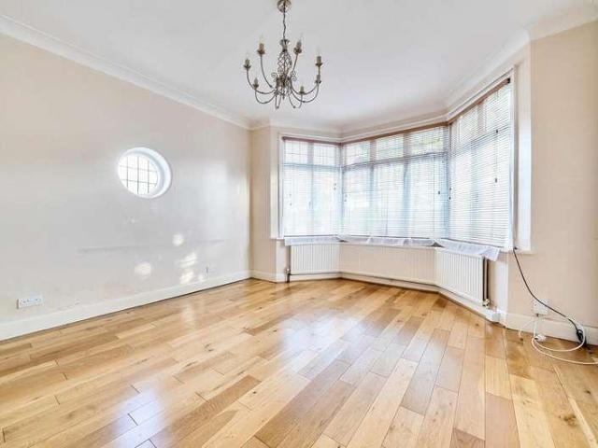
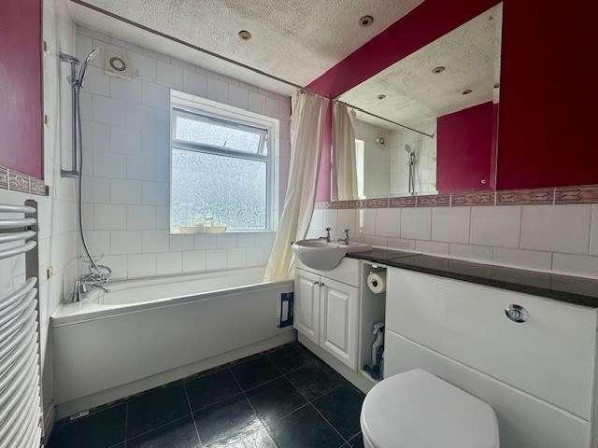
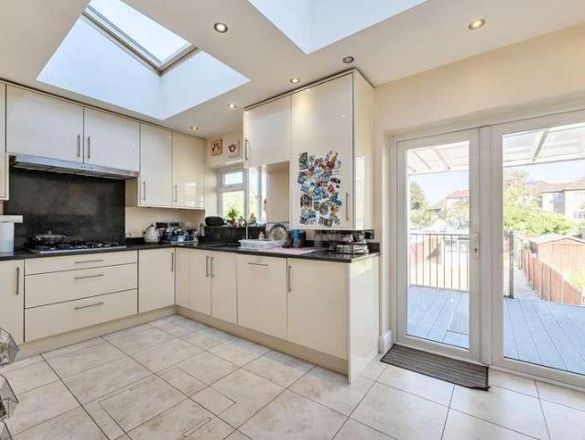
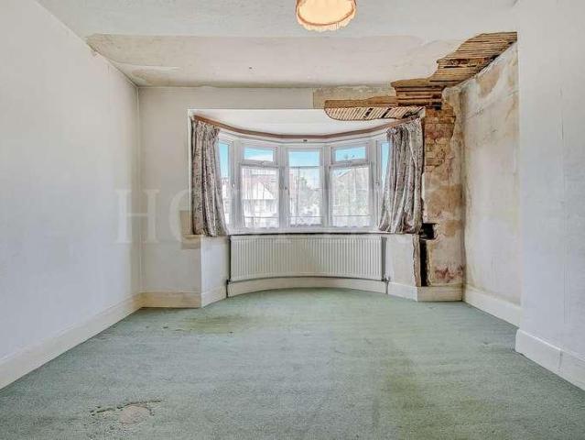
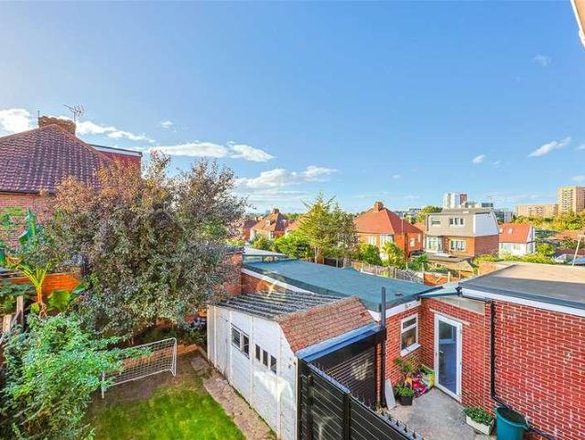
Perfectly positioned on a quiet residential street in the heart of Hendon, this charming three bedroom family home offers well-balanced accommodation and excellent potential, making it an ideal choice for young and growing families alike.Offered to the market chain free, the property comprises a spacious bay fronted reception room, a separate dining room with direct access to the rear garden, a fitted galley kitchen, and a ground floor shower room & WC. The first floor features a generous principal bedroom, two further double bedrooms, and a family bathroom.Externally, the property benefits from a private, low maintenance rear garden, providing an ideal space for relaxing or entertaining.Well presented and immediately habitable, this home also offers an exciting opportunity for buyers looking to modernise and create their ideal family home. Subject to the necessary planning consents, there is excellent scope to extend and further enhance the property's already generous accommodation.Da
£ 600,000
3 bedroom terraced house for sale
View photo
House · for sale
£ 494,999
Updated
3 bedroom terraced house for sale
NW9
· 3 Bedrooms · 1 Bath · House
· Garden · Equipped kitchen · Heating
NW9 · 3 Bedrooms · 1 Bath · House · Garden · Equipped kitchen · Heating
Ashley Martin & Co are pleased to offer this end of terrace three bedroom home in Queensbury in excellent location close to local restaurants, bars, local shops, Queensbury, London transport links and local schools.The Property comprises of:Ground Floor: Hallway, living room, dining room, kitchen and a conservatory.First Floor: Landing, 3 bedrooms and a bathroom.Exterior - Front and Rear Gardens laid to lawn.Double glazed and gas central heating.Tenure: Freehold.Key informationCouncil Tax band: DEPC Rating: CEntrance Entrance lobby leading to hallwayHallway Staircase, Radiator and Under stairs cupboard.Living room 12' x 11'8Front aspect window, Cornice, Radiator and Laminate flooring.Dining Room 11'8 x 10'1At widest cornice and laminate flooring.Kitchen 7' x 6'10Fitted wall and base units, gas hob, electric oven, stainless steel sink with drainer and part tiled walls.Conservatory 15'9 x 7'10Radiator, rear aspect window, doors to rear garden and wall mounted gas central heating boiler.L
£ 494,999
4 bedroom semi detached house for sale
View photo
House · for sale
£ 675,000
New
4 bedroom semi detached house for sale
NW9
· 4 Bedrooms · 2 Baths · House
· Garden · Equipped kitchen · Concierge
NW9 · 4 Bedrooms · 2 Baths · House · Garden · Equipped kitchen · Concierge
Joseph Scott Presents -This chain free, beautifully presented three bedroom family home situated on the sought-after Beverley Drive. Ideally located within walking distance of Queensbury Station (Jubilee Line).The ground floor comprises a spacious through lounge, currently arranged as the main reception and dining area, with direct access to the rear garden. The fitted kitchen offers ample storage, including an attractive arched pantry, and provides a second access point to the garden. Completing the ground floor is a further reception room.The first floor comprises three double bedrooms all benefiting from fitted wardrobes. A family bathroom and a shower room completes the internal accommodation.Conveniently located close to a range of local amenities, shops, parks and transport links, the property is also within easy reach of well-regarded schools, including North Stars Nursery, which is rated Good by Ofsted. Approximately 0.9 miles from Burnt Oak Station (Northern Line).Tenure: Free
£ 675,000
3 bedroom terraced house for sale
View photo
House · for sale
£ 595,000
Updated
3 bedroom terraced house for sale
NW9
· 3 Bedrooms · 2 Baths · House
· Garden · Equipped kitchen · Parking · Concierge
NW9 · 3 Bedrooms · 2 Baths · House · Garden · Equipped kitchen · Parking · Concierge
Combining space, potential, and convenience, this is an excellent family home in a sought-after North-West London location… nestled in the heart of Hendon, this spacious three-bedroom mid-terrace family home offers generous living space, practical features, and excellent transport link. Offering scope to extend to the rear or into the loft (subject to planning permission), the property presents an excellent opportunity to create a home tailored to your needs. Outside, the low-maintenance paved rear garden is ideal for entertaining and family life, while a private driveway provides valuable off-street parking. The property features well-proportioned reception rooms, a large kitchen with breakfast bar, and a bright conservatory with shower room and WC, providing versatile additional living space with direct garden access. Three well-sized bedrooms are complemented by a family bathroom and separate WC.Ideally located on Mount Road, moments from West Hendon Broadway, residents benefit from
£ 595,000
3 bedroom semi detached house for sale
View photo
House · for sale
£ 450,000
New
3 bedroom semi detached house for sale
NW9
· 3 Bedrooms · 2 Baths · House
· Garden · Equipped kitchen · Concierge
NW9 · 3 Bedrooms · 2 Baths · House · Garden · Equipped kitchen · Concierge
A chain free, three bedroom semi-detached property, in this desirable location.On the ground floor the accommodation comprises a separate reception room, dining room, extended kitchen, wet room and double bedroom. The first floor obtains two bedrooms and family bathroom. This house features a private garden and driveaway. Potential to extend S.T.P.P.The property is close to local transport links/shopping. Call Benjamin Stevens, sole agents, to view now!This property is for sale by Modern Method of Auction allowing the buyer and seller to complete within a 56 Day Reservation Period. Interested parties’ personal data will be shared with the Auctioneer (iamsold Ltd). If considering a mortgage, inspect and consider the property carefully with your lender before bidding. A Buyer Information Pack is provided, which you must view before bidding. The buyer is responsible for the Pack fee. For the most recent information on the Buyer Information Pack fee, please contact the iamsold team. The bu
£ 450,000
4 bedroom semi detached house for sale
View photo
House · for sale
£ 750,000
New
4 bedroom semi detached house for sale
NW9
· 4 Bedrooms · 1 Bath · House
· Garden · Equipped kitchen · Parking · Concierge
NW9 · 4 Bedrooms · 1 Bath · House · Garden · Equipped kitchen · Parking · Concierge
FREEHOLD | SEMI-DETACHED Beautifully presented throughout, this four bedroom semi-detached family home offers spacious and versatile accommodation in a sought after residential location. Approximately 0.7 miles to Queensbury Station (Jubilee line). Upon entering, you are welcomed by a spacious entrance hallway with a useful storage cupboard and a downstairs WC. To the front is a bright reception room, whilst to the rear is a further reception room flowing into the dining area with direct access to the garden. A separate fitted kitchen with ample worktop space and adjoining utility area provide excellent practicality, with internal access to the garage from the kitchen. The first floor comprises four well proportioned bedrooms, including two generous double bedrooms with fitted wardrobes and two single bedrooms. A family bathroom and separate WC complete the accommodation. Externally, the property benefits from a well maintained rear garden with a useful shed, whilst the front offers a
£ 750,000
3 bedroom terraced house for sale
View photo
House · for sale
£ 575,000
New
3 bedroom terraced house for sale
NW9
· 3 Bedrooms · 1 Bath · House
· Garden · Parking · Equipped kitchen
NW9 · 3 Bedrooms · 1 Bath · House · Garden · Parking · Equipped kitchen
CHAIN FREE | FREEHOLD | MID TERRACESituated in a popular residential location, this well presented three bedroom mid terrace family home offers spacious accommodation throughout. Approximately 0.7 miles to Queensbury Station (Jubilee line).Upon entering, you are welcomed by a front porch leading into the hallway with various useful storage cupboards. To the front is a bright lounge, while to the rear is an open plan dining area and fitted kitchen with a central island and direct access to the rear garden.The first floor comprises two double bedrooms, both benefiting from fitted wardrobes, a single bedroom and a family bathroom. Externally, the property features a generous rear garden with a useful shed and garage, while the front offers a private driveway providing off street parking. Close to local amenities, shops, parks, transport links and well regarded schools, including Stag Lane Junior School, previously rated Outstanding by Ofsted. Approximately 0.9 miles to Burnt Oak Station (
£ 575,000
3 bedroom semi detached house for sale
View photo
House · for sale
£ 500,000
3 bedroom semi detached house for sale
NW9
· 3 Bedrooms · 1 Bath · House
· Garden · Parking
NW9 · 3 Bedrooms · 1 Bath · House · Garden · Parking
Open house friday 12 june 3-4pm A Three-Bedroom Semi-Detached family home, offered to the market chain free and presenting exceptional scope for enlargement and modernisation, subject to the usual planning consents. The property benefits from a generous rear garden, garage and shared driveway, while offering significant potential to extend both to the rear and into the loft space, creating a substantial family home tailored to individual requirements. Situated on a quiet residential turning, the property enjoys a highly convenient location within a short walk of Edgware Underground Station (Northern Line), providing excellent transport links into Central London. A wide range of local shops, supermarkets, restaurants and well-regarded schools are also within easy reach. An ideal purchase for families, investors and those seeking a property with outstanding potential in a sought-after location. Early Council Tax Band: E Tenure: Freehold
£ 500,000
6 bedroom semi detached house for sale
View photo
House · for sale
£ 999,950
New
6 bedroom semi detached house for sale
NW9
· 6 Bedrooms · 3 Baths · House
· Garden · Equipped kitchen · Concierge
NW9 · 6 Bedrooms · 3 Baths · House · Garden · Equipped kitchen · Concierge
Located in the popular Whitchurch Gardens, Canons Park, this deceptively spacious house presents an excellent opportunity for those seeking a comfortable and inviting home. The property is situated in a peaceful neighbourhood, offering a perfect blend of suburban tranquillity and convenient access to local amenities.With six bedrooms, three bathrooms, a huge kitchen diner, plus two further reception rooms, the property is designed to provide a warm and welcoming atmosphere, ideal for growing families or those who are looking for a serene living environment. The surrounding area boasts a variety of parks, shops, and schools, making it an attractive choice for families and professionals alike.Canons Park is known for its beautiful green spaces, perfect for leisurely strolls or outdoor activities. Additionally, the excellent transport links in the vicinity ensure that commuting to central London and other key areas is both easy and efficient.This house is not just a property; it is a home
£ 999,950
4 bedroom semi detached house for sale
View photo
House · for sale
£ 745,000
New
4 bedroom semi detached house for sale
NW9
· 4 Bedrooms · 2 Baths · House
· Garden · Equipped kitchen · Parking · Concierge
NW9 · 4 Bedrooms · 2 Baths · House · Garden · Equipped kitchen · Parking · Concierge
A well-presented and recently decorated spacious four bedroom family home, extending to approximately 1,100 sq ft, ideally situated on the sought-after Colenso Drive, NW7, within walking distance to Mill Hill Broadway and offering generous living accommodation, off-street parking and excellent potential to further extend (STPP).The ground floor comprises of a well-appointed kitchen, bright and spacious reception & dining room overlooking the private rear garden, creating an ideal space for both everyday family living and entertaining. The property also benefits from a garage, offering excellent storage or exciting potential to convert into additional living accommodation, subject to the usual planning consents.To the first floor are four well-proportioned bedrooms, including three generous double bedrooms. The principal bedroom benefits from an en-suite shower room, while a modern family bathroom serves the remaining bedrooms.Externally, the property enjoys a private rear garden, perfe
£ 745,000
4 bedroom house for sale
View photo
House · for sale
£ 1,375,000
4 bedroom house for sale
NW9
· 4 Bedrooms · 3 Baths · House
· Garden · Equipped kitchen · Concierge
NW9 · 4 Bedrooms · 3 Baths · House · Garden · Equipped kitchen · Concierge
2364 Sq Ft - Situated on the highly sought-after Sunny Gardens Road, NW4, is this interior designed and extended four bedroom family home arranged over three floors of accommodation including outbuilding, with a large private rear garden and excellent living space throughout.The ground floor comprises a spacious bay-fronted reception room, additional reception / dining room, and a generous kitchen / breakfast room to the rear leading onto the garden, together with a utility area and guest WC. The layout provides excellent family living and entertaining space.To the first floor there is a large principal bedroom with dressing room, further double bedroom, family bathroom and additional storage. The top floor offers two further bedrooms and a shower room, making the property ideal for growing families.Sunny Gardens Road is a popular residential location close to Sunny Hill Park, Brent Street shops, local schools and transport links, making this an ideal long-term family home. Viewings hi
£ 1,375,000
4 bedroom detached house for sale
View photo
House · for sale
£ 1,260,000
Updated
4 bedroom detached house for sale
NW9
· 4 Bedrooms · 2 Baths · House
· Garden · Equipped kitchen · Concierge
NW9 · 4 Bedrooms · 2 Baths · House · Garden · Equipped kitchen · Concierge
Situated in the heart of Mill Hill, is this beautifully presented and modernised three / four bedroom detached family home, offering approximately 1,922 sq ft of well-designed accommodation and a stunning open-plan living space ideal for modern family life.The ground floor is centred around an impressive open-plan kitchen / reception room, providing exceptional space for both everyday living and entertaining, with direct access onto a well-maintained rear garden. In addition, there is a separate front reception room which can also be utilised as a fourth bedroom, along with a utility room and guest WC.To the first floor there are three well-proportioned bedrooms, including a generous principal bedroom with walk-in wardrobe, together with a contemporary family bathroom and separate shower room.Externally the property benefits from a private rear garden measuring approximately 45 ft, perfect for outdoor dining and family use.Ideally located between Arrandene Open Space and Barnet Copthal
£ 1,260,000
5 bedroom detached house for sale
View photo
House · for sale
£ 1,200,000
New
5 bedroom detached house for sale
NW9
· 5 Bedrooms · 2 Baths · House
· Garden · Gym · Equipped kitchen · Parking · Concierge
NW9 · 5 Bedrooms · 2 Baths · House · Garden · Gym · Equipped kitchen · Parking · Concierge
Offered to the market for the first time in over 20 years, thisbeautifully presented five-bedroom detached home occupies a peaceful position on a sought-after residential road.The ground floor offers two spacious reception rooms and astunning open-plan kitchen and dining area, creating an excellent space for everyday living and entertaining. Underfloor heating runs throughout the ground floor and a separate utility room, pantry and WC add everyday practicality. A generous double bedroom with its own en-suite bathroom also features on the ground floor, providing flexible accommodation for guests, older relatives or multi-generational living. Upstairs are four well-proportioned bedrooms and a family bathroom featuring both a separate bathtub and shower. Outside, the property benefits from a landscaped south-facing rear garden and a versatile outbuilding suitable for use as a home office, gym or studio. Off-street parking and an electric vehicle charging point are provided to the front. T
£ 1,200,000
Detached house for sale
View photo
House · for sale
£ 2,750,000
New
Detached house for sale
NW9
· House
NW9 · House
This potential site offers a plethera of opportunities to the bold and imaginataive developer.The location is ideal, providing easy access to local amenities, parks, and excellent transport links, making it perfect for families and professionals alike. Hendon is known for its rich history and welcoming atmosphere, ensuring that residents can enjoy a balanced lifestyle.Here is an opportunity to completely level the siite and build a block of flats, or reconfigure the exisitng buildings, add a furhte floer and create a horseshoe of maginioficent town houses
£ 2,750,000
2 bedroom semi detached bungalow for sale
View photo
Bungalow · for sale
£ 565,000
New
2 bedroom semi detached bungalow for sale
NW9
· 2 Bedrooms · 1 Bath · Bungalow
· Parking
NW9 · 2 Bedrooms · 1 Bath · Bungalow · Parking
A rare opportunity to purchase a vacant semi-detached bungalow situated just off Wood Lane and being within a few hundred yards of Church Lane multiple shopping and bus services. The property is situated in a residential street.Detached garage to rear of property approached via its own drive-in (for additional parking)
£ 565,000
2 bedroom terraced house for sale
View photo
House · for sale
£ 475,000
New
2 bedroom terraced house for sale
NW9
· 2 Bedrooms · 1 Bath · House
· Garden · Equipped kitchen · Parking
NW9 · 2 Bedrooms · 1 Bath · House · Garden · Equipped kitchen · Parking
Acorn Properties are delighted to present this charming two-bedroom extended terraced house, ideally located on a popular residential road in Edgware, offering excellent access to local amenities, transport links, and green open spaces.The property features a bright and spacious open-plan living and dining room, creating an ideal space for modern family living and entertaining. The fitted kitchen is well-equipped with a range of storage units and integrated appliances, including a dishwasher, and provides direct access to the private rear garden.To the first floor are two well-proportioned bedrooms and a family bathroom complete with a shower over bath and WC. Externally, the property benefits from an attractive front garden and a private rear garden, perfect for outdoor dining and relaxation. On-street permit parking is available.Council Tax Band: D
£ 475,000
3 bedroom house for sale
View photo
House · for sale
£ 535,000
New
3 bedroom house for sale
NW9
· 3 Bedrooms · 2 Baths · House
· Equipped kitchen · Parking
NW9 · 3 Bedrooms · 2 Baths · House · Equipped kitchen · Parking
THREE BEDROOM - SEVENTH FLOOR - BEAUTIFUL VIEWS - ALLOCATED PARKING - SECURE VIDEO ENTRY SYSTEM - CHAIN FREE - EN-SUITE TO MASTER - VIEW NOW! Brian Cox and Company are proud to offer to the market this luxury three double bedroom seventh floor apartment. This modern apartment briefly comprises a bright and airy open plan lounge area with a fully fitted kitchen incorporating integrated appliances throughout. The master bedroom includes its own en-suite shower room. Further benefits include a good sized utility room, double glazing throughout, a long lease (in excess of 240 years), allocated parking and access to the communal grounds including multiple play areas. All in all this is a great place for the family and viewings are highly recommended to fully appreciate all this unique home has to offer, so call now to arrange yours!Tenure: Leasehold
£ 535,000
4 bedroom terraced house for sale
View photo
House · for sale
£ 750,000
New
4 bedroom terraced house for sale
NW9
· 4 Bedrooms · 1 Bath · House
· Garden · Equipped kitchen · Concierge
NW9 · 4 Bedrooms · 1 Bath · House · Garden · Equipped kitchen · Concierge
A beautifully presented Victorian terraced home, ideally located on a quiet residential street within walking distance of Gladstone Park. Offering over 1,422 sq ft of internal accommodation, this charming property combines period character with exciting potential for further development.The ground floor features a bright and spacious front reception room with original features, a second reception room currently used as a bedroom, and a well-appointed kitchen leading through to a dining area opening directly onto a generous rear garden. There is excellent scope to extend into the side return (STPP), creating a large, open-plan kitchen and entertaining space.The first floor offers four bedrooms, all served by a family bathroom. The master bedroom spans the width of the property and benefits from a bright, north-facing aspect. The additional bedrooms are well-proportioned, with the fourth room offering versatility as a home office or nursery. Subject to the usual permissions, there is als
£ 750,000
5 bedroom semi detached house for sale
View photo
House · for sale
£ 1,000,000
New
5 bedroom semi detached house for sale
NW9
· 5 Bedrooms · 2 Baths · House
· Garden · Equipped kitchen · Concierge
NW9 · 5 Bedrooms · 2 Baths · House · Garden · Equipped kitchen · Concierge
GUIDE PRICE £1,000,000 TO £1,250,000*Exclusive listing of this spacious 4/5-bedroom house arranged over three floors, extending to 2,005 sq ft (186.3 sq m).The property is conveniently located within easy walking distance of Golders Green Underground and bus stations, as well as the shops, restaurants and cafés on Golders Green Road. It enjoys close proximity to local parks and the Heath Extension, along with regular bus and coach services into and out of Central London and to most airports. The property is also a short drive from both the A1 and A1(M).The ground floor comprises a reception hallway with fitted cupboards, a formal front reception room currently used as a large double bedroom, a spacious open-plan lounge and dining area overlooking the garden, a fitted kitchen, and a shower room with WC.On the first floor, there are two large double bedrooms (one currently used as an additional reception room), a smaller double bedroom, a large single bedroom currently arranged as a util
£ 1,000,000
4 bedroom end of terrace house for sale
View photo
House · for sale
£ 1,000,000
New
4 bedroom end of terrace house for sale
NW9
· 4 Bedrooms · 2 Baths · House
· Garden · Equipped kitchen · Powder room · Concierge
NW9 · 4 Bedrooms · 2 Baths · House · Garden · Equipped kitchen · Powder room · Concierge
Originally built in 1911 under the supervision of the Suburb's original architects, Parker & Unwin, this exceptional property has been transformed since its purchase in 2024 through a comprehensive, high-specification refurbishment — resulting in a stylish, contemporary family home that beautifully balances period heritage with modern luxury. In all, the house extends to approximately 920 sq ft, plus a further 110 sq ft of storage, set within a substantial plot with a garden.Stepping through the bay-fronted entrance, you're welcomed into a bright and generously proportioned reception room, where premium engineered wood flooring flows underfoot and architect-designed lighting sets a warm, contemporary tone. The room opens naturally through to the kitchen, finished to a particularly high specification with sleek Bosch integrated appliances, while clever additional storage tucked beneath the staircase makes excellent use of every inch of space. A beautifully appointed guest cloakroom comp
£ 1,000,000
5 bedroom semi detached house for sale
View photo
House · for sale
£ 1,000,000
New
5 bedroom semi detached house for sale
NW9
· 5 Bedrooms · 2 Baths · House
· Garden · Balcony · Equipped kitchen · Powder room · Concierge
NW9 · 5 Bedrooms · 2 Baths · House · Garden · Balcony · Equipped kitchen · Powder room · Concierge
GUIDE PRICE £1,000,000 - £1,250,000* Exclusive listing on this fantastic five-bedroom, two bathroom semi-detached house arranged over three floors and extending to 1842 SQFT - 171.2 M². Situated in this quiet, tree-lined, no-through road just off Golders Green Road with a west-facing rear garden.Comprising of a large hallway with a guest cloakroom, two interconnecting reception rooms, and a refitted eat-in kitchen with integrated appliances. On the first floor, there are two large double bedrooms, a large single bedroom, a modern bathroom, and a separate toilet.The top floor is the principal bedroom with a Juliet balcony, a large Jack & Jill ensuite bathroom and dressing room, plus a further single bedroom.Outside, there is a private west-facing rear garden and a small front garden.Conveniently located within a short walk of either Golders Green or Brent Cross tube stations and the many and varied shopping facilities on Golders Green Road or Temple Fortune, including cafés, coffee shop
£ 1,000,000
3 bedroom terraced house for sale
View photo
House · for sale
£ 900,000
New
3 bedroom terraced house for sale
NW9
· 3 Bedrooms · 3 Baths · House
NW9 · 3 Bedrooms · 3 Baths · House
This property has tonnes of charm, having been largely hand-finished by the present owners, offering stylish and welcoming interiors. The property boasts 3 good-sized bedrooms (2 with en suite). The property is conveniently located for the amenities in Golders Green and Brent Cross Shopping Centre, with a Tesco Superstore 5 minutes away by car. Please use the reference CHPK0991147 when contacting Foxtons
£ 900,000
4 bedroom terraced house for sale
View photo
House · for sale
£ 1,495,000
New
4 bedroom terraced house for sale
NW9
· 4 Bedrooms · 3 Baths · House
· Garden · Equipped kitchen · Patio · Powder room · Concierge
NW9 · 4 Bedrooms · 3 Baths · House · Garden · Equipped kitchen · Patio · Powder room · Concierge
A stunning and beautifully refurbished four bedroom family home with a south facing rear garden situated on this popular residential road close to the Heath Extension on the border of Hampstead Garden Suburb. This fabulous home was meticulously refurbished in the last five years, offering 1801 sq ft of bright accommodation over three floors, comprising an entrance hall, reception room, superb open plan kitchen/dining room/family room with floor to ceiling doors out to the rear garden, principal bedroom suite with walk-in-wardrobe and bathroom, three further bedrooms (one with en-suite shower room), family bathroom, guest cloakroom and a lovely south facing rear garden and decked patio area. Further benefits include air-conditioning throughout. Conveniently located 0.7 miles to Golders Green Underground station as well as the various shops, cafes and restaurants of both Temple Fortune and Golders Green.Council Tax Band F
£ 1,495,000
4 bedroom semi detached house for sale
View photo
House · for sale
£ 450,000
New
4 bedroom semi detached house for sale
NW9
· 4 Bedrooms · House
NW9 · 4 Bedrooms · House
Guide Price = £450,000+*For Sale By Online PublicAuction 29th July 2026 09:30 AM. To inspect the legal documents for this property go to our website to download the legal pack*A Vacant Four Bedroom Semi Detached House. Plans have been Drawn up for the Erection of an Additional House to the Side (Subject to Obtaining All Relevant Consents)TenureFreeholdLocationThe property is situated on a residential road close to local shops and amenities. The open spaces of Canons Park are within easy reach. Transport links are provided by Stanmore underground station (Jubilee line) and Harrow & Wealdstone rail station.DescriptionThe property comprises a four bedroom semi detached house arranged over ground and first floors. Plans have been drawn up for the erection of an additional house to the side. No planning application has been submitted for this scheme. Drawings of the proposed plans are available for inspection upon request. Auction House London make no representations or warranties with rega
£ 450,000
3 bedroom semi detached house for sale
View photo
House · for sale
£ 699,950
New
3 bedroom semi detached house for sale
NW9
· 3 Bedrooms · 1 Bath · House
· Garden · Equipped kitchen · Parking
NW9 · 3 Bedrooms · 1 Bath · House · Garden · Equipped kitchen · Parking
REF/GP0453. Discover this beautifully presented three-bedroom semi-detached family home, ideally situated on a quiet residential road with excellent access to local amenities and transport links. This property offers substantial potential to extend, subject to the necessary planning permissions, allowing you to tailor it to your exact needs.The accommodation features three well-proportioned bedrooms, a family bathroom, downstairs w/c and a spacious kitchen. Further enhancing its appeal, the property includes a usable loft space, providing flexible additional space.Outside, you will find convenient off-street parking and a generous south west facing garden, perfect for outdoor relaxation or entertaining.The property is offered with no upper chain, streamlining your moving process. Enjoy being just 0.8 miles from Stanmore Station (Jubilee Line) and moments away from the vibrant Stanmore high street, offering an array of shops, cafes, restaurants and is within close proximity to a number
£ 699,950

Get email alerts

Don't miss out: be the first to know about new properties

The alert was correctly created

On subscribing you accept the conditions of use and the privacy policy
Alert
Receive new ads in your inbox
Save this search
Receive alerts for new listings

We'll send you an email when we have new properties for: "Houses for sale in NW9"

The alert was correctly created

Birchen Grove NW9 London
Harp Island Close NW10 London
Get email alerts and be the first to see new listings
Required field
On subscribing I accept the terms of the privacy policy
Perfect! You'll soon start receiving new listings via email
Alert
Receive an email when we have new ads for Houses for sale in NW9
Save this search
Filters

Bedrooms

Size (sq.ft)

sq.ft
sq.ft

Price

£
£

Property type

Bathrooms

Clear all filters
Receive notifications when new entries are published.