2 pictures
House
·
for sale
£ 600,000
3 bed house for sale
Birchen Grove NW9 London
· 3 Bedrooms · House
· Garden · Equipped kitchen · Parking · Powder room
Birchen Grove NW9 London · 3 Bedrooms · House · Garden · Equipped kitchen · Parking · Powder room
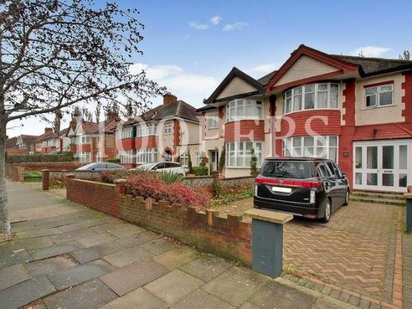
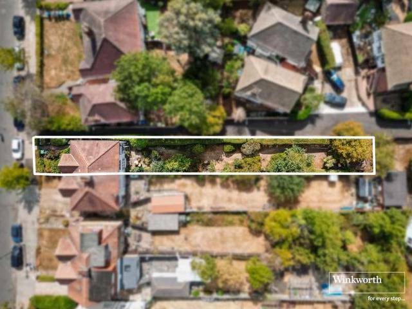
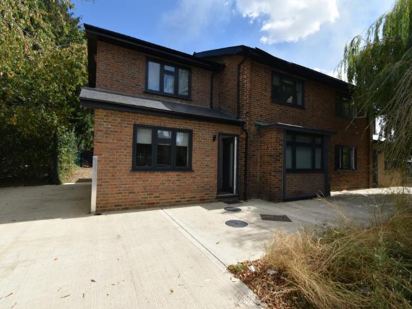
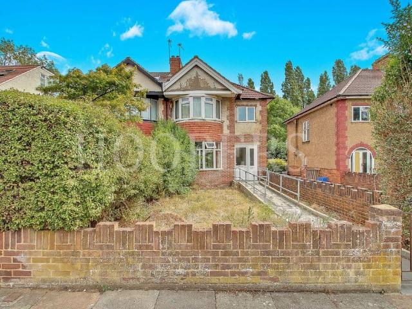
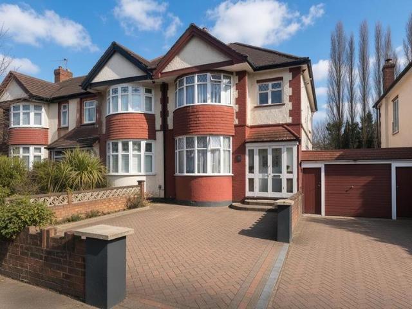
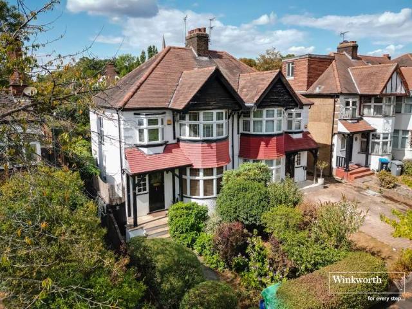
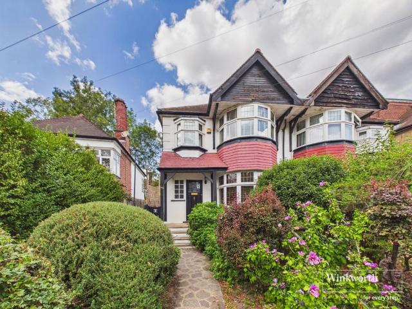
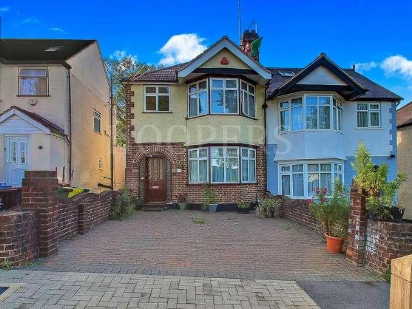
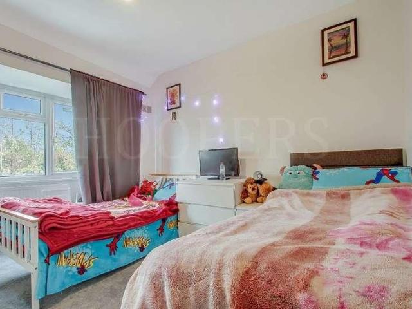
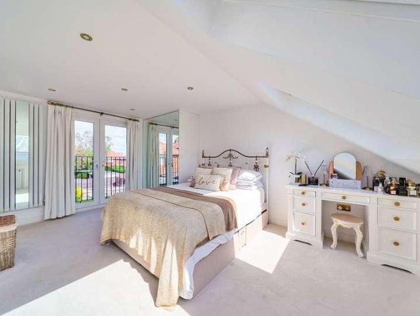
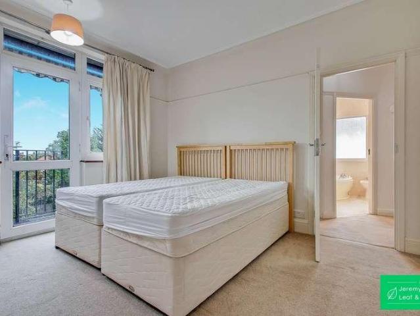
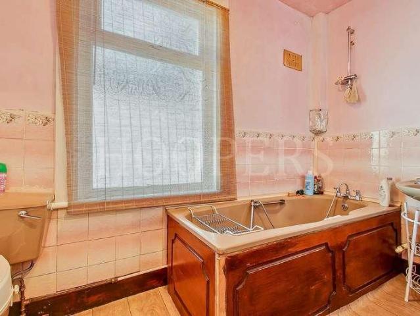
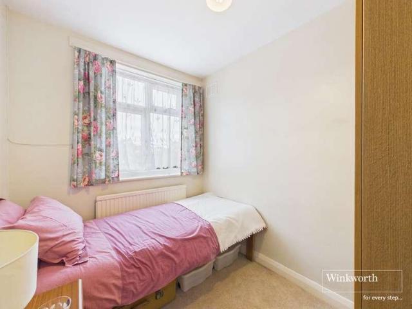
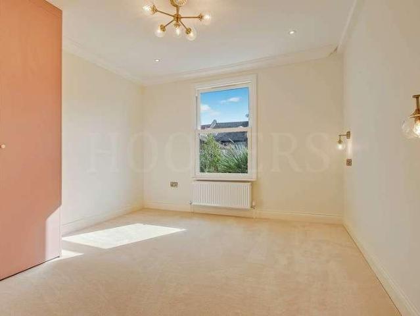
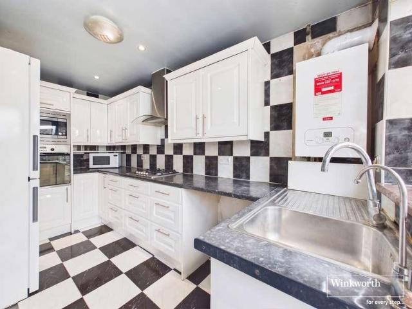
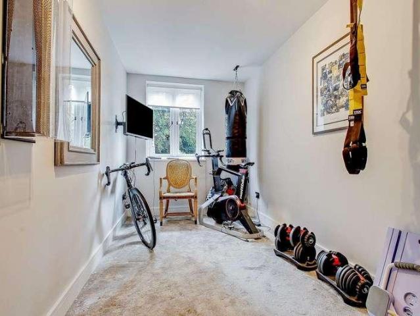
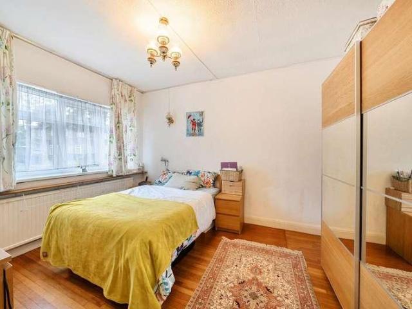
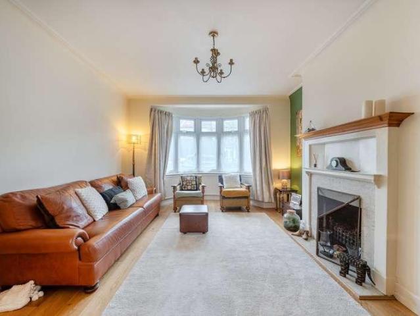
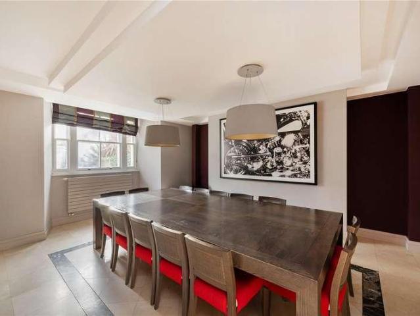
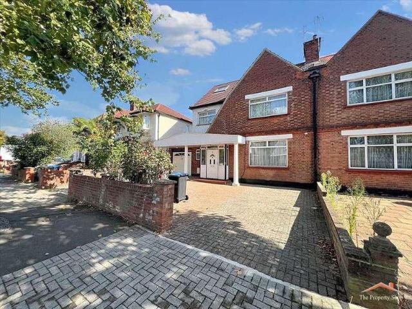
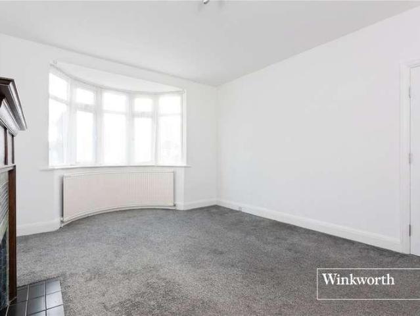
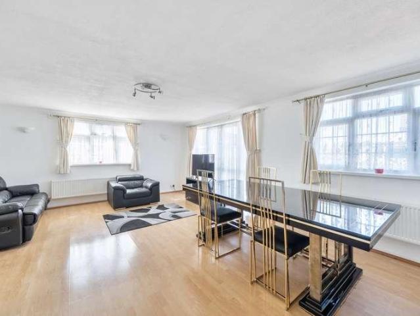
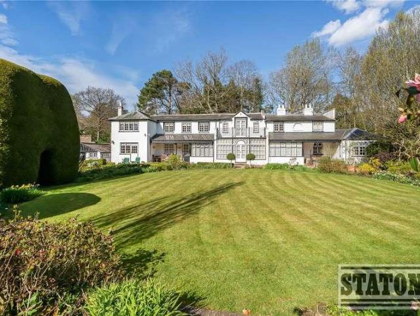
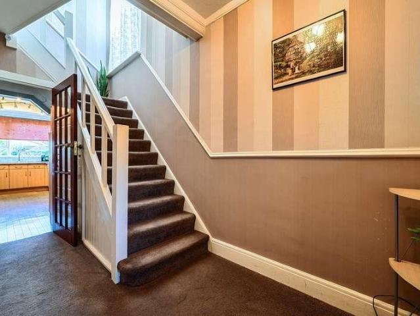
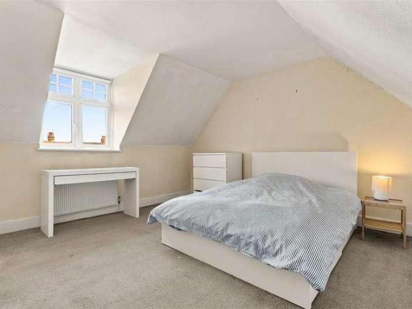
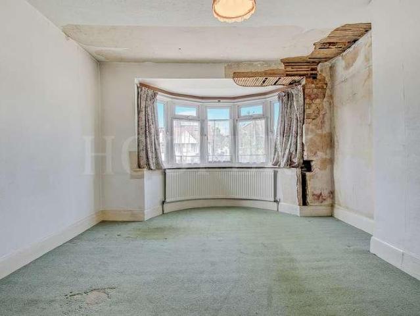
We are pleased to be able to bring to the market this spacious semi-detached house which albeit in need of updating offers a potential buyer generous sized accommodation that can be improved to taste but with the additional benefit of a large rear garden in excess of 125 with potential to build a 6 metre extension to the rear (STPP) whilst still having a large rear garden.The property is situated in a residential no through road off Blackbird Hill with local shops and bus services being within a few yards at Blackbird Hill and with the nearest Station being Wembley Park (Metropolitan and Jubilee Line trains) being approximately 15 to 20 minutes walk. Garage to rear of property approached via a wide shared drive-in.Ground Floor: Entrance Hall: Storage cupboard. Guest Cloakroom: Low level WC and wash hand basin. Through Lounge: 30?1? x 12?0? (9.17m x 3.62m). Double glazed bay window to front. Sliding patio doors from rear room to garden. Kitchen: 10?10? x 7?0? (3.31m x 2.13m). Door to ga
We are pleased to be able to bring to the market this spacious semi-detached house which albeit in need of updating offers a potential buyer generous sized accommodation that can be improved to taste but with the additional benefit of a large rear garden in excess of 125 with potential to build a 6 metre extension to the rear (STPP) whilst still having a large rear garden.The property is situated in a residential no through road off Blackbird Hill with local shops and bus services being within a few yards at Blackbird Hill and with the nearest Station being Wembley Park (Metropolitan and Jubilee Line trains) being approximately 15 to 20 minutes walk. Garage to rear of property approached via a wide shared drive-in.Ground Floor: Entrance Hall: Storage cupboard. Guest Cloakroom: Low level WC and wash hand basin. Through Lounge: 30?1? x 12?0? (9.17m x 3.62m). Double glazed bay window to front. Sliding patio doors from rear room to garden. Kitchen: 10?10? x 7?0? (3.31m x 2.13m). Door to ga
£ 600,000