29,946 houses for sale in NW2

3 bed house for sale
2 pictures
House · for sale
£ 750,000
3 bed house for sale
NW2
· 3 Bedrooms · House
· Garden · Equipped kitchen · Concierge
NW2 · 3 Bedrooms · House · Garden · Equipped kitchen · Concierge
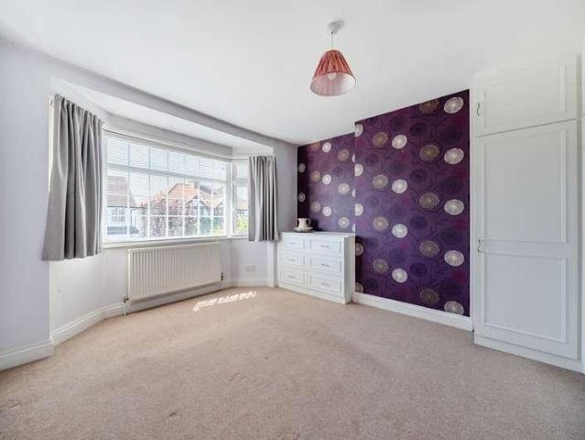
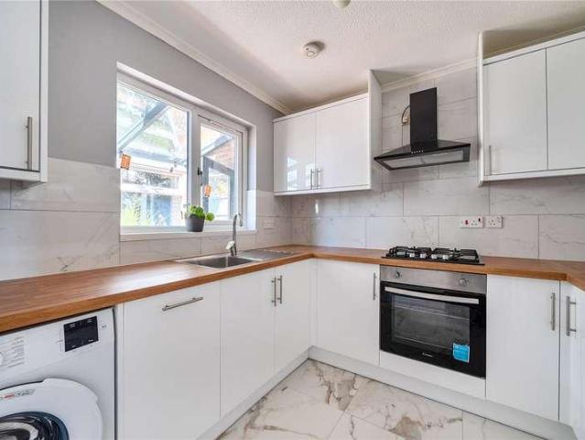
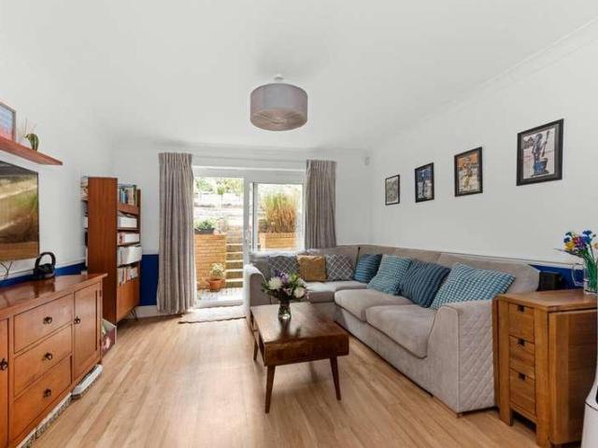
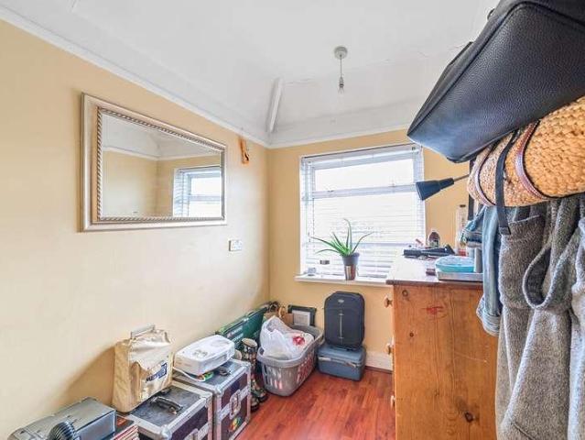
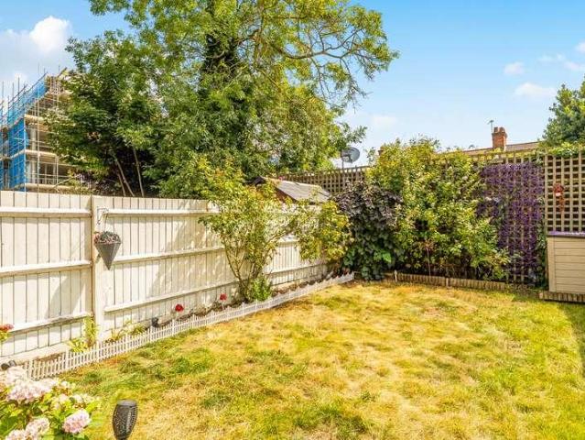
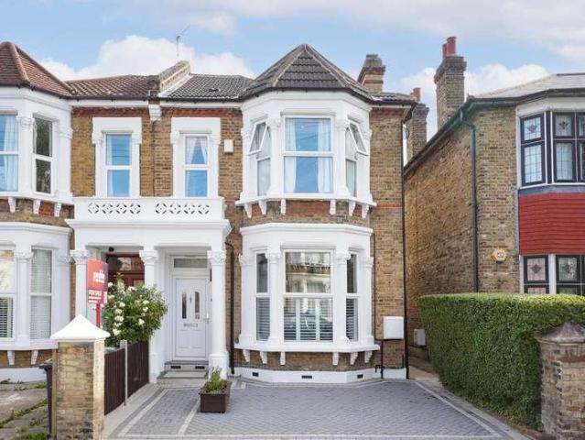
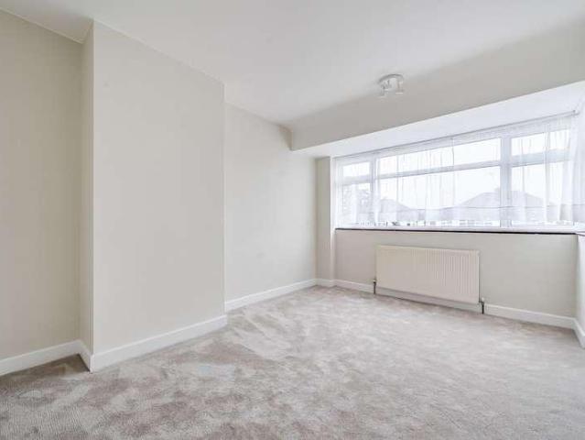
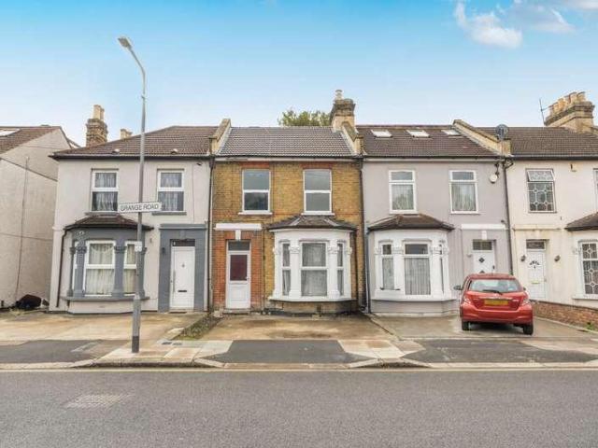
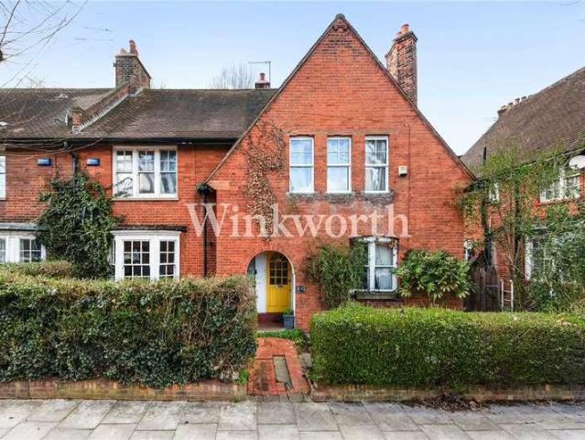
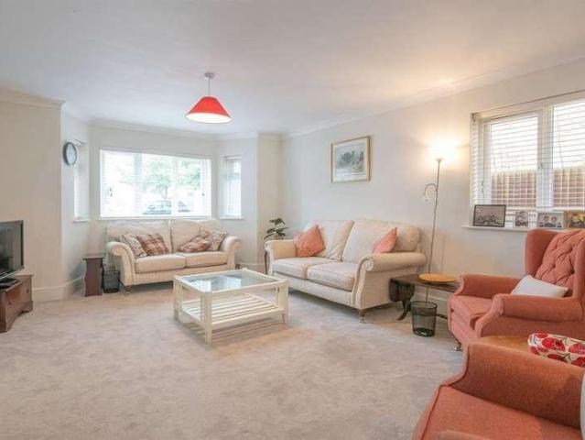
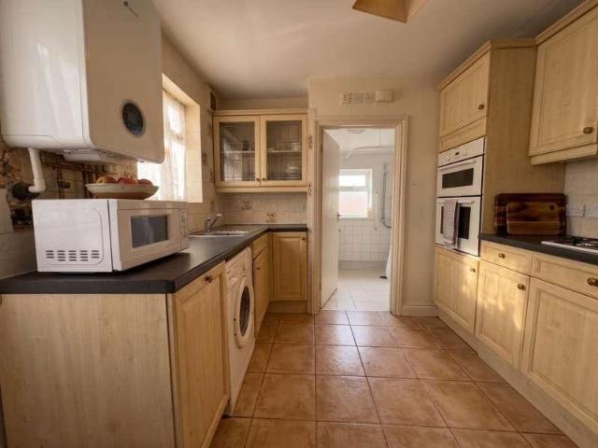
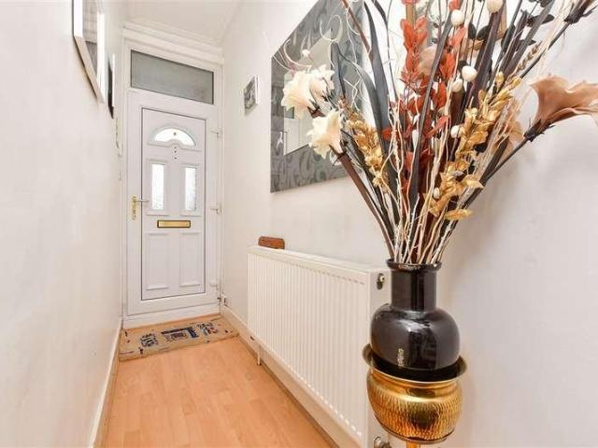
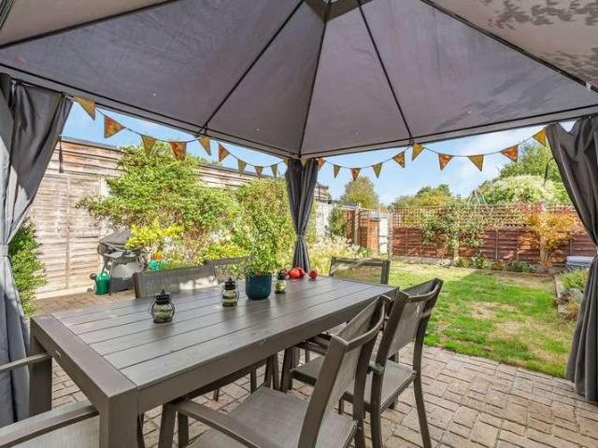
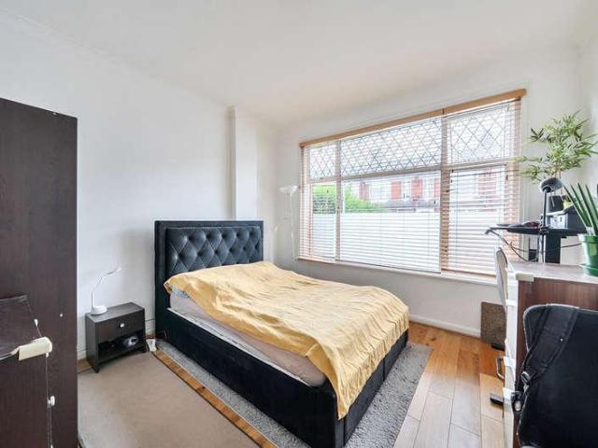
FULL DETAILS An exceptional opportunity to acquire this handsome three-bedroom Edwardian mid-terraced family home, offered to the market with no onward chain and available for the first time in over 20 years. Occupying a highly sought-after residential turning in the heart of Bounds Green, this elegant home effortlessly combines the timeless charm of the Edwardian era with generous living accommodation and exciting potential to create a truly outstanding family residence. Stepping inside, the welcoming entrance hall leads to two beautifully proportioned reception rooms, both benefiting from high ceilings, large windows and an abundance of natural light, creating superb spaces for both everyday family living and entertaining. The fitted kitchen provides a practical range of storage and workspace, with direct access to the rear garden. In addition, the ground floor benefits from a convenient shower room, adding flexibility for modern family life. The first floor offers three well-proport
£ 750,000
4 bed house for sale
2 pictures
House · for sale
£ 6,750,000
4 bed house for sale
NW2
· 4 Bedrooms · House
· Garden · Balcony · Equipped kitchen · Powder room · Concierge
NW2 · 4 Bedrooms · House · Garden · Balcony · Equipped kitchen · Powder room · Concierge
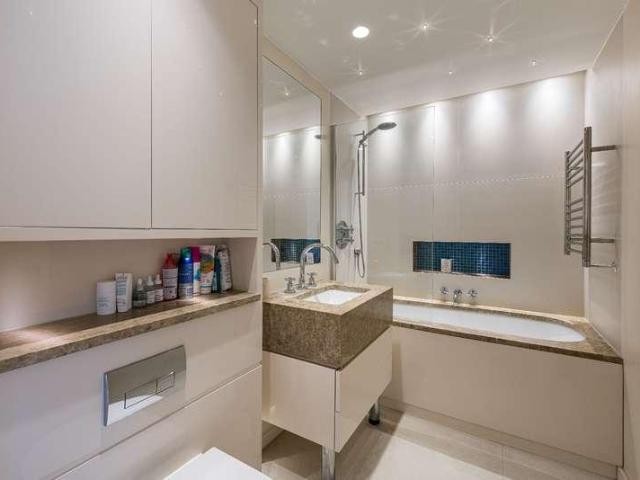
A large white stucco fronted Grade II listed four-bedroom house in a prime location in the heart of South Kensington with a secluded private rear garden. This family home features a double aspect reception room on the first floor with French doors opening onto a south facing balcony. The formal dining room with wooden flooring is situated just off the spacious bespoke kitchen leading to a conservatory and breakfast room with direct access to the garden. The lower ground floor has been arranged into a spacious reception room with access to the garden, a bedroom with en-suite shower room, a utility room and a cloakroom. The master bedroom occupies the entire second floor with plenty of storage and a bathroom including shower and bath, whilst two further double bedrooms are on the floor above, both with en-suite bathrooms. This spacious house further benefits from a study and plenty of extra storage on the half landings, access to the communal gardens of Thurloe Square which allows dogs,
£ 6,750,000
3 bed house for sale
2 pictures
House · for sale
£ 650,000
3 bed house for sale
NW2
· 3 Bedrooms · House
· Garden · Equipped kitchen · Parking
NW2 · 3 Bedrooms · House · Garden · Equipped kitchen · Parking
Located in this sought-after neighbourhood, close to Denham Village, this charming semi-detached house offers the perfect blend of modern comfort and classic appeal. Boasting three generous bedrooms, a spacious open plan living area, and a well-appointed modern fitted kitchen, this property is ideal for families looking for a welcoming home. The garden provides a tranquil retreat, perfect for relaxing or entertaining guests. With the convenience of off-street parking, you can easily come and go as you please. Situated close to historic Denham Village, this property enjoys a picturesque setting in the heart of the Buckinghamshire countryside. Denham offers the quintessential charm of English village life, with its rich history, period architecture, and tranquil atmosphere. The village is home to a variety of traditional pubs and restaurants, a local church, and scenic countryside walks through Denham Country Park. Denham Station is less than a mile away via a local footpath, providing d
£ 650,000
3 bed house for sale
2 pictures
House · for sale
£ 680,000
3 bed house for sale
NW2
· 3 Bedrooms · House
· Garden · Equipped kitchen · Parking
NW2 · 3 Bedrooms · House · Garden · Equipped kitchen · Parking
Oliver & Akers are delighted to offer Plot 1 at Alderwood, an impressive three-bedroom new home extending to approximately 1,131 sq ft, thoughtfully designed for modern family living. Arranged over three floors, the accommodation centres around a superb open-plan kitchen, living and dining space measuring approximately 31'8 x 13'4, creating a bright and sociable heart to the home. Three well-proportioned bedrooms include a generous principal bedroom with ensuite, complemented by a stylish family bathroom. Built to an exceptional standard by Oak Developments, Plot 1 combines energy-efficient construction with a high-quality specification, landscaped private garden and off-street parking. Alderwood is ideally positioned for local schools, shops, countryside and excellent road and rail connections. Available to reserve now, with anticipated completion in late 2026. Living/Kitchen/Dining: 9.70m x 4.08m (31'9 x 13'4) Bedroom 1: 6.32m x 3.41m (20'8 x 11'2) Bedroom 2: 4.08m x 3.28m (13'4 x 10
£ 680,000
3 bed house for sale
2 pictures
House · for sale
£ 1,250,000
3 bed house for sale
NW2
· 3 Bedrooms · House
· Garden · Equipped kitchen · Parking · Concierge
NW2 · 3 Bedrooms · House · Garden · Equipped kitchen · Parking · Concierge
On the market for the first time in over 60 years, this well-proportioned semi-detached family home sits on a large plot with the added benefit of a garage and off-street parking on this extremely sought-after residential road. Largely unaltered since it was built in the 1930's, the house offers the potential to remodel and extend subject to the necessary consents. The accommodation comprises a large entrance hall, a 16'7 reception room with bay window, a 15'6 dining room opening onto the garden, a kitchen, a ground floor shower room, two spacious double bedrooms, a further bedroom, a family bath and a large loft. Outside, the generous frontage allows for off-street parking and access to the integral garage, whilst to the rear, there is an open aspect 53' south-facing garden. Ideally situated in this prestigious residential road, moments from Strand on the Green riverside and within a short walk of Chiswick House and Grounds, Dukes Meadows sporting facilities, local shops and restauran
£ 1,250,000
3 bed house for sale
2 pictures
House · for sale
£ 895,000
Updated
3 bed house for sale
NW2
· 3 Bedrooms · House
· Garden · Equipped kitchen · Concierge
NW2 · 3 Bedrooms · House · Garden · Equipped kitchen · Concierge
A substantial unmodernised three-bedroom semi-detached family home extending to approximately 1,539 sq ft, set on a generous plot with an impressive rear garden extending to approximately 140ft and front drive way for 2 - 3 cars. Offered chain free, the property requires modernisation throughout and represents an excellent opportunity for a purchaser looking to refurbish and create a home to their own specification in Whetstone, N20.The existing accommodation is particularly generous, comprising two reception areas, kitchen, three well-proportioned bedrooms and a family bathroom.A standout feature is the approximately 140ft rear garden. Combined with the existing 1,539 sq ft footprint, the property offers excellent potential to extend, reconfigure and substantially enhance the accommodation, subject to the necessary planning consents.Park Way is a well-established residential turning in Whetstone, conveniently positioned for the shops, cafs and restaurants of Whetstone High Road, local
£ 895,000
3 bed house for sale
2 pictures
House · for sale
£ 560,000
3 bed house for sale
NW2
· 3 Bedrooms · House
· Garden · Parking · Equipped kitchen · Concierge
NW2 · 3 Bedrooms · House · Garden · Parking · Equipped kitchen · Concierge
Gibbs Gillespie Stanmore are delighted to present this modernised three-bedroom link detached property, perfectly positioned in a family friendly and located in a sought-after desirable cul-de-sac location and offers an abundance of space for the growing family. The accommodation has been recently refurbished and comprises of a spacious open plan reception and dining room, a brand-new fitted kitchen with multiple storage cupboards, integrated appliances, and a ground floor w/c. There is a beautiful conservatory overlooking the sun-kissed private rear garden and another separate room used as a reception / bedroom / study space that boasts views and access to the beautifully maintained, landscaped, and secluded private rear garden. Following up to the first floor are three bedrooms and a family bathroom. Externally, there is off street parking to the front and. To the rear aspect is a delightful garden with privacy and is perfect for alfresco dining. Castellane Close is in Stanmore, clos
£ 560,000
2 bed house for sale
2 pictures
House · for sale
£ 550,000
2 bed house for sale
NW2
· 2 Bedrooms · House
· Garden · Equipped kitchen · Parking · Concierge · Heating
NW2 · 2 Bedrooms · House · Garden · Equipped kitchen · Parking · Concierge · Heating
Guide price ?550,000-?575,000. A beautifully presented two-bedroom freehold house for sale, ideally positioned on a quiet one-way street just 0.3 miles from Forest Hill station, boasting a private landscaped rear garden and off-street parking. Arranged over two floors, the ground floor comprises a separate fitted kitchen, a useful utility room providing excellent additional storage, and a bright and spacious rear reception room with direct access onto the garden. The well-maintained garden provides an ideal setting for al fresco dining, entertaining or simply relaxing outdoors. Upstairs, there are two generous double bedrooms alongside a contemporary bathroom suite. Further benefits include a private driveway with parking for one car, gas central heating, an abundance of natural light throughout and a peaceful position on a quiet residential street. The property is situated just 0.3 miles from Forest Hill station, providing excellent transport links into London Bridge, Victoria, Canada
£ 550,000
4 bed house for sale
2 pictures
House · for sale
£ 650,000
4 bed house for sale
NW2
· 4 Bedrooms · House
· Garden · Parking · Equipped kitchen · Concierge
NW2 · 4 Bedrooms · House · Garden · Parking · Equipped kitchen · Concierge
Guide 650,000 - 675,000. Presenting this recently refurbished, four-bedroom, two-bathroom family home offered to the market chain free. The property is an excellent opportunity for a wonderful family home or an investment opportunity. The property benefits from being within proximity to amenities, local schools, shops, and transport links. The accommodation comprises of an entrance hallway, leading to a spacious and open plan reception / dining room, there is a large rear extended modern fitted kitchen with breakfast/dining area. To the first floor there are three good sized bedrooms and a family bathroom, plus separate w/c. To the second floor there is a large fourth bedroom and additional study room. Externally, there is off street parking via driveway and to the rear an elegantly presented rear garden, containing a separate annex outbuilding with shower/wc. The property benefits from having planning permission to convert into two separate Flats, option for HMO and or a fantastic fam
£ 650,000
4 bed house for sale
2 pictures
House · for sale
£ 780,000
4 bed house for sale
NW2
· 4 Bedrooms · House
· Garden · Equipped kitchen · Concierge
NW2 · 4 Bedrooms · House · Garden · Equipped kitchen · Concierge
Gibbs Gillespie are pleased to Highlight this immaculately presented Georgian Style four-bedroom, three-bathroom, terraced family home. Situated on a highly sought-after residential close, just off Gordon Avenue. The property is ideally located for all the local amenities of Stanmore, including Stanmore Golf Club, highly regarded schools, and transport links. The property has been completely modernised to a high standard and boasts bright and spacious interiors throughout. The ground floor encompasses a welcoming entrance hallway leading to multiple rooms, there is a large modern fitted kitchen with high-end integrated appliances, and ample kitchen storage units. The hallway leads to a substantial and double open plan reception / dining room, beaming with natural light and views across the sun kissed garden which can is accessed from two double Patio doors. The ground floor is completed by a w/c, additional storage cupboards. On the first floor, there are three substantial double bedro
£ 780,000
4 bed house for sale
2 pictures
House · for sale
£ 500,000
4 bed house for sale
NW2
· 4 Bedrooms · House
· Garden · Parking · Equipped kitchen · Concierge
NW2 · 4 Bedrooms · House · Garden · Parking · Equipped kitchen · Concierge
Boasting light and airy interiors, this well proportioned four bedroom house features a spacious open plan kitchen/dining room, a driveway for off street parking and a large rear garden. The property has further scope to extend STPP. The accommodation comprises a welcoming entrance hallway with access to all rooms including a front aspect reception room and a dining room which flows seamlessly into a kitchen with French doors out onto the rear garden. Completing the ground floor is a bathroom. The first floor holds two double bedrooms with fitted wardrobes followed by two further bedrooms. Dryden Road is situated close to Harrow & Wealdstone Station (Bakerloo Line) and high street with its vast array of local shops, eateries and coffee shops. Nearby are many well regarded schools and college's including Harrow College, Weald Rise Primary School, Belmont First and Middle School and St. Joseph's Primary School
£ 500,000
4 bed house for sale
2 pictures
House · for sale
£ 600,000
4 bed house for sale
NW2
· 4 Bedrooms · House
· Garden · Equipped kitchen · Parking · Concierge · Heating
NW2 · 4 Bedrooms · House · Garden · Equipped kitchen · Parking · Concierge · Heating
Gibbs Gillespie are proud to present this delightful chain free three/ four-bedroom, three bathroom terrace family home arranged over three floors. The property offers bright and spacious, versatile accommodation with stylish interiors and high-quality finish throughout - the perfect blend of comfort and convenience in this fantastic residential location. Features include an inviting first floor reception room, well equipped kitchen/dining room with quality finishes and patio doors leading onto the garden, ground floor study or fourth bedroom, two en-suite bedrooms, guest WC, gas central heating, double glazing, private rear garden and off-street parking. The property is located within easy access of Harrow and Wealdstone station, providing excellent cross-London connections. The area is well served by a variety of shops and amenities, as well as beautiful open spaces and excellent local schools. Contact us today to book a viewing!
£ 600,000
3 bed house for sale
2 pictures
House · for sale
£ 899,000
3 bed house for sale
NW2
· 3 Bedrooms · House
· Garden · Equipped kitchen · Cellar · Concierge
NW2 · 3 Bedrooms · House · Garden · Equipped kitchen · Cellar · Concierge
A charming three double-bedroom family home for sale on the sought-after Elsinore Road in Forest Hill, boasting an impressive landscaped rear garden and private driveway. Offered chain free. Extending to approximately 1,432 sq ft of internal living space, this beautifully presented home has been recently redecorated to a high standard. The ground floor comprises two bright and spacious reception rooms, with the front reception enhanced by an elegant bay window that floods the room with natural light. To the rear is a separate fitted kitchen alongside a dining area with direct access to the garden. The beautifully maintained landscaped rear garden extends approximately 57ft and benefits from convenient side access to the front, creating an ideal setting for relaxing, entertaining and enjoying the warmer months. The upper floor provides three generous double bedrooms, alongside a sleek four-piece bathroom suite and separate WC. Further benefits include a versatile basement level offering
£ 899,000
3 bed house for sale
2 pictures
House · for sale
£ 550,000
3 bed house for sale
NW2
· 3 Bedrooms · House
· Garden · Equipped kitchen · Parking · Concierge
NW2 · 3 Bedrooms · House · Garden · Equipped kitchen · Parking · Concierge
A well-presented three-bedroom family home offered to the market in good condition throughout, benefiting from generous living accommodation, a sizeable rear garden, garage and the added advantage of being offered chain free. The ground floor comprises a welcoming entrance hallway, two separate reception rooms providing versatile living and dining space, a fitted kitchen and a conservatory overlooking and providing access to the rear garden. To the first floor are three bedrooms together with the family bathroom. Externally, the property enjoys an impressive rear garden extending to approximately 61ft, providing excellent outdoor space for families, entertaining and further potential, subject to the necessary consents. A garage provides additional storage and practicality. Situated on Tintern Way in Harrow, the property is ideally suited to families and buyers looking for a home they can move straight into while still offering scope to personalise or enhance over time. Located within e
£ 550,000
4 bed house for sale
2 pictures
House · for sale
£ 850,000
4 bed house for sale
NW2
· 4 Bedrooms · House
· Garden · Equipped kitchen · Concierge
NW2 · 4 Bedrooms · House · Garden · Equipped kitchen · Concierge
This handsome Victorian house on Roslyn Road has been thoughtfully extended and finished throughout, creating approximately 1,288 sq ft of well balanced living space, with further eaves storage on the top floor. The front reception room is a warm and comfortable space, with a bay window, plantation shutters, wood flooring and fitted shelving and cabinetry. Behind it, the separate dining room provides plenty of room for a large table and connects naturally with both the reception room and kitchen. At the rear, the kitchen has been fitted with a smart range of grey cabinetry, integrated appliances and a central island with breakfast bar seating. A large roof light brings plenty of natural light into the room, while full width folding doors open directly onto the garden. The garden extends to more than 31 ft and has been arranged with a large paved terrace for dining, established planting and a lawn beyond. There is also a useful shed at the rear. Three bedrooms occupy the first floor, al
£ 850,000
3 bed house for sale
2 pictures
House · for sale
£ 575,000
3 bed house for sale
NW2
· 3 Bedrooms · House
· Garden · Parking · Concierge
NW2 · 3 Bedrooms · House · Garden · Parking · Concierge
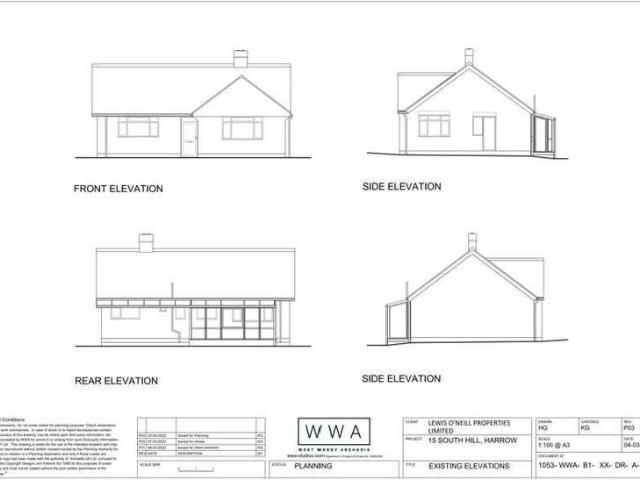
Detached Bungalow with Development Potential A two-bedroom detached bungalow with a reception room, detached garage, off-street parking and a sunny garden, just moments' walk from South Harrow Underground station. The property would benefit from some refurbishment. Planning permission has been granted for a substantial extension to the existing bungalow. Separate permission has also been granted to demolish it and build two semi-detached houses. Other proposals may be possible, subject to obtaining the necessary planning permission
£ 575,000
3 bed house for sale
2 pictures
House · for sale
£ 475,000
3 bed house for sale
NW2
· 3 Bedrooms · House
· Garden · Equipped kitchen · Parking · Concierge
NW2 · 3 Bedrooms · House · Garden · Equipped kitchen · Parking · Concierge
An excellent opportunity to acquire this spacious three-bedroom freehold family home, offering well-proportioned accommodation, off-street parking and a generous rear garden in a highly convenient Ilford location. With two separate reception rooms, a substantial kitchen/breakfast room and scope for modernisation, the property offers buyers the opportunity to create a wonderful family home tailored to their own taste and requirements. The ground floor begins with a welcoming entrance hallway leading into a bay-fronted reception room, a bright and comfortable space ideal for relaxing. A separate dining room provides additional versatility for family meals, entertaining or everyday living. To the rear, the property opens into a particularly generous 15ft kitchen/breakfast room, offering excellent space for cooking, dining and family use. French doors provide direct access to the garden, allowing plenty of natural light into the room and creating an attractive connection between the indoor
£ 475,000
4 bed house for sale
2 pictures
House · for sale
£ 750,000
4 bed house for sale
NW2
· 4 Bedrooms · House
· Garden · Fireplace · Equipped kitchen · Parking
NW2 · 4 Bedrooms · House · Garden · Fireplace · Equipped kitchen · Parking
We are excited to bring to the market this well presented spacious four bedroom Edwardian built house which is located towards the Edgware Road end of Gladstone Park Gardens on the borders of Dollis Hill and Cricklewood.The property is offered for sale chain free and an internal viewing of the property is highly advised for a potential buyer to appreciate the condition of the property.The property is situated within a few hundred yards of Brent Cross West Station (Thameslink Trains) with trains into Paddington and Farringdon within 15 and 20 minutes respectively.Local bus services and shops including Lidl Supermarket are located within a few hundred yards at Edgware Road with Cricklewood bus garage being within a quarter of a mile approximately.Ground Floor: Storm Porch: Tiled flooring. Entrance Hall: Tiled flooring. Understairs cupboards. Lounge (front): 18?0? x 14?4? (5.47m x 4.36m). Double glazed bay window. Feature fireplace. Ceiling mouldings. Family Room and Kitchen/Diner (rear):
£ 750,000
3 bed house for sale
2 pictures
House · for sale
£ 500,000
Updated
3 bed house for sale
NW2
· 3 Bedrooms · House
· Garden · Equipped kitchen · Parking
NW2 · 3 Bedrooms · House · Garden · Equipped kitchen · Parking
Situated at the head of a quiet residential cul-de-sac and overlooking woodland to the front is this well presented three bedroom semi-detached home. Having been subject to significant improvements by the current owner to include a refitted bathroom, refitted kitchen and high quality vinyl flooring amongst others, the property also benefits from a downstairs shower room, private rear garden and driveway parking.Ground FloorA spacious entrance hall from where the stairs rise to the first floor gives access to the Living Room and the Kitchen. The Living room is a well proportioned room with a large feature bay window. Double doors open to the Dining Room which is open-plan to the refitted, shaker-style Kitchen which is fully fitted with integrated appliances, a useful pantry cupboard and a breakfast bar. From the Dining Room double doors open to the rear garden and from the kitchen a door opens to the useful store room. This room has a door to the front, a door the rear garden and a door
£ 500,000
2 bed house for sale
2 pictures
House · for sale
£ 600,000
2 bed house for sale
NW2
· 2 Bedrooms · House
· Garden · Equipped kitchen
NW2 · 2 Bedrooms · House · Garden · Equipped kitchen
A rare opportunity to acquire a unique two-bedroom detached house, quietly positioned on Langham Place and offering an exceptional degree of privacy and independence for the area. Detached homes of this nature are particularly unusual around Turnpike Lane, making this an exciting opportunity for buyers looking for something genuinely different from the typical London property. The current owners have thoughtfully and tastefully decorated the property throughout, creating a stylish and contemporary home that is ready to move into. The accommodation comprises a generous living and dining room, featuring impressive bi-folding doors opening directly onto the picturesque front courtyard garden. This attractive outdoor space provides a wonderful setting for relaxing, entertaining friends and family, or simply enjoying some peace and privacy. The stylish kitchen has been fitted with bespoke storage cupboards, combining practicality with a contemporary finish. There are also two well-proportio
£ 600,000
2 bed house for sale
2 pictures
House · for sale
£ 285,000
2 bed house for sale
NW2
· 2 Bedrooms · House
· Garden · Equipped kitchen · Parking · Heating
NW2 · 2 Bedrooms · House · Garden · Equipped kitchen · Parking · Heating
Offered with vacant possession this well presented two bedroom ground floor retirement apartment for the over 60s with an L shaped lounge/dining room with direct access onto the communal gardens, fitted kitchen with appliances and white bathroom suite with separate shower cubicle Situated close to Worcester Parks shops, buses, restaurants, coffee houses, cafes and mainline station giving access to Waterloo in 30 minutes. ENTRANCE HALLWAY * ENTRYPHONE SYSTEM * 195 X 133 L SHAPED LOUNGE/DINING ROOM * FITTED KITCHEN WITH BUILT IN APPLIANCES * TWO BEDROOMS WITH BUILT IN WARDROBES * DOUBLE GLAZING * GAS CENTRAL HEATING * WHITE BATHROOM SUITE WITH SHOWER CUBICLE * WARDEN ASSISTED * ALARM SYSTEM * PARKING FACILITIES * NO CHAIN * SOLE AGENTS * Carpeted communal hallways, front door to:- ENTRANCE HALLWAY Built in cloaks cupboard, radiator, additional cupboard housing water tank, alarm system. LOUNGE/DINING ROOM Lounge Section 122 X 1010 Double glazed side aspect window, telephone point, T.V. po
£ 285,000
2 bed house for sale
2 pictures
House · for sale
£ 529,950
2 bed house for sale
NW2
· 2 Bedrooms · House
· Garden · Fireplace · Equipped kitchen · Concierge
NW2 · 2 Bedrooms · House · Garden · Fireplace · Equipped kitchen · Concierge
Set behind a generous front garden on a quiet side-street within a desirable N17 conservation area, this beautifully proportioned two-bedroom period home offers an exceptional balance of character, space and lifestyle with a west-facing garden. Available Chain-Free Arranged over three levels and extending to approximately 1,300 sq ft, the property includes a substantial loft room currently used as a home office, providing flexible living space ideal for modern lifestyles. The ground floor features a welcoming hallway leading to two elegant reception rooms, with the front reception centred around a charming ornate fireplace. To the rear, the back reception opens onto a secluded outdoor space, perfect for relaxed dining and entertaining. The separate kitchen is modern and can be found off the hall. you also have a ground floor WC which you can access from the rear garden. The property also benefits from a 38 ft west-facing garden with lawn and mature planting, backing directly onto the o
£ 529,950
3 bed house for sale
2 pictures
House · for sale
£ 695,995
3 bed house for sale
NW2
· 3 Bedrooms · House
· Garden · Equipped kitchen
NW2 · 3 Bedrooms · House · Garden · Equipped kitchen
LAUNCH DAY - SUNDAY 14th JUNE - BY APPOINTMENT ONLY * A well presented bright and spacious semi-detached family home, with three double bedrooms, two bathrooms and superb ground floor accommodation. Conveniently situated in this sought after tree lined road within easy reach of the River Thames, local shops and both Hurst Park Primary and Heathside secondary schools. The accommodation of nearly 1600 sq ft comprises an entrance hall with tiled floor, an impressive triple aspect 29' X 13'11' sitting room/dining room, with a glazed door to the side terrace, a fully fitted kitchen breakfast room with double doors leading out to the South facing rear terrace and garden, a separate utility room and a ground floor WC. Stairs to the first floor landing provide access to the master bedroom with en-suite shower and WC, a second double bedroom and a family bathroom. Further stairs lead to the impressive 16' X 14' double bedroom on the top floor. Outside, the property is accessed to the front via
£ 695,995
3 bed house for sale
2 pictures
House · for sale
£ 450,000
3 bed house for sale
NW2
· 3 Bedrooms · House
· Garden · Equipped kitchen · Concierge
NW2 · 3 Bedrooms · House · Garden · Equipped kitchen · Concierge
Guide Price: 450,000 to 475,000 Freehold Please be aware this is a sale by tender property and the prospective purchaser may have to pay an Introduction Fee to Aston Fox and viewings are strictly by appointment ONLY.Perfectly located close to High Street North and East Ham Tube Station is this three-bedroom mid-terraced house. The family home has an abundance of size and space throughout.Boasting from two spacious reception rooms, a fitted kitchen, and bathroom to the rear. Then to the first floor youll find two very well-proportioned double bedrooms, a single bedroom and an additional bathroom. Externally the property has a large rear garden which is a peaceful, secluded retreat and with some TLC will be easily maintained.Transport links are excellent throughout Newham with an abundance of stations. East Ham gives you both District, and Hammersmith and City Lines and at Manor Park you can jump on the Elizabeth Line and close by the property there are plenty of bus stops giving road ac
£ 450,000
3 bed house for sale
2 pictures
House · for sale
£ 525,000
3 bed house for sale
NW2
· 3 Bedrooms · House
· Garden · Equipped kitchen
NW2 · 3 Bedrooms · House · Garden · Equipped kitchen
Step into this enchanting family home, where comfort, charm, and convenience come together effortlessly. Perfectly positioned just moments from the vibrant local high street and excellent transport links, this property offers the ideal blend of community living and everyday ease. At the heart of the home lies a beautifully refurbished kitchen/diner, thoughtfully designed to bring people together. Whether you're preparing a cosy midweek meal or hosting lively gatherings, this inviting space sets the scene for countless memorable moments.Venture outside to discover a wonderfully generous garden, a true highlight of the property. Bathed in sunshine and brimming with potential, it's the perfect backdrop for summertime barbecues, children's play, gardening projects, or simply unwilling in your own private sanctuary. Throughout the home, ample storage ensures a clutter-free lifestyle, while an array of charming character features adds warmth, personality, and timeless appeal to each room. To
£ 525,000
4 bed house for sale
2 pictures
House · for sale
£ 625,000
4 bed house for sale
NW2
· 4 Bedrooms · House
· Fireplace · Equipped kitchen · Powder room · Concierge
NW2 · 4 Bedrooms · House · Fireplace · Equipped kitchen · Powder room · Concierge
Entrance Porch Area Built in storage cupboard, two sealed unit double glazed windows. Entrance Hall Vinyl plank flooring, understairs cupboard, radiator. Front Reception Room Sealed unit double glazed window to front aspect, working fireplace with gas point for fire, vinyl plank flooring, five wall light points, four radiators. Rear Reception Room Sealed unit double glazed sliding patio doors to conservatory, vinyl plank flooring, radiator. Kitchen Fitted with a very good range of wall and floor level units, work surfaces, stainless steel sink unit with mixer tap, one and a half bowls and drainer, single bowl and drainer, built in oven, hob and cooker hood units, plumbing and space for dishwasher, space for fridge/freezer, part tiled walls, radiator. Inner Hallway Door to utility room, vinyl plank flooring, radiator, doors to cloakroom and additional room/bedroom 4. Utility Room Plumbing and space for washing machine, work surface, wall and floor cupboards, vinyl plank flooring, radiat
£ 625,000
3 bed house for sale
2 pictures
House · for sale
£ 650,000
3 bed house for sale
NW2
· 3 Bedrooms · House
· Garden · Equipped kitchen · Patio
NW2 · 3 Bedrooms · House · Garden · Equipped kitchen · Patio
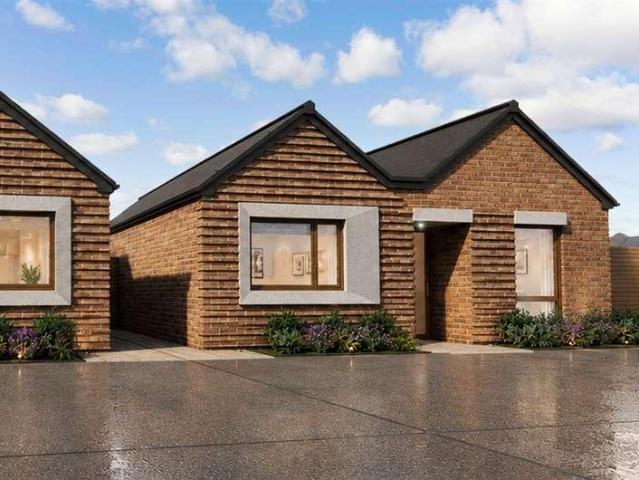
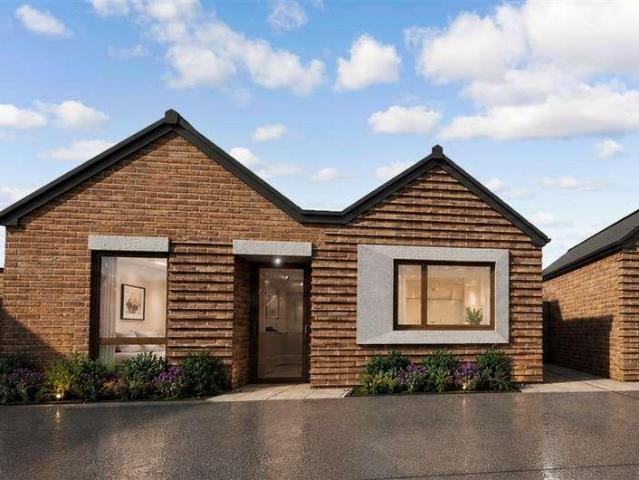
This beautifully finished detached new build bungalow offers high-specification, energy-efficient single-storey living in a stylish and practical layout.Sure to be the heart of the home is the bright open-plan kitchen, lounge and dining area, enhanced by large windows and a beautiful skylight window, alongside direct access onto the spacious garden with a rear patio. This well-planned living space is ideal for everyday comfort, entertaining guests or enjoying relaxed time with family.The modern fitted kitchen combines clean contemporary styling with everyday convenience, featuring handleless neutral cabinetry, coordinated worktops and splash backs, and integrated appliances including oven, hob, extractor, fridge freezer and dishwasher.The main bedroom provides a comfortable private retreat, complete with an en-suite shower room and direct garden access, while bedrooms two and three are served by a contemporary family bathroom.Outside, the rear patio and garden offer useful space for ou
£ 650,000
3 bed house for sale
2 pictures
House · for sale
£ 650,000
3 bed house for sale
NW2
· 3 Bedrooms · House
· Equipped kitchen · Patio
NW2 · 3 Bedrooms · House · Equipped kitchen · Patio
Enjoy contemporary bungalow living in this beautifully designed detached new build home, where style, comfort and energy efficiency come together.At the heart of the property is a bright and spacious open plan kitchen, lounge and dining area, creating the perfect setting for modern family life and entertaining. Large windows either end of the space alongside the additional skylight fill the room with natural light, while a glass door opens directly onto the rear patio, seamlessly connecting indoor and outdoor living. Whether you're hosting summer barbecues, enjoying alfresco dining with friends, or spending quality time with family, this versatile space is designed to be enjoyed year-round.The sleek, contemporary kitchen combines practicality with sophisticated design, featuring stylish handleless cabinetry in a neutral finish, coordinated worktops and splashbacks, and a range of integrated appliances including an oven, hob, extractor hood, fridge freezer and dishwasher.The principal b
£ 650,000
4 bed house for sale
2 pictures
House · for sale
£ 600,000
4 bed house for sale
NW2
· 4 Bedrooms · House
· Garden · Equipped kitchen · Patio · Cellar · Concierge
NW2 · 4 Bedrooms · House · Garden · Equipped kitchen · Patio · Cellar · Concierge
Situated in a fantastic location within easy reach of East Croydon station with its excellent transport links this beautiful semi-detached period family home offers a blank canvas for you to add your own stamp! The spacious bright accommodation comprises four generous double bedrooms, two separate reception rooms with high ceilings and original cornicing, a muti-roomed cellar for storage and a new fitted kitchen diner. Upstairs you have a newly installed bathroom with a white suite, a separate WC and masses of storage. Outside you have a sizable mature rear garden, with patio area and side access Further benefits include new UPVC double glazing throughout, new neutral decor & new carpets. Offered chain free for a smooth, hassle free sale
£ 600,000
3 bed house for sale
2 pictures
House · for sale
£ 950,000
3 bed house for sale
NW2
· 3 Bedrooms · House
· Garden · Parking · Equipped kitchen · Concierge
NW2 · 3 Bedrooms · House · Garden · Parking · Equipped kitchen · Concierge
Addison Townsend are delighted to offer for sale this lovely detached house with south facing garden located on a very quiet cul de sac in Winchmore Hill. The house offers; three reception rooms, fitted kitchen, downstairs w/c, garage, three bedrooms, family bathroom, attractive rear garden garden, and off street parking. Located just a 0.3mile walk to Grange Park Station while being approximately 0.5miles to Eversley and Grange Park Primary School as well as Highlands Secondary School, while also being within close proximity to local bus routes and shops in Grange Park. Property additional info Garden: 96' 7 x 73' 3 (29.44m x 22.33m) Garage: 19' 11 x 13' 1 (6.07m x 3.99m) Garden: 58' 2 x 18' 7 (17.73m x 5.66m) Kitchen: 10' 11 x 7' 3 (3.33m x 2.21m) Dining Room: 14' 6 x 11' 1 (4.42m x 3.38m) Reception Room: 13' 11 x 11' 7 (4.24m x 3.53m) Bedroom 1: 14' 8 x 11' 1 (4.47m x 3.38m) Bedroom 2: 13' 11 x 11' 7 (4.24m x 3.53m) Bedroom 3: 10' 7 x 7' 1 (3.23m x 2.16m)
£ 950,000

Get email alerts

Don't miss out: be the first to know about new properties

The alert was correctly created

On subscribing you accept the conditions of use and the privacy policy
Alert
Receive new ads in your inbox
Save this search
Receive alerts for new listings

We'll send you an email when we have new properties for: "Houses for sale in NW2"

The alert was correctly created

Clitterhouse Crescent NW2 London
Brent Park Road NW4 London
Get email alerts and be the first to see new listings
Required field
On subscribing I accept the terms of the privacy policy
Perfect! You'll soon start receiving new listings via email
Alert
Receive an email when we have new ads for Houses for sale in NW2
Save this search
Filters

Bedrooms

Size (sq.ft)

sq.ft
sq.ft

Price

£
£

Property type

Bathrooms

Clear all filters
Receive notifications when new entries are published.