29,946 houses for sale in NW2

3 bed house for sale
2 pictures
House · for sale
£ 450,000
3 bed house for sale
NW2
· 3 Bedrooms · House
· Garden · Equipped kitchen · Concierge
NW2 · 3 Bedrooms · House · Garden · Equipped kitchen · Concierge
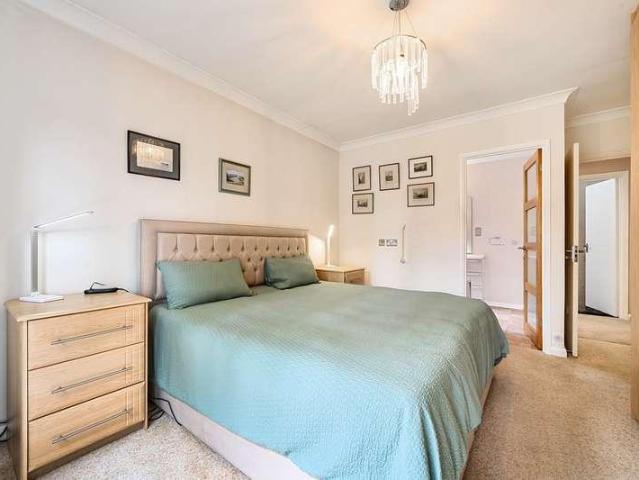
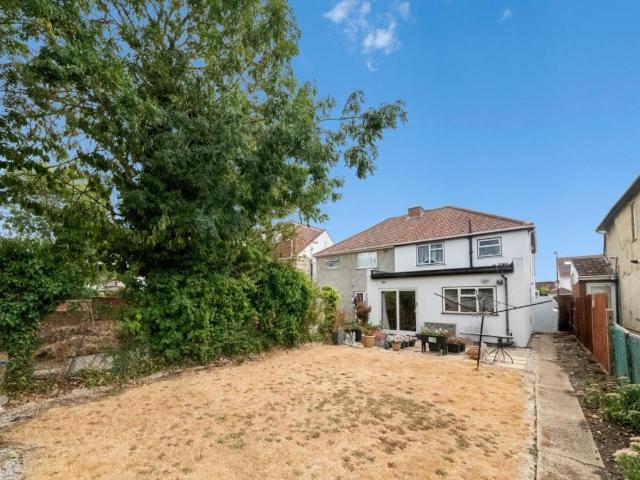
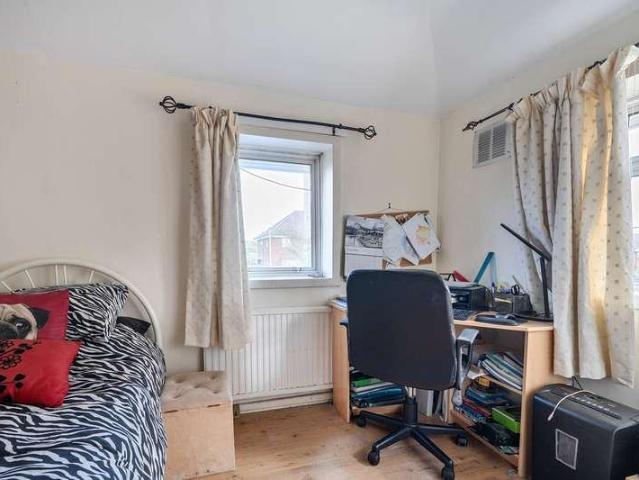
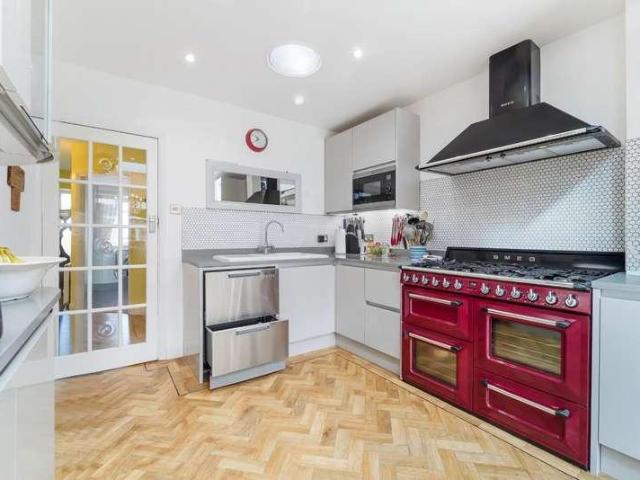
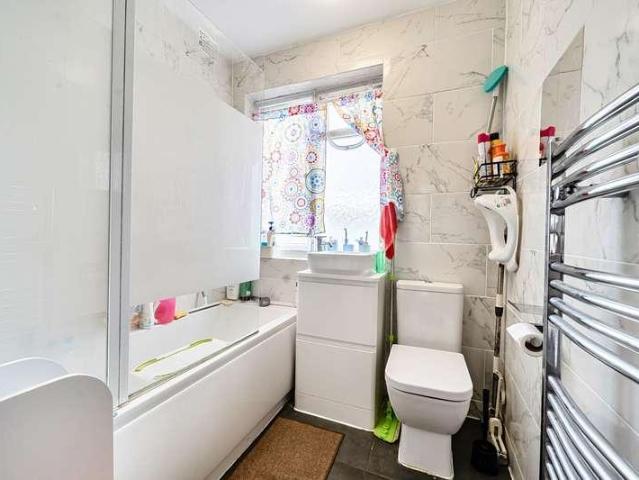
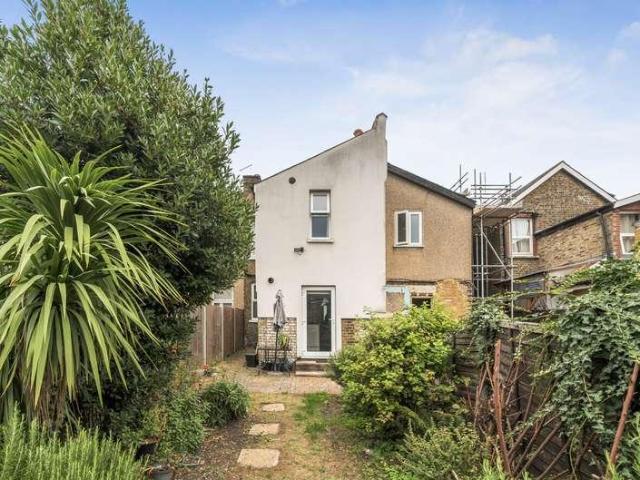
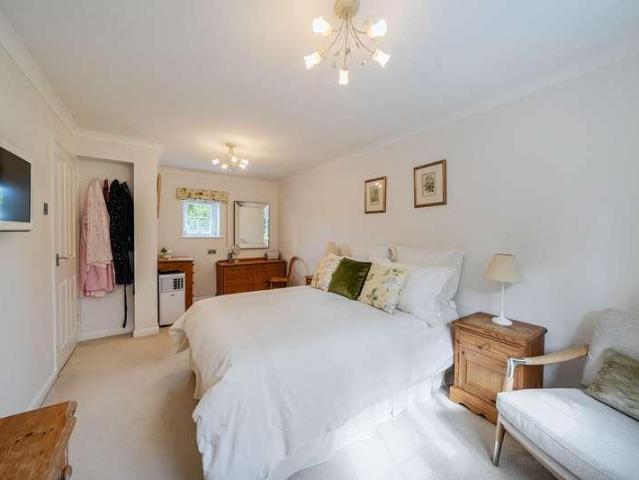
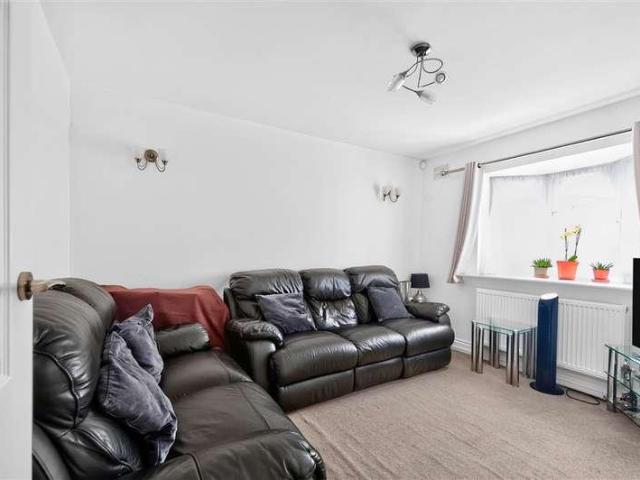
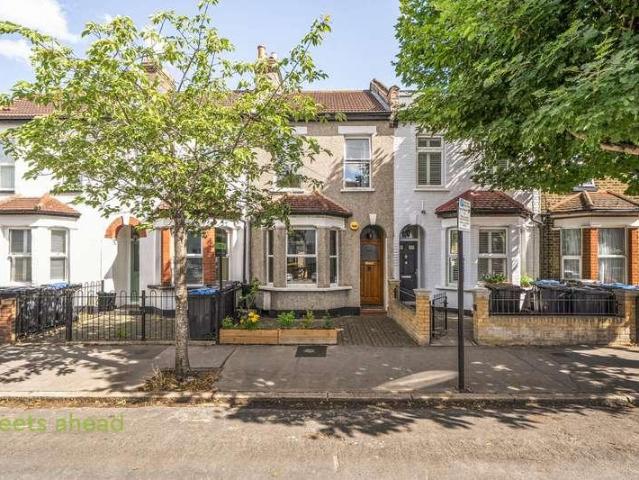
This lovely three bedroom house is presented in fantastic order throughout as well as being just a short walk from East Croydon Station providing easy access into Central London. The property itself features a large open plan reception room with enough space for both dining a living area, complimented by a bay window providing large amounts of natural light. Following through there is a large modern kitchen, with separate utility space. There is also a contemporary family bathroom on the ground floor. Upstairs there is a huge master bedroom, second double bedroom and a third slightly smaller bedroom perfect for a young child! The property also benefits from a large loft space that has been fitted out by the owners to create a versatile space. This house also benefits from a massive rear garden including a large shed/workshop space with power supply as well as access to several local schools and amenities. Call now to arrange a viewing on 02086551300!
£ 450,000
3 bed house for sale
2 pictures
House · for sale
£ 750,000
3 bed house for sale
NW2
· 3 Bedrooms · House
· Equipped kitchen · Powder room
NW2 · 3 Bedrooms · House · Equipped kitchen · Powder room
The Personal Agent are proud to present this cleverly extended and beautifully presented family home, featuring the most stunning rear kitchen extension which certainly ensures that this fine property stands out from the crowd. There is a real attention to detail throughout this home, with an enviable ground floor living space which is perfect for entertaining, social occasions and most importantly, day to day family life. Blending traditional charm with a contemporary yet practical layout, the accommodation is bright and spacious being laid out over two floors. However, for buyers looking for longevity within a home, there is further potential and scope for a side and significant loft conversion, which many of these homes have undertaken, subject to planning permissions being obtained.The welcoming entrance hall sets the tone of what's to come with access to a useful utility room and handy downstairs cloakroom and study/home office that can also be used as a fourth bedroom. From the h
£ 750,000
3 bed house for sale
2 pictures
House · for sale
£ 1,200,000
3 bed house for sale
NW2
· 3 Bedrooms · House
· Garden · Parking · Equipped kitchen · Concierge
NW2 · 3 Bedrooms · House · Garden · Parking · Equipped kitchen · Concierge
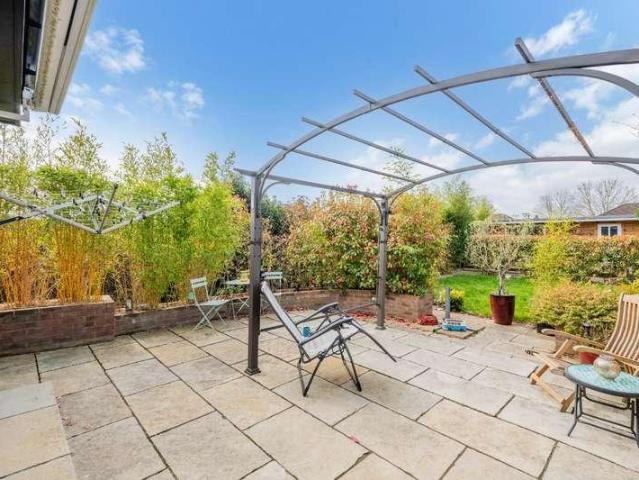
Set on a quiet cul-de-sac off High View and offered for sale with no upper chain is this three double bedroom detached bungalow in excellent condition and with amazing potential. Occupying a large plot the bungalow not only has potential to extend to the rear, but also to the front and has a large undeveloped loft space ideal for conversion, subject to planning permission. Accommodation is all on one level and on entering the bungalow is a large reception hallway leading onto: modern fitted kitchen with granite work surfaces, a dining space, reception room with sliding doors leading to the garden, utility room giving garden and garage access, three double bedrooms, the master has an ensuite bathroom, the other a walk in shower. To the exterior the property has a large front garden which is mostly prepared for low maintenance; to the rear the garden is part paved but otherwise laid to lawn. The garage is approached via its own drive and provides off street parking
£ 1,200,000
2 bed house for sale
2 pictures
House · for sale
£ 850,000
2 bed house for sale
NW2
· 2 Bedrooms · House
· Equipped kitchen · Concierge
NW2 · 2 Bedrooms · House · Equipped kitchen · Concierge
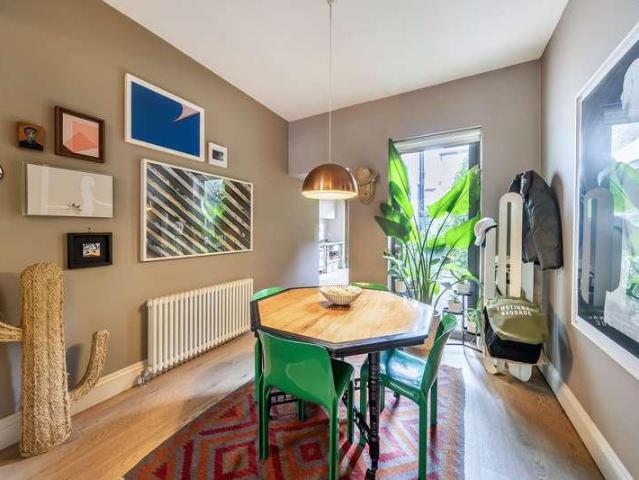
This beautifully presented Georgian two bedroom terraced house, situated just off the vibrant Walworth Road, offers a perfect blend of period charm and contemporary style. With an internal area of approximately 1,000 square feet, the property is stunning throughout and showcases an exceptional open plan design that creates an amazing living space ideal for modern living. The ground floor features a spacious reception area that seamlessly flows into a stylish dining space and a thoughtfully designed kitchen, all finished to a high specification. The abundance of natural light enhances the sense of space and warmth, while carefully retained original features add character and elegance. Upstairs, there are two generous double bedrooms, both tastefully decorated and offering ample storage, as well as a modern family bathroom with contemporary fittings. The layout has been thoughtfully considered to maximise both comfort and practicality, making this home suitable for professionals, couples
£ 850,000
3 bed house for sale
2 pictures
House · for sale
£ 615,000
3 bed house for sale
NW2
· 3 Bedrooms · House
· Equipped kitchen · Parking · Concierge
NW2 · 3 Bedrooms · House · Equipped kitchen · Parking · Concierge
Standout Features Three Bedrooms Semi Detached Extended Kitchen/Diner Ground Floor WC Modern Bathroom Suite Own Driveway Rarely Available Rear Access with Additional Parking Further Scope to Extend & Develop (STPP) EPC Rating D / Council Tax Band D Close Proximity to Amenities, Schools & Transport Links Property Description Situated on a quiet residential street and benefitting from being in a cul de sac, is this three bedroom semi detached home which is offered to the market on Shelley Crescent in Southall. The property offers spacious accommodation throughout and is perfect for families who are looking for a long term residence to call their own with the additional scope to extend and develop in the future subject to planning permission. The property currently comprises entrance porch to hall, ground floor wc, separate sitting room, open plan kitchen/dining area which incorporates a second reception area, three first floor bedrooms and a modern shower suite. Outside, the property has
£ 615,000
4 bed house for sale
2 pictures
House · for sale
£ 800,000
4 bed house for sale
NW2
· 4 Bedrooms · House
· Garden · Equipped kitchen · Parking · Patio · Concierge
NW2 · 4 Bedrooms · House · Garden · Equipped kitchen · Parking · Patio · Concierge
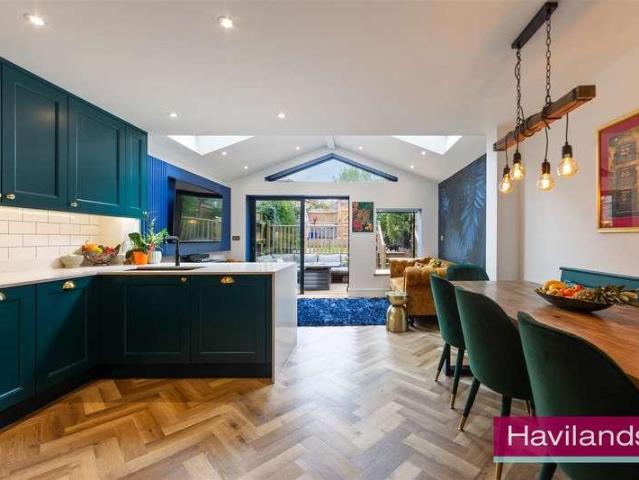
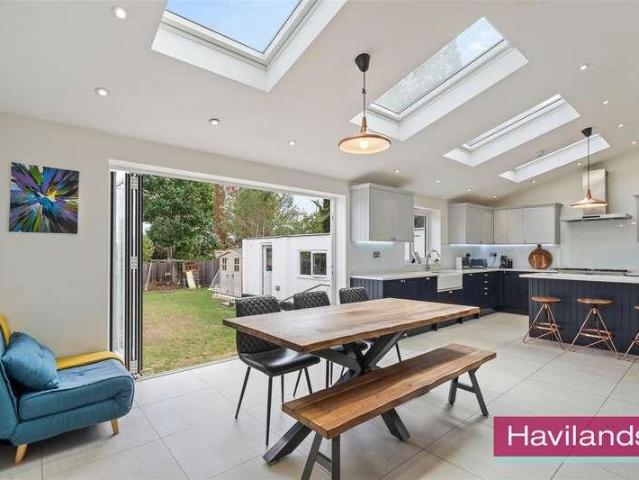
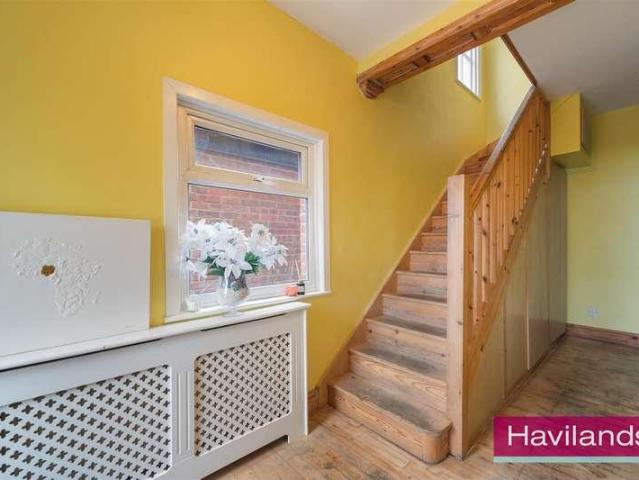
Havilands are delighted to offer for sale this FOUR/FIVE BEDROOM TOWNHOUSE on Tresilian Avenue, N21. Offering 1,356 sq ft of flexible living space across three floors this townhouse has been renovated to a high standard throughout and enjoys close proximity to outstanding schools. The property itself is comprised of a large open plan kitchen/diner reception room, utility, w/c, storage and second reception that can be used as snug/play room or fifth bedroom on the ground floor. Up on the first floor there are two bedrooms with built in storage and en-suite shower room to the master bedroom. Further up on the second floor there are two more, good sized bedrooms, both with built in storage and family bathroom. Outside the well kept, tiered garden extends to 46 ft, offers rear access and includes decked patio areas perfect for entertaining. The property also benefits from a separate garage within an electrically gated, secure area to the side of the property. Ideally located within the eve
£ 800,000
3 bed house for sale
2 pictures
House · for sale
£ 575,000
3 bed house for sale
NW2
· 3 Bedrooms · House
· Garden · Equipped kitchen · Parking · Concierge
NW2 · 3 Bedrooms · House · Garden · Equipped kitchen · Parking · Concierge
Set within the desirable village of Maple Cross, on the edge of Rickmansworth, this three-bedroom semi-detached home offers a blend of space, practicality and a semi-rural setting, ideal for families and commuters alike. The ground floor comprises a welcoming entrance hall, generous reception room, and a central kitchen opening into the dining room. A bright conservatory overlooks and provides access to the rear garden. The ground floor is further enhanced by a versatile additional bathroom, fitted with a shower cubicle, sink, and WC, alongside a separate utility room completing the practical layout. Upstairs are three bedrooms, including a spacious principal bedroom, second double, and a third bedroom ideal as a nursery or home office. A family bathroom serves all rooms. Externally, the property benefits from an open driveway providing off-street parking for up to three vehicles. The rear garden is a particular feature, extending to approximately 100ft and enjoying a south-facing aspe
£ 575,000
2 bed house for sale
2 pictures
House · for sale
£ 700,000
Updated
2 bed house for sale
NW2
· 2 Bedrooms · House
· Equipped kitchen · Parking
NW2 · 2 Bedrooms · House · Equipped kitchen · Parking
The Personal Agent are pleased to present this beautifully finished two bedroom semi detached bungalow, offering a fantastic combination of contemporary style, generous accommodation and excellent indoor/ outdoor living. Having been extended and extensively refurbished by the current owners, the property is presented in excellent condition and is ready to enjoy. A private driveway provides convenient off-street parking and leads to the garage, giving the property useful parking and storage options.Internally, the accommodation has been thoughtfully designed with modern living in mind. Both bedrooms are spacious doubles, with the principal bedroom enjoying the added luxury of a stylish en suite shower room. There is also a further modern bathroom, ensuring the property is ideally suited to both owners and visiting guests.The standout feature is undoubtedly the impressive open plan living space created by the extension. The kitchen, dining and sitting areas combine to form a bright and s
£ 700,000
3 bed house for sale
2 pictures
House · for sale
£ 650,000
3 bed house for sale
NW2
· 3 Bedrooms · House
· Garden · Equipped kitchen · Parking · Concierge
NW2 · 3 Bedrooms · House · Garden · Equipped kitchen · Parking · Concierge
PROPERTY The ground floor comprises three reception areas, providing generous and flexible living space ideal for both relaxing and entertaining, alongside a well-appointed kitchen offering ample storage and workspace. Upstairs, the property features three comfortable bedrooms and a family bathroom, all maintained to a good standard. The property also offers potential for a loft conversion, subject to the usual planning consents. OUTSIDE Externally, the home benefits from a large private rear garden, ideal for outdoor dining and family use, with access to the garage, which is currently utilised as a studio/utility space. To the front, off-street parking adds further convenience. LOCATION This property enjoys an exceptional location on a quiet residential road in South Ruislip, just minutes from the Central line station and local supermarkets, including Sainsbury's and Asda. Set within walking distance of the Old Dairy development, residents benefit from a wide range of amenities, inclu
£ 650,000
4 bed house for sale
2 pictures
House · for sale
£ 725,000
4 bed house for sale
NW2
· 4 Bedrooms · House
· Garden · Fireplace
NW2 · 4 Bedrooms · House · Garden · Fireplace
We are privileged to be able to bring to the market this beautifully presented semi-detached extended bungalow and situated just off Cool Oak Lane. The property is well positioned for easy access to the Welsh Harp Boating Club and local open spaces and having Four Bedrooms and Two Bathrooms albeit a bungalow the property offers spacious accommodation often not found in many houses. There is a gate at the end of the rear garden opening out onto open space thereby giving the property a feel of an endless rear garden.Landscaped rear garden with large decking area, lawn and outbuilding to rear.The property is located within a few hundred yards of local shops and bus services at Church Lane.The nearest Stations are Kingsbury or Wembley Park (Jubilee & Metropolitan lines).Ground Floor: Storm Porch: Wood flooring. Lounge: 23?4? x 15?5? (7.11m x 4.70m). Wood flooring. Feature fireplace. Downlights to ceiling. Double glazed windows. Inner Hall: Understairs cupboard. Wood flooring. Glazed doors
£ 725,000
3 bed house for sale
2 pictures
House · for sale
£ 525,000
3 bed house for sale
NW2
· 3 Bedrooms · House
· Garden · Equipped kitchen · Parking · Concierge
NW2 · 3 Bedrooms · House · Garden · Equipped kitchen · Parking · Concierge
Three Bedroom Mid-Terraced House | Chain Free | Driveway | Rear Garage | Private Garden | Potential to Extend Gibbs Gillespie are proud to present this three-bedroom mid-terraced house situated on Yeading Avenue, Harrow. Offered chain free, the property provides well-proportioned accommodation together with a private rear garden, driveway parking and a garage located to the rear. The ground floor comprises an entrance hallway, a spacious through lounge offering generous reception space, and a separate kitchen with access to the rear garden. To the first floor are three bedrooms and a modern family bathroom. Externally, the property benefits from a private rear garden, driveway parking to the front and a garage to the rear, providing additional storage and parking. There is great potential to extend to the rear and into the loft, subject to the necessary planning permissions and building regulations. Located on Yeading Avenue, the property is well placed for access to a range of local a
£ 525,000
3 bed house for sale
2 pictures
House · for sale
£ 845,000
3 bed house for sale
NW2
· 3 Bedrooms · House
· Equipped kitchen · Concierge
NW2 · 3 Bedrooms · House · Equipped kitchen · Concierge
Council tax band: G. Addison Townsend are delighted to offer this well presented semi-detached three-bedroom house. Located in a very desirable residential road with beautiful outlooks to the rear. The property is within 0.5 miles (15 minutes walk) of both Winchmore Hill and Grange Park Mainline Stations, walking distance of Winchmore Hiill Green, easy accessibility of Enfield Town and Park and the assortment of shops, restaurants, and amenities and within excellent primary and secondary school catchments. Occupying a substantial plot, the bright accommodation is entered through a spacious entrance hallway which gives access to; a ground floor shower room, two grand reception rooms currently arranged as a through lounge, the rear of which gives access to an extended fitted kitchen via sliding doors; there is a further rear extension addition to the rear. The first floor offers three well-proportioned bedrooms, and a family bathroom with separate W.C, all accessed off a spacious landing
£ 845,000
3 bed house for sale
2 pictures
House · for sale
£ 550,000
3 bed house for sale
NW2
· 3 Bedrooms · House
· Garden · Parking · Concierge
NW2 · 3 Bedrooms · House · Garden · Parking · Concierge
Standout Features Three Bedroom Terraced House Garage & Potential To Create Driveway Beatifully Lanscaped Garden Extremely Sought After Location Large Reception Room Close to Local Shops Great Transport Links Property Description Occupying a sought-after position in Inveresk Gardens, Worcester Park, this beautifully maintained home offers a rare opportunity to acquire a property that has been lovingly cared for over many years. While some buyers may wish to introduce their own style and modern touches, the house is presented in excellent condition, throughout and offers a wonderful blank canvas for its next owners. The ground floor welcomes you with a spacious entrance hall leading through to an impressive lounge and dining room that runs from the front of the property to the rear. Bathed in natural light, this generous living space enjoys sliding doors opening directly onto a beautifully manicured south-facing garden, creating the perfect setting for relaxing or entertaining. The gard
£ 550,000
4 bed house for sale
2 pictures
House · for sale
£ 1,200,000
4 bed house for sale
NW2
· 4 Bedrooms · House
· Garden · Gym · Parking · Equipped kitchen · Concierge
NW2 · 4 Bedrooms · House · Garden · Gym · Parking · Equipped kitchen · Concierge
Havilands are delighted to offer this BEAUTIFULLY PRESENTED, FOUR BEDROOM, SEMI DETACHED PROPERTY on Myddleton Gardens, N21. Offering 1,955 sq ft of living space the property benefits from off street parking, period features and an 88ft garden with large outbuilding. The property itself is comprised of porch entrance, elegant entrance hall, bay fronted reception room, large open plan, modern kitchen/diner through lounge, utility room and w/c on the ground floor. Up on the first floor there are four bedrooms, with built in storage and en suite to the master and plus family bathroom. Outside the garden extends to 88ft and features an impressive outbuilding gym/home office. The property has been completely refurbished to high spec throughout and ideally located close to Winchmore Hill national rail station (Moorgate approx. 25 mins) and local shops, cafes and amenities along Green Lanes and Winchmore Hill Green. Plus the property is close to several green spaces including Grovelands and F
£ 1,200,000
4 bed house for sale
2 pictures
House · for sale
£ 550,000
4 bed house for sale
NW2
· 4 Bedrooms · House
· Garden · Parking · Equipped kitchen · Cellar · Powder room
NW2 · 4 Bedrooms · House · Garden · Parking · Equipped kitchen · Cellar · Powder room
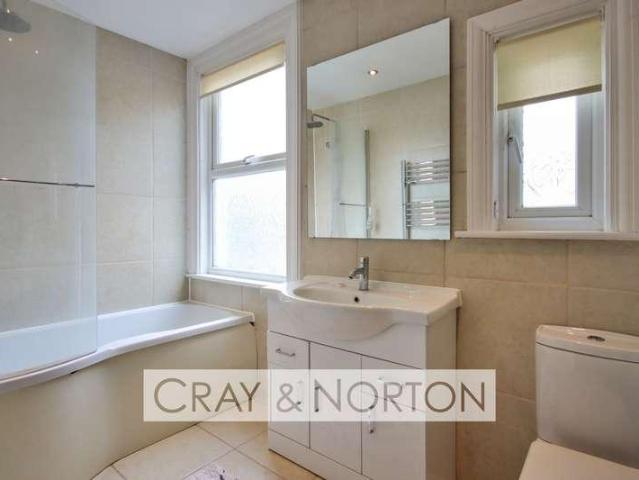
Cray & Norton have pleasure in offering to the market this lovely three bedroom family home. This semi-detached house comprises of nice entrance hall, large lounge, dining room that leads into the kitchen breakfast room and cloakroom on the ground floor. The first floor boasts three double bedrooms and modern family bathroom with stairs leading to loft room. Additional benefits include cellar, central heating, off street parking for two/three cars, double glazing, nice easy to maintain rear garden and much more. The property is located within easy reach of Croydon town centre plus a variety of transport links to include East and West Croydon stations giving easy access into central London and surrounding areas. Internal viewing is simply a must to appreciate this lovely home. Internal Floor Area: 1,291 ft2 / 120 m2 Predicted Broadband Speeds: Basic: 15 Mbps Superfast: 80 Mbps Ultrafast: 1000 Mbps Satellite / Fibre TV Availability to include BT, Sky & Virgin. Cray & Norton Estate Agents
£ 550,000
4 bed house for sale
2 pictures
House · for sale
£ 1,250,000
4 bed house for sale
NW2
· 4 Bedrooms · House
· Equipped kitchen · Powder room · Concierge
NW2 · 4 Bedrooms · House · Equipped kitchen · Powder room · Concierge
Gibbs Gillespie are delighted to present this four-bedroom, three-bathroom, detached family home which has been extended and modernised throughout, to a very high standard by the current owners and now offers over 2,000 Sq. Ft of internal lateral space. Situated in the desirable Bushey Heath, with its shops, restaurants, amenities, and excellent schools. The property encompasses a welcoming entrance hallway, leading onto a large open plan reception, dining and double living room, there is a modern fitted kitchen with integrated appliances and a separate fully equipped utility room. The property benefits from a downstairs bedroom and modern family bathroom. Completing the ground floor is a guest cloakroom. The first-floor boasts three good sized double bedrooms, with the principal bedroom benefiting with an en-suite shower room, fitted wardrobes throughout that provide ample storage and cupboard space. The first floor is completed by a modern, three-piece, family bathroom. Externally an
£ 1,250,000
5 bed house for sale
2 pictures
House · for sale
£ 595,000
5 bed house for sale
NW2
· 5 Bedrooms · House
· Garden · Equipped kitchen · Parking · Concierge
NW2 · 5 Bedrooms · House · Garden · Equipped kitchen · Parking · Concierge
A substantial five-bedroom end-of-terrace home in Mottingham, offering generous living spaces and finished to a high standard, ideal for growing families. This impressive property boasts an expansive 1256 sq ft of thoughtfully arranged accommodation. The ground floor features a large, versatile through reception and dining room, perfect for both relaxing and entertaining, alongside a smart modern fitted kitchen. Upstairs includes five well-proportioned bedrooms, enough space for growing families, alongside a well-equipped family bathroom with electric overhead shower. Throughout, the property has been finished to a high standard, providing a comfortable and inviting atmosphere. Externally, residents will enjoy a charming garden to the rear, offering ample outdoor space for leisure. Practical amenities include convenient off-street parking with your own private driveway, and a single garage, providing excellent parking solutions. Located on Dunkery Road, this home benefits from its clos
£ 595,000
4 bed house for sale
2 pictures
House · for sale
£ 900,000
4 bed house for sale
NW2
· 4 Bedrooms · House
· Garden · Gym · Equipped kitchen · Parking · Concierge
NW2 · 4 Bedrooms · House · Garden · Gym · Equipped kitchen · Parking · Concierge
Havilands presents this substantial CHAIN FREE, FOUR BEDROOM FAMILY HOME on Village Road, EN1. Offering approximately 2,248 sq ft / 208.8 sq m of accommodation, including the outbuilding, the property provides a versatile layout arranged over three floors, with a particularly impressive garden and extensive additional space. The ground floor features a welcoming reception room, separate dining room, study and kitchen, while the first floor provides three bedrooms and a further bathroom. The second floor offers an additional bedroom alongside a shower room. The property also benefits from a large garden extending to approximately 92 0 x 23 3, providing a generous outdoor space. A major feature of the property is the substantial 421 sq ft outbuilding, which is divided into a gym and workshop, creating excellent additional space for exercise, hobbies, working from home or storage. There is also a garage, while the rear garden is accessed directly from the main house and offers a spacious
£ 900,000
5 bed house for sale
2 pictures
House · for sale
£ 1,395,000
5 bed house for sale
NW2
· 5 Bedrooms · House
· Garden · Swimming pool · Equipped kitchen · Parking
NW2 · 5 Bedrooms · House · Garden · Swimming pool · Equipped kitchen · Parking
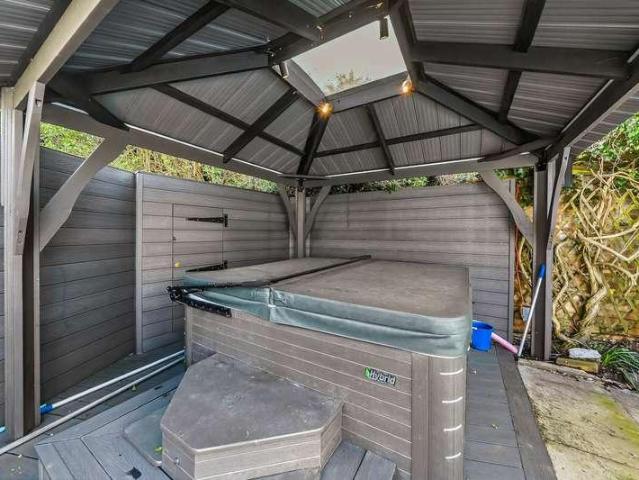
A beautifully presented five bedroom link detached family home located on this popular residential road in Pinner. Features include carriage driveway, garage, no upper chain, garden decking with fitted hot tub, private rear garden, open plan kitchen diner, two bathrooms and potential to extend further STPP. The property is 0.8 miles away from Eastcote High Street & Station (Metropolitan & Piccadilly Line) and 0.7 miles away from West Lodge Primary School. Tenure - Freehold Council Tax Band - G EPC Rating - TBC
£ 1,395,000
4 bed house for sale
2 pictures
House · for sale
£ 1,200,000
4 bed house for sale
NW2
· 4 Bedrooms · House
· Garden · Equipped kitchen · Concierge
NW2 · 4 Bedrooms · House · Garden · Equipped kitchen · Concierge
Viewings on Saturday 26th September. Please call for an appointment. Occupying a prime position on one of the towns most desirable residential roads is this substantial four double bedroom detached family home, offering exceptionally spacious accommodation, a beautifully established garden and an enviable location close to the mainline station and within easy walking distance of the town centre. Tastefully decorated throughout whilst retaining much of its original charm and character, the sense of space is apparent from the moment you enter, with a large central entrance hallway and impressive wider-than-average staircase. The ground floor provides three separate reception rooms, including two generous living rooms and a further room currently used as a study. At the heart of the home is the superb kitchen/dining/family room, overlooking the rear garden and providing a fantastic space for both everyday family life and entertaining. The kitchen features quartz worktops and integrated ap
£ 1,200,000
3 bed house for sale
2 pictures
House · for sale
£ 1,200,000
3 bed house for sale
NW2
· 3 Bedrooms · House
· Garden · Balcony · Equipped kitchen · Parking
NW2 · 3 Bedrooms · House · Garden · Balcony · Equipped kitchen · Parking
The house is situated in a quiet, well-maintained residential street. It was sold in 1947 to the family of the current owners and has not been on the market since. This welcoming home was built in 1935 by the same architect who had designed three neighbouring houses. It contains significant entertaining space, original parquet flooring in the downstairs hall and drawing and dining rooms and a large south-west facing rear garden and terrace. There is a toilet with separate washbasin area on the ground floor, a kitchen and a garage which is accessible from the inside hall and which contains a built-in concrete wine store. The house has great potential with the possibility for modernisation to suit new owners. There are three bedrooms, one bathroom and separate toilet on the first floor. The master-bedroom includes a built-in dressing space with 4 spacious built in wardrobes and direct access to a balcony which extends the entire width of the house, overlooking the rear garden. The two sm
£ 1,200,000
4 bed house for sale
2 pictures
House · for sale
£ 1,600,000
4 bed house for sale
NW2
· 4 Bedrooms · House
· Garden · Equipped kitchen
NW2 · 4 Bedrooms · House · Garden · Equipped kitchen
Kate Brookfield presents this exceptional, interior designed Victorian semi detached house on Harlesden Gardens, London NW10. Created by the incredibly talented design studio Barlow & Barlow, this one of a kind house offers 2,564 sq ft of beautifully curated space arranged over three floors, with an emphasis on grand entertaining spaces alongside a thoughtful layout designed for everyday family life. The journey begins in the entrance hallway, with soaring high ceilings and a direct line of sight through to the kitchen and garden beyond. Original stained glass panels in the front door cast colourful light into the space, while Thibaut grasscloth wallpaper lines the walls, complemented by salmon-pink painted woodwork and a matching staircase. Natural oak flooring runs throughout the hallway and living spaces, while beautiful jute runners line the staircases leading to the upper floors. A particularly impressive living room features a sophisticated Farrow & Ball colour scheme of Inchyra
£ 1,600,000
4 bed house for sale
2 pictures
House · for sale
£ 1,100,000
4 bed house for sale
NW2
· 4 Bedrooms · House
· Garden · Gym · Equipped kitchen · Parking · Concierge
NW2 · 4 Bedrooms · House · Garden · Gym · Equipped kitchen · Parking · Concierge
New to the market is this beautifully presented and spacious four double bedroom property, ideal for families seeking comfort, convenience, and outdoor space. The ground floor offers a generous reception room with views over the garden, a fully fitted modern kitchen, and a separate dining roomperfect for entertaining. Two double bedrooms and a stylish family bathroom complete the downstairs layout. Upstairs, you'll find two further well-proportioned double bedrooms along with a second bathroom, offering flexible living arrangements for larger families or guests. Externally, the property boasts a large, well-maintained rear garden, a garage, and a versatile outbuildingideal as a home office, gym, or workshop. The front garden features mature shrubs and trees, a private driveway, and off-street parking. Located in a sought-after residential area with easy access to local amenities, schools, and transport links, this property ticks all the boxes for modern family living. Northwood provide
£ 1,100,000
2 bed house for sale
2 pictures
House · for sale
£ 400,000
2 bed house for sale
NW2
· 2 Bedrooms · House
· Garden · Equipped kitchen
NW2 · 2 Bedrooms · House · Garden · Equipped kitchen
Situated just a short walk from East Croydon Station is this delightful two bedroom house providing convenient access into Central London in less than 25 minutes of leaving your front door. The property itself is like a tardis that keeps getting bigger as you venture through the house, with a huge open plan living space and large kitchen downstairs. The kitchen leads out on to a low maintenance fully decked rear garden perfect for those summer evenings. Also downstairs is a conveniently placed wc. Upstairs there are two double bedrooms as well as a three piece bathroom. The property also benefits from no chain, freehold plus so much more!
£ 400,000
2 bed house for sale
2 pictures
House · for sale
£ 875,000
2 bed house for sale
NW2
· 2 Bedrooms · House
· Garden · Parking · Equipped kitchen · Powder room · Concierge
NW2 · 2 Bedrooms · House · Garden · Parking · Equipped kitchen · Powder room · Concierge
With scope to extend, this well?presented two double bedroom home is ideal for couples and benefits from allocated off?street parking. It sits on the upper slopes of Richmond Hill, with Richmond Park almost on the doorstep. Richmond Village and Richmond town centre are both within easy reach. Richmond station provides direct mainline links into London Waterloo (circa 18 minutes) and direct underground links into London Victoria (circa 25 minutes). Accommodation briefly comprises; modern fitted kitchen, downstairs cloakroom, reception room, leading to a conservatory and family bathroom. There is a manageable private south west facing rear garden, ideal for al fresco dining and lounge seating, the front garden also offers enough space for a bicycle storage unit. The property benefits from double glazing throughout, there are fitted wardrobes to both bedrooms and the loft space provides ample storage. The town centre provides a large selection of shops, boutiques, riverside restaurants, a
£ 875,000
8 bed house for sale
2 pictures
House · for sale
£ 2,500,000
8 bed house for sale
NW2
· 8 Bedrooms · House
· Garden · Parking · Concierge
NW2 · 8 Bedrooms · House · Garden · Parking · Concierge
Extraordinary Double Fronted Victorian Home with Grand Proportions, Eight Bedrooms, Parking and Remarkable Garden. Some houses leave an immediate impression, and this is undoubtedly one of them. Set behind a handsome Victorian fa?ade on sought-after Knatchbull Road, this remarkable freehold home combines elegant original architecture with generous family living across multiple floors. From soaring ceilings and intricate cornicing to stripped timber floorboards, stained glass and an extraordinary glazed conservatory/garden room that dissolves the boundary between house and garden, it's a home with both presence and warmth in equal measure.The entrance hall immediately sets the tone, with beautifully preserved timber flooring, an elegant staircase with an original banister and a stained-glass doorway that fills the space with colour and light.The ground floor unfolds through a series of impressive reception spaces, each retaining wonderful period proportions, decorative cornicing and ori
£ 2,500,000
3 bed house for sale
2 pictures
House · for sale
£ 425,000
3 bed house for sale
NW2
· 3 Bedrooms · House
· Garden · Equipped kitchen · Concierge
NW2 · 3 Bedrooms · House · Garden · Equipped kitchen · Concierge
Guide Price 425,000 - 450,000* This attractive Victorian home provides a well-balanced layout arranged over two floors, with two reception rooms on the ground floor, a spacious and practical kitchen leading directly onto a private rear garden, and three bedrooms arranged over a split-level first floor. On entering the property, you are greeted by the front reception room, a bright and characterful space benefiting from a bay window which allows plenty of natural light into the room. The bay window creates a lovely focal point and, together with the high ceilings associated with Victorian properties, gives the room a particularly spacious and airy feel. This reception room provides an ideal formal sitting room or family entertaining space. Moving through the property, the second reception room offers further versatile living accommodation. Whether used as a dining room, family room, home office or additional lounge space, this room provides excellent flexibility for modern family life w
£ 425,000
3 bed house for sale
2 pictures
House · for sale
£ 750,000
3 bed house for sale
NW2
· 3 Bedrooms · House
· Equipped kitchen · Parking · Concierge
NW2 · 3 Bedrooms · House · Equipped kitchen · Parking · Concierge
A well-maintained three-bedroom end of terrace family home, ideally positioned on Monarchs Way in Ruislip, offering generous living accommodation, excellent off-street parking, a garage and exciting potential to further extend and create additional internal space. The ground floor benefits from a welcoming entrance leading into the main reception room, providing a comfortable space for everyday family living. To the rear, there is a generous kitchen/breakfast room, complemented by a separate formal dining room, providing excellent space for entertaining and family meals. A convenient downstairs WC completes the ground floor. The property benefits from a ground floor extension, creating an enhanced footprint and additional living space compared to the original layout. There is also excellent potential to further extend the property, subject to the necessary planning permissions and consents, allowing a purchaser the opportunity to create an even larger and more versatile family home. To
£ 750,000
3 bed house for sale
2 pictures
House · for sale
£ 480,000
3 bed house for sale
NW2
· 3 Bedrooms · House
NW2 · 3 Bedrooms · House
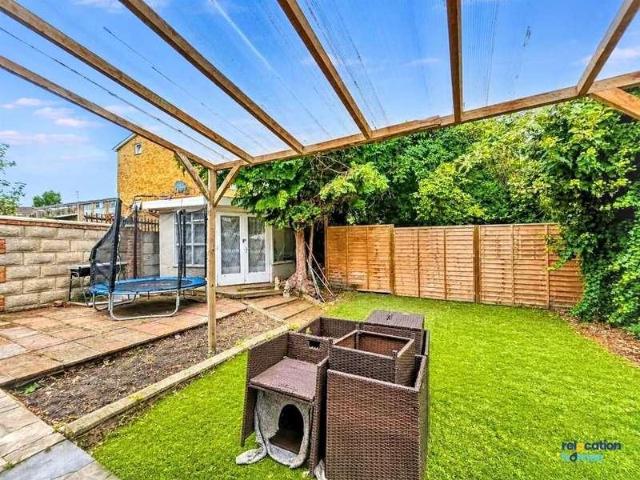
Relocation Homes are delighted to offer this well-maintained 3-bedroom house, presenting an excellent opportunity for investors and developers. The property is currently let and producing 25,000 per annum, providing an immediate rental income for an investor seeking an income-producing asset. Internally, the property is bright, spacious and very well maintained, with generous room proportions throughout. The existing accommodation provides a strong foundation for continued rental use, with the property currently being occupied by tenants. A key feature of this opportunity is the potential for reconfiguration and development, with the property offering scope to potentially create a separate 1-bedroom dwelling and a 3-bedroom dwelling, subject to obtaining the necessary planning permission, building regulations approval and any other relevant consents. This provides an attractive proposition for a developer looking to add value through residential conversion and reconfiguration, while th
£ 480,000
4 bed house for sale
2 pictures
House · for sale
£ 550,000
4 bed house for sale
NW2
· 4 Bedrooms · House
· Garden · Equipped kitchen · Parking
NW2 · 4 Bedrooms · House · Garden · Equipped kitchen · Parking
This well presented semi-detached house has a large driveway and low maintenance rear garden. The house has ground floor shower room and first floor bathroom, making this the perfect home for any growing family. There are a variety of good schools nearby and places of worship for all denominations. It is close to shops, restaurants and other useful amenities. Chadwell Heath station is within walking distance and will provide you with easy access to the City and Central London.Room sizes:Entrance HallLounge: 20'9 x 12'6 (6.33m x 3.81m)Kitchen/Dining Room: 9'2 x 7'7 (2.80m x 2.31m)Shower RoomStore RoomLandingBedroom 1: 12'6 x 9'9 (3.81m x 2.97m)Bedroom 2: 10'3 x 9'7 (3.13m x 2.92m)Bedroom 3: 12'9 x 7'9 (3.89m x 2.36m)Bedroom 4: 9'6 x 6'8 (2.90m x 2.03m)BathroomRear GardenOff Street Parking The information provided about this property does not constitute or form part of an offer or contract, nor may it be regarded as representations. All interested parties must verify accuracy and your so
£ 550,000

Get email alerts

Don't miss out: be the first to know about new properties

The alert was correctly created

On subscribing you accept the conditions of use and the privacy policy
Alert
Receive new ads in your inbox
Save this search
Receive alerts for new listings

We'll send you an email when we have new properties for: "Houses for sale in NW2"

The alert was correctly created

Clitterhouse Crescent NW2 London
Brent Park Road NW4 London
Get email alerts and be the first to see new listings
Required field
On subscribing I accept the terms of the privacy policy
Perfect! You'll soon start receiving new listings via email
Alert
Receive an email when we have new ads for Houses for sale in NW2
Save this search
Filters

Bedrooms

Size (sq.ft)

sq.ft
sq.ft

Price

£
£

Property type

Bathrooms

Clear all filters
Receive notifications when new entries are published.