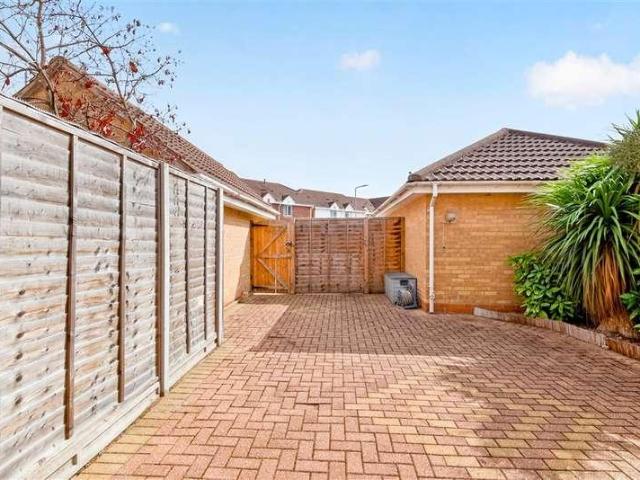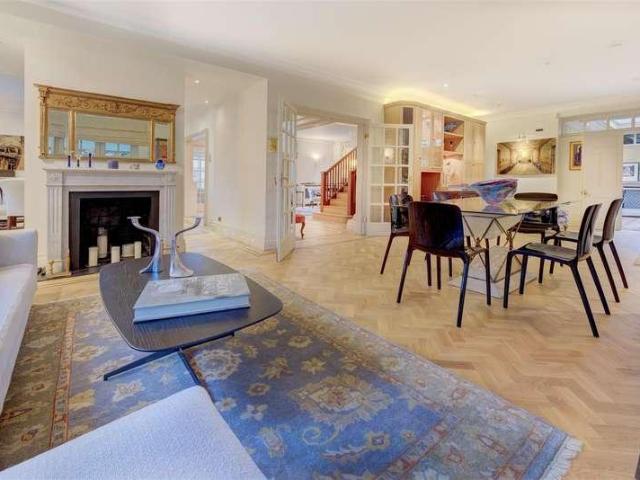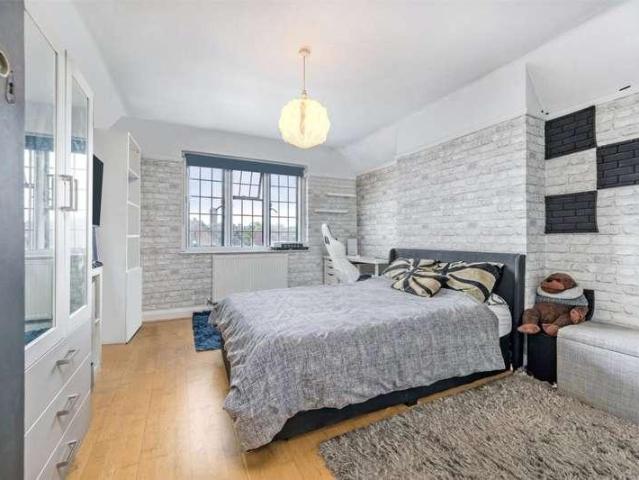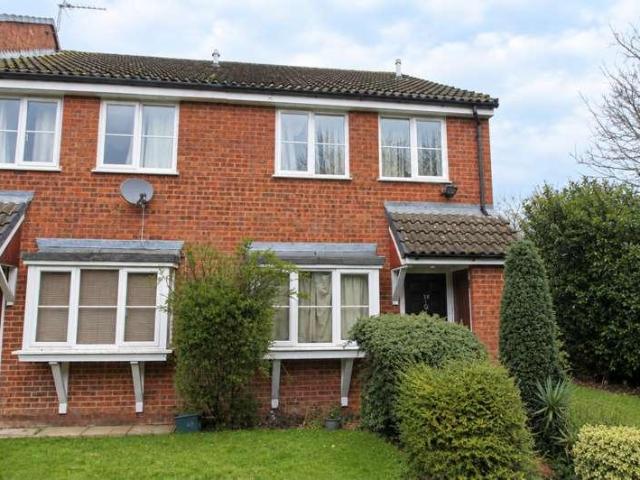
29,564 houses for sale in NW2

5 bed house for sale
2 pictures
House · for sale
£ 1,150,000
5 bed house for sale
NW2
· 5 Bedrooms · House
· Garden · Equipped kitchen · Parking · Concierge
NW2 · 5 Bedrooms · House · Garden · Equipped kitchen · Parking · Concierge
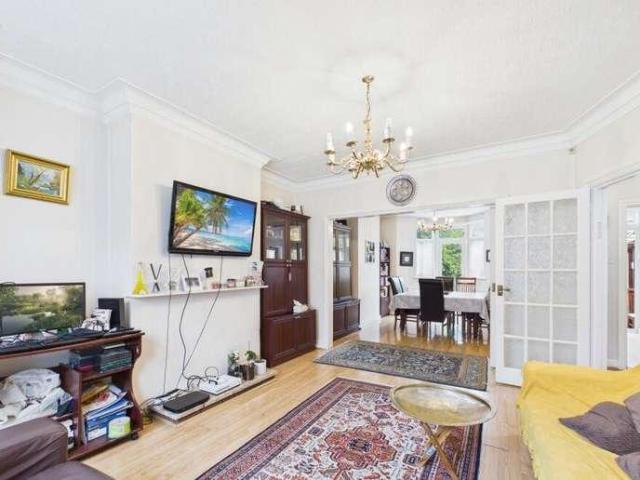
Council tax band: E. Garrick Avenue, Golders Green, NW11 9AR This five-bedroom semi-detached house is situated on Garrick Avenue, London, NW11 9AR. The property provides three bathrooms, two communicating reception rooms, a kitchen and a conservatory, together with a large garden, garage and off-road parking. T The tenure is freehold. The accommodation is arranged to provide five bedrooms over 3 floors within the house, with three bathrooms serving the property. The two reception rooms provide separate areas for sitting, dining or other household uses, subject to the occupiers requirements. The kitchen forms part of the internal accommodation and is supported by a conservatory, which provides an additional enclosed room connected with the main house. The property has a semi-detached configuration and includes the principal rooms and facilities associated with a five-bedroom house. The bedroom accommodation comprises five bedrooms, while the three bathrooms provide the stated sanitary f
£ 1,150,000
3 bed house for sale
2 pictures
House · for sale
£ 499,950
3 bed house for sale
NW2
· 3 Bedrooms · House
· Concierge
NW2 · 3 Bedrooms · House · Concierge
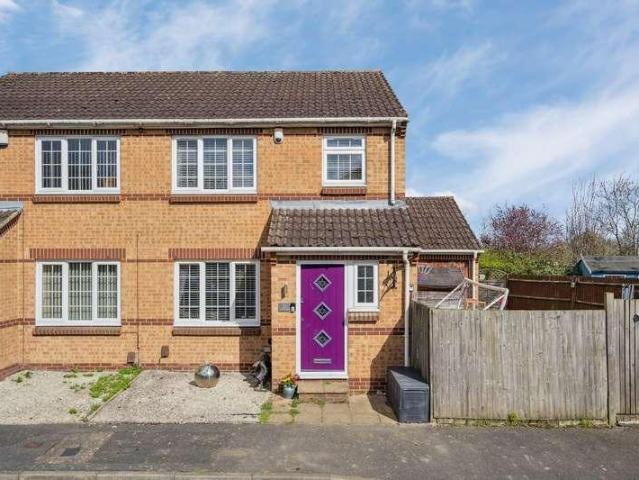
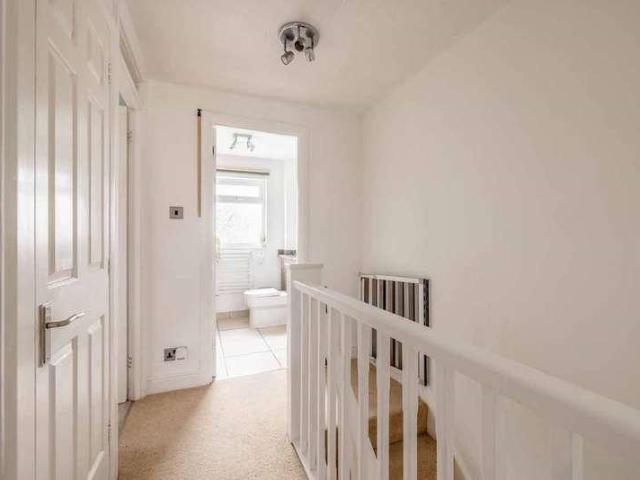
Oakwood Estates are delighted to present a rare opportunity to acquire this charming three-bedroom family home, set on a generous corner plot at the end of a quiet and highly sought-after cul-de-sac in Iver Heath. Offering both privacy and a sense of community, this home is perfectly positioned for families seeking a peaceful setting while remaining within easy reach of local amenities, schools, and transport links.In 2020, planning permission was granted for a double-storey side extension, presenting an exciting opportunity to significantly enhance the living space. The proposed extension would create two additional reception rooms, ideal for formal entertaining or relaxed family living, along with a utility room to meet the practical needs of a modern household. On the upper level, it would provide an additional spacious bedroom with an en-suite, offering flexibility for a growing family or accommodating guests.The existing accommodation is thoughtfully arranged, providing a comforta
£ 499,950
3 bed house for sale
2 pictures
House · for sale
£ 770,000
3 bed house for sale
NW2
· 3 Bedrooms · House
· Garden · Fireplace · Equipped kitchen · Parking · Patio · Powder room
NW2 · 3 Bedrooms · House · Garden · Fireplace · Equipped kitchen · Parking · Patio · Powder room
A spacious three-bedroom, two-bathroom semi-detached family home offering well-proportioned accommodation arranged over three floors. The property is conveniently located close to excellent schools, local amenities and transport links. The ground floor comprises a welcoming entrance hallway, a generous front-aspect lounge with a bay window and feature fireplace, and a spacious open-plan kitchen/dining room with double doors opening onto the rear garden. The fitted kitchen provides a range of wall and base units with integrated appliances. A separate utility room and guest cloakroom complete this floor. The first floor offers two good-sized double bedrooms and a family bathroom. Occupying the second floor is a bright and spacious principal bedroom with an en-suite shower room. To the front, a large paved driveway provides off-street parking for multiple vehicles. The well-maintained rear garden features a lawn, and a generous patio, ideal for outdoor dining and entertaining. The propert
£ 770,000
4 bed house for sale
2 pictures
House · for sale
£ 995,000
4 bed house for sale
NW2
· 4 Bedrooms · House
· Equipped kitchen
NW2 · 4 Bedrooms · House · Equipped kitchen
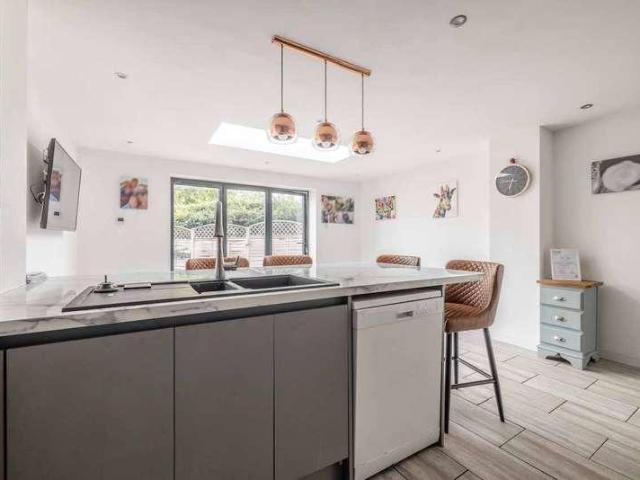
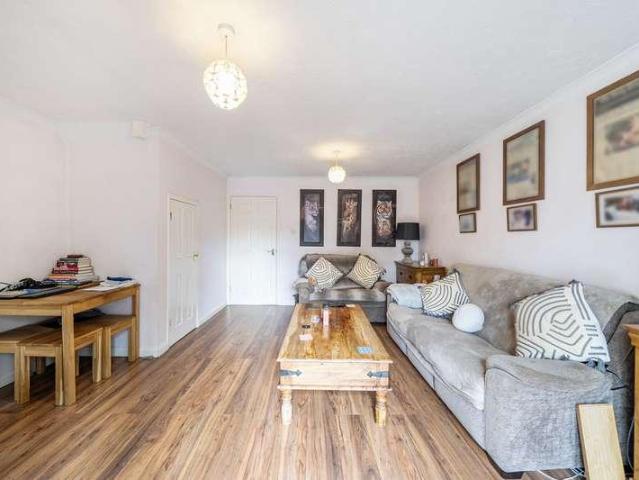
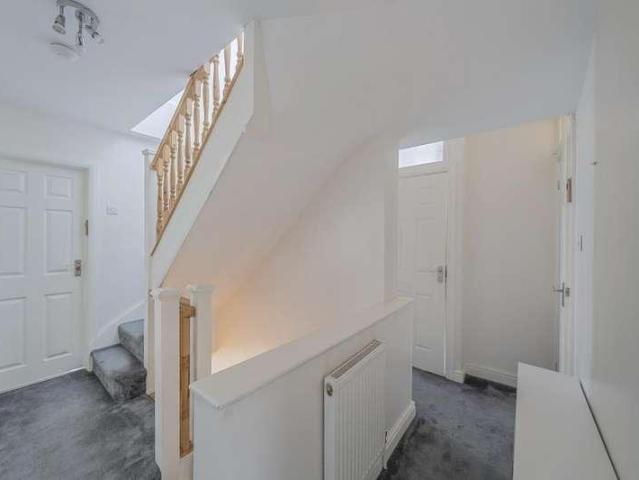
This beautifully extended and refurbished four-bedroom terraced house offers a superb standard of accommodation arranged over three spacious storeys, perfectly blending period charm with contemporary design. The property has been thoughtfully modernised by the current owner, resulting in a home that is both stylish and highly functional, ideal for modern family living. Upon entering, you are greeted by an impressive hallway with bespoke coat and shoe storage and even a bench to sit on, open plan living space that seamlessly integrates the kitchen, dining, and lounge areas, creating a wonderful environment for both everyday life and entertaining guests. The bespoke kitchen features high-quality fittings and integrated appliances, complemented by ample storage and sleek work surfaces. Each of the four bedrooms is generously proportioned, offering flexibility for use as bedrooms, guest rooms, or home offices, depending on your needs. The principal bedroom benefits from a luxurious en suit
£ 995,000
2 bed house for sale
2 pictures
House · for sale
£ 625,000
2 bed house for sale
NW2
· 2 Bedrooms · House
· Balcony · Gym · Equipped kitchen · Security · Concierge
NW2 · 2 Bedrooms · House · Balcony · Gym · Equipped kitchen · Security · Concierge
This modern home features two well-proportioned double bedrooms, both with built-in wardrobes, including and an en-suite bathroom to the principal. Additionally, the apartment offers a sleek family bathroom, a contemporary kitchen, and a generously sized reception area that opens onto a large covered balcony. Residents benefit from a range of premium amenities, including a 24-hour concierge service, a communal courtyard, a rooftop terrace, secure bicycle storage, and access to an on-site gymnasium. Perfectly located on the doorstep of Shoreditch High Street, this property is surrounded by an array of vibrant bars, restaurants, and boutique shops. Excellent transport links are within walking distance, including Shoreditch High Street Station (Overground), Liverpool Street (Elizabeth Line), and Old Street Station, ensuring easy access across London. *Please note that this property is currently rented, photographs were taken prior to the current tenancy
£ 625,000
3 bed house for sale
2 pictures
House · for sale
£ 650,000
3 bed house for sale
NW2
· 3 Bedrooms · House
· Parking · Powder room
NW2 · 3 Bedrooms · House · Parking · Powder room
If you've been hoping to find a detached home with plenty of space, a great location and the chance to make it your own over time, this could be just the one. Offered with no onward chain and set within the ever-popular Poet's Estate, it's easy to imagine settling straight in and gradually putting your own stamp on things, with exciting scope to extend in the future should you wish (subject to the usual permissions). The generous room sizes, conservatory, downstairs cloakroom and separate bathroom and separate toilet upstairs give the house a wonderfully practical feel, while outside you'll find driveway parking for two cars, a garage and side access. What people really love about this location is how easily it fits around everyday life. Whether it's the school run, the daily commute, meeting friends for coffee, picking up a few essentials from Tesco Express or deciding where to grab dinner locally, everything is within easy reach. Sutton High Street is an easy walk away, while Westmea
£ 650,000
3 bed house for sale
2 pictures
House · for sale
£ 155,000
3 bed house for sale
NW2
· 3 Bedrooms · House
· Concierge
NW2 · 3 Bedrooms · House · Concierge
Oakwood Estates are delighted to present a rare opportunity to acquire a 25% shared ownership in this charming three-bedroom family home, set on a generous corner plot at the end of a quiet and highly sought-after cul-de-sac in Iver Heath. Offering both privacy and a sense of community, this home is perfectly positioned for families seeking a peaceful setting while remaining within easy reach of local amenities, schools, and transport links.In 2020, planning permission was granted for a double-storey side extension, presenting an exciting opportunity to significantly enhance the living space. The proposed extension would create two additional reception rooms, ideal for formal entertaining or relaxed family living, along with a utility room to meet the practical needs of a modern household. On the upper level, it would provide an additional spacious bedroom with an en-suite, offering flexibility for a growing family or accommodating guests.The existing accommodation is thoughtfully arra
£ 155,000
3 bed house for sale
2 pictures
House · for sale
£ 499,950
3 bed house for sale
NW2
· 3 Bedrooms · House
· Garden · Equipped kitchen · Powder room · Concierge
NW2 · 3 Bedrooms · House · Garden · Equipped kitchen · Powder room · Concierge
A chance to purchase a three bedroom family home situated on an impressive corner plot at the end of a quiet cul-de-sac in Iver Heath.In 2020, permission was granted to build a double storey side extension which would vastly expand the internal area, as it would create two more reception rooms, a utility, plus another large bedroom and also add an ensuite. There is also no upper chain involved.Existing accommodation extends to 1112 square ft, with its standout feature being the stunning 19' x 15'7 kitchen/dining/breakfast room. This excellent space really is the hub of the home, and offers stylish and contemporary kitchen units, a breakfast bar, ceiling lantern and bi fold doors that open out to the garden. This area is also great to relax in as there is space for either a formal dining table or a sofa.Also on the ground floor is a 15'7 x 15'5 living room and a cloakroom. Moving upstairs, is a 13' x 9'5 master bedroom which has built in wardrobes, a rear aspect 9'3 x 8'2 bedroom two an
£ 499,950
3 bed house for sale
2 pictures
House · for sale
£ 155,000
3 bed house for sale
NW2
· 3 Bedrooms · House
· Garden · Equipped kitchen · Powder room · Concierge
NW2 · 3 Bedrooms · House · Garden · Equipped kitchen · Powder room · Concierge
25% SHARED OWNERSHIP. A chance to purchase a three bedroom family home situated on an impressive corner plot at the end of a quiet cul-de-sac in Iver Heath.In 2020, permission was granted to build a double storey side extension which would vastly expand the internal area, as it would create two more reception rooms, a utility, plus another large bedroom and also add an ensuite. There is also no upper chain involved.Existing accommodation extends to 1112 square ft, with its standout feature being the stunning 19' x 15'7 kitchen/dining/breakfast room. This excellent space really is the hub of the home, and offers stylish and contemporary kitchen units, a breakfast bar, ceiling lantern and bi fold doors that open out to the garden. This area is also great to relax in as there is space for either a formal dining table or a sofa.Also on the ground floor is a 15'7 x 15'5 living room and a cloakroom.Moving upstairs, is a 13' x 9'5 master bedroom which has built in wardrobes, a rear aspect 9'3
£ 155,000
2 bed house for sale
2 pictures
House · for sale
£ 525,000
Updated
2 bed house for sale
NW2
· 2 Bedrooms · House
· Equipped kitchen · Concierge
NW2 · 2 Bedrooms · House · Equipped kitchen · Concierge
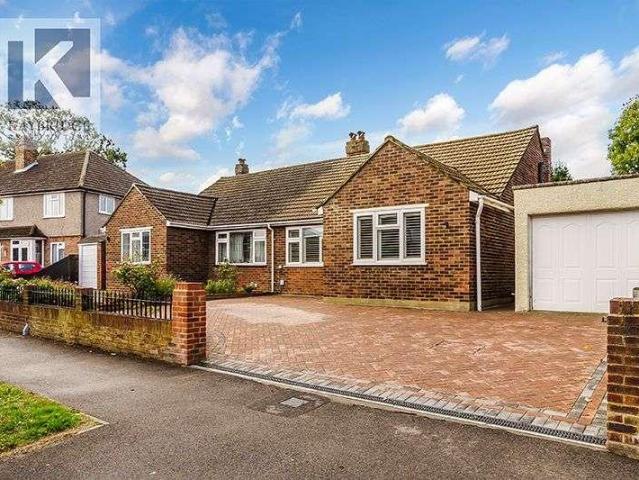
This beautifully presented two bedroom semi detached bungalow offers a superb blend of comfort, convenience, and style, ideally situated just 0.6 miles from Stoneleigh Station and within easy reach of highly regarded local schools. The property has been thoughtfully extended to the rear, creating a spacious and versatile living/dining environment that is both bright and welcoming. Upon entry, you are greeted by a tastefully decorated hallway that leads to the main reception room, which is perfect for relaxing or entertaining guests. The deVOL handmade timber kitchen is well equipped with a range of integrated appliances and ample storage, making it a practical space for preparing meals. Both bedrooms are generously proportioned, with large windows that allow for plenty of natural light, and the contemporary family bathroom is finished to a high standard, featuring quality fixtures and fittings. An additional separate W.C. adds further convenience. The rear extension provides an additio
£ 525,000
2 bed house for sale
2 pictures
House · for sale
£ 475,000
2 bed house for sale
NW2
· 2 Bedrooms · House
· Garden · Equipped kitchen · Parking · Concierge
NW2 · 2 Bedrooms · House · Garden · Equipped kitchen · Parking · Concierge
Brian Cox Estate Agents are delighted to offer to the market this two-bedroom semi-detached bungalow, offering excellent potential for buyers looking to create a home to their own taste. The property provides well-proportioned accommodation comprising two bedrooms, a spacious reception room, fitted kitchen and bathroom. Externally, the property benefits from off-street parking, its own driveway leading to a garage and a private rear garden. A particular feature of the property is the excellent potential to extend, with scope for further development subject to the usual planning permissions, making it ideal for buyers looking for a property they can improve and add value to
£ 475,000
3 bed house for sale
2 pictures
House · for sale
£ 1,000,000
3 bed house for sale
NW2
· 3 Bedrooms · House
· Garden · Gym · Equipped kitchen · Parking
NW2 · 3 Bedrooms · House · Garden · Gym · Equipped kitchen · Parking
Situated on peaceful and highly sought-after Colburn Avenue, this modern three-bedroom detached home offers stylish, versatile accommodation with attractive open views across Shaftesbury Playing Fields. At the heart of the property is a spacious open-plan kitchen, dining and sitting area, thoughtfully designed for modern family living and entertaining. Further benefits include a separate utility room, a dedicated gym space and a bright conservatory overlooking the garden and playing fields beyond. Upstairs are three well-proportioned bedrooms, including a generous principal bedroom with fitted wardrobes, together with a modern family bathroom. The home enjoys an abundance of natural light, creating a bright and welcoming atmosphere throughout. Outside, the beautifully landscaped rear garden provides a private and peaceful setting, while the property also benefits from off-street parking and a garage. There is further potential to extend, subject to the necessary planning permission. Co
£ 1,000,000
3 bed house for sale
2 pictures
House · for sale
£ 500,000
Updated
3 bed house for sale
NW2
· 3 Bedrooms · House
· Garden · Equipped kitchen
NW2 · 3 Bedrooms · House · Garden · Equipped kitchen
Standout Features Chain Free Three bedroom Period house Approximately 1,144 sq ft First floor bathroom Bruce Grove Station (National Rail) Close to Amenties Lots of potential Property Description OPEN HOUSE VIEWINGS STRICTLY BY APPOINTMENT Wednesday 23rd September | 17:00 to 18:00 Saturday 26th September | 09:30 to 10:30 Monday 28th September | 17:00 to 18:00 CHAIN FREE GUIDE PRICE 500,000 to 550,000 Situated just a stone's throw from Bruce Grove National Rail Station, this three bedroom family home offers approximately 1,144 sq ft of living space, with considerable scope for renovation and personalisation. The property has been partly cleared by the current owners, creating an almost blank canvas for the next owner to transform into a home to their own taste. The ground floor provides a spacious through lounge, large kitchen and dining area, access to the rear garden and a useful rear addition, which is plumbed for washing facilities and includes a WC. To the first floor are three dou
£ 500,000
5 bed house for sale
2 pictures
House · for sale
£ 925,000
5 bed house for sale
NW2
· 5 Bedrooms · House
· Garden · Parking
NW2 · 5 Bedrooms · House · Garden · Parking
A well presented five bedroom semi detached family home located on this sought after residential side road in Eastcote. Features include no upper chain, through lounge, large private rear garden, off street parking, two bathrooms, garage and 1,428 Sq Ft. The property is 0.4 miles away from Eastcote High Street & Station (Metropolitan & Piccadilly Line), 0.4 miles away from Cannon Lane Primary School and 0.9 miles away from Pinner High School. Tenure - Freehold. Council Tax Band - F. EPC Rating - D
£ 925,000
3 bed house for sale
2 pictures
House · for sale
£ 540,000
3 bed house for sale
NW2
· 3 Bedrooms · House
· Garden · Equipped kitchen · Parking
NW2 · 3 Bedrooms · House · Garden · Equipped kitchen · Parking
Situated in the sought after residential location on Forbes Way, Ruislip, this well-presented three bedroom end of terrace home is offered to the market with no onward chain. The property offers well-balanced accommodation throughout. The ground floor comprises a welcoming entrance hall, a bright and spacious living room, a fitted kitchen, and a small conservatory overlooking and providing access to the rear garden. Also on the ground floor is a generously sized third bedroom, benefitting from its own WC. To the first floor are two well-proportioned bedrooms, complemented by two bathrooms, providing flexibility and convenience for modern family living. Externally, the property enjoys a well-maintained rear garden, perfect for relaxing or entertaining, while the front offers a private driveway providing off-street parking. Forbes Way is within easy reach of the amenities of both Ruislip Manor and South Ruislip, offering a wide selection of shops, cafs, restaurants and supermarkets. Exce
£ 540,000
6 bed house for sale
2 pictures
House · for sale
£ 1,100,000
6 bed house for sale
NW2
· 6 Bedrooms · House
· Garden · Equipped kitchen · Parking
NW2 · 6 Bedrooms · House · Garden · Equipped kitchen · Parking
Taylor Hawkins Estates present this spacious six-bedroom extended family home, offered in very good condition and providing generous living accommodation throughout. The property has been significantly extended, including a garage conversion and a large loft extension with en-suite. On the ground floor there is a bright open-plan kitchen/living area with plenty of natural light, a ground floor bedroom with en-suite, and a separate guest WC. The house offers six bedrooms in total, including well-sized bedrooms, along with four bathrooms, making it ideal for larger families. Externally, the property benefits from a large driveway providing ample parking and a private rear garden with an outbuilding. The home is conveniently located within walking distance of local schools, shops, and amenities, and is within the Eruv
£ 1,100,000
2 bed house for sale
2 pictures
House · for sale
£ 800,000
2 bed house for sale
NW2
· 2 Bedrooms · House
· Garden · Parking · Concierge
NW2 · 2 Bedrooms · House · Garden · Parking · Concierge
CHAIN FREE! Situated on the highly regarded Rodney Gardens in Pinner, this detached bungalow presents an excellent opportunity for buyers seeking a property with genuine potential to create a home to their own taste and requirements. The accommodation currently offers flexible and versatile living arrangements, with the option to utilise the space as either two bedrooms and two reception rooms, or three bedrooms and one reception room, depending on individual needs. The property is approached via its own private driveway, providing access to a detached garage, while to the rear is a presentable garden offering a pleasant outdoor space and further potential for improvement. Whilst the bungalow would benefit from modernisation and updating, it offers an exciting blank canvas for a purchaser looking to put their own stamp on a property. The detached nature, flexible accommodation, private driveway, garage and attractive residential setting make this an opportunity worthy of consideration
£ 800,000
5 bed house for sale
2 pictures
House · for sale
£ 1,250,000
5 bed house for sale
NW2
· 5 Bedrooms · House
· Garden · Equipped kitchen · Patio · Concierge
NW2 · 5 Bedrooms · House · Garden · Equipped kitchen · Patio · Concierge
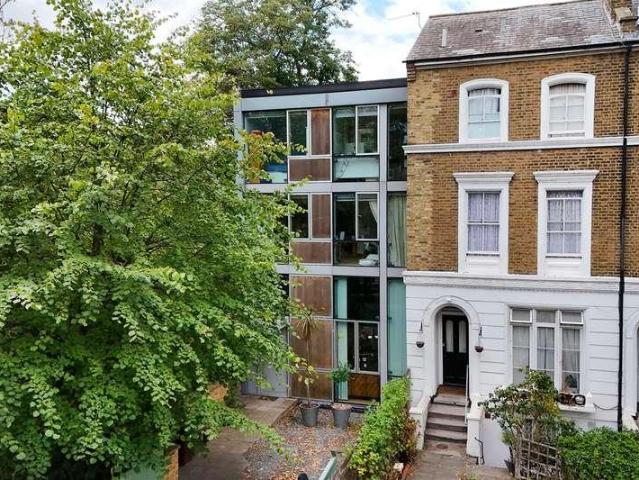
GUIDE PRICE ?1,250,000 to ?1,350,000. Contemporary Five Bedroom Parkside Home with Terrace, OSP and Generous Garden. This architectural beauty was designed with cutting edge principles in mind - indeed its structure was used as a template for the nearby Peckham Library development. Enjoying a wall of copper and beautifully crafted steel and glass, the property stands tall and enjoys an end of terrace position bordering bountiful Burgess Park. The accommodation sprawls over four floors and includes impressive 4m high ceiling heights, a lofty mezzanine floor and some fantastic leafy views through floor-to-ceiling windows. The upper floors feel like an idyllic tree-house! The property comprises a large kitchen, dining room, reception, five double bedrooms (one ensuite), shower room and bathroom. A super generous and leafy rear garden offers two patios and abundant mature greenery. This is a very central location which makes it really easy to travel anywhere in London. You're within easy r
£ 1,250,000
3 bed house for sale
2 pictures
House · for sale
£ 675,000
3 bed house for sale
NW2
· 3 Bedrooms · House
· Garden · Equipped kitchen · Parking
NW2 · 3 Bedrooms · House · Garden · Equipped kitchen · Parking
Located within a quiet cul-de-sac in a popular residential area, this beautifully presented three bedroom family home offers well proportioned accommodation throughout and is ideally suited to family living.The property spans over 1300 square feets and comprises a spacious family room to the front of the home, an 18ft kitchen and dining space complete with a Rangemaster gas cooker, ample storage and direct access to the garden. Additionally, the ground floor features a convenient utility room leading to a modern fully tiled family bathroom. The first floor houses three generously sized bedrooms all of which benefit from fitted wardrobes. Externally, the property boasts a large low maintenance garden enjoying a high degree of privacy and, a fully powered outbuilding currently being used as a work space. There is also driveway parking for up to four vehicles. The property is situated within a short walk of Langley Station, providing access to the Elizabeth Line, as well as a number of ne
£ 675,000
2 bed house for sale
2 pictures
House · for sale
£ 550,000
2 bed house for sale
NW2
· 2 Bedrooms · House
· Garden · Parking · Equipped kitchen · Concierge
NW2 · 2 Bedrooms · House · Garden · Parking · Equipped kitchen · Concierge
The property opens into a welcoming entrance hall, leading to a bright front reception room with an attractive bay window. The rear extension offers a second reception room providing a comfortable space for family living and entertaining, with doors opening directly onto the garden. The modern kitchen room is well equipped with a good range of storage and preparation space, alongside ample room for dining. The first floor provides two bedrooms, with the master bedroom benefiting from a feature bay window, as well as a family bathroom. Outside, the front driveway provides convenient off-street parking, while the large rear garden offers a private outdoor space and extends to a large detached garage. The garage provides useful storage and workshop space and could offer further possibilities, subject to the relevant permissions. Situated on Dulverton Road in Ruislip Manor, the property is ideally positioned within walking distance of the high street, offering a wide range of shops, restau
£ 550,000
5 bed house for sale
2 pictures
House · for sale
£ 1,795,000
5 bed house for sale
NW2
· 5 Bedrooms · House
· Garden · Equipped kitchen · Parking · Concierge
NW2 · 5 Bedrooms · House · Garden · Equipped kitchen · Parking · Concierge
Quietly positioned on a tree-lined residential street, this charming semi-detached 1930s house offers over 2,200 sq ft of well-proportioned accommodation, making it an ideal family home with excellent space for growing families. Available to view by appointment only, the property retains a wealth of period charm and comprises a generous bay-fronted reception room featuring stunning Crittall windows, kitchen/breakfast room, separate dining room, office/playroom, and WC with shower. The first floor provides a principal bay-fronted bedroom, three further double bedrooms and a family bathroom, while the second floor offers a further bedroom with en-suite bathroom, providing an excellent degree of flexibility for family living, guests or home working. Externally, the property benefits from a lovely rear garden, predominantly paved and laid to lawn, with a raised decked area providing an ideal setting for outdoor entertaining. Further benefits include a garage accessed via a shared driveway.
£ 1,795,000
2 bed house for sale
2 pictures
House · for sale
£ 350,000
2 bed house for sale
NW2
· 2 Bedrooms · House
· Balcony · Equipped kitchen · Security
NW2 · 2 Bedrooms · House · Balcony · Equipped kitchen · Security
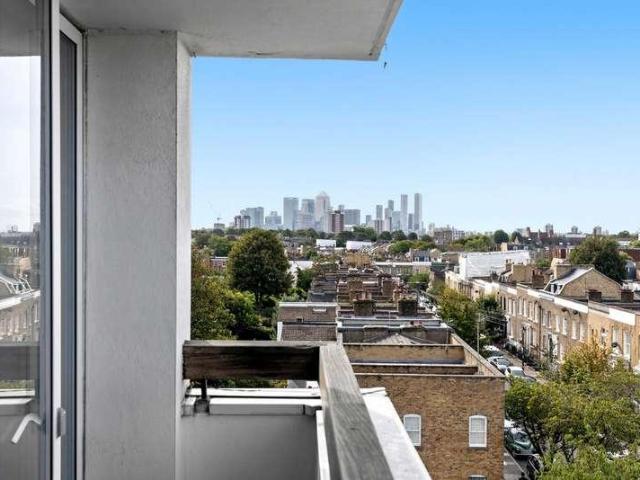
CASH BUYERS ONLY. A spacious two double bedroom fourth-floor apartment situated within this well-maintained ex-local authority block, benefiting from a 24-hour concierge service and far-reaching views towards the City. The property offers well-proportioned accommodation comprising a separate lounge with direct access onto a private balcony, enjoying a desirable westerly aspect and views across the City. There is also a good-sized fitted kitchen, two well-proportioned double bedrooms and a recently installed modern bathroom. The property is ideally positioned for the vibrant amenities of Roman Road, while also offering excellent transport connections towards Canary Wharf, the City and Central London. With its generous accommodation, private balcony and attractive location, the property would make an excellent rental investment or first-time purchase, subject to the cash-buyer requirement. Wilmer House is situated just off the ever-popular Roman Road, renowned for its traditional street
£ 350,000
4 bed house for sale
2 pictures
House · for sale
£ 1,675,000
4 bed house for sale
NW2
· 4 Bedrooms · House
· Garden · Parking
NW2 · 4 Bedrooms · House · Garden · Parking
This outstanding 1920s semi-detached house occupying an exceptionally wide plot has the rare benefits of off-street parking, a large sunny 49' x 28' garden and vast potential to extend in all directions. Ideally positioned Between the Commons close to prestigious Clapham Common West Side, excellent schools, fashionable Northcote Road and excellent transport facilities. Offered with no onward chain.This, lovely, light and well-maintained, 1920s, semi-detached home offers a rare combination of space, plot width, parking and potential in an area where narrow Victorian terraced houses typically predominate. Set on an unusually wide plot for the area, the property stands out from the crowd. The generous frontage provides valuable off-street parking, while the huge, sunny, rear garden measures approximately 49' x 28', offering plenty of space for entertaining, relaxing and family life.The house has been in its current ownership for decades and has been very well looked after. The entrance ha
£ 1,675,000
4 bed house for sale
2 pictures
House · for sale
£ 800,000
4 bed house for sale
NW2
· 4 Bedrooms · House
· Garden · Equipped kitchen · Parking · Powder room · Concierge
NW2 · 4 Bedrooms · House · Garden · Equipped kitchen · Parking · Powder room · Concierge
A characterful and spacious four-bedroom semi-detached family home, offering approximately 1,607 sq ft of versatile accommodation and conveniently positioned within easy reach of both Pinner Village and Eastcote town centre. The ground floor features an impressive 32' reception room leading through to a separate dining room, providing an excellent space for both everyday family life and entertaining. There is also a generous kitchen/breakfast room, a separate home office, utility room and guest cloakroom. To the first floor are four well-proportioned bedrooms, including a principal bedroom with an en-suite shower room, together with a family bathroom. Outside, the property benefits from a private and secluded courtyard-style rear garden, while the front provides off-street parking for multiple vehicles. The property is ideally located for the shops, restaurants and transport links available in Pinner and Eastcote, including Metropolitan and Piccadilly line stations. Eastcote House Gard
£ 800,000
3 bed house for sale
2 pictures
House · for sale
£ 500,000
3 bed house for sale
NW2
· 3 Bedrooms · House
· Equipped kitchen · Parking · Concierge
NW2 · 3 Bedrooms · House · Equipped kitchen · Parking · Concierge
Situated in the highly desirable Shirley Oaks area, this well presented end-of-terrace home offers generous living accommodation in a peaceful residential setting. Ideally located close to excellent transport links and a wide range of local amenities, the property is perfectly suited to families and commuters alike.The accommodation features two spacious reception rooms, providing versatile living and entertaining space, alongside a well appointed kitchen and three well proportioned bedrooms. Externally, the property benefits from a garage en bloc, offering valuable storage and parking facilities.Enjoying a quiet and tranquil position within this sought-after development, the home combines a peaceful environment with the convenience of nearby shops, schools, and transport connections.Room sizes:Entrance HallLounge: 14'11 x 12'1 (4.55m x 3.69m)Dining Area: 10'3 x 7'3 (3.13m x 2.21m)Kitchen: 10'11 x 7'3 (3.33m x 2.21m)CloakroomBedroom 1: 10'10 x 7'2 (3.30m x 2.19m)Bedroom 2: 10'8 x 8'8 (
£ 500,000
4 bed house for sale
2 pictures
House · for sale
£ 949,500
4 bed house for sale
NW2
· 4 Bedrooms · House
· Equipped kitchen · Concierge
NW2 · 4 Bedrooms · House · Equipped kitchen · Concierge
Council tax band: E. Located in this highly desirable area in Hendon, this 4-bedroom + a small home office, 2-bathroom & guest wc, end of terrace property offers a well-thought-out layout and a range of features suitable for modern living. The property has a wonderful, welcoming hallway that leads into a through dining room lounge, perfect for family gatherings or entertaining guests. The kosher kitchen is well-equipped, offering ample storage & large cupboards & draws as well as modern appliances, making meal preparation convenient and efficient. The property boasts an eat-in morning room, providing a bright and airy space to enjoy breakfast or casual dining. The guest WC on the ground floor adds to the convenience, ensuring that the main bathrooms remain private for family use. The two reception rooms offer flexibility in how the space can be utilized, whether as a formal sitting area or a casual family room. Upstairs, the bedrooms are well-proportioned, with plenty of natural light
£ 949,500
3 bed house for sale
2 pictures
House · for sale
£ 515,000
3 bed house for sale
NW2
· 3 Bedrooms · House
· Garden · Parking · Equipped kitchen · Powder room
NW2 · 3 Bedrooms · House · Garden · Parking · Equipped kitchen · Powder room
This attractive semi-detached house is spacious and has off street parking to the rear for approximately two vehicles, whilst also having a separate garage. The house has a ground floor cloakroom, first floor bathroom and en-suite to the main bedroom. This house will be perfect for any growing family as it is surrounded by good schools, parks and places of worship. There are buses that will take you into Ilford and Barking Town Centres.Room sizes:Entrance HallLounge/Dining Room: 16'3 x 10'7 (4.96m x 3.23m) plus 9'1 x 11'5 (2.77m x 3.48m)Kitchen: 11'4 x 7'9 (3.46m x 2.36m)CloakroomLandingBedroom 1: 13'1 x 10'6 (3.99m x 3.20m)Bedroom 2: 9'5 x 8'7 (2.87m x 2.62m)Bedroom 3: 9'1 x 8'0 (2.77m x 2.44m)BathroomOff Street ParkingGarageFront and Rear Garden The information provided about this property does not constitute or form part of an offer or contract, nor may it be regarded as representations. All interested parties must verify accuracy and your solicitor must verify tenure/lease informat
£ 515,000
6 bed house for sale
2 pictures
House · for sale
£ 4,950,000
6 bed house for sale
NW2
· 6 Bedrooms · House
· Garden · Parking · Equipped kitchen · Concierge
NW2 · 6 Bedrooms · House · Garden · Parking · Equipped kitchen · Concierge
Located on a prominent corner position on one of Hampstead Garden Suburbs most desirable roads is this handsome double fronted six bedroom detached house which offers nearly 5,000 sq ft of elegant accommodation over three floors, plus garaging for two cars, off street parking for a further two cars as well as a beautifully planted large wrap-around rear garden. The house is generally offered in good condition throughout but some aspects of it could benefit from some updating. A major feature of this fine home is the generous interconnecting reception areas on the ground floor, which offer a large entrance reception hallway, dining room, double reception room, small music room and family room. There is a 26'x13' kitchen breakfast room plus utility room and guest w.c on this floor. The first floor offers a principal suite of bedroom, en-suite dressing area and en-suite bathroom, plus two further bedroom suites with en-suite bathrooms, with the second floor offering three bedrooms suites
£ 4,950,000
3 bed house for sale
2 pictures
House · for sale
£ 1,350,000
3 bed house for sale
NW2
· 3 Bedrooms · House
· Garden · Parking · Equipped kitchen · Powder room · Concierge
NW2 · 3 Bedrooms · House · Garden · Parking · Equipped kitchen · Powder room · Concierge
A well presented, semi detached, character, family house with potential to extend into the loft space if required, subject to the necessary consents. The accommodation which currently extends to 1393 sq. ft. is arranged over only two floors and affords three - four bedrooms, two bathrooms (one en-suite), utility area, a reception room with doors onto the garden, dining room, study/bedroom 4, kitchen/breakfast room and a guest cloakroom. To the rear of the property there is a well maintained east facing garden and to the front a further garden plus off street parking. This delightful home is located in this much sought after cul-de-sac on the north side of Hampstead Garden Suburb, within 0.75 mile of East Finchley tube and High Road, with ample bus routes in all directions along the A1, only moments away
£ 1,350,000
1 bed house for sale
2 pictures
House · for sale
£ 250,000
1 bed house for sale
NW2
· 1 Bedroom · House
· Garden · Equipped kitchen
NW2 · 1 Bedroom · House · Garden · Equipped kitchen
ONE BEDROOM FREEHOLD HOUSE SPACIOUS OPEN PLAN LIVING/DINING ROOM MODERN FITTED KITCHEN DOUBLE BEDROOM BATHROOM PRIVATE REAR-FACING GARDEN POPULAR RESIDENTIAL LOCATION IDEAL FIRST TIME OR INVESTMENT PURCHASE NO ONWARD CHAIN VIEWINGS HIGHLY RECOMMENDED Gregory Brown are delighted to welcome to the market this well presented one bedroom freehold house, ideally situated within this popular residential development in Staines-upon-Thames. The property benefits from a spacious open plan living/dining room with feature spiral staircase, modern fitted kitchen, good size double bedroom and white bathroom suite. Further benefits include a private rear-facing garden, good natural light throughout and the significant advantage of being offered to the market with No Onward Chain. Ideally positioned for access to Staines-upon-Thames town centre with its excellent range of shops, restaurants and amenities, together with good road links to Heathrow Airport, the M25 and surrounding areas. An excellent o
£ 250,000

Get email alerts

Don't miss out: be the first to know about new properties

The alert was correctly created

On subscribing you accept the conditions of use and the privacy policy
Alert
Receive new ads in your inbox
Save this search
Receive alerts for new listings

We'll send you an email when we have new properties for: "Houses for sale in NW2"

The alert was correctly created

Clitterhouse Crescent NW2 London
Brent Park Road NW4 London
Get email alerts and be the first to see new listings
Required field
On subscribing I accept the terms of the privacy policy
Perfect! You'll soon start receiving new listings via email
Alert
Receive an email when we have new ads for Houses for sale in NW2
Save this search
Receive notifications when new entries are published.