26,384 houses for sale in KT3

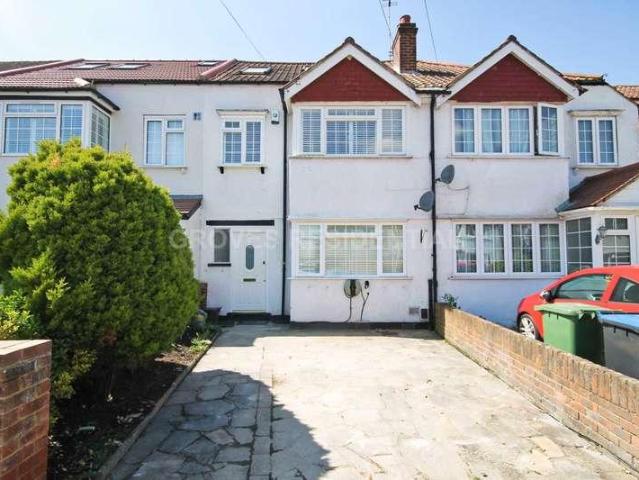
4 bed house for sale
2 pictures
House · for sale
£ 715,000
New
4 bed house for sale
KT3
· 4 Bedrooms · House
· Garden · Equipped kitchen · Parking · Concierge
KT3 · 4 Bedrooms · House · Garden · Equipped kitchen · Parking · Concierge
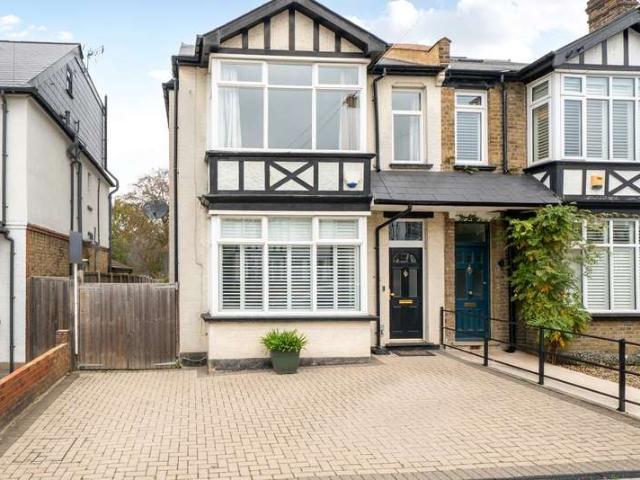
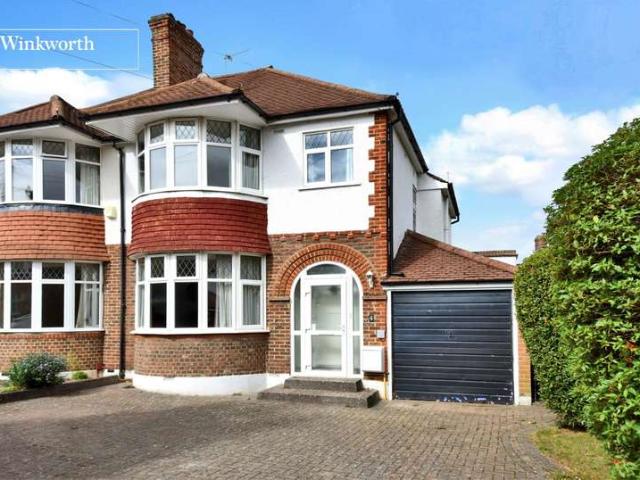
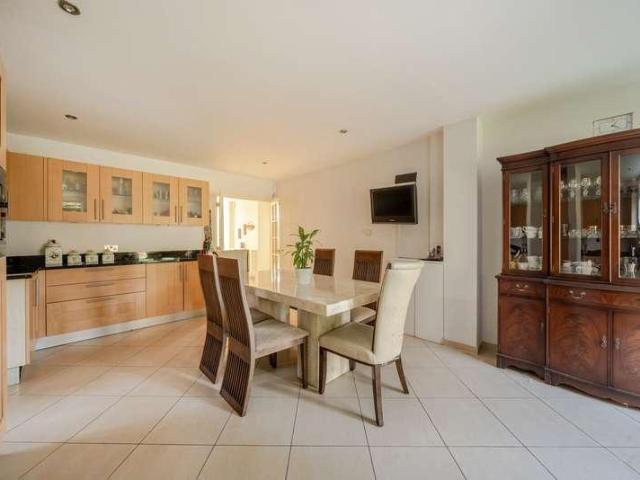
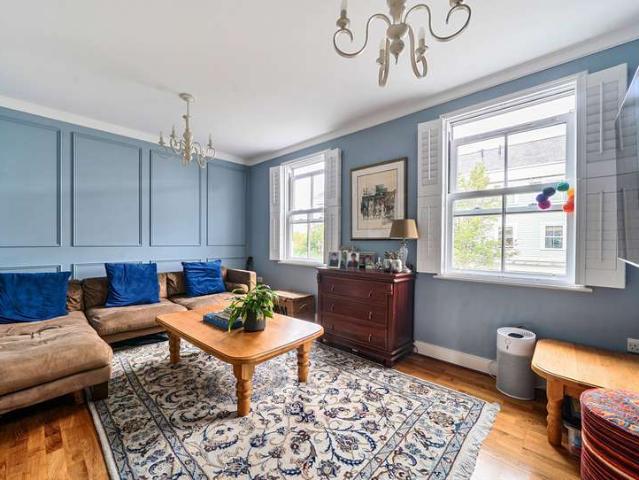
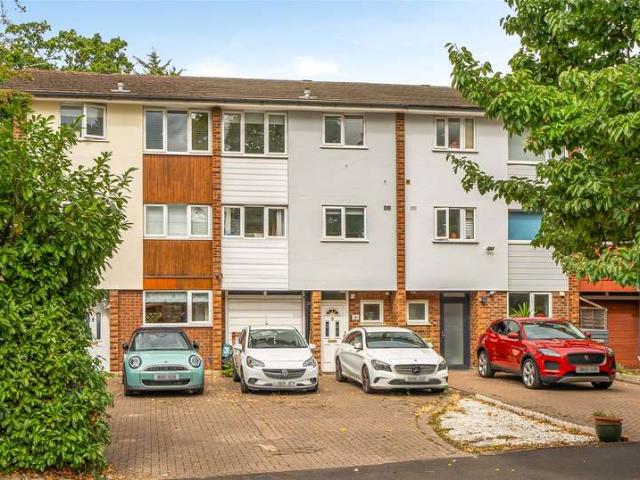
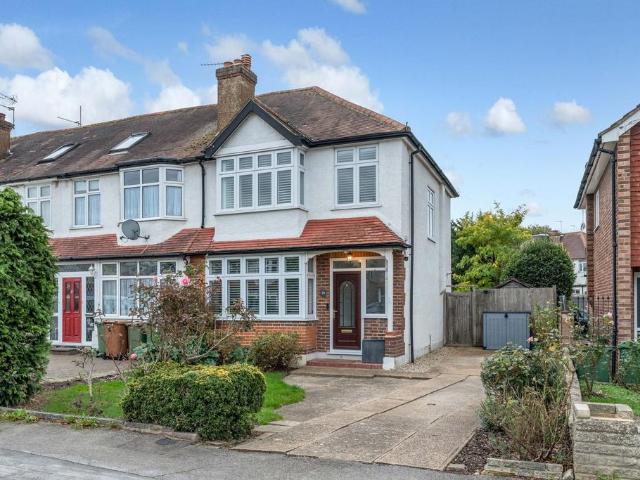
Perfect for modern family living, this well presented four bedroom, two bathroom home offers a seamless blend of practical spaces, and outdoor living. The ground floor features a bright, dual-aspect reception room finished with elegant oak floorboards. French doors open directly to the garden, creating a perfect indoor-outdoor flow for entertaining. A modern fitted kitchen leads into a highly practical separate utility area, keeping the main cooking space organised and clutter free. Three well proportioned bedrooms and a good sized family bathroom occupy the first floor. The entire second floor is dedicated to a spacious master bedroom boasting warm oak floorboards, a private walk-in wardrobe, and a useful en-suite shower room. Generous off-street parking sits at the front with home charging point, while the rear features a large, sun-drenched, west-facing garden. Situated in a sought-after spot, the property boasts superb, uninterrupted views over Green Lane Park. Families will love t
£ 715,000
1 bedroom retirement property for sale
View photo
House · for sale
£ 150,000
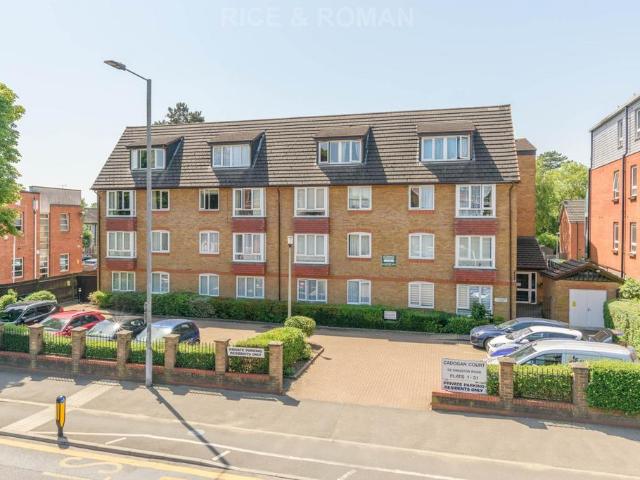
1 bedroom retirement property for sale
KT3
· 1 Bedroom · 1 Bath · House
· Garden · Equipped kitchen · Concierge
KT3 · 1 Bedroom · 1 Bath · House · Garden · Equipped kitchen · Concierge
A well-presented one-bedroom ground floor apartment situated within Cadogan Court, a popular retirement development in New Malden exclusively for those aged 60 and over.The apartment enjoys a convenient ground floor position, located close to the communal facilities, while also benefiting from a delightful southerly aspect overlooking the communal gardens to the rear of the development.The accommodation comprises a lovely reception room with views over the gardens, a fitted kitchen, a modern walk-in shower room, a double bedroom with built-in wardrobes, and two useful storage cupboards off the entrance hall.The property is presented in good condition throughout and is ideally positioned for access to local transport links, New Malden Library, and the High Street, which is only a short walk away.Cadogan Court is set within the urban area of New Malden with an excellent variety of local shops nearby, residents are well served by the many local public transport links to and from the city.
£ 150,000
6 bed house for sale
2 pictures
House · for sale
£ 1,095,000
New
6 bed house for sale
KT3
· 6 Bedrooms · House
· Garden · Parking
KT3 · 6 Bedrooms · House · Garden · Parking
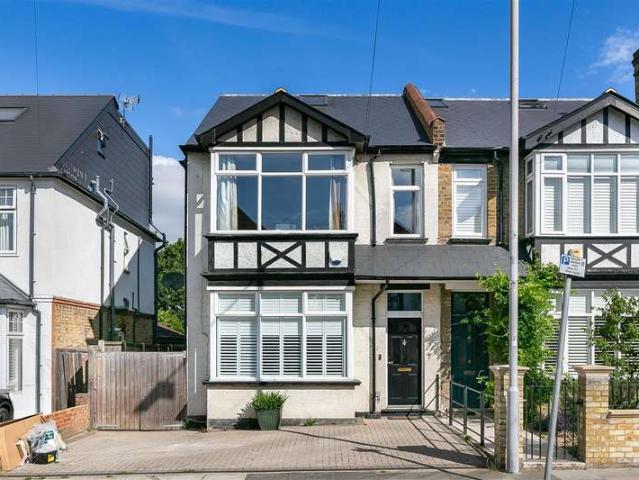
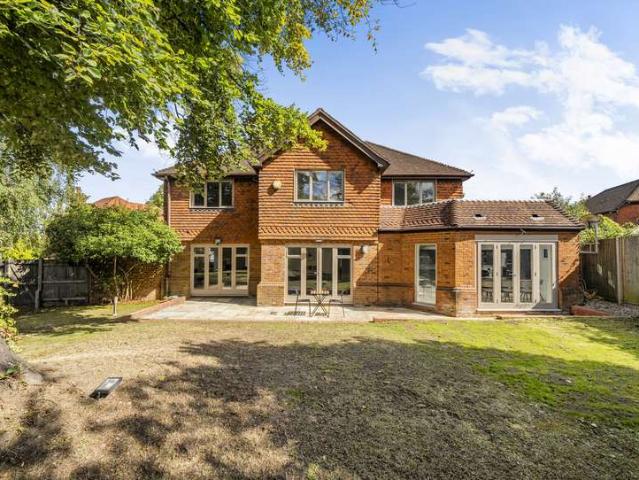
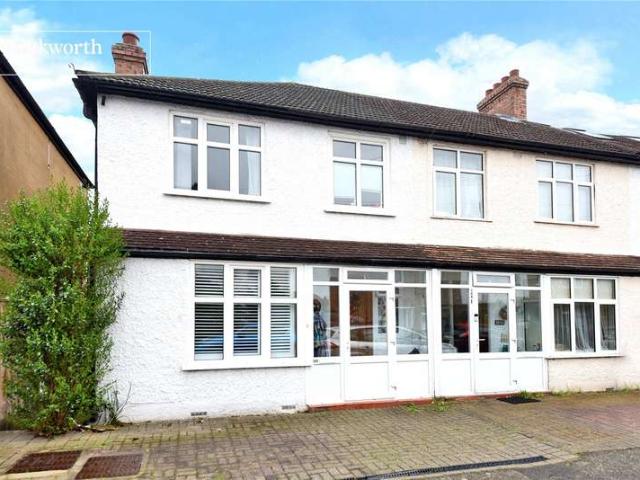
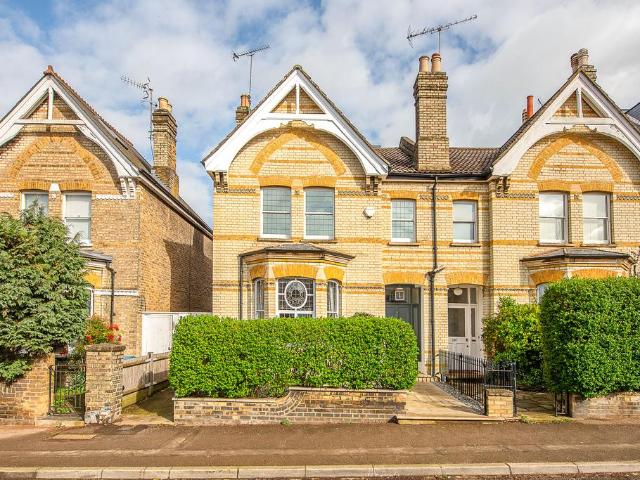
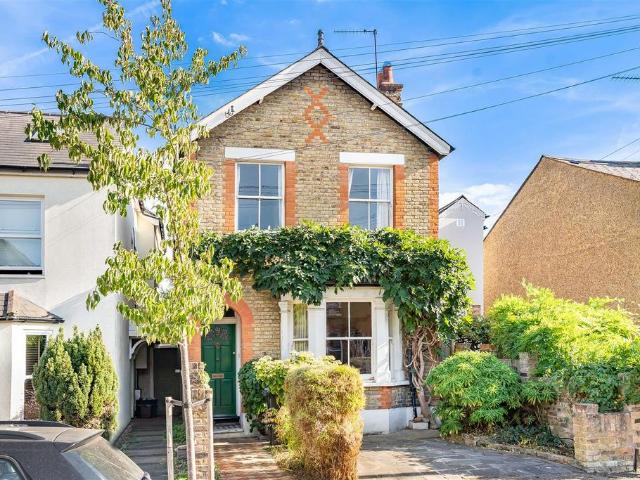
A substantial and halls adjoining semi-detached Edwardian family home, with over 2400 square feet of accommodation arranged over three floors. With six bedrooms, and two bathrooms this property provides plenty of room for family life and entertainment. The ground floor layout is designed to maximise both space and comfort, ensuring that every corner of the home is utilised effectively. The expansive accommodation continues throughout the upper floors, with all six bedrooms providing excellent versatility for family life, entertaining guests and working from home. The addition to the loft forms part of the property's improvements, making excellent use of the available space and further enhancing its appeal as a long-term family home. Two of the standout features of this family home is the significant Westerly aspect rear garden, which presents a wonderful opportunity for outdoor activities, gardening, or simply unwinding in a tranquil setting. Additionally, off-street parking is availab
£ 1,095,000
5 bed house for sale
2 pictures
House · for sale
£ 4,850,000
New
5 bed house for sale
KT3
· 5 Bedrooms · House
· Garden · Parking
KT3 · 5 Bedrooms · House · Garden · Parking
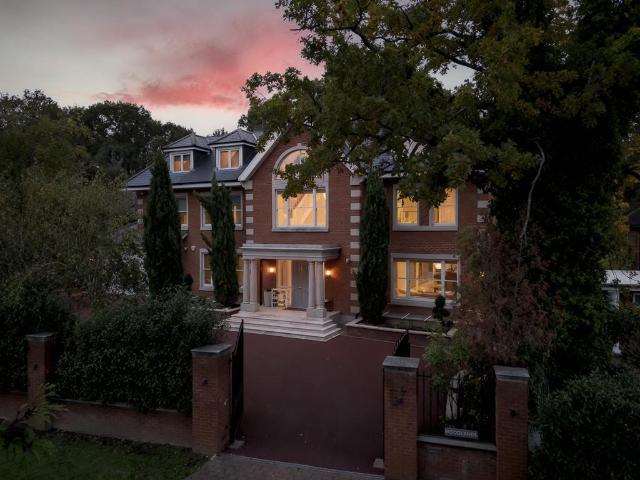
ONE SOLD ONLY ONE AVAILABLE LEFT* An exceptionally rare opportunity to acquire a brand-new, detached luxury home in this highly sought-after Wimbledon location. Currently under construction and scheduled for completion in autumn, this substantial home is being finished to the highest specification throughout, offering outstanding space, design and comfort for modern family living. Arranged over multiple levels, each home provides five superbly proportioned double bedrooms, all featuring bespoke built-in wardrobes, and is complemented by luxuriously appointed bathrooms and en-suites. The ground floor is centred around a large and impressive entrance hall, setting the tone for the quality found throughout. This level offers a stylish snug/home office, a substantial formal living room overlooking onto the south-west facing private garden, a separate utility room, and excellent storage. The larger of the two homes further benefits from a garage and dedicated coat room, adding everyday prac
£ 4,850,000
5 bed house for sale
2 pictures
House · for sale
£ 1,250,000
New
5 bed house for sale
KT3
· 5 Bedrooms · House
· Garden · Parking · Gym · Equipped kitchen · Patio · Powder room · Concierge
KT3 · 5 Bedrooms · House · Garden · Parking · Gym · Equipped kitchen · Patio · Powder room · Concierge
Entrance hall, triple aspect main reception room, family room, kitchen/breakfast/dining room, study/reception three, utility room and cloakroom to the ground floor. Main bedroom with en-suite shower room, bedroom two with en-suite shower room, three further bedrooms and family bathroom to the first floor. Large loft. Mainly laid to lawn South/West facing rear garden, with patio area and side access. Laid to lawn front garden. Double garage (currently used as a gym and storage). Front drive, O.S.P for two cars. Exclusive to Andrews. E.P.C. Rating: C. Council Tax Band: F. LOCATION Set in one of the areas premier residential cul-de-sacs. Worcester Park town centre is 0.55 miles away, with its mainline station (Wimbledon/Waterloo). Bus services to Heathrow run on Malden Road. Local schools include Malden Parochial C of E Primary School, Linden Bridge School, Cuddington Community Primary School, to name a few. DISCLAIMER Andrews Estate Agents are unable to confirm whether statutory consents
£ 1,250,000
3 bed house for sale
2 pictures
House · for sale
£ 649,950
New
3 bed house for sale
KT3
· 3 Bedrooms · House
· Garden · Equipped kitchen · Parking
KT3 · 3 Bedrooms · House · Garden · Equipped kitchen · Parking
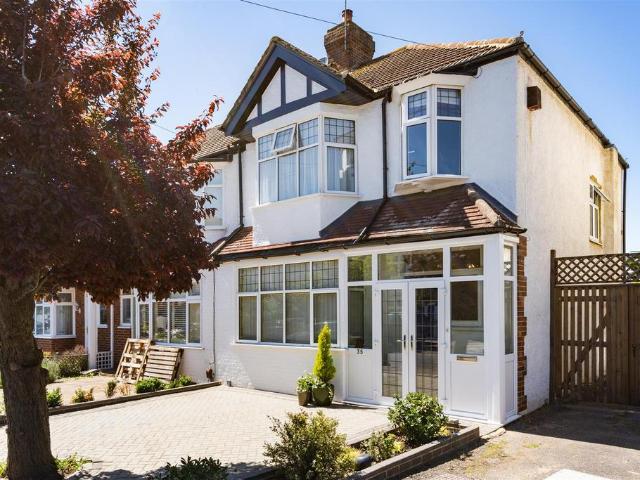
An attractive and well-presented, larger-than-average three bedroom semi detached family home, extended to the side and rear to create spacious and versatile accommodation. The property offers a front aspect sitting room, a separate family room and a kitchen/dining room with double doors opening onto the rear garden. There is an annexe kitchen and a utility area with garden access, a ground floor family bathroom and a first floor shower room. Outside, the good-sized rear garden provides an ideal space for family enjoyment and entertaining, while off-street parking adds further convenience. This appealing home offers generous proportions and flexible living space
£ 649,950
6 Bedroom Semi Detached House
View photo
Villa · for sale
£ 1,100,000
6 Bedroom Semi Detached House
KT3
· 6 Bedrooms · Villa
· Garden · Fireplace · Equipped kitchen · Parking · Concierge
KT3 · 6 Bedrooms · Villa · Garden · Fireplace · Equipped kitchen · Parking · Concierge
This substantial semi-detached house with accommodation approaching 2100sqft arranged over three floors offers an exceptional living experience for families and individuals alike. With six well-proportioned bedrooms, and two bathrooms this property provides ample room for relaxation and privacy. The ground floor comprises, front reception room with large square bay window and feature fireplace perfect for entertaining guests or enjoying quiet evenings with family. In addition there is a Kitchen, utility downstairs WC, dining room and conservatory. The layout is thoughtfully designed to maximise both space and comfort, ensuring that every corner of the home is utilised effectively. One of the standout features of this property is the excellent 82ft Westly facing rear garden, which presents a wonderful opportunity for outdoor activities, gardening, or simply unwinding in a tranquil setting. Additionally, off-street parking is available, offering convenience and peace of mind in this bust
£ 1,100,000
2 bedroom end of terrace house for sale
View photo
House · for sale
£ 475,000
New
2 bedroom end of terrace house for sale
KT3
· 2 Bedrooms · 1 Bath · House
· Garden · Equipped kitchen · Concierge
KT3 · 2 Bedrooms · 1 Bath · House · Garden · Equipped kitchen · Concierge
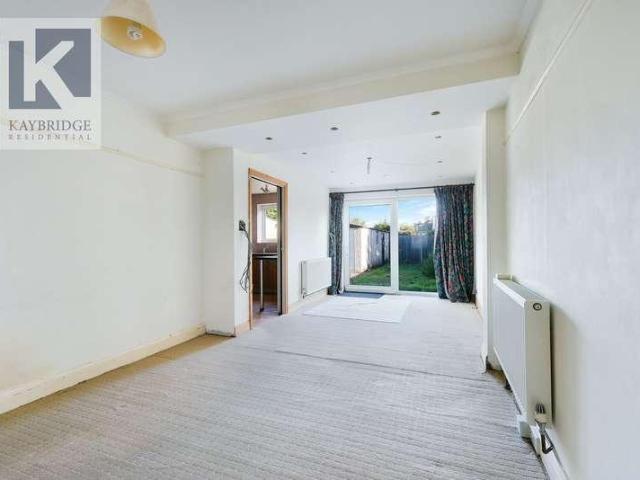
A Peaceful Little Corner, With Everything Within ReachTucked away in a peaceful cul-de-sac, this charming two-bedroom end-of-terrace home offers an appealing combination of comfort, convenience and easy everyday living. With a beautiful South facing Garden, new sliding patio doors and the added advantage of no onward chain, there's plenty here to catch the eye.Step inside and discover a welcoming reception room, offering comfortable space for relaxing, entertaining or simply putting your feet up after a long day. Natural light creates a bright and inviting atmosphere, while the practical layout makes excellent use of the available accommodation.The kitchen provides a dedicated space for everyday cooking, while upstairs, two bedrooms offer flexibility for couples, young families or those looking to create a home office. A family bathroom, complete with a shower over the bath, serves both bedrooms.Outside, the private rear garden provides a lovely setting for morning coffee, summer barbe
£ 475,000
3 bed house for sale
2 pictures
House · for sale
£ 575,000
New
3 bed house for sale
KT3
· 3 Bedrooms · House
· Garden · Parking · Equipped kitchen · Patio · Powder room · Concierge
KT3 · 3 Bedrooms · House · Garden · Parking · Equipped kitchen · Patio · Powder room · Concierge
Entrance hall, reception/dining room and cloakroom to the ground floor. Through reception and kitchen to the first floor. Three bedrooms and family bathroom to the second floor. Lawned rear garden with patio area. Integral single garage. Front drive providing off street parking for two/three cars. Viewing recommended. Exclusive to Andrews. Council Tax Band: D. EPC Rating: C. Set on The Avenue, the area's premier residential road. Worcester Park town centre with its mainline station (Waterloo) is 0.14 miles away. Local schools include Malden Parochial CofE Primary School, Cheam Common Junior School, Green Lane Primary and Nursery School, Cuddington Community Primary School, Linden Bridge School and Richard Challoner School, to name a few. DISCLAIMER Andrews Estate Agents are unable to confirm whether statutory consents have been obtained for any extension(s)/conversion/alterations. It is the responsibility of all prospective purchasers to ensure that they and their legal representatives
£ 575,000
6 Bedroom House
View photo
House · for sale
£ 1,750,000
New
6 Bedroom House
KT3
· 6 Bedrooms · House
· Garden · Equipped kitchen
KT3 · 6 Bedrooms · House · Garden · Equipped kitchen
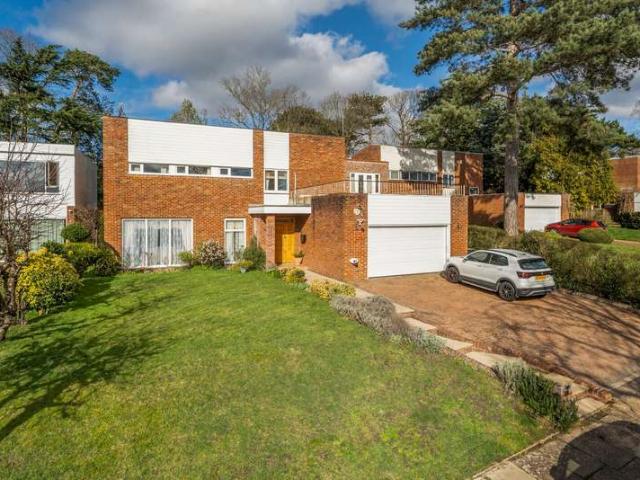
Finally, a house in a prime part of Coombe without compromise. Positioned in one of Kingston upon Thames most sought-after locations, this six bedroom, four bathroom family home combines generous proportions and superb practicality, all within easy reach of Coombe Girls' School and Rokeby School. Set against a peaceful leafy backdrop in one of the developments most desirable positions, it offers an outstanding blend of space, comfort and effortless living.Arriving via a covered porch, a solid hardwood front door opens into a bright tiled entrance hall, setting the tone for the impressive interior. Glazed doors reveal a beautifully arranged L-shaped drawing and dining room, flowing seamlessly into the family room and out to the garden - a wonderfully sociable layout ideal for both formal entertaining and relaxed evenings at home. At the heart of the property, the showpiece kitchen/breakfast room is ideal for entertaining on a grand scale. A separate utility room and secondary covered co
£ 1,750,000
6 Bedroom House
View photo
House · for sale
£ 1,095,000
New
6 Bedroom House
KT3
· 6 Bedrooms · House
· Garden · Parking
KT3 · 6 Bedrooms · House · Garden · Parking
A substantial and halls adjoining semi-detached Edwardian family home, with over 2400 square feet of accommodation arranged over three floors. With six bedrooms, and two bathrooms this property provides plenty of room for family life and entertainment. The ground floor layout is designed to maximise both space and comfort, ensuring that every corner of the home is utilised effectively. The expansive accommodation continues throughout the upper floors, with all six bedrooms providing excellent versatility for family life, entertaining guests and working from home. The addition to the loft forms part of the property's improvements, making excellent use of the available space and further enhancing its appeal as a long-term family home. Two of the standout features of this family home is the significant Westerly aspect rear garden, which presents a wonderful opportunity for outdoor activities, gardening, or simply unwinding in a tranquil setting. Additionally, off-street parking is availab
£ 1,095,000
4 bed house for sale
2 pictures
House · for sale
£ 825,000
New
4 bed house for sale
KT3
· 4 Bedrooms · House
· Garden · Equipped kitchen · Parking · Concierge
KT3 · 4 Bedrooms · House · Garden · Equipped kitchen · Parking · Concierge
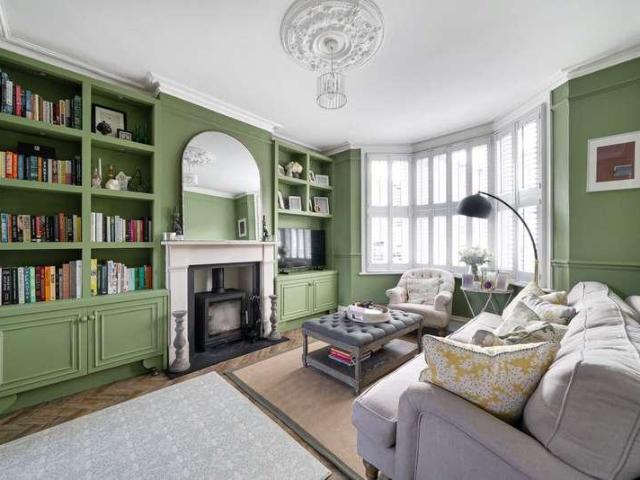
Situated on a quiet and desirable residential road, this attractive four bedroom semi detached home offers generous living accommodation, a wonderful garden and excellent convenience.The property features an inviting front reception room, complete with a charming wood burner, creating the perfect space to relax and unwind. To the rear, a spacious open-plan kitchen diner provides a fantastic hub for family living and entertaining, with direct access onto a large, well-maintained garden, offering plenty of space to enjoy the outdoors.Further ground floor benefits include a convenient downstairs WC, as well as garage storage.Upstairs, the property comprises four bedrooms, including a spacious principal bedroom with an attractive bay window and built-in wardrobe space. The second bedroom is also generously proportioned and benefits from built-in wardrobes, while the third bedroom offers further versatile accommodation. The fourth bedroom is currently utilised as a walk-in wardrobe, providi
£ 825,000
3 Bedroom House
View photo
House · for sale
£ 565,000
3 Bedroom House
KT3
· 3 Bedrooms · House
· Garden · Equipped kitchen · Parking · Powder room
KT3 · 3 Bedrooms · House · Garden · Equipped kitchen · Parking · Powder room
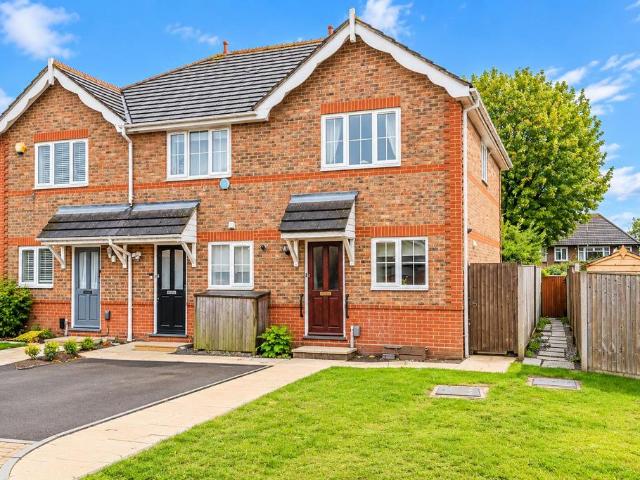
A modern and contemporary 3 bedroom terraced home within a private garden square development, within easy reach of New Malden town centre and many amenities.The property has a large living area complemented by a modern fitted kitchen, 3 well-proportioned bedrooms upstairs and a family bathroom. There is also a ground floor guest cloakroom, a small garden and a conservatory. There is a garage in block. NO ONWARD CHAIN
£ 565,000
3 bed house for sale
2 pictures
House · for sale
£ 875,000
New
3 bed house for sale
KT3
· 3 Bedrooms · House
· Garden · Parking · Equipped kitchen · Concierge
KT3 · 3 Bedrooms · House · Garden · Parking · Equipped kitchen · Concierge
An elegant 1930's three bedroom semi-detached residence with generous accommodation approaching 1300sqft arranged over two floors. The property offers enormous potential to expand through vast extensions to the side, the loft and to the rear of the property, subject to necessary consents (STNC), creating a magnificent home, likely in excess of 2000sqft. The ground floor comprises of a generous entrance hall, two large reception rooms, a modern Kitchen with a patio door leading to the outside WC. The first floor provides three bedrooms, a shower room and separate toilet. The impressive South facing rear garden stretches in excess of 95ft deep. To the front of the property there is off street parking for two cars and a garage which is great for storage. This house is being sold with no onward chain and we strongly recommend an internal viewing to truly appreciate what this wonderful home has to offer!
£ 875,000
3 Bedroom House
View photo
House · for sale
£ 750,000
3 Bedroom House
KT3
· 3 Bedrooms · House
· Garden · Equipped kitchen · Parking · Concierge
KT3 · 3 Bedrooms · House · Garden · Equipped kitchen · Parking · Concierge
Situated on a highly desirable residential road in Worcester Park, this attractive three-bedroom semi-detached family home occupies an enviable corner plot, offering a particularly generous frontage and exciting potential for future extension, subject to the usual planning consents.The accommodation is spacious and well proportioned throughout. A welcoming entrance hall leads to two generous reception rooms, with the front dining room benefiting from an attractive bay window, while the rear living room provides an excellent family space with access into the conservatory and garden. The kitchen offers ample storage and preparation space, while a downstairs WC and integral garage complete the ground floor.Upstairs, the property continues to impress with three good-sized bedrooms, including two particularly spacious doubles, together with a family bathroom and separate WC.Externally, the corner position is a significant feature. The property enjoys a large frontage, driveway parking, inte
£ 750,000
6 bed house for sale
2 pictures
House · for sale
£ 1,750,000
New
6 bed house for sale
KT3
· 6 Bedrooms · House
· Garden · Equipped kitchen
KT3 · 6 Bedrooms · House · Garden · Equipped kitchen
Finally, a house in a prime part of Coombe without compromise. Positioned in one of Kingston upon Thames most sought-after locations, this six bedroom, four bathroom family home combines generous proportions and superb practicality, all within easy reach of Coombe Girls' School and Rokeby School. Set against a peaceful leafy backdrop in one of the developments most desirable positions, it offers an outstanding blend of space, comfort and effortless living. Arriving via a covered porch, a solid hardwood front door opens into a bright tiled entrance hall, setting the tone for the impressive interior. Glazed doors reveal a beautifully arranged L-shaped drawing and dining room, flowing seamlessly into the family room and out to the garden - a wonderfully sociable layout ideal for both formal entertaining and relaxed evenings at home. At the heart of the property, the showpiece kitchen/breakfast room is ideal for entertaining on a grand scale. A separate utility room and secondary covered c
£ 1,750,000
2 Bedroom Detached House
View photo
Villa · for sale
£ 800,000
2 Bedroom Detached House
KT3
· 2 Bedrooms · Villa
· Garden · Concierge
KT3 · 2 Bedrooms · Villa · Garden · Concierge
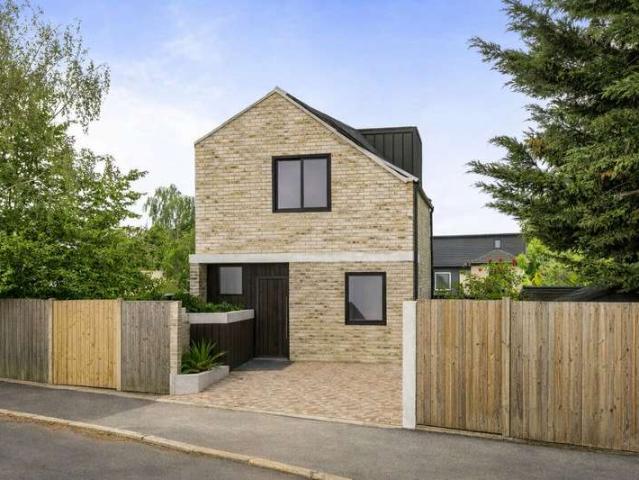
Welcome to this thoughtfully designed, new build freehold house, perfectly situated in the desirable area of New Malden. This contemporary home offers a superb opportunity for those seeking modern comfort and convenience, with completion anticipated in the first quarter of 2027.Upon entering, you will appreciate the meticulous attention to detail and quality finishes throughout. The ground floor features a convenient downstairs W.C enhancing the practical layout. The reception area flows seamlessly, providing a welcoming space for relaxation and entertaining. Heritage French doors lead directly from the living space to the private garden, creating a beautiful connection between indoor and outdoor living, perfect for enjoying warmer days.Ascending to the first floor, you will find two generously sized double bedrooms, each offering a peaceful retreat. The property benefits from a well-appointed main bathroom, designed with contemporary fixtures and fittings. Comfort is assured year-roun
£ 800,000
3 bedroom end of terrace house for sale
View photo
House · for sale
£ 700,000
3 bedroom end of terrace house for sale
KT3
· 3 Bedrooms · 1 Bath · House
· Garden · Parking · Equipped kitchen · Concierge
KT3 · 3 Bedrooms · 1 Bath · House · Garden · Parking · Equipped kitchen · Concierge
This charming THREE DOUBLE BEDROOM, End of Terrace Blay house with off street parking, garage and attractive rear garden is located in a popular tree lined road close to Raynes Park Station and Cannon Hill Common. An excellent first or second time purchase that has been well maintained throughout by the current owners, with driveway with dropped kerb, attractive entrance hall, spacious front reception room, separate dining room, kitchen, conservatory rear extension, three double bedrooms and modern family bathroom. Fantastic potential to extend to the loft and the rear s.t.p.p.IMPORTANT NOTE TO POTENTIAL PURCHASERSTo conform with Government Money Laundering Regulations 2019, we are required to confirm the identity of all prospective buyers. We use the services of a third party, Thirdfort, you will receive an email with details of how to download their APP. You will need to input full name, date of birth and current address of all buyers, along with your passport and a liveness check. T
£ 700,000
4 Bedroom House
View photo
House · for sale
£ 740,000
New
4 Bedroom House
KT3
· 4 Bedrooms · House
· Garden · Parking · Equipped kitchen
KT3 · 4 Bedrooms · House · Garden · Parking · Equipped kitchen
The property is arranged over three floors. Upon entering, the ground floor comprises an entrance hall, kitchen/dining room, WC, family room and a utility room. There is also additional under stairs storage space. The first floor provides one double bedroom (benefitting from an en-suite shower room) together with a sizable sitting room. The second floor offers three further bedrooms with an additional en-suite shower room off of the largest of the three. You will also find a family bathroom on this floor. Additional features include off street parking spaces, and rear garden space. PLEASE ASK AGENT FOR INFORMATION ON PRIVATE RESIDENCE BENEFITS
£ 740,000
3 Bedroom House
View photo
House · for sale
£ 575,000
New
3 Bedroom House
KT3
· 3 Bedrooms · House
· Garden · Parking · Equipped kitchen · Patio · Powder room · Concierge
KT3 · 3 Bedrooms · House · Garden · Parking · Equipped kitchen · Patio · Powder room · Concierge
Entrance hall, reception/dining room and cloakroom to the ground floor. Through reception and kitchen to the first floor. Three bedrooms and family bathroom to the second floor. Lawned rear garden with patio area. Integral single garage. Front drive providing off street parking for two/three cars. Viewing recommended. Exclusive to Andrews. Council Tax Band: D. EPC Rating: C.Set on The Avenue, the area's premier residential road. Worcester Park town centre with its mainline station (Waterloo) is 0.14 miles away. Local schools include Malden Parochial CofE Primary School, Cheam Common Junior School, Green Lane Primary and Nursery School, Cuddington Community Primary School, Linden Bridge School and Richard Challoner School, to name a few.DISCLAIMER Andrews Estate Agents are unable to confirm whether statutory consents have been obtained for any extension(s)/conversion/alterations. It is the responsibility of all prospective purchasers to ensure that they and their legal representatives m
£ 575,000
5 Bedroom House
View photo
House · for sale
£ 1,250,000
New
5 Bedroom House
KT3
· 5 Bedrooms · House
· Garden · Parking · Gym · Equipped kitchen · Patio · Powder room · Concierge
KT3 · 5 Bedrooms · House · Garden · Parking · Gym · Equipped kitchen · Patio · Powder room · Concierge
Entrance hall, triple aspect main reception room, family room, kitchen/breakfast/dining room, study/reception three, utility room and cloakroom to the ground floor. Main bedroom with en-suite shower room, bedroom two with en-suite shower room, three further bedrooms and family bathroom to the first floor. Large loft. Mainly laid to lawn South/West facing rear garden, with patio area and side access. Laid to lawn front garden. Double garage (currently used as a gym and storage). Front drive, O.S.P for two cars. Exclusive to Andrews. E.P.C. Rating: C. Council Tax Band: F. LOCATION Set in one of the areas premier residential cul-de-sacs. Worcester Park town centre is 0.55 miles away, with its mainline station (Wimbledon/Waterloo). Bus services to Heathrow run on Malden Road. Local schools include Malden Parochial C of E Primary School, Linden Bridge School, Cuddington Community Primary School, to name a few. DISCLAIMER Andrews Estate Agents are unable to confirm whether statutory consents
£ 1,250,000
3 Bedroom House
View photo
House · for sale
£ 528,000
3 Bedroom House
KT3
· 3 Bedrooms · House
· Garden · Parking · Equipped kitchen · Concierge
KT3 · 3 Bedrooms · House · Garden · Parking · Equipped kitchen · Concierge
A three bedroom end-of-terrace family home ideally located for easy access to the wide choice of shops, restaurants and amenities at Worcester Park town centre. The Zone 4 train station is just over half a mile's walk and offers regular services into London Waterloo. The local area features well-regarded schools with the wider borough providing grammar schools at Cheam and Sutton.Accommodation on the ground floor includes a spacious entrance hall leading through to a front reception room and a separate dining room overlooking the garden. The kitchen is modern with attractive units and contrasting work surfaces, and leads into a useful utility area.Externally, the property benefits from a southerly aspect rear garden which extends to around 80ft, whilst to the front a paved driveway provides off street parking.In summary, an excellent opportunity to acquire a home ideal for couples, commuters and families requiring nearby schools
£ 528,000
3 bed house for sale
2 pictures
House · for sale
£ 925,000
New
3 bed house for sale
KT3
· 3 Bedrooms · House
· Garden · Balcony · Equipped kitchen
KT3 · 3 Bedrooms · House · Garden · Balcony · Equipped kitchen
Set in a prime central Kingston location within a quiet Conservation Area, this beautifully presented three bedroom Victorian family home blends period charm with modern comfort. Featuring a spacious through sitting/dining room with bay window and a contemporary kitchen, both with access onto the landscaped rear garden, three bedrooms, a rear facing balcony and family bathroom. Ideally positioned for Kingstons excellent schools, including Tiffin School, Kingston Grammar School and St Josephs Primary School. With potential to extend (STPP), this warm and characterful family home offers the opportunity to create further space, making it perfect for entertaining and family life
£ 925,000
7 bedroom detached house for sale
View photo
House · for sale
£ 7,250,000
New
7 bedroom detached house for sale
KT3
· 7 Bedrooms · 8 Baths · House
· Sauna · Gym · Swimming pool
KT3 · 7 Bedrooms · 8 Baths · House · Sauna · Gym · Swimming pool
Coombe Park has long been favoured by discerning buyers for its combination of privacy, security, and proximity to central London, with Wimbledon, Richmond Park, and the capital's financial districts all within easy reach, alongside the renowned Coombe Hill Golf Club on the estate's doorstep.Arranged across four thoughtfully designed levels, comprising a lower ground floor, ground floor, first floor, and second floor, and extending to an impressive 14,480 square feet, Woodland offers substantial, well-proportioned accommodation throughout. Seven substantial bedroom suites, each complemented by access to one of the property's eight beautifully appointed bathrooms, ensure every member of the household and their guests enjoy exceptional comfort and privacy.The lower ground floor forms a self-contained spa and entertainment wing, home to the property's leisure and wellness facilities. A private indoor swimming pool anchors this space, complemented by a fully equipped gymnasium and sauna. A
£ 7,250,000
4 bedroom semi detached house for sale
View photo
House · for sale
£ 1,950,000
New
4 bedroom semi detached house for sale
KT3
· 4 Bedrooms · 3 Baths · House
· Garden · Balcony · Fireplace · Gym · Equipped kitchen · Powder room · Concierge
KT3 · 4 Bedrooms · 3 Baths · House · Garden · Balcony · Fireplace · Gym · Equipped kitchen · Powder room · Concierge
On the ground floor is a spacious and welcoming hallway, off which is access into the elegant double reception room adorned with a feature fireplace, ornate stained-glass windows, high ceilings and sliding doors to create two separate receptions if desired. The second half of the large reception room is currently set up as a gym. At the back, the property opens up into a strikingly contemporary open-plan kitchen/dining/reception room, complete with kitchen island, utility room, guest cloakroom. Above is a spectacular glass roof and bifold doors leading to the 64ft. private rear garden, ensuring the space is always full of natural light. Upstairs, on the first floor is a lavish family bathroom boasting skylight above, double sinks and walk-through showers which lead to a luxurious, freestanding bath. There are two bedrooms on this floor, one with modern en suite shower room and the other with large walk-in wardrobe and Juliette balcony overlooking the rear garden. The second floor compr
£ 1,950,000
3 bed house for sale
2 pictures
House · for sale
£ 535,000
New
3 bed house for sale
KT3
· 3 Bedrooms · House
· Equipped kitchen · Parking
KT3 · 3 Bedrooms · House · Equipped kitchen · Parking
A fantastic opportunity to purchase this three bedroom semi-detached house on the highly desirable, Pams Way. Perfect for first time buyers looking for a project with plenty of potential. As you step inside, you'll find a spacious layout that's ready for you to put your own stamp on, with scope to modernise throughout and really make it your own.The living spaces are generously sized, offering lots of flexibility whether you need a cosy lounge, a home office or a playroom. The kitchen is a blank canvas, waiting for your creative ideas, and the bedrooms are all well proportioned. There's also a driveway with parking for multiple cars and a single garage. If you're thinking about the future, theres also potential to extend further(subject to planning permission), giving you even more room to grow as your needs change however the current owners have previously extended the property. This property really is a fantastic opportunity for anyone keen to take on a project and turn a house into
£ 535,000
3 bedroom detached house for sale
View photo
House · for sale
£ 850,000
Updated
3 bedroom detached house for sale
KT3
· 3 Bedrooms · 1 Bath · House
· Garden · Fireplace · Equipped kitchen · Parking · Concierge
KT3 · 3 Bedrooms · 1 Bath · House · Garden · Fireplace · Equipped kitchen · Parking · Concierge
Gibson Lane proudly present to the market this charming Victorian detached three bedroom family home, in need of modernisation through out and located on East Road which is positioned in the sought after North Kingston location.The ground floor provides fantastic open-plan living space which is ideal for a family; it includes a lovely double reception room with feature fireplace and stunning bay window, kitchen and additional garden room. The first floor emphasises the ample space which this house has to offer, with two lovely double bedrooms both with fitted wardrobes, a small single bedroom and family size bathroom. Further benefits to this already desirable house include off-street parking for one car, low maintenance south facing paved garden with side access, and potential to extend (STNC). The property is also being sold with no onward chain, viewings are highly recommended to appreciate what this wonderful home has to offer.East Road is a popular residential street ideally situa
£ 850,000
3 bedroom semi detached house for sale
View photo
House · for sale
£ 650,000
New
3 bedroom semi detached house for sale
KT3
· 3 Bedrooms · 1 Bath · House
· Garden · Equipped kitchen · Parking · Concierge
KT3 · 3 Bedrooms · 1 Bath · House · Garden · Equipped kitchen · Parking · Concierge
James Bailey is delighted to present this three-bedroom semi-detached family home, ideally positioned on the popular Sandringham Road in Worcester Park. The property combines two separate reception rooms with three bedrooms, a family bathroom, a generous private rear garden and driveway parking for two to three vehicles. Further benefits include attractive Venetian-style shutters, excellent natural light and significant potential to extend, subject to the necessary planning permission.The ground floor offers a welcoming entrance hall leading into the attractive front lounge, featuring a large bay window fitted with stylish shutters, contemporary décor and warm wood-effect flooring. To the rear, a separate dining room offers generous space for a family dining table alongside additional seating, with glazed doors opening directly onto the garden and allowing natural light to fill the room. The kitchen is conveniently positioned alongside the dining room and provides fitted storage, workt
£ 650,000
3 bedroom house for sale
View photo
House · for sale
£ 700,000
3 bedroom house for sale
KT3
· 3 Bedrooms · 1 Bath · House
· Garden · Fireplace · Equipped kitchen · Parking · Concierge
KT3 · 3 Bedrooms · 1 Bath · House · Garden · Fireplace · Equipped kitchen · Parking · Concierge
Well-proportioned three-bedroom end of terrace home. The ground floor comprises of a good-sized fitted kitchen, a separate reception room, separate dining room with feature fireplace, downstairs WC and useful storage. Upstairs are three well-proportioned bedrooms and a family bathroom. Externally, the property benefits from off-street parking, a well-maintained south-west facing rear garden and a generous side area where the former garage once stood, providing potential for additional parking and a side and/or rear extension (STPP). Conveniently located for Wimbledon Chase, South Merton and Raynes Park stations, with John Innes Park, local amenities and schools also within easy reachIMPORTANT NOTE TO POTENTIAL PURCHASERSTo conform with Government Money Laundering Regulations 2019, we are required to confirm the identity of all prospective buyers. We use the services of a third party, Thirdfort, you will receive an email with details of how to download their APP. You will need to input
£ 700,000
6 bedroom semi detached house for sale
View photo
House · for sale
£ 1,295,000
6 bedroom semi detached house for sale
KT3
· 6 Bedrooms · 4 Baths · House
· Garden · Parking · Powder room · Concierge
KT3 · 6 Bedrooms · 4 Baths · House · Garden · Parking · Powder room · Concierge
Stop scrolling and take action! 3000+ sq ft of unrivalled accommodation has just arrived to our register! Where else in London could you find a home of scale and specification like this?... Occupying a terrific plot on Kingston Hill, this sizeable six double bedroom, four bathroom family home has undergone renovation works over the years within the tenure of the current owners. Buyers will love the huge entertaining space on the ground floor with room to entertain the masses, along with a significant reception space that occupies most of the first floor. The theme of style and space continues throughout the top two floors of the house with each of the bedrooms being sizeable doubles. There are four bathrooms and two principal bedroom suites, both with en-suite bathrooms. Looking for more? A utility room, an en suite and family bathroom on the top floor. A large single garage, guest cloakroom, off street parking and a 50ft rear garden
£ 1,295,000

Get email alerts

Don't miss out: be the first to know about new properties

The alert was correctly created

On subscribing you accept the conditions of use and the privacy policy
Alert
Receive new ads in your inbox
Save this search
Receive alerts for new listings

We'll send you an email when we have new properties for: "Houses for sale in KT3"

The alert was correctly created

Alric Avenue KT3 New Malden
Coombe Road KT3 New Malden
Get email alerts and be the first to see new listings
Required field
On subscribing I accept the terms of the privacy policy
Perfect! You'll soon start receiving new listings via email
Alert
Receive an email when we have new ads for Houses for sale in KT3
Save this search
Filters

Bedrooms

Size (sq.ft)

sq.ft
sq.ft

Price

£
£

Property type

Bathrooms

Clear all filters
Receive notifications when new entries are published.