23,722 houses for sale in SM3

3 bed house for sale
2 pictures
House · for sale
£ 600,000
New
3 bed house for sale
SM3
· 3 Bedrooms · House
· Garden · Fireplace · Equipped kitchen · Parking · Concierge · Heating
SM3 · 3 Bedrooms · House · Garden · Fireplace · Equipped kitchen · Parking · Concierge · Heating
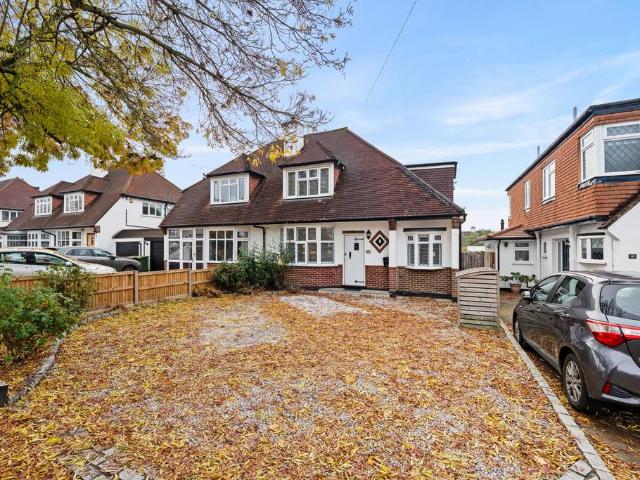
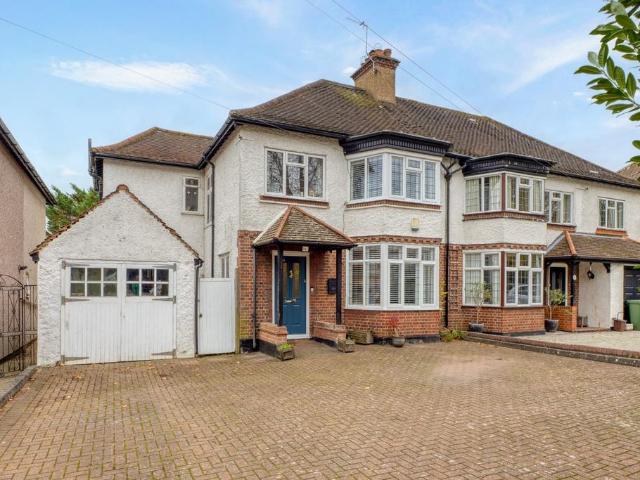
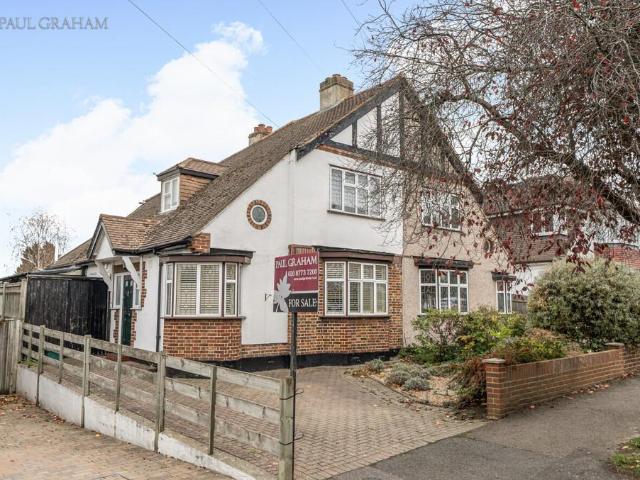
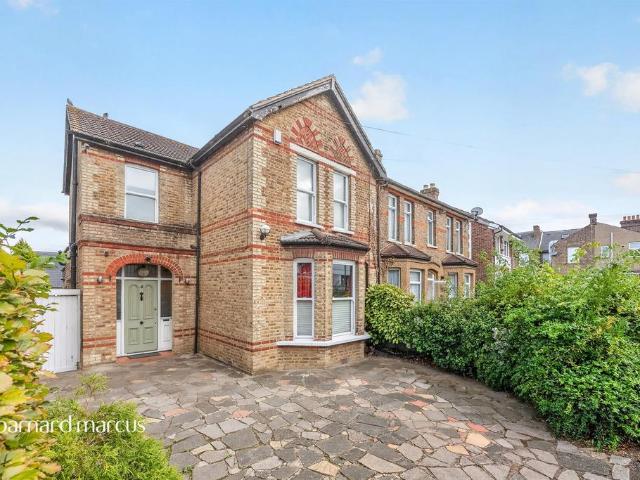
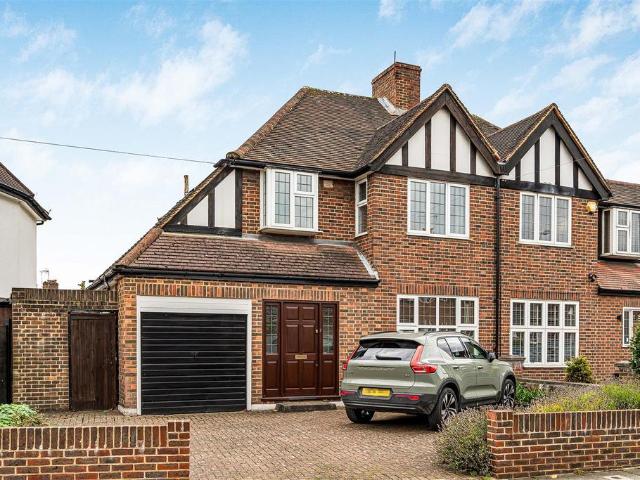
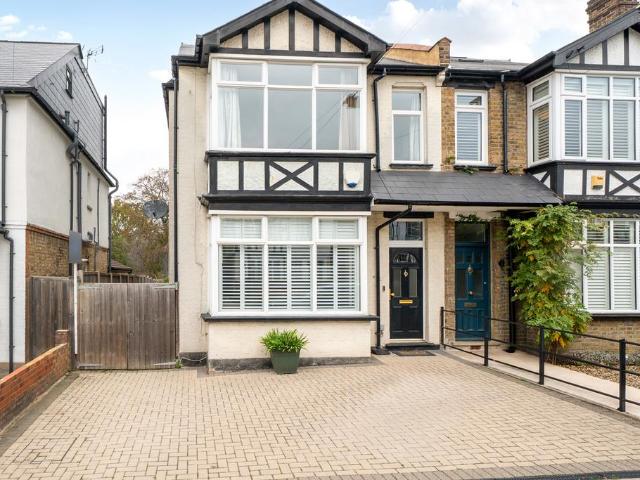
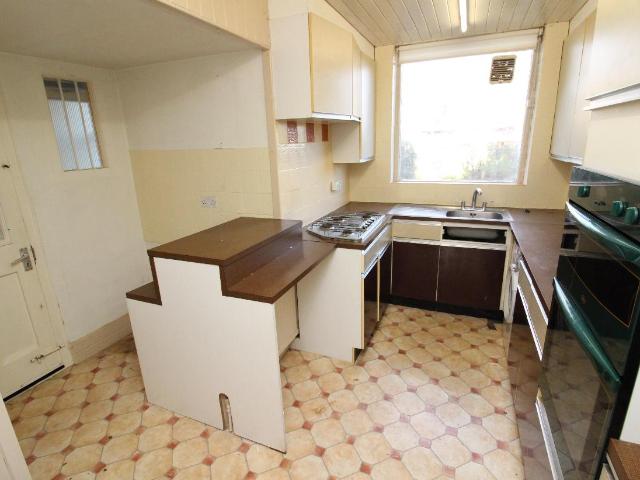
Offered with vacant possession this 1930s built three bedroom, two reception room semi-detached family home offering potential to extend subject to planning permission requiring modernisation and redecoration Situated within easy reach of local schools, Nonsuch Park and North Cheam with its various shops including Sainsburys supermarket, various services, restaurants and bus stops to Sutton, Worcester Park and Morden Town Centre with its Northern Line tube station. ENTRANCE PORCH * TWO RECEPTION ROOMS * L SHAPED FITTED KITCHEN * UPSTAIRS BATHROOM * SEPARATE W.C. * DOUBLE GLAZING * GAS CENTRAL HEATING * 60 REAR GARDEN * ATTACHED GARAGE * OWN DRIVEWAY * NO CHAIN * SOLE AGENTS * ENTRANCE PORCH Front door to:- ENTRANCE HALLWAY Understairs meter storage cupboard, radiator. LOUNGE 157 X 125 Into angle bay double glazed window, radiator, wall light points, coving to ceiling. DINING ROOM 126 X 1110 Feature brick built fireplace, wall light points, picture rail, double glazed sliding patio door
£ 600,000
2 bed house for sale
2 pictures
House · for sale
£ 540,000
New
2 bed house for sale
SM3
· 2 Bedrooms · House
· Garden · Fireplace · Parking · Equipped kitchen · Concierge · Heating
SM3 · 2 Bedrooms · House · Garden · Fireplace · Parking · Equipped kitchen · Concierge · Heating
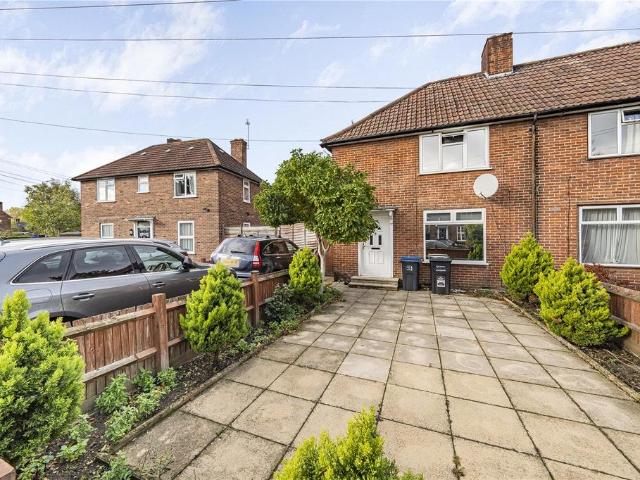
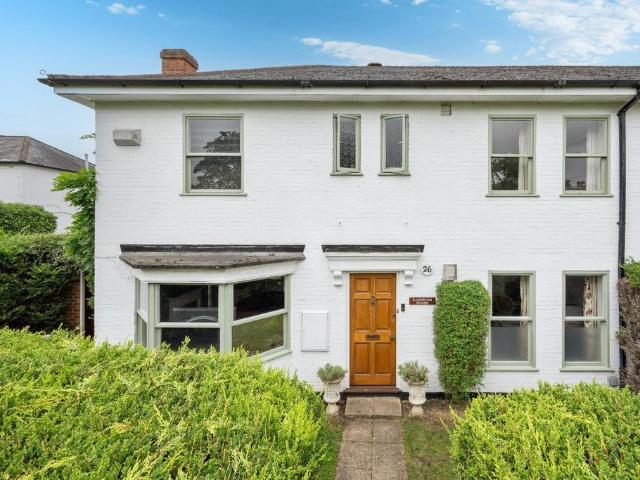
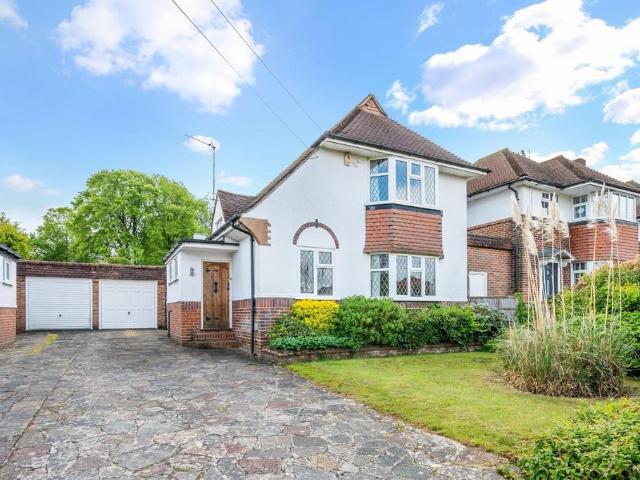
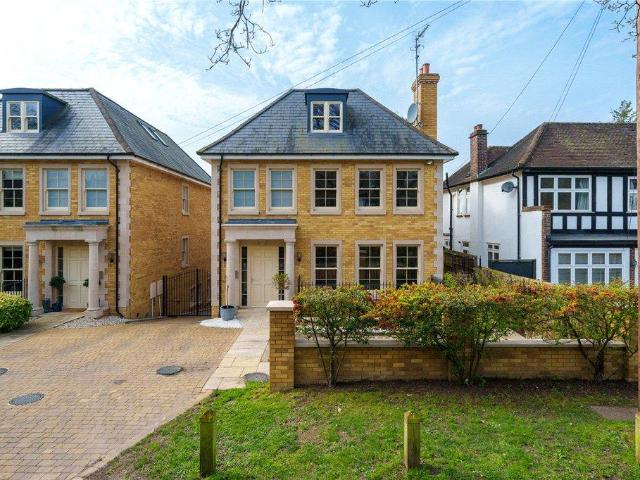
Connor Prince are pleased to offer this well presented two double bedroom bungalow with two reception rooms, sun lounge, useful loft room and 65' south facing rear garden Situated in a residential road, close to local shops and buses which connect you to North Cheam with its Sainsburys and Aldi supermarkets and Morden town centre with its Northern line tube station. * ENTRANCE LOBBY * TWO RECEPTION ROOMS * * 237 X 73 SUN LOUNGE * FITTED KITCHEN * * BUILT IN APPLIANCES * TWO DOUBLE BEDOOMS * * LOFT ROOM * SHOWER ROOM * * DOUBLE GLAZING * GAS CENTRAL HEATING * * SOUTHERLEY ASPECT REAR GARDEN * * OFF STREET PARKING * SOLE AGENTS * Double glazed front door to:- ENTRANCE LOBBY Door to:- SUN LOUNGE 23'7 X 7'3 Double radiator, double glazed doors onto rear garden. Double glazed sliding patio doors to:- LOUNGE 19'3 X 13'3 Double glazed windows, two radiators one with decorative cover, archway through to:- DINING ROOM 13'11 X 12'1 Feature original fireplace, double and single radiators, wall li
£ 540,000
3 bedroom semi detached house for sale
View photo
House · for sale
£ 825,000
New
3 bedroom semi detached house for sale
SM3
· 3 Bedrooms · 1 Bath · House
· Garden · Equipped kitchen · Concierge
SM3 · 3 Bedrooms · 1 Bath · House · Garden · Equipped kitchen · Concierge
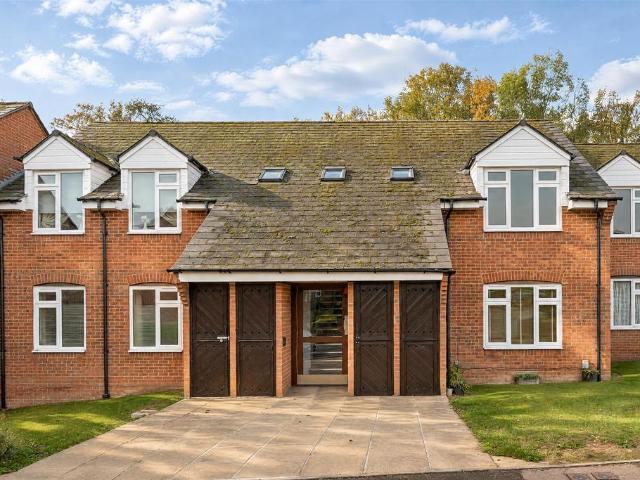
Ref: AB0796. Situated in the desirable residential setting of The Glade, this substantial three bedroom family home offers an excellent balance of space, natural light and versatility, ideally suited to modern family living. With approximately 1,717 sq ft of accommodation arranged across two floors, the property provides generous reception areas, an impressive kitchen/dining room, a south-facing rear garden and a large driveway to the front.To the front, a generous living room extends to approximately 27'6 in length, offering an impressive space for relaxing and entertaining. A charming bay window allows natural light to fill the room, while the substantial proportions provide flexibility for different seating arrangements.Also positioned towards the front of the property is a separate study, an ideal space for those working from home or requiring a quiet area away from the main living accommodation. The study benefits from its own bay window and could equally serve as a hobby room or
£ 825,000
3 bedroom house for sale
View photo
House · for sale
£ 450,000
Updated
3 bedroom house for sale
SM3
· 3 Bedrooms · 1 Bath · House
· Garden · Equipped kitchen · Powder room
SM3 · 3 Bedrooms · 1 Bath · House · Garden · Equipped kitchen · Powder room
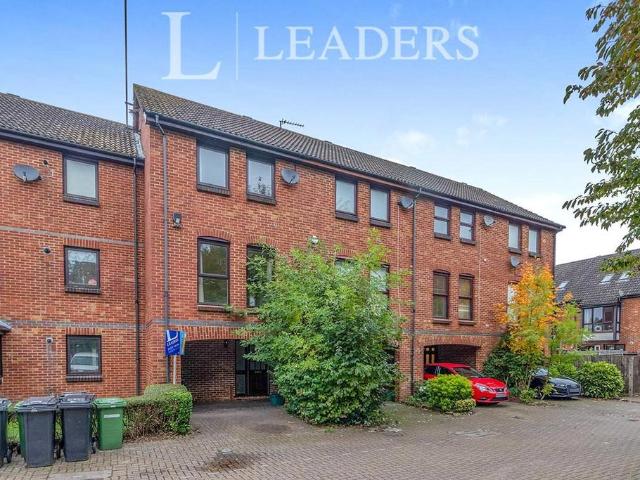
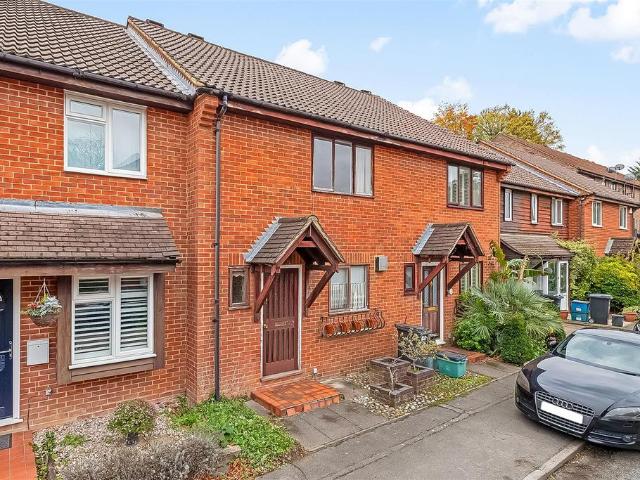
Guide price £450,000 - £475,000A spacious three-bedroom townhouse arranged over three floors and offering approximately 918 sq ft of well-planned accommodation. The property benefits from a generous first-floor living room, separate kitchen, three bedrooms, ground-floor cloakroom and family bathroom, together with a private rear garden.The versatile layout makes this an ideal home for modern family living, with the additional benefit of having the bedrooms arranged across the upper two floors. Bedroom Three could also provide an ideal home office or study, while the first-floor living room offers a comfortable and separate space for relaxing and entertaining.Situated within a residential setting in Epsom, the property provides a practical combination of space, versatility and convenience, making it worthy of internal inspection
£ 450,000
2 bedroom terraced house for sale
View photo
House · for sale
£ 400,000
New
2 bedroom terraced house for sale
SM3
· 2 Bedrooms · 1 Bath · House
· Garden · Parking · Equipped kitchen · Concierge
SM3 · 2 Bedrooms · 1 Bath · House · Garden · Parking · Equipped kitchen · Concierge
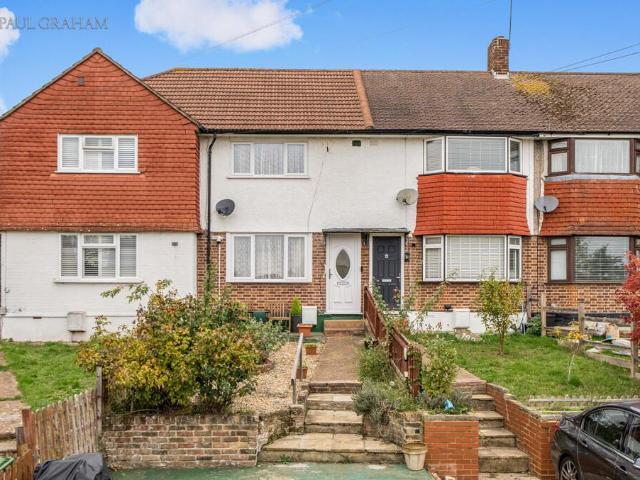
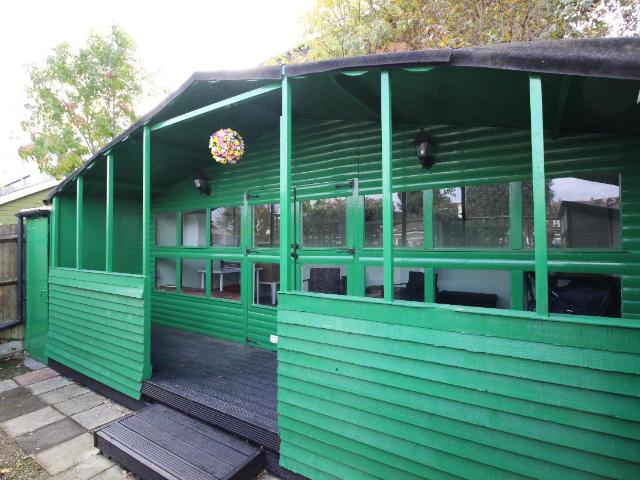
This attractive two bedroom house is situated in a quiet cul-de-sac and offers well presented accommodation throughout. The property has been extended to the rear and comprises a spacious reception/dining room, kitchen and ground floor shower room. Upstairs are two well proportioned bedrooms, both benefiting from fitted storage.Outside, the property boasts a pleasant front garden with off street parking for two cars, whilst the low maintenance rear garden features a useful workshop, ideal for storage or hobbies. Offered to the market with no onward chain, this is an excellent opportunity for first time buyers, downsizers or those looking for a conveniently located home.Buckhurst Avenue is a quiet residential cul-de-sac in Carshalton, conveniently positioned within walking distance of both Carshalton and Hackbridge mainline stations, providing excellent connections into Central London.The property is also within easy reach of Carshalton Village, with its selection of independent shops,
£ 400,000
4 Bedroom House
View photo
House · for sale
£ 550,000
4 Bedroom House
SM3
· 4 Bedrooms · House
· Garden · Gym · Equipped kitchen · Concierge
SM3 · 4 Bedrooms · House · Garden · Gym · Equipped kitchen · Concierge
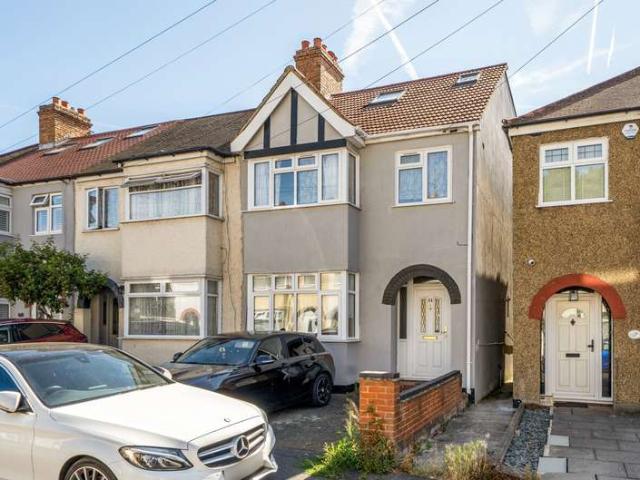
This spacious four-bedroom end-of-terrace family home is arranged over three floors, offering versatile and well-proportioned accommodation ideal for growing families or those seeking flexible living space. The ground floor features two generous reception rooms, providing excellent areas for both relaxing and entertaining, alongside a dedicated office/study, perfect for home working. To the rear, the fitted kitchen offers ample storage and workspace with access to the private rear garden. On the first floor, there are two spacious double bedrooms, a further box room which could be used as a nursery, dressing room or home office, and a shower room. Occupying the second floor is a spacious loft room, complete with a three-piece bathroom suite, creating an ideal principal bedroom, guest suite or additional living space. Externally, the property benefits from a private rear garden with a versatile outbuilding featuring its own shower room, making it ideal as a home office, gym, studio or g
£ 550,000
1 bedroom detached house for sale
View photo
House · for sale
£ 500,000
New
1 bedroom detached house for sale
SM3
· 1 Bedroom · 1 Bath · House
· Garden · Equipped kitchen · Concierge
SM3 · 1 Bedroom · 1 Bath · House · Garden · Equipped kitchen · Concierge
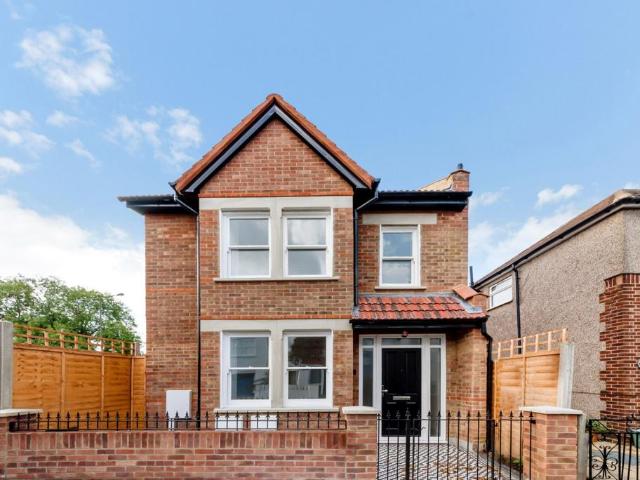
Guide Price: £500,000 to £525,000Hawes & Co are delighted to bring to the market this unique modern detached home, ideally situated within the highly sought-after Apostles area.Designed to complement the period character of neighbouring properties, this one-bedroom home combines traditional kerb appeal with high-specification modern living. Finished to an excellent standard throughout, the property benefits from double glazing and solar panels, helping to improve energy efficiency and reduce running costs.The ground floor offers a bright front reception room leading through to a stylish contemporary kitchen, complemented by a utility room, downstairs WC, and a private rear courtyard garden. Upstairs, there is a spacious double bedroom with doors opening onto a private roof terrace, together with a beautifully appointed modern bathroom.A rare opportunity to acquire a distinctive detached home in a prime location. Early viewing is highly recommended. IMPORTANT NOTE TO POTENTIAL PURCHASER
£ 500,000
3 bedroom end of terrace house for sale
View photo
House · for sale
£ 95,000
New
3 bedroom end of terrace house for sale
SM3
· 3 Bedrooms · House
· Garden
SM3 · 3 Bedrooms · House · Garden
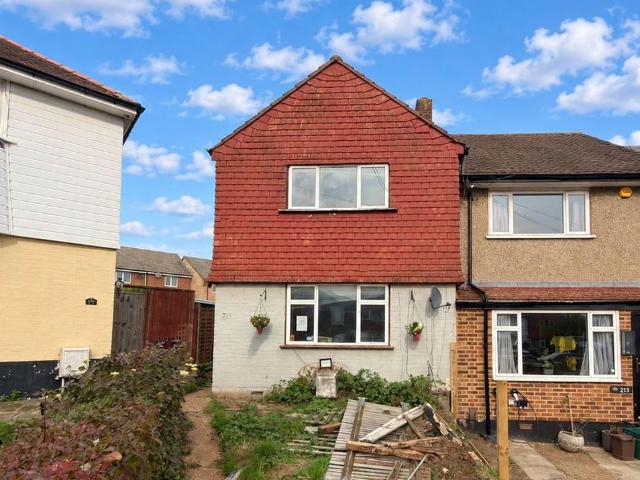
Guide Price = £95,000+*For Sale By Online PublicAuction 9th December 2026 09:30 AM. To inspect the legal documents for this property go to our website to download the legal pack*A Three Bedroom End of Terrace HouseTenureFreeholdLocationThe property is situated on a residential road close to local shops and amenities. The open spaces of Watercress Park are within easy reach. Transport links are provided by Hackbridge rail station.DescriptionThe property comprises a three bedroom end of terrace house arranged over ground and first floors. The property requires a program of refurbishment.AccommodationGround FloorReception RoomKitchenFirst FloorThree BedroomBathroomAccommodationExteriorThe property benefits from both front and rear gardens.NoteEPC RatingDViewing Appointments to be ConfirmedAddendumPlease note that this property is subject to a Buyers Premium of £1,680 inc VAT. This is in addition to the buyer's admin fee of £1,800 inc VAT charged by the auctioneers. Both fees are payable t
£ 95,000
3 bedroom terraced house for sale
View photo
House · for sale
£ 600,000
New
3 bedroom terraced house for sale
SM3
· 3 Bedrooms · 1 Bath · House
· Parking
SM3 · 3 Bedrooms · 1 Bath · House · Parking
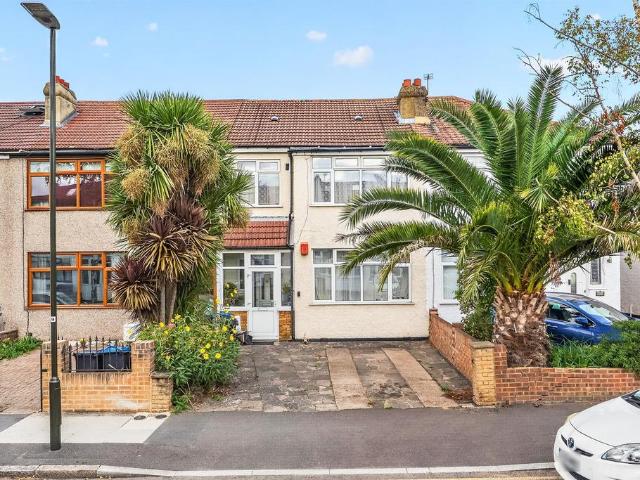
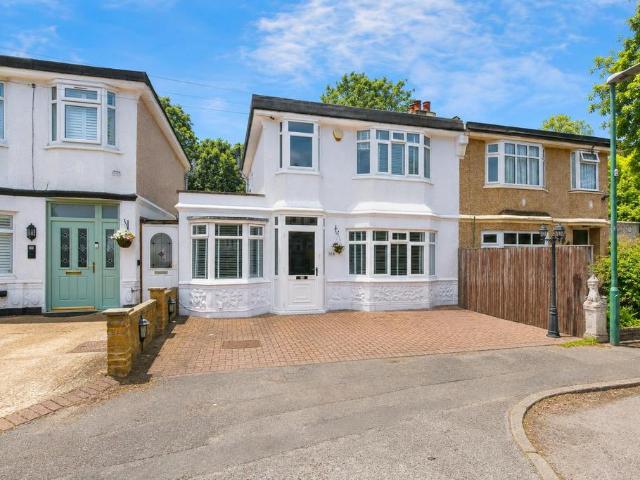
SUMMARYA fantastic opportunity to acquire this spacious three-bedroom mid-terrace family home, offering off-street parking for two vehicles and superb potential to extend and enhance, subject to the usual planning permissions (STPP).DESCRIPTIONThe property already benefits from a practical front porch extension and a generous rear conservatory, providing additional living space and flexibility for modern family life. Characterful bay windows to the front create an attractive kerb appeal while allowing plenty of natural light to flow throughout the home.Ideal for buyers looking to put their own stamp on a property, there is significant scope for a rear extension and loft conversion (STPP), presenting the opportunity to substantially increase both living accommodation and future value.Conveniently positioned within easy reach of local Tube stations, bus routes, shops, and amenities, the property offers excellent transport links for commuters and families alike.Combining existing space, f
£ 600,000
4 bedroom semi detached house for sale
View photo
House · for sale
£ 875,000
New
4 bedroom semi detached house for sale
SM3
· 4 Bedrooms · 1 Bath · House
· Garden · Equipped kitchen · Concierge
SM3 · 4 Bedrooms · 1 Bath · House · Garden · Equipped kitchen · Concierge
Situated on Fairway, this beautifully presented four bedroom semi detached family home is a rare opportunity to acquire a property that truly ticks all the boxes. Offering generous living accommodation, fantastic entertaining space and a superb garden, this is the perfect home for a growing family looking to settle into a property that is ready to move straight into.Upon entering, you are welcomed by two spacious reception rooms, providing plenty of flexibility for family living, relaxing and entertaining. To the rear, the property boasts an impressive extended open plan kitchen/dining area with underfloor heating a secondary boiler fed by log burner, natural stone flooring and there is partly parquet flooring downstairs, creating the perfect heart of the home for busy family life and social gatherings. There is newly fitted double glazing and shutters in the front room and main bedroom.Upstairs, you will find four generously sized bedrooms, offering excellent space for the whole famil
£ 875,000
2 bedroom semi detached house for sale
View photo
House · for sale
£ 475,000
New
2 bedroom semi detached house for sale
SM3
· 2 Bedrooms · 1 Bath · House
· Garden · Parking · Equipped kitchen · Concierge
SM3 · 2 Bedrooms · 1 Bath · House · Garden · Parking · Equipped kitchen · Concierge
This attractive chalet-style house offers spacious and versatile accommodation, presented in good decorative order throughout. Originally arranged as a three bedroom home, the ground floor bedroom was incorporated into the sitting room by the current owners, creating an impressive reception space with bay windows. This could be reconfigured to provide a third bedroom or separate study if required. The ground floor also comprises a separate dining room, kitchen, conservatory and shower room, whilst upstairs are two generous double bedrooms, a bathroom and useful eaves storage.Outside, the property benefits from off street parking and a substantial rear garden extending approximately 95ft, complete with a large garden shed. The property offers tremendous scope for further extension and development (STPP), providing an exciting opportunity to substantially enhance the existing accommodation and create a larger family home tailored to individual requirements.Anglesey Gardens is a highly re
£ 475,000
2 bedroom end of terrace house for sale
View photo
House · for sale
£ 525,000
New
2 bedroom end of terrace house for sale
SM3
· 2 Bedrooms · 1 Bath · House
· Garden · Equipped kitchen · Parking · Concierge
SM3 · 2 Bedrooms · 1 Bath · House · Garden · Equipped kitchen · Parking · Concierge
Brinkley’s are delighted to offer for sale this attractive three-bedroom end-of-terrace family home, ideally positioned in a convenient and well-connected location in central Morden. Offered to the market chain free, the property provides approximately 847 sq ft of accommodation arranged over two floors, together with a lovely rear garden and the added benefit of off-street parking.The ground floor comprises a welcoming reception room, providing a comfortable space for relaxing and entertaining. To the rear is a fitted kitchen offering excellent preparation and storage space, with access through to a bright conservatory. The conservatory provides additional reception space and enjoys views over the rear garden.Upstairs, there are three bedrooms, alongside a family bathroom.Externally, the property benefits from a lovely rear garden, offering an attractive outdoor space for relaxing, entertaining and family enjoyment. To the front, there is off-street parking, adding further convenience
£ 525,000
3 bedroom semi detached house for sale
View photo
House · for sale
£ 550,000
New
3 bedroom semi detached house for sale
SM3
· 3 Bedrooms · 2 Baths · House
· Equipped kitchen · Concierge
SM3 · 3 Bedrooms · 2 Baths · House · Equipped kitchen · Concierge
Nestled in a desirable cul-de-sac on Hindhead Way, Wallington, this charming semi-detached house offers a perfect blend of comfort and flexibility and with the added benefit of NO ONWARD CHAIN. With three well-proportioned reception rooms and three bedrooms, this property is ideal for families or those seeking additional space for a study or guest room. The layout can easily accommodate your needs, allowing for the possibility of a fourth bedroom with a convenient downstairs option.The heart of the home is undoubtedly the extended rear, which boasts a spacious open-plan modern kitchen diner, perfect for entertaining or family gatherings. There is also a second large reception room, providing ample space for relaxation and socialising. The property also features a utility room, enhancing practicality, and two bathrooms, ensuring convenience for all residents.Location is key, and this home does not disappoint. There are bus services that connect to nearby areas such as Croydon, Sutton, a
£ 550,000
3 Bedroom Semi Detached House
View photo
Villa · for sale
£ 700,000
Updated
3 Bedroom Semi Detached House
SM3
· 3 Bedrooms · Villa
· Garden · Parking · Powder room
SM3 · 3 Bedrooms · Villa · Garden · Parking · Powder room
Located on a popular road within the prestigious College Area of Epsom, just a few hundred metres from the beautiful open spaces of Alexandra Park, this spacious and well-positioned semi-detached home offers an exciting opportunity for a variety of buyers. Lovingly enjoyed by our vendors for the past 10 years, the property is presented in excellent order and provides a wonderful balance of comfortable living space, generous outdoor space and exciting potential for the future. The home benefits from an impressive 94ft rear garden, off-street parking, three well-proportioned bedrooms, a downstairs cloakroom and a modern family bathroom. Currently unextended, the property also offers excellent scope to create a bespoke home, with potential to extend further, subject to the necessary planning permissions
£ 700,000
4 bedroom terraced house for sale
View photo
House · for sale
£ 1,225,000
New
4 bedroom terraced house for sale
SM3
· 4 Bedrooms · 2 Baths · House
· Garden · Equipped kitchen · Concierge
SM3 · 4 Bedrooms · 2 Baths · House · Garden · Equipped kitchen · Concierge
One of the finest examples of a larger than average four bedroom, two bathroom fully extended Victorian family home, nestled in the heart of the sought after 'Battles' area of Wimbledon, SW19. Fully renovated and extended by the current owners, the property is in excellent condition throughout and offers over 1600 sq ft of living accommodation. Comprising a bespoke open-plan kitchen/reception with high-specification Miele appliances, kitchen island, underfloor heating and full-width bi-fold doors, which open out onto a sunny west-facing landscaped garden with a bespoke studio at the rear. The first floor offers two spacious double bedrooms (both with built-in wardrobes), including a significant 15'1 x 15'0 principal bedroom, a third study/bedroom and luxury family bathroom, whilst the loft has been extended to create a third double bedroom and ensuite. There is copious storage on all floors and the bonus of a downstairs W/C. Located on a quiet and residential no through road, only mome
£ 1,225,000
3 bedroom semi detached house for sale
View photo
House · for sale
£ 550,000
New
3 bedroom semi detached house for sale
SM3
· 3 Bedrooms · 2 Baths · House
· Garden · Equipped kitchen
SM3 · 3 Bedrooms · 2 Baths · House · Garden · Equipped kitchen
No onward chain! Beautifully extended semi-detached family house nestled in a quiet cul-de-sac in Wallington within close proximity to excellent schools, shops and Wallington and Waddon train stations. Offering spacious accommodation throughout including a stunning kitchen/breakfast room, living room, dining room, study, utility room, bathroom and downstairs shower room. There is also a driveway and well-maintained rear garden, so do not miss out!Room sizes:Entrance HallLiving Room: 13'8 x 11'4 (4.17m x 3.46m)Kitchen/Breakfast Room: 21'8 x 14'0 (6.61m x 4.27m)Dining Room: 25'0 x 10'6 (7.63m x 3.20m)Utility Room: 6'4 x 4'11 (1.93m x 1.50m)Study: 13'5 x 6'6 (4.09m x 1.98m)Shower RoomLandingBedroom 1: 13'7 x 9'6 (4.14m x 2.90m)Bedroom 2: 13'4 x 9'4 (4.07m x 2.85m)Bedroom 3: 9'1 x 7'4 (2.77m x 2.24m)BathroomDrivewayRear Garden The information provided about this property does not constitute or form part of an offer or contract, nor may it be regarded as representations. All interested part
£ 550,000
5 bedroom end of terrace house for sale
View photo
House · for sale
£ 1,150,000
New
5 bedroom end of terrace house for sale
SM3
· 5 Bedrooms · 2 Baths · House
· Garden · Equipped kitchen
SM3 · 5 Bedrooms · 2 Baths · House · Garden · Equipped kitchen
A fantastic five bedroom, end of terrace, Edwardian house ideally located on this desirable quiet residential road in the popular 'Australia' streets of Wimbledon, within easy reach of the abundance of excellent transport links of Wimbledon Town, South Wimbledon Tube station and excellent Tram links. This lovely property boasts generous dimensions througout offering a large eat-in kitchen with bi-fold doors leading onto a west-facing private garden. The house is enviably located close to the sought after Primary Schools of Pelham and St Mary's and an abundance of fashionable shops, Cinema's, Theatre and restaurants
£ 1,150,000
3 bedroom terraced house for sale
View photo
House · for sale
£ 475,000
New
3 bedroom terraced house for sale
SM3
· 3 Bedrooms · 1 Bath · House
· Garden · Equipped kitchen · Parking · Patio · Concierge
SM3 · 3 Bedrooms · 1 Bath · House · Garden · Equipped kitchen · Parking · Patio · Concierge
Three Bedrooms | In Need Modernisation | 0.2 Miles to Mitcham Eastfields | No Onward ChainNestled in a peaceful cul-de-sac, just moments from Mitcham Eastfields Station, this delightful three-bedroom house, perfect for first time buyers and investors alike.Upon entering, you’re welcomed by a spacious entrance hall that provides access to a galley kitchen and two large reception rooms with the first boasting bay fronted windows that drench the room in natural light and the rear room boasting floor to ceiling sliding doors that overlook the low maintenance rear garden.Upstairs, the first floor comprises three generously sized bedrooms, a family bathroom, and a separate WC—ideal for busy households.Outside, the rear garden is low maintenance yet full of charm, laid to lawn with a paved patio area at the front and a garage to the rear.Further benefits of the property include potential for extensions to the loft and rear (STPP), potential to convert the garage and NO ONWARD CHAIN!Worcester
£ 475,000
2 bedroom end of terrace house for sale
View photo
House · for sale
£ 450,000
2 bedroom end of terrace house for sale
SM3
· 2 Bedrooms · 1 Bath · House
· Garden · Equipped kitchen · Parking · Concierge
SM3 · 2 Bedrooms · 1 Bath · House · Garden · Equipped kitchen · Parking · Concierge
SUMMARYA charming two-bedroom house on the borders of Mitcham and Colliers Wood, featuring off-street parking, a private garden, and excellent access to the Tandem Shopping Centre, local shops, and transport links.DESCRIPTIONLocated on the sought-after borders of Mitcham and Colliers Wood, this charming two-bedroom house offers comfortable and practical living accommodation throughout.The property comprises a bright and welcoming reception room, providing an ideal space for relaxing and entertaining. The fitted kitchen offers ample storage and workspace, while the family bathroom is well-appointed to serve the household's needs.Upstairs, there are two generously sized bedrooms, both benefiting from plenty of natural light and offering flexible living arrangements for couples, small families, or those working from home.Externally, the property boasts a private rear garden, perfect for outdoor dining, gardening, or enjoying the warmer months. Further benefits include off-street parking,
£ 450,000
4 Bedroom House
View photo
House · for sale
£ 500,000
New
4 Bedroom House
SM3
· 4 Bedrooms · House
· Garden · Equipped kitchen · Patio
SM3 · 4 Bedrooms · House · Garden · Equipped kitchen · Patio
This beautifully presented Victorian terrace house is well worth your immediate attention and a viewing is strongly recommended in order to appreciate all of its positive features. The ground floor of this appealing character home consists of an entrance hall which leads into a generously proportioned lounge with bay window and sizeable dining room that opens into a stylish and well-appointed kitchen. The first floor boasts a bathroom and three bedrooms - the largest measuring 132 x 103 - with stairs leading to the second floor that benefits from a 1111 x 99 bedroom with eaves storage and a classically designed en-suite shower room. Externally, this exceptional period family home is also sure to not disappoint, as it has a front garden with a brick wall and a nicely maintained 535 x 132 east facing garden to the rear, which offers a decked patio area and a lawn framed by plants and shrubs - so ideal for enjoying the impending summer months
£ 500,000
4 Bedroom House
View photo
House · for sale
£ 670,000
New
4 Bedroom House
SM3
· 4 Bedrooms · House
· Gym · Equipped kitchen · Concierge
SM3 · 4 Bedrooms · House · Gym · Equipped kitchen · Concierge
An impressive and beautifully presented four-bedroom mid-terrace home, offering approximately 1,650 sq ft of versatile living accommodation. Situated on Gaston Road, Mitcham, this exceptional property has been thoughtfully enhanced to create a stylish and spacious family home.The ground floor features a stunning newly refurbished Shower room, contemporary reception room, providing an inviting space for relaxing and entertaining, together with a generous, stunning newly refurbished kitchen and dining area. The well-planned layout offers excellent flow between the principal living spaces.Upstairs, the property provides well-proportioned bedrooms and two modern bathrooms, offering convenience and flexibility for family living.A particular highlight is the substantial outbuilding, complete with its own ensuite bathroom, providing excellent potential as a home office, guest suite, studio, gym or additional living space.With its impressive size, modern presentation, multiple
£ 670,000
4 bedroom detached bungalow for sale
View photo
Bungalow · for sale
£ 775,000
New
4 bedroom detached bungalow for sale
SM3
· 4 Bedrooms · 2 Baths · Bungalow
· Garden · Equipped kitchen · Cellar · Concierge
SM3 · 4 Bedrooms · 2 Baths · Bungalow · Garden · Equipped kitchen · Cellar · Concierge
Four Bedroom Detached Bungalow - 210ft West Facing Garden - Versatile Accommodation Over Three Levels - Large Basement Office & Storage - Substantial Garden Cabin - Generous Driveway ParkingA deceptively spacious four bedroom detached bungalow occupying a substantial plot on the ever popular Nork Way, directly opposite Nork Park and conveniently located for local schools, shops and transport links. Offering versatile accommodation arranged over three levels, this fantastic home benefits from an extensive basement, a substantial garden cabin and a wonderful 210ft west facing rear garden.The ground floor offers two generous reception rooms, a modern kitchen, two bedrooms one with an en suite shower room, a family bathroom and separate WC. Upstairs are two further bedrooms 1 double and 1 single overlooking the rear garden, while the substantial basement provides an impressive amount of additional space, previously used as a home office, playroom and storage. To the rear, a raised terrace
£ 775,000
3 bedroom semi detached house for sale
View photo
House · for sale
£ 675,000
New
3 bedroom semi detached house for sale
SM3
· 3 Bedrooms · 1 Bath · House
· Cellar
SM3 · 3 Bedrooms · 1 Bath · House · Cellar
SUMMARYNestled on the sought-after Elgin Road, this attractive three-bedroom Victorian semi-detached family home offers a wonderful blend of character, space and practicality, ideally positioned within easy reach of Wallington town centre, excellent local amenities and Wallington mainline railway station.DESCRIPTIONNestled on the sought-after Elgin Road, this attractive three-bedroom Victorian semi-detached family home offers a wonderful blend of character, space and practicality, ideally positioned within easy reach of Wallington town centre, excellent local amenities and Wallington mainline railway station.Beautifully presented throughout, the property provides spacious and versatile accommodation arranged over multiple levels. The ground floor offers a welcoming living environment, whilst the useful basement is currently utilised as a home office, making it an ideal space for remote working, a study or additional storage.Upstairs, the property boasts three generously sized double be
£ 675,000
4 bedroom semi detached house for sale
View photo
House · for sale
£ 775,000
4 bedroom semi detached house for sale
SM3
· 4 Bedrooms · 2 Baths · House
· Garden · Parking
SM3 · 4 Bedrooms · 2 Baths · House · Garden · Parking
A fantastic opportunity to acquire this attractive double-fronted semi-detached home, tucked away in a little-known part of central Epsom. Ideally positioned within easy walking distance of local shops, Epsom town centre and the railway station, all just a few minutes away.Offered to the market with no onward chain, this charming home perfectly balances the convenience of town-centre living with the peaceful village feel for which this conservation area is renowned.The property enjoys a secluded garden, generous garage and parking, with excellent scope to customise and create a home to your own taste. A rare opportunity to secure a hidden gem in such a sought-after location, early viewing is strongly recommended to avoid disappointment.EPC Rating: D
£ 775,000
3 bedroom semi detached house for sale
View photo
House · for sale
£ 875,000
New
3 bedroom semi detached house for sale
SM3
· 3 Bedrooms · 1 Bath · House
· Garden · Parking · Equipped kitchen · Concierge
SM3 · 3 Bedrooms · 1 Bath · House · Garden · Parking · Equipped kitchen · Concierge
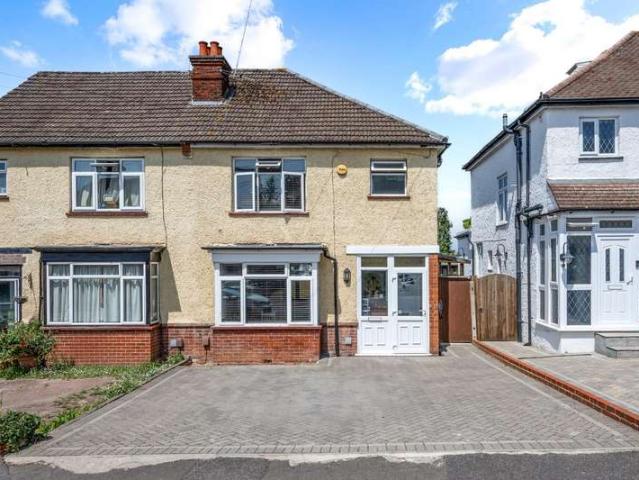
An elegant 1930's three bedroom semi-detached residence with generous accommodation approaching 1300sqft arranged over two floors. The property offers enormous potential to expand through vast extensions to the side, the loft and to the rear of the property, subject to necessary consents (STNC), creating a magnificent home, likely in excess of 2000sqft. The ground floor comprises of a generous entrance hall, two large reception rooms, a modern Kitchen with a patio door leading to the outside WC. The first floor provides three bedrooms, a shower room and separate toilet. The impressive South facing rear garden stretches in excess of 95ft deep. To the front of the property there is off street parking for two cars and a garage which is great for storage. This house is being sold with no onward chain and we strongly recommend an internal viewing to truly appreciate what this wonderful home has to offer!Kenley Road is a popular residential street conveniently located for Kingston town centr
£ 875,000
3 bedroom house for sale
View photo
House · for sale
£ 650,000
New
3 bedroom house for sale
SM3
· 3 Bedrooms · 1 Bath · House
SM3 · 3 Bedrooms · 1 Bath · House
Set within a popular residential road just a short walk from Tattenham Corner Station and local shops, this attractive detached home is offered to the market with no onward chain and occupies a wonderful South facing plot of approximately 0.19 of an acre.Located on the periphery of Epsom Downs, with over 650 acres of ancient woodland walks and wide green open spaces to enjoy, the location perfectly complements this well balanced family home and its excellent future potential.The property now requires updating throughout but offers the perfect blank canvas for a new owner to modernise, personalise and create a truly special home to their own taste and specification. Equally, the generous plot, excellent frontage and established layout mean the property lends itself beautifully to further extension and enlargement, subject to the usual planning consents. Many neighbouring homes have extended into the loft space, to the rear and to the side, demonstrating the exciting possibilities availa
£ 650,000
6 bedroom semi detached house for sale
View photo
House · for sale
£ 1,095,000
New
6 bedroom semi detached house for sale
SM3
· 6 Bedrooms · 2 Baths · House
· Garden · Parking
SM3 · 6 Bedrooms · 2 Baths · House · Garden · Parking
A substantial and halls adjoining semi-detached Edwardian family home, with over 2400 square feet of accommodation arranged over three floors. With six bedrooms, and two bathrooms this property provides plenty of room for family life and entertainment. The ground floor layout is designed to maximise both space and comfort, ensuring that every corner of the home is utilised effectively. The expansive accommodation continues throughout the upper floors, with all six bedrooms providing excellent versatility for family life, entertaining guests and working from home. The addition to the loft forms part of the property's improvements, making excellent use of the available space and further enhancing its appeal as a long-term family home. Two of the standout features of this family home is the significant Westerly aspect rear garden, which presents a wonderful opportunity for outdoor activities, gardening, or simply unwinding in a tranquil setting. Additionally, off-street parking is availab
£ 1,095,000
5 bedroom detached house for sale
View photo
House · for sale
£ 3,250,000
5 bedroom detached house for sale
SM3
· 5 Bedrooms · 4 Baths · House
SM3 · 5 Bedrooms · 4 Baths · House
A recently built and beautifully presented detached family house set back from the road, located in this favoured road in the leafy Drax Estate close to excellent state and independent schools, as well as Wimbledon Village and the Common
£ 3,250,000
2 bedroom retirement property for sale
View photo
House · for sale
£ 225,000
New
2 bedroom retirement property for sale
SM3
· 2 Bedrooms · 1 Bath · House
· Garden · Equipped kitchen · Patio
SM3 · 2 Bedrooms · 1 Bath · House · Garden · Equipped kitchen · Patio
80% Shared Ownership This delightful apartment features two generously sized double bedrooms, providing ample space for relaxation or hosting guests. The living room is bright and airy, perfect for unwinding or entertaining, while the separate fitted kitchen offers functionality for everyday cooking. The bathroom is conveniently located, ensuring ease of access for all residents.Step outside to discover a charming patio area, ideal for enjoying a morning coffee or an evening read. The well-maintained communal gardens further enhance the outdoor experience, providing a serene environment for leisurely strolls or socialising with neighbours.Situated in a prime location, this retirement flat is just a stone's throw away from local shops and essential amenities, ensuring that everything you need is within easy reach. Healthcare services are also nearby, adding to the convenience of this lovely home. For those who enjoy the outdoors, the scenic walks around Epsom Downs Racecourse offer a pe
£ 225,000
3 bedroom terraced house for sale
View photo
House · for sale
£ 390,000
New
3 bedroom terraced house for sale
SM3
· 3 Bedrooms · 1 Bath · House
· Garden · Equipped kitchen · Parking · Patio · Powder room · Concierge
SM3 · 3 Bedrooms · 1 Bath · House · Garden · Equipped kitchen · Parking · Patio · Powder room · Concierge
Offering an exciting opportunity to acquire this three-bedroom terraced home, complete with a garage en-bloc and plenty of potential to create a wonderful family home. Built in 1982 and being offered for sale by its original owner, the property requires updating throughout, providing the perfect blank canvas for buyers looking to put their own stamp on a home. The accommodation benefits from a separate kitchen, a generously sized reception/dining room with doors opening directly onto the rear garden, and a handy downstairs cloakroom. Outside, there is a good-sized rear garden with a patio area, ideal for relaxing or entertaining during the warmer months. The location is particularly appealing, with Beaumont Primary School just around the corner, while Reedham train station, local bus routes and a range of shops are all within a short walk. A fantastic opportunity to modernise and personalise a home in a convenient and well-connected location.Ground Floor - Entrance Hall - Cloakroom - K
£ 390,000

Get email alerts

Don't miss out: be the first to know about new properties

The alert was correctly created

On subscribing you accept the conditions of use and the privacy policy
Alert
Receive new ads in your inbox
Save this search
Receive alerts for new listings

We'll send you an email when we have new properties for: "Houses for sale in SM3"

The alert was correctly created

Garendon Road SM4 Morden
Glastonbury Road SM4 Morden
Get email alerts and be the first to see new listings
Required field
On subscribing I accept the terms of the privacy policy
Perfect! You'll soon start receiving new listings via email
Alert
Receive an email when we have new ads for Houses for sale in SM3
Save this search
Filters

Bedrooms

Size (sq.ft)

sq.ft
sq.ft

Price

£
£

Property type

Bathrooms

Clear all filters
Receive notifications when new entries are published.