25,749 houses for sale in KT5

2 bed house for sale
2 pictures
House · for sale
£ 725,000
New
2 bed house for sale
KT5
· 2 Bedrooms · House
· Garden · Fireplace · Equipped kitchen · Concierge
KT5 · 2 Bedrooms · House · Garden · Fireplace · Equipped kitchen · Concierge
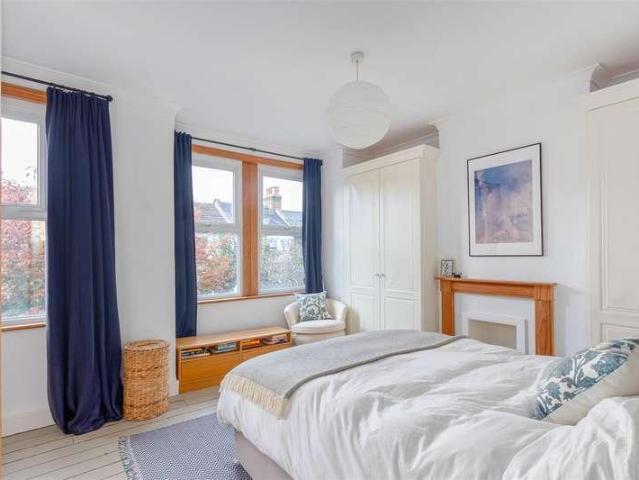
This beautiful two double-bedroom, brick-fronted Edwardian Apostle house is ideally positioned for both Raynes Park and Wimbledon Chase stations, as well as their respective shops and local amenities. On the ground floor there is a lovely 24'ft reception/dining room with ornate feature fireplace, plantation shutters and exposed wood floors, a separate modern kitchen and a useful conservatory/sun room with access on to a secluded, landscaped garden and large storage shed. On the first floor there are two double bedrooms both with built in storage and an attractive four-piece family bathroom. This is an ideal first/second time purchase or downsize move, with the added potential to further extend to the loft and rear subject to the usual consents.IMPORTANT NOTE TO POTENTIAL PURCHASERSTo conform with Government Money Laundering Regulations 2019, we are required to confirm the identity of all prospective buyers. We use the services of a third party, Thirdfort, you will receive an email with
£ 725,000
3 bed house for sale
2 pictures
House · for sale
£ 500,000
New
3 bed house for sale
KT5
· 3 Bedrooms · House
· Garden · Fireplace · Equipped kitchen
KT5 · 3 Bedrooms · House · Garden · Fireplace · Equipped kitchen
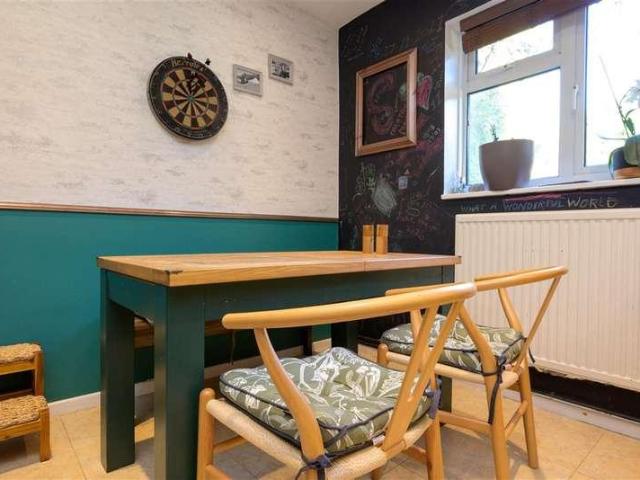
This deceptively spacious semi-detached house is set at the end of a peaceful cul-de-sac, surrounded by a beautifully presented wrap-around garden adding to the peace and tranquillity. When you step through the front door, you'll immediately appreciate the impressive amount of living space on offer.A large hallway opens to the stunning lounge set to the front of the property, featuring a beautiful fireplace, perfect for cosy evenings in the long winter months as well as wonderfully large windows to make the most of the sun! The heart of the home is the generous kitchen/diner, providing ample workspace and storage for those who enjoy cooking and entertaining. This leads to a well thought-out utility room and downstairs WC. Whether relaxing with loved ones, hosting friends or enjoying family meals together, the spacious downstairs is perfectly suited to everyday life and benefits from direct access to the rear garden. Upstairs, the property continues to impress with a large landing, thre
£ 500,000
4 bed house for sale
2 pictures
House · for sale
£ 1,200,000
New
4 bed house for sale
KT5
· 4 Bedrooms · House
· Parking · Concierge
KT5 · 4 Bedrooms · House · Parking · Concierge
Presenting a rare opportunity to acquire a substantial four-bedroom detached chalet bungalow situated in the highly sought-after and prestigious location of Norwood Green. This impressive property boasts circa 2,321 sq ft of versatile living space, encompassing two generous reception rooms, two modern bathroom suites, and excellent off-street parking alongside a long garage. Set behind a charming period brick wall with dual private entrances, this home enjoys both privacy and curb appeal, all offered with no onward chain. Beyond the existing accommodation, the property sits on a substantial development plot, affording considerable potential for further enhancement subject to the appropriate planning consents.Norwood Green is renowned for its blend of suburban tranquility and excellent transport connections, making it an ideal location for families and commuters alike. The property benefits from close proximity to Southall Station and the Elizabeth Line, providing swift and convenient l
£ 1,200,000
2 bed house for sale
2 pictures
House · for sale
£ 400,000
New
2 bed house for sale
KT5
· 2 Bedrooms · House
· Garden · Parking · Equipped kitchen · Heating
KT5 · 2 Bedrooms · House · Garden · Parking · Equipped kitchen · Heating
Sherwoods are delighted to present to the market this Two Bedroom mid terrace family home, located off of Long Lane, Stanwell with easy access to Ashford Hospital and road and public transport links to Staines, Ashford, Feltham and Hounslow. The property is offered with vacant possession and benefits from a modern kitchen and a good size Lounge/Diner with sliding doors to a private rear garden. To the first floor are Two bedrooms and a family bathroom. Further benefits include gas central heating, double glazing and covered garage area providing off street parking for two cars. Offered with no onward chain. Council Tax Band D Hall Front door to light and airy entrance hall with stairs to first floor, radiator, laminate flooring and doorways to Kitchen and Lounge/Diner. Kitchen Front aspect double glazed window, range of floor and wall mounted units and drawers, worktops, inset stainless steel sink, inset 4-ring gas hob with overhead extractor fan, built-in oven, wall mounted boiler, pa
£ 400,000
3 bed house for sale
2 pictures
House · for sale
£ 440,000
New
3 bed house for sale
KT5
· 3 Bedrooms · House
· Garden · Equipped kitchen
KT5 · 3 Bedrooms · House · Garden · Equipped kitchen
Nestled on a popular residential road in Addiscombe, this well presented terraced home offers a fantastic opportunity for families. Perfectly positioned just a short stroll from Addiscombe tram, residents enjoy swift and easy access to East Croydon, Wimbledon, and central London, making commuting a breeze. The vibrant local high street is also within walking distance, offering a wide array of shops, caf?s, and everyday amenities right on your doorstep. Upon entering the property, you are greeted by a welcoming hallway that leads into a generously sized through lounge. High ceilings and large windows create a bright and airy atmosphere, ideal for relaxing or entertaining guests. The kitchen, located at the rear, is in good condition and provides ample storage and workspace for family meals. Just off the kitchen, the family bathroom is conveniently situated on the ground floor. Step through the kitchen and discover a low-maintenance garden, perfect for enjoying the outdoors. This good si
£ 440,000
5 bed house for sale
2 pictures
House · for sale
£ 850,000
New
5 bed house for sale
KT5
· 5 Bedrooms · House
· Garden · Equipped kitchen
KT5 · 5 Bedrooms · House · Garden · Equipped kitchen
CHAIN-FREE* - Nestled in a very sought after location and surrounded by an abundance of greenery, this refurbished detached house has been created to really suit modern family living at its finest! Presented in immaculate condition, the home offers bright and spacious rooms throughout including a contemporary open plan living and dining area with bifold doors leading to the generous rear garden making this the ideal home for entertaining and enjoying the indoor/outdoor lifestyle. The home is ideally located within walking distance of Kenley train station offering direct links into London but also is situated close to good and outstanding schools in the area. If you are looking for a family home in a popular green area which is ready to move into and enjoy, then this is a must see!Room sizes:Entrance HallwayLiving Area: 22'9 x 20'9 (6.94m x 6.33m)Kitchen / Dining Area: 30'4 x 9'3 (9.25m x 2.82m)Store RoomUtility RoomCloakroomLandingBedroom 1: 14'0 x 10'3 (4.27m x 3.13m)En Suite Shower R
£ 850,000
3 bed house for sale
2 pictures
House · for sale
£ 575,000
New
3 bed house for sale
KT5
· 3 Bedrooms · House
· Concierge
KT5 · 3 Bedrooms · House · Concierge
Nestled on the charming Alexandra Avenue in Southall, this delightful end terrace house, built between 1930 and 1939, offers a wonderful blend of spacious living and modern convenience. With three generously sized bedrooms and two well-appointed bathrooms, this property is perfect for families or those seeking extra space. As you enter, you will be greeted by two inviting reception rooms that provide ample space for relaxation and entertaining. The rooms are larger than average, ensuring comfort and versatility in your living arrangements. The potential to extend into the loft to create a fourth bedroom, subject to the necessary permissions, adds an exciting opportunity for future enhancement. The location is truly exceptional, being just a stone's throw away from the vibrant Southall Broadway, where you can enjoy a variety of shops, restaurants, and local amenities. Additionally, the property is within walking distance of the Southall Elizabeth Line station, making commuting to centra
£ 575,000
1 bed house for sale
2 pictures
House · for sale
£ 250,000
New
1 bed house for sale
KT5
· 1 Bedroom · House
· Equipped kitchen · Parking
KT5 · 1 Bedroom · House · Equipped kitchen · Parking
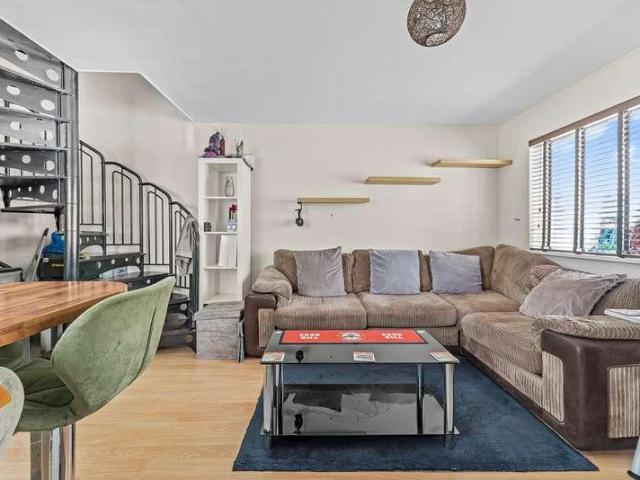
WELL PRESENTED ONE BEDROOM FREEHOLD HOUSE ALLOCATED PARKING SOUGHT AFTER CUL-DE-SAC LOCATION MODERN FITTED KITCHEN SPACIOUS OPEN PLAN LIVING AREA FEATURE SPIRAL STAIRCASE GENEROUS DOUBLE BEDROOM FIRST FLOOR BATHROOM IDEAL FIRST TIME BUY OR INVESTMENT VIEWINGS HIGHLY RECOMMENDED! Gregory Brown are delighted to welcome to the market this well presented one bedroom FREEHOLD house, ideally situated within a pleasant residential cul-de-sac in Staines-upon-Thames. Offering bright and well-arranged accommodation over two floors, together with allocated parking, the property represents an excellent opportunity for first time buyers and investors alike. The ground floor comprises a spacious open plan kitchen/living area with modern fitted units, breakfast bar and ample space for lounge furniture, together with a distinctive spiral staircase leading to the first floor. Upstairs benefits from a generous double bedroom with space for wardrobes and additional furniture, alongside a fitted bathroom.
£ 250,000
2 bed house for sale
2 pictures
House · for sale
£ 400,000
New
2 bed house for sale
KT5
· 2 Bedrooms · House
· Garden · Equipped kitchen · Patio · Concierge · Heating
KT5 · 2 Bedrooms · House · Garden · Equipped kitchen · Patio · Concierge · Heating
Rose Cottages 1871 is a superbly presented two-double bedroom semi-detached period house situated on this quiet residential road on the fringes of Staines and Egham. Offering approximately 652 sq/ft of internal living space, the accommodation briefly comprises: Entrance, two double bedrooms, 22ft through reception room, fully fitted modern kitchen and modern bathroom. This beautifully presented property is located within close proximity of The River Thames and further boasts gas central heating, double glazing, loft space, recessed ceiling spotlights, and an approximate 100ft private rear garden with patio/BBQ area. Sole Agent.
£ 400,000
4 bed house for sale
2 pictures
House · for sale
£ 775,000
New
4 bed house for sale
KT5
· 4 Bedrooms · House
· Garden · Equipped kitchen · Parking
KT5 · 4 Bedrooms · House · Garden · Equipped kitchen · Parking
We are delighted to bring to the market this extended four bedroom family house and situated in this desirable residential street. The property is well presented and viewing is highly recommended.The property is located close to the junction with Randall Avenue and is therefore within a few hundred yards of local bus services and shops at Neasden with the nearest Stations being Neasden or Dollis Hill (Jubilee Line).Garage to rear of property (approached via a shared drive-in) measuring some 28 x 9Loft room providing an extra bedroom.Ground Floor: Entrance Hall: Understairs cupboard. Lounge (front): 173 x 137 (5.3 x 4.1m). Double glazed bay window. Dining Room (rear): 165 x 117 (5.0m x 3.5m). Double glazed patio doors to rear garden. Kitchen: 131 x 79 (4.0m x 2.4m). Access to rear garden. First Floor: Bedroom 1 (front): 178 x 1110 (5.4m x 3.6m). Double glazed bay window. Bedroom 2 (rear): 1310 x 111 (4.2m x 3.4m). Double glazed window. Bedroom 3 (front): 99 x 81 (3.0m x 2.5m). Double gl
£ 775,000
3 bed house for sale
2 pictures
House · for sale
£ 515,000
New
3 bed house for sale
KT5
· 3 Bedrooms · House
· Garden · Parking · Equipped kitchen
KT5 · 3 Bedrooms · House · Garden · Parking · Equipped kitchen
We are delighted to be able to bring to the market this charming three bedroom end of terrace Victorian built house which would ideally suit a first time buyer and is located in a residential street off Neasden Lane North and therefore situated within a few hundred yards of local bus services and shops at Neasden.The nearest Station is Neasden (Jubilee Line).Shared drive to side of property providing off street parking.The property is located in a conservation area.Ground Floor: Entrance Hall: Understairs cupboards. Lounge (front): 16?0? x 10?10? (4.85m x 3.31m). Double glazed sash windows to front. Kitchen/Diner (rear): 15?0? x 10?0? (4.57m x 3.05m). Built-in cupboards. Plumbed for washing machine. Wall mounted gas boiler. Door to garden. Bathroom: 5?3? x 5?1? (1.61m x 1.54m). Panelled bath and wash hand basin. First Floor: Bedroom 1 (rear): 15?0? x 10?0? (4.57m x 3.06m). Built-in cupboard. Double glazed window. Bedroom 2 (front): 10?10? x 9?9? (3.30m x 2.98m). Double glazed window. B
£ 515,000
3 bed house for sale
2 pictures
House · for sale
£ 1,725,000
New
3 bed house for sale
KT5
· 3 Bedrooms · House
· Garden · Equipped kitchen · Patio · Concierge
KT5 · 3 Bedrooms · House · Garden · Equipped kitchen · Patio · Concierge
Moments from Hampstead Heath close to excellent amenities is this recently refurbished Victorian family home enjoying stylish, well planned accommodation over three well planned floors with a south facing garden. This delightful house thoughtfully combines charming period detail with contemporary design and 'top of the range' fixtures and fittings throughout to create an impressive property finished to an exacting standard. The ground floor features an elegant double reception room with Herringbone Oak flooring which opens on to an impressive 18ft kitchen/diner with full height doors which leads to a walled patio garden. There are three spacious bedrooms are arranged on the upper floors complemented by a large family bathroom and shower room. An excellent selection of popular restaurants, fashionable pubs, convenient shops and travel connections are with each reach including both Tufnell Park & Kentish Town Northern Line tube stations
£ 1,725,000
3 bed house for sale
2 pictures
House · for sale
£ 535,000
New
3 bed house for sale
KT5
· 3 Bedrooms · House
· Garden · Equipped kitchen
KT5 · 3 Bedrooms · House · Garden · Equipped kitchen
THREE / FOUR BEDROOM FAMILY HOME SEMI DETACHED PROPERTY COMPLETELY MODERNISED OPEN PLAN KITCHEN / LIVING ROOM TWO BATHROOMS REAR GARDEN & PAVED FRONTAGE CAN BE PURCHASED AS A PAIR WITH NEXT DOOR CHAIN FREE SALE
£ 535,000
4 bed house for sale
2 pictures
House · for sale
£ 740,000
New
4 bed house for sale
KT5
· 4 Bedrooms · House
· Garden · Parking
KT5 · 4 Bedrooms · House · Garden · Parking
We are delighted to bring to the market for sale for the first time in many years a larger type semi-detached house for the street and situated in this popular residential road between Brook Road and Alder Grove and the property is situated on the south side of the street therefore having a rear garden some 40 in length with a southerly aspect.Garage conversion providing bedroom and ensuite shower room/WC.Large ground floor rear extension measuring 199 x 192 approximately providing a large recreational space.The property is located within a few hundred yards of the magnificent 80 acres of Gladstone Park recreation space with local bus services and shops being within a few yards at Crest Road.Brent Cross Shopping complex is approximately 2 miles radius and Brent Cross West Station is within half a mile radius approximately having trains to Farringdon in approximately 20 minutes.Ground Floor: Entrance Hall: Understairs cupboards. Through Lounge (front): 305 x 132 (9.28m x 4.02m). Double
£ 740,000
9 bed house for sale
2 pictures
House · for sale
£ 2,500,000
New
9 bed house for sale
KT5
· 9 Bedrooms · House
· Garden · Fireplace · Equipped kitchen · Parking · Powder room · Concierge
KT5 · 9 Bedrooms · House · Garden · Fireplace · Equipped kitchen · Parking · Powder room · Concierge
An impressive double fronted detached Victorian residence in one of Kingston s most prestigious residential settings, offering accommodation approaching 5,000sqft, elegant entertaining spaces and a private rear garden extending to almost 80ft x 57ft. Set back behind wrought iron railings, this handsome home benefits from generous off-street parking and a garage. Arranged across four floors, it combines classic period proportions with contemporary interiors and versatile family accommodation. The raised ground floor opens into an impressive central entrance hall with a guest cloakroom. A formal bay-fronted dining room provides an elegant entertaining space, while the generous reception room features an attractive fireplace and double doors onto the garden. A separate study is ideal for working from home. The bespoke contemporary kitchen features extensive fitted cabinetry, stone work surfaces, integrated appliances and a central island with breakfast seating. The lower ground floor offe
£ 2,500,000
4 bed house for sale
2 pictures
House · for sale
£ 625,000
New
4 bed house for sale
KT5
· 4 Bedrooms · House
· Parking · Concierge
KT5 · 4 Bedrooms · House · Parking · Concierge
Situated in the desirable area of Old Windsor, Saxon Way offers a spacious four-bedroom family home with generous and versatile living accommodation, presenting an excellent opportunity for buyers looking to modernise and add their own personal touch. The property features two reception rooms, ideal for relaxing, entertaining and family living, alongside two bathrooms. Further benefits include off-street parking for two vehicles. Set within a peaceful residential area with a welcoming community atmosphere, the property is conveniently located within easy reach of Windsor s shops, amenities and transport links. With its well-proportioned bedrooms, practical layout and potential to enhance, this property would make an ideal family home for those seeking to create their perfect living space in a sought-after location.Property SummaryLocated in the desirable area of Old Windsor, Saxon Way presents an excellent opportunity to acquire a spacious four-bedroom family home with plenty of potent
£ 625,000
4 bed house for sale
2 pictures
House · for sale
£ 700,000
New
4 bed house for sale
KT5
· 4 Bedrooms · House
· Garden · Equipped kitchen · Powder room · Heating
KT5 · 4 Bedrooms · House · Garden · Equipped kitchen · Powder room · Heating
Offered with vacant possession this well presented, extended four bedroom semi detached family home with a 185 x 113 lounge, open plan fitted kitchen/dining room, sun lounge and 65FT west facing rear garden Situated in a popular residential road close to sought after schools, Manor Park, the A3 roadway to London and the Surrey countryside and Malden Manors and Motspur Parks railway stations giving access to London Waterloo. ENTRANCE HALLWAY * DOWNSTAIRS CLOAKROOM * 185 X 113 LOUNGE * OPEN PLAN FITTED KITCHEN/DINING ROOM * EXTENDED SUN LOUNGE * UPSTAIRS BATHROOM WITH SHOWER CUBICLE * DOUBLE GLAZING * GAS CENTRAL HEATING * 65FT WEST FACING GARDEN * CAR PORT WITH OWN DRIVEWAY * NO CHAIN * SOLE AGENTS * ENTRANCE HALLWAY Wood laminate flooring, two radiators, under stairs meter storage cupboard. DOWNSTAIRS CLOAKROOM Low level w.c vanity wash hand basin, heated towel rail, extractor fan. LOUNGE 185 X 113 Double glazed leaded light windows, two radiators, fitted gas coal effect fire with tile
£ 700,000
5 bed house for sale
2 pictures
House · for sale
£ 2,000,000
New
5 bed house for sale
KT5
· 5 Bedrooms · House
· Sauna · Swimming pool · Equipped kitchen · Powder room · Concierge
KT5 · 5 Bedrooms · House · Sauna · Swimming pool · Equipped kitchen · Powder room · Concierge
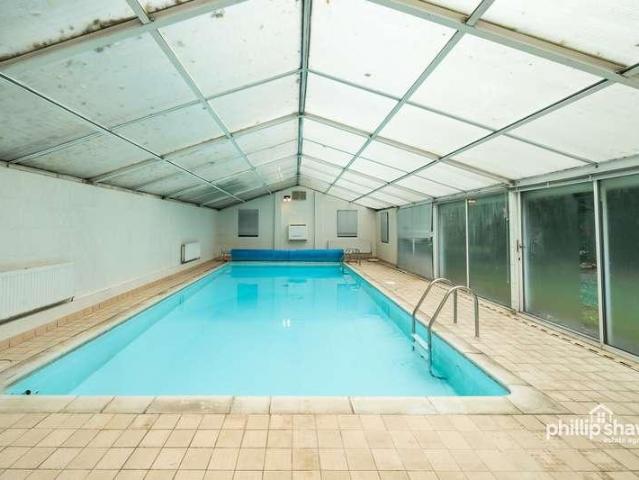
Phillip Shaw are delighted to present this impressive and substantial five-bedroom detached family residence, occupying a generous plot on the highly sought-after Northwick Circle, one of Harrow's most prestigious residential addresses.Offering exceptionally spacious and versatile accommodation throughout, this remarkable home is perfectly suited to larger families seeking generous living space, excellent entertaining facilities and a desirable residential setting.The ground floor opens to a welcoming hallway with cloakroom and features two impressive reception rooms, providing ample space for both formal entertaining and everyday family living. A separate dining room, well-proportioned kitchen, utility room, pantry and dedicated study further enhance the practicality and versatility of the accommodation.One of the property's standout features is its private indoor swimming pool, sauna & shower room, offering a wonderful space for relaxation and recreation within the comfort of your ow
£ 2,000,000
5 bed house for sale
2 pictures
House · for sale
£ 750,000
New
5 bed house for sale
KT5
· 5 Bedrooms · House
· Garden · Parking · Equipped kitchen · Concierge
KT5 · 5 Bedrooms · House · Garden · Parking · Equipped kitchen · Concierge
Warm and welcoming, this four-bedroom extended semi detached family home is generously proportioned throughout and is situated in a family-friendly location just moments from local amenities. The property lends its self to further expansion STPP. The accommodation comprises; an entrance porch and hallway, W/C, reception room, a dining room with access to the conservatory and a modern fitted kitchen. To the first floor are three bedrooms with one benefitting from a fitted wardrobe and a family bathroom. The second floor boasts access to the fourth bedroom and a shower room. Externally there is a driveway and a double garage. To the rear aspect is a well-maintained garden perfect for alfresco dining. Church Drive is situated just moments from North Harrow station (Metropolitan and Piccadilly Line) and High Street which benefits from an array of restaurants, shops and cafes. There is also a good selection of many local Primary and Secondary Schools within this area
£ 750,000
5 bed house for sale
2 pictures
House · for sale
£ 825,000
New
5 bed house for sale
KT5
· 5 Bedrooms · House
· Garden · Parking · Equipped kitchen · Powder room
KT5 · 5 Bedrooms · House · Garden · Parking · Equipped kitchen · Powder room
Littleton Road, Harrow Five-Bedroom Detached House with Renovation Potential Woodrow Morris are pleased to offer this substantial five-bedroom detached house, presenting an excellent opportunity for buyers seeking a renovation project and the chance to create a home tailored to their own tastes. With its distinctive frontage and bay windows, the property combines character with spacious accommodation arranged over two floors. The ground floor comprises separate living and dining rooms, a kitchen with larder and cupboard storage, an office and a cloakroom, providing flexibility for family living, entertaining and working from home. Upstairs, there are five bedrooms, a bathroom and a separate shower room, offering a generous starting point for buyers wishing to modernise the accommodation to suit their requirements. Outside, the property benefits from a driveway providing off-street parking, a detached garage and a rear garden which widens towards the back of the plot. Requiring renovati
£ 825,000
2 bed house for sale
2 pictures
House · for sale
£ 475,000
New
2 bed house for sale
KT5
· 2 Bedrooms · House
· Garden · Equipped kitchen · Concierge
KT5 · 2 Bedrooms · House · Garden · Equipped kitchen · Concierge
Guide Price 475,000 to 500,000 A beautifully presented two double bedroom home which has been tastefully decorated. This lovely cottage offers a practical style of living with an open front reception room with separate dining room, upstairs bathroom and fitted kitchen leading out onto a delightful conservatory & rear garden. The first floor consists of a spacious master bedroom and second double bedroom to the rear. Externally there is a delightful rear garden! York Road is located in the heart of North Kingston and falls within the catchment for a number of popular local schools. Likewise, it is within 0.5 miles (10 minute walk) of Norbiton's Zone 5 railway station and, as an alternative, 0.6 miles (12 minute walk) from Kingston which in turn offers a connection, in two directions, to London terminals. Richmond Park's Kingston Gate is just 0.4 miles (8 minute walk) away and offers the opportunity to enjoy the largest Royal Park in London covering an area of 2,500 acres. From its heigh
£ 475,000
3 bed house for sale
2 pictures
House · for sale
£ 425,000
New
3 bed house for sale
KT5
· 3 Bedrooms · House
· Garden · Parking
KT5 · 3 Bedrooms · House · Garden · Parking
An attractive and generously proportioned three-bedroom family home, ideally situated in the popular St Johns area. The property enjoys convenient access to Woking town centre, which offers an excellent selection of boutiques, bars, restaurants and everyday amenities. Further benefits include a south facing garden and garage. For commuters, Woking Station provides fast and convenient rail connections to London Waterloo and the West End. The property also benefits from a generous rear garden, providing an ideal space for outdoor entertaining and family enjoyment. The home is further complemented by its proximity to Winston Churchill School, making this an appealing choice for families seeking a well-connected and conveniently located home. Viewing is essential
£ 425,000
7 bed house for sale
2 pictures
House · for sale
£ 2,500,000
New
7 bed house for sale
KT5
· 7 Bedrooms · House
· Garden · Equipped kitchen · Parking · Concierge
KT5 · 7 Bedrooms · House · Garden · Equipped kitchen · Parking · Concierge
Open House Date: Saturday 14th NOVEMBER 10am - 1Pm* Behind its handsome red-brick faade, this exceptional six-bedroom period home reveals an irresistible blend of architectural character, generous family living and beautifully considered spaces. From elegant reception rooms and a spectacular glazed orangery to a remarkable 33-foot bedroom retreat, every floor offers something distinctive. Beyond, enchanting walled gardens unfold through secluded terraces, sweeping lawns and an extraordinary kitchen garden, creating a rare opportunity to enjoy the pleasures of country living within easy reach of Teddington and Kingston. Set behind traditional iron railings, this handsome period home combines red-brick architecture, elegant bay windows and distinctive gables with beautifully adaptable family accommodation. A lavender-lined path leads to the entrance, while private parking, an EV charging point and secondary access add everyday convenience. Ground Floor A stained-glass front door opens to
£ 2,500,000
4 bed house for sale
2 pictures
House · for sale
£ 1,200,000
New
4 bed house for sale
KT5
· 4 Bedrooms · House
· Garden · Equipped kitchen · Parking · Concierge
KT5 · 4 Bedrooms · House · Garden · Equipped kitchen · Parking · Concierge
Occupying a prime position on one of North Kingston s most desirable roads, this impressive semi-detached residence offers beautifully proportioned accommodation across three floors, extending to over 1,800sqft (including outbuilding). A superb 130ft south-facing garden and off-street parking further enhance its appeal. An entrance porch opens into a welcoming hallway, leading to an elegant front reception room with bay window. At the heart of the home is an impressive open-plan kitchen, dining and living space, extending to approximately 28ft in depth and providing a generous setting for both everyday family life and entertaining. The first floor comprises three well-proportioned bedrooms and a family bathroom. The principal bedroom suite occupies the top floor, complete with an en-suite bathroom and delightful views over the rear garden. The exceptional south-facing garden is a particular highlight, providing excellent privacy ensuring the house is not overlooked, a real bonus for th
£ 1,200,000
3 bed house for sale
2 pictures
House · for sale
£ 500,000
New
3 bed house for sale
KT5
· 3 Bedrooms · House
· Garden · Equipped kitchen
KT5 · 3 Bedrooms · House · Garden · Equipped kitchen
Situated in a popular residential location in Stanmore, this well-presented three-bedroom semi-detached house offers spacious and versatile accommodation, ideal for families. The ground floor comprises a welcoming lounge and a generous kitchen/dining room, providing an excellent space for everyday living and entertaining. Upstairs, the property features three well-proportioned bedrooms and a family bathroom. Externally, the property benefits from a private rear garden, perfect for outdoor dining, children's play or simply relaxing. Conveniently located close to local schools, shops, parks and transport links, this attractive home offers an excellent opportunity for families and buyers seeking a well-connected residential setting
£ 500,000
3 bed house for sale
2 pictures
House · for sale
£ 650,000
New
3 bed house for sale
KT5
· 3 Bedrooms · House
· Garden · Equipped kitchen · Parking
KT5 · 3 Bedrooms · House · Garden · Equipped kitchen · Parking
Offered to the market in a highly sought-after location just off Langley Road, this semi-detached property poses an excellent opportunity for buyers to modernise, develop, and create a beautiful family home.A standout feature of the house is the beautiful south-west facing garden, a large outdoor space offering ample privacy, space for entertaining, as well as scope for future extensions to the side.Internally, the property offers separate living and dining areas and kitchen conveniently located at the rear. A downstairs shower room services this level and completes the ground floor accommodation. Three good-size bedrooms and the family bathroom are located upstairs.The property spans an impressive 1,428 square ft with the inclusion of an existing single-storey extension. Driveway parking is also available at the front.Sitting within walking distance of three local grammar schools and a 15-minute walk from Langley station servicing the Elizabeth Line, an added benefit includes no onwar
£ 650,000
3 bed house for sale
2 pictures
House · for sale
£ 1,025,000
New
3 bed house for sale
KT5
· 3 Bedrooms · House
· Garden · Fireplace · Equipped kitchen · Concierge
KT5 · 3 Bedrooms · House · Garden · Fireplace · Equipped kitchen · Concierge
Positioned on this popular North Kingston road, close to excellent schools, this attractive Victorian semi-detached home offers a generous 1,400sqft of thoughtfully extended accommodation across three floors. The ground floor provides a stunning front reception room with bay window and feature fireplace, a separate utility room, downstairs WC, and the heart of the home - an impressive open plan kitchen / dining / living room spanning over 25ft deep with bi-folding doors leading out onto the garden. This superb space has high quality built in appliances and a kitchen island ideal for entertaining guests and everyday family life. The first floor offers a lovely double bedroom to the front, family bathroom and an additional bedroom. Whilst the top floor hosts a superb principal double bedroom with walk through wardrobe and en-suite bathroom, plus a study area to the front. Externally there is an impressive 44ft rear garden. This property is being sold with no onward chain and internal vie
£ 1,025,000
4 bed house for sale
2 pictures
House · for sale
£ 900,000
New
4 bed house for sale
KT5
· 4 Bedrooms · House
· Garden · Fireplace · Equipped kitchen · Parking · Cellar
KT5 · 4 Bedrooms · House · Garden · Fireplace · Equipped kitchen · Parking · Cellar
An elegant four double bedroom Victorian home in the heart of North Kingston, combining character, beautifully presented interiors and private parking with access to riverside walks, open green spaces and connections into London. Arranged over three floors, the house offers an inviting setting for family life and entertaining. A bay-fronted sitting room with a feature fireplace leads through to a separate dining room, while the bright, modern kitchen forms a welcoming heart to the home. Roof lights draw in natural light, and sliding doors open onto a low-maintenance rear garden, creating an easy flow between indoors and out. The first floor provides two double bedrooms and a family bathroom. On the second floor, the principal bedroom enjoys roof lights and its own en suite, alongside a further double bedroom. A basement, currently used for storage, adds valuable practical space, while off-street parking for one car completes the accommodation. With the River Thames, Canbury Gardens, Ki
£ 900,000
4 bed house for sale
2 pictures
House · for sale
£ 1,550,000
New
4 bed house for sale
KT5
· 4 Bedrooms · House
· Equipped kitchen · Cellar · Powder room
KT5 · 4 Bedrooms · House · Equipped kitchen · Cellar · Powder room
BEAUTIFUL FAMILY HOME! This is the kind of home families fall in love with. Everything is set up for easy living from the moment you arrive. Four bright bedrooms for growing kids, two modern bathrooms, a handy guest cloakroom, a fantastic kitchen diner, useful cellar, and flowing, entertaining spaces perfect for birthday parties, homework at the kitchen table, and cosy movie nights - it's a home built for real family life. Set on Dresden Road, one of Whitehall Park's most treasured tree-lined streets, this is a neighbourhood where children still play outside and parents chat at the gate. As both a Play Street and School Street, it's wonderfully safe and community-minded - the kind of place where your kids make friends for life and you feel part of something special. Mornings are easy with excellent primary schools close by, and Becky's Corner Shop just steps away for that pint of milk, forgotten lunchbox snacks or after-school treats. Weekends stretch out with Highgate Woods, Crouch En
£ 1,550,000
3 bed house for sale
2 pictures
House · for sale
£ 1,375,000
New
3 bed house for sale
KT5
· 3 Bedrooms · House
· Garden · Fireplace · Concierge
KT5 · 3 Bedrooms · House · Garden · Fireplace · Concierge
Characterful three-bedroom Victorian family house with a west-facing garden, on sought-after Winston Road, moments from Stoke Newington Church Street, Clissold Park and popular local schools. Offering generous, light-filled accommodation with a blend of period and contemporary features, the ground floor comprises a traditional double reception room with bay window, original-style floorboards and working fireplace. To the rear, an impressive kitchen-diner forms the heart of the home, offering ample space for dining and entertaining, with a part-glazed roof bringing an abundance of natural light. There is a smart range of wall and floor units with integrated appliances and direct access to the garden. A stylish shower room with a window completes the ground-floor accommodation. Outside, the well-established garden has a paved terrace providing a pleasant spot for outdoor dining. Upstairs are three double bedrooms, including a generous principal bedroom with built-in storage, together wit
£ 1,375,000

Get email alerts

Don't miss out: be the first to know about new properties

The alert was correctly created

On subscribing you accept the conditions of use and the privacy policy
Alert
Receive new ads in your inbox
Save this search
Receive alerts for new listings

We'll send you an email when we have new properties for: "Houses for sale in KT5"

The alert was correctly created

Kingston Road KT3 New Malden
Northcote Road KT3 New Malden
Get email alerts and be the first to see new listings
Required field
On subscribing I accept the terms of the privacy policy
Perfect! You'll soon start receiving new listings via email
Alert
Receive an email when we have new ads for Houses for sale in KT5
Save this search
Filters

Bedrooms

Size (sq.ft)

sq.ft
sq.ft

Price

£
£

Property type

Bathrooms

Clear all filters
Receive notifications when new entries are published.