28,488 houses for sale in TW7

2 bed house for sale
2 pictures
House · for sale
£ 540,000
New
2 bed house for sale
TW7
· 2 Bedrooms · House
TW7 · 2 Bedrooms · House
Situated on the edge of The Groves, this 2 bedroom late-Victorian cottage is in a very popular road and has potential for improvement, although is very habitable as it is. The property is within easy reach of New Malden High Street and station and has no onward chain
£ 540,000
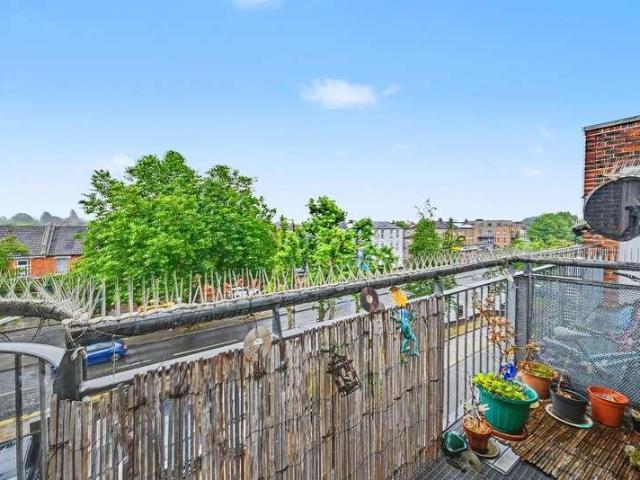
2 bed house for sale
2 pictures
House · for sale
£ 340,000
New
2 bed house for sale
TW7
· 2 Bedrooms · House
· Equipped kitchen
TW7 · 2 Bedrooms · House · Equipped kitchen
We are delighted to bring to the market this superb second/third floor duplex apartment forming part of a modern and well maintained residential development constructed approximately ten years ago. Conveniently situated on the corner of Church Road and Mayo Road the property offers bright and spacious accommodation arranged over two floors.The property is ideally located within easy reach of Harlesden's vibrant shopping facilities, cafs, and local amenities and there are excellent bus, tube and overground connections. The estate has greenery and an area for children to play. Roundwood Park is nearby.The nearest stations are Harlesden (Bakerloo Line), Neasden (Jubilee Line) or Willesden Junction Train Station.Second Floor: Entrance Hall: Understairs storage cupboard. Lounge (rear): 13?5? x 11?10? (4.1m x 3.6m). Double glazed window. Wood flooring. Kitchen/Diner (front): 16?4? x 8?7? (5.0m x 2.6m). Fitted wall and base cupboards. Gas cooker. Plumbing for washing machine. Sink unit with m
£ 340,000
5 bed house for sale
2 pictures
House · for sale
£ 1,750,000
New
5 bed house for sale
TW7
· 5 Bedrooms · House
· Garden · Fireplace · Equipped kitchen · Concierge
TW7 · 5 Bedrooms · House · Garden · Fireplace · Equipped kitchen · Concierge
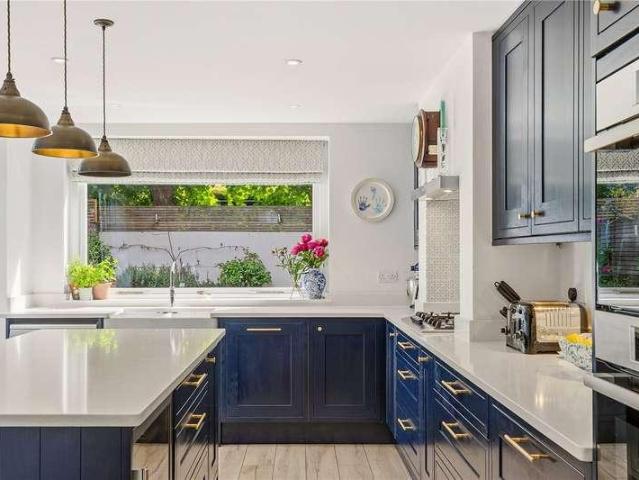
Fully extended, the property retains many of its original features balanced with contemporary design. The elegant reception room benefits from high ceilings with intricate cornicing, a feature fireplace with wood-burning stove, bespoke cabinetry and shelving and the large bay window which floods the room with light. Glazed, sliding doors in the middle of the space offer great flexibility and the back of the room leads through to the kitchen breakfast room, also accessed off the hallway. Bright and spacious with a part glazed roof and a striking picture window onto the garden, the room is ideal for both everyday living and entertaining. The modern, Shaker-style kitchen has an excellent range of wall and base units with fully integrated appliances including two ovens and a butlers sink, with stone quartz worksurfaces and a large island/breakfast bar. There is plenty of space for a dining table and the floor-to-ceiling glazed doors open onto the pretty garden. Surrounded by attractive fen
£ 1,750,000
3 bed house for sale
2 pictures
House · for sale
£ 750,000
New
3 bed house for sale
TW7
· 3 Bedrooms · House
· Garden · Equipped kitchen · Parking
TW7 · 3 Bedrooms · House · Garden · Equipped kitchen · Parking
GUIDE PRICE 750,000 - 800,000 Welcome to this charming semi-detached house in the heart of a sought-after neighbourhood! Boasting 3 spacious bedrooms, this property is perfect for a growing family looking for their dream home. The open-plan living and dining area is ideal for entertaining guests, while the modern kitchen is a chef's delight with plenty of storage space. Outside, you'll find a lovely garden perfect for enjoying sunny days and alfresco dining. The property also features off-street parking and a garage, providing convenience and security for your vehicles. Situated close to local amenities, schools, and transport links, this house offers the perfect blend of comfort and convenience. Don't miss out on the opportunity to make this your new home sweet home! Arrange a viewing today and start picturing your life in this wonderful property
£ 750,000
Related searches
3 bed house for sale
2 pictures
House · for sale
£ 475,000
New
3 bed house for sale
TW7
· 3 Bedrooms · House
· Garden · Equipped kitchen
TW7 · 3 Bedrooms · House · Garden · Equipped kitchen
Presenting for sale this Victorian built two storey centre terrace family house which is offered for sale chain free. The property is situated off Neasden Lane North within a few yards of local bus services and with the nearest Station being Neasden (Jubilee line).Aylesbury Street houses should not be confused with the smaller houses offered for sale in Verney Street and Quainton Street as Aylesbury Street houses are considerably bigger.Ground Floor: Entrance Hall: Lounge (front): 12?0? x 11?6? (3.62m x 3.50m). Double glazed window. Dining Room (rear): 15?6? x 11?7? (4.72m x 3.54m). Double glazed window. Kitchen: 8?8? x 7?3? (2.63m x 2.28m). Built-in wall cabinets and matching base cabinets. Double glazed door to garden. Door to: Wet Room: 5?3? x 5?5? (2.51m x 1.66m). Low level WC, wash hand basin and open shower. Fully tiled walls and non-slip flooring. First Floor: Bedroom 1 (front): 15?6? x 12?0? (4.72m x 3.62m). Double glazed window. Bedroom 2 (middle): 12?0? x 11?8? (3.66m x 3.55m
£ 475,000
3 bed house for sale
2 pictures
House · for sale
£ 575,000
New
3 bed house for sale
TW7
· 3 Bedrooms · House
· Fireplace · Equipped kitchen · Parking · Powder room
TW7 · 3 Bedrooms · House · Fireplace · Equipped kitchen · Parking · Powder room
Situated on a quiet residential road, this beautifully presented three-bedroom semi-detached family home occupies a generous wide plot with an attached garage, ample off-street parking, and exciting potential to extend (subject to the necessary planning permissions). The property is bright and welcoming throughout, with an abundance of natural light creating a warm and airy feel. The accommodation begins with a spacious entrance hallway, complemented by a convenient ground floor cloakroom/W.C. To the front of the home is an attractive bay-fronted living room, offering a cosy yet elegant space to relax. A feature fireplace provides a charming focal point and is currently used as decorative log storage, adding character to the room. To the rear, the property has been thoughtfully reconfigured to create a superb open-plan kitchen and dining space, perfectly suited to modern family living and entertaining. The contemporary shaker-style kitchen is fitted with a range of stylish units and in
£ 575,000
2 bed house for sale
2 pictures
House · for sale
£ 520,000
New
2 bed house for sale
TW7
· 2 Bedrooms · House
· Garden · Parking · Concierge
TW7 · 2 Bedrooms · House · Garden · Parking · Concierge
Situated in the Manor Vale area of Brentford, this charming two-bedroom terraced home offers bright and well-presented accommodation, a private garden, and a garage. The property features a welcoming reception room, two generous double bedrooms, a well-appointed bathroom, and a private rear garden, ideal for relaxing or entertaining. A garage provides secure parking or additional storage. Ideally located close to the beautiful Boston Manor Park, the property enjoys easy access to green open spaces, local shops, schools, and excellent transport links, making commuting into Central London straightforward. This is a fantastic opportunity to purchase a lovely home in a popular residential location. Disclaimer Information provided in this listing is for general guidance only and should be verified before proceeding. We have not tested any fixtures, fittings, services, or appliances. Measurements are approximate, and the photographs are intended solely as an illustrative guide. The details h
£ 520,000
5 bed house for sale
2 pictures
House · for sale
£ 895,000
New
5 bed house for sale
TW7
· 5 Bedrooms · House
· Garden · Balcony · Gym · Equipped kitchen · Concierge
TW7 · 5 Bedrooms · House · Garden · Balcony · Gym · Equipped kitchen · Concierge
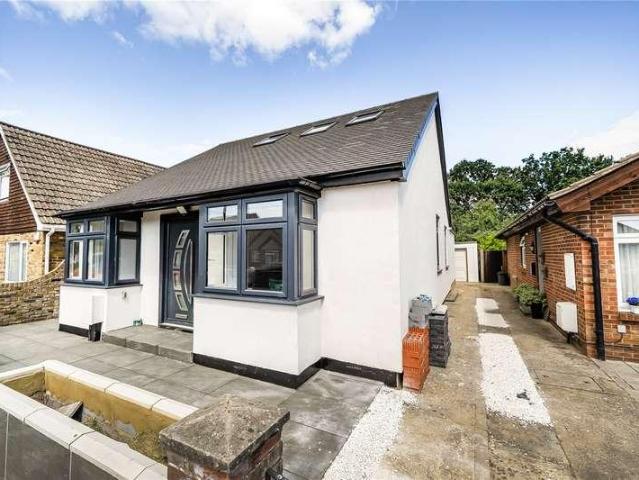
This beautifully refurbished five-bedroom chalet-style bungalow has been finished to a high standard throughout, offering spacious and versatile accommodation ideal for modern family living. Offered to the market chain free, the property is ready for immediate occupation. The ground floor features a bright and spacious kitchen/dining room with bi-fold doors, perfect for everyday living and entertaining, alongside a separate reception room providing a comfortable space to relax. There are three well-proportioned bedrooms on this level, including one with an en-suite, as well as a contemporary family bathroom and a practical utility room. Upstairs, the property offers two further generous double bedrooms, both benefiting from en-suite shower rooms and Juliette balconies. Externally, the property enjoys a substantial rear garden, together with a versatile outbuilding, ideal for use as a home office, gym, studio or storage. Situated on one of the area's most sought after roads Linden Avenu
£ 895,000
3 bed house for sale
2 pictures
House · for sale
£ 535,000
New
3 bed house for sale
TW7
· 3 Bedrooms · House
· Garden · Equipped kitchen · Parking
TW7 · 3 Bedrooms · House · Garden · Equipped kitchen · Parking
Offered to the market with no onward chain, a spacious three bedroom mid-terrace freehold house with off-street parking and a sunny east facing garden located in a quiet cul-de-sac in Wimbledon. The ground floor features a spacious open-plan kitchen/diner and a separate living room opening onto an east-facing garden with rear access. Upstairs you'll find two good double bedrooms, a single bedroom, a family bathroom with separate WC, and loft access. Ideally positioned on a quiet, residential cul-de-sac just off Haydons Road, the property benefits from a wide range of local amenities including shops, caf?s, and parks. Excellent transport connections serve the area, with Haydons Road (Thameslink) and both Colliers Wood and South Wimbledon (Northern Line) stations nearby, ensuring swift access to central London and surrounding areas. This is a fantastic opportunity for first-time buyers, families, or investors alike. An early viewing is highly recommended
£ 535,000
3 bed house for sale
2 pictures
House · for sale
£ 495,000
New
3 bed house for sale
TW7
· 3 Bedrooms · House
· Garden · Parking · Concierge
TW7 · 3 Bedrooms · House · Garden · Parking · Concierge
Former school caretaker's house. - Detached three-bedroom freehold house. - Sold with no onward chain. - 3 bedrooms, 1 bathroom. - 1 Reception Room. - Recently refurbished throughout. - Off-street parking with EV charging point. - New air-con installed. - Approx 708.9 sqft. - Rear garden adjoining Malden Manor Primary School grounds. - 5 minute walk to Malden Manor Station. - Easy access to New Malden High Street. - Pre-sale survey available upon request. - Property exchange ready, legal pack prepared
£ 495,000
5 bed house for sale
2 pictures
House · for sale
£ 1,650,000
New
5 bed house for sale
TW7
· 5 Bedrooms · House
· Garden · Fireplace · Equipped kitchen · Patio · Concierge
TW7 · 5 Bedrooms · House · Garden · Fireplace · Equipped kitchen · Patio · Concierge
The property is set behind a pretty gate, and stairs lead up to the raised ground floor where the front door opens into the spacious hallway. An additional door at the front of the property can be found on the lower ground floor that opens into the kitchen/ family room. The kitchen itself has a range of wall and base units, a butlers sink, a large kitchen island/ breakfast bar and integrated appliances. There is ample space for a large dining table and a separate cozy sitting area. French doors to the rear lead out to the patio and easi grass garden, the ideal space for alfresco dining and entertainment in the summer months. An additional draw to this property is the useful summer house and shed at the end of the garden. The elegant reception room is to the front of the property of the raised ground floor and benefits from high ceilings, a feature fireplace with a marble mantlepiece, a range of cabinetry and shelving that flank the chimney breast and large bay window that floods the ro
£ 1,650,000
3 bed house for sale
2 pictures
House · for sale
£ 675,000
New
3 bed house for sale
TW7
· 3 Bedrooms · House
· Garden · Fireplace · Equipped kitchen
TW7 · 3 Bedrooms · House · Garden · Fireplace · Equipped kitchen
A charming three-bedroom semi-detached family home, beautifully presented throughout and set in a fantastic location within easy reach of Worcester Park's amenities. This is a wonderful opportunity for families or first-time buyers looking for a home with genuine character and a standout garden office.Ground Floor The property opens into a bright sitting room with a feature fireplace, flowing through to a separate dining room with garden views. The kitchen is well-fitted and practical, with a handy adjoining store room offering excellent additional storage.First Floor Upstairs offers three bedrooms of varying sizes, ideal for a growing family, home office, or guest space, alongside a family bathroom.Outside The rear garden is a real highlight, extending to an impressive 119ft, offering plenty of space for outdoor living, play and entertaining. At the far end sits a versatile garden office, perfect for anyone working from home or looking for extra space away from the main house.To the f
£ 675,000
4 bed house for sale
2 pictures
House · for sale
£ 1,500,000
New
4 bed house for sale
TW7
· 4 Bedrooms · House
· Garden · Fireplace · Equipped kitchen · Patio · Concierge
TW7 · 4 Bedrooms · House · Garden · Fireplace · Equipped kitchen · Patio · Concierge
The double reception room benefits from high ceilings, twin feature fireplaces, elegant bespoke cabinetry and shelving that flank the chimney breasts of both the front and rear reception rooms, beautiful wooden floors that run the length of the room and a large bay window which floods the room with natural light. Continuing from the double reception is the generous kitchen and dining room. The kitchen itself is fitted with an excellent range of modern wall and base units, integrated appliances, a central island/breakfast bar, and plenty of room for a dining table, perfect for entertaining. Bi-fold doors open directly onto the patio garden creating an excellent extension of the indoor living space, ideal for alfresco dining and summer entertaining. A downstairs WC completes the accommodation on this level. Three well-proportioned double bedrooms can be found on the first floor, all benefitting from built-in wardrobes, with the principal bedroom to the front boasting high ceilings and a
£ 1,500,000
3 bed house for sale
2 pictures
House · for sale
£ 725,000
New
3 bed house for sale
TW7
· 3 Bedrooms · House
· Garden · Fireplace · Equipped kitchen · Concierge
TW7 · 3 Bedrooms · House · Garden · Fireplace · Equipped kitchen · Concierge
Perfectly located in the heart of Walton-on-Thames, just yards from the shopping centre and only a few minutes' walk from the beautiful riverside walks along the River Thames, this semi-detached home is offered for sale with no onward chain and presents an excellent opportunity for the new owners to modernise and enhance the property. A standout feature is the separate self-contained annexe, comprising a reception room with a kitchenette and double doors opening onto the garden, a modern fitted shower room, and a bedroom. With its own private entrance from the driveway, it offers excellent flexibility and could equally serve as a home office, guest accommodation or family room. A block-paved driveway leads to an entrance porch, opening into a spacious and welcoming hallway. The generous main reception room features a central fireplace, herringbone wood flooring and a bay window to the front, while double doors lead through to the conservatory overlooking the rear garden. The kitchen is
£ 725,000
3 bed house for sale
2 pictures
House · for sale
£ 750,000
New
3 bed house for sale
TW7
· 3 Bedrooms · House
· Garden · Equipped kitchen · Parking · Concierge
TW7 · 3 Bedrooms · House · Garden · Equipped kitchen · Parking · Concierge
A beautifully presented three double bedroom, three bathroom gated mews house offering over 1,000 sq. ft. of stylish and versatile accommodation, complete with off-street parking and a generous private rear garden. This exceptional home would sArranged over three floors, the ground floor features a spacious reception room with direct access to the impressive 36ft rear garden, creating the perfect space for entertaining and family living. The modern fitted kitchen offers ample storage and worktop space, while a convenient downstairs WC completes the ground floor. The first floor comprises two well-proportioned double bedrooms, one benefiting from an en-suite bathroom, making it ideal for guests or growing families. Occupying the top floor is the superb principal bedroom, enjoying excellent proportions and a contemporary en-suite shower room, creating a peaceful retreat. Further benefits include a private driveway providing off-street parking, excellent storage throughout, with three out
£ 750,000
4 bed house for sale
2 pictures
House · for sale
£ 1,650,000
New
4 bed house for sale
TW7
· 4 Bedrooms · House
TW7 · 4 Bedrooms · House
This exceptional newly renovated four double bedroom, three bathroom semi-detached family home has been finished to the highest standard throughout and occupies a rarely available residential road, ideally positioned for easy access to Raynes Park and Wimbledon stations, the excellent shopping and leisure amenities of both town centres, an outstanding selection of highly regarded state and private schools, and the vast open spaces of Wimbledon Common
£ 1,650,000
4 bed house for sale
2 pictures
House · for sale
£ 1,250,000
New
4 bed house for sale
TW7
· 4 Bedrooms · House
· Fireplace · Powder room · Concierge
TW7 · 4 Bedrooms · House · Fireplace · Powder room · Concierge
Riverbank House, is a dramatic house with great theatre embodied within the romanticism of its early Victorian Gothic-revival architecture dating back to 1840. The mansion as a whole was formally known as Ladye Place, which was divided into three sections, with each individually renamed, in the late 1940's. Riverbank House forms the centre portion, containing the original elegant dining room with its wonderful marble fireplace and high cornice ceiling crowned by its elaborate plaster rose. These features have been preserved and the room now forms the current drawing room with gothic arched French doors opening onto the terrace. The property is a delight for the discerning period home enthusiast with its fascinating provenance, richness of character, unique features and sheer charm, whilst still offering the practicalities for today's modern life style. Upon entering the impressive reception hall a lobby gives access to a guest cloakroom and a utility room that leads through to the inte
£ 1,250,000
4 bed house for sale
2 pictures
House · for sale
£ 750,000
New
4 bed house for sale
TW7
· 4 Bedrooms · House
· Garden · Equipped kitchen · Parking · Patio
TW7 · 4 Bedrooms · House · Garden · Equipped kitchen · Parking · Patio
The ground floor features a front aspect kitchen with base and eye cupboards and matching drawers, incorporating various integrated appliances. There is also a particularly spacious open plan sitting room/dining room. The dining room has access to the rear garden. Upstairs, the first floor has three bedrooms, including the second bedroom with en-suite shower room and a family bathroom. The second floor has the main bedroom suite with en-suite bathroom and built in wardrobe cupboards. Heating is gas fired and underfloor to the ground floor and radiators to the first and second floor. Windows are UPVC double glazed units. Outside, the rear garden is lawned with a patio area and well planted borders, plus a gate to the side. The garage is adjacent with access via the hallway. Please note we are using library pictures for this brochure
£ 750,000
7 bed house for sale
2 pictures
House · for sale
£ 2,250,000
New
7 bed house for sale
TW7
· 7 Bedrooms · House
· Garden
TW7 · 7 Bedrooms · House · Garden
Seymours of Surbiton are delighted to offer to the market this rarely available detached Victorian house set on a large plot within a short walk of Surbiton Mainline Station. Offering over 4000 square feet of accommodation, comprising two self-contained apartments on the lower ground floor, the property further benefits from a South West facing garden in excess of 150ft
£ 2,250,000
3 bed house for sale
2 pictures
House · for sale
£ 900,000
New
3 bed house for sale
TW7
· 3 Bedrooms · House
· Garden · Fireplace · Equipped kitchen · Parking · Concierge
TW7 · 3 Bedrooms · House · Garden · Fireplace · Equipped kitchen · Parking · Concierge
Nestled in the heart of Pitshanger Village, this semi-detached period home exudes charm with off-street parking and a delightful sunlit southerly-facing rear garden. Entering the ground floor reveals impressive entertaining space, featuring interconnected reception rooms and an eat-in kitchen. Ascending to the first floor, three generously-sized double bedrooms and a tastefully designed family bathroom await. Original fireplaces, picture rails, and ceiling details preserve the home's character. Plus, with potential for expansion into the side return, subject to customary permissions, the possibilities for this property are as promising as its current allure. Enjoy the perfect blend of period elegance and modern living in this inviting abode. Meadvale Road is a pretty tree lined street, moments from the shops and brasseries in Pitshanger Lane that serve as the centre of activity in this community, you won't have to wander far to enjoy a coffee or to pick up some essentials. The beautifu
£ 900,000
4 bed house for sale
2 pictures
House · for sale
£ 1,450,000
New
4 bed house for sale
TW7
· 4 Bedrooms · House
· Garden · Gym · Equipped kitchen · Concierge
TW7 · 4 Bedrooms · House · Garden · Gym · Equipped kitchen · Concierge
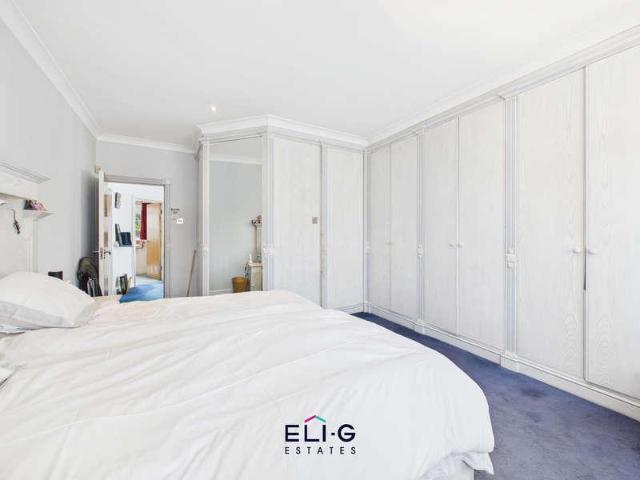
Council tax band: G. Eli-G Estates are excited to bring to market this wonderful 4 bed semi-detached house which offers a spacious and versatile living space. The property includes four generously sized bedrooms and two bathrooms, one of which is en-suite. With three reception rooms, the layout is ideal for both family living and entertaining. The property has been extended on both the ground and first floors, enhancing the living space significantly. The kitchen is equipped with all thats needed for a good size kitchen & also offers an eat in area, the property further benefits from a built-in Succah as well as a Pesach kitchen, offering additional convenience. The large outhouse, measuring over 550 square feet, provides ample space for use as an office or large gym area making the usable space increase from 2,351sq ft to 2,901 sq ft !. The garden is a standout feature, offering a fantastic outdoor space for relaxation and recreation. The front garden is equally impressive, with a pre
£ 1,450,000
5 bed house for sale
2 pictures
House · for sale
£ 1,070,000
New
5 bed house for sale
TW7
· 5 Bedrooms · House
· Garden · Equipped kitchen
TW7 · 5 Bedrooms · House · Garden · Equipped kitchen
Council tax band: E. Really pleased to be able to offer this wonderful family home for sale this property overall presents well & offers a great space in a very much loved area. The house is on a quiet Cul-De-Sac with access both from Woodstock Avenue via an alleyway & from Sandringham/Hamilton side. Coming up to the house there is a large driveway good for two cars (no dropped curb currently, although current owners never felt the need for one) coming into the house is a good size study/playroom & to the rear of the property you have a through dining room lounge with a built in Succah as well as a well equipped kitchen morning room & the guest wc to the rear On the first floor there are two double bedrooms, a single room, the family toilet & separate bathroom as well as a large storage cupboard & in the loft you have a further two double bedrooms, one of which is particularly spacious as well as the family toilet shower The property benefits from a really good size garden, a quiet no
£ 1,070,000
5 bed house for sale
2 pictures
House · for sale
£ 890,000
New
5 bed house for sale
TW7
· 5 Bedrooms · House
· Garden · Equipped kitchen · Parking · Concierge
TW7 · 5 Bedrooms · House · Garden · Equipped kitchen · Parking · Concierge
Council tax band: F. Located on Renters Avenue, London NW4, this semi-detached house offers a generous living space of over 2,000 square feet. The property includes five bedrooms, two bathrooms, and three reception rooms as well as an office & utility room, providing ample space for family living. The large kitchen/morning room is a central feature, offering plenty of room for dining and entertaining. The kitchen is well-equipped with modern appliances and ample storage space. The property has been extended to the ground, side, and loft, enhancing the living space significantly. A built-in Succah and an office add to the functionality of the home, catering to various lifestyle needs. The bedrooms are spacious, with large windows allowing natural light to fill the rooms. The outdoor space includes a great-sized garden, perfect for outdoor activities and relaxation. The large driveway can accommodate 3+ cars, providing convenient off-street parking. The property is offered for sale chain
£ 890,000
4 bed house for sale
2 pictures
House · for sale
£ 1,300,000
New
4 bed house for sale
TW7
· 4 Bedrooms · House
· Balcony · Equipped kitchen · Concierge
TW7 · 4 Bedrooms · House · Balcony · Equipped kitchen · Concierge
Council tax band: G. This 4-bedroom, 2-bathroom detached house located in Shirehall Park, London, has been fully refurbished and is ready for immediate occupancy. The property features three reception areas, providing ample space for family living and entertaining. The brand new high-end Kosher kitchen is equipped with modern appliances and offers a sleek, functional space for culinary activities. The ground floor includes a guest WC and an office, providing convenience and flexibility for remote working or study. The through dining room lounge offers a spacious area for dining and relaxation, with large windows allowing for plenty of natural light. Upstairs, the main bedroom boasts a large balcony, offering a private outdoor space as well as an en-suite toilet shower room. The additional bedrooms are well-sized, providing comfortable accommodation for family members or guests. The property includes two modern bathrooms, designed with contemporary fixtures and fittings & plumbing as we
£ 1,300,000
3 bed house for sale
2 pictures
House · for sale
£ 550,000
New
3 bed house for sale
TW7
· 3 Bedrooms · House
· Equipped kitchen · Parking · Concierge
TW7 · 3 Bedrooms · House · Equipped kitchen · Parking · Concierge
Conveniently positioned in a highly sought-after location within walking distance to multiple schools and Langley Station, this three bedroom semi-detached home is offered to the market in good condition throughout and benefits from no onward chain, aiding a quick and uncomplicated move for those looking to settle quick. Acting as a blank canvas, the property offers excellent scope for renovation and future extension, including the potential for a loft conversion (subject to planning). The property comprises a welcoming entrance hall leading to a spacious reception room at the front of the house, the kitchen equipped with ample storage unit. The ground floor also houses the contemporary three piece family bathroom, an extended family room and a secondary shower room. The first floor features three well proportioned bedrooms, the master expanding 16ft across the front of the house and offering fitted wardrobes.Externally, the home provides driveway parking for at least two cars, a priva
£ 550,000

Get email alerts

Don't miss out: be the first to know about new properties

The alert was correctly created

On subscribing you accept the conditions of use and the privacy policy
Alert
Receive new ads in your inbox
Save this search
Receive alerts for new listings

We'll send you an email when we have new properties for: "Houses for sale in TW7"

The alert was correctly created

Union Lane TW7 Isleworth
Syon Lane TW7 Isleworth
Get email alerts and be the first to see new listings
Required field
On subscribing I accept the terms of the privacy policy
Perfect! You'll soon start receiving new listings via email
Alert
Receive an email when we have new ads for Houses for sale in TW7
Save this search
Filters

Bedrooms

Size (sq.ft)

sq.ft
sq.ft

Price

£
£

Property type

Bathrooms

Clear all filters
Receive notifications when new entries are published.