30,244 houses for sale in NW3

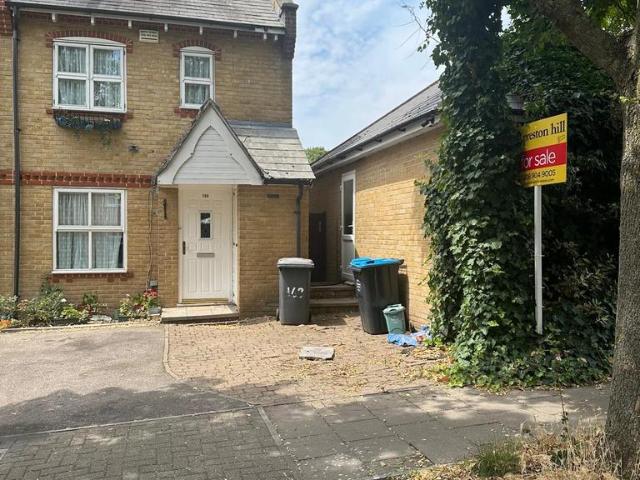
1 bedroom house for sale
View photo
House · for sale
£ 725,000
New
1 bedroom house for sale
NW3
· 1 Bedroom · 1 Bath · House
· Parking
NW3 · 1 Bedroom · 1 Bath · House · Parking
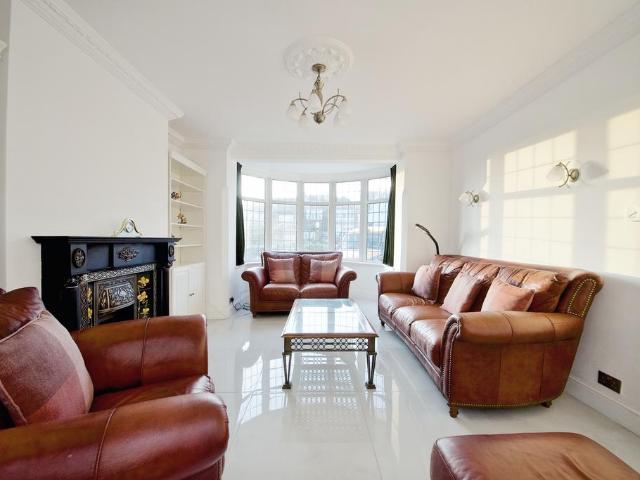
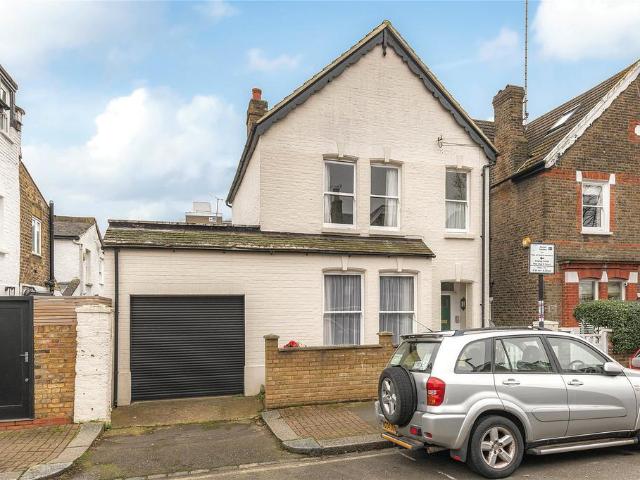
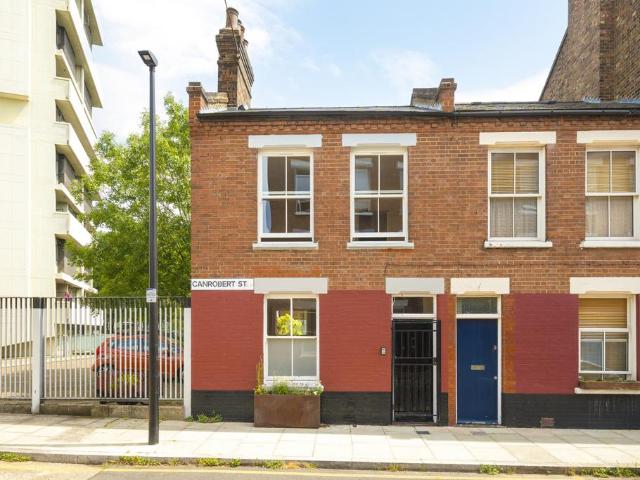
A superb and characterful one-bedroom house, quietly situated in a sought-after cul-de-sac within striking distance of Selfridges and Hyde Park.Offered in immaculate condition, the property benefits from excellent natural light and well-proportioned living spaces throughout. Additional benefits include an unofficial parking space and low outgoings, making it both practical and economical.Early viewing is recommended.LEASEHOLD 979 yrs remainingCouncil Tax EEPC Rating D
£ 725,000
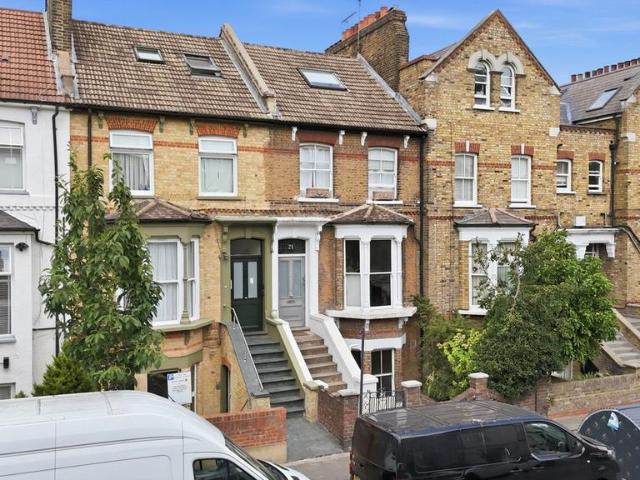
3 bedroom terraced house for sale
View photo
House · for sale
£ 410,000
Updated
3 bedroom terraced house for sale
NW3
· 3 Bedrooms · House
· Garden · Concierge
NW3 · 3 Bedrooms · House · Garden · Concierge
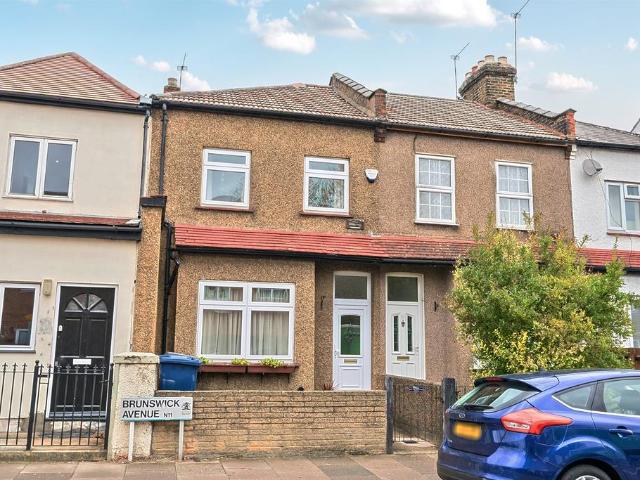
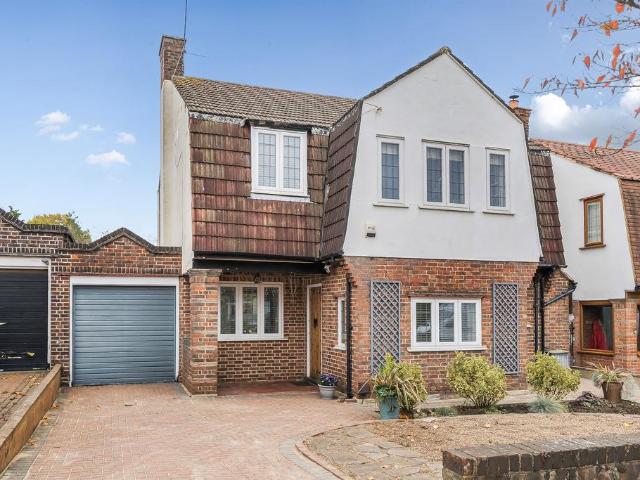
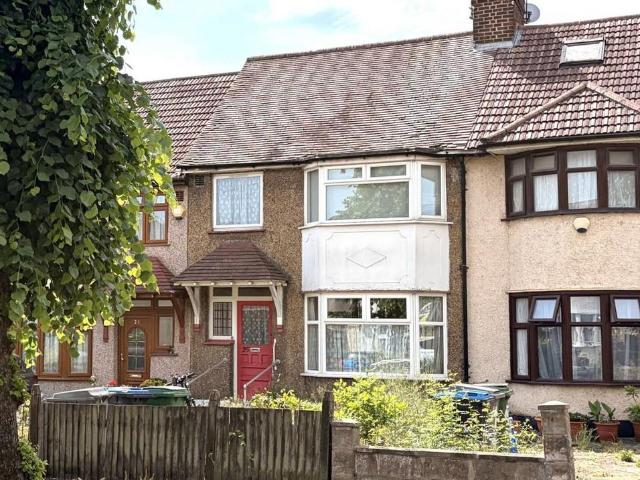
Sold for £449,000.Guide Price = £410,000+*For Sale By Online PublicAuction 15th July 2026 12:00 PM. To inspect the legal documents for this property go to our website to download the legal pack*A Vacant Three Bedroom Mid Terrace HouseTenureFreeholdLocationThe property is situated on a residential road close to local shops and amenities. The open spaces of Sherrins Farm Park are within easy reach. Transport links are provided by Wembley Park underground station (Jubilee line) and Wembley Stadium rail station.DescriptionThe property comprises a three bedroom mid terrace house arranged over ground and first floors.AccommodationGround FloorTwo Reception RoomsKitchenFirst FloorThree BedroomsBathroomAccommodationExteriorThe property benefits from both front and rear gardens.NoteEPC RatingFOpen House Viewings:Viewing Schedule (No Booking Required)Thursday 2 July 2026 3:15 PM - 15:45Monday 6 July 2026 3:15 PM - 15:45Wednesday 8 July 2026 3:15 PM - 15:45Friday 10 July 2026 3:15 PM - 15:45Saturd
£ 410,000
5 bedroom semi detached house for sale
View photo
House · for sale
£ 775,000
New
5 bedroom semi detached house for sale
NW3
· 5 Bedrooms · 2 Baths · House
· Garden · Parking
NW3 · 5 Bedrooms · 2 Baths · House · Garden · Parking
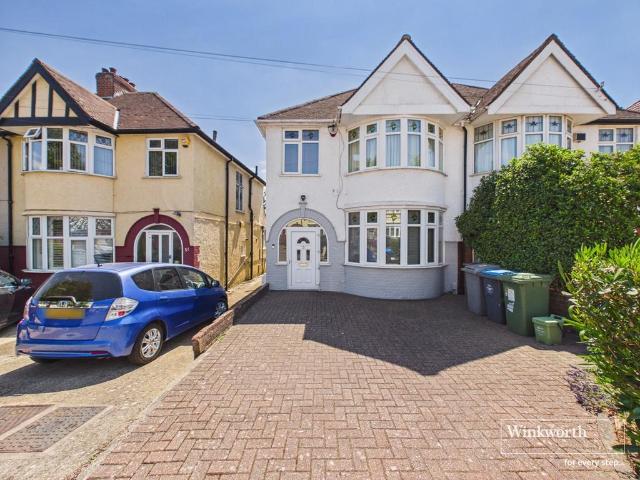
This impressive 5 bedroom semi-detached house presents an exceptional opportunity for families seeking space, comfort and convenience. The property is offered in excellent condition throughout and features a thoughtfully designed layout that includes two modern bathrooms, generous living and dining areas and 5 well-proportioned bedrooms suitable for family living or home working. Additional benefits include a large garden, off street parking, a garage for storage purposes and plantation shutters to most rooms. There is also scope to extend on the ground floor (subject to planning permission), offering the potential to further enhance the living space to suit your needs. Situated close to the Broadway and Mill Hill Park, this home is ideally positioned for easy access to local shops, cafes and transport links, making every-day life convenient and enjoyable.EPC Rating: D
£ 775,000
2 bedroom terraced house for sale
View photo
House · for sale
£ 450,000
2 bedroom terraced house for sale
NW3
· 2 Bedrooms · 1 Bath · House
· Garden · Equipped kitchen · Parking · Concierge
NW3 · 2 Bedrooms · 1 Bath · House · Garden · Equipped kitchen · Parking · Concierge
SUMMARYSituated along a tree lined road you will find this two bedroom home. This residence is located in close proximity to local shops, amenities, schools and transport linksDESCRIPTIONBenefiting from a wealth of features this residence comprises of a double reception room with separate kitchen opening to the rear garden. To the first floor of this property you will find two double bedrooms and a family bathroom. Externally this property has well-maintained gardens to the front & rear with on street parking. New Southgate Mainline 0.7 miles & Arnos Grove 0.8 miles Tube stations are within close proximity and could be appealing to those needing to commute into London. There is potential to extend the property STPP from the Council.Steeped in history, New Southgate & Friern Barnet also known as little Barnet is perfect for both families and commuters. For those needing good transport links, Friern Barnet benefits from fast access in and out of central London via the zone four Piccadill
£ 450,000
4 bedroom semi detached house for sale
View photo
House · for sale
£ 730,000
New
4 bedroom semi detached house for sale
NW3
· 4 Bedrooms · 2 Baths · House
· Garden · Equipped kitchen · Parking
NW3 · 4 Bedrooms · 2 Baths · House · Garden · Equipped kitchen · Parking
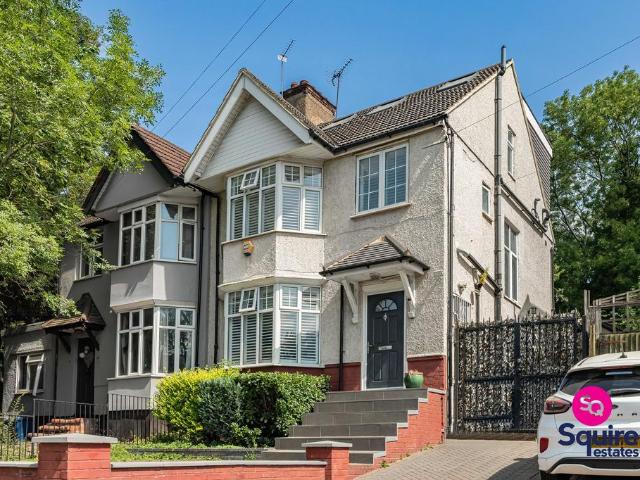
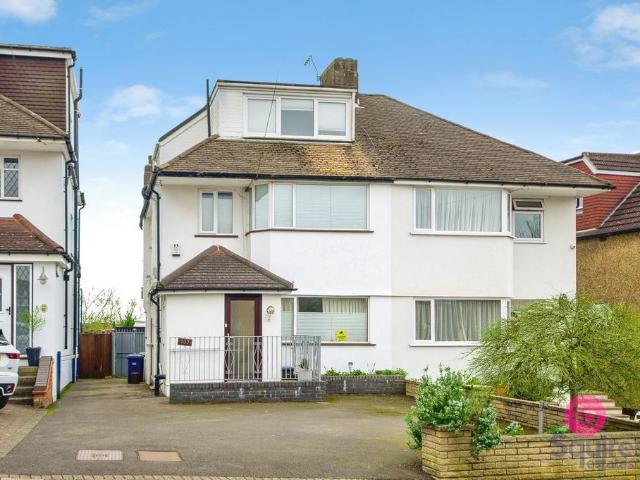
This impressive chain-free four-bedroom semi-detached family home is presented in lovely condition throughout, offering a true turn-key purchase with modern, neutral décor that provides the perfect fresh canvas for its next owners.The property has been thoughtfully extended into the loft and boasts a spacious, open-plan ground floor, creating an ideal space for both everyday family living and entertaining. A well-appointed kitchen complements the generous living and dining areas, while the seamless layout enhances the sense of space throughout.Upstairs, there are four well-proportioned bedrooms and contemporary bathroom facilities, making this an ideal home for growing families.Externally, the property benefits from solar panels, off-street parking via its own driveway, in addition to a shared driveway, a well-sized rear garden, and a substantial storage outhouse.Conveniently located close to amenities, transport links, reputable schools and green spaces including Fryent Country Park,
£ 730,000
4 bedroom terraced house for sale
View photo
House · for sale
£ 2,750,000
4 bedroom terraced house for sale
NW3
· 4 Bedrooms · 3 Baths · House
· Equipped kitchen · Concierge
NW3 · 4 Bedrooms · 3 Baths · House · Equipped kitchen · Concierge
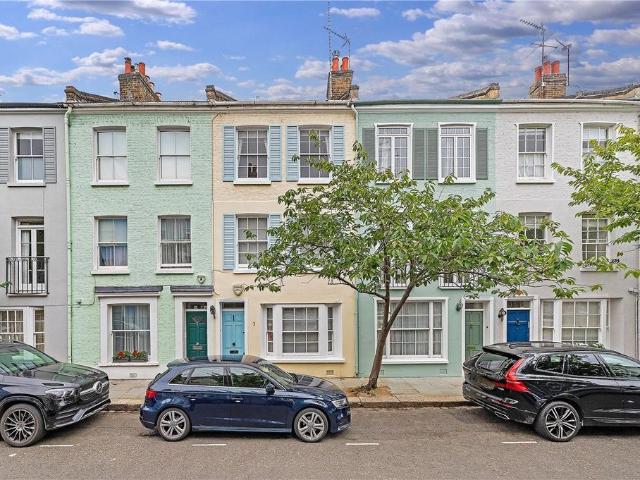
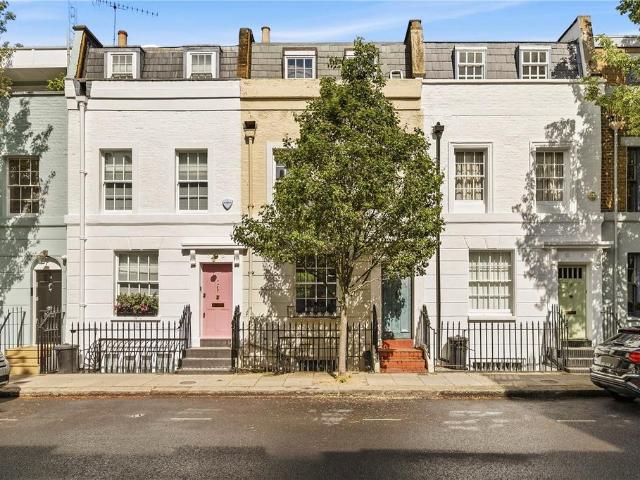
This bright and charming four bedroom, three bathroom family terrace house is attractively arranged over four floors with a west facing roof terrace. On the ground floor there is an inviting open plan double reception which opens onto the kitchen. The principal bedroom and ensuite bathroom is situated on the first floor, with an additional separate shower room on the half landing. On the second floor there are two further double bedrooms and the guest bedroom with separate bathroom, and large store cupboard is on the third floor.In all this is a lovely home ideal for family living and entertaining.Blithfield Street is a quiet cul-de-sac located off Stratford Road just south of Kensington High Street in an area known as Stratford Village with its artisan shops, restaurants and cafe’s transport facilities (Circle and District lines). The open spaces of Holland Park are close by
£ 2,750,000
3 bedroom terraced house for sale
View photo
House · for sale
£ 2,500,000
3 bedroom terraced house for sale
NW3
· 3 Bedrooms · 3 Baths · House
· Garden · Equipped kitchen · Concierge
NW3 · 3 Bedrooms · 3 Baths · House · Garden · Equipped kitchen · Concierge
Situated on the highly sought-after Markham Street in the heart of Chelsea, this three-bedroom townhouse offers approximately 1,535sq ft of huge potential across four floors, combining generous proportions with excellent natural light. The property is under development, providing the perfect canvas to create a dream home. The ground floor features a reception room with impressive ceiling height and large sash windows, with the potential to create a welcoming entertaining space. The lower ground floor opens into a spacious open-plan kitchen and dining room extending over 31 feet in length, ideal for modern living and entertaining, with direct access to a private terrace garden. The first floor is dedicated to a substantial principal bedroom suite, complemented by a separate study area perfect for home working or a dressing space. The upper floor provides two further bedrooms and a family bathroom, offering flexible accommodation for guests, children, or additional office space. Ideally
£ 2,500,000
1 bedroom retirement property for sale
View photo
House · for sale
£ 130,000
1 bedroom retirement property for sale
NW3
· 1 Bedroom · 1 Bath · House
· Garden · Parking · Concierge
NW3 · 1 Bedroom · 1 Bath · House · Garden · Parking · Concierge
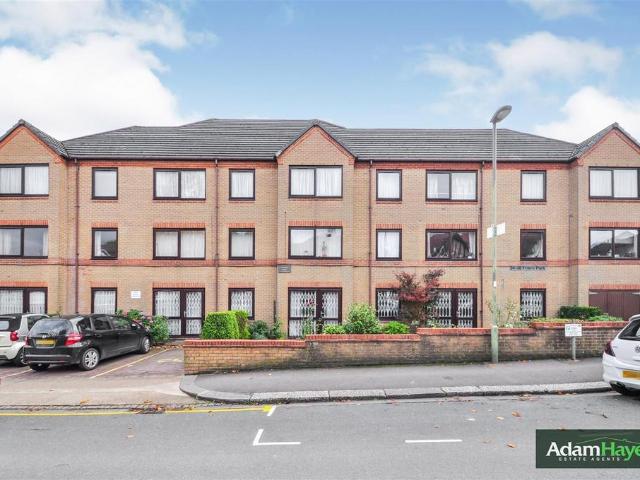
Retirement flat! Situated in this popular warden assisted purpose built block off Friern Park is this well presented, one bedroom first floor flat. The property is offered chain free and benefits from an approximately 16ft reception room, use of communal lounge and washing room and use of communal gardens and parking. To really appreciate the size and location an internal viewing is highly recommended via vendors main agents Adam Hayes Estate Agents
£ 130,000
3 bedroom detached house for sale
View photo
House · for sale
£ 1,100,000
New
3 bedroom detached house for sale
NW3
· 3 Bedrooms · 1 Bath · House
· Garden · Equipped kitchen · Parking · Powder room · Concierge
NW3 · 3 Bedrooms · 1 Bath · House · Garden · Equipped kitchen · Parking · Powder room · Concierge
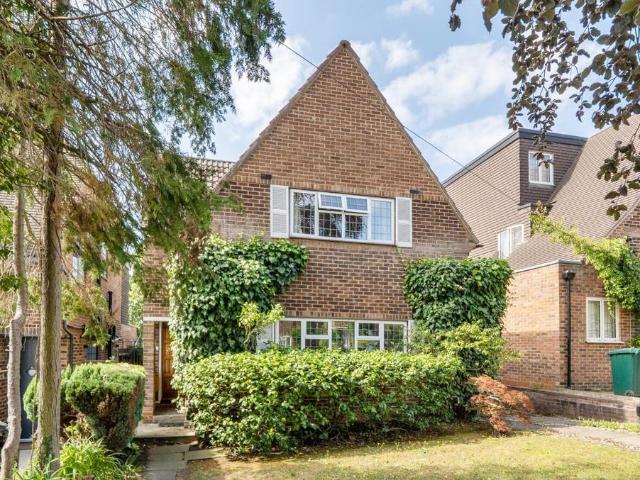
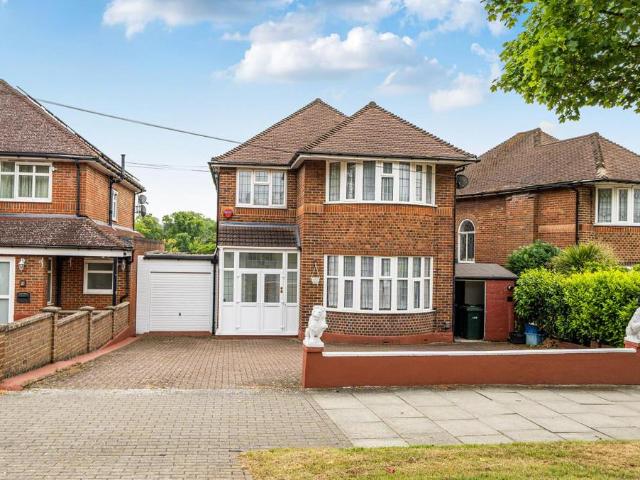
Situated in a highly sought-after residential cul-de-sac, this three-bedroom detached home presents an exceptional opportunity to acquire a property with significant scope for enhancement and extension (subject to the necessary planning permissions).Although requiring modernisation, the property offers tremendous potential to create a bespoke family home in one of the area's most desirable locations. A particular highlight is the beautifully maintained, secluded rear garden extending approximately 80 ft, backing directly onto The Coppice and providing a peaceful, leafy outlook.The ground floor comprises a welcoming entrance hall, guest cloakroom, spacious through reception/dining room, and a separate kitchen. Upstairs are two generous double bedrooms, a third bedroom, and a family bathroom.Externally, the property benefits from a private driveway, garage, front lawn, and the impressive rear garden.Ideally positioned within walking distance of Totteridge & Whetstone Underground Station
£ 1,100,000
3 bedroom semi detached house for sale
View photo
House · for sale
£ 775,000
New
3 bedroom semi detached house for sale
NW3
· 3 Bedrooms · 2 Baths · House
· Garden · Balcony · Parking · Concierge
NW3 · 3 Bedrooms · 2 Baths · House · Garden · Balcony · Parking · Concierge
CHAIN FREE An extended 3 double bedroom semi-detached house situated within this extremely popular turning in Mill Hill East. The property has many benefits including a porch, 2 separate reception rooms, an approx. 100ft garden with terrace and garden office, 2 bathrooms, a large balcony with lovely views, a downstairs W.C a garage (for storage purposes only) and off street parking. The house would make an ideal family home.EPC Rating: D
£ 775,000
4 bedroom terraced house for sale
View photo
House · for sale
£ 885,000
New
4 bedroom terraced house for sale
NW3
· 4 Bedrooms · 2 Baths · House
· Garden · Equipped kitchen · Concierge
NW3 · 4 Bedrooms · 2 Baths · House · Garden · Equipped kitchen · Concierge
Located on a desirable residential turning in Southgate, Wilmer Way is a beautifully refurbished four-bedroom family home offering exceptional versatility across three well designed floors. The ground floor features two inviting reception rooms, a guest W.C and a stunning fully integrated kitchen/dining space complete with a central island, quality appliances, and recessed ceilings with LED lighting. The layout flows seamlessly from reception to kitchen, creating an ideal environment for both entertaining and everyday living. Large windows and neutral décor enhance the sense of light and space throughout, while direct access to the landscaped rear garden. The upper floors continue the same high standard of finish, offering four generously sized bedrooms, including a master bedroom with en suite facilities. A beautifully appointed family bathroom serves the remaining rooms, fitted with contemporary fixtures and high-end specifications. With its tasteful modern décor, ample storage optio
£ 885,000
4 bedroom detached house for sale
View photo
House · for sale
£ 975,000
New
4 bedroom detached house for sale
NW3
· 4 Bedrooms · 3 Baths · House
· Equipped kitchen · Parking
NW3 · 4 Bedrooms · 3 Baths · House · Equipped kitchen · Parking
SUMMARYBarnard Marcus are delighted to offer this attractive and spacious family home, which is situated close to local parks and within walking distance of well-regarded local schools.DESCRIPTIONManor Drive is an attractive tree-lined road situated conveniently between Totteridge and Arnos Grove tube, giving access to both the Northern and Piccadilly lines for commuters. Local shops are nearby and Whetstone High Road with its array of cafés and larger shops are accessible by bus or car.This residence is approached via garage own-driveway and comprises of a welcoming entrance hall giving access to a good-sized living area and open plan extended, fitted kitchen dining area with ample storage and bi-fold doors plus the added benefit of a guest WC. This family home has the added benefit of a fourth bedroom with en-suite facilities on the ground floor with its own separate side entrance and could be used as a utility room or office. To the first floor there are three well-proportioned bedr
£ 975,000
3 bedroom detached house for sale
View photo
House · for sale
£ 1,250,000
Updated
3 bedroom detached house for sale
NW3
· 3 Bedrooms · 1 Bath · House
· Equipped kitchen · Parking · Concierge
NW3 · 3 Bedrooms · 1 Bath · House · Equipped kitchen · Parking · Concierge
Real Estates are pleased to offer for sale a rarely available Leyland built THREE BEDROOM DETACHED family home situated in Woodside Park featuring green views towards the Dollis Valley Brook.The house benefits from a large CARRIAGE DRIVEWAY as well as a DOUBLE LENGTH GARAGE.The ground floor comprises a front reception room plus a dining and kitchen area at the back of the property, whilst the upstairs accommodation provides two double bedrooms, one single and the bathroom.There is potential to extend into the loft, to the side and out the rear (STPP).Southover is well located for an easy walk to Woodside Park Underground Station on the Northern Line and is within the catchment for Woodridge Primary School too
£ 1,250,000
4 bedroom semi detached house for sale
View photo
House · for sale
£ 950,000
New
4 bedroom semi detached house for sale
NW3
· 4 Bedrooms · 1 Bath · House
· Garden · Equipped kitchen · Parking · Concierge
NW3 · 4 Bedrooms · 1 Bath · House · Garden · Equipped kitchen · Parking · Concierge
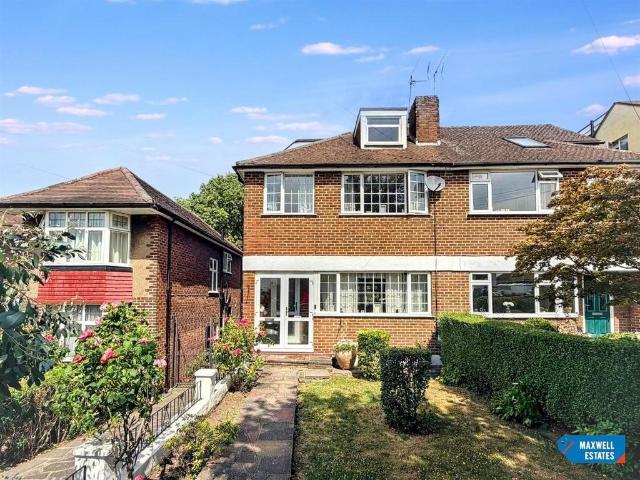
Maxwell Estates are pleased to present, this four-bedroom semi-detached family home on the sought-after Engel Park in the heart of Mill Hill.The property provides spacious and versatile accommodation throughout, including two double bedrooms, a single bedroom, and a loft conversion offering a fourth bedroom. The ground floor features a large reception room, a separate kitchen, a rear extension and direct access to a private rear garden, ideal for families and outdoor entertaining. The property also benefits from street parking.Engel Park is ideally positioned close to the amenities of both Mill Hill Broadway and Mill Hill East, with a wide selection of shops, cafés, restaurants and supermarkets nearby. Excellent transport links include Mill Hill East Underground Station (Northern Line), Mill Hill Broadway Thameslink Station, and numerous bus routes, providing convenient access into Central London and beyond.The area is particularly popular with families thanks to its selection of highl
£ 950,000
5 bedroom semi detached house for sale
View photo
House · for sale
£ 950,000
New
5 bedroom semi detached house for sale
NW3
· 5 Bedrooms · 2 Baths · House
· Garden · Parking · Concierge
NW3 · 5 Bedrooms · 2 Baths · House · Garden · Parking · Concierge
A rare opportunity to acquire this substantial five bedroom semi detached end of terrace period home, occupying a sought after position on West Green Road, N15.Extending to approximately 199 sq m (2,142 sq ft) across three beautifully proportioned floors, this impressive home is full of original character and offers exceptionally versatile living accommodation. With four reception rooms, a spacious open plan main reception and a desirable south facing rear aspect, it provides the perfect balance of period charm, natural light and practical family living.The generous ground floor offers a wealth of flexible space, with four reception rooms that can be used for formal dining, family living, a home office or playroom. The south facing rear garden extends to approximately 50 ft, creating a private and sun filled outdoor space, while the garage to the rear provides valuable storage or parking potential. Although the property would benefit from some updating, it offers tremendous scope for i
£ 950,000
2 bedroom house for sale
View photo
House · for sale
£ 500,000
Updated
2 bedroom house for sale
NW3
· 2 Bedrooms · 1 Bath · House
· Garden · Equipped kitchen · Concierge
NW3 · 2 Bedrooms · 1 Bath · House · Garden · Equipped kitchen · Concierge
A newly refurbished, well-proportioned two-bedroom end-of-terrace home situated in the desirable residential area of Marlborough Gardens, London N20, offering approximately 676 sq ft (62.8 sq m) of internal accommodation, together with an additional loft space.The ground floor comprises an entrance hallway leading to a fitted kitchen and guest WC, with a bright and spacious reception room to the rear. The reception benefits from direct access to the garden and driveway. On the first floor are two well-sized bedrooms and a family bathroom, arranged off a central landing. Both bedrooms offer good natural light and practical proportions, making the home suitable for couples, small families or those seeking a home office space.The property further benefits from a loft space, complete with a Velux window, lighting, plastered walls, and painted finishes, providing valuable additional space suitable for storage, a study area, or occasional use.Conveniently located for local amenities, transpo
£ 500,000
4 bedroom terraced house for sale
View photo
House · for sale
£ 2,350,000
4 bedroom terraced house for sale
NW3
· 4 Bedrooms · 3 Baths · House
· Garden · Equipped kitchen · Concierge
NW3 · 4 Bedrooms · 3 Baths · House · Garden · Equipped kitchen · Concierge
A substantial freehold house located on the highly desirable Cambridge Street located within the Pimlico Grid. Offering a unique design with a rear glass wall spanning three floors allowing in a huge amount of natural light. The accommodation comprises a large open plan kitchen/dining room, reception room, four double bedrooms, two of which are en-suite, a further two bathrooms, utility room and additional storage vault. The rear garden is spacious and fully decked. Benefits include under floor heating throughout and an abundance of storage. Freehold and no onward chain.Cambridge Street is conveniently located for easy access to the shops, cafes and restaurants of Pimlico, Belgravia and Westminster. The nearest transport links can be found at Victoria station with underground and mainline services.Please note some images have been computer generated
£ 2,350,000
4 bedroom townhouse for sale
View photo
House · for sale
£ 1,500,000
New
4 bedroom townhouse for sale
NW3
· 4 Bedrooms · 2 Baths · House
NW3 · 4 Bedrooms · 2 Baths · House
The Grove W6 is a boutique, design-led collection of 28 apartments and 2 luxury houses, nestled in the beating heart of West London.Crafted for discerning homeowners seeking an authentic yet luxurious urban lifestyle, each unique residence is meticulously designed to redefine city living and set new standards of quality, down to the finest detail.With light-filled rooms, high ceilings, and thoughtful layouts maximising internal and external space, each apartment seamlessly blends modern convenience with timeless architectural integrity. Located in the vibrant hub of Shepherd’s Bush, one of the capital’s most iconic neighbourhoods, and bordering some of West London’s most sought-after districts, everything you need — from charming coffee shops and trendy bars to world-class shopping — is right at your fingertips
£ 1,500,000
4 bedroom terraced house for sale
View photo
House · for sale
£ 1,500,000
New
4 bedroom terraced house for sale
NW3
· 4 Bedrooms · 3 Baths · House
· Fireplace · Equipped kitchen · Concierge
NW3 · 4 Bedrooms · 3 Baths · House · Fireplace · Equipped kitchen · Concierge
A handsome Victorian house extending to approximately 1,903 sq. ft, offering generous accommodation, original period features and excellent potential to reconfigure and create a superb family home in the heart of Dalston.Arranged over four floors, the property retains many attractive original features, including high ceilings, fireplaces and well-proportioned rooms throughout.The lower ground floor was previously configured as a self-contained living space and now forms part of the main house with two separate rooms, providing a blank canvas for a variety of layouts. Whether creating a generous open-plan kitchen, dining and family room, additional two bedrooms or independent accommodation, the space offers exciting potential to suit a purchaser's individual requirements.The raised ground floor currently provides a lovely double-through reception with high ceilings together with a separate WC.The upper floors currently comprise a principal bedroom with en-suite shower room, a further do
£ 1,500,000
3 bedroom end of terrace house for sale
View photo
House · for sale
£ 675,000
3 bedroom end of terrace house for sale
NW3
· 3 Bedrooms · 2 Baths · House
· Garden · Equipped kitchen · Parking · Powder room · Concierge · Heating
NW3 · 3 Bedrooms · 2 Baths · House · Garden · Equipped kitchen · Parking · Powder room · Concierge · Heating
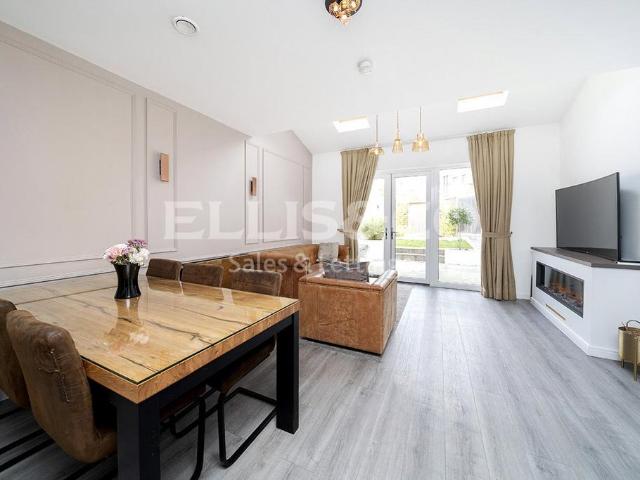
A well presented three double bedroom, two bathroom (one en-suite) end of terrace townhouse situated in this modern Barratt Homes development on the borders of Mill Hill and Colindale, conveniently located approximately one mile from both Mill Hill Broadway Thameslink station and Colindale Tube station. The accommodation is arranged over three floors and comprises on the ground floor a reception room, fitted kitchen & guest cloakroom, on the first floor two double bedrooms & modern family bathroom and on the second floor the main bedroom with modern en-suite bathroom & private roof terrace.Benefits include laminate wood flooring, double glazing, gas central heating, air filtration system, solar panels, approximately 51ft rear garden and allocated parking space. There is an annual estate charge of £166.26 payable. For further details and to arrange a viewing contact Ellis and Co Estate Agents
£ 675,000
3 bedroom end of terrace house for sale
View photo
House · for sale
£ 525,000
New
3 bedroom end of terrace house for sale
NW3
· 3 Bedrooms · 2 Baths · House
· Garden · Equipped kitchen · Parking
NW3 · 3 Bedrooms · 2 Baths · House · Garden · Equipped kitchen · Parking
Charming Family Home with Garage, Gardens & Spacious Living – Chamberlayne Avenue - HA9 Welcome to this beautifully arranged and well-proportioned family home, offering generous living space, three bedrooms, a conservatory, private gardens, and a garage — perfectly suited for modern family life in a desirable residential setting. Key Property Highlights• 3 bedrooms End terrace• 2 bathrooms (Family bathroom, Ensuite) • Guest WC downstairs • Spacious living room• Kitchen/diner + conservatory extension • Front & rear gardens • Garage and off-street potential • Excellent family layout Ground Floor – Space Designed for Living & EntertainingStep through the welcoming entrance hall (with convenient guest WC) into a bright and spacious 18'2 living room, ideal for relaxing evenings or hosting guests.To the rear, the home flows into a kitchen/dining room that connects seamlessly to a light-filled conservatory, creating a superb social hub overlooking the garden. This layout is perfect for family
£ 525,000
4 bedroom semi detached house for sale
View photo
House · for sale
£ 650,000
New
4 bedroom semi detached house for sale
NW3
· 4 Bedrooms · 1 Bath · House
· Garden · Parking
NW3 · 4 Bedrooms · 1 Bath · House · Garden · Parking
The property boasts a bright and airy through lounge, perfect for both relaxing and entertaining, which flows seamlessly into a conservatory overlooking a well maintained, mature garden, an excellent space for family life and outdoor enjoyment. The ground floor also benefits from a convenient downstairs WC.Upstairs, you will find four well proportioned bedrooms, offering ample space for growing families or those needing a home office.Externally, the property features a shared drive leading to a garage at the rear, providing additional storage and parking options.This home truly must be viewed to be fully appreciated. Call now to avoid disappointment
£ 650,000
3 bedroom semi detached house for sale
View photo
House · for sale
£ 1,600,000
New
3 bedroom semi detached house for sale
NW3
· 3 Bedrooms · 1 Bath · House
· Parking
NW3 · 3 Bedrooms · 1 Bath · House · Parking
Situated on the west side of the road and within this attractive enclave of tree-lined streets known as The sisters, this three bedroom detached house benefits from very well proportioned living space as well as good sized accommodation. The property occupies a wider than average plot and as such there is great scope to extend. Of particular note and very unusually there is a garage which subject to the usual consents could be incorporated into the property in order to create additional living space and accommodation as required. Henning Street lies to the north of Battersea Park Road and to the east of the Park itself with its wonderful open spaces and excellent range of leisure facilities. Transport is provided by Clapham Junction Mainline Station or there are good 'bus services on Battersea Park Road for access
£ 1,600,000
1 bedroom end of terrace house for sale
View photo
House · for sale
£ 675,000
New
1 bedroom end of terrace house for sale
NW3
· 1 Bedroom · 1 Bath · House
· Garden · Equipped kitchen · Patio · Concierge
NW3 · 1 Bedroom · 1 Bath · House · Garden · Equipped kitchen · Patio · Concierge
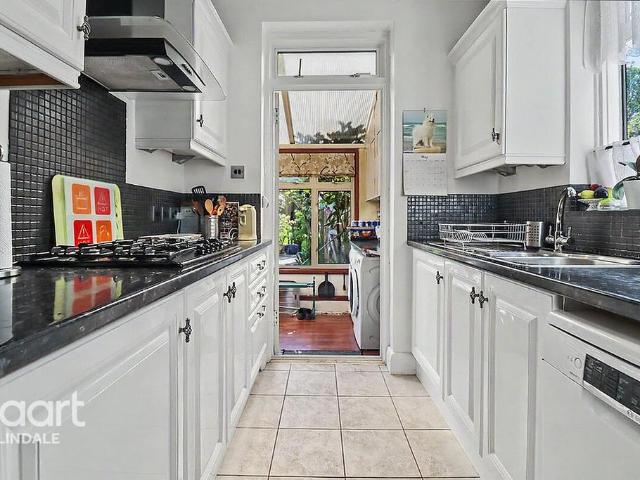
A well-presented Victorian house set within the sought-after Old Bethnal Green Road Conservation Area. Impeccably presented throughout, the ground floor offers a double reception room with neutral interiors and views over the private patio garden.To the rear, a galley kitchen with stainless steel worktops flows into a dining area with bi-fold doors opening onto the garden, creating the perfect space for entertaining. Upstairs, original wooden floors complement a generous double bedroom and a stylish appointed bathroom with a traditional butler sink and sash window.Ideally positioned moments from Broadway Market, Columbia Road Flower Market, Brick Lane, London Fields and Victoria Park, with an outstanding choice of independent cafés, bakeries, restaurants and transport links all within easy reach
£ 675,000
4 bedroom semi detached house for sale
View photo
House · for sale
£ 1,100,000
4 bedroom semi detached house for sale
NW3
· 4 Bedrooms · 2 Baths · House
· Garden · Parking · Equipped kitchen · Patio · Concierge
NW3 · 4 Bedrooms · 2 Baths · House · Garden · Parking · Equipped kitchen · Patio · Concierge
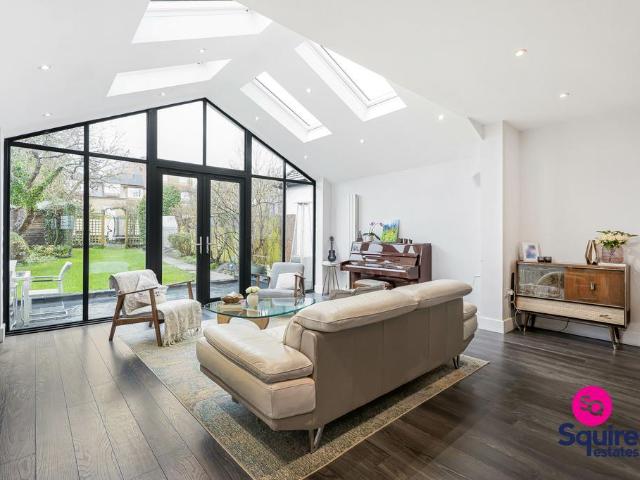
A fantastic 4 bedroom, 2 bathroom corner plot, semi-detached house. The property has been much improved by the current owners including a loft conversion and stunning rear extension with vaulted ceiling and substantial feature glazing. Now boasting a 26ft open-plan kitchen/family room, there is direct access to a 73ft patio and garden and the added benefit of a separate utility room. Further benefits include a front reception room, a modern family bathroom, a contemporary en-suite shower room to the master bedroom, a ground floor W.C. and off street parking. Mill Hill Broadway's shops and Thameslink station are only 0.4 miles away with Mathilda Marks Kennedy Primary School nearer. There is further scope for extension to the side (subject to the necessary consents) and the house would make an ideal family home.EPC Rating: D
£ 1,100,000

Get email alerts

Don't miss out: be the first to know about new properties

The alert was correctly created

On subscribing you accept the conditions of use and the privacy policy
Alert
Receive new ads in your inbox
Save this search
Receive alerts for new listings

We'll send you an email when we have new properties for: "Houses for sale in NW3"

The alert was correctly created

Finchley Road NW2 London
Hermitage Lane NW2 London
Get email alerts and be the first to see new listings
Required field
On subscribing I accept the terms of the privacy policy
Perfect! You'll soon start receiving new listings via email
Alert
Receive an email when we have new ads for Houses for sale in NW3
Save this search
Filters

Bedrooms

Size (sq.ft)

sq.ft
sq.ft

Price

£
£

Property type

Bathrooms

Clear all filters
Receive notifications when new entries are published.