27,183 houses for sale in N11

3 bedroom semi detached house for sale
View photo
House · for sale
£ 950,000
New
3 bedroom semi detached house for sale
N11
· 3 Bedrooms · 1 Bath · House
· Garden · Equipped kitchen · Parking · Concierge
N11 · 3 Bedrooms · 1 Bath · House · Garden · Equipped kitchen · Parking · Concierge
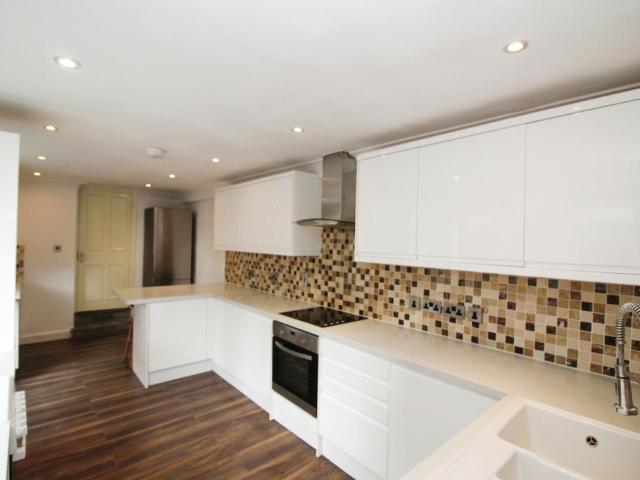
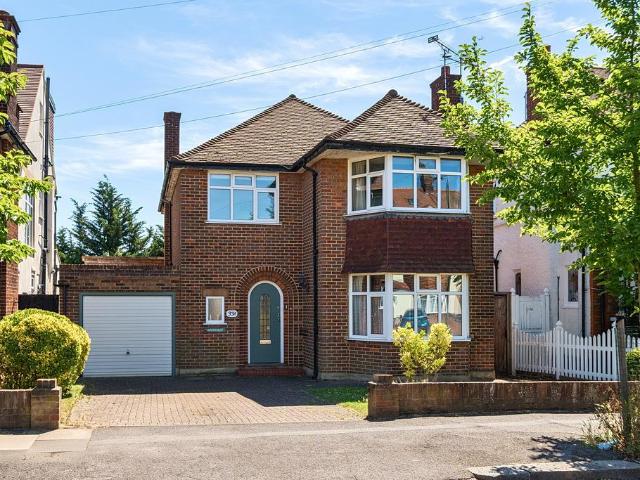
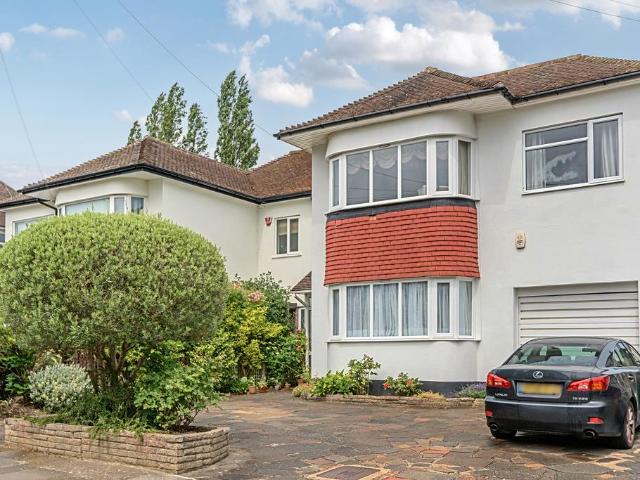
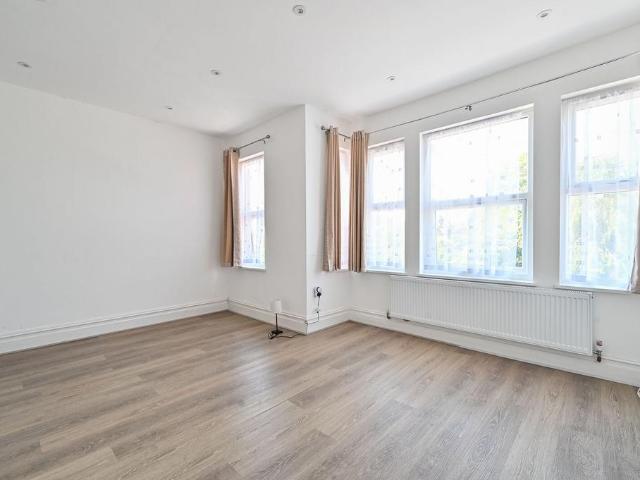
Situated on one of Southgate’s most sought-after residential roads, this substantial three-bedroom semi-detached family home offers over 1,700 sq ft of well-balanced accommodation, generous outdoor space and exceptional scope for further enlargement, subject to the necessary planning permissions. Rarely do homes of this scale and presence become available in such a prime location, making this a compelling opportunity for families seeking both immediate comfort and long-term potential.The ground floor provides excellent versatility, featuring two spacious reception rooms that offer ideal separation between formal entertaining and relaxed family living. Large windows throughout allow for an abundance of natural light, enhancing the home’s bright and welcoming atmosphere.To the rear, an extended kitchen provides ample workspace, storage and room for dining, creating a practical and sociable hub for modern family life with pleasant views over the garden. An integral garage further enhances
£ 950,000
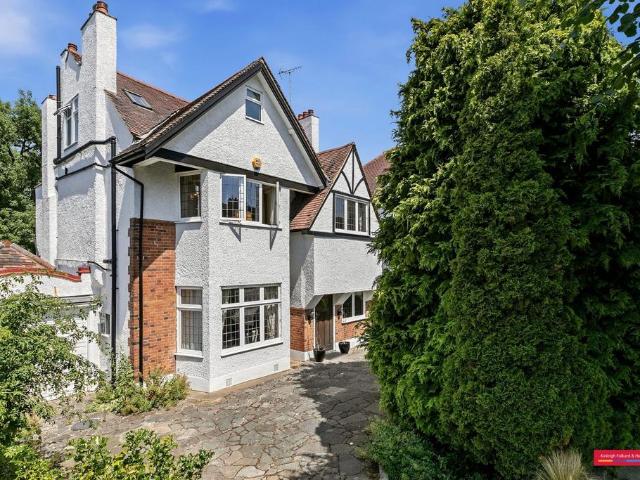
7 bedroom detached house for sale
View photo
House · for sale
£ 2,550,000
New
7 bedroom detached house for sale
N11
· 7 Bedrooms · 3 Baths · House
· Garden · Concierge
N11 · 7 Bedrooms · 3 Baths · House · Garden · Concierge
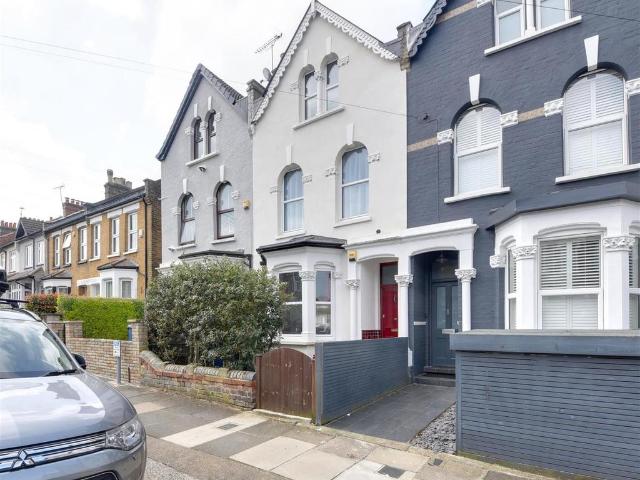
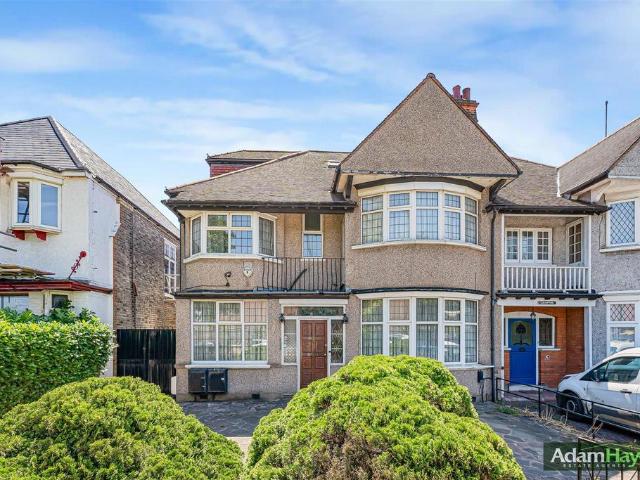
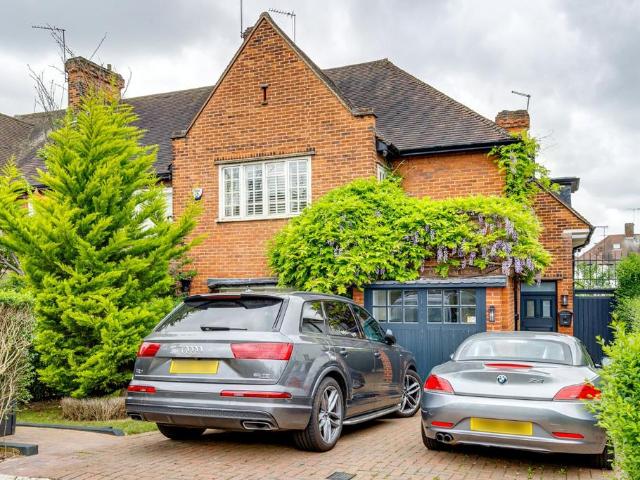
An exceptional opportunity to acquire this substantial seven-bedroom detached residence on the ever-popular Vallance Road, offering an impressive blend of character, space and untapped potential. Set behind a generous frontage, the property immediately impresses with its well-proportioned accommodation extending to over 3,600 sq ft, providing versatile living space ideal for growing families or those seeking a home with scope to personalise. The existing layout offers multiple reception rooms, creating excellent separation for formal entertaining and relaxed everyday living, while a conservatory opens out onto the expansive rear garden.The house retains a wealth of charm and period character throughout, and and while certain areas would benefit from redecoration, this presents a fantastic opportunity for an incoming purchaser to update and design the interiors to their own taste, creating a truly bespoke home. The generous footprint also lends itself perfectly to reimagining the ground
£ 2,550,000
4 bedroom house for sale
View photo
House · for sale
£ 850,000
4 bedroom house for sale
N11
· 4 Bedrooms · 2 Baths · House
· Garden · Equipped kitchen · Concierge
N11 · 4 Bedrooms · 2 Baths · House · Garden · Equipped kitchen · Concierge
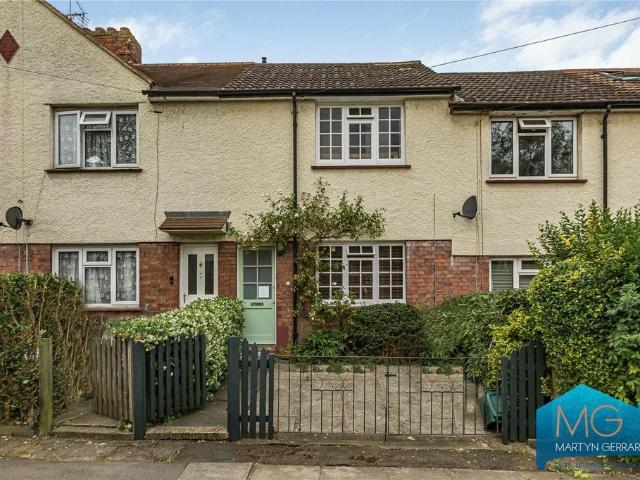
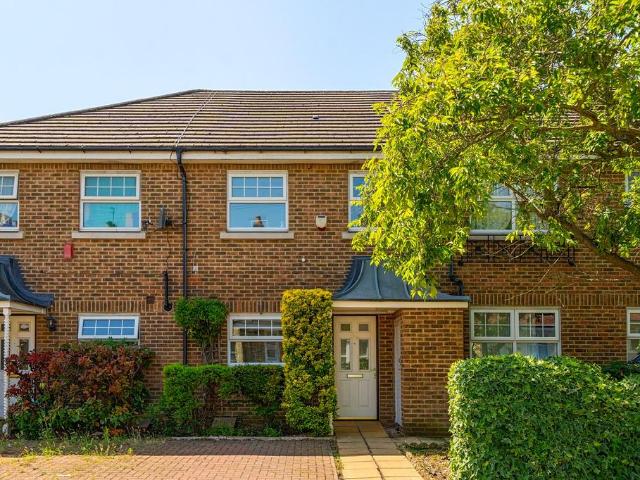
Century 21 Heritage are pleased to boast this spacious four-bedroom terraced house, located in Wood Green, N22. The property is arranged over three floors and comprises two bright reception rooms, a spacious fitted kitchen with breakfast bar. The first floor offers three double bedrooms, a family bathroom, and additional storage. The second floor features a large loft-converted fourth bedroom with WC. Further benefits include a good-sized private rear garden with shed/storage. This property is ideal for investors, being fully HMO compliant and generating a strong rental income, but would also suit families seeking generous living space. Location: Ideally situated within walking distance to Wood Green and Bounds Green Underground stations (Piccadilly Line), offering excellent transport links into Central London
£ 850,000
3 bedroom house for sale
View photo
House · for sale
£ 1,150,000
New
3 bedroom house for sale
N11
· 3 Bedrooms · 1 Bath · House
· Garden · Fireplace · Equipped kitchen · Parking · Powder room · Concierge
N11 · 3 Bedrooms · 1 Bath · House · Garden · Fireplace · Equipped kitchen · Parking · Powder room · Concierge
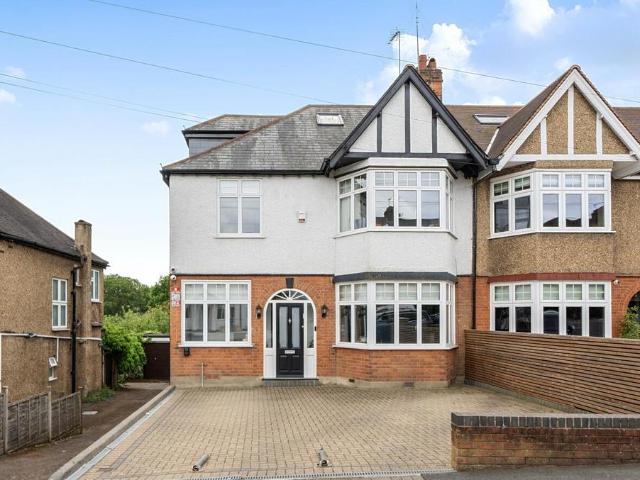
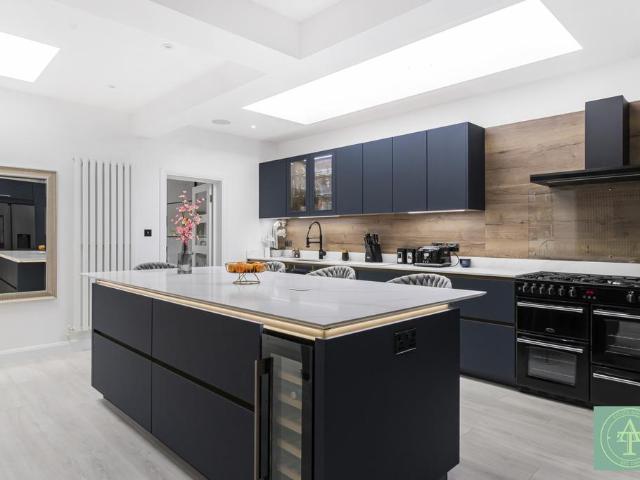
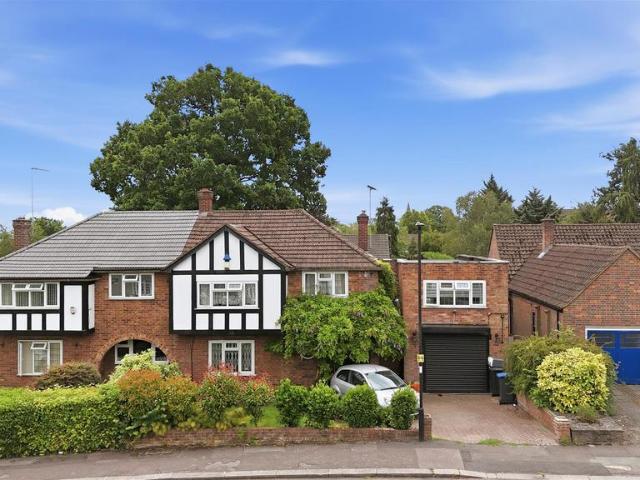
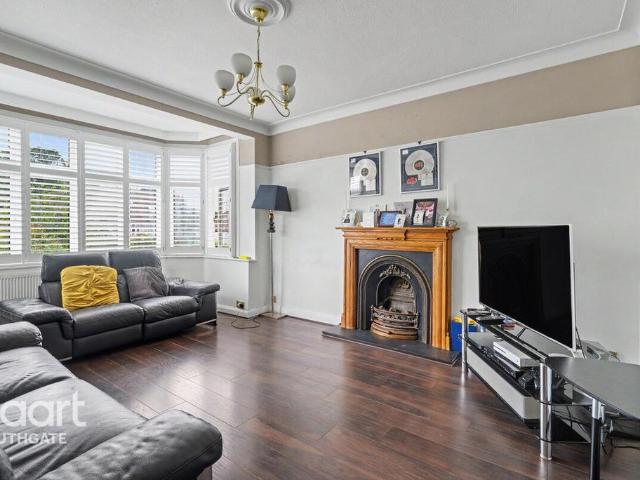
An elegant arched entrance door opens into a welcoming reception hallway with a guest cloakroom/WC. Attractive wooden flooring extends through to the beautifully presented sitting room, where an angled bay window fills the room with natural light and a feature fireplace creates a charming focal point. Double doors lead into a versatile family room, which flows seamlessly into the impressive open-plan kitchen/dining room. Designed with modern family living and entertaining in mind, this stunning rear living space is flooded with natural light from a large skylight and full-width bi-fold doors opening onto the garden. The contemporary kitchen is fitted with an island unit, ample storage and generous workspace, complemented by a separate utility/laundry area. A further reception room provides an ideal family room or home office, enjoying views over the garden and direct access to the long garage. Upstairs, the landing features an attractive leaded stained-glass window, leading to three we
£ 1,150,000
4 bedroom terraced house for sale
View photo
House · for sale
£ 735,000
4 bedroom terraced house for sale
N11
· 4 Bedrooms · 2 Baths · House
· Garden · Equipped kitchen · Cellar · Concierge
N11 · 4 Bedrooms · 2 Baths · House · Garden · Equipped kitchen · Cellar · Concierge
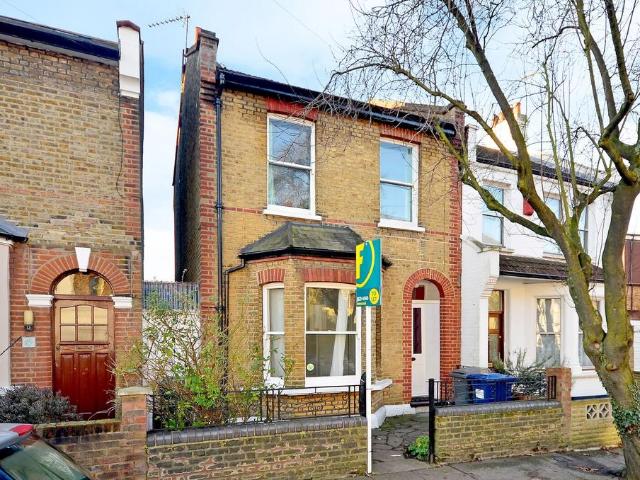
Haven offer this stunning four double bedroom Victorian terraced family home situated in this quiet residential turning just off Friern Barnet Road & Holly Park Road. This immaculate and recently refurbished property offers reception room, a newly fitted kitchen/dining room, two bathrooms, 80ft garden and has an abundance of storage including fitted wardrobes and cellar. Located within 0.2 miles to New Southgate and 0.4 miles on Arnos Grove station. Good schools such as Holly Park Road, Friern Barnet School within easy reach and both Friary & Bethune Parks are minutes away. Offered Chain Free!
£ 735,000
2 bedroom terraced house for sale
View photo
House · for sale
£ 625,000
New
2 bedroom terraced house for sale
N11
· 2 Bedrooms · 1 Bath · House
· Garden · Parking · Equipped kitchen
N11 · 2 Bedrooms · 1 Bath · House · Garden · Parking · Equipped kitchen
Two-bedroom mid terrace home located in the popular Coldfall estate which is a desirable location as it is well located for popular primary and secondary schools. The property also benefits from off street parking to the front and a south-west facing rear garden that has a studio to the rear.The Owners Love We love our mature West-facing secluded garden. The evening sunshine is great to come home to. We created more space by removing the chimney & making an opening in the kitchen wall, allowing light from the garden into the front room. The street is quiet with a neighbourhood feel. We have lovely neighbours.”We’ve NoticedThere are many green spaces close by to enjoy, with Coldfall wood is on your doorstep and Alexandra Palace and Highgate all within easy reach.There is potential to extend to the rear and into the loft (STP)
£ 625,000
7 bedroom semi detached house for sale
View photo
House · for sale
£ 1,250,000
New
7 bedroom semi detached house for sale
N11
· 7 Bedrooms · 5 Baths · House
· Concierge · Heating
N11 · 7 Bedrooms · 5 Baths · House · Concierge · Heating
MAIN AGENT First Estates Agent. Beautifully presented this stunning freehold 7 bedroom, 2 reception, 5 bathrooms / shower room semi-detached family house with independent self-contained studio - annexe. This property will make an excellent home for a large or multi-generational family or possible rental income producing asset. The house retains a wealth of period features such as parquet flooring, ornate fire places, coving and Dado rails. The property benefits from high quality fittings such as granite work tops, underfloor heating, Instant hot water tap & filtered water system, Integrated Neff dish washer, Integrated Bosch hob & overhead extractor fan, Integrated Neff Grill & Steam Oven as well as other quality appliances and Gas Central Heating. House has installed video entry system. EXCELLENT LOCATION! Walking distance to North Finchley High Road, all shops, amenities, cafes, bars, restaurants, supermarkets, North Finchley Bus Terminal, Woodside Park tube station (Northern Line Zo
£ 1,250,000
4 bedroom terraced house for sale
View photo
House · for sale
£ 950,000
Updated
4 bedroom terraced house for sale
N11
· 4 Bedrooms · 1 Bath · House
· Garden · Fireplace · Equipped kitchen · Parking · Concierge
N11 · 4 Bedrooms · 1 Bath · House · Garden · Fireplace · Equipped kitchen · Parking · Concierge
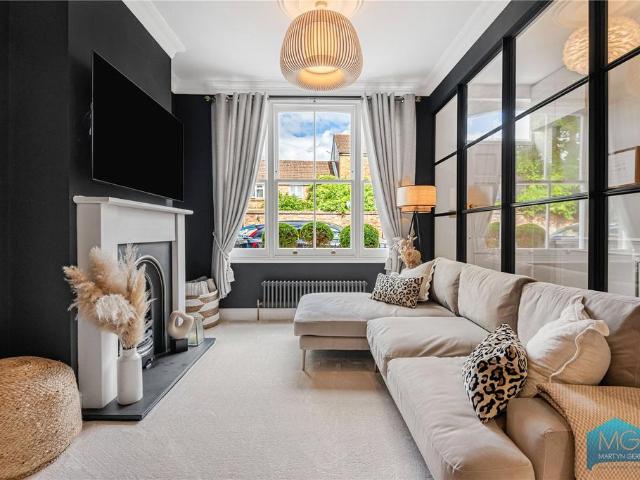
A stylish and thoughtfully renovated four-bedroom home, extended into the loft and finished to a high standard throughout. Offering bright, well-proportioned accommodation, the property features a stunning open-plan kitchen with integrated appliances, an elegant reception room with a gas fireplace and Crittall-style screen, a luxurious family bathroom with underfloor heating, and a beautifully landscaped private garden.Situated on a quiet, family-friendly road with excellent parking and a strong sense of community, this is a turnkey home ideally suited to modern family living.The Owners LoveThe open plan kitchen area with bifold doors opening to the garden is perfect in the warmer months when entertaining friends and familyThe Crittall glass screen in the hallway was a ‘wish list’ item when renovating. It is now one of our favourite features of the property as it allows plenty of light into the areaA convenient location for East Finchley tube station, lovely walks around Hampstead Heat
£ 950,000
6 bedroom house for sale
View photo
House · for sale
£ 1,250,000
New
6 bedroom house for sale
N11
· 6 Bedrooms · 4 Baths · House
· Garden · Balcony · Fireplace · Equipped kitchen · Parking · Concierge
N11 · 6 Bedrooms · 4 Baths · House · Garden · Balcony · Fireplace · Equipped kitchen · Parking · Concierge
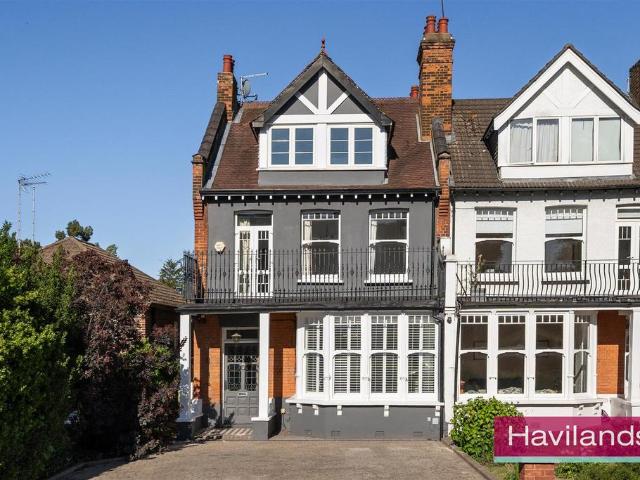
Havilands are pleased to present this IMPRESSIVE, SIX BEDROOM, SEMI-DETACHED PERIOD PROPERTY on Eversley Park Road N21. Offering 2,628 sq ft of living space and benefitting from off-street parking and an abundance of period features throughout including original front door, high ceilings, cornicing, ceiling roses and feature fireplaces. The property itself is comprised of elegant entrance hall, bay-fronted reception room, downstairs WC and an impressive open-plan reception room/kitchen with bi-fold doors opening onto the rear garden. To the first floor there are three bedrooms, with en-suite, built in wardrobes and balcony to master bedroom and family bathroom. The second floor offers two further double bedrooms, including a principal bedroom with walk-in wardrobe and en-suite bathroom, together with an additional family bathroom. Outside, the well-maintained rear garden extends to approximately 71ft, providing an ideal space for outdoor enjoyment and family living.Conveniently located
£ 1,250,000
4 bedroom semi detached house for sale
View photo
House · for sale
£ 1,250,000
Updated
4 bedroom semi detached house for sale
N11
· 4 Bedrooms · 2 Baths · House
· Garden · Balcony · Equipped kitchen · Parking · Powder room · Concierge
N11 · 4 Bedrooms · 2 Baths · House · Garden · Balcony · Equipped kitchen · Parking · Powder room · Concierge
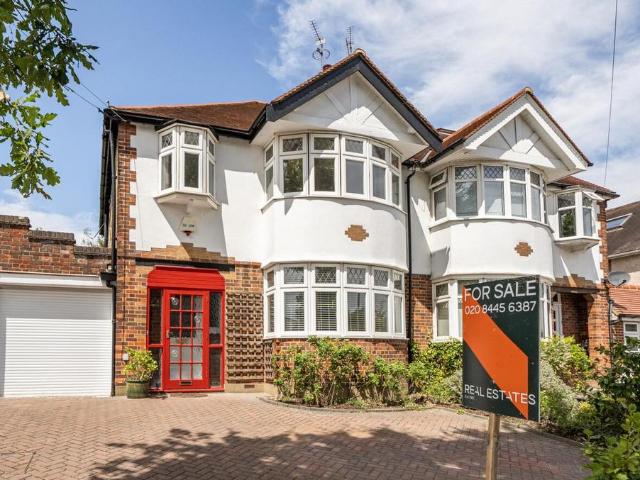
Real Estates are delighted to present this beautifully extended 4 bedroom, 2 bathroom semi-detached family home, ideally situated on a sought-after residential road close to excellent transport links, including High Barnet, Totteridge & Whetstone Northern Line stations and Oakleigh Park mainline station (approx. 20 minutes to the City).The accommodation comprises 2 reception rooms, a guest cloakroom, modern kitchen and utility room on the ground floor. The first floor offers 3 bedrooms and a stylish family bathroom, while the impressive principal suite occupies the top floor, featuring an en-suite bathroom, walk-in wardrobe and Juliet balcony.The property further benefits from off-street parking for 2/3 cars, a separate garage, and a stunning south-facing garden extending to approximately 108 ft.Perfectly positioned for commuters and families alike, the home is within easy reach of Whetstone High Road’s shops, cafés, restaurants and bus routes, as well as a number of highly regarded st
£ 1,250,000
3 bedroom terraced house for sale
View photo
House · for sale
£ 550,000
New
3 bedroom terraced house for sale
N11
· 3 Bedrooms · 1 Bath · House
· Garden · Equipped kitchen · Powder room
N11 · 3 Bedrooms · 1 Bath · House · Garden · Equipped kitchen · Powder room
STORM PORCH:Storage cupboard, double glazed front door to,ENTRANCE HALL:Engineered wood flooring, stairs to landing, double radiator.DOWNSTAIRS CLOAKROOM:Low level flush WC, wash hand basin, splash back tiles, extractor fan.FITTED KITCHEN:Comprising base and eye level units, stainless steel gas hob with extractor fan and light above, stainless steel electric oven below, stainless steel one and a half bowl sink with single drainer, work surfaces to 3 sides, plumbing for washing machine and dishwasher, space for fridge freezer.LOUNGE:Double glazed doors leading onto rear garden, engineered wood flooring, under stairs storage cupboard housing condensing tumble dryer, power points, 2 x single radiator.LANDING:Access to loft.BEDROOM:Double glazed window overlooking front, single radiator, power points, range of built in wardrobes.Tenure: FREEHOLDSERVICE CHARGE: £650.00 paBEDROOM:Double glazed window overlooking rear garden, radiator, power points.BEDROOM:Double glazed window overlooking fro
£ 550,000
3 bedroom semi detached house for sale
View photo
House · for sale
£ 950,000
New
3 bedroom semi detached house for sale
N11
· 3 Bedrooms · 1 Bath · House
· Garden · Balcony · Fireplace · Equipped kitchen · Parking · Concierge
N11 · 3 Bedrooms · 1 Bath · House · Garden · Balcony · Fireplace · Equipped kitchen · Parking · Concierge
CHAIN FREE - PROBATE GRANTED * Real Estates are thrilled to bring to the market this GARAGE OWN DRIVE THREE BEDROOM SEMI-DETACHED family home in Totteridge benefitting from vast POTENTIAL TO EXTEND (STPP) and a beautiful 95 FT SOUTH FACING REAR GARDEN.The ground floor comprises a double through reception room, separate kitchen, guest WC and garage, whilst the first floor provides two double bedrooms, one single and the bathroom.There is a PRIVATE DRIVEWAY for multiple cars, a BALCONY accessed via the largest back bedroom, plus PERIOD FEATURES including wooden floors and fireplaces.Longland Drive is nearby Totteridge & Whetstone Underground Station on the Northern Line as well as local bus routes (326 & 251). The popular green spaces of the Dollis Valley Brook are within easy reach, as are the shops, cafes and general amenities located on Whetstone High Street.SOLE AGENT
£ 950,000
5 bedroom house for sale
View photo
House · for sale
£ 1,500,000
5 bedroom house for sale
N11
· 5 Bedrooms · 2 Baths · House
· Garden · Equipped kitchen · Powder room · Concierge
N11 · 5 Bedrooms · 2 Baths · House · Garden · Equipped kitchen · Powder room · Concierge
Occupying a prime position within this desirable crescent, just off Longland Drive, the property enjoys an enviable setting within easy walking distance of Totteridge & Whetstone Underground Station (Northern Line), while also benefiting from the tranquillity of surrounding countryside, prestigious golf courses, and an excellent selection of highly regarded schools. The accommodation is both spacious and versatile. An entrance porch opens into a welcoming reception hall with guest cloakroom. Attractive wood flooring extends through to the elegant living room, where sliding doors provide direct access to the rear garden, and the formal dining room overlooking the front aspect. The generously proportioned kitchen features granite flooring and work surfaces, with ample space for informal dining. Filled with natural light from windows to the side and rear, the room also benefits from doors opening directly onto the garden. Adjacent to the kitchen is a practical utility room with internal a
£ 1,500,000
3 bedroom semi detached house for sale
View photo
House · for sale
£ 1,100,000
New
3 bedroom semi detached house for sale
N11
· 3 Bedrooms · 1 Bath · House
· Garden
N11 · 3 Bedrooms · 1 Bath · House · Garden
A delightful three bedroom house located on a quiet street in Muswell Hill, offers a spacious and beautifully presented interior, lovely garden and an ideal location close to the centre of Muswell Hill. Wetherill Road is ideally located close to the heart of Muswell Hill and the green open spaces of Alexandra Park. Transport links include the North Circular for the motorists, with Bounds Green Underground Station (Piccadilly Line) also nearby. Please use the reference CHPK2760294 when contacting Foxtons
£ 1,100,000
6 bedroom semi detached house for sale
View photo
House · for sale
£ 1,450,000
New
6 bedroom semi detached house for sale
N11
· 6 Bedrooms · 3 Baths · House
· Garden · Equipped kitchen
N11 · 6 Bedrooms · 3 Baths · House · Garden · Equipped kitchen
LUXURY SIX‑BEDROOM SEMI‑DETACHED HOME – COMPLETELY REFURBISHED & READY TO MOVE INGuide Price: £1,450,000Addison Townsend are delighted to present this exceptional six-bedroom semi-detached family home, currently arranged as four bedrooms with a versatile detached garden studio, offering over 2,600 sq ft of beautifully designed living space in the highly sought-after area of Winchmore Hill.Completely refurbished throughout, the property is presented in immaculate, turnkey condition. Every element has been finished to an exceptional standard, including a new roof, new double glazing, new soffits, updated plumbing and electrics, ensuring modern comfort, energy efficiency and complete peace of mind.Ground FloorThe ground floor has been thoughtfully designed for modern family living and entertaining.Features include:- Stunning open-plan kitchen, dining and family room.- Bespoke German kitchen with premium cabinetry.- Quartz shark-nose worktops with integrated feature lighting.- Ventilated s
£ 1,450,000
4 bedroom terraced house for sale
View photo
House · for sale
£ 1,750,000
Updated
4 bedroom terraced house for sale
N11
· 4 Bedrooms · 2 Baths · House
· Garden · Fireplace · Equipped kitchen · Patio · Concierge
N11 · 4 Bedrooms · 2 Baths · House · Garden · Fireplace · Equipped kitchen · Patio · Concierge
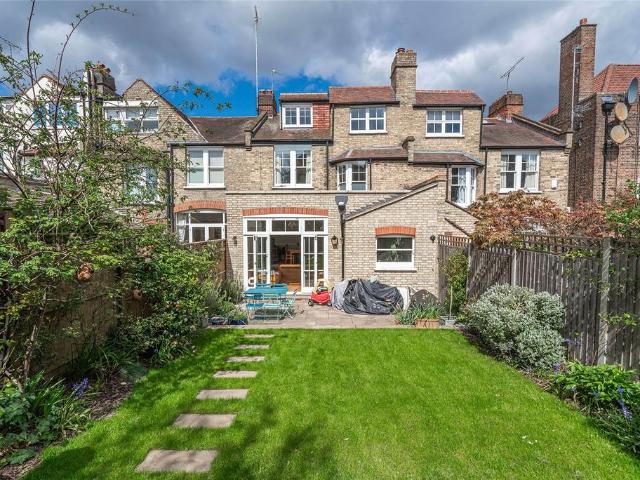
A Fantastic and Recently Refurbished and Extended 2000 SQFT Family Home. Situated over three floors and oozing with many original period features, the highlight of this home is the recently extended Kitchen/Dining/Family room at the back with patio style doors opening onto the lovely south facing garden. The front reception room boasts a lovely bay window, has the original wood flooring and has a gorgeous fireplace too. The Main Bedroom is an impressive suite. It's located on the first floor at the back with bespoke fitted wardrobes, original fireplace and verdant views over the garden. What makes this Main Bedroom so special is the large and stunning en suite bathroom with an original fireplace (which used to be a bedroom)The other bedroom on this floor is equally a good size too, it's located at the front, it has lovely wood flooring and another beautiful original fireplace. The main bathroom is also located on this floor and is beautifully tiled and has original stained glass window
£ 1,750,000
3 bedroom house for sale
View photo
House · for sale
£ 735,000
New
3 bedroom house for sale
N11
· 3 Bedrooms · 2 Baths · House
· Garden · Fireplace · Equipped kitchen · Concierge
N11 · 3 Bedrooms · 2 Baths · House · Garden · Fireplace · Equipped kitchen · Concierge
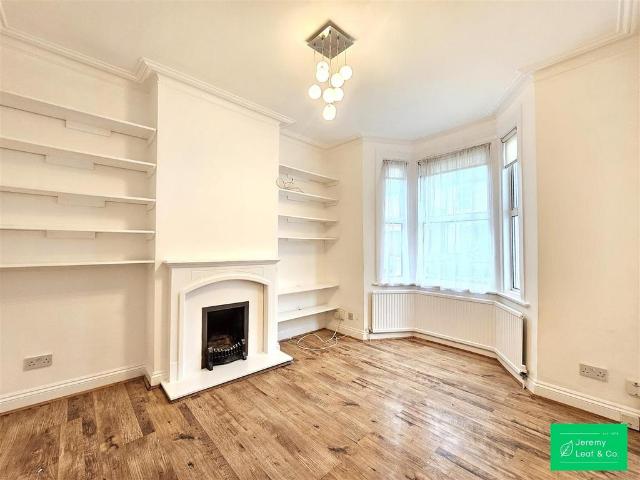
Jeremy Leaf & Co are delighted to offer this three/four-bedroom terraced home, ideally located on the sought-after Brackenbury Road.Offering generous and flexible living space, the property presents a fantastic opportunity for families, investors, or buyers looking for a home with future potential.The ground floor comprises a spacious front reception room with an electric fireplace, a well-proportioned kitchen to the rear with direct access to the garden, and a convenient guest W.C. There is also a separate dining room, which could be used as a fourth double bedroom, home office, or additional living space depending on requirements.The first floor features two generous double bedrooms (one with floor-to-ceiling wardrobes), a further bedroom ideal as a nursery or study, and a family bathroom.Outside, the property benefits from a private, low-maintenance west-facing garden. There is potential to extend the ground floor or convert the loft to create further accommodation, subject to the n
£ 735,000
3 bedroom house for sale
View photo
House · for sale
£ 515,000
New
3 bedroom house for sale
N11
· 3 Bedrooms · 1 Bath · House
· Garden · Equipped kitchen · Parking · Concierge · Heating
N11 · 3 Bedrooms · 1 Bath · House · Garden · Equipped kitchen · Parking · Concierge · Heating
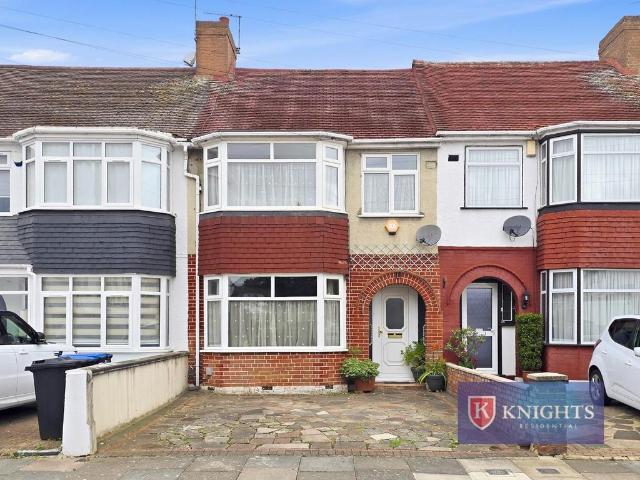
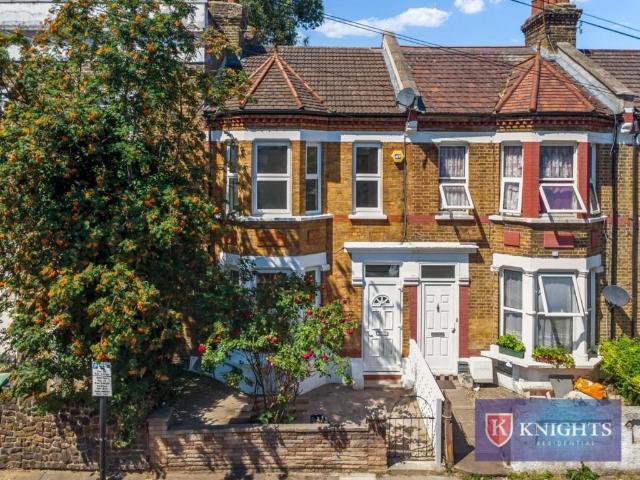
Knights are proud to offer to the market this Three Bedroom Terraced House, located near Silver Street Train Station. This property boasts a wealth of features to include; Three Bedrooms, Two Reception Rooms, Fitted Kitchen, First Floor Bathroom, West Facing Rear Garden, Garage with Rear access, Double Glazed Windows, Gas Central Heating and Off-Street Parking. Located in a desirable location, this property is within easy reach of a variety of local amenities, Multiple Schools, Including Hazelbury Primary School, Latymer Grammar school, convenient bus routes, and Edmonton Green Shopping Centre. This house presents an excellent opportunity for both investors and homebuyers, and it is being offered chain-free! Property Information: Council Tax: Band D EPC Rating: D
£ 515,000
3 bedroom house for sale
View photo
House · for sale
£ 650,000
New
3 bedroom house for sale
N11
· 3 Bedrooms · 2 Baths · House
· Equipped kitchen · Concierge
N11 · 3 Bedrooms · 2 Baths · House · Equipped kitchen · Concierge
Chain Free! Knights are delighted to offer to the market this newly renovated Three Bedroom Victorian Terraced House, situated on the highly desirable Birkbeck Road. This well-presented property has been refurbished throughout, offering a perfect blend of period character and modern living. The ground floor boasts Two Spacious Reception Rooms, providing ideal space for both family living, and entertaining, along with a stylish fitted kitchen and convenient Shower Room. The first floor comprises Three Bedrooms and a Modern Family Bathroom, all finished to a high standard. Ideally located within a popular and well-connected residential area, the property is within easy reach of Bruce Grove Station and White Hart Lane Station, both offering convenient access into Central London. The surrounding area also benefits from a variety of local shops, schools, amenities, and transport links. Viewings are highly advised! Being offered chain free! Property Information: EPC Rating: C Council Tax: Ba
£ 650,000
5 bedroom semi detached house for sale
View photo
House · for sale
£ 950,000
New
5 bedroom semi detached house for sale
N11
· 5 Bedrooms · 2 Baths · House
· Garden · Equipped kitchen · Parking · Powder room · Concierge
N11 · 5 Bedrooms · 2 Baths · House · Garden · Equipped kitchen · Parking · Powder room · Concierge
Set on one of Enfield’s most sought-after turnings, this five-bedroom semi-detached family home offers generous proportions, a practical layout and a wonderful sense of potential. A spacious entrance hall sets the tone, leading to a living reception room, separate dining room, ground floor cloakroom and a fitted kitchen extending to approximately 17ft. The accommodation is well arranged for both everyday family life and entertaining, with five bedrooms and two bathrooms providing flexibility for growing families, guests or home working. Outside, the well-maintained rear garden extends to approximately 45ft x 26ft, while the front provides off-street parking for two vehicles and access to the garage, currently used for storage. Perfectly positioned close to local amenities, this is a home with space, scope and lasting family appeal.Area Guide:Bycullah Road places buyers close to the heart of Enfield, with Enfield Town, Enfield Chase and local amenities all within easy reach. The area is
£ 950,000
7 bedroom semi detached house for sale
View photo
House · for sale
£ 1,295,000
New
7 bedroom semi detached house for sale
N11
· 7 Bedrooms · 2 Baths · House
· Parking · Equipped kitchen · Concierge
N11 · 7 Bedrooms · 2 Baths · House · Parking · Equipped kitchen · Concierge
Set back off East End Road is this deceptively spacious double fronted seven-bedroom, two-bathroom semi-detached family home extending to approximately 2,725 sq ft. With side and front access, the property offers both generous and versatile accommodation, making it an ideal purchase for large families, developers or buyers seeking a property with excellent potential for reconfiguration (STPP). The ground floor comprises multiple reception rooms, a spacious kitchen/dining room, utility room and study, while the upper floors provide seven well-proportioned bedrooms and two bathrooms.Further benefits include off street parking, generous living accommodation throughout and excellent scope to modernise or extend further, subject to the necessary planning consents. Ideally located within the catchment area for a number of highly regarded schools, including Akiva Primary School, and conveniently positioned close to local shops, transport links and amenities. To really appreciate the size, fle
£ 1,295,000
4 bedroom terraced house for sale
View photo
House · for sale
£ 1,000,000
New
4 bedroom terraced house for sale
N11
· 4 Bedrooms · 3 Baths · House
· Balcony
N11 · 4 Bedrooms · 3 Baths · House · Balcony
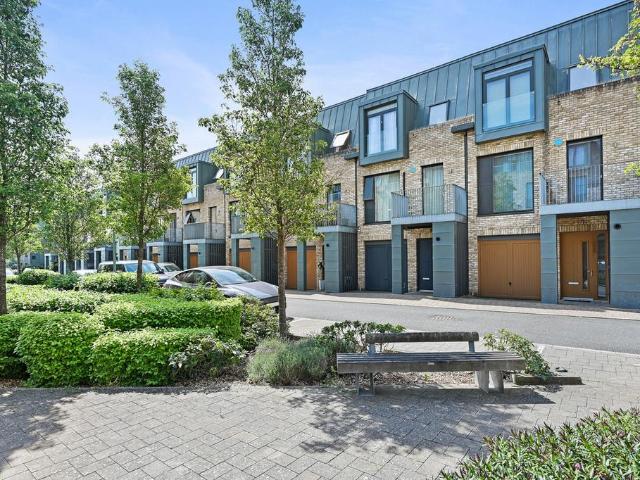
Set within the prestigious Millbrook Park development, this exceptional contemporary residence extends to approximately 2,164 sq ft and has been thoughtfully arranged across four beautifully designed floors, offering an outstanding balance of contemporary design, generous living space and everyday practicality.Purchased by the current owners off plan and beautifully enhanced over the past nine years, this is far more than simply a contemporary home. It is a place where a family has grown, lifelong friendships have been formed and countless memories have been created, all within one of North West London’s most sought after residential communities.The welcoming entrance level creates an immediate sense of quality. A beautifully appointed formal living room enjoys an abundance of natural light through impressive floor to ceiling sliding doors, which open onto an elegant Juliet balcony, creating a seamless connection with the outdoors. Enhanced by bespoke wall panelling and contemporary fi
£ 1,000,000
5 bedroom terraced house for sale
View photo
House · for sale
£ 750,000
New
5 bedroom terraced house for sale
N11
· 5 Bedrooms · 2 Baths · House
· Garden · Equipped kitchen
N11 · 5 Bedrooms · 2 Baths · House · Garden · Equipped kitchen
Just refurbished 5 bedroom terraced house offering spacious and sun lit interiors throughout, 2 sleek bathrooms, all double bedrooms, separate kitchen with dining space leading to a private back garden This amazing property is set in a sought-after residential area within walking distance of Turnpike Lane station, with excellent transport links and easy access to Harringay’s shops and local amenities. Please use the reference WOOD6428580 when contacting Foxtons
£ 750,000
4 bedroom end of terrace house for sale
View photo
House · for sale
£ 1,625,000
New
4 bedroom end of terrace house for sale
N11
· 4 Bedrooms · 2 Baths · House
· Garden · Parking · Equipped kitchen · Patio · Powder room · Concierge
N11 · 4 Bedrooms · 2 Baths · House · Garden · Parking · Equipped kitchen · Patio · Powder room · Concierge
A stunning four bedroom family home with off street parking for two cars and a gorgeous west facing rear garden situated within the Brookland School Catchment area on this popular road on the north side of the Suburb. This wonderful home has been beautifully refurbished by the current owners offering bright accommodation over three floors. Comprising an entrance hallway, reception room, dining room opening to a stylish extended kitchen/breakfast room, four double bedrooms (one with en-suite shower room), family bathroom, guest cloakroom, utility room and a landscaped west facing rear garden with patio area. Situated moments from Market Place, 0.9 miles from East Finchley Underground station and 0.7 miles from the Heath Extension.Council Tax Band G
£ 1,625,000
2 bedroom semi detached house for sale
View photo
House · for sale
£ 420,000
New
2 bedroom semi detached house for sale
N11
· 2 Bedrooms · 1 Bath · House
· Garden · Equipped kitchen · Parking · Heating
N11 · 2 Bedrooms · 1 Bath · House · Garden · Equipped kitchen · Parking · Heating
KINGS are pleased to present this CHAIN FREE Two Bedroom Semi Detached House situated on the popular Winchester Road. This charming 1930's style home offers well-proportioned accommodation throughout, featuring a bright and spacious 11FT living room, a generous 15FT fitted kitchen with direct access to the rear garden, two first floor bedrooms and a family bathroom. Further benefits include GAS CENTRAL HEATING, DOUBLE GLAZING, ON STREET PARKING and a well-maintained 33FT PRIVATE REAR GARDEN, making this an ideal purchase for first time buyers, families or investors alike.The property is conveniently located within WALKING DISTANCE OF EDMONTON GREEN STATION providing excellent transport links into Central London. Edmonton Green Shopping Centre is also within easy reach, offering a wide range of shops, supermarkets, cafés and everyday amenities. The property is well positioned for a selection of local schools, nearby parks and leisure facilities, whilst also benefiting from excellent roa
£ 420,000

Get email alerts

Don't miss out: be the first to know about new properties

The alert was correctly created

On subscribing you accept the conditions of use and the privacy policy
Alert
Receive new ads in your inbox
Save this search
Receive alerts for new listings

We'll send you an email when we have new properties for: "Houses for sale in N11"

The alert was correctly created

Greenway Close N11 London
Ribblesdale Avenue N11 London
Get email alerts and be the first to see new listings
Required field
On subscribing I accept the terms of the privacy policy
Perfect! You'll soon start receiving new listings via email
Alert
Receive an email when we have new ads for Houses for sale in N11
Save this search
Filters

Bedrooms

Size (sq.ft)

sq.ft
sq.ft

Price

£
£

Property type

Bathrooms

Clear all filters
Receive notifications when new entries are published.