27,456 houses for sale in N11

3 bed house for sale
2 pictures
House · for sale
£ 650,000
New
3 bed house for sale
N11
· 3 Bedrooms · House
N11 · 3 Bedrooms · House
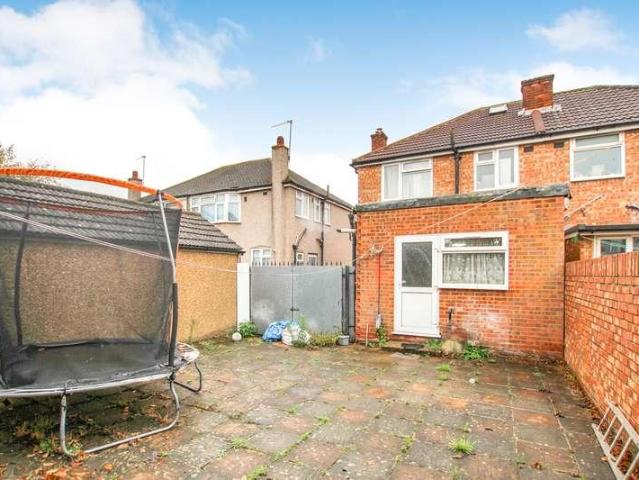
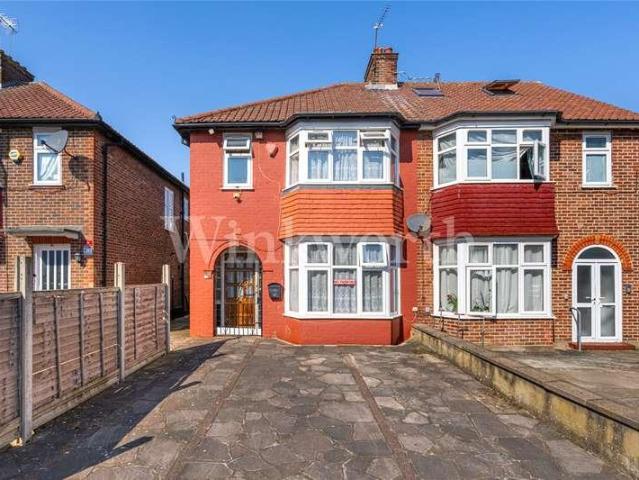
We are delighted to offer this well located 3 bedroom semi-detached house situated on Pennine Drive, within the area knows as Golders Green Estate. Pennine Drive is highly desirable for access to Brent Cross and Golders Green and now very much a part of the new Brent Cross Town redevelopment scheme with a new station on the Thameslink (Brent Cross West) arriving in Central London (Kings Cross St Pancras) in approximately 12 minutes. A fantastic opportunity to acquire a property with great potential for updating and expansion, offering scope to extend across both the ground and second floors. The property is chain free and viewing is highly recommended
£ 650,000
3 bed house for sale
2 pictures
House · for sale
£ 1,000,000
New
3 bed house for sale
N11
· 3 Bedrooms · House
· Garden · Equipped kitchen · Concierge
N11 · 3 Bedrooms · House · Garden · Equipped kitchen · Concierge
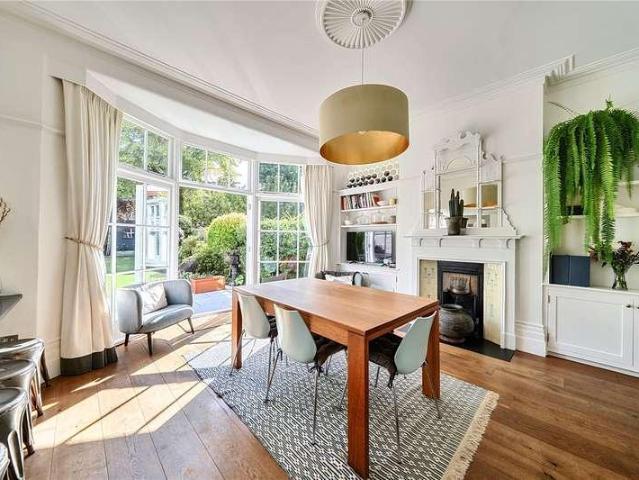
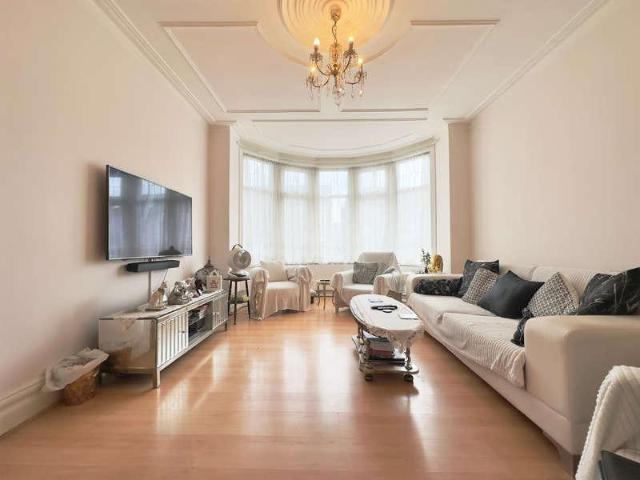
The reception room is to the front of the house, light and bright from the large square bay windows and boasting wood flooring throughout. Adjacent is a separate dining room, which opens through glazed doors onto the private garden. The kitchen/breakfast room is nearby and benefits from integrated appliances, ample wall and base units, and a further door out to the garden. The garden itself is west-facing and extends to just over 53 ft. With access from both the dining room and kitchen, this is the perfect space for indoor/outdoor entertaining and al fresco dining in the warmer months. A downstairs wc completes this level. Upstairs, two large double bedrooms sit at the front and rear of the house, with the principal boasting built-in wardrobes and a large bay window, bringing in an abundance of natural light to the room. A further single bedroom and a family bathroom complete this floor. This fantastic property is located on Montana Road which is lovely residential street located a sho
£ 1,000,000
4 bed house for sale
2 pictures
House · for sale
£ 850,000
New
4 bed house for sale
N11
· 4 Bedrooms · House
· Equipped kitchen
N11 · 4 Bedrooms · House · Equipped kitchen
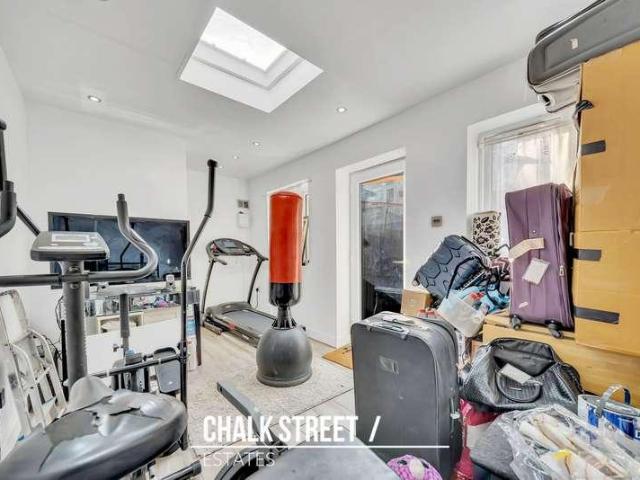
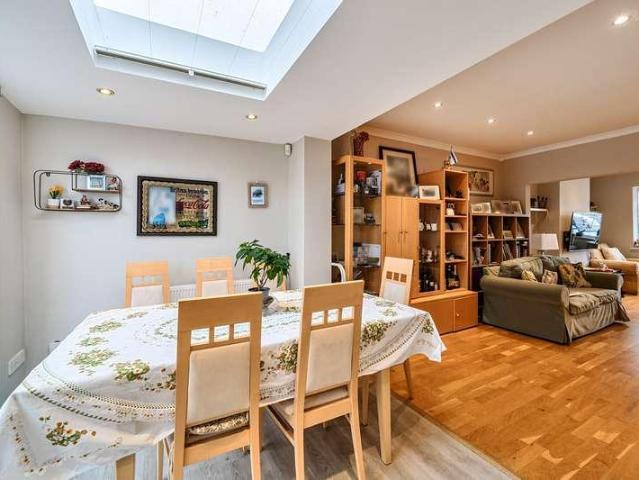
Situated on Mallard Way, just moments from the prestigious Salmon Street, this gorgeous four-bedroom semi-detached home offers an exceptional blend of character, contemporary style and spacious family living. Beautifully modernised and ready to move into, the property has been thoughtfully enhanced to create a bright, welcoming and versatile home, ideal for growing families and those seeking stylish accommodation in a desirable location. The property boasts four well-proportioned bedrooms, including a bedroom created through a side extension, providing valuable additional space and flexibility for family living, guests or a home office. At the heart of the home is a stunning open-plan kitchen and living space, designed for modern lifestyles and entertaining, with skylights flooding the interior with natural light and creating a wonderfully bright and airy atmosphere. Combining contemporary finishes with charming character features, the interior offers an appealing balance of elegance a
£ 850,000
2 bed house for sale
2 pictures
House · for sale
£ 375,000
New
2 bed house for sale
N11
· 2 Bedrooms · House
· Equipped kitchen · Concierge · Heating
N11 · 2 Bedrooms · House · Equipped kitchen · Concierge · Heating
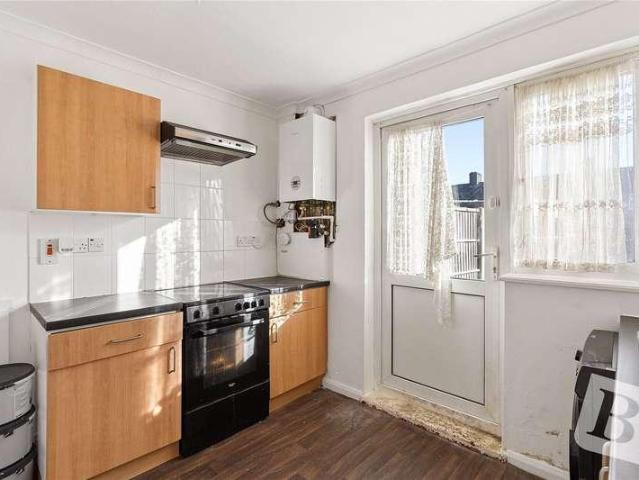
Guide Price of ?375,000 - ?400,000 Steps have great pleasure in offering for sale this CHAIN FREE two bedroom Parlour Style end of terraced home, which is conveniently located for Dagenham Heathway, which offers many day to day shopping facilities, as well a District Line Tube Station and buses. The property has great potential to extend to the side (stpp) and consists of Two reception rooms and kitchen to the ground floor, with the two double bedrooms and shower room to the first floor. With additional benefits to include, Gas central heating, uPVC double glazing and newly laid carpets. Call today to book in your immediate viewing.Guide Price of ?375,000 - ?400,000Steps have great pleasure in offering for sale this CHAIN FREE two bedroom Parlour Style end of terraced home, which is conveniently located for Dagenham Heathway, which offers many day to day shopping facilities, as well a District Line Tube Station and buses. The property has great potential to extend to the side (stpp) an
£ 375,000
2 bed house for sale
2 pictures
House · for sale
£ 525,000
New
2 bed house for sale
N11
· 2 Bedrooms · House
· Garden · Equipped kitchen · Concierge
N11 · 2 Bedrooms · House · Garden · Equipped kitchen · Concierge
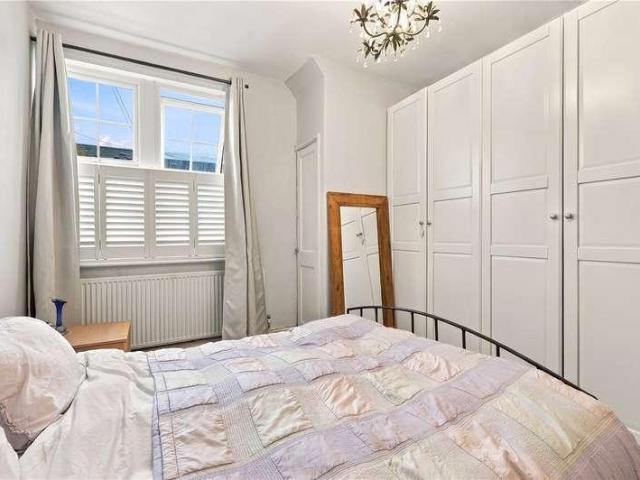
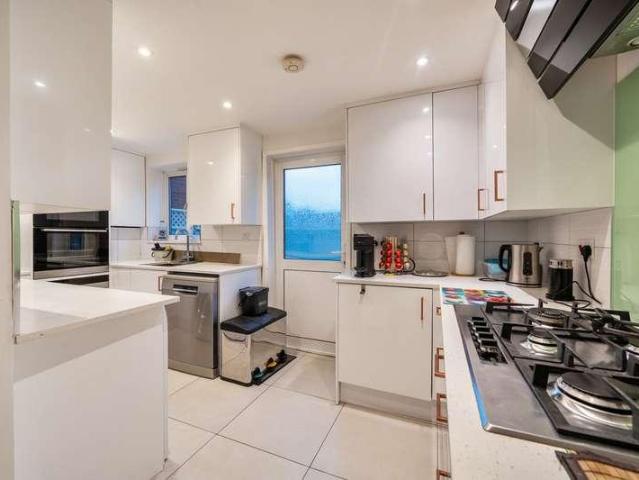
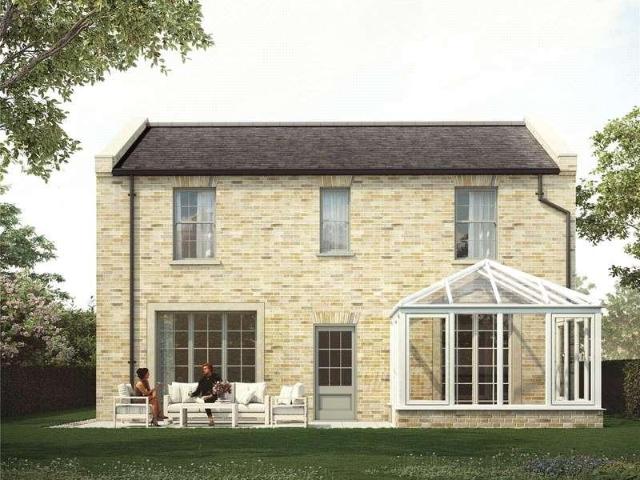
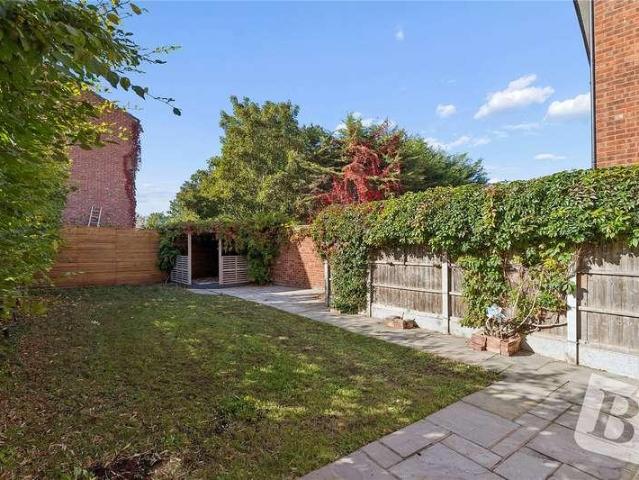
Situated on the popular Cowick Road, this charming two-bedroom house offers stylish, modern interiors, a lovely private garden and well-proportioned accommodation arranged over two floors. The property has benefited from a number of improvements, including a newly fitted bathroom, the addition of an upstairs WC, new radiators downstairs and stylish shutters to the front window. The ground floor comprises a bright and spacious reception room, a contemporary fitted kitchen, a modern family bathroom and a conservatory providing additional living space with direct access to the garden. Upstairs, the property offers two generously sized bedrooms, with the principal bedroom benefiting from bespoke fitted wardrobes, alongside the convenience of an additional WC. The private rear garden provides an ideal space for outdoor entertaining and relaxation, complete with a newly installed shed. The owners are also in the process of arranging replacement garden fencing with the neighbouring properties
£ 525,000
4 bed house for sale
2 pictures
House · for sale
£ 1,800,000
New
4 bed house for sale
N11
· 4 Bedrooms · House
· Garden · Equipped kitchen · Cellar · Concierge
N11 · 4 Bedrooms · House · Garden · Equipped kitchen · Cellar · Concierge
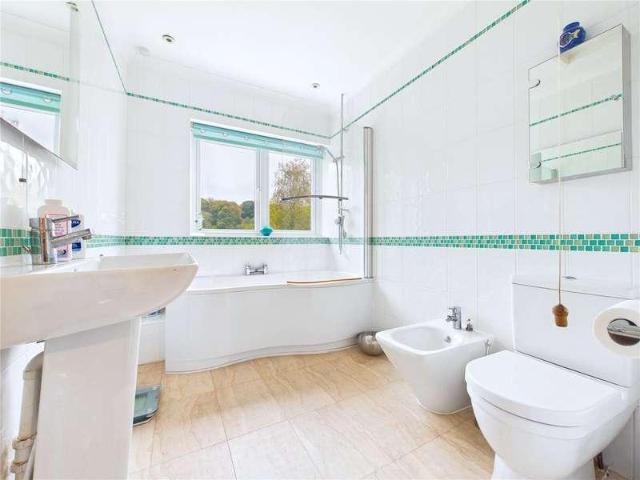
A magnificent four-bedroom, three-storey Victorian home, enviably positioned on one of North London's most sought-after residential roads, just moments from London Fields. Beautifully presented throughout, this exceptional family home has been extensively and sympathetically renovated by the current owners. Recent improvements include new windows throughout, the installation of an energy-efficient Aira heat pump system powered by roof-mounted solar panels, immaculate interior decoration, a stunning family bathroom with a walk-in shower, and professionally landscaped rear gardens creating a truly outstanding outdoor space. Offering approximately 1,525 sq ft of well-proportioned internal accommodation, the property comprises a generous dual-aspect reception and dining room, a spacious kitchen with a dedicated utility area, four substantial double bedrooms, a stylish family bathroom, and an additional ground-floor WC. Further benefits include a useful cellar and extensive loft storage. Th
£ 1,800,000
3 bed house for sale
2 pictures
House · for sale
£ 400,000
New
3 bed house for sale
N11
· 3 Bedrooms · House
· Parking · Equipped kitchen · Heating
N11 · 3 Bedrooms · House · Parking · Equipped kitchen · Heating
Guide Price 400,000 to 425,000* Council Tax Band C EPC D Freehold Very Well Maintained Three Bedrooms Extended Kitchen/Diner Well Maintained Throughout No Onward Chain Double Glazing Gas Central Heating Off Street Parking Sq. Ft 742
£ 400,000
6 bed house for sale
2 pictures
House · for sale
£ 1,395,000
New
6 bed house for sale
N11
· 6 Bedrooms · House
· Garden · Parking · Equipped kitchen · Concierge
N11 · 6 Bedrooms · House · Garden · Parking · Equipped kitchen · Concierge
Situated on one of the most desirable roads in Edgware, is this impressive six-bedroom three-bathroom detached family home measuring over 250sqm / 2700sqft. Conveniently located close to Edgware High Street, excellent transport links and local amenities, as well as places of worship, and situated within the Eruv. Off street parking for multiple cars. A larger than average, south facing rear garden, approx. 90ft, with side access. The ground floor offers three separate reception rooms, currently arranged as a lounge/dining room, television room and home office, providing versatile living space that can be adapted to suit a range of requirements. Completing the ground floor is a contemporary eat-in kosher kitchen, finished with Granite worktops and integrated appliances, alongside a separate utility room, entrance porch and guest WC. Upstairs, the first floor provides four well-proportioned bedrooms, including a generous master bedroom with a four-piece en-suite bathroom, together with a
£ 1,395,000
5 bed house for sale
2 pictures
House · for sale
£ 625,000
New
5 bed house for sale
N11
· 5 Bedrooms · House
· Parking · Equipped kitchen
N11 · 5 Bedrooms · House · Parking · Equipped kitchen
We are pleased to be able to bring to the market this extended centre terrace 1930s built family house located in the popular Brentwater Area and situated within a few hundred yards of local schools and bus services at Crest Road with the nearest Stations being Neasden (Jubilee Line) or Brent Cross West (Thameslink trains) both being approximately half to one mile radius.Off street parking for two vehicles.Loft conversion providing two additional bedrooms and bathroom.Ground Floor: Storm Porch: Leading to: Entrance Hall: Understairs storage cupboards. Through Lounge (front): 25?7? x 11?7? (7.80m x 3.53m). Double glazed window to front. Double glazed patio doors to rear. Kitchen: 9?10? x 6?8? (3.0m x 2.03m). Fitted with a range of wall mounted cabinets and matching base cabinets with worktops above. Built-in gas hob with oven below and extractor hood above hob. Stainless steel sink unit. Plumbing for dishwasher. Tiled walls. Wall mounted boiler. Double glazed door and window to rear gar
£ 625,000
3 bed house for sale
2 pictures
House · for sale
£ 775,000
New
3 bed house for sale
N11
· 3 Bedrooms · House
· Garden · Concierge
N11 · 3 Bedrooms · House · Garden · Concierge
This wonderful family home comes to the market for the first time in twenty years and has been beautifully extended on the ground floor. The highlight of this home is the kitchen-dining space at the rear of the house, boasting a consistent head height of just under 3 metres and complete with under-floor heating. This is a space for relaxing and entertaining, flowing out to the private 45 ft garden. The ground floor has a large reception to the front of the house, again with superb head height measuring just under 3 metres. The ground floor also houses a WC and a large and welcoming hallway. The first floor comprises three double bedrooms and a family bathroom. There is potential to extend further into the loft, the necessary permissions are needed. The sale is being offered chain free. Quote Reference: 850865
£ 775,000
3 bed house for sale
2 pictures
House · for sale
£ 1,050,000
New
3 bed house for sale
N11
· 3 Bedrooms · House
· Garden · Fireplace · Equipped kitchen · Patio · Concierge
N11 · 3 Bedrooms · House · Garden · Fireplace · Equipped kitchen · Patio · Concierge
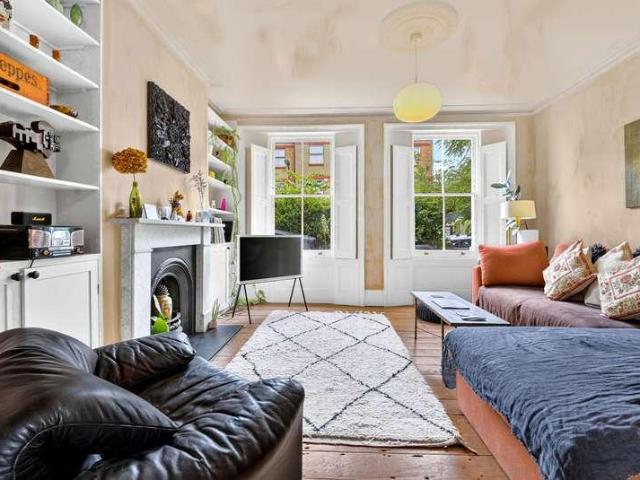
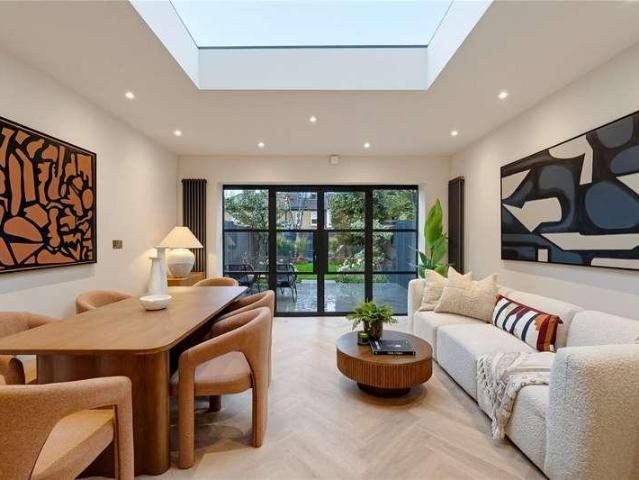
As you enter the property a wonderfully bright reception room can be found to your right, boasting an original cast-iron feature fireplace and a large bay with high-quality double-glazed sash windows, combining period character with modern efficiency. To the rear of the property there is a stunning open-plan kitchen, dining, and family room, with seamless Herringbone flooring running from front to rear. This bright space is enhanced by a large rooflight and extensive recessed lighting, with plenty of space for a dining table and sofa, making it perfect for everyday family living and entertaining. The kitchen itself benefits from plenty of wall and base units, quartz surfaces and integrated Siemens appliances, as well as a central island with breakfast bar seating. Crittall-style French doors open onto the beautifully landscaped garden, which features a porcelain patio, lawn, mature bay trees, raised reclaimed-brick flower beds and a rear sun deck, and is great for alfresco dining in th
£ 1,050,000
4 bed house for sale
2 pictures
House · for sale
£ 795,000
New
4 bed house for sale
N11
· 4 Bedrooms · House
· Garden · Equipped kitchen · Parking · Concierge
N11 · 4 Bedrooms · House · Garden · Equipped kitchen · Parking · Concierge
We are pleased to present this modern and extended four bedroom semi-detached family home. The property is located within minutes (0.3M) from Avanti House School and in a highly desirable and family friendly neighbourhood, within proximity to local schools, shops and transport links. The property offers spacious and versatile accommodation arranged over two floors. The ground floor comprises a generous reception room leading through to a separate dining room, a fully fitted kitchen and a fourth bedroom, ideal for use as a guest room or home office. To the first floor, there are three well-proportioned bedrooms, a family bathroom and a separate WC. Externally, the property benefits from a rear garden, providing an ideal space for outdoor relaxation and entertaining, together with a front driveway offering convenient off-street parking. The area is home to a selection of highly regarded state and independent schools, including Avanti House (0.3M) Haberdashers Askes, North London Collegia
£ 795,000
3 bed house for sale
2 pictures
House · for sale
£ 600,000
New
3 bed house for sale
N11
· 3 Bedrooms · House
· Garden · Equipped kitchen · Parking · Powder room · Concierge
N11 · 3 Bedrooms · House · Garden · Equipped kitchen · Parking · Powder room · Concierge
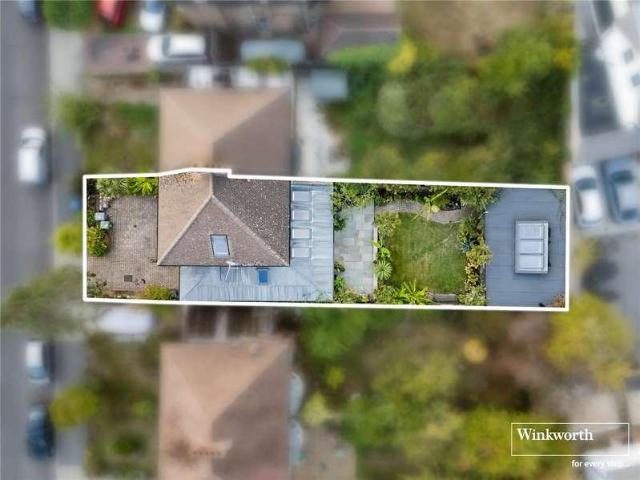
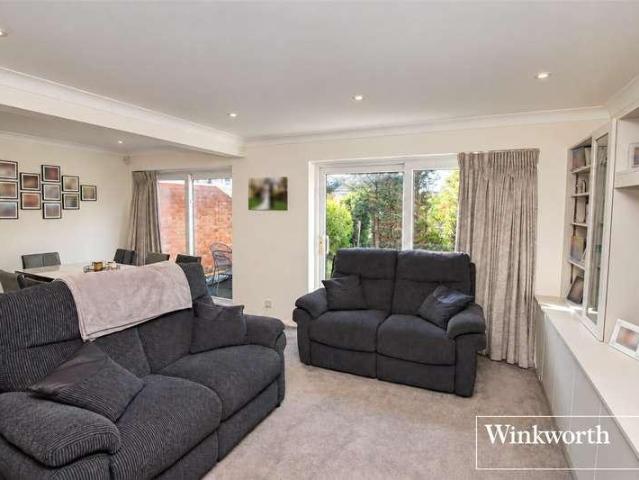
Winkworth are delighted to offer this well-presented three-bedroom terraced house, ideally positioned within easy walking distance of Borehamwood Town Centre and Thameslink Station, providing direct rail links into Central London. The property is also conveniently located close to a popular primary school and several places of worship. Presented in good condition throughout, this spacious family home offers versatile accommodation, a private rear garden with rear access, and a driveway providing off-street parking. The ground floor comprises a welcoming entrance hallway leading to a modern kitchen, a spacious living/dining room spanning the rear of the property with doors opening directly onto the garden, and a converted garage offering a flexible additional reception room or home office. A guest cloakroom completes the ground floor accommodation. To the first floor are three bedrooms and a family bathroom. Offering excellent living space, flexible accommodation and a highly convenient
£ 600,000
2 bed house for sale
2 pictures
House · for sale
£ 425,000
New
2 bed house for sale
N11
· 2 Bedrooms · House
· Garden · Equipped kitchen
N11 · 2 Bedrooms · House · Garden · Equipped kitchen
Perfectly located on the Colliers Wood borders, this exceptional mid-terrace home is move-in ready, flooded with natural light and open space, with direct links into London and Wimbledon. Combining a quiet residential feel with immediate proximity to transport and local amenities including gyms and supermarkets, this freehold house is the ultimate for first-time buyers.Room sizes:Entrance HallLounge/Kitchen: 23'1 x 12'11 (7.04m x 3.94m)LandingBedroom 1: 12'9 x 12'6 (3.89m x 3.81m)Bedroom 2: 12'0 x 6'8 (3.66m x 2.03m)BathroomDrivewayRear Garden The information provided about this property does not constitute or form part of an offer or contract, nor may it be regarded as representations. All interested parties must verify accuracy and your solicitor must verify tenure/lease information, fixtures & fittings and, where the property has been extended/converted, planning/building regulation consents. All dimensions are approximate and quoted for guidance only as are floor plans which are no
£ 425,000
8 bed house for sale
2 pictures
House · for sale
£ 1,300,000
8 bed house for sale
N11
· 8 Bedrooms · House
· Garden · Fireplace · Parking · Equipped kitchen · Cellar · Concierge
N11 · 8 Bedrooms · House · Garden · Fireplace · Parking · Equipped kitchen · Cellar · Concierge
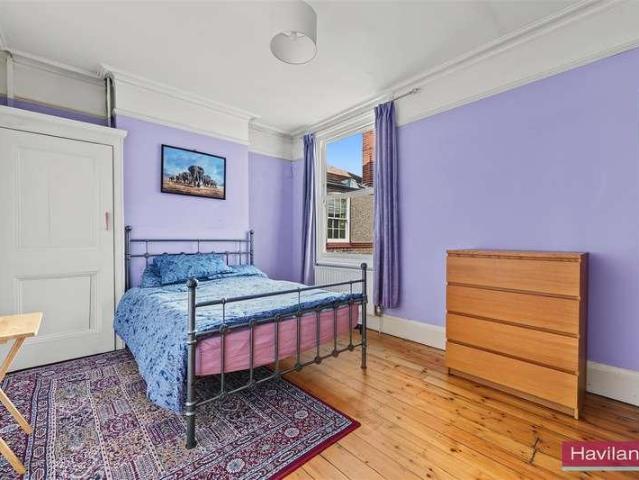
Havilands are delighted to offer to sale this magnificent eight bedroom, semi-detached, period property on Grovelands Road, N13. Offering 2,718 sq ft of living space the property benefits from off street parking, a 65ft south easterly facing garden and a wealth of period features throughout, including high ceilings, cornicing, stained glass and feature fireplaces. The property itself is comprised of elegant entrance hall, front reception room, kitchen/diner, rear reception room opening onto modern garden room and downstairs w/c on the ground floor. Up on the first floor there five bedrooms, three with built in storage, and family bathroom. Further up on the second floor there three further bedrooms, bathroom and ample eaves storage. The property also benefits from a basement offering ideal storage. Outside the garden extends to 65ft and enjoys south easterly orientation. Ideally located on the highly sought after Lakes Estate conservation area of Palmers Green the property offers excel
£ 1,300,000
3 bed house for sale
2 pictures
House · for sale
£ 710,000
New
3 bed house for sale
N11
· 3 Bedrooms · House
· Parking · Equipped kitchen · Concierge
N11 · 3 Bedrooms · House · Parking · Equipped kitchen · Concierge
This beautifully presented three double bedroom semi detached house is located on a highly desirable residential road, offering an exceptional opportunity for families and professionals alike. The property is arranged over two spacious floors and boasts an impressive internal area of 1,363 square feet, providing generous living accommodation throughout. Upon entering, you are greeted by a welcoming hallway leading to a bright and airy reception room, ideal for relaxing or entertaining guests. The modern kitchen is well appointed, featuring ample storage and workspace, and seamlessly connects to a separate dining area, creating the perfect setting for family meals and social gatherings. Upstairs, there are three well proportioned bedrooms, each offering comfortable living space and plenty of natural light. The contemporary family bathroom is finished to a high standard, with quality fixtures and fittings. Additional benefits include off street parking for added convenience, as well as t
£ 710,000
6 bed house for sale
2 pictures
House · for sale
£ 1,695,000
New
6 bed house for sale
N11
· 6 Bedrooms · House
· Equipped kitchen · Concierge
N11 · 6 Bedrooms · House · Equipped kitchen · Concierge
An exceptional opportunity to acquire Juniper House, an impressive six-bedroom, five-bathroom residence forming part of The Woodlands, an exclusive development of just four luxury homes. Set within an idyllic Hertfordshire countryside location, this distinguished property combines the timeless appeal of Arts & Crafts architecture with contemporary design, creating a superb home for modern family living. Arranged across three spacious floors, the accommodation has been thoughtfully designed to provide versatility, elegance and outstanding functionality. Three reception rooms offer a wealth of possibilities for entertaining, relaxing or working from home, while the bespoke boot room and separate utility room provide valuable practicality. The impressive open-plan kitchen, dining and family area forms the centrepiece of the home, featuring bespoke cabinetry, premium Siemens appliances, Quooker taps and composite stone worktops. Expansive bi-fold doors create a seamless connection to the l
£ 1,695,000
6 bed house for sale
2 pictures
House · for sale
£ 1,775,000
New
6 bed house for sale
N11
· 6 Bedrooms · House
· Equipped kitchen · Concierge
N11 · 6 Bedrooms · House · Equipped kitchen · Concierge
An exceptional opportunity to acquire Juniper House, an impressive six-bedroom, five-bathroom residence forming part of The Woodlands, an exclusive development of just four luxury homes. Set within an idyllic Hertfordshire countryside location, this distinguished property combines the timeless appeal of Arts & Crafts architecture with contemporary design, creating a superb home for modern family living. Arranged across three spacious floors, the accommodation has been thoughtfully designed to provide versatility, elegance and outstanding functionality. Three reception rooms offer a wealth of possibilities for entertaining, relaxing or working from home, while the bespoke boot room and separate utility room provide valuable practicality. The impressive open-plan kitchen, dining and family area forms the centrepiece of the home, featuring bespoke cabinetry, premium Siemens appliances, Quooker taps and composite stone worktops. Expansive bi-fold doors create a seamless connection to the l
£ 1,775,000
3 bed house for sale
2 pictures
House · for sale
£ 560,000
New
3 bed house for sale
N11
· 3 Bedrooms · House
· Garden · Equipped kitchen · Parking
N11 · 3 Bedrooms · House · Garden · Equipped kitchen · Parking
The ground floor welcomes you with an entrance hallway leading through to a generous living room, featuring a charming bay window that allows plenty of natural light to fill the space. The living area flows through to a separate dining area, providing a practical layout for everyday family life and entertaining. To the rear is a fitted kitchen with ample cupboard and worktop space, together with access to the rear garden. A convenient ground-floor shower room adds further practicality to the accommodation. Upstairs, the property offers three bedrooms, including two well-proportioned bedrooms and a third bedroom that would be ideal as a child's room, nursery or home office. A family bathroom completes the first-floor accommodation. Externally, the property benefits from a driveway providing off-street parking. To the rear is a low-maintenance paved garden, offering space for outdoor seating and entertaining, together with a garage positioned at the back of the garden, providing useful s
£ 560,000
2 bed house for sale
2 pictures
House · for sale
£ 325,000
New
2 bed house for sale
N11
· 2 Bedrooms · House
N11 · 2 Bedrooms · House
GUIDE PRICE 325,000 - 350,000 TWO BEDROOMS CHAIN FREE CUL-DE-SAC SHARED PORCH CLOSE TO SHOPS AND AMENITIES 1 MILE FROM BECONTREE STATION 1 MILE FROM DAGENHAM HEATHWAY COUNCIL TAX BAND: C
£ 325,000
3 bed house for sale
2 pictures
House · for sale
£ 500,000
New
3 bed house for sale
N11
· 3 Bedrooms · House
· Garden · Equipped kitchen · Parking · Concierge
N11 · 3 Bedrooms · House · Garden · Equipped kitchen · Parking · Concierge
Situated just 0.5 miles from Dagenham Dock Station, is this three-bedroom terraced house. Boasting an extended kitchen / breakfast room, a spacious through lounge / dining room, two bathrooms and off-street parking, the property also benefits from a rear garden with a useful outbuilding. Upon entering the home, you are greeted with an entrance hallway with stairs rising to the first floor and access to the ground-floor accommodation. Drawing light from a bay window to the front elevation, the living room measures 1311 x 111 maximum. Wood-effect flooring flows through to the adjoining dining room, creating a spacious setting for relaxing and entertaining. Measuring 1111 x 106, the dining room provides further reception space and opens into the kitchen / breakfast room at the rear. Spanning the width of the property, the kitchen / breakfast room measures 1410 x 104 and comprises a range of wall and base units, contrasting worktops and space for appliances. Overhead skylights and rear-fac
£ 500,000
6 bed house for sale
2 pictures
House · for sale
£ 2,250,000
6 bed house for sale
N11
· 6 Bedrooms · House
· Garden · Equipped kitchen
N11 · 6 Bedrooms · House · Garden · Equipped kitchen
Unexpectedly back on the market. Located in the ever popular Fortismere conservation area is a fine example of a beautifully presented Collins built link terrace family residence with six bedrooms and three contemporary and stylish bathroom suites. The property boasts exceptionally bright and spacious accommodation throughout whilst retaining a wealth of the original character. The house also features a fantastic open plan John Lewis of Hungerford kitchen/dining/living area leading out to a beautiful and landscaped 59 garden. Situated in this highly sought after avenue which is within moments walk of Muswell Hill Broadway with its vast array of boutique shops and restaurants, also close at hand is Highgate and East Finchley tube stations (Northern Line), Cherry Tree and Highgate Woods. Within catchment of Tetherdown primary and Fortismere secondary schools
£ 2,250,000
3 bed house for sale
2 pictures
House · for sale
£ 1,075,000
New
3 bed house for sale
N11
· 3 Bedrooms · House
· Equipped kitchen · Powder room · Concierge
N11 · 3 Bedrooms · House · Equipped kitchen · Powder room · Concierge
FINAL HOUSE NOW RELEASED! COMING SOON! OFF PLAN OPPORTUNITY! CALL NOW TO FIND OUT MORE! Home Farm Court is a boutique gated development nestled in the heart of Newgate Street Village, comprising five detached homes. Each home will be completed to a high specification and will be comprised of a reception hall entrance, guest cloakroom, lounge, study, kitchen/dining room with family area, utility room, principal bedroom with en-suite bathroom, 2 further bedrooms and 2 further bathroom. The area offers peaceful village living, surrounded by Green Belt countryside with a mix of farmland, woodland and open fields. It is close to Broxbourne Woods and other well-known walking areas, making it popular with those who enjoy access to outdoor space while remaining within easy reach of local amenities. The surrounding area provides everyday services, including shops, cafs, a primary school and a railway station with direct trains to London Moorgate. Road connections are also convenient, with the A
£ 1,075,000
2 bed house for sale
2 pictures
House · for sale
£ 675,000
New
2 bed house for sale
N11
· 2 Bedrooms · House
· Garden · Parking · Equipped kitchen · Patio · Concierge
N11 · 2 Bedrooms · House · Garden · Parking · Equipped kitchen · Patio · Concierge
Gibbs Gillespie are pleased to present this modernised two-bedroom semi-detached chalet bungalow, located in the heart of Stanmore, closely located to well-regarded schools, local shops, and transport links. The property encompasses a welcoming entrance hallway leading through to a large open plan reception, lounge, and dining area. There is a beautifully presented modern fitted kitchen/breakfast room, a ground floor bedroom, and a family bathroom. To the first floor there is a large master bedroom and ensuite shower room. Externally there is a landscaped garden with two patio areas, and the rest is laid to lawn. To the front is a new brick paved driveway with off street parking for two cars and a shared driveway to the garage. Conveniently positioned on a quiet road, this chalet bungalow is closely located to local schools, shops, and transport links such as Stanmore Station with direct access into Central London in less than fifty minutes
£ 675,000
5 bed house for sale
2 pictures
House · for sale
£ 1,300,000
New
5 bed house for sale
N11
· 5 Bedrooms · House
N11 · 5 Bedrooms · House
Petty Son & Prestwich are delighted to offer this exceptionally spacious five-bedroom family home, enviably positioned on Cranbourne Avenue, a pretty tree-lined residential turning within the highly sought-after Nightingale Estate.From the moment you arrive, the impressive proportions of this wonderful home are immediately apparent. A wide driveway, attractive staggered frontage and large double bay windows create an appealing first impression, while the generous and thoughtfully arranged accommodation continues to impress throughout.The location is particularly well suited to family life, with the highly regarded Nightingale School, rated Outstanding by Ofsted, just 0.2 miles away, and Snaresbrook Primary School, rated Good, approximately 0.3 miles away. Both Wanstead High Street and George Lane are within walking distance, offering an excellent selection of independent shops, boutiques, restaurants and coffee shops. For commuters, South Woodford and Snaresbrook Central Line stations
£ 1,300,000
2 bed house for sale
2 pictures
House · for sale
£ 425,000
New
2 bed house for sale
N11
· 2 Bedrooms · House
· Garden · Equipped kitchen · Parking
N11 · 2 Bedrooms · House · Garden · Equipped kitchen · Parking
GUIDE PRICE: 425,000 - 440,000 - NO ONWARD CHAIN! A welcoming entrance hall opens into the living/dining room, where windows to the front and double doors to the rear create a bright setting for relaxing and entertaining. Direct garden access connects the living space with the outdoors, while the separate kitchen enjoys a rear-facing outlook. A ground floor WC completes the accommodation downstairs. The first floor provides two bedrooms and a bathroom accessed from the landing. Gardens to the front and rear complement the homes leafy surroundings, with the sizeable rear garden offering space for outdoor dining and planting. Side access and on-street parking add practicality. Ardleigh Greens local shops and amenities cater for everyday needs, with nearby Ardleigh Green Infant and Junior schools both rated Outstanding at their latest Ofsted inspections. Gidea Park and Harold Wood stations offer Elizabeth line services towards central London, supported by local bus connections. Hornchurch
£ 425,000
3 bed house for sale
2 pictures
House · for sale
£ 475,000
New
3 bed house for sale
N11
· 3 Bedrooms · House
· Parking
N11 · 3 Bedrooms · House · Parking
THIS PROPERTY WAS SOLD PRIOR TO MARKETING & HAS BEEN RESERVED WITH BALGORES SECURE THREE BEDROOM DETATCHED TOWNHOUSE TWO BATHROOMS POTENTIAL TO EXTEND SUBJECT TO PLANNING PERMISSION DRIVEWAY LARGE GARAGE ATTACHED 0.3 MILES TO DAGENHAM EAST STATION
£ 475,000
4 bed house for sale
2 pictures
House · for sale
£ 1,100,000
New
4 bed house for sale
N11
· 4 Bedrooms · House
· Garden · Parking · Concierge
N11 · 4 Bedrooms · House · Garden · Parking · Concierge
CHAIN FREE FAMILY HOME! Situated within the popular Longdean Park area of Hemel Hempstead, this substantial and versatile family home offers generous living accommodation, a flexible layout and the added benefit of a garage and driveway. Coming to the market chain free, the property is an excellent opportunity for buyers looking to secure a spacious home in a well-established residential location. Further enhancing its appeal, the property also benefits from planning permission to extend, offering exciting scope to create additional living space and add further value to an already impressive home. The ground floor offers a welcoming entrance hall leading through to a range of reception areas, including an impressive living room, a separate dining room and a games room, providing plenty of space for both everyday family life and entertaining. A separate sunroom offers a lovely additional space to relax and enjoy views of the garden, while the office is ideal for those working from home
£ 1,100,000
3 bed house for sale
2 pictures
House · for sale
£ 730,000
3 bed house for sale
N11
· 3 Bedrooms · House
· Garden · Equipped kitchen · Parking · Concierge
N11 · 3 Bedrooms · House · Garden · Equipped kitchen · Parking · Concierge
Paul Simon are delighted to offer for sale this charming bay-fronted Edwardian family home, beautifully combining period character with spacious and practical accommodation, ideally located in one of Palmers Green's most desirable residential turnings. The property features a bright and spacious open-plan reception room, a fully fitted kitchen, a convenient ground floor shower room/WC, and a substantial private rear garden, ideal for entertaining and family living. To the front, there is the added benefit of off-street parking via a private driveway. The first floor offers two generous double bedrooms, a well-proportioned single bedroom, and a contemporary fully tiled family bathroom. Further benefits include double glazing throughout and excellent scope to extend into the loft, subject to the necessary planning permissions and building regulations, allowing purchasers to create additional living accommodation if desired. Perfectly positioned on a quiet one-way residential road just of
£ 730,000
5 bed house for sale
2 pictures
House · for sale
£ 1,175,000
New
5 bed house for sale
N11
· 5 Bedrooms · House
· Fireplace · Equipped kitchen · Parking
N11 · 5 Bedrooms · House · Fireplace · Equipped kitchen · Parking
Sinclair Hammelton are delighted to bring to the market this charming Edwardian semi-detached family home, which has been tastefully modernised and thoughtfully extended by the current owners. The property offers a superb blend of original period features with contemporary open-plan living. Ideally located in Sundridge Park, the property is within easy reach of a range of independent shops, restaurants and local amenities. Sundridge Park Station is also conveniently located nearby, providing good rail connections to the DLR. The ground floor accommodation comprises a welcoming entrance hallway leading to a spacious living room, featuring a bay window, feature fireplace and built-in storage. To the rear is an impressive open-plan kitchen, dining and living space, creating an ideal setting for both everyday family life and entertaining. The modern kitchen benefits from integrated appliances and a breakfast bar. A downstairs WC and garage complete the ground floor. To the first floor are
£ 1,175,000

Get email alerts

Don't miss out: be the first to know about new properties

The alert was correctly created

On subscribing you accept the conditions of use and the privacy policy
Alert
Receive new ads in your inbox
Save this search
Receive alerts for new listings

We'll send you an email when we have new properties for: "Houses for sale in N11"

The alert was correctly created

Greenway Close N11 London
Ribblesdale Avenue N11 London
Get email alerts and be the first to see new listings
Required field
On subscribing I accept the terms of the privacy policy
Perfect! You'll soon start receiving new listings via email
Alert
Receive an email when we have new ads for Houses for sale in N11
Save this search
Filters

Bedrooms

Size (sq.ft)

sq.ft
sq.ft

Price

£
£

Property type

Bathrooms

Clear all filters
Receive notifications when new entries are published.