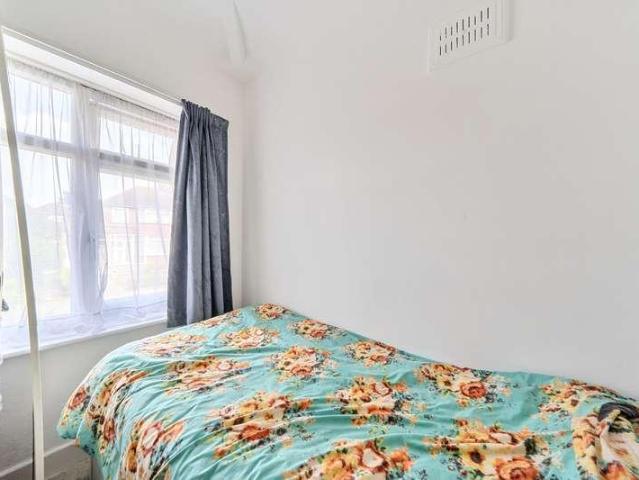
24,750 houses for sale in N21

4 bed house for sale
2 pictures
House · for sale
£ 675,000
New
4 bed house for sale
N21
· 4 Bedrooms · House
· Garden · Equipped kitchen · Powder room · Concierge
N21 · 4 Bedrooms · House · Garden · Equipped kitchen · Powder room · Concierge
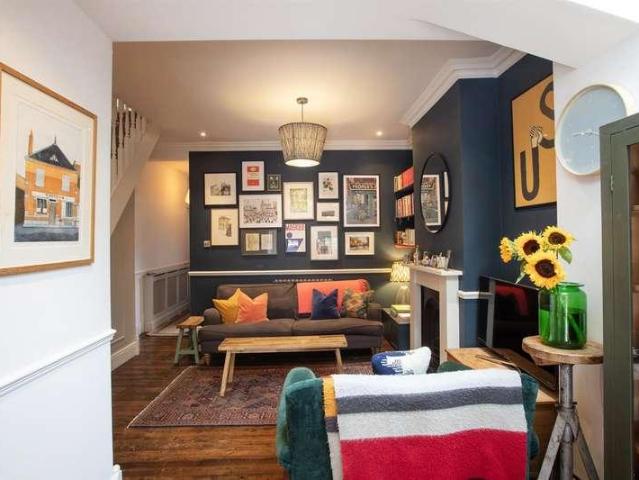
We are delighted to present this four-bedroom, two-bathroom, semi-detached family home. Located within proximity to the outstanding Krishna Avanti House School, Canons Park & Stanmore station and local amenities. The ground floor accommodation comprises of an entrance porch leading to a spacious entrance hallway, a large through reception room, modern fitted kitchen with a range of units and free-standing appliances. The ground floor benefits from a downstairs fourth bedroom / study with en-suite shower room. Completing the ground floor is a guest cloakroom. The first floor holds two double bedrooms, which benefit from fitted wardrobes and a smaller third bedroom. Completing the upstairs is a family bathroom. Externally, the front of the property provides off street-parking for two vehicles. To the rear there is a private secluded garden perfect for children to play, al-fresco dining or entertaining guests in warmer weather. Closely located to Park High School, Whitchurch School and St
£ 675,000
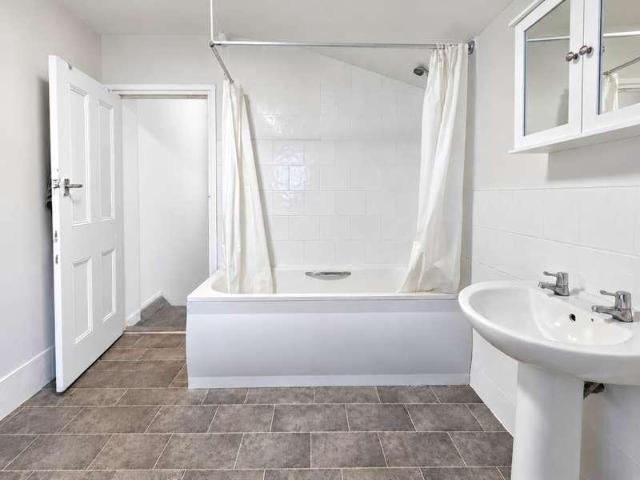
2 bed house for sale
2 pictures
House · for sale
£ 425,000
New
2 bed house for sale
N21
· 2 Bedrooms · House
· Garden · Fireplace · Equipped kitchen
N21 · 2 Bedrooms · House · Garden · Fireplace · Equipped kitchen
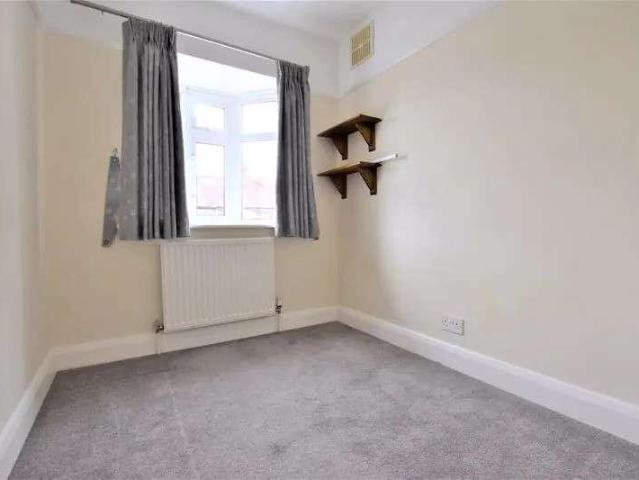
Stonebridge are pleased to offer this bay-fronted terraced home, situated within Manor Park`s established Avenues. With a spacious through lounge, separate kitchen/diner and private rear garden, the property offers buyers the opportunity to create a home suited to their own tastes. The through lounge provides distinct living and dining areas, with a bay window bringing natural light into the front of the room. Wood effect flooring, a feature fireplace and high ceilings add character, while the open layout offers flexibility for everyday living and entertaining. To the rear, the kitchen/diner features wooden cabinetry, generous work top space and room for a dining table. Doors open onto the enclosed garden, which combines gravelled areas, established planting and a timber pergola. Upstairs, the bedrooms are served by a bathroom with a bath, overhead shower and wash basin. Fourth Avenue is conveniently positioned for the shops, restaurants and everyday amenities along Romford Road. Manor
£ 425,000
4 bed house for sale
2 pictures
House · for sale
£ 775,000
New
4 bed house for sale
N21
· 4 Bedrooms · House
· Garden · Equipped kitchen · Parking
N21 · 4 Bedrooms · House · Garden · Equipped kitchen · Parking
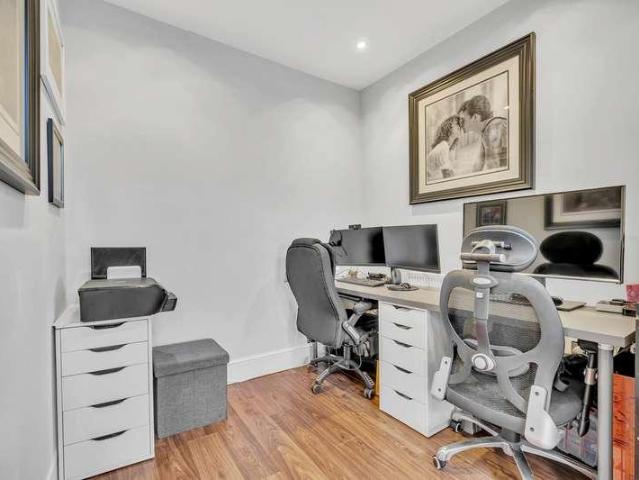
The Property Shop is delighted to offer this spacious four-bedroom semi-detached family home, situated in a quiet residential area of Stanmore, close to Belmont Circle. The ground floor comprises a large through lounge, an extended dining area, a spacious fully integrated kitchen and a guest WC. The first floor offers three well-proportioned bedrooms and a family bathroom, while the second floor features a generous master bedroom with en-suite. Further benefits include a garage, side access, a beautiful large rear garden, ample storage throughout, a security alarm system, a front porch and a driveway providing parking for multiple cars. Ideally located close to Belmont Circle, the property offers easy access to local shops, amenities, bus routes, a health centre and outstanding schools. Canons Park Underground Station is also nearby. Call us to arrange your viewing!
£ 775,000
3 bed house for sale
2 pictures
House · for sale
£ 575,000
New
3 bed house for sale
N21
· 3 Bedrooms · House
· Garden · Equipped kitchen · Parking
N21 · 3 Bedrooms · House · Garden · Equipped kitchen · Parking
Situated within walking distance of the shops, cafs and restaurants along Ilford Lane, and conveniently located for Ilford and Barking stations, this beautifully presented three-bedroom end-of-terrace house offers approximately 1,183 sq. ft. of well-appointed living space. The property features a spacious through lounge/dining room, an impressive kitchen/breakfast room, two bathrooms, off-street parking and a well-maintained rear garden. The home is also ideally positioned for several highly regarded local schools, while nearby Loxford Park provides an excellent selection of leisure facilities and green open spaces. Upon entering the home, you are greeted with a welcoming entrance hallway with stairs rising to the first floor. Drawing light from a walk-in bay window to the front elevation, the spacious through lounge measures approximately 2811 x 1110 maximum, providing ample space for comfortable seating and a large dining table and chairs. Tastefully decorated in soft green tones, th
£ 575,000
4 bed house for sale
2 pictures
House · for sale
£ 1,425,000
New
4 bed house for sale
N21
· 4 Bedrooms · House
· Balcony · Equipped kitchen · Powder room
N21 · 4 Bedrooms · House · Balcony · Equipped kitchen · Powder room
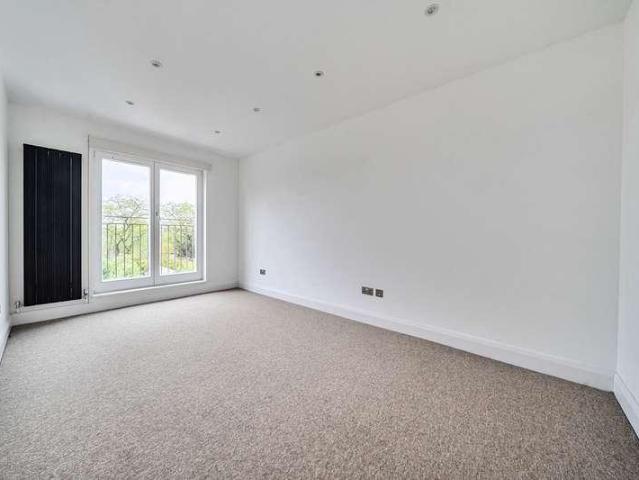
Occupying a truly enviable position overlooking open fields, this impressive four bedroom semi-detached home offers approximately 2,016 sq. ft. of beautifully arranged accommodation, combining contemporary design with an exceptional semi-rural setting. Built in 2021, the property enjoys a wonderful sense of space, with the added advantage of balconies adjoining both the principal bedroom suite and bedroom two, perfectly positioned to appreciate the far reaching countryside views. The ground floor is thoughtfully arranged for modern family living, featuring a superb kitchen/dining/family room measuring over 23 feet in length, complemented by a separate living room, dedicated study, utility room and cloakroom. Upstairs, the principal bedroom suite enjoys an impressive footprint and its own balcony, while three further bedrooms, an additional bathroom and a separate en-suite provide excellent flexibility for family life and visiting guests. Situated on Radlett Lane, on the edge of the des
£ 1,425,000
5 bed house for sale
2 pictures
House · for sale
£ 875,000
New
5 bed house for sale
N21
· 5 Bedrooms · House
· Garden · Equipped kitchen · Patio · Concierge
N21 · 5 Bedrooms · House · Garden · Equipped kitchen · Patio · Concierge
Presenting this modernised and immaculate, five-bedroom, five-bathroom, semi-detached family home. Located on a highly desired road within proximity to local schools, transport links, and shops, ideal for a growing family. The property offers approx. 2,150 Sq. Ft. of total space, filled with bright, airy and versatile accommodation throughout. The property encompasses a bright and spacious entrance hallway, leading to various rooms, there is a substantial reception room, a separate drawing/reception room and an additional form dining room. There is a large modern fitted kitchen with Neff appliances, a breakfast/dining area, overlooking the beautifully landscaped, private rear garden and patio area. The ground floor boasts exceptional entertaining space throughout and completing the floor there is a ground floor shower and storage areas. The first floor comprises of five well-proportioned double bedrooms, ensuites and a modern family bathroom. The principal bedroom benefits with spaciou
£ 875,000
3 bed house for sale
2 pictures
House · for sale
£ 700,000
New
3 bed house for sale
N21
· 3 Bedrooms · House
· Garden · Equipped kitchen · Concierge
N21 · 3 Bedrooms · House · Garden · Equipped kitchen · Concierge
Situated in a desirable residential location next to Southwark Park, this three-bedroom house in Benwick Close SE16 is offering a practical layout, a private rear garden and convenient access to local amenities and transport links.The ground floor comprises a separate reception room, a kitchen/diner with access to the rear garden, an entrance hall and a separate WC. Upstairs, there are three bedrooms and a family bathroom. The property offers a flexible layout, making it suitable for families, first-time buyers or anyone looking for extra space to work from home.The private rear garden provides a lovely space to relax, enjoy outdoor dining or spend time with family and friends.Southwark Park is nearby, offering plenty of green space for walks and outdoor activities. Surrey Quays and Canada Water are also within easy reach, with a range of shops, cafs, restaurants and leisure facilities.The property is well placed for transport links, with Surrey Quays Overground Station, Bermondsey Und
£ 700,000
4 bed house for sale
2 pictures
House · for sale
£ 1,349,950
New
4 bed house for sale
N21
· 4 Bedrooms · House
· Garden · Equipped kitchen · Parking · Powder room · Concierge
N21 · 4 Bedrooms · House · Garden · Equipped kitchen · Parking · Powder room · Concierge
Enjoying a tranquil setting in one of Stanmores finest streets is this beautiful four-bedroom, detached family home. The property is situated in a quiet cul-de-sac just off Gordon Avenue. Ideally located for all the amenities and transport facilities of Stanmore. The property is comprised on the ground floor of two large reception rooms, a dining room, modern fitted kitchen and has the added benefit of a downstairs guest cloakroom. The property also benefits from a large storage room on the ground floor which can be accessed form the kitchen. To the first floor, there is a large master bedroom with the benefit of ensuite bathroom, a further three double bedrooms (one with en-suite) including fitted wardrobes and modernised family bathroom. Externally, to the front of the property there is a large driveway with amble parking for multiple vehicles. To the rear there is an attractive rear garden with decking and lawned areas. Leavesden Road is well positioned for easy reach of Stanmore Go
£ 1,349,950
3 bed house for sale
2 pictures
House · for sale
£ 600,000
New
3 bed house for sale
N21
· 3 Bedrooms · House
· Garden · Parking · Equipped kitchen · Concierge
N21 · 3 Bedrooms · House · Garden · Parking · Equipped kitchen · Concierge
Presenting this modern, chain free, three-bedroom semi-detached family home. Located within proximity to excellent local amenities, outstanding schools, shops, and transport links. The property benefits from a bright and spacious open plan reception / dining room with French doors overlooking the Sunkissed private rear garden. The ground floor is completed by a fitted kitchen that overlooks the garden. To the first floor, there are three good sized bedrooms and a modern family bathroom. Externally, the rear of the property provides a large garden, garage, outbuilding and shed. To the front of the property there is off street parking for multiple vehicles. The property benefits from substantial scope for extension (STPP) Felbridge Avenue is located close to Park High, Avanti school, Priestmead and Stanburn schools and is within easy reach of bus routes and Queensbury, Canons Park, Harrow on the Hill, and Stanmore underground stations with links to Central London and the A41, A5, M1 and
£ 600,000
3 bed house for sale
2 pictures
House · for sale
£ 485,000
New
3 bed house for sale
N21
· 3 Bedrooms · House
· Garden · Equipped kitchen · Parking · Powder room · Concierge
N21 · 3 Bedrooms · House · Garden · Equipped kitchen · Parking · Powder room · Concierge
Gibbs Gillespie are pleased to be showcasing this chain free, three-bedroom family home, located in the heart of Stanmore. The property comprises on the ground floor of a reception room/dining room, fitted kitchen and the added benefit of a cloakroom. To the first floor there are two double bedrooms (one of which has an en suite), an additional bedroom and a family bathroom. To the rear of the property is a private rear garden and there is two secure underground, allocated residents car parking spaces. Ideally placed for local schools, shopping and transport links. Stanmore Station is within close proximity to this family home and offers direct links into Central London in less than 45 minutes approximately and the A41, A5, M1 and M25 are also easily accessible
£ 485,000
4 bed house for sale
2 pictures
House · for sale
£ 699,950
New
4 bed house for sale
N21
· 4 Bedrooms · House
· Garden · Equipped kitchen · Concierge
N21 · 4 Bedrooms · House · Garden · Equipped kitchen · Concierge
A unique opportunity to acquire this rarely available and well presented Three/Four-bedroom town house, boasting Approx. 1,750 Total square foot of area and situated in one of Stanmores most sought-after location. This property offers substantial space throughout and benefits from a versatile layout that is spread over four floors. The property offers three/four double bedrooms, including a principal bedroom that has fitted wardrobes and an air conditioning unit. The living accommodation comprises of two/three reception rooms, including an open plan reception dining room and the lower ground floor offers a substantial multi-purpose room that is being used as an additional reception / study. The property is serviced by two family bathrooms and completing the home is a fully functional fitted kitchen that has a range of base and wall mounted units with integrated appliances. Externally, the property benefits from a garden with a garden house, offering additional space for storage, hobbie
£ 699,950
5 bed house for sale
2 pictures
House · for sale
£ 3,450,000
New
5 bed house for sale
N21
· 5 Bedrooms · House
· Garden · Parking · Equipped kitchen · Cellar · Powder room · Concierge
N21 · 5 Bedrooms · House · Garden · Parking · Equipped kitchen · Cellar · Powder room · Concierge
Occupying an exceptional plot on the highly regarded Loom Lane in Radlett. Set within grounds extending to just over 0.5 acres and benefiting from a desirable south-west facing aspect, the house offers generous accommodation arranged over three floors and enjoys a prime position within one of Radlett s most prestigious residential roads. The ground floor features a welcoming entrance hall leading to a variety of well-proportioned reception rooms, offering excellent flexibility for both everyday family living and formal entertaining. The kitchen is well positioned within the layout and is complemented by additional reception space and a conservatory overlooking the rear garden, allowing natural light to flood the interior and creating a strong connection between the indoor and outdoor spaces. Further benefits include a pantry, guest cloakroom, cellar and direct access to a double garage. On the first floor, the principal bedroom is complemented by en-suite facilities, with additional be
£ 3,450,000
3 bed house for sale
2 pictures
House · for sale
£ 550,000
New
3 bed house for sale
N21
· 3 Bedrooms · House
· Garden · Equipped kitchen · Concierge
N21 · 3 Bedrooms · House · Garden · Equipped kitchen · Concierge
Located in the sought-after area of Wembley, this house on Carlyon Close offers a comfortable living space with three bedrooms, one bathroom, and two reception rooms. The property is freehold and available with no onward chain, enhancing its appeal for potential buyers. The ground floor features two spacious reception rooms, providing ample space for living and dining. Large windows allow natural light to flood the rooms, creating a bright and airy atmosphere. The modern kitchen is equipped with essential appliances and offers plenty of counter space for meal preparation. A door from the kitchen leads to the rear garden, which is well-maintained and provides a pleasant outdoor space for relaxation and entertainment. Upstairs, there are three bedrooms, each offering sufficient space for furnishings and storage. The bathroom is fitted with a bathtub and shower, ensuring convenience for the household. The propertys layout is practical and functional, catering to the needs of a family or i
£ 550,000
3 bed house for sale
2 pictures
House · for sale
£ 500,000
New
3 bed house for sale
N21
· 3 Bedrooms · House
· Fireplace · Equipped kitchen
N21 · 3 Bedrooms · House · Fireplace · Equipped kitchen
Deakin-White Estate Agents in St Albans, Hatfield & Welwyn Garden City are pleased to present to the market for sale this attractive three bedroom end of terrace family home offering well-proportioned accommodation, a beautiful south facing rear garden and excellent potential to extend with approval already granted. The ground floor features a welcoming open-plan living and dining room, enhanced by a feature fireplace and bi-folding doors opening directly onto the rear garden, creating a wonderful space for both everyday family living and entertaining. A separate kitchen completes the ground floor benefitting from a side door providing access to three separate external storage units. Upstairs, the property offers three well proportioned bedrooms and a family wet room. One of the standout features is the beautifully maintained rear garden, which enjoys a desirable south-facing aspect and is not overlooked, providing a lovely degree of privacy. The garden been thoughtfully arranged to in
£ 500,000
3 bed house for sale
2 pictures
House · for sale
£ 600,000
New
3 bed house for sale
N21
· 3 Bedrooms · House
· Garden · Parking · Equipped kitchen · Concierge
N21 · 3 Bedrooms · House · Garden · Parking · Equipped kitchen · Concierge
This three-bedroom end-of-terrace house has been lovingly owned by the same family for over 50 years. The property offers potential for extensions, subject to the usual consents, and benefits from a westerly-facing, sun-trap garden, off-street parking, and a double garage with convenient rear service road access. The ground floor features a spacious reception room, a separate dining room, an extended kitchen, and a wet room. Upstairs, there are three bedrooms, with both double bedrooms benefiting from fitted wardrobes. A shower room and a separate WC complete the accommodation. Offered with no onward chain, and as the vendors sole agent, we invite you to view this home with significant scope for improvement and personalisation. The current owners were initially drawn to the area for its outstanding local schools and excellent transport connections, and its easy to see why. Ideally situated within walking distance of both Hanger Lane (Central Line) and Park Royal (Piccadilly Line) under
£ 600,000
3 bed house for sale
2 pictures
House · for sale
£ 600,000
New
3 bed house for sale
N21
· 3 Bedrooms · House
· Garden · Equipped kitchen · Parking
N21 · 3 Bedrooms · House · Garden · Equipped kitchen · Parking
Situated on this popular residential road, just a short distance from Alperton Station, is this three-bedroom mid-terrace family home, offering over 700 sq ft of accommodation (approx.) and further potential to extend, subject to the necessary planning permissions. The ground floor comprises a spacious family lounge, a separate dining room and a fitted kitchen. To the first floor are three bedrooms and a family bathroom. Externally, the property benefits from off-street parking for two cars to the front, whilst to the rear is a low-maintenance garden with a useful brick-built outbuilding. The property is ideally positioned in the popular Alperton area of Wembley, offering a convenient blend of local amenities, transport links and green spaces. Alperton Underground Station provides access to the Piccadilly line, connecting residents to a number of destinations across London, whilst the surrounding area offers a variety of shops, cafs and everyday conveniences. Also within walking distan
£ 600,000
5 bed house for sale
2 pictures
House · for sale
£ 775,000
New
5 bed house for sale
N21
· 5 Bedrooms · House
· Garden · Equipped kitchen · Parking · Concierge
N21 · 5 Bedrooms · House · Garden · Equipped kitchen · Parking · Concierge
Presenting this chain free, five-bedroom semi-detached family home situated on a quiet residential street in Harrow Weald, ideal for families and offering Approx. 2,671 Sq. Ft of space. The accommodation encompasses of a large open plan through lounge and reception room which is bright, airy, and spacious. This leads effortlessly through to the modern fitted kitchen and dining room. There are the added convenience of a downstairs shower room, storage and a spacious garage which completes the ground floor. To the first floor there are four double bedrooms and a family bathroom suite. To the second floor is the master bedroom which is wonderfully spacious. To the rear of the property is the neat garden with a lawn area, fencing for privacy and a summerhouse/workshop to the back. To the front of the property is a paved driveway with space for several cars and a garage, providing off-street parking. The property benefits from further scope for extension (STPP). Whitegate Gardens is close t
£ 775,000
2 bed house for sale
2 pictures
House · for sale
£ 330,000
New
2 bed house for sale
N21
· 2 Bedrooms · House
· Garden · Equipped kitchen · Parking
N21 · 2 Bedrooms · House · Garden · Equipped kitchen · Parking
Thomas Childs & Co are delighted to bring to market this rarely available two double bedroom house. This terraced home is perfectly suited to a buyer wishing to put their own stamp on a home, having been a rental property for a number of years. The home comprises of a spacious open plan living/dining room which has direct access to the private rear garden, a separate kitchen completes the ground floor. The first floor has two double bedrooms and a family bathroom. Outside the rear garden is low maintenance, partly paved with gravel areas along with a useful storage shed. and there is a car parking space. Halley Ridge is a sought after location, with easy access to Hertford town centre, train stations and schools. We anticipate a lot of interest in this property, please call one of the team to arrange a viewing
£ 330,000
2 bed house for sale
2 pictures
House · for sale
£ 400,000
New
2 bed house for sale
N21
· 2 Bedrooms · House
· Equipped kitchen · Parking
N21 · 2 Bedrooms · House · Equipped kitchen · Parking
To the front of the property is a paved and hardstanding area providing off-road parking. A mature ornamental tree adds colour and character, with established shrubs, flowering plants and pots arranged alongside the house.4G excellent data and voice, 5G greatGround Floor Entrance Hall A welcoming entrance hall accessed via a front door with decorative glazed panels and a matching glazed sidelight. The hall features patterned flooring, a dado rail and an attractive glass-block feature, with a carpeted staircase rising to the first floor. Kitchen Breakfast room A welcoming kitchen/breakfast room fitted with a range of wood-fronted wall and base units, complemented by light work surfaces and tiled splashbacks. A breakfast bar provides space for informal dining, while an exposed brick feature wall adds character. The kitchen has a stainless-steel one-and-a-half-bowl sink and drainer, space for a freestanding cooker with an extractor hood above, and space for a washing machine and fridge/fr
£ 400,000
2 bed house for sale
2 pictures
House · for sale
£ 350,000
New
2 bed house for sale
N21
· 2 Bedrooms · House
· Garden · Equipped kitchen · Parking
N21 · 2 Bedrooms · House · Garden · Equipped kitchen · Parking
McDowalls are pleased to present this spacious two bedroom family home on Stokes Road, East Ham. The property offers well proportioned accommodation throughout, with a separate lounge, two generously sized bedrooms, an open kitchen and dining area, as well as a convenient ground floor bathroom. Externally, this house benefits from a substantial, low maintenance rear garden. Subject to planning permission and building regulations, the property offers an exciting opportunity for further development, with potential for a kitchen extension or loft conversion. Ideally positioned within easy reach of a range of local amenities and transport links, the property offers convenient access to East Ham, Beckton, Barking Road, Newham Hospital and the A13. *Please note this property is tenanted until 01/01/2027. PARKING - Street Parking with Permit LOCAL AUTHORITY - London Borough of Newham EPC - BAND C COUNCIL TAX - BAND C (?1728 PA) WATER / SEWAGE - Mains GAS - Mains ELECTRIC - Mains
£ 350,000
4 bed house for sale
2 pictures
House · for sale
£ 700,000
New
4 bed house for sale
N21
· 4 Bedrooms · House
· Garden · Parking · Equipped kitchen · Concierge
N21 · 4 Bedrooms · House · Garden · Parking · Equipped kitchen · Concierge
An immaculately presented FOUR BEDROOM SEMI DETACHED HOUSE with off street parking and OUTBUILDING located on this popular tree lined residential road just off of Uxbridge Road. This family home offers plenty of space and is perfectly situated for access to local schools with Ofsted Ratings of 'Outstanding', local transport and supermarkets. The property comprises; a very good sized through lounge with solid oak flooring with double patio doors leading to the garden and patio, a second bay fronted reception room which could be converted to a double bedroom, a large contemporary fitted kitchen finished with a granite worktop and integral appliances such as a gas hob, double oven with grill, air frying and natural steam functions and space for a washer/dryer, there is a door leading out to the garden. There is a guest W.C on the ground floor with a basin. On the first floor you will find the master bedroom with fitted wardrobes and vanity unit, an impressive second double bedroom with ex
£ 700,000
3 bed house for sale
2 pictures
House · for sale
£ 700,000
New
3 bed house for sale
N21
· 3 Bedrooms · House
· Garden · Fireplace · Equipped kitchen · Concierge
N21 · 3 Bedrooms · House · Garden · Fireplace · Equipped kitchen · Concierge
Offered to the market by Brian Cox and Company and situated in the sought-after Residential Royal Estate, this beautifully presented three-bedroom semi-detached family home has been sympathetically renovated to an exceptional standard, successfully blending contemporary living with an abundance of charming period features. From the moment you step inside, the property impresses with its bright and welcoming entrance hall, showcasing original stained glass windows, hand-stripped internal doors and feature fireplaces that add warmth and character throughout. To the front is a spacious 14ft reception room, while the heart of the home is the stunning open-plan living space incorporating a modern fitted kitchen with central island, creating the perfect setting for both everyday family life and entertaining. Elegant rosewood bi-fold doors open seamlessly onto the beautifully maintained private rear garden, extending the living space during the warmer months. The first floor offers three well
£ 700,000
3 bed house for sale
2 pictures
House · for sale
£ 500,000
New
3 bed house for sale
N21
· 3 Bedrooms · House
· Parking · Equipped kitchen
N21 · 3 Bedrooms · House · Parking · Equipped kitchen
This spacious house has off street parking and a garage. The house has been extended to the rear and provides you with a large kitchen and ground floor shower room, as well as the first floor family bathroom. Being in a convenient location will be ideal for growing families as you have shops, schools and places of worship all nearby. The house is also close to bus links and Mayesbrook Park.Room sizes:Entrance HallLounge: 13'1 x 12'9 (3.99m x 3.89m)Dining Area: 12'7 x 8'9 (3.84m x 2.67m)Kitchen/Diner: 20'0 x 9'7 (6.10m x 2.92m)Shower RoomGarageLandingBedroom 1: 13'8 x 12'9 (4.17m x 3.89m)Bedroom 2: 12'9 x 9'3 (3.89m x 2.82m)Bedroom 3: 11'8 x 7'8 (3.56m x 2.34m)BathroomRear GardenOff Street Parking The information provided about this property does not constitute or form part of an offer or contract, nor may it be regarded as representations. All interested parties must verify accuracy and your solicitor must verify tenure/lease information, fixtures & fittings and, where the property has
£ 500,000
4 bed house for sale
2 pictures
House · for sale
£ 3,000,000
New
4 bed house for sale
N21
· 4 Bedrooms · House
· Parking
N21 · 4 Bedrooms · House · Parking
Extending to almost 3,000 sq ft, this impressive four-bedroom, four-bathroom Georgian-style townhouse offers an exceptional combination of elegant proportions, contemporary luxury and an enviable location moments from Battersea Park. Recently renovated throughout to an exceptionally high standard, the property showcases beautifully considered interiors, with high ceilings on every floor enhancing the sense of space, light and grandeur. The accommodation has been thoughtfully arranged to provide both sophisticated entertaining spaces and comfortable modern living. A particular highlight is the magnificent ground-floor conservatory, featuring a striking glass roof that floods the space with natural light and creates a wonderful connection with the outdoors. On the second floor, a substantial private terrace provides an appealing setting for al fresco dining, entertaining or simply relaxing in privacy. Further enhancing the appeal is secure underground parking for two cars, a rare and val
£ 3,000,000
3 bed house for sale
2 pictures
House · for sale
£ 450,000
New
3 bed house for sale
N21
· 3 Bedrooms · House
· Garden · Equipped kitchen · Parking
N21 · 3 Bedrooms · House · Garden · Equipped kitchen · Parking
A three bedroom semi-detached home with established front and rear gardens, a single garage and driveway parking. The accommodation includes a dual-aspect living room, kitchen/breakfast room and first-floor bathroom, with fitted storage in both bedrooms.None4G excellent data and voiceFloor: Solid, no insulation (assumed)Roof: Pitched, 50 mm loft insulationWalls: Cavity wall, filled cavityWindows: Fully double glazedLighting: No low energy lightingTitle: Erection of a garden shed Submitted Date:, Ref No: W6/1996/5333/EM, Decision:, Decision Date: N/AGround Floor Entrance hall Entrance hall featuring a circular front-facing window, grey stone-effect flooring, built-in storage cupboards and a radiator with decorative cover. Carpeted stairs rise to the first floor, with access to the ground-floor accommodation. Living Room Dual-aspect living room with a large front-facing window and French doors opening onto the rear garden. Features include wood-effect flooring, recessed ceiling spotlight
£ 450,000
3 bed house for sale
2 pictures
House · for sale
£ 825,000
New
3 bed house for sale
N21
· 3 Bedrooms · House
· Garden · Parking
N21 · 3 Bedrooms · House · Garden · Parking
A three-bedroom, two-reception-room Edwardian semi-detached house offering excellent potential, with a suntrap 61ft rear garden and the rare benefit of off-street parking. The property requires updating throughout and represents a fantastic blank canvas for buyers looking to put their own stamp on a period home. The accommodation provides plenty of scope for modernisation, while there is also potential to extend, subject to the usual planning permissions and consents. The property offers an exciting opportunity for those looking to create a home tailored to their own requirements. Outside, the impressive 61ft rear garden enjoys a sunny westerly aspect and provides an excellent space for entertaining, gardening or simply relaxing. The off-street parking is a particularly valuable and sought-after feature for a house in this sought after conservation area. As the vendors' sole agent, we can confirm that the property is being sold with no onward chain. Brunner Road is in the heart of Eali
£ 825,000
3 bed house for sale
2 pictures
House · for sale
£ 950,000
New
3 bed house for sale
N21
· 3 Bedrooms · House
· Garden · Equipped kitchen · Concierge
N21 · 3 Bedrooms · House · Garden · Equipped kitchen · Concierge
Pretty Three Bedroom Period Home with Stylish Finish. This fantastic three bedroom period home has been gifted some wonderful touches including newly fitted wooden framed double glazed sash windows, contemporary kitchen and some fab Farrow and Ball styling. The accommodation is spread generously over two lovely floors and comprises a huge open plan kitchen/diner with comfortable lounge, separate reception room, two large double bedrooms and a cute single room, bathroom, utility/laundry area and shower room. There's some delightful period features and a pretty rear garden for the summer gatherings. Location-wise, you are close to two great stations: Queens Road Peckham will get you into London Bridge in eight minutes while Peckham Rye serves trains to Victoria, Blackfriars and London Bridge. Both stations each also enjoy the Windrush line. Nunhead Lane, at the southern end of the road past the green, is a good place for local grocery shopping - it has a wet fish shop, a proper bakery an
£ 950,000
3 bed house for sale
2 pictures
House · for sale
£ 629,950
New
3 bed house for sale
N21
· 3 Bedrooms · House
· Garden · Equipped kitchen
N21 · 3 Bedrooms · House · Garden · Equipped kitchen
Brian Cox Estate Agents are delighted to offer this three bedroom semi-detached family home to the market! This property offers comfortable living near amenities, schools, and sprawling greens. It showcases a well-proportioned rooms with charming interiors. This property benefits from spacious entrance hallway, spacious lounge, dining room, delightful kitchen, three good seized bedrooms, family bathroom, own driveway and a good size garden. This property also offers potential to extend (STPP) Dorchester Avenue presents a well-connected location, just minutes from North Harrow, Rayners Lane, and West Harrow stations. The amenities and schools of Harrow are easily accessible, as are the greens of West Harrow Recreation Ground
£ 629,950
3 bed house for sale
2 pictures
House · for sale
£ 475,000
New
3 bed house for sale
N21
· 3 Bedrooms · House
· Garden · Equipped kitchen
N21 · 3 Bedrooms · House · Garden · Equipped kitchen
GUIDE PRICE: 475,000 - 500,000 - Tucked away on quiet residential Hillfoot Avenue, this location blends suburban calm with everyday ease. Collier Row town centre is moments away for independent shops, cafes, and supermarkets, alongside highly regarded local schools within walking distance. Romford Station is easily reached by regular buses for fast Elizabeth Line access into central London, with the A12 and M25 also close at hand. Fronted by a private driveway, the home welcomes you into a stylish entrance hall. The ground floor flows into a bright front living room, leading through to a cosy central snug and into an impressive extended kitchen and dining hub. Overlooking the garden, this entertaining space is served by a separate utility area and a sleek ground floor w/c. Upstairs provides three well proportioned bedrooms alongside a modern family bathroom suite. The rear garden is an exceptional feature, offering vast outdoor space complemented by an adaptable outbuilding suited for
£ 475,000
5 bed house for sale
2 pictures
House · for sale
£ 1,400,000
New
5 bed house for sale
N21
· 5 Bedrooms · House
· Garden · Equipped kitchen · Concierge
N21 · 5 Bedrooms · House · Garden · Equipped kitchen · Concierge
Exceptional Five-Bedroom Family Home | Tring Avenue, W5 Over 2,000 sq ft | Nearly 100ft Garden | Beautifully Renovated | Chain Free Situated on the highly desirable Tring Avenue in the sought-after Ealing Common area of W5, this impressive five-bedroom semi-detached family home offers an exceptional combination of space, style and contemporary living. Beautifully renovated to an excellent standard throughout, the property is presented in turnkey condition, allowing the next owners to move straight in and enjoy everything this wonderful home has to offer. Extending to over 2,000 sq ft, the accommodation has been thoughtfully designed for modern family life, with generous proportions and a stylish finish throughout. At the heart of the home is a superb open-plan kitchen and reception room, creating a fantastic space for both everyday family living and entertaining. The contemporary layout offers a seamless balance of practicality and sophistication, perfectly suited to today's lifestyle.
£ 1,400,000

Get email alerts

Don't miss out: be the first to know about new properties

The alert was correctly created

On subscribing you accept the conditions of use and the privacy policy
Alert
Receive new ads in your inbox
Save this search
Receive alerts for new listings

We'll send you an email when we have new properties for: "Houses for sale in N21"

The alert was correctly created

Woodland Way N21 London
Winchmore Hill Road N21 London
Get email alerts and be the first to see new listings
Required field
On subscribing I accept the terms of the privacy policy
Perfect! You'll soon start receiving new listings via email
Alert
Receive an email when we have new ads for Houses for sale in N21
Save this search
Filters

Bedrooms

Size (sq.ft)

sq.ft
sq.ft

Price

£
£

Property type

Bathrooms

Clear all filters
Receive notifications when new entries are published.