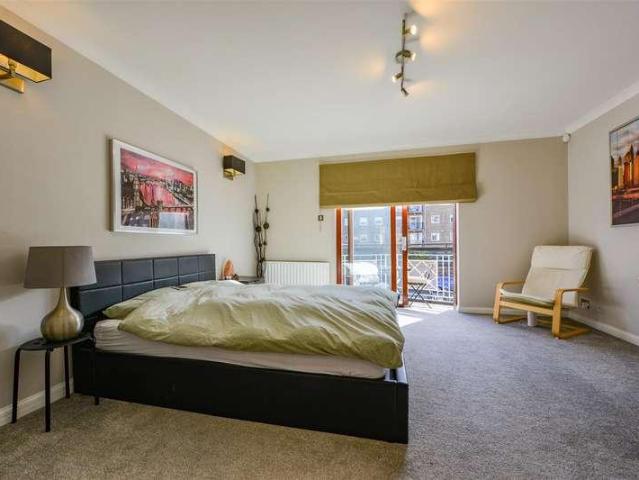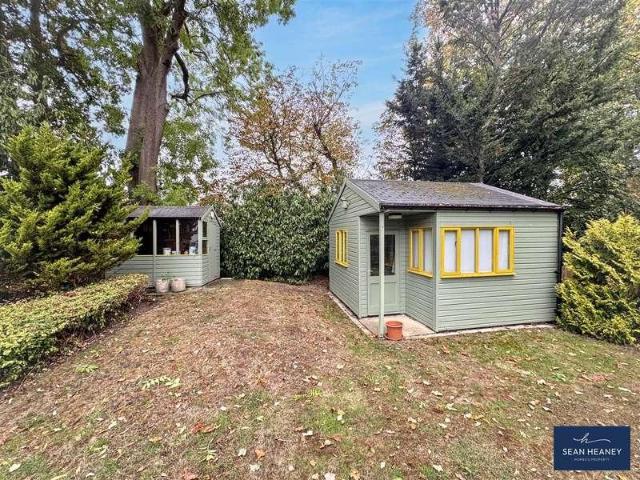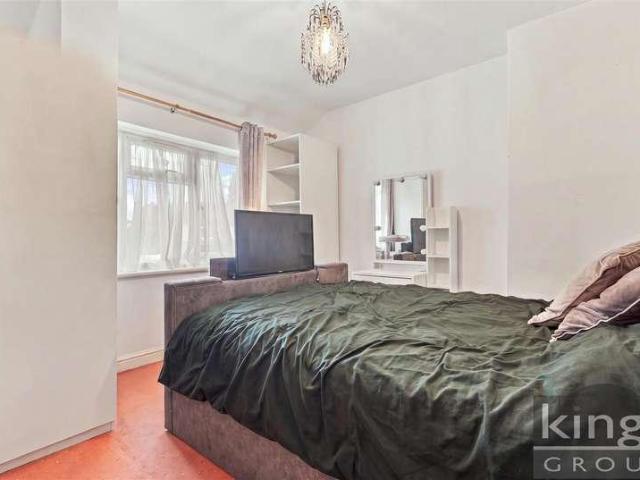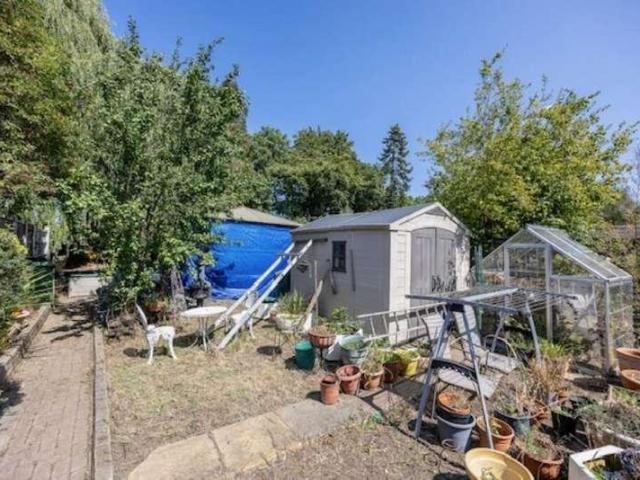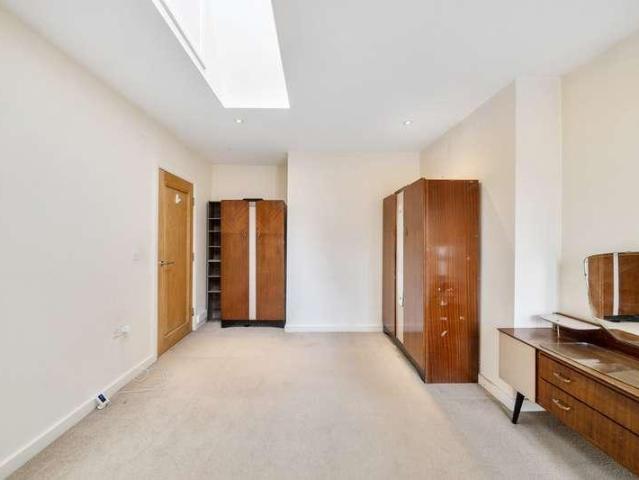
24,750 houses for sale in N21

2 bed house for sale
2 pictures
House · for sale
£ 600,000
New
2 bed house for sale
N21
· 2 Bedrooms · House
· Garden · Parking · Equipped kitchen · Concierge
N21 · 2 Bedrooms · House · Garden · Parking · Equipped kitchen · Concierge
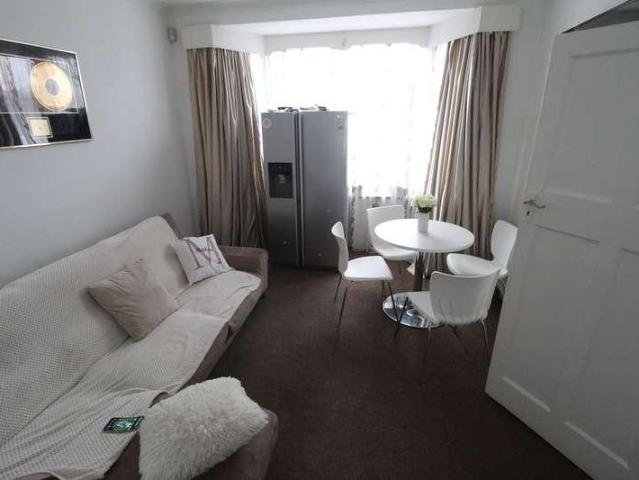
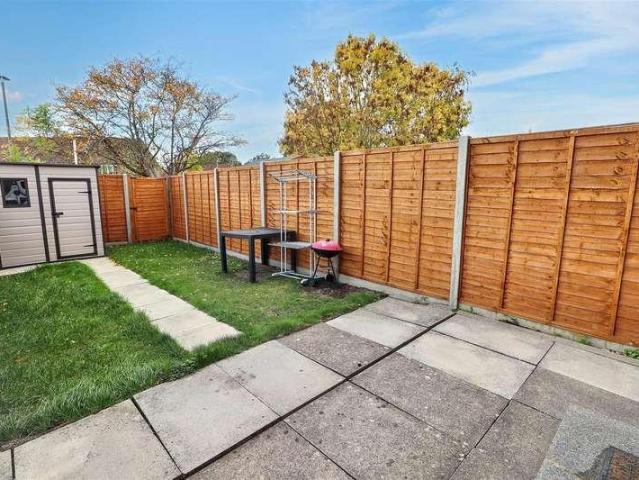
Situated in a popular location this well presented two bedroom semi detached bungalow offers light and spacious accommodation throughout. The property briefly comprises of an entrance hallway, a spacious reception/dining room, two bedrooms, and a fitted kitchen. Completing the bungalow is a family bathroom. The front of the property has a front garden with a lawn area and a driveway providing off street parking for several vehicles. To the rear is a garden which is mainly laid to lawn, perfect for outdoor entertaining in the summer months. Situated in the favoured part of North Ruislip with the high street only a short distance away where an extensive range of shops, restaurants and coffee bars can be found and a number of Pizza restaurants. Commuting is made easy due to the Metropolitan/Piccadilly Line Station which offers swift and regular connections to Baker Street and The City and there are pleasant walks at Ruislip Woods, The Lido and surrounding park land
£ 600,000
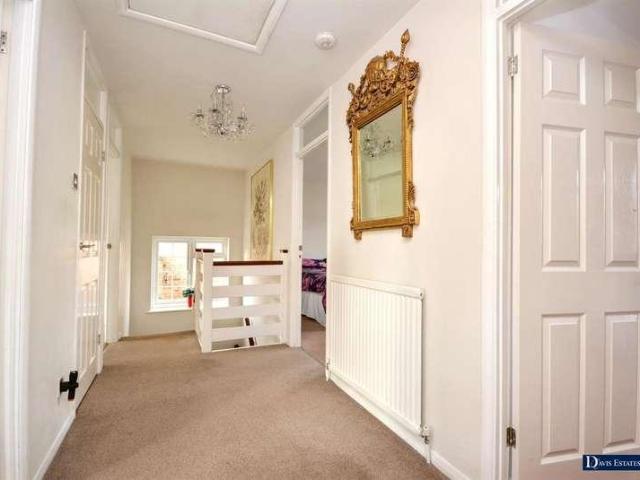
4 bed house for sale
2 pictures
House · for sale
£ 900,000
New
4 bed house for sale
N21
· 4 Bedrooms · House
· Garden · Equipped kitchen · Parking · Powder room · Concierge
N21 · 4 Bedrooms · House · Garden · Equipped kitchen · Parking · Powder room · Concierge
Having been delightfully maintained and offering spacious family accommodation is this extremely attractive detached family home which is set within this popular cul-de-sac close to all transport links, sought after schooling and local amenities. In brief, to the first floor there are four double bedrooms, with the master bedroom affording an en suite shower room/WC in addition to the family bathroom/WC. On the ground floor, the spacious reception hall provides access to living accommodation incorporating a ground floor cloakroom, lounge 17'1 x 14'5, dining room 14'2 x 9'9, sun lounge 11'8 x 9'8, study 8'8 x 7'7, fitted kitchen 12'5 x 9'2 and utility room 9'4 x 7'10. Throughout the property there is gas fired central heating via radiators and double glazing. Externally, to the front there is an extensive block paved driveway providing off-road parking for several vehicles which leads to the attached garage 18'6 x 8'. To the rear, there is a delightful southerly facing garden measuring
£ 900,000
house for sale
2 pictures
House · for sale
£ 1,250,000
New
house for sale
N21
· House
· Garden · Parking
N21 · House · Garden · Parking
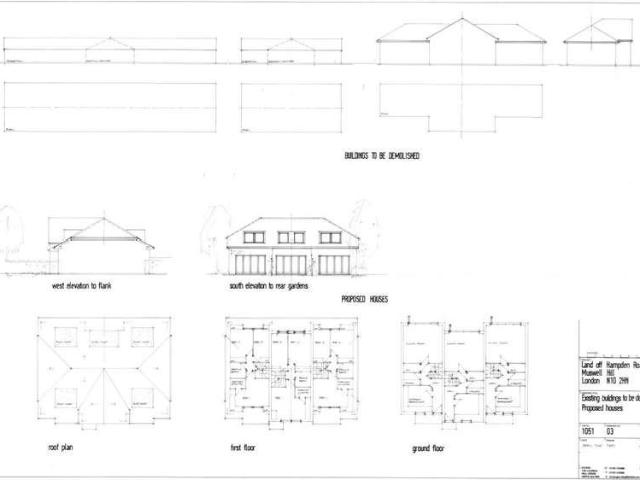
Council tax band: Exempt. Freehold Residential Development Opportunity Consent for Three New Family Houses Pembroke Road, Muswell Hill, London N10 2HX Summary A rare freehold development opportunity in an established and affluent North London suburb, offering implemented planning permission for the demolition of existing buildings and the construction of three new two-storey, three-bedroom houses, each with private parking and gardens. Development opportunities for new-build family houses (rather than flats) in this location are exceptionally scarce, making this a highly attractive proposition for developers and investors. This Site will be legally prepared enabling any interested buyer to secure the property immediately once their bid/offer has been accepted. Ultimately a transparent process which provides speed, security and certainty for all parties. The Site Approximate site area of 0.32 acres (0.13 hectares / c.1,282 m) Regularly shaped rear plot with access from both Pembroke Roa
£ 1,250,000
3 bed house for sale
2 pictures
House · for sale
£ 475,000
New
3 bed house for sale
N21
· 3 Bedrooms · House
· Garden · Parking · Equipped kitchen
N21 · 3 Bedrooms · House · Garden · Parking · Equipped kitchen
Guide Price ?475,000 - ?500,000. The Homes Group are delighted to offer to the market this extended three bedroom semi-detached house located within close proximity of Bexley Grammar School, Danson Primary school, Danson Park and is situated within 0.75 miles of Welling Station. The accommodation comprises of an enclosed porch that opens into the 16' x 12'7 living room, a separate 15'10 x 9'3 dining room which is open to the 10' x 9'10 kitchen. On the first floor there are three bedrooms plus a shower room. There is a 60' rear garden and a 17' x 16'4 detached garage at the end of the garden. There is a shared driveway to the side of the property which leads to the garage. The property is being offered with no forward chain.Enclosed PorchLiving Room4.88m x 3.84m (16' x 12'7)Dining Room4.83m x 2.79m (15'10 x 9'2)Kitchen3.05m x 3.00m (10' x 9'10)LandingBedroom One3.96m x 2.34m to wardrobes (13' x 7'8 to wardrobesBedroom Two2.82m x 2.34m to wardrobes (9'3 x 7'8 to wardrobesBedroom Three2.2
£ 475,000
3 bed house for sale
2 pictures
House · for sale
£ 595,000
New
3 bed house for sale
N21
· 3 Bedrooms · House
· Garden · Fireplace · Equipped kitchen · Parking · Patio · Concierge
N21 · 3 Bedrooms · House · Garden · Fireplace · Equipped kitchen · Parking · Patio · Concierge
A characterful three-bedroom terraced home on Bedford Road, within Harrows popular County Roads neighbourhood. Offering approximately 893 sq ft of accommodation, the property features two separate reception rooms, period detailing and a generous rear garden, with scope to modernise and potential for a rear extension and loft conversion, subject to planning permission and necessary consents. The property has an EPC rating of C. An entrance porch leads into the hallway, with a downstairs WC. The bay-fronted living room retains decorative cornicing and a picture rail, while the separate dining room opens onto the garden through French doors. The fitted kitchen also provides direct garden access. Upstairs are two double bedrooms, a single bedroom and a family bathroom. The front double features a bay window and an attractive decorative fireplace. Outside, a patio leads onto a long lawned garden with timber fencing and a shed. Ample residents permit parking is available along the road. Loca
£ 595,000
3 bed house for sale
2 pictures
House · for sale
£ 450,000
New
3 bed house for sale
N21
· 3 Bedrooms · House
N21 · 3 Bedrooms · House
A Well-Connected Home on Cecil Road, Walthamstow Situated on Cecil Road in Walthamstow, this home is well placed for enjoying the convenience and community feel of this popular part of East London! The surrounding neighbourhood offers a range of local shops, schools, green spaces and transport links, making it a practical choice for buyers looking to settle in E17. Whether you're stepping onto the property ladder, finding a home to suit your lifestyle or looking for a well-connected base in London, this location has plenty to offer. For commuters, Highams Park station is approximately 1 mile away, while Wood Street and Walthamstow Central stations are both around 1.1 1.3 miles away, depending on the route. Highams Park and Wood Street offer London Overground services, while Walthamstow Central provides access to the Victoria line, with connections towards King's Cross, Oxford Circus and Victoria. For everyday essentials, local shops and food outlets can be found along nearby Chingford
£ 450,000
3 bed house for sale
2 pictures
House · for sale
£ 675,000
New
3 bed house for sale
N21
· 3 Bedrooms · House
N21 · 3 Bedrooms · House
A Well-Connected Home Situated on Goldsmith Road in Walthamstow, this home is well placed to enjoy everything this popular part of East London has to offer! The surrounding neighbourhood combines an established residential feel with convenient access to local shops, schools, green spaces and transport links. Whether you're stepping onto the property ladder or looking for a well-connected London home, this location offers plenty of appeal. Blackhorse Road station is approximately 0.5 miles away, providing Victoria line and London Overground services, with connections towards King's Cross, Oxford Circus and beyond. Northumberland Park station is around 0.9 miles away, offering further rail connections. For everyday essentials, local shops and bus stops are within easy reach. Walthamstow High Street and its famous market offer a wider choice of retailers, food stalls, caf?s and places to eat, while the nearby Blackhorse Lane area has a growing selection of independent businesses and food
£ 675,000
6 bed house for sale
2 pictures
House · for sale
£ 1,250,000
New
6 bed house for sale
N21
· 6 Bedrooms · House
· Garden · Fireplace · Parking · Concierge
N21 · 6 Bedrooms · House · Garden · Fireplace · Parking · Concierge
Council tax band: G. Marvel at the grandeur of this remarkable Grade II listed home as you pass through the ornate iron gates, parking your car on the hexagonal-paved driveway. The original section of this property dates back to 1781, with additions from c.1860. Inside, you will find original features, plasterwork, sash windows, and the warm, welcoming feeling of coming home. This impressive property has a wealth of history and a sense of permanence. This beautiful home has two excellent reception rooms. To the front of the property is a sitting room with pillars and plasterwork that create a feeling of grandeur, and the ornate fireplace takes centre stage with dental block pattern woodwork. The living room sits at the property's rear. Sun spills through the window throughout the afternoon and the door leads out into the garden. Morning sunlight pours through the window as you enjoy the day's first cup of coffee. There is a large range-style oven, ready for you to cook your family's fa
£ 1,250,000
3 bed house for sale
2 pictures
House · for sale
£ 750,000
New
3 bed house for sale
N21
· 3 Bedrooms · House
· Garden · Equipped kitchen · Parking · Concierge
N21 · 3 Bedrooms · House · Garden · Equipped kitchen · Parking · Concierge
A well-proportioned three double bedroom semi-detached property offering approximately 1,338 sq ft of accommodation, arranged over three floors and benefiting from a private rear garden and two allocated parking spaces. The ground floor comprises a fitted kitchen, a convenient guest WC and a spacious reception room with direct access to the rear garden, creating a comfortable setting for everyday living and entertaining. The first floor offers two generous bedrooms and a family bathroom, while the second floor features an impressive principal bedroom with fitted storage and its own en-suite bathroom, providing a private retreat away from the rest of the household. Externally, the property benefits from a private rear garden, offering useful outdoor space for relaxing, dining and entertaining. The two allocated parking spaces are a valuable addition, while the versatile layout provides flexible accommodation suited to a range of buyers. An excellent opportunity to acquire a spacious hom
£ 750,000
3 bed house for sale
2 pictures
House · for sale
£ 375,000
New
3 bed house for sale
N21
· 3 Bedrooms · House
· Garden · Parking · Equipped kitchen
N21 · 3 Bedrooms · House · Garden · Parking · Equipped kitchen
Situated in a desirable location close to the town centre is this charming terraced house with off street PARKING to the rear. Within the area a selection of schools, good transport links and w range of shops and restaurants. Being sold chain free this house would make an ideal first purchase.Room sizes:Lounge/Diner: 24'1 x 11'0 (7.35m x 3.36m)Kitchen: 10'4 x 6'2 (3.15m x 1.88m)BathroomLandingBedroom 1: 11'1 x 10'11 (3.38m x 3.33m)Bedroom 2: 11'1 x 10'4 (3.38m x 3.15m)Bedroom 3: 10'3 x 6'3 (3.13m x 1.91m)Off Street ParkingRear Garden The information provided about this property does not constitute or form part of an offer or contract, nor may it be regarded as representations. All interested parties must verify accuracy and your solicitor must verify tenure/lease information, fixtures & fittings and, where the property has been extended/converted, planning/building regulation consents. All dimensions are approximate and quoted for guidance only as are floor plans which are not to scale
£ 375,000
2 bed house for sale
2 pictures
House · for sale
£ 494,000
New
2 bed house for sale
N21
· 2 Bedrooms · House
· Garden · Parking · Equipped kitchen · Concierge
N21 · 2 Bedrooms · House · Garden · Parking · Equipped kitchen · Concierge
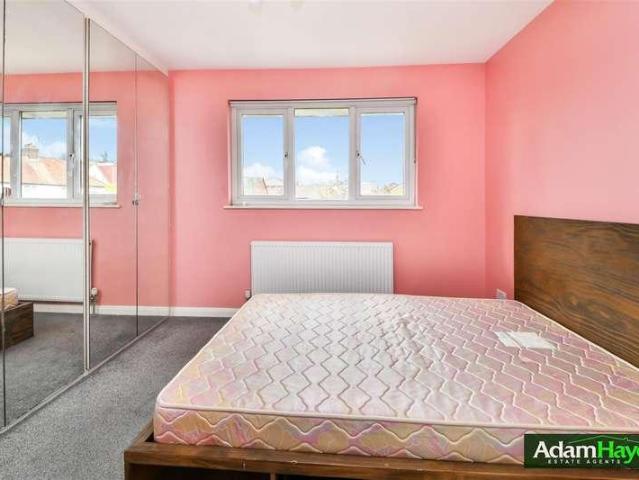
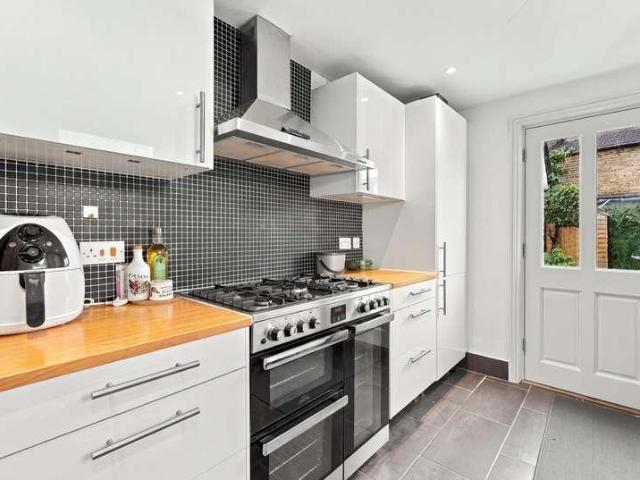
A well presented two double bedroom terraced house situated within this popular cul-de-sac off Bunns Lane and within easy reach of Mill Hill Broadway s train station and local shops. The property benefits from a 20ft reception room with bespoke fitted storage, a modern kitchen with direct access to a private west facing garden, and a contemporary bathroom. Further features include fitted cupboards to both bedrooms, one off street parking space and a garage. Offered for sale on a chain free basis, this property would make an ideal first time purchase or rental investment. To really appreciate the size, location and condition, an internal viewing is highly recommended via vendors sole agents Adam Hayes Estate Agents
£ 494,000
3 bed house for sale
2 pictures
House · for sale
£ 625,000
New
3 bed house for sale
N21
· 3 Bedrooms · House
· Garden · Fireplace · Concierge
N21 · 3 Bedrooms · House · Garden · Fireplace · Concierge
Petty Son & Prestwich are pleased to offer this handsome three-bedroom Victorian home on Cheneys Road, combining beautifully preserved period character with thoughtful modern improvements, a wonderfully private west-facing garden and excellent potential to create further living space (STPP).Behind its exposed-brick Victorian fa?ade, traditional Minton-tiled pathway and neatly clipped box hedge, the house has a warmth and character that continues throughout. Bespoke timber double-glazed sash windows have been carefully chosen to complement the architecture of the property, while original fireplace and other period details sit comfortably alongside considered contemporary updates. The entrance hall opens into a bright and generously proportioned through reception room. At the front, the sitting room is arranged around an original period fireplace, with bespoke fitted shelving and cabinetry providing both character and storage. The second reception space creates a natural dining room, whi
£ 625,000
5 bed house for sale
2 pictures
House · for sale
£ 799,995
New
5 bed house for sale
N21
· 5 Bedrooms · House
· Garden · Equipped kitchen · Concierge
N21 · 5 Bedrooms · House · Garden · Equipped kitchen · Concierge
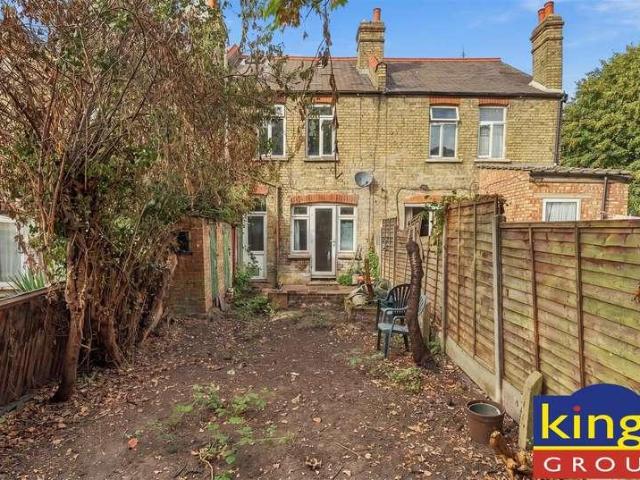
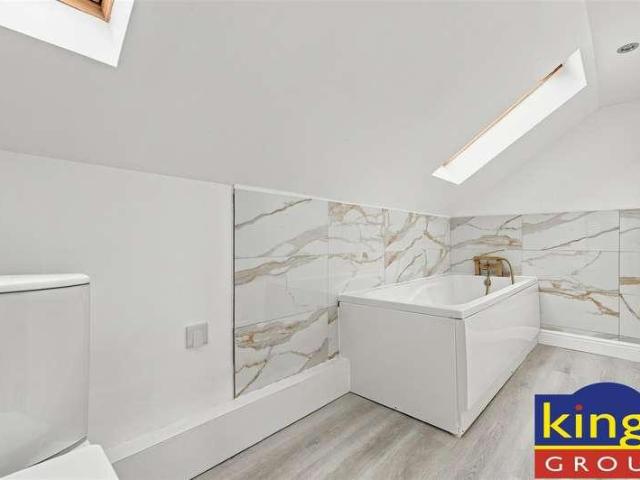
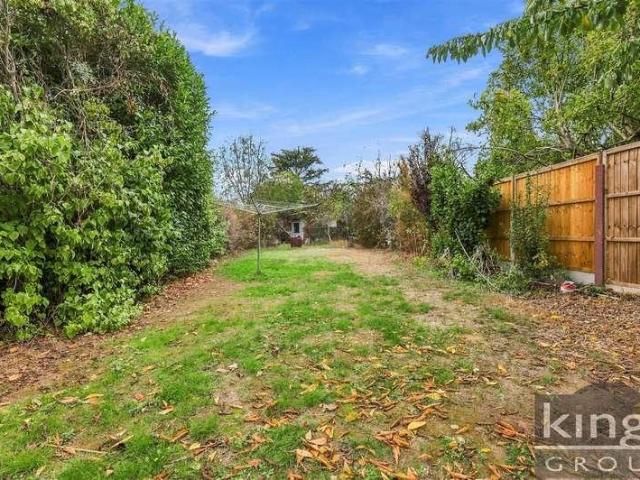
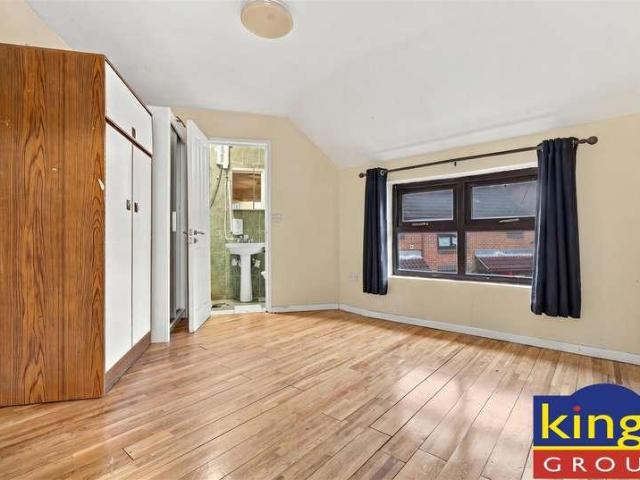
Kings Group are delighted to present this IMPRESSIVE FIVE BEDROOM SEMI DETACHED HOUSE, being offered CHAIN FREE! Upon entering, the porch leads into a welcoming hallway, providing access to the main living accommodation. To the front is a comfortable living room, while further along is a second spacious reception room, ideal as a family lounge or entertaining space. To the rear is the impressive open-plan kitchen/diner, offering an excellent setting for family life and social gatherings, with direct access to the garden. Completing the ground floor is a utility area with downstairs WC and additional storage room. The first floor offers three well-proportioned bedrooms, including two generous doubles, one benefiting from its own en-suite shower room. The third bedroom provides flexibility as a bedroom or home office, while a modern family bathroom serves the remaining rooms. The second floor features two further spacious bedrooms, offering excellent privacy and versatility, alongside an
£ 799,995
3 bed house for sale
2 pictures
House · for sale
£ 500,000
New
3 bed house for sale
N21
· 3 Bedrooms · House
· Garden · Parking · Equipped kitchen · Powder room
N21 · 3 Bedrooms · House · Garden · Parking · Equipped kitchen · Powder room
Full Details *Guide Price 500.000 to 525.000 * A beautifully presented, modern three-bedroom semi-detached home, favouring long, own driveway offering ample off street parking to garage, and a lovely low maintenance relaxing rear garden backing onto open fields. This attractive, lovingly presented three-bedroom welcoming home is situated in a sought-after cul-de sac and offers modern, turn key accommodation throughout, making it an ideal choice for buyers looking for a home ready to move straight into. The ground floor features a contemporary kitchen breakfast room that flows elegantly onto the garden room, perfect for hosting and offers versatile additional living space with views over the relaxing garden. A separate lounge provides a comfortable space and a convenient ground-floor cloakroom along with an enclosed porch further compliments. Upstairs, there are three bedrooms complemented by a contemporary family bathroom offering both bath and separate shower. Externally, the property
£ 500,000
3 bed house for sale
2 pictures
House · for sale
£ 524,950
New
3 bed house for sale
N21
· 3 Bedrooms · House
· Garden · Equipped kitchen · Parking · Concierge · Heating
N21 · 3 Bedrooms · House · Garden · Equipped kitchen · Parking · Concierge · Heating
NEW INSTRUCTION ATTRACTIVELY PRESENTED THREE-BEDROOM HOMEMischa and Co are delighted to bring to the market this well-appointed three-bedroom property, offering spacious and versatile accommodation, ideal for families and first-time buyers alike. The property features two reception rooms, providing excellent space for both relaxing and entertaining, a fitted kitchen and a three-piece family bathroom.Further benefits include double glazing, gas central heating, off-street parking and a garage, conveniently accessed via its own driveway. Ideally located for Oliver Goldsmith Primary School, Hendon railway station (Thameslink) and Colindale Underground station (Northern Line), the property is well positioned for local amenities, schools and excellent transport links.Early viewing is highly recommended to fully appreciate the accommodation and convenient location this property has to offer. Contact us today to arrange your viewing. Ground Floor Reception Kitchen Rear Garden First Floor Bedr
£ 524,950
2 bed house for sale
2 pictures
House · for sale
£ 425,000
New
2 bed house for sale
N21
· 2 Bedrooms · House
· Equipped kitchen · Parking · Powder room · Concierge
N21 · 2 Bedrooms · House · Equipped kitchen · Parking · Powder room · Concierge
Situated within the popular Studio Way development, this attractive two bedroom terraced home has been recently refurbished to offer stylish, contemporary accommodation throughout. Offered for sale with no onward chain, the property presents an excellent opportunity for buyers seeking a home ready to move straight into. The accommodation has been thoughtfully arranged to provide a practical and comfortable living environment. A bright and spacious reception room offers an inviting setting for both relaxing and entertaining, whilst the separate modern fitted kitchen benefits from sleek cabinetry, integrated appliances and ample storage. A ground floor guest cloakroom provides additional convenience. To the first floor are two well-proportioned double bedrooms, both offering versatile accommodation, whether utilised as comfortable sleeping quarters or with space for a dedicated home office. Further benefits include two allocated parking spaces and the convenience of a chain-free purchase
£ 425,000
2 bed house for sale
2 pictures
House · for sale
£ 575,000
New
2 bed house for sale
N21
· 2 Bedrooms · House
· Garden · Equipped kitchen
N21 · 2 Bedrooms · House · Garden · Equipped kitchen
Situated within a quiet cul-de-sac on Wanstead s highly desirable Nightingale Estate, Petty Son and Prestwich are delighted to offer for sale this beautifully presented two double bedroom modern terraced home.Positioned within a small, peaceful close, the property is ideally located for the highly regarded Nightingale Primary School, approximately 0.5 miles away, and is equidistant from both Wanstead and South Woodford Central Line stations, each approximately 0.9 miles away. The property has been thoughtfully remodelled and redecorated throughout, creating a stylish and contemporary home ready to move straight into. The ground floor features a modern white shaker-style kitchen, complemented by dark wood worktops, alongside a separate living room that flows through to a dedicated dining area. This versatile space also incorporates a useful home-working area and enjoys views over the neatly maintained rear garden. Wooden flooring runs throughout the ground floor, providing a cohesive fi
£ 575,000
5 bed house for sale
2 pictures
House · for sale
£ 850,000
New
5 bed house for sale
N21
· 5 Bedrooms · House
· Garden · Equipped kitchen · Concierge
N21 · 5 Bedrooms · House · Garden · Equipped kitchen · Concierge
An exciting opportunity to acquire this substantial period semi-detached family home, occupying a highly desirable position on Ham Park Road, just moments from the beautiful open spaces of West Ham Park. Offering generous accommodation, impressive room proportions, a sizeable rear garden and an abundance of original character, the property presents an increasingly rare opportunity for buyers looking to create a truly special family home in one of East London's most established residential neighbourhoods. The property retains the charm of its period architecture, with an attractive brick faade, traditional bay windows and spacious accommodation arranged over multiple levels. Internally, the house provides a highly flexible five/six-bedroom layout, complemented by multiple reception areas and bathroom facilities. The ground floor offers excellent versatility, including a spacious reception room, a separate kitchen, additional living accommodation and a bedroom with en-suite facilities, m
£ 850,000
2 bed house for sale
2 pictures
House · for sale
£ 550,000
New
2 bed house for sale
N21
· 2 Bedrooms · House
· Garden · Equipped kitchen · Concierge
N21 · 2 Bedrooms · House · Garden · Equipped kitchen · Concierge
We are delighted to offer a two bedroom house on a freehold basis, in sought after Shirland Mews, Maida Vale. The ground floor comprises a reception room with access to a low maintenance south facing decked garden and a semi open plan modern fitted kitchen. The first floor hosts two large bedrooms and a family bathroom. Furthermore there is potential to convert the loft room subject to the usual consents. Shirland Mews is a quiet cobbled mews wonderfully located within easy reach to canals and local amenities nearby. Situated equidistant to Maida Vale, Westbourne Park, Queens Park and Warwick Avenue underground and overground stations. Also serviced by many busses on Chippenham Road/Shirland Road, that can take you strait to Oxford Circus etc. The charming mews Road is a short walk away from a wide range of cafes, restaurants, shops and the renowned weekly farmer's market in Queens Park, it is also only 10 minutes walk away from Portabello Market. There is also the nearby Paddington Re
£ 550,000
4 bed house for sale
2 pictures
House · for sale
£ 990,000
4 bed house for sale
N21
· 4 Bedrooms · House
· Equipped kitchen · Cellar · Concierge
N21 · 4 Bedrooms · House · Equipped kitchen · Cellar · Concierge
Kings Group Enfield Town are delighted to present this phenomenal Edwardian four bedroom semi-detached residence, an exceptional family home that perfectly combines timeless period charm, generous proportions & a highly sought after location. Spanning an impressive approximately 1839.6 sq ft of internal living accommodation, this delightful residence offers a wonderful balance of character & functionality. The ground floor welcomes you with two elegant reception rooms, providing the ideal arrangement for separate living & dining areas, alongside a fitted kitchen, a dedicated utility room & a convenient downstairs WC. The first floor continues to impress, offering four well proportioned bedrooms, providing excellent versatility for family living, together with a well-appointed bathroom & separate WC. Further benefits include a cellar, providing valuable additional storage space, while the home retains a wealth of period charm with attractive character features including traditional sash
£ 990,000
5 bed house for sale
2 pictures
House · for sale
£ 2,500,000
New
5 bed house for sale
N21
· 5 Bedrooms · House
· Garden · Gym · Equipped kitchen · Parking
N21 · 5 Bedrooms · House · Garden · Gym · Equipped kitchen · Parking
Council tax band: G. The Pipers, 3 New Luxury homes set in Pipers Green Lane Bedrooms: 5 Bathrooms: 5 Size: From 3,813 sq ft / 354 sq m Tenure: Freehold EPC Rating: B Key Features Bespoke Italian kitchen with Quartz worktops & Miele appliances Luxury tiled ensuites & bathrooms Bespoke fitted wardrobes to all bedrooms Underfloor heating throughout 10-year Buildzone warranty Secure parking for multiple cars Bespoke multi-purpose outbuilding (ideal as office/gym) Landscaped rear garden Property Description On arrival, you are welcomed by an elegant entrance hall with a bespoke wood-finish staircase, glass balustrades, and feature lighting. At the heart of the home is a stunning open-plan kitchen, dining, and living area. Complete with a state-of-the-art Italian kitchen, Quartz worktops, Miele appliances, and a central island, this space is ideal for both family living and entertaining. Bi-fold doors seamlessly connect the interior to the beautifully landscaped garden. The ground floor als
£ 2,500,000
6 bed house for sale
2 pictures
House · for sale
£ 600,000
New
6 bed house for sale
N21
· 6 Bedrooms · House
· Garden · Parking · Concierge · Heating
N21 · 6 Bedrooms · House · Garden · Parking · Concierge · Heating
Council tax band: C. Situated on Caistor Park Road in London, this substantial terraced house presents a unique opportunity for those seeking a large family home. The property comprises six double bedrooms, providing ample space for family members or guests. Four bathrooms, including an en-suite, ensure convenience and privacy for all occupants. The absence of a designated reception room is compensated by the spacious kitchen-diner, which serves as the heart of the home. This area is well-equipped with modern appliances, and oven/hob, making it a practical space for meal preparation and dining. The property benefits from full double glazing, enhancing energy efficiency and reducing noise. Gas central heating, powered by a combi boiler, ensures a warm and comfortable environment throughout the year. Outside, the garden offers a private outdoor space for relaxation or entertaining, while on-road parking provides convenient access for vehicles. Located in London, the property is well-posi
£ 600,000
4 bed house for sale
2 pictures
House · for sale
£ 549,950
New
4 bed house for sale
N21
· 4 Bedrooms · House
· Garden · Equipped kitchen · Concierge
N21 · 4 Bedrooms · House · Garden · Equipped kitchen · Concierge
Chain Free & Freehold The Property Shop is delighted to present this beautifully maintained 4-bedroom, 2-bathroom semi-detached family home, ideally located just 0.6 miles from Canons Park Station (Jubilee Line). Offering generous and flexible living space, the ground floor features a bright reception room, versatile bedroom, and a stylish fitted kitchen with integrated appliances and granite worktops, complemented by a spacious dining area. Upstairs, there are three well-proportioned bedrooms and a contemporary family bathroom. Outside, the property benefits from a private driveway and a well-maintained private garden. Its excellent transport links and proximity to highly regarded local schools, including Camrose Primary School and Avanti House School, further enhance its appeal. This attractive home is an excellent opportunity for families seeking convenience and space, as well as investors looking for a strong rental property. Call now to arrange a viewing
£ 549,950
3 bed house for sale
2 pictures
House · for sale
£ 550,000
New
3 bed house for sale
N21
· 3 Bedrooms · House
N21 · 3 Bedrooms · House
A Well-Connected Home in the Heart of Stepney Situated on Coopers Close in Stepney, E1, this property is ideally placed to enjoy everything this vibrant part of East London has to offer! Set within a residential cul-de-sac, the location combines a quieter neighbourhood feel with convenient access to local shops, green spaces and excellent transport links. Whether you're a first-time buyer, an investor or looking for a well-connected London home, Stepney offers plenty of appeal. Stepney Green Underground station is approximately 0.2 miles away, providing District and Hammersmith & City line services across London. Whitechapel station is around 0.7 miles away, offering Elizabeth line, District, Hammersmith & City and London Overground connections, making journeys across the capital convenient. For everyday shopping, Whitechapel Road and its famous market offer a variety of fresh produce, clothing, street food and independent traders. The surrounding neighbourhood also features supermarke
£ 550,000
3 bed house for sale
2 pictures
House · for sale
£ 550,000
New
3 bed house for sale
N21
· 3 Bedrooms · House
· Parking
N21 · 3 Bedrooms · House · Parking
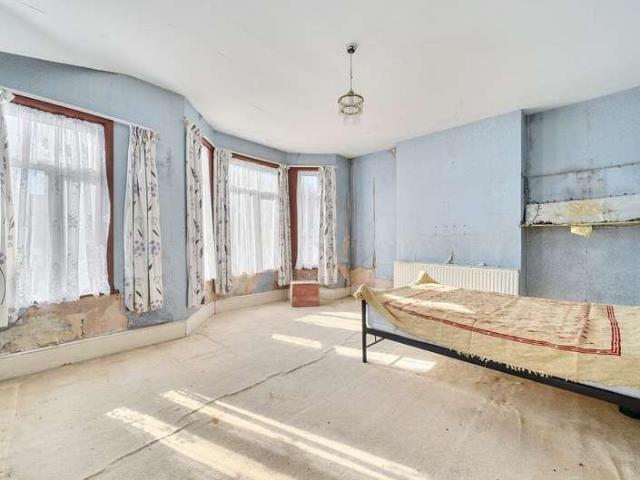
Situated in the HA8 area, this three-bedroom semi-detached house presents an opportunity for buyers seeking a property with significant potential to renovate and modernise throughout. Offering three bedrooms and the potential to create a well-appointed family home, the property will appeal to builders, investors and buyers looking for a renovation project. The property is located a few minute walk from the high street and comes with driveway parking. Conveniently located within the HA8 postcode area, the property offers an opportunity to add value through comprehensive renovation, subject to any necessary consents. An excellent opportunity for buyers looking for a substantial refurbishment project with scope to transform the property. Notice Please note we have not tested any apparatus, fixtures, fittings, or services. Interested parties must undertake their own investigation into the working order of these items. All measurements are approximate and photographs provided for guidance o
£ 550,000
2 bed house for sale
2 pictures
House · for sale
£ 450,000
New
2 bed house for sale
N21
· 2 Bedrooms · House
· Garden · Equipped kitchen · Parking
N21 · 2 Bedrooms · House · Garden · Equipped kitchen · Parking
Gibbs Gillespie are delighted to present this well-presented two-bedroom Grade II Listed cottage with downstairs family bathroom. Situated in the heart of Stanmore. Finished to a high specification the ground floor comprises of an open-plan living room and modern fitted kitchen with wood flooring. The kitchen benefits from an integrated dishwasher, washer/drier, fridge freezer, electric oven & gas hob. The property also benefits from a modern family bathroom situated on the ground floor. The first-floor accommodation comprises of two double bedrooms, both conveniently equipped with built in storage. The master bedroom also benefits from being dual aspect bringing in a lot of natural light. There is also access to the loft area from the second bedroom. Externally, there is a private garden and off-street parking. Old Church Lane is located within all local amenities and boutiques; it offers excellent transport facilities with links to London. The area boasts an abundance of greenery, ch
£ 450,000
3 bed house for sale
2 pictures
House · for sale
£ 1,250,000
New
3 bed house for sale
N21
· 3 Bedrooms · House
· Garden · Balcony · Equipped kitchen · Parking · Powder room
N21 · 3 Bedrooms · House · Garden · Balcony · Equipped kitchen · Parking · Powder room
Situated within the sought-after gated Goodhart Place development, between the River Thames and Limehouse Basin, this impressive three-bedroom freehold townhouse offers approximately 1,697 sq ft of accommodation, including the garage, arranged over three floors. The ground floor features a bright and spacious open-plan kitchen and dining room, with contemporary fitted units, integrated appliances and generous space for entertaining. A cloakroom and integral garage complete this level. The first floor provides a generous living room with sliding doors opening onto a west-facing terrace overlooking the attractive development gardens, ideal for enjoying the afternoon and evening sunshine. Also on this floor is a spacious double bedroom with its own balcony overlooking the Limehouse Lock and adjoining bathroom. Upstairs, two further double bedrooms both benefit from en-suite bathrooms, fitted wardrobes and tall, part vaulted ceilings. The property also benefits from a private front garden
£ 1,250,000
4 bed house for sale
2 pictures
House · for sale
£ 1,395,000
4 bed house for sale
N21
· 4 Bedrooms · House
N21 · 4 Bedrooms · House
A substantial detached family home, situated on a generous plot, offering over 2,000 sq ft of well-proportioned accommodation, set on one of N20 s most sought-after residential roads. Combining generous living space and significant scope for future enhancement, this impressive property presents a rare opportunity to create an outstanding family home. Conveniently positioned for highly regarded local schools and a range of amenities including M&S, Waitrose, Boots, independent boutiques, caf?s and highly regarded restaurants. Excellent transport links also make it ideal for the commuter, within easy reach of Oakleigh Park mainline and Totteridge & Whetstone Underground. The house has already benefited from extension, with foundations understood to be in place to facilitate the possibility of further development, subject to survey and the appropriate consents. A spacious and welcoming entrance hall, with attractive wood flooring and light, neutral d?cor creating a bright and airy feel thr
£ 1,395,000
3 bed house for sale
2 pictures
House · for sale
£ 400,000
3 bed house for sale
N21
· 3 Bedrooms · House
· Concierge
N21 · 3 Bedrooms · House · Concierge
KINGS GROUP offer on Hammond Road in the vibrant area of Enfield, this charming mid-terrace house presenting a delightful blend of comfort and potential. Built circa 1950s, this property has been lovingly maintained over the past two decades, ensuring it is well-kept and ready for its new owners. Spanning an impressive 727 square feet, the house features three spacious bedrooms, making it ideal for families or those seeking extra space. The layout includes a welcoming reception room, perfect for entertaining guests or enjoying quiet evenings at home. With two bathrooms, including a convenient toilet upstairs, the property caters to the needs of modern living. One of the standout features of this home is its tunnel side entrance, which not only adds character but also presents ample opportunity for extension, allowing you to tailor the space to your preferences. The potential rental income of ?2,300 per calendar month after some decorative enhancements makes this property an attractive
£ 400,000
5 bed house for sale
2 pictures
House · for sale
£ 730,000
New
5 bed house for sale
N21
· 5 Bedrooms · House
N21 · 5 Bedrooms · House
Council tax band: F. Checkmate are pleased to bring to the market, Situated on the highly desirable Norval Road within the prestigious Sudbury Court Estate, on the border of North Wembley and Preston Road, this exceptional five/six-bedroom family home offers an outstanding blend of space, elegance, and practicality. Ideally positioned for families and commuters alike, the property benefits from excellent transport connections, with South Kenton Station (Bakerloo Line & Overground) and Preston Road Station (Metropolitan Line) both within easy reach, providing swift access into Central London. A number of highly regarded schools, including Harris Primary Academy, Preston Park Primary School, and Wembley High Technology College, are also conveniently nearby. From the moment you step inside, the property creates an immediate sense of grandeur with its wide and beautifully presented entrance hallway, setting the tone for the impressive accommodation throughout. At the heart of the home is a
£ 730,000

Get email alerts

Don't miss out: be the first to know about new properties

The alert was correctly created

On subscribing you accept the conditions of use and the privacy policy
Alert
Receive new ads in your inbox
Save this search
Receive alerts for new listings

We'll send you an email when we have new properties for: "Houses for sale in N21"

The alert was correctly created

Woodland Way N21 London
Winchmore Hill Road N21 London
Get email alerts and be the first to see new listings
Required field
On subscribing I accept the terms of the privacy policy
Perfect! You'll soon start receiving new listings via email
Alert
Receive an email when we have new ads for Houses for sale in N21
Save this search
Filters

Bedrooms

Size (sq.ft)

sq.ft
sq.ft

Price

£
£

Property type

Bathrooms

Clear all filters
Receive notifications when new entries are published.