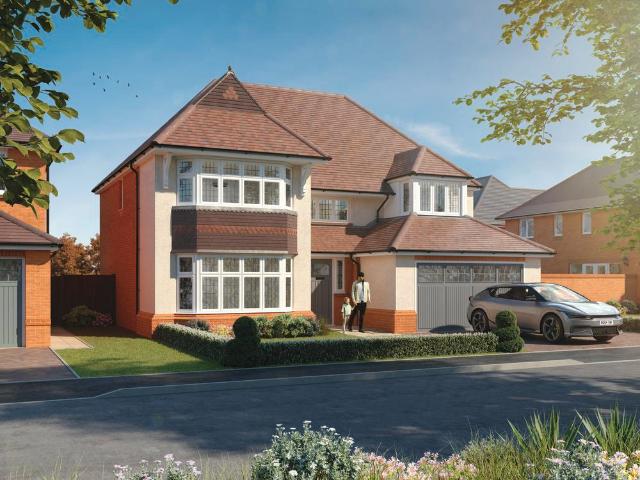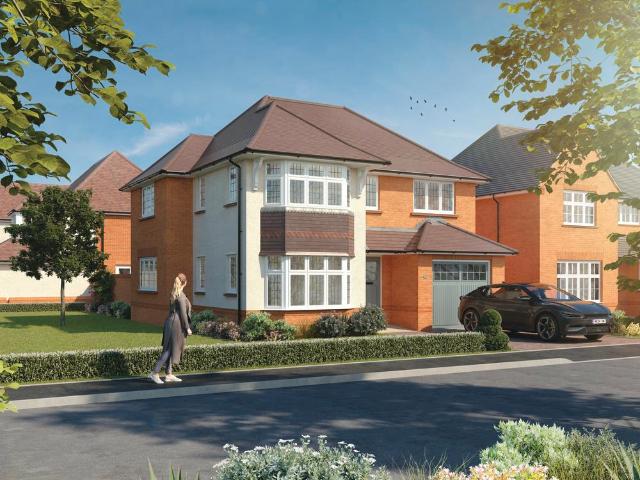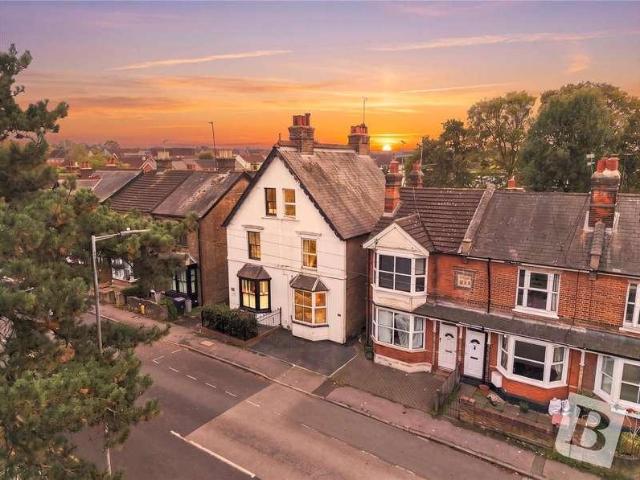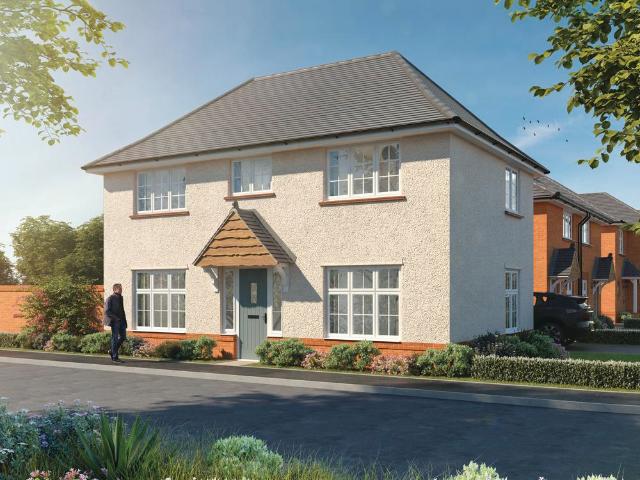
12,699 houses for sale in CM15

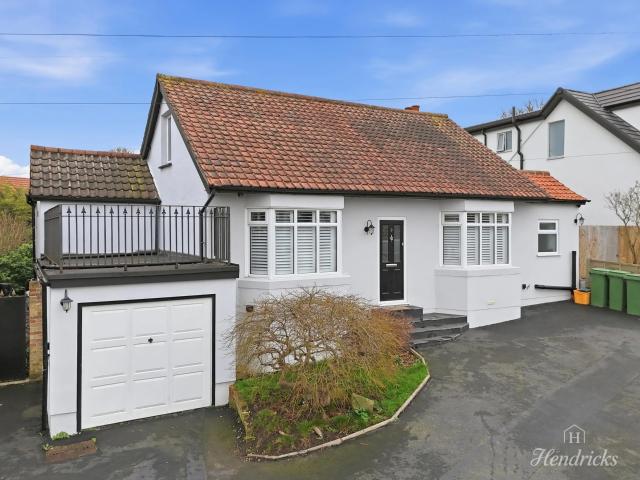
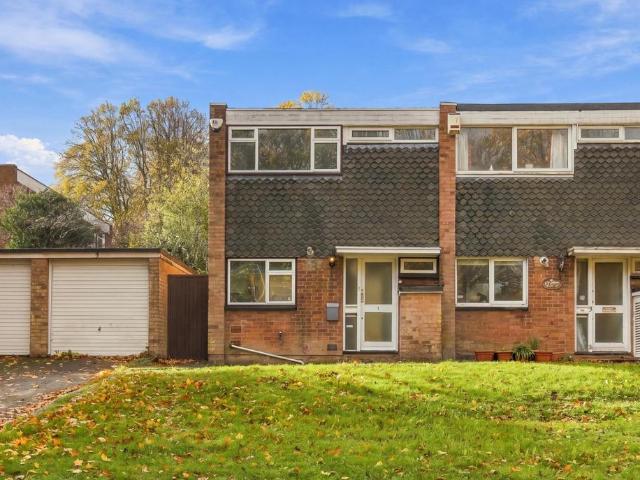
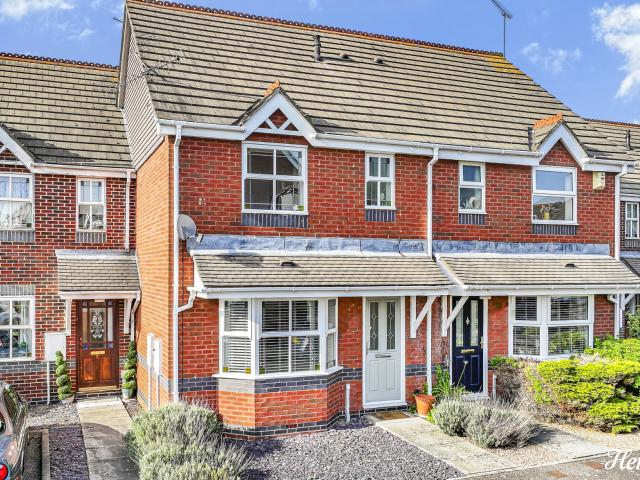
3 Bed For Sale in Wickford
View photo
Terraced House · for sale
£ 375,000
3 Bed For Sale in Wickford
CM15
· 3 Bedrooms · 2 Baths · Terraced House
CM15 · 3 Bedrooms · 2 Baths · Terraced House
3 Bed For Sale in Wickford The post 3 Bed For Sale in Wickford appeared first on MovingSoon | Properties for Rent, Shared Ownership, Sale & Moving House Help. Features
£ 375,000
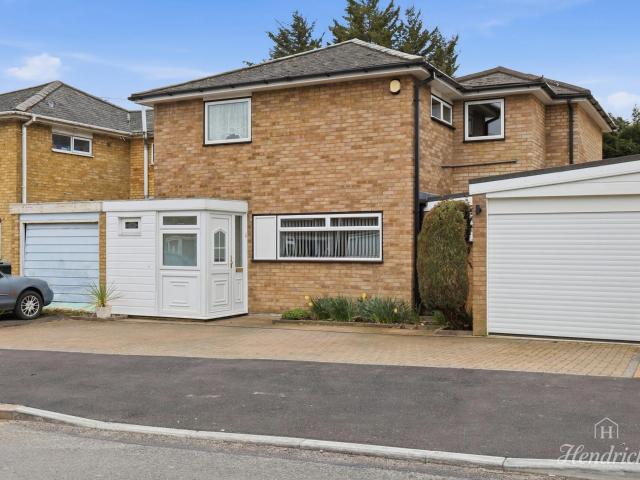
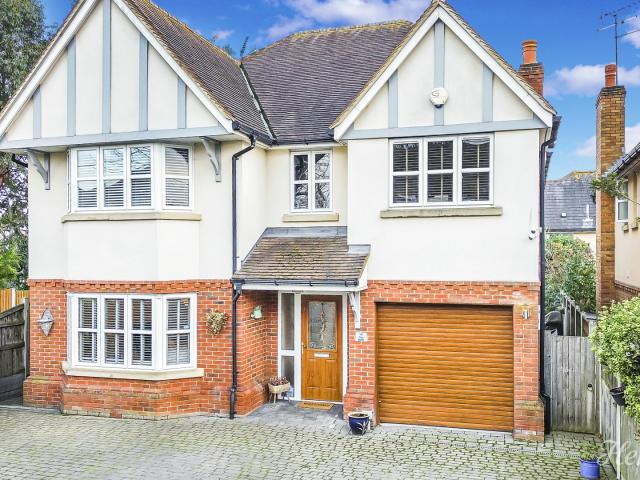
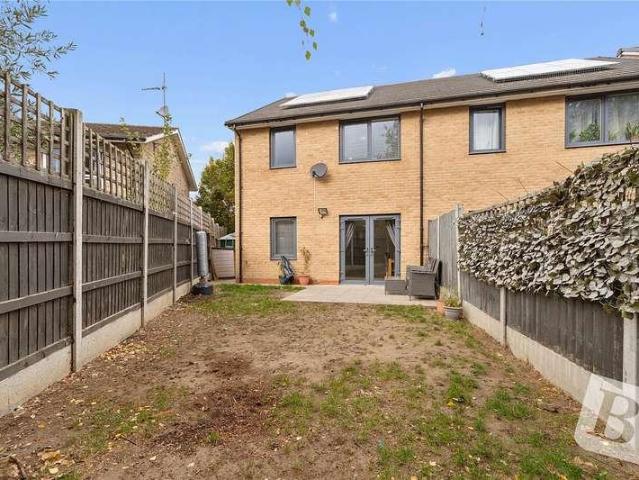
4 Bed For Sale in Basildon
View photo
Villa · for sale
£ 525,000
4 Bed For Sale in Basildon
CM15
· 4 Bedrooms · 2 Baths · Villa
CM15 · 4 Bedrooms · 2 Baths · Villa
4 Bed For Sale in Basildon The post 4 Bed For Sale in Basildon appeared first on MovingSoon | Properties for Rent, Shared Ownership, Sale & Moving House Help. Features
£ 525,000
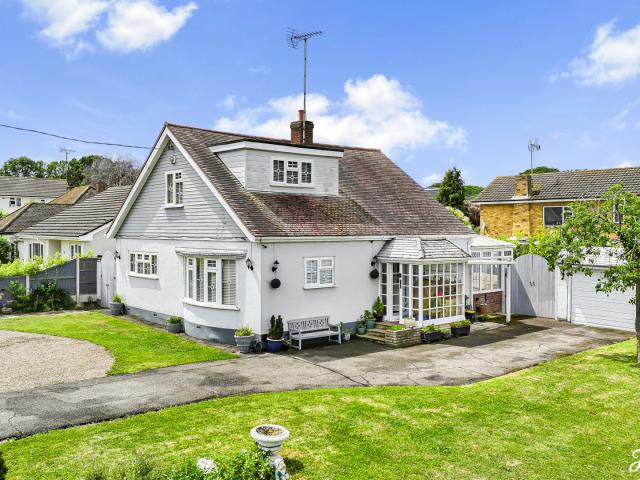
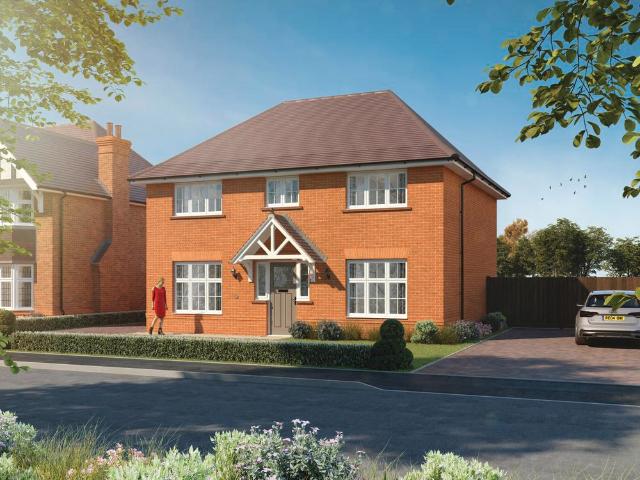
4 Bed For Sale in Benfleet
View photo
Villa · for sale
£ 700,000
4 Bed For Sale in Benfleet
CM15
· 4 Bedrooms · 3 Baths · Villa
CM15 · 4 Bedrooms · 3 Baths · Villa
4 Bed For Sale in Benfleet The post 4 Bed For Sale in Benfleet appeared first on MovingSoon | Properties for Rent, Shared Ownership, Sale & Moving House Help. Features
£ 700,000
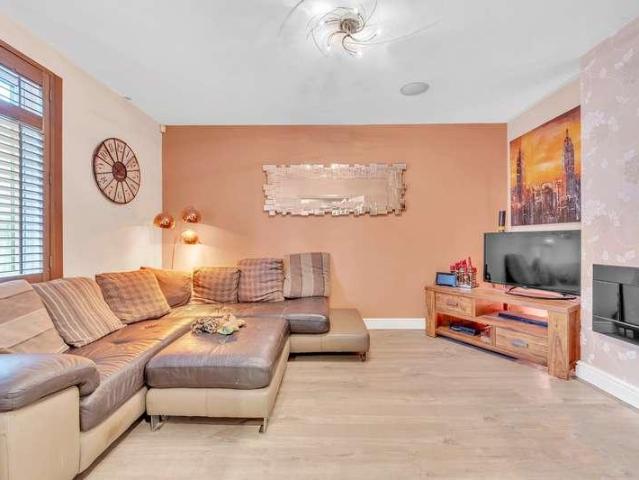
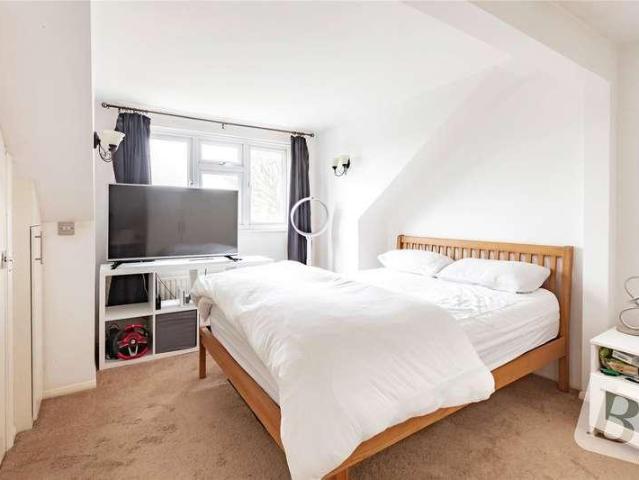
5 Bed For Sale in Rayleigh
View photo
Villa · for sale
£ 750,000
5 Bed For Sale in Rayleigh
CM15
· 5 Bedrooms · 4 Baths · Villa
CM15 · 5 Bedrooms · 4 Baths · Villa
5 Bed For Sale in Rayleigh The post 5 Bed For Sale in Rayleigh appeared first on MovingSoon | Properties for Rent, Shared Ownership, Sale & Moving House Help. Features
£ 750,000
4 Bed For Sale in Hockley
View photo
Villa · for sale
£ 600,000
4 Bed For Sale in Hockley
CM15
· 4 Bedrooms · 2 Baths · Villa
CM15 · 4 Bedrooms · 2 Baths · Villa
4 Bed For Sale in Hockley The post 4 Bed For Sale in Hockley appeared first on MovingSoon | Properties for Rent, Shared Ownership, Sale & Moving House Help. Features
£ 600,000
5 bed house for sale
2 pictures
House · for sale
£ 750,000
New
5 bed house for sale
CM15
· 5 Bedrooms · House
· Garden · Balcony · Equipped kitchen
CM15 · 5 Bedrooms · House · Garden · Balcony · Equipped kitchen
A welcoming entrance hall leads to a separate front lounge, ideal for quieter evenings or a snug, and a convenient ground floor WC. To the rear, the home opens into an impressive kitchen, lounge and dining area, creating a natural hub for family life and entertaining. The kitchen features granite worktops, integrated appliances and a central island with an induction hob and downdraft extractor. Skylights and doors to the garden bring in plenty of natural light. A dedicated garden and secret reading room adds a quieter place to relax, with bifold doors opening onto the garden and a built-in bookcase concealing the entrance to the utility room. The first floor offers four bedrooms, including a principal bedroom with dressing area, en-suite shower room and access to a balcony. A family bathroom serves the other bedrooms. On the top floor, a generous fifth bedroom with eaves storage provides a private retreat, guest room or flexible work-from-home space. Outside, a front driveway and side
£ 750,000
3 bedroom detached house for sale
View photo
House · for sale
£ 540,000
New
3 bedroom detached house for sale
CM15
· 3 Bedrooms · 4 Baths · House
· Garden · Equipped kitchen · Parking
CM15 · 3 Bedrooms · 4 Baths · House · Garden · Equipped kitchen · Parking
GUIDE PRICE £500,000 - £550,000 *This Is A Beautifully Versatile Detached Family Home – Space for Today with Flexibility for Tomorrow! Looking for a detached family home that gives you more than just bedrooms? This beautifully presented and incredibly versatile home could be exactly what you've been searching for. Tucked away in a private cul-de-sac of predominantly detached homes, this substantial 3 / 4 bedroom property offers generous living space, an impressive open-plan kitchen and dining area, four bathrooms including two en-suites, a private rear garden and parking for up to three vehicles. But what really makes this home stand out is its flexibility – giving a growing family the space to adapt as life changes. A Home Designed Around Family Life. The heart of the house is undoubtedly the modern open-plan kitchen, dining and living space. The stunning bespoke fitted kitchen is finished with quartz work surfaces, integrated appliances and an abundance of storage, with a generous la
£ 540,000
3 bed house for sale
2 pictures
House · for sale
£ 700,000
New
3 bed house for sale
CM15
· 3 Bedrooms · House
· Garden · Parking · Equipped kitchen · Powder room
CM15 · 3 Bedrooms · House · Garden · Parking · Equipped kitchen · Powder room
GUIDE PRICE 700,000 - 750,000 NO ONWARD CHAIN THREE BEDROOM EXTENDED SEMI DETACHED FAMILY HOME REFURBISHED TO A METICULOUS STANDARD BY THE CURRENT OWNERS UNDER FLOOR HEATING THROUGHOUT THE GROUND FLOOR 14' LIVING ROOM 32' OPEN PLAN KITCHEN/LIVING AREA WITH INTEGRATED SMART APPLIANCES SEPARATE UTILITY ROOM & GROUND FLOOR CLOAKROOM STUDY FIRST FLOOR LUXURY FOUR PIECE FAMILY BATHROOM/WC 68' APPROX. SOUTH FACING REAR GARDEN WITH FOUNDATIONS FOR OUTBUILDING OFF STREET PARKING FOR TWO VEHICLES FIRE DOORS THROUGHOUT NEW DOUBLE GLAZING SITUATED 0.1 MILES TO EMERSON PARK STATION WITH INTER-CONNECTING LINKS TO BOTH ROMFORD ELIZABETH LINE STATION & UPMINSTER C2C/DISTRICT LINE STATION COUNCIL TAX BAND: E
£ 700,000
3 bed house for sale
2 pictures
House · for sale
£ 450,000
New
3 bed house for sale
CM15
· 3 Bedrooms · House
CM15 · 3 Bedrooms · House
The property is situated 0.5 miles to Romford station which benefits from Elizabeth Line services allowing access to London, Heathrow and as far as Reading. Romford Station also benefits from National Rail services making it possible to reach Stratford in just 8 minutes and London Liverpool Street in 17 minutes. Romford high street hosts an array of shops, bars, restaurants, amusements and shopping centers such as the Brewery, Liberty and Mercury and is also 0.5 miles from the property. There are a number of schools locally including The Mawney School, Rush Green Primary School, Concordia Academy and more. Parks local to the property include Oldchurch park, Jubilee Park and Cottons Park
£ 450,000
3 bed house for sale
2 pictures
House · for sale
£ 500,000
New
3 bed house for sale
CM15
· 3 Bedrooms · House
· Garden · Parking · Equipped kitchen
CM15 · 3 Bedrooms · House · Garden · Parking · Equipped kitchen
GUIDE PRICE 500,000 - 525,000 NO ONWARD CHAIN THREE DOUBLE BEDROOM SEMI DETACHED FAMILY HOME SITUATED 0.5 MILES TO UPMINSTER BRIDGE DISTRICT LINE STATION CLOSE TO HACTON PRIMARY SCHOOL, BOASTING OUTSTANDING OFSTED RATING 25' LOUNGE/DINER FITTED KITCHEN WITH APPLIANCES 31' APPROX. SOUTH WEST FACING REAR GARDEN FOUR PIECE FAMILY BATHROOM/WC OFF STREET PARKING COUNCIL TAX BAND: D
£ 500,000
2 bed house for sale
2 pictures
House · for sale
£ 510,000
New
2 bed house for sale
CM15
· 2 Bedrooms · House
· Garden · Equipped kitchen · Concierge
CM15 · 2 Bedrooms · House · Garden · Equipped kitchen · Concierge
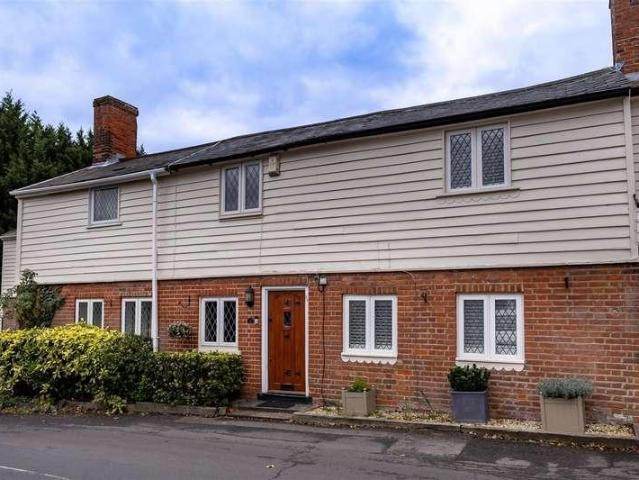
Situated in the charming semi-rural setting of Lambourne End, Priors Cottage is a delightful period terraced cottage that boasts a rich history, being approximately 400 years old. This enchanting property features two generously sized double bedrooms, making it an ideal home for couples or small families seeking comfort and character. Upon entering, you will find three inviting reception areas that offer ample space for relaxation and entertaining. The layout is both practical and welcoming, allowing for a seamless flow throughout the home. The living room leads into the dining area to the fitted country kitchen and conservatroy beyond. The cottage also includes a well-appointed bathroom on the first floor along with two double bedrooms and a large study storage area that would make a great home office, ensuring convenience for everyday living. One of the standout features of Priors Cottage is its spacious garden, which backs onto picturesque open countryside. This outdoor space provid
£ 510,000
5 bedroom end of terrace house for sale
View photo
House · for sale
£ 600,000
New
5 bedroom end of terrace house for sale
CM15
· 5 Bedrooms · 3 Baths · House
· Garden · Equipped kitchen · Parking · Powder room
CM15 · 5 Bedrooms · 3 Baths · House · Garden · Equipped kitchen · Parking · Powder room
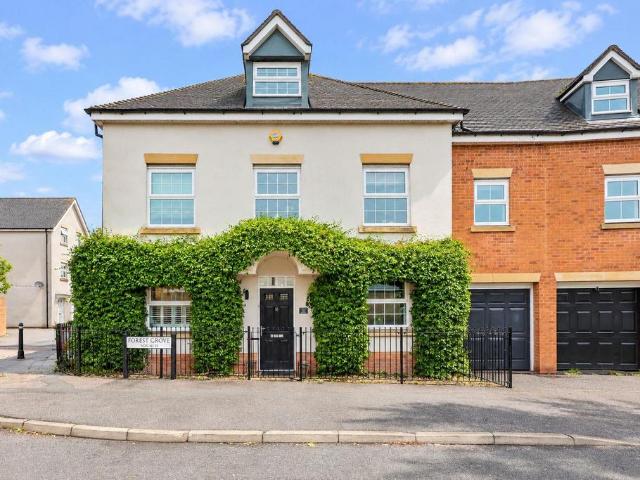
END TERRACE HOUSE * FIVE BEDROOMS * * MODERN DEVELOPMENT * APPROX. 45' REAR GARDEN * GARAGE CARPORT * NO ONWARD CHAIN *Nestled in the charming area of Forest Grove, Thornwood, this attractive end terrace home offers a delightful blend of space and comfort across three well-appointed floors. Spanning an impressive 1,882 square feet, the property features five generously sized bedrooms and three modern bathrooms, making it an ideal choice for families or those seeking extra room for guests or a home office.Upon entering, you are greeted by a welcoming hallway that leads to a convenient ground floor cloakroom. The heart of the home is undoubtedly the spacious kitchen/breakfast area, which boasts a fitted kitchen complete with a breakfast bar and French doors that open directly onto the good-sized rear garden. This seamless connection between indoor and outdoor spaces is perfect for entertaining or enjoying a quiet morning coffee. The lounge/diner, accessible through double doors, also fea
£ 600,000
5 Bedroom House
View photo
House · for sale
£ 575,000
5 Bedroom House
CM15
· 5 Bedrooms · House
· Parking
CM15 · 5 Bedrooms · House · Parking
GUIDE PRICE 575,000 - 600,000* NO ONWARD CHAIN PROPERTY BOASTS IN EXCESS OF 1,700 SQ FT OF LIVING SPACE WITHIN 0.6 MILES TO ROMFORD ELIZABETH LINE RAILWAY STATION DRIVEWAY GARAGE FIVE BEDROOMS UTILITY ROOM GROUND FLOOR SHOWER ROOM AND FIRST FLOOR FAMILY BATHROOM CONSERVATORY COUNCIL TAX BAND: E
£ 575,000
3 bed house for sale
2 pictures
House · for sale
£ 575,000
New
3 bed house for sale
CM15
· 3 Bedrooms · House
· Garden · Parking · Equipped kitchen
CM15 · 3 Bedrooms · House · Garden · Parking · Equipped kitchen
GUIDE PRICE 575,000 - 600,000 THREE BEDROOM EXTENDED SEMI DETACHED FAMILY HOME BOASTING OVER 1,100 SQ.FT. OF LIVING ACCOMMODATION CUL-DE-SAC POSITION 14' LIVING ROOM WITH SEPARATE DINING AREA 17' FITTED KITCHEN WITH INTEGRATED APPLIANCES & SEPARATE UTILITY AREA GROUND FLOOR SHOWER ROOM/WC FIRST FLOOR FAMILY BATHROOM/WC REAR GARDEN MEASURING IN EXCESS OF 100' 23' OUTBUILDING OFF STREET PARKING SITUATED 1.1 MILES TO ROMFORD ELIZABETH LINE STATION & 1.3 MILES TO ELM PARK DISTRICT LINE STATION CONVENIENT FOR BOTH ROMFORD & HORNCHURCH TOWN CENTRES SOLAR PANELS TO ROOF COUNCIL TAX BAND: E
£ 575,000
4 bedroom detached house for sale
View photo
House · for sale
£ 1,200,000
New
4 bedroom detached house for sale
CM15
· 4 Bedrooms · House
· Equipped kitchen · Parking
CM15 · 4 Bedrooms · House · Equipped kitchen · Parking
The Richmond's at Kings Gate are Eco Electric homes, which are heated by an air source heat pump and can include even thicker insulation, and the wonderful warmth of underfloor heating across the ground floor. Blending timeless Arts and Crafts touches with the finest of modern family living, The Richmond is a home that is as beautiful as it is practical. This four bedroom home, set over 2030 square feet, offers a fantastic quality of life that exceeds the very highest standards.The spacious open plan kitchen with adjoining dining and family areas to the back of the property is sure to become the heart of the home. A separate lounge is perfect for quieter moments, while additional rooms such as the utility room and garage serve all of your practical needs.The main bedroom enjoys the height of luxury, with both an en-suite and dressing room. The three other bedrooms are all generously sized and decorated in the most elegant, contemporary style
£ 1,200,000
4 bedroom detached house for sale
View photo
House · for sale
£ 820,000
New
4 bedroom detached house for sale
CM15
· 4 Bedrooms · House
· Equipped kitchen
CM15 · 4 Bedrooms · House · Equipped kitchen
The Overtons are Eco Electric. These homes include air source heat pumps, even thicker insulation, and the wonderful warmth of underfloor heating across the ground floor.A fine example of our Heritage Collection, The Overton is a home of quality and character, built with pride to offer a solid foundation for family life. The Overton's design captures the essence of traditional house building, including bay windows.As a detached, four bedroom home, The Overton provides families with more than sufficient space in which to enjoy their time together. An open-plan kitchen, dining and living area lends itself perfectly to being the heart of the home, while an elegant lounge provides you with somewhere perfect for relaxing.All of the bedrooms are generously sized, with even the smallest boasting impressive proportions
£ 820,000
4 bed house for sale
2 pictures
House · for sale
£ 450,000
New
4 bed house for sale
CM15
· 4 Bedrooms · House
· Garden · Parking
CM15 · 4 Bedrooms · House · Garden · Parking
GUIDE PRICE 450,000 - 500,000 A home full of character and potential, offering generous space, a sunny garden and exciting possibilities for those willing to undertake some work and unlock its full potential. The property retains plenty of charm and character, with spacious living accommodation and scope for improvement throughout. While the house would benefit from modernisation and refurbishment, it presents an exciting opportunity for buyers looking to put their own stamp on a property and create a wonderful family home. Externally, the property benefits from a driveway providing off-road parking for one small car, together with a particularly attractive, large south-facing rear garden, ideal for enjoying the sunshine, entertaining and family life. An additional annex/outbuilding offers useful extra space, with potential for a variety of uses, subject to any necessary consents. Being sold via Balgores Secure Reservation Council Tax Band: C
£ 450,000
3 bedroom detached house for sale
View photo
House · for sale
£ 675,000
New
3 bedroom detached house for sale
CM15
· 3 Bedrooms · House
· Equipped kitchen
CM15 · 3 Bedrooms · House · Equipped kitchen
Generously designed and beautifully contemporary, The Amberley is an ideal family home, with additions like underfloor heating and ultrafast broadband. This two-bedroom house provides abundant space downstairs, complemented by two spacious bedrooms, study and a family bathroom upstairs. As an Eco Electric home, The Amberley comes with an air source heat pump for efficient heating and energy savings.Step into The Amberley and an open kitchen/dining area, creating a welcoming space for family dinners and gatherings. Elsewhere, an expansive lounge awaits, with large windows to let in natural light. This new home is thoughtfully crafted for comfortable living, featuring a conveniently located downstairs toilet off the hall and a utility room to the rear of the property for all your appliances.The main bedroom is exceptional, with abundant space and a generous en-suite with walk-in shower. The other bedroom and study offer ample space, accompanied by a convenient family bathroom on the land
£ 675,000
3 bedroom end of terrace house for sale
View photo
House · for sale
£ 395,000
New
3 bedroom end of terrace house for sale
CM15
· 3 Bedrooms · 1 Bath · House
· Garden · Equipped kitchen · Parking · Powder room · Concierge
CM15 · 3 Bedrooms · 1 Bath · House · Garden · Equipped kitchen · Parking · Powder room · Concierge
Well-proportioned three bedroom end of terrace family home with private rear garden, garage and double-length driveway providing excellent off-road parking.Offered to the market with no onward chain, the property is presented in neutral décor throughout, providing an excellent opportunity for a new owner to personalise and create a home to suit their own tastes and requirements.The accommodation commences with a welcoming entrance hall leading through to a spacious rear-facing living room. This bright and comfortable reception space benefits from both a window and sliding patio doors, allowing plenty of natural light to flow through while providing direct access and pleasant views over the rear garden.To the front of the property, the kitchen is fitted with a range of wall and base units, ample worktop space and a front facing window. A ground floor cloakroom completes the ground floor accommodation.To the first floor, the landing provides access to three well-proportioned bedrooms and
£ 395,000
3 bed house for sale
2 pictures
House · for sale
£ 475,000
New
3 bed house for sale
CM15
· 3 Bedrooms · House
· Parking · Equipped kitchen
CM15 · 3 Bedrooms · House · Parking · Equipped kitchen
NO ONWARD CHAIN 14' MASTER BEDROOM WITH EN-SUITE 18' LOUNGE 16' KITCHEN/DINER UTILTY ROOM OFF STREET PARKING COUNCIL TAX BAND: E
£ 475,000
4 bedroom detached house for sale
View photo
House · for sale
£ 940,000
New
4 bedroom detached house for sale
CM15
· 4 Bedrooms · House
· Equipped kitchen
CM15 · 4 Bedrooms · House · Equipped kitchen
This spacious home benefits from an OPEN PLAN KITCHEN/LIVING AREA and a SEPARATE LOUNGE. Also boasts a SEPARATE UTILITY and an EN-SUITE to the primary bedroom.The Harrogate seamlessly merges modern open-plan design with a classic exterior for a stunning property. The Eco Electric home is powered by an air source heat pump and its fabric-first design help with energy savings and efficiency.Downstairs, an open-plan design maximises the sense of space, with a seamless transition from the kitchen/dining area to the family sitting room. There's also a separate large lounge, as well as a convenient utility room and a downstairs cloaks.Upstairs, the main bedroom boasts an exceptionally spacious en-suite and a generous dressing space for extra storage, while the three other bedrooms - all with room for at least a double bed - have access to the large family bathroom
£ 940,000
5 bed house for sale
2 pictures
House · for sale
£ 700,000
New
5 bed house for sale
CM15
· 5 Bedrooms · House
· Garden · Parking
CM15 · 5 Bedrooms · House · Garden · Parking
GUIDE PRICE 700,000 - 725,000* AVAILABLE TO RESERVE WITH BALGORES SECURE FIVE BEDROOM EXTENDED SEMI DETACHED OFF STREET PARKING 73' SOUTH FACING GARDEN WITHIN 0.3 MILES TO UPMINSTER BRIDGE DISTRICT LINE STATION & 1 MILE TO UPMINSTER C2C STATION CONVENIENTLY LOCATED FOR BOTH BRANFIL & HACTON PRIMARY SCHOOLS LOCATED WITHIN CLOSE PROXIMITY TO ACCESS TO LOCAL AMENITIES COUNCIL TAX BAND: F
£ 700,000
2 bedroom end of terrace house for sale
View photo
House · for sale
£ 500,000
New
2 bedroom end of terrace house for sale
CM15
· 2 Bedrooms · House
CM15 · 2 Bedrooms · House
With high-specification fixtures and thoughtful design, The Buxton is an attractive home that maximises space. There's a completely open-plan downstairs layout to make the most of every inch, while plenty of natural light creates the look of even more space in the lounge and dining areas.Both bedrooms upstairs enjoy fitted wardrobes for luxury, efficiency and convenience. In addition to the toilet in the cloaks downstairs, you will find a separate bathroom and an en suite in the main bedroom
£ 500,000
3 bedroom end of terrace house for sale
View photo
House · for sale
£ 297,500
New
3 bedroom end of terrace house for sale
CM15
· 3 Bedrooms · 1 Bath · House
CM15 · 3 Bedrooms · 1 Bath · House
SECURING THIS PROPERTY WITH A LIFETIME LEASEOVER 60s can secure this property with a HOME FOR LIFE from HOMEWISEThrough the Home for Life Plan from Homewise, those AGED 60 or over can purchase a Lifetime Lease and a share of the property value to safeguard for the future. The cost to purchase the Lifetime Lease is always less than the full market value. OVER 60s customers typically save between from 20% to 50%*.Home for Life Plan guide price for OVERS 60s: The Lifetime Lease price for this property is £297,500 based on an average saving of 33%.Market Value Price: £450,000The price you pay will vary according to your age, personal circumstances and requirements and will be adjusted to include any percentage of the property you wish to safeguard. The plan allows customers to purchase a share of the property value (UP TO 50%) to safeguard for the future.For an indication of what you could save, please use our CALCULATOR on the HOMEWISE website.Please CALL for more information or a PERSONA
£ 297,500
3 bedroom terraced house for sale
View photo
House · for sale
£ 450,000
New
3 bedroom terraced house for sale
CM15
· 3 Bedrooms · 1 Bath · House
· Garden · Equipped kitchen
CM15 · 3 Bedrooms · 1 Bath · House · Garden · Equipped kitchen
Superb three bedroom extended mid terrace property with good sized rear garden. The accommodation comprises welcoming porch, spacious living room with semi open plan kitchen and a fabulous dining/family room to the rear of the property. Upstairs are three bedrooms and a bathroom. Outside to the front is a paved driveway, whilst to the rear is a well tended garden.Brentwood's Mainline Railway Station with its links to London Liverpool Street and the Elizabeth Line is within 1.7 miles with King Georges Playing Fields incorporating Hartswood Golf Course being located nearby. There is good access to Thorndon Country Park and the property is within the catchment area for St Martin's Secondary School (subject to acceptance) as well as Hogarth Primary School (subject to acceptance) being located nearby. EPC rating: C. Tenure: Freehold
£ 450,000
3 bed house for sale
2 pictures
House · for sale
£ 350,000
New
3 bed house for sale
CM15
· 3 Bedrooms · House
· Garden · Parking · Equipped kitchen
CM15 · 3 Bedrooms · House · Garden · Parking · Equipped kitchen
NO ONWARD CHAIN THREE GOOD SIZED BEDROOMS LARGE SECLUDED GARDEN LOUNGE/DINER MODERN FITTED KITCHEN SHOWER ROOM OFF STREET PARKING A REAL MUST SEE! COUNCIL TAX BAND: C
£ 350,000
4 bedroom detached house for sale
View photo
House · for sale
£ 900,000
New
4 bedroom detached house for sale
CM15
· 4 Bedrooms · 2 Baths · House
· Garden · Concierge
CM15 · 4 Bedrooms · 2 Baths · House · Garden · Concierge
We are delighted to bring to the market this impressive, detached family home, ideally positioned within a pleasant cul-de-sac in the popular Pilgrims Hatch area of Brentwood.Offering spacious, well-planned and versatile accommodation arranged over two floors, the property boasts four generous double bedrooms, making it an ideal home for growing families and those seeking flexible living space.Enjoying a peaceful, semi-rural setting, the property is ideally located close to the beautiful open spaces of South Weald Country Park, whilst Brentwood High Street and mainline railway station are just a short drive away.The internal accommodation is thoughtfully arranged and begins with a welcoming entrance hall, providing access to the principal reception rooms. The spacious living room offers an ideal setting for both relaxation and entertaining, featuring a front-facing window and double doors opening onto and overlooking the rear garden, allowing for plenty of natural light. The well-appoi
£ 900,000
4 bed house for sale
2 pictures
House · for sale
£ 400,000
New
4 bed house for sale
CM15
· 4 Bedrooms · House
· Equipped kitchen · Parking
CM15 · 4 Bedrooms · House · Equipped kitchen · Parking
GUIDE PRICE 400,000 - 425,000 * THREE / FOUR BEDROOM END OF TERRACE FAMILY HOME TWO METER GROUND FLOOR EXTENSION GALLEY KITCHEN DRIVEWAY FOR TWO VEHICLES CONVERTED GARAGE 0.6 MILES TO ROMFORD STATION COUNCIL TAX BAND: E
£ 400,000
3 bedroom end of terrace house for sale
View photo
House · for sale
£ 425,000
New
3 bedroom end of terrace house for sale
CM15
· 3 Bedrooms · 1 Bath · House
· Garden · Equipped kitchen · Heating
CM15 · 3 Bedrooms · 1 Bath · House · Garden · Equipped kitchen · Heating
GUIDE PRICE £425,000 - £450,000This well-presented three bedroom end of terrace family home offers comfortable and versatile living space, ideal for modern family life. The property features a welcoming entrance hall leading to a bright and spacious living room, which flows seamlessly into a contemporary conservatory or dining room. This area enjoys direct access to the rear garden, making it perfect for entertaining or family gatherings. The modern kitchen is well-equipped with ample storage and worktop space, while the stylish family bathroom boasts a walk-in shower and a separate bath, providing both convenience and a touch of luxury. Upstairs, there are three well-proportioned bedrooms, each offering plenty of natural light and flexible accommodation options. Additional benefits include double glazing, gas central heating, and tasteful décor throughout.The property is set within a generous plot, with a spacious private garden to the rear. The outdoor space has been thoughtfully lan
£ 425,000
4 bedroom semi detached house for sale
View photo
House · for sale
£ 343,500
New
4 bedroom semi detached house for sale
CM15
· 4 Bedrooms · 1 Bath · House
CM15 · 4 Bedrooms · 1 Bath · House
SECURING THIS PROPERTY WITH A LIFETIME LEASEOVER 60s can secure this property with a HOME FOR LIFE from HOMEWISEThrough the Home for Life Plan from Homewise, those AGED 60 or over can purchase a Lifetime Lease and a share of the property value to safeguard for the future. The cost to purchase the Lifetime Lease is always less than the full market value. OVER 60s customers typically save between from 20% to 50%*.Home for Life Plan guide price for OVERS 60s: The Lifetime Lease price for this property is £343,500 based on an average saving of 33%.Market Value Price: £520,000The price you pay will vary according to your age, personal circumstances and requirements and will be adjusted to include any percentage of the property you wish to safeguard. The plan allows customers to purchase a share of the property value (UP TO 50%) to safeguard for the future.For an indication of what you could save, please use our CALCULATOR on the HOMEWISE website.Please CALL for more information or a PERSONA
£ 343,500

Get email alerts

Don't miss out: be the first to know about new properties

The alert was correctly created

On subscribing you accept the conditions of use and the privacy policy
Alert
Receive new ads in your inbox
Save this search
Receive alerts for new listings

We'll send you an email when we have new properties for: "Houses for sale in CM15"

The alert was correctly created

South Weald Brentwood
Pilgrims Hatch Brentwood
Get email alerts and be the first to see new listings
Required field
On subscribing I accept the terms of the privacy policy
Perfect! You'll soon start receiving new listings via email
Alert
Receive an email when we have new ads for Houses for sale in CM15
Save this search
Filters

Bedrooms

Size (sq.ft)

sq.ft
sq.ft

Price

£
£

Property type

Bathrooms

Clear all filters
Receive notifications when new entries are published.