2 pictures
House
·
for sale
£ 249,950
3 bed house for sale
Austerlands Oldham
· 3 Bedrooms · House
· Garden · Equipped kitchen · Parking
Austerlands Oldham · 3 Bedrooms · House · Garden · Equipped kitchen · Parking
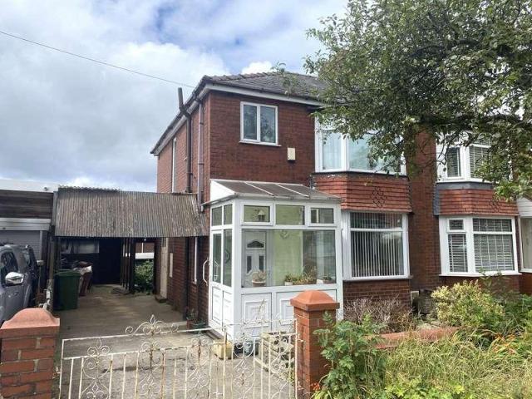
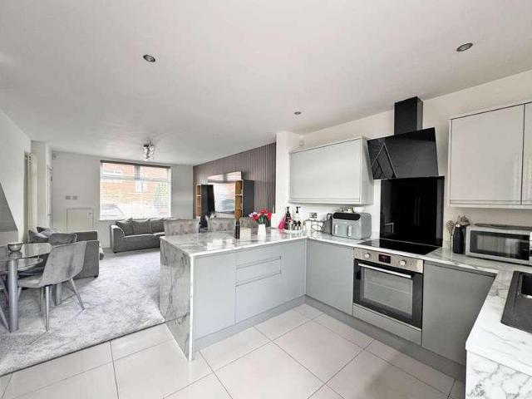
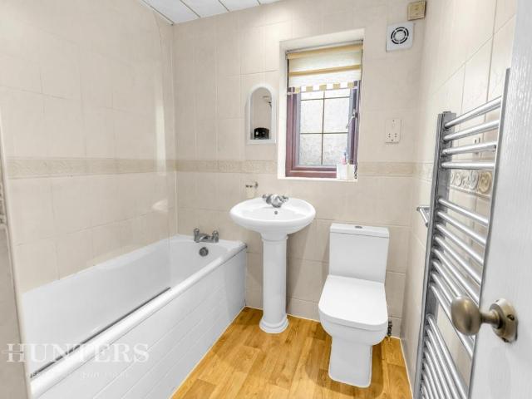
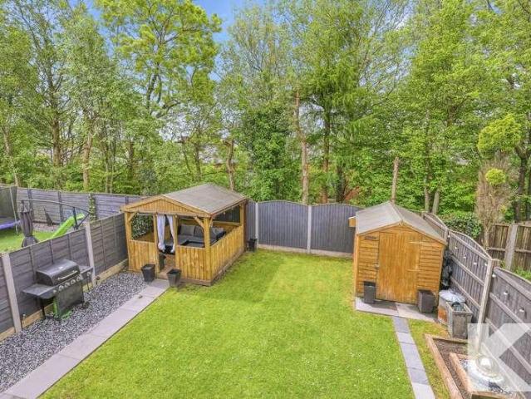
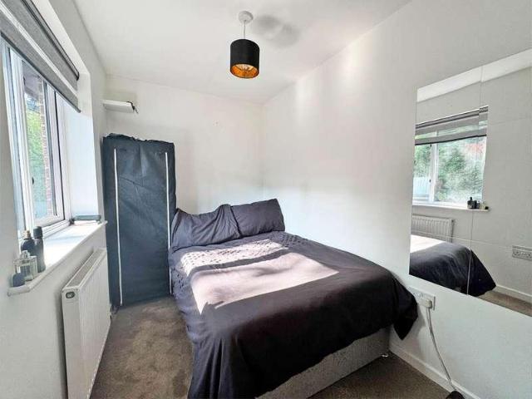
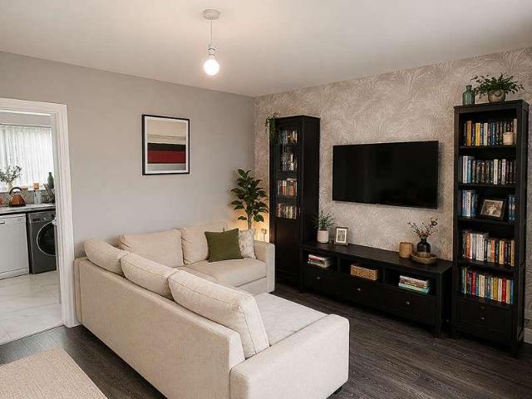
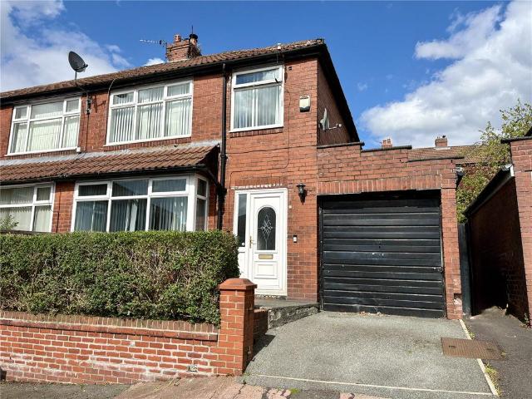
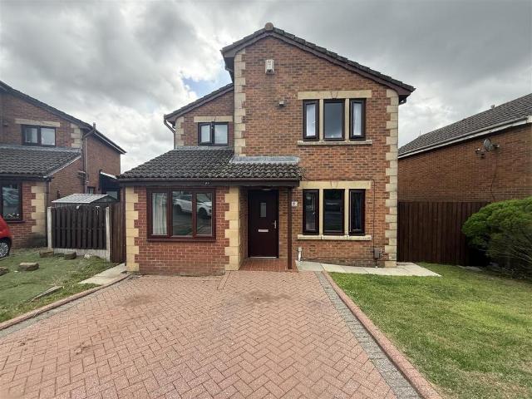
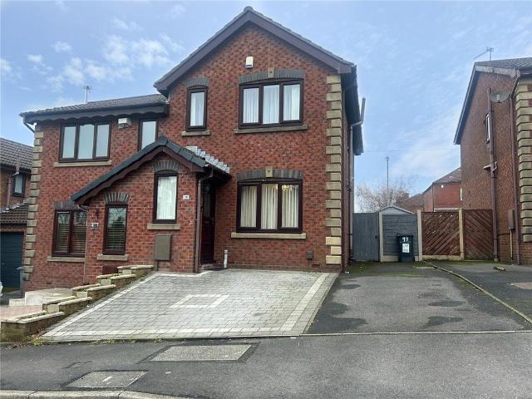
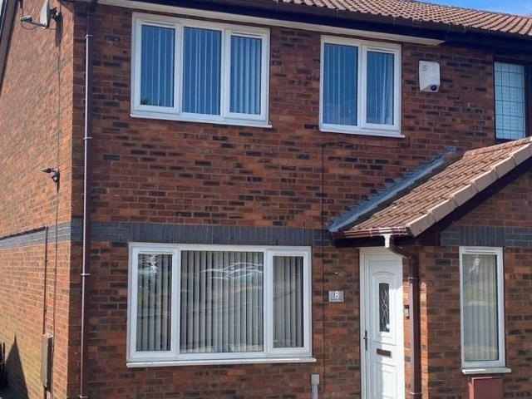
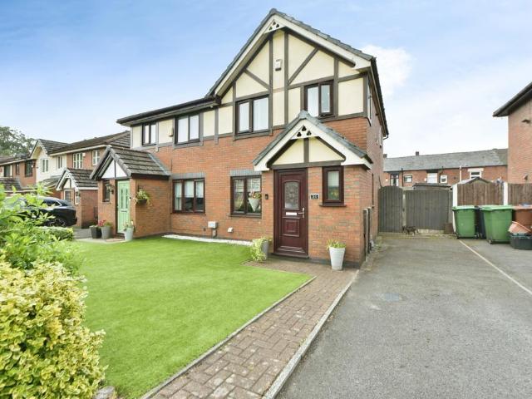
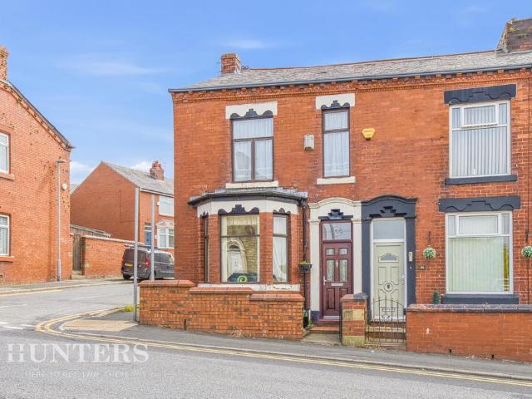
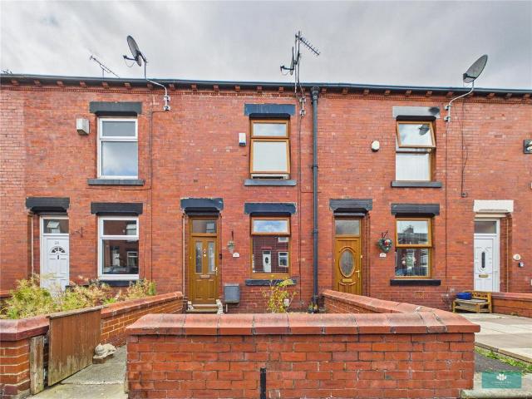
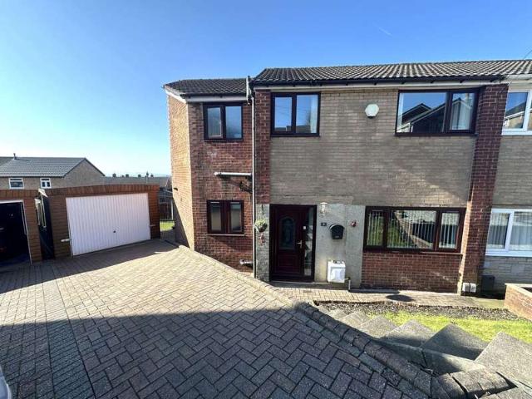
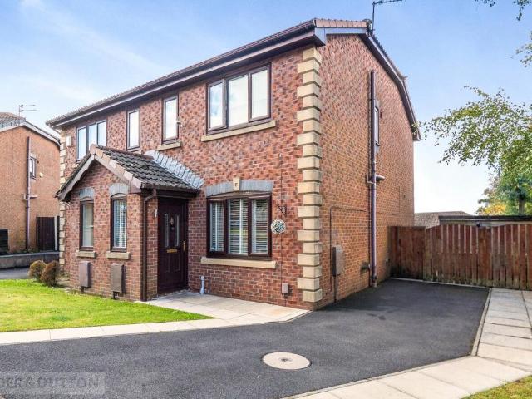
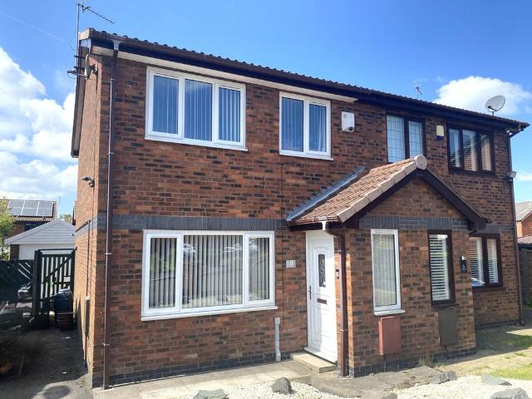
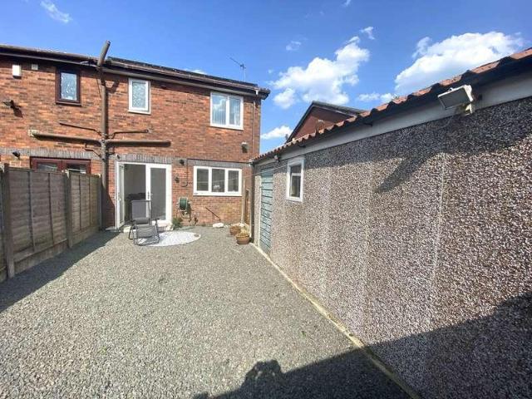
No Chain. Offered for sale is this three bedroom semi detached family home located in this popular spot. Accommodation comprising: Entrance hallway, lounge and a kitchen/dining room with fitted appliances. To the first floor there are three bedrooms and a bathroom. The kitchen and the bathroom were both updated in 2024, so are both offered in wonderful condition. Externally there is a south facing rear garden, garage and a good size driveway. The combination boiler was fitted in 2024. Motorway access within easy reach as is the local Metro stop. Contact us today to arrange a viewing. HALL - 1.27m x 1.12m (4'2 x 3'8) uPVC front door and windows, fitted blind, radiator, vinyl floor covering. LOUNGE - 4.57m x 4.5m (15'0 x 14'9) Front aspect, uPVC window with fitted blind, radiator, electric fire with surround and hearth, carpeted, telephone and TV points. KITCHEN/DINING ROOM - 4.5m x 2.64m (14'9 x 8'8) Fitted white gloss eye and base unite, roll top work surfaces, induction hob with extra
No Chain. Offered for sale is this three bedroom semi detached family home located in this popular spot. Accommodation comprising: Entrance hallway, lounge and a kitchen/dining room with fitted appliances. To the first floor there are three bedrooms and a bathroom. The kitchen and the bathroom were both updated in 2024, so are both offered in wonderful condition. Externally there is a south facing rear garden, garage and a good size driveway. The combination boiler was fitted in 2024. Motorway access within easy reach as is the local Metro stop. Contact us today to arrange a viewing. HALL - 1.27m x 1.12m (4'2 x 3'8) uPVC front door and windows, fitted blind, radiator, vinyl floor covering. LOUNGE - 4.57m x 4.5m (15'0 x 14'9) Front aspect, uPVC window with fitted blind, radiator, electric fire with surround and hearth, carpeted, telephone and TV points. KITCHEN/DINING ROOM - 4.5m x 2.64m (14'9 x 8'8) Fitted white gloss eye and base unite, roll top work surfaces, induction hob with extra
£ 249,950