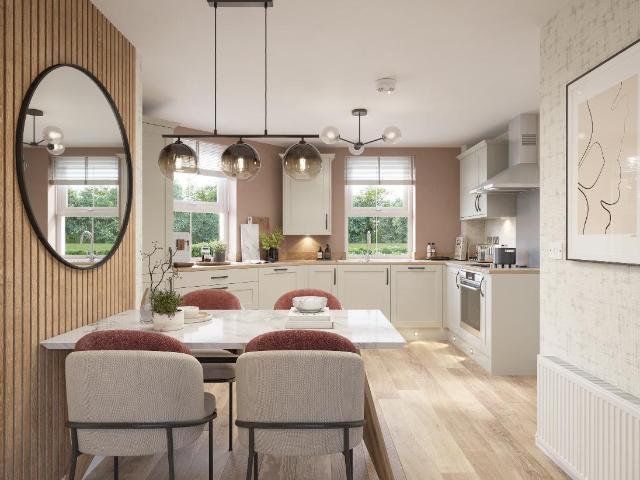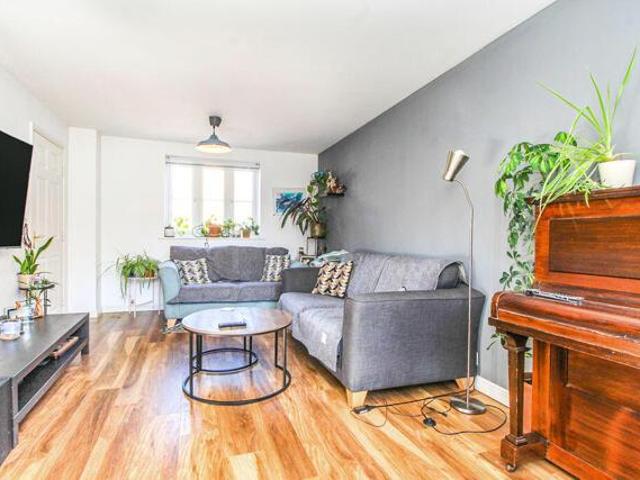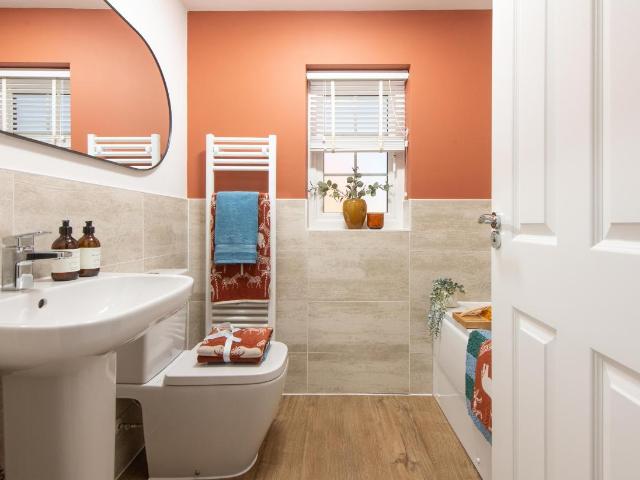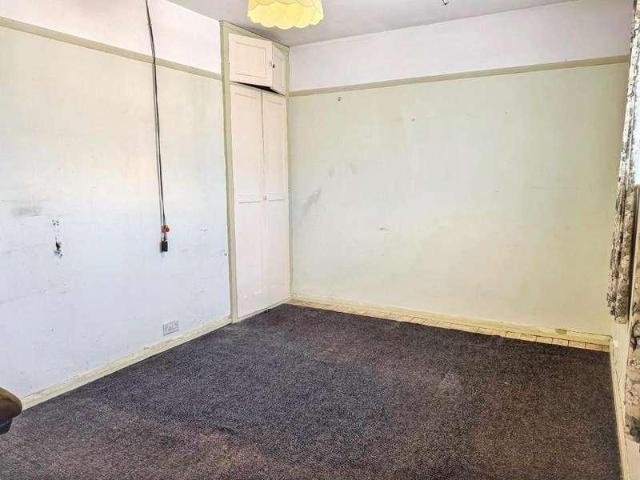
1,268 properties for sale in Aylesbury Road MK41 Bedford

3 bed house for sale
2 pictures
House · for sale
£ 450,000
3 bed house for sale
Aylesbury Road MK41 Bedford
· 3 Bedrooms · House
· Garden · Equipped kitchen · Powder room
Aylesbury Road MK41 Bedford · 3 Bedrooms · House · Garden · Equipped kitchen · Powder room
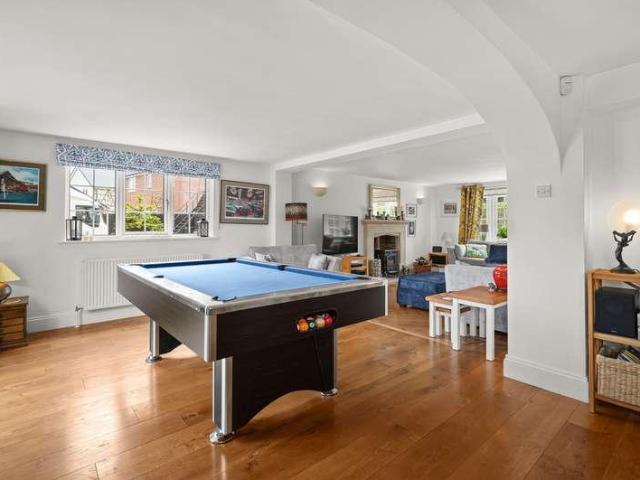
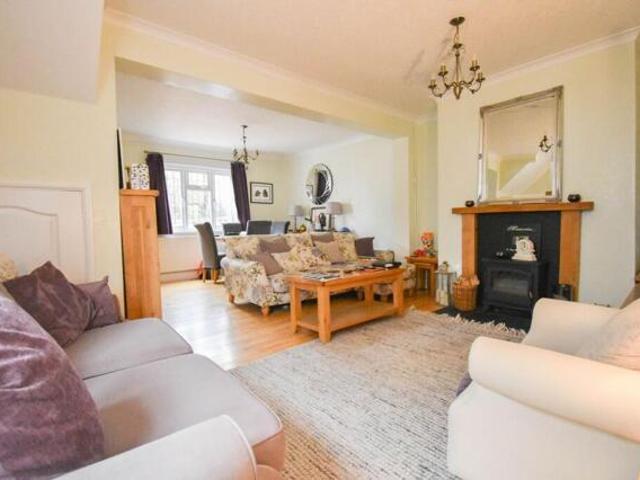
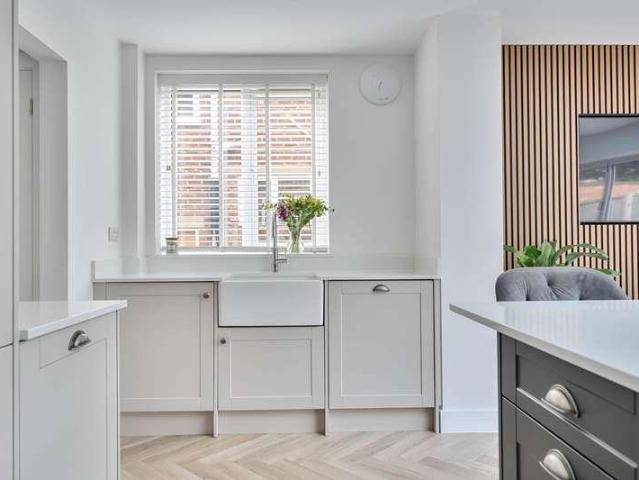
A beautifully presented and thoughtfully extended three bedroom semi-detached home, which has undergone a comprehensive refurbishment and upgrade over the past two years. The result is a highly desirable property situated in this popular location, approximately two miles from the town centre. From the moment you step into the entrance hall, the quality and style are immediately apparent. Luxury vinyl flooring laid in a herringbone pattern is perfectly complemented by elegant panel effect walls and contemporary doors. These lead to a good sized sitting room with an open fire, a newly fitted utility room, and a cloakroom. An opening leads through to the truly impressive kitchen/family room, featuring a range of high quality integrated appliances, quartz worktops, and a Quooker hot tap. The space is further enhanced by a large central island, a media wall, bifold doors opening onto the rear garden, and a roof lantern that floods the room with natural light. Upstairs, the first floor offer
£ 450,000
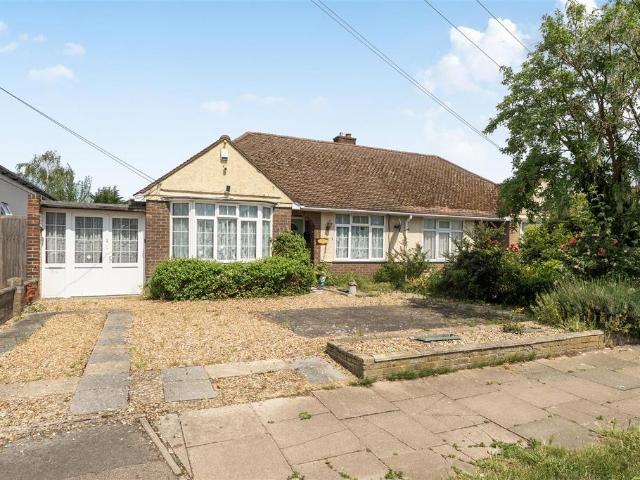
3 bedroom detached bungalow for sale
12 pictures
Bungalow · for sale
£ 390,000
3 bedroom detached bungalow for sale
Aylesbury Road MK41 Bedford
· 3 Bedrooms · 2 Baths · Bungalow
· Garden · Equipped kitchen · Parking
Aylesbury Road MK41 Bedford · 3 Bedrooms · 2 Baths · Bungalow · Garden · Equipped kitchen · Parking
Situated just east of Bedford town centre and within easy reach of the Embankment and Castle Road, this extended three-bedroom semi-detached bungalow presents an excellent opportunity for modernisation and is offered to the market with no onward chain, allowing for a quick completion.The accommodation is both flexible and spacious. To the front of the property are two well-proportioned bedrooms, while a further generous bedroom to the rear benefits from its own ensuite shower room and kitchenette, making it ideal for use as a self-contained annex, guest suite, or teenager’s retreat.Additional accommodation includes a living room opening into a conservatory, a fitted kitchen, a separate shower room, and a study which could be converted to a utility area.Outside, the property enjoys a large and mature rear garden, mainly laid to lawn and complemented by established borders and a selection of fruit trees. To the front, a gravel driveway provides off-road parking for two vehicles, alongsid
£ 390,000
3 bed house for sale
2 pictures
House · for sale
£ 540,000
New
3 bed house for sale
Aylesbury Road MK41 Bedford
· 3 Bedrooms · House
· Garden · Equipped kitchen · Parking · Powder room
Aylesbury Road MK41 Bedford · 3 Bedrooms · House · Garden · Equipped kitchen · Parking · Powder room
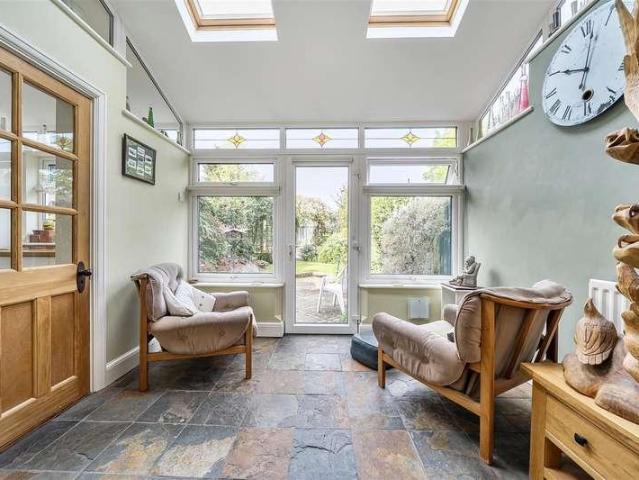
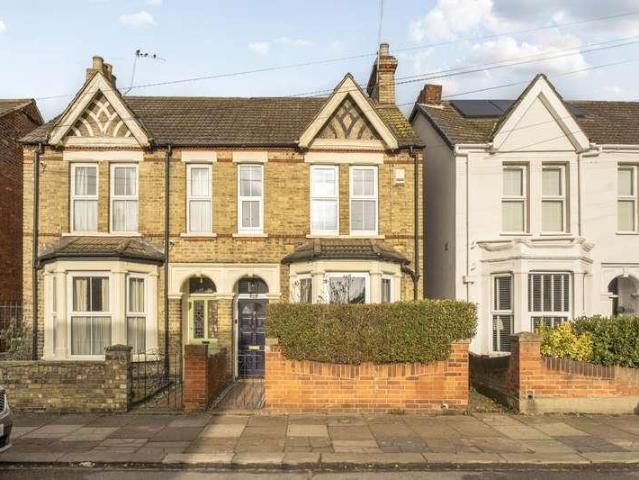
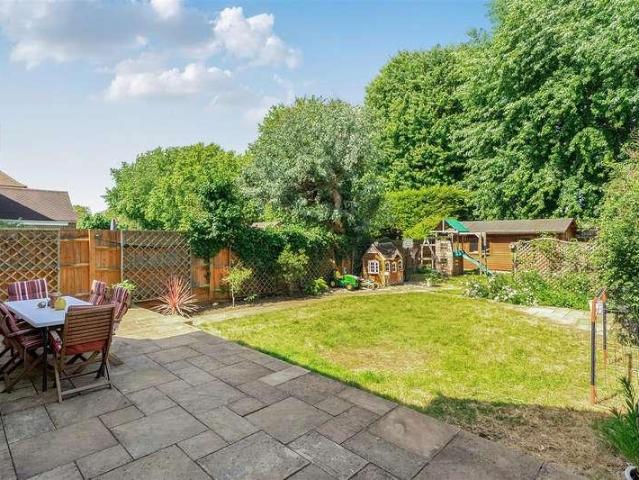
This distinctive bay fronted semi detached home occupies one of the town's most popular residential locations and is within a short stroll of Russell Park and Bedford's picturesque Embankment. The property also provides an unusually deep rear garden which enjoys a west facing aspect and provides private sitting areas and natural habitats for wildlife. The accommodation features a ground floor rear extension which offers an enlarged kitchen and a quiet garden room. There are three bedrooms, a four piece bathroom and a ground floor cloakroom. The 'front to back' living room has a wide bay to the front and a log burner in the sitting area. Outside, there is off road parking, a carport and a detached single garage. The 'Castle Quarter' area is popular with individuals and families alike. There are a range of independent coffee shops, delis and restaurants in the locality together with a highly rated primary school. Council Tax Band: D EPC Rating: C The kitchen is well fitted and features a
£ 540,000
3 bed house for sale
2 pictures
House · for sale
£ 376,995
New
3 bed house for sale
Aylesbury Road MK41 Bedford
· 3 Bedrooms · House
· Garden · Equipped kitchen
Aylesbury Road MK41 Bedford · 3 Bedrooms · House · Garden · Equipped kitchen
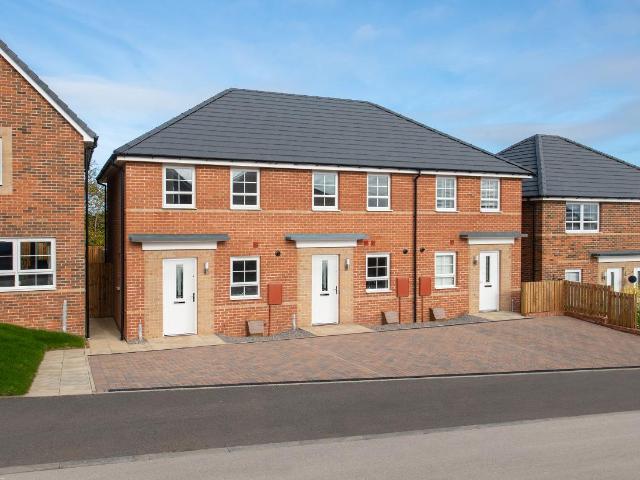
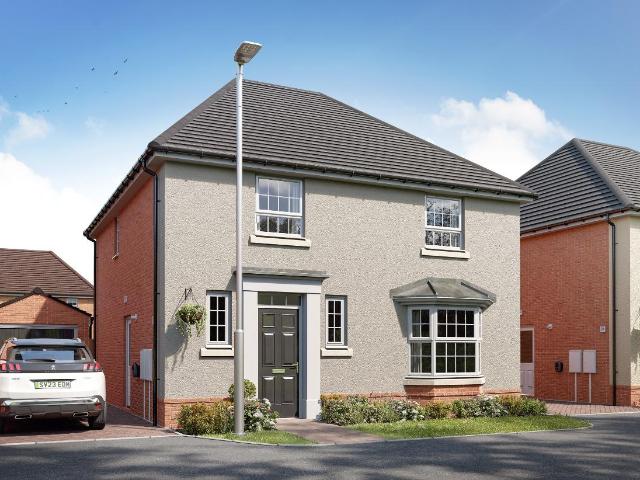
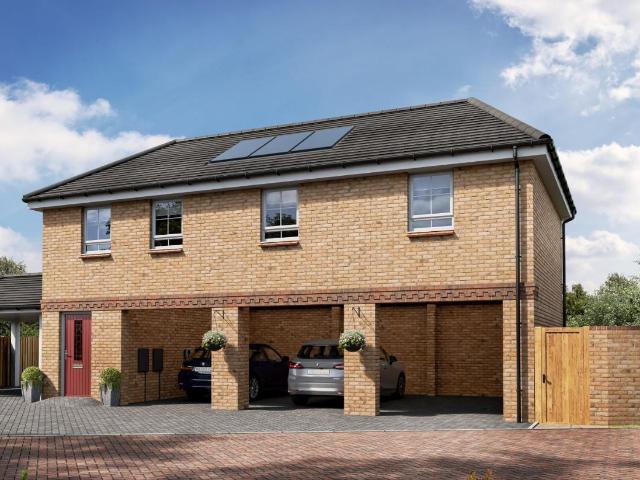
18,849 TOWARDS YOUR MOVE*. UPGRADES WORTH 7,463. PLOT 241 THE MAIDSTONE AT WILLOW GROVE - The Maidstone - An ideal family home, designed with plenty of space for modern living. The ground floor has a dual-aspect lounge and open-plan kitchen with dining area and French doors leading to the garden. On the first floor are two double bedrooms, with an en suite to the main, a single bedroom and a family bathroom. This home includes a range of energy-efficient features saving you money on your energy bills. Room dimensions G BMAI00CEN600 - Maidstone - Plot - 0mm x 0mm (0 x 0)BMAI00CEN600 - Maidstone - Kitchen / Dining - 4598mm x 3202mm (15'1 x 10'6)BMAI00CEN600 - Maidstone - Lobby - 1150mm x 1362mm (3'9 x 4'5)BMAI00CEN600 - Maidstone - Lounge - 4598mm x 4955mm (15'1 x 16'3)BMAI00CEN600 - Maidstone - Outside - 1mm x 1mm (0 x 0)BMAI00CEN600 - Maidstone - Stairs - 1000mm x 6000mm (3'3 x 19'8)BMAI00CEN600 - Maidstone - WC - 935mm x 1620mm (3'0 x 5'3)1 BMAI00CEN600 - Maidstone - Bathroom - 1918mm
£ 376,995
1 bed flat for sale
2 pictures
Flat · for sale
£ 160,000
1 bed flat for sale
Aylesbury Road MK41 Bedford
· 1 Bedroom · Flat
· Garden · Fireplace · Equipped kitchen · Parking
Aylesbury Road MK41 Bedford · 1 Bedroom · Flat · Garden · Fireplace · Equipped kitchen · Parking
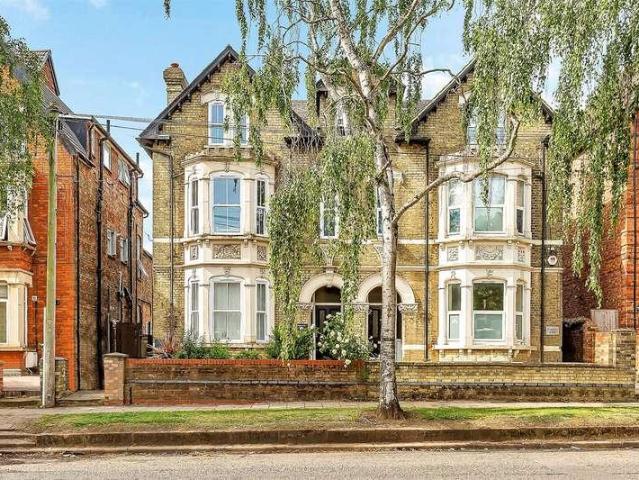
Converted from a substantial period building, this first floor flat is exceptionally well presented and offers spacious accommodation, stylishly finished throughout. The living room is a calm and peaceful space, there is one double bedroom and the kitchen features a built in oven and hob, exposed brick fireplace and has enough space for a small breakfast table. The bathroom has a modern suite and a contemporary feel. Gas to radiator heating from a combination boiler, recently replaced uPVC double glazed windows and fresh d?cor throughout complete this ready to move into home. With just three flats in the building, there is also a shared south/west facing garden to the rear. Clapham Road offers on-street parking at a cost to residents of ?35 per year for one vehicle. TENURE: Leasehold - We understand that the property is held a 125 year lease with 88 years remaining. The annual ground rent amounts to ?10 per year and the service charge currently ?50 per month. The freehold is owned and
£ 160,000
3 bed house for sale
2 pictures
House · for sale
£ 340,000
3 bed house for sale
Aylesbury Road MK41 Bedford
· 3 Bedrooms · House
· Garden · Equipped kitchen · Concierge
Aylesbury Road MK41 Bedford · 3 Bedrooms · House · Garden · Equipped kitchen · Concierge
A very well presented and much improved 3 double bedroom Victorian semi detached house with 3 reception rooms, a refitted bathroom and attractive period features throughout very conveniently located 0.5 miles from the mainline railway station and the town centre beyond. The larger than average and flexible family accommodation includes an entrance hall with stripped floorboards which continue into the separate dining room where folding doors open to the bay fronted sitting room and double doors lead to the rear garden. There is a versatile breakfast/playroom which leads to the fitted kitchen with a comprehensive range of modern units plus a rear hall leading to the refitted bathroom and separate wc. The first floor has a landing with useful built in storage and access to the large main bedroom with fitted wardrobes and the two further good sized bedrooms. Externally there is an enclosed front garden with attractive hedging and a low maintenance rear garden with artificial turf, paved s
£ 340,000
2 bed house for sale
2 pictures
House · for sale
£ 338,345
2 bed house for sale
Aylesbury Road MK41 Bedford
· 2 Bedrooms · House
· Garden · Equipped kitchen
Aylesbury Road MK41 Bedford · 2 Bedrooms · House · Garden · Equipped kitchen
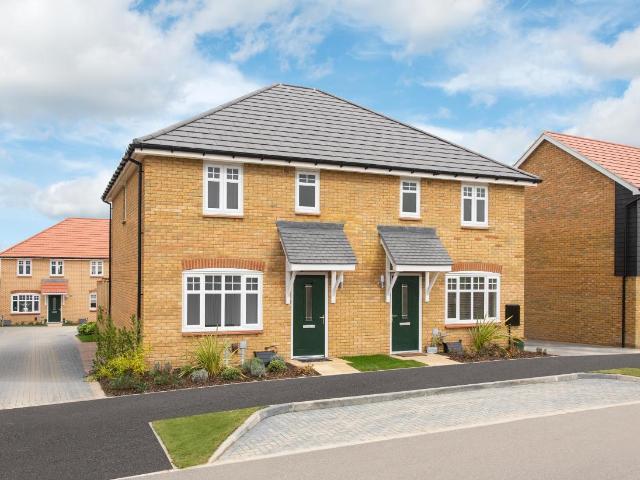
PLOT 217 THE DENFORD AT WILLOW GROVE - COMING SOON -This semi detached home has an open plan living area with a modern kitchen, a comfortable lounge and French doors to the garden. Upstairs, you'll find a main bedroom with built in storage, a further double bedroom and a family bathroom. This home includes a range of energy-efficient features including solar PV panels and more. Room dimensions 1 BDNF00HEN200 - Denford - Bathroom - 1840mm x 1920mm (6'0 x 6'3)BDNF00HEN200 - Denford - Bedroom 1 - 3943mm x 2412mm (12'11 x 7'10)BDNF00HEN200 - Denford - Bedroom 2 - 3943mm x 2702mm (12'11 x 8'10)BDNF00HEN200 - Denford - Landing - 985mm x 1920mm (3'2 x 6'3)G BDNF00HEN200 - Denford - Kitchen / Lounge / Dining - 3943mm x 7210mm (12'11 x 23'7)BDNF00HEN200 - Denford - Lobby - 1862mm x 1400mm (6'1 x 4'7)BDNF00HEN200 - Denford - Outside - 0mm x 0mm (0 x 0)BDNF00HEN200 - Denford - Plot - 0mm x 0mm (0 x 0)BDNF00HEN200 - Denford - Stairs - 1000mm x 6000mm (3'3 x 19'8)BDNF00HEN200 - Denford - WC - 1040m
£ 338,345
4 bed house for sale
2 pictures
House · for sale
£ 511,995
4 bed house for sale
Aylesbury Road MK41 Bedford
· 4 Bedrooms · House
· Equipped kitchen
Aylesbury Road MK41 Bedford · 4 Bedrooms · House · Equipped kitchen
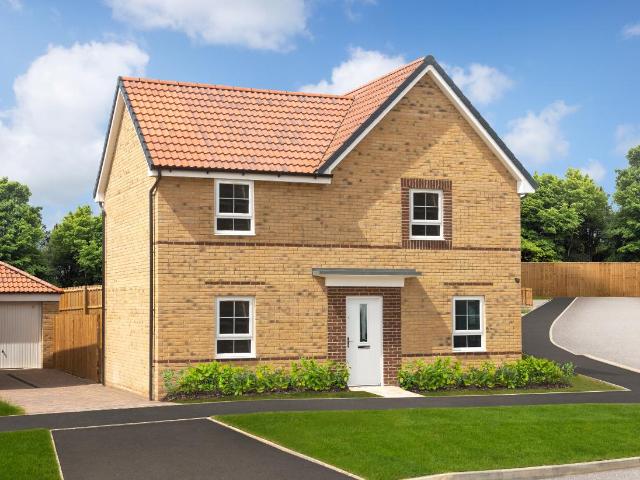
PLOT 243 - THE ALDERNEY AT WILLOW GROVE. The Alderney style home has been thoughtfully laid out. The open-plan kitchen diner and spacious lounge are flooded with light from the French doors. A separate dining area is perfect for entertaining. Upstairs you will find three double bedrooms, your main with an en suite. One single bedroom and a modern bathroom. Room dimensions 1 BALDLTGDNO03 - Alderney - Bathroom - 1702mm x 2075mm (5'7 x 6'9)BALDLTGDNO03 - Alderney - Bedroom 1 - 4595mm x 3090mm (15'0 x 10'1)BALDLTGDNO03 - Alderney - Bedroom 2 - 4509mm x 3101mm (14'9 x 10'2)BALDLTGDNO03 - Alderney - Bedroom 3 - 3710mm x 3101mm (12'2 x 10'2)BALDLTGDNO03 - Alderney - Bedroom 4 - 2139mm x 2261mm (7'0 x 7'5)BALDLTGDNO03 - Alderney - Ensuite 1 - 1191mm x 2075mm (3'10 x 6'9)BALDLTGDNO03 - Alderney - Landing - 3012mm x 1930mm (9'10 x 6'3)G BALDLTGDNO03 - Alderney - Dining - 2962mm x 3249mm (9'8 x 10'7)BALDLTGDNO03 - Alderney - Hall - 4522mm x 2025mm (14'10 x 6'7)BALDLTGDNO03 - Alderney - Kitchen /
£ 511,995
4 bed house for sale
2 pictures
House · for sale
£ 530,995
4 bed house for sale
Aylesbury Road MK41 Bedford
· 4 Bedrooms · House
· Garden · Equipped kitchen · Parking
Aylesbury Road MK41 Bedford · 4 Bedrooms · House · Garden · Equipped kitchen · Parking
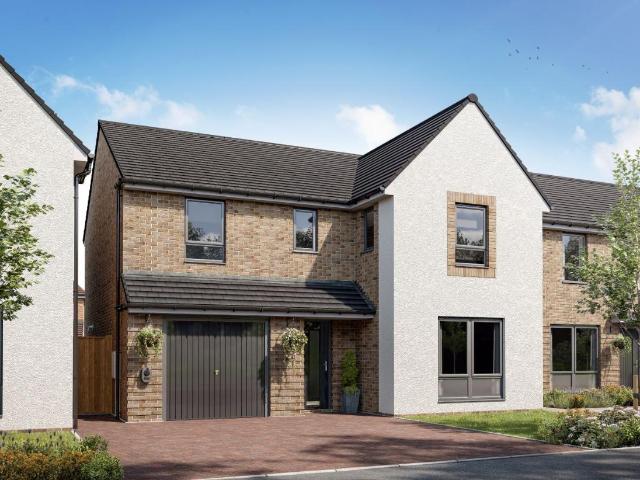
PLOT 245 - THE HALE AT WILLOW GROVE*. This ideal family home features a large open-plan kitchen and dining room with French doors leading onto the garden. There is also a downstairs W.C and a handy utility room. The spacious lounge is an ideal place to relax with the family. Upstairs, you will find four double bedrooms, the main with an en suite shower room, and a family bathroom. Room dimensions 1 BHAL5810NO00 - Hale - Bathroom - 1939mm x 2076mm (6'4 x 6'9)BHAL5810NO00 - Hale - Bedroom 1 - 3536mm x 3792mm (11'7 x 12'5)BHAL5810NO00 - Hale - Bedroom 2 - 2991mm x 3627mm (9'9 x 11'10)BHAL5810NO00 - Hale - Bedroom 3 - 3449mm x 3660mm (11'3 x 12'0)BHAL5810NO00 - Hale - Bedroom 4 - 2762mm x 3463mm (9'0 x 11'4)BHAL5810NO00 - Hale - Ensuite 1 - 1181mm x 2702mm (3'10 x 8'10)BHAL5810NO00 - Hale - Landing - 1887mm x 5184mm (6'2 x 17'0)G BHAL5810NO00 - Hale - Garage - 6000mm x 3000mm (19'8 x 9'10)BHAL5810NO00 - Hale - Hall - 1976mm x 3123mm (6'5 x 10'2)BHAL5810NO00 - Hale - Kitchen / Dining - 3688
£ 530,995
3 bed house for sale
2 pictures
House · for sale
£ 386,995
3 bed house for sale
Aylesbury Road MK41 Bedford
· 3 Bedrooms · House
· Garden · Equipped kitchen
Aylesbury Road MK41 Bedford · 3 Bedrooms · House · Garden · Equipped kitchen
19,349 TOWARS YOUR MOVE* PLOT 405 THE ELLERTON AT WILLOW GROVE - Bright and practical, the Ellerton is an ideal home for modern family living. The large open-plan kitchen with dining space includes French doors leading to the rear garden, there is a good-sized lounge and WC that complete the ground floor. Upstairs, bedroom 1 has an en suite, there is a further double bedroom, a single bedroom and family bathroom. This home includes a range of energy-efficient features including solar PV panels and more. Room dimensions G BLLELTHEDS01 - Ellerton - Plot - 0mm x 0mm (0 x 0)BLLELTHEDS01 - Ellerton - Hall - 1752mm x 1525mm (5'8 x 5'0)BLLELTHEDS01 - Ellerton - Kitchen / Dining - 4552mm x 3048mm (14'11 x 9'12)BLLELTHEDS01 - Ellerton - Lobby - 1815mm x 1050mm (5'11 x 3'5)BLLELTHEDS01 - Ellerton - Lounge - 3599mm x 3904mm (11'9 x 12'9)BLLELTHEDS01 - Ellerton - Outside - 0mm x 0mm (0 x 0)BLLELTHEDS01 - Ellerton - Stairs - 1000mm x 6000mm (3'3 x 19'8)BLLELTHEDS01 - Ellerton - WC - 1663mm x 1016mm
£ 386,995
4 bed house for sale
2 pictures
House · for sale
£ 538,995
4 bed house for sale
Aylesbury Road MK41 Bedford
· 4 Bedrooms · House
· Garden · Equipped kitchen
Aylesbury Road MK41 Bedford · 4 Bedrooms · House · Garden · Equipped kitchen
26,949 TOWARDS YOUR MOVE*. PLOT 191 THE KIRKDALE AT WILLOW GROVE. You'll love family meals in the kitchen-diner, with your French doors open to the garden. We've also included a utility room to keep things organised. In the evenings, relax together in your bay-fronted lounge. Upstairs, the main bedroom benefits from an en suite shower room. Three further double bedrooms share a modern family bathroom. This home benefits from energy efficient features including PV panels and more. Room dimensions 1 Bathroom - 1987mm x 2010mm (6'6 x 6'7)Bedroom 1 - 3885mm x 4119mm (12'8 x 13'6)Bedroom 2 - 3350mm x 4119mm (10'11 x 13'6)Bedroom 3 - 3447mm x 3043mm (11'3 x 9'11)Bedroom 4 - 2725mm x 3643mm (8'11 x 11'11)Ensuite 1 - 1425mm x 2300mm (4'8 x 7'6)G Kitchen/ Family/ Dining - 7318mm x 4460mm (24'0 x 14'7)Lounge - 3380mm x 5617mm (11'1 x 18'5)Utility - 1561mm x 2150mm (5'1 x 7'0)WC - 1095mm x 1650mm (3'7 x 5'4)
£ 538,995
4 bed house for sale
2 pictures
House · for sale
£ 450,000
New
4 bed house for sale
Aylesbury Road MK41 Bedford
· 4 Bedrooms · House
· Equipped kitchen · Parking · Powder room
Aylesbury Road MK41 Bedford · 4 Bedrooms · House · Equipped kitchen · Parking · Powder room
A stunning 4/5 bedroom extended detached house situated within the popular village of Wilstead and to be sold with no upper chain.Ground Floor Entrance Porch Front entrance door leading to: Entrance Hall Double glazed window to front, radiator, understairs cupboard and separate cloak cupboard. Cloakroom Double glazed window to side, wash hand basin and low level w/c. Lounge 15' 1 x 12' 11 (4.60m x 3.94m) Double glazed window to rear, two radiators, sliding patio doors to rear. Dining Room 10' 8 x 12' 5 (3.25m x 3.78m) Double glazed window to rear, radiator, french door. Study/Fifth Bedroom 12' 0 x 7' 8 (3.66m x 2.34m) Double glazed window to rear, radiator. Kitchen 12' 4 x 7' 5 (3.76m x 2.26m) Double glazed window to front, a range of base and wall mounted units with worksurfaces over, 1.5 sink and drainer, electric hob and split level oven, space for fridge freezer. Utility Room 7' 9 x 6' 7 (2.36m x 2.01m) Double glazed door to side, door to garage. First Floor Landing Double glazed w
£ 450,000
3 bed house for sale
2 pictures
House · for sale
£ 422,000
3 bed house for sale
Aylesbury Road MK41 Bedford
· 3 Bedrooms · House
· Garden · Equipped kitchen · Powder room
Aylesbury Road MK41 Bedford · 3 Bedrooms · House · Garden · Equipped kitchen · Powder room
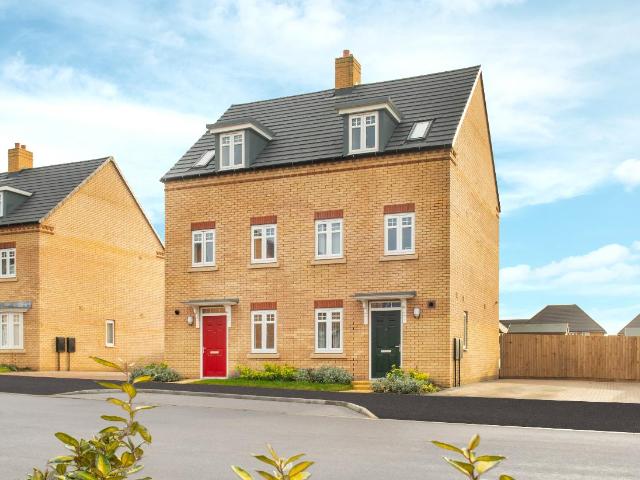
UPGRADES WORTH 10,855. PLOT 236 THE GREENWOOD AT WILLOW GROVE - This three storey home features an open-plan kitchen and living space with a glazed pod and French doors onto the garden. There is also a dedicated home office, a cloakroom and plenty of storage. Upstairs you will find an additional lounge and the main bedroom with en suite shower room. The top floor features two more double bedrooms and a separate bathroom. This home includes a range of energy-efficient features including solar PV panels and more. Room dimensions G T322XEG7DS01 - GREENWOOD - Plot - 0mm x 0mm (0 x 0)T322XEG7DS01 - GREENWOOD - Family / Dining - 4513mm x 4163mm (14'9 x 13'7)T322XEG7DS01 - GREENWOOD - Hall - 3552mm x 1064mm (11'7 x 3'5)T322XEG7DS01 - GREENWOOD - Kitchen - 3074mm x 3070mm (10'1 x 10'0)T322XEG7DS01 - GREENWOOD - Outside - 0mm x 0mm (0 x 0)T322XEG7DS01 - GREENWOOD - Stairs - 1000mm x 6000mm (3'3 x 19'8)T322XEG7DS01 - GREENWOOD - Study Downstairs - 2394mm x 1960mm (7'10 x 6'5)T322XEG7DS01 - GREEN
£ 422,000
3 bed house for sale
2 pictures
House · for sale
£ 419,000
3 bed house for sale
Aylesbury Road MK41 Bedford
· 3 Bedrooms · House
· Garden · Equipped kitchen · Powder room
Aylesbury Road MK41 Bedford · 3 Bedrooms · House · Garden · Equipped kitchen · Powder room
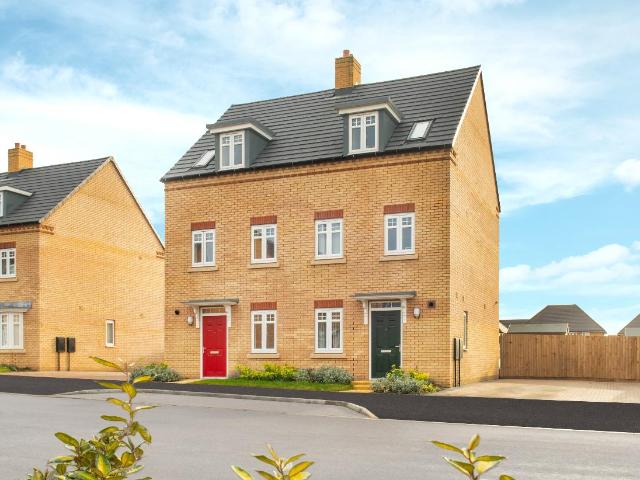
20,950 TOWARDS YOUR MOVE* + UPGRADES WORTH 9,822. PLOT 264 THE GREENWOOD AT WILLOW GROVE - This three storey home features an open-plan kitchen and living space with a glazed pod and French doors onto the garden. There is also a dedicated home office, a cloakroom and plenty of storage. Upstairs you will find an additional lounge and the main bedroom with en suite shower room. The top floor features two more double bedrooms and a separate bathroom. This home includes a range of energy-efficient features including solar PV panels and more. Room dimensions G T322XEG7DS01 - GREENWOOD - Plot - 0mm x 0mm (0 x 0)T322XEG7DS01 - GREENWOOD - Family / Dining - 4513mm x 4163mm (14'9 x 13'7)T322XEG7DS01 - GREENWOOD - Hall - 3552mm x 1064mm (11'7 x 3'5)T322XEG7DS01 - GREENWOOD - Kitchen - 3074mm x 3070mm (10'1 x 10'0)T322XEG7DS01 - GREENWOOD - Outside - 0mm x 0mm (0 x 0)T322XEG7DS01 - GREENWOOD - Stairs - 1000mm x 6000mm (3'3 x 19'8)T322XEG7DS01 - GREENWOOD - Study Downstairs - 2394mm x 1960mm (7'10
£ 419,000
2 bed house for sale
2 pictures
House · for sale
£ 308,050
2 bed house for sale
Aylesbury Road MK41 Bedford
· 2 Bedrooms · House
· Equipped kitchen
Aylesbury Road MK41 Bedford · 2 Bedrooms · House · Equipped kitchen
THE WINCHAM AT WILLOW GROVE - An attractive first floor apartment, the Wincham provides flexible space for modern living. Enjoy an open-plan living/dining room, the perfect space to entertain friends with a spare bedroom so your guests can also stay. Request details to find out more about this energy-efficient home. Room dimensions 1 Bathroom - 1715mm x 1971mm (5'7 x 6'5)Bedroom 1 - 3134mm x 3949mm (10'3 x 12'11)Bedroom 2 - 2939mm x 3240mm (9'7 x 10'7)Dining - 2918mm x 4179mm (9'6 x 13'8)Kitchen - 1908mm x 3751mm (6'3 x 12'3)Lounge - 3002mm x 4584mm (9'10 x 15'0)
£ 308,050
4 bed house for sale
2 pictures
House · for sale
£ 900,000
4 bed house for sale
Aylesbury Road MK41 Bedford
· 4 Bedrooms · House
· Equipped kitchen · Parking
Aylesbury Road MK41 Bedford · 4 Bedrooms · House · Equipped kitchen · Parking
The house provides over 2,360 sq. ft. of well-proportioned accommodation across two floors, complemented by an additional 2,377 sq. ft. of versatile outbuilding space a purpose built workshop of approximately 1,640 sq. ft. and a 737 sq. ft. triple garage with first floor studio. Whether you're a growing family in need of space to spread out, or looking for a project, hobby space, or potential home office setup, this property offers genuine flexibility to suit your lifestyle. The Accommodation A welcoming entrance hall, currently arranged as a stylish bar area, sets the tone on arrival. The L-shaped sitting/family/dining room offers a generous and adaptable space for everyday family life and entertaining alike, whilst the open plan kitchen/breakfast room is a true highlight of the home. Fitted with a range of oak Shaker style units and complementary work surfaces, the kitchen incorporates an inset sink and a central island with breakfast bar ideal for busy mornings or relaxed weekend br
£ 900,000
4 bed house for sale
2 pictures
House · for sale
£ 625,000
4 bed house for sale
Aylesbury Road MK41 Bedford
· 4 Bedrooms · House
· Garden · Equipped kitchen · Parking
Aylesbury Road MK41 Bedford · 4 Bedrooms · House · Garden · Equipped kitchen · Parking
Conveniently located on the popular Kimbolton Road in Bedford, this established semi-detached home offers a delightful blend of character and modern living. Available with no upward chain, the spacious four-bedroom home also provides a cosy front sitting room with bay window and solid fuel burner sitting and a dining room with rear bay largely open plan with the extended kitchen which has modern units, granite worksurfaces and built in appliances including a double oven and induction hob (Bosch) and dishwasher (Miele). The large first floor bathroom includes a separate shower cubicle and there is a useful ground floor WC as well as a utility room. The property's design ensures that it is both functional and stylish, perfect for the modern homeowner. Heating is by gas to radiators and all of the windows are uPVC double glazed. A particular feature of this property is the outside space with off road parking for several vehicles to the front and a large west facing rear garden, measuring
£ 625,000
Apartment 1 Bedroom For Sale Bedford Bedford Borough 220000 ES101797102
View photo
Apartment · for sale
£ 220,000
Apartment 1 Bedroom For Sale Bedford Bedford Borough 220000 ES101797102
Aylesbury Road MK41 Bedford
· 1 Bedroom · Apartment
· Garden · Equipped kitchen · Parking · Patio
Aylesbury Road MK41 Bedford · 1 Bedroom · Apartment · Garden · Equipped kitchen · Parking · Patio
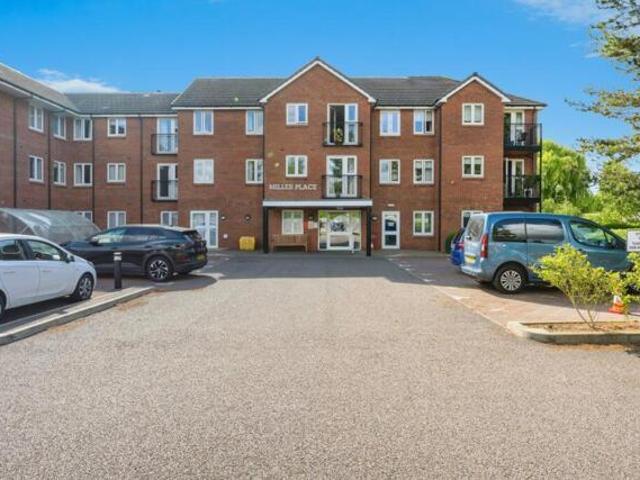
Beautifully Presented Ground Floor Retirement Apartment with Garden ViewsA delightful and well-maintained one-bedroom ground floor apartment, ideally situated within the sought-after McCarthy & Stone retirement development – Miller Place. This welcoming home features a spacious lounge with French doors leading to a private sheltered patio, offering lovely views of the landscaped gardens.The modern kitchen comes fully equipped with integrated appliances, and the generous double bedroom includes a walk-in wardrobe for added convenience. The contemporary shower room complements the apartment beautifully. An allocated parking space, located conveniently near the main entrance, is also included.Development Features – Miller PlaceMiller Place has been purpose-built by McCarthy & Stone to provide independent living for the over-60s. Located on a quiet residential street, the development offers a secure and sociable lifestyle with thoughtfully designed one and two-bedroom apartments.Residents
£ 220,000
2 bed flat for sale
2 pictures
Flat · for sale
£ 289,995
2 bed flat for sale
Aylesbury Road MK41 Bedford
· 2 Bedrooms · Flat
· Equipped kitchen
Aylesbury Road MK41 Bedford · 2 Bedrooms · Flat · Equipped kitchen
CLOSE TO OPEN SPACE. *PLOT 21 - BELSTEAD AT WILLOW GROVE*. The Belstead is a popular two bedroom Maisonette. Discover a modern open-plan kitchen, diner and lounge featuring a set of French doors. Across the hall, you'll find two double bedrooms. Completing this home is a modern bathroom. This home includes a range of energy-efficient features including solar PV panels and more. Room dimensions G Bathroom - 2073mm x 1918mm (6'9 x 6'3)Bedroom 1 - 3757mm x 3079mm (12'3 x 10'1)Bedroom 2 - 3209mm x 3079mm (10'6 x 10'1)Kitchen / Dining - 4237mm x 4124mm (13'10 x 13'6)Lounge - 4848mm x 4613mm (15'10 x 15'1)
£ 289,995
House 5 Bedroom For Sale Bedford Bedford Borough 425000 ES101931472
View photo
House · for sale
£ 425,000
House 5 Bedroom For Sale Bedford Bedford Borough 425000 ES101931472
Aylesbury Road MK41 Bedford
· 5 Bedrooms · House
· Garden · Equipped kitchen · Powder room
Aylesbury Road MK41 Bedford · 5 Bedrooms · House · Garden · Equipped kitchen · Powder room
A beautifully presented five bedroom semi-detached family home, ideally positioned within the highly sought-after Woodlands Park development on the fringe of Brickhill. This impressive property has been meticulously maintained by the current owner and offers spacious and versatile accommodation arranged over three floors, perfectly suited to modern family living. The ground floor welcomes you with a bright entrance hall and convenient cloakroom. To the left, a dual-aspect living room provides a light-filled and comfortable space for relaxation, while to the right, the generous kitchen/diner forms the heart of the home, featuring ample space for dining and entertaining, with double doors opening directly onto the rear garden. The first floor hosts three well-proportioned bedrooms, including a superb master bedroom complete with fitted wardrobes and a stylish en-suite shower room. A contemporary three-piece family bathroom serves the remaining bedrooms on this level. The second floor off
£ 425,000
3 bed house for sale
2 pictures
House · for sale
£ 456,995
3 bed house for sale
Aylesbury Road MK41 Bedford
· 3 Bedrooms · House
· Garden · Equipped kitchen
Aylesbury Road MK41 Bedford · 3 Bedrooms · House · Garden · Equipped kitchen
PLOT 187 - THE INGLEBY - SINGLE GARAGE- SOUTH WEST FACING GARDEN The Ingleby is a contemporary three-bedroom home thoughtfully designed for family living. The ground floor offers an open-plan kitchen, dining, and family area, with French doors opening out to a South-west facing garden. Upstairs, there are two double bedrooms, one featuring an en suite, a single bedroom, and a separate space ideal for a home office or dressing room. Room dimensions 1 Bathroom - 2179mm x 1700mm (7'1 x 5'6)Bedroom 1 - 3797mm x 2800mm (12'5 x 9'2)Bedroom 2 - 3587mm x 2800mm (11'9 x 9'2)Bedroom 3 - 2747mm x 2181mm (9'0 x 7'1)Dressing - 2747mm x 2073mm (9'0 x 6'9)Ensuite 1 - 1962mm x 1800mm (6'5 x 5'10)G Kitchen / Family / Dining - 5365mm x 4295mm (17'7 x 14'1)Lounge - 4925mm x 3095mm (16'1 x 10'1)WC - 2206mm x 900mm (7'2 x 2'11)
£ 456,995
3 bed house for sale
2 pictures
House · for sale
£ 220,000
Updated
3 bed house for sale
Aylesbury Road MK41 Bedford
· 3 Bedrooms · House
· Garden · Equipped kitchen · Powder room
Aylesbury Road MK41 Bedford · 3 Bedrooms · House · Garden · Equipped kitchen · Powder room
Requiring total modernisation, this three-bedroom semi-detached family home is located on the south side of Bedford, close to all amenities. In brief, the accommodation comprises an entrance hall, a lounge, a dining room, a cloakroom, a kitchen, a landing to three bedrooms and a bathroom. There is a good-sized garden to the rear. PLEASE NOTE: This is an (F) rated property, the EPC link is below. find-energy-certificate.service.gov.uk/energy-certificate/2121-1239-1258-8571-5162Duchess Road is located off Harrowden Road south of Bedford town centre. It is conveniently situated for a comfortable walk to local shops and has schooling for all ages close by.Entrance Via Entrance Hall Lounge14' 11' x 10' 9' (4.56m x 3.28m) Dining Room11' 4' x 9' 3' (3.46m x 2.84m) Kitchen12' 3' x 6' 1' (3.74m x 1.87m) Cloakroom Landing Bedroom One12' 6' x 10' 8' (3.83m x 3.28m) Bedroom Two12' 7' x 9' 3' (3.84m x 2.83m) Bedroom Three8' 10' x 8' 3' (2.71m x 2.52m) Bathroom Rear Garden
£ 220,000
House 3 Bedroom For Sale Kempston Bedford Borough 397500 ES101891885
View photo
House · for sale
£ 397,500
House 3 Bedroom For Sale Kempston Bedford Borough 397500 ES101891885
Aylesbury Road MK41 Bedford
· 3 Bedrooms · House
· Equipped kitchen · Parking · Concierge
Aylesbury Road MK41 Bedford · 3 Bedrooms · House · Equipped kitchen · Parking · Concierge
This rare and unique three-bedroom semi-detached house, offered to the market with no onward chain, presents an exceptional opportunity for families or professionals seeking a spacious and versatile home in the sought-after hamlet of Box End. The property has been thoughtfully extended to provide generous living accommodation, including a warm and inviting lounge/diner that creates a welcoming environment for relaxation or entertaining guests. A large conservatory, currently used as a further reception room, enhances the ground floor living space and offers flexibility for a variety of uses. The heart of the home is a modern kitchen, boasting ample storage, a vaulted ceiling, and Velux windows that flood the area with natural light, making it both practical and stylish for every-day living. Upon entering the property, a useful porch provides space for storing coats and shoes, ensuring a tidy and organised entrance. The converted garage, currently arranged as a ground floor bedroom with
£ 397,500
5 bed house for sale
2 pictures
House · for sale
£ 640,000
5 bed house for sale
Aylesbury Road MK41 Bedford
· 5 Bedrooms · House
· Equipped kitchen · Powder room · Concierge
Aylesbury Road MK41 Bedford · 5 Bedrooms · House · Equipped kitchen · Powder room · Concierge
A substantial 5/6 bedroom detached residence extending to over 2,300 sq ft of versatile accommodation, occupying an enviable corner plot in this highly desirable location within Brickhill providing excellent access to local amenities, well regarded schools, the town centre and railway station. The light filled and generously proportioned accommodation comprises an impressive reception hall, a refitted cloakroom and a bespoke fitted study, ideal for home working. To the rear, the stand out feature is the exceptional open plan kitchen/dining room, thoughtfully designed offering an extensive range of fitted units, integrated appliances and ample space for entertaining and family gatherings. In addition, there is a large and inviting sitting room providing an ideal space for relaxation plus a further optional 6 th bedroom with a part constructed ensuite shower room. On the first floor, a spacious landing leads to five well proportioned bedrooms, with the principal and guest bedroom both be
£ 640,000
5 bed house for sale
2 pictures
House · for sale
£ 495,000
5 bed house for sale
Aylesbury Road MK41 Bedford
· 5 Bedrooms · House
· Garden · Equipped kitchen · Patio
Aylesbury Road MK41 Bedford · 5 Bedrooms · House · Garden · Equipped kitchen · Patio
Centrally located within the popular Castle Road area, this well cared for period semi detached home offers well-proportioned accommodation arranged over three floors. There are separate, self-contained, sitting and dining rooms as well as a spacious fitted kitchen with some built-in appliances. In addition, there is a large utility room providing further kitchen/storage space. The first floor has three double bedrooms as well as a single bedroom/study and a shower room with walk-in shower. The main bedroom is found on the second floor in the converted loft space and is a bright and spacious double bedroom with Velux windows and eaves storage space. All of the windows are double glazed and there is gas to radiator heating from a combination boiler. Outside, the rear garden is walled all around and offers both lawn and patio areas. There is also an attached brick-built storage shed. Situated in the heart of the Castle Quarter, there is a good choice of local shops, cafes and coffee shop
£ 495,000

Get email alerts

Don't miss out: be the first to know about new properties

The alert was correctly created

On subscribing you accept the conditions of use and the privacy policy
Alert
Receive new ads in your inbox
Save this search
Receive alerts for new listings

We'll send you an email when we have new properties for: "Properties for sale in Aylesbury Road MK41 Bedford"

The alert was correctly created

Aylesbury Street MK2 Milton Keynes
Silbury Boulevard MK9 Milton Keynes
Get email alerts and be the first to see new listings
Required field
On subscribing I accept the terms of the privacy policy
Perfect! You'll soon start receiving new listings via email
Alert
Receive an email when we have new ads for Properties for sale in Aylesbury Road MK41 Bedford
Save this search
Filters

Bedrooms

Size (sq.ft)

sq.ft
sq.ft

Price

£
£

Property type

Bathrooms

Clear all filters
Receive notifications when new entries are published.