View photo
House
·
for rent
£ 1,450
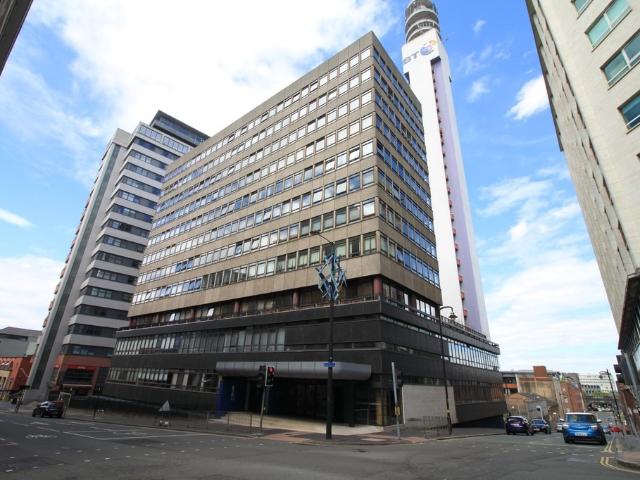
Millennium Apartments, 95 Newhall Street, Birmingham City Centre
B1
· 2 Bedrooms · House
· Garden · Sauna · Gym · Equipped kitchen · Security · Parking
B1 · 2 Bedrooms · House · Garden · Sauna · Gym · Equipped kitchen · Security · Parking
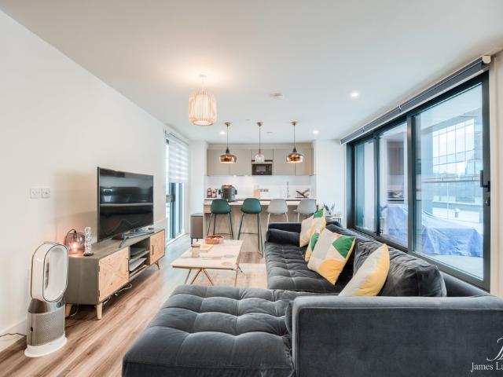
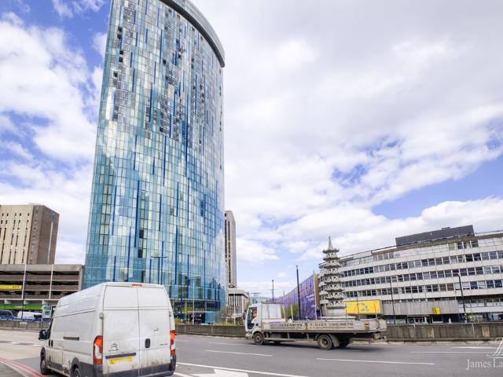
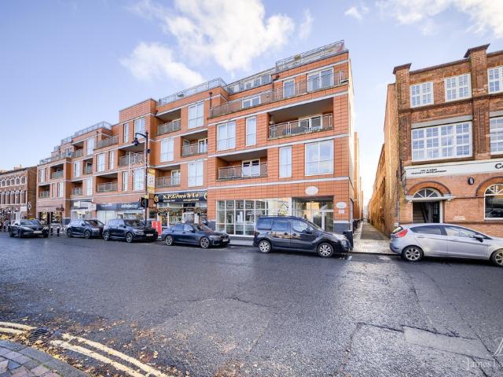
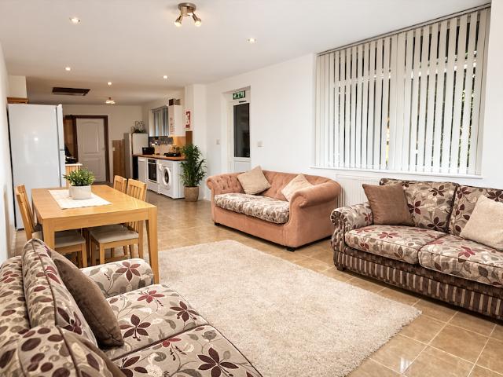
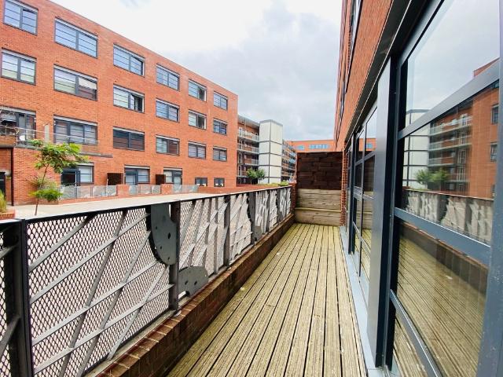
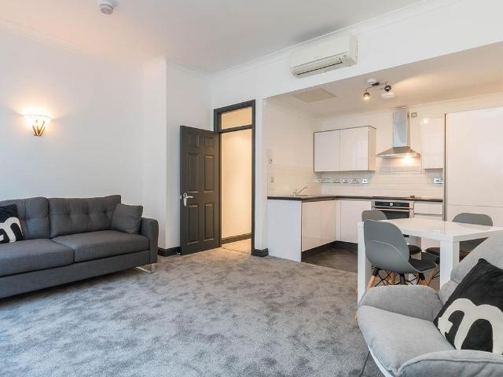
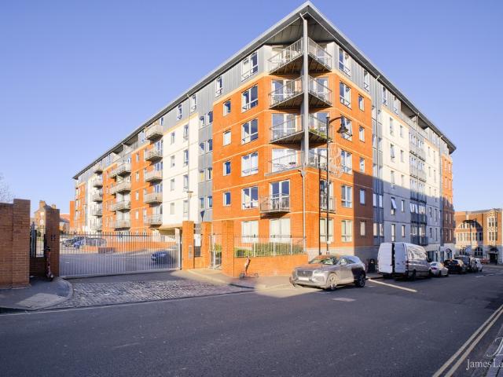
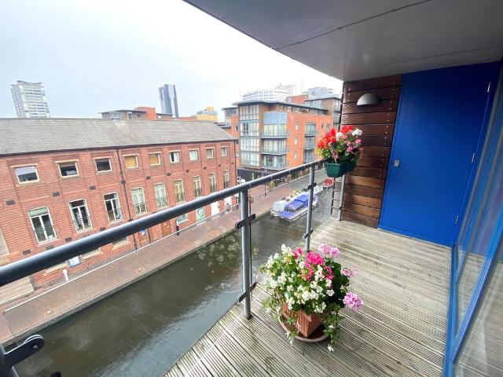
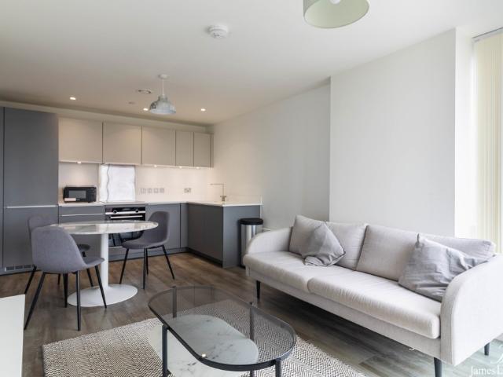
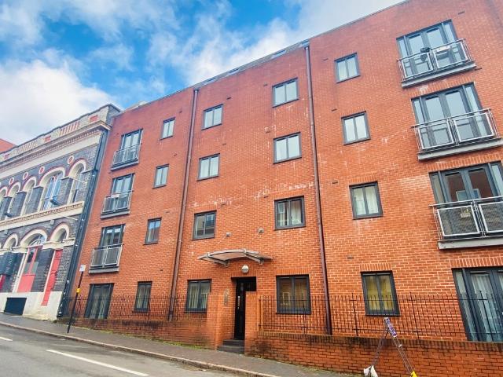
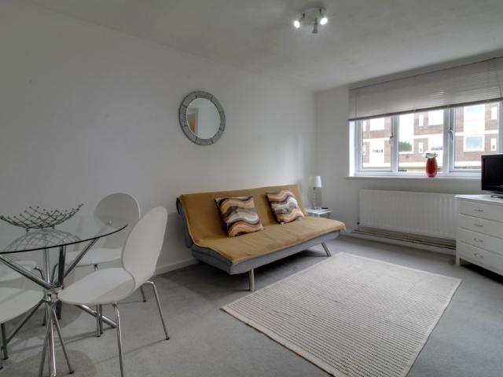
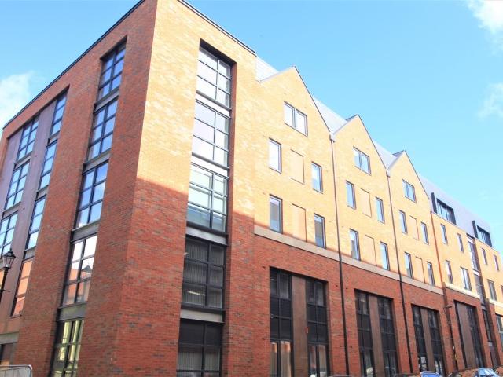
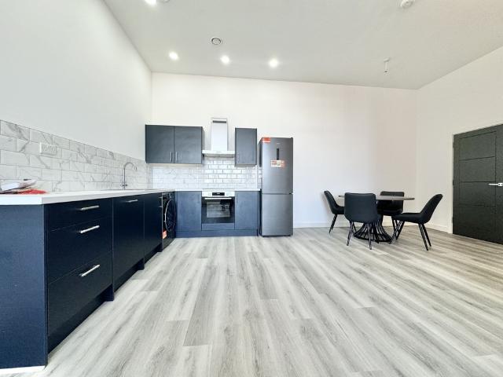
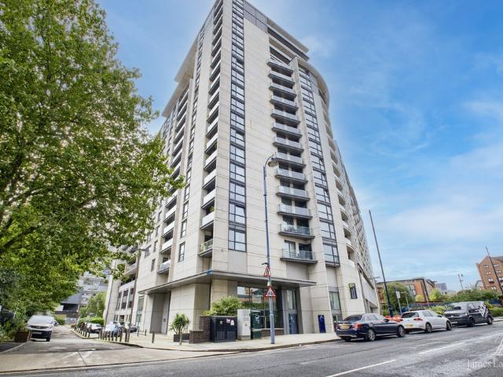
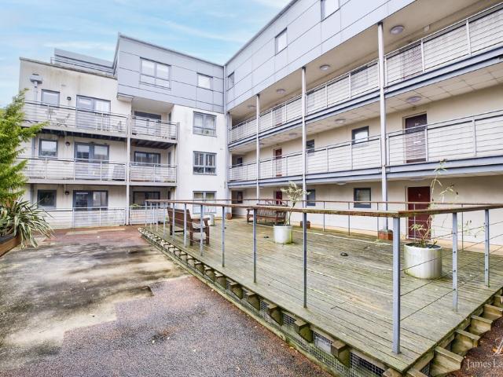
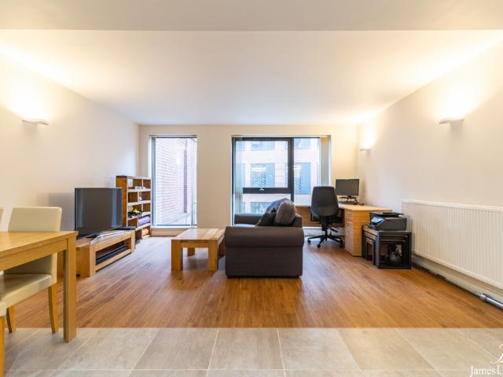
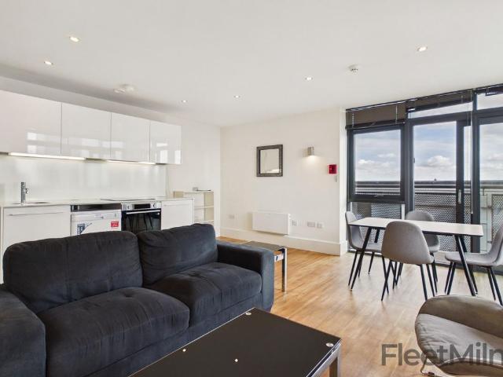
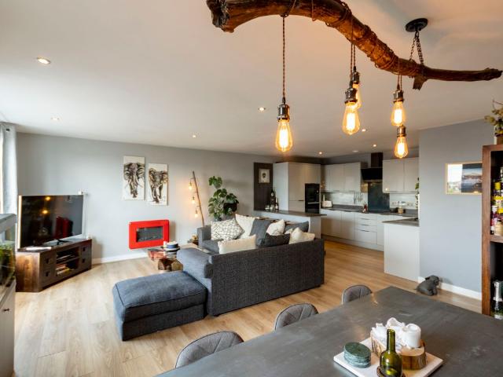
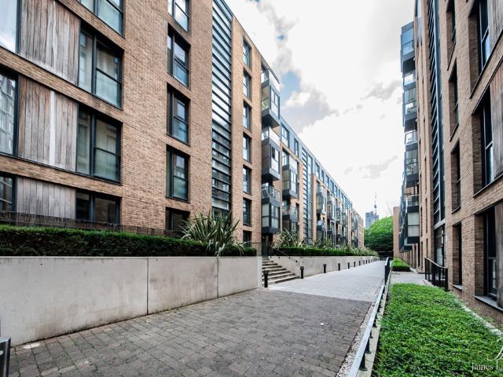
DESCRIPTION The quintessential penthouse-the largest in this exclusive city centre development a very short walk to the city's financial district. The apartment is over 1560 square feet, with large open plan living kitchen and dining area with open aspect city centre views, a beautiful corner master bedroom with spacious second bedroom-fitted wardrobes in both, family bathroom and a quirky wet room en-suite from the master, complete with curved walls. The property boasts two secure allocated tandem parking spaces with the security of an exclusive concierge on site in keeping with the developments premier style, as on site facilities include sauna, well equipped gym and outside communal sky garden. Offered Furnished and available from October 2026. ENTRANCE HALLWAY OPEN PLAN LIVING & KITCHEN AREA 40' 6 x 19' 6 (12.34m x 5.94m) MASTER BEDROOM 26' 8 x 14' 9 (8.13m x 4.5m) EN-SUITE WET ROOM 11' 8 x 11' 8 (3.56m x 3.56m) GUEST BEDROOM 18' 2 x 9' 6 (5.54m x 2.9m) FAMILY BATHROOM 6' 7 x 5' 9
DESCRIPTION The quintessential penthouse-the largest in this exclusive city centre development a very short walk to the city's financial district. The apartment is over 1560 square feet, with large open plan living kitchen and dining area with open aspect city centre views, a beautiful corner master bedroom with spacious second bedroom-fitted wardrobes in both, family bathroom and a quirky wet room en-suite from the master, complete with curved walls. The property boasts two secure allocated tandem parking spaces with the security of an exclusive concierge on site in keeping with the developments premier style, as on site facilities include sauna, well equipped gym and outside communal sky garden. Offered Furnished and available from October 2026. ENTRANCE HALLWAY OPEN PLAN LIVING & KITCHEN AREA 40' 6 x 19' 6 (12.34m x 5.94m) MASTER BEDROOM 26' 8 x 14' 9 (8.13m x 4.5m) EN-SUITE WET ROOM 11' 8 x 11' 8 (3.56m x 3.56m) GUEST BEDROOM 18' 2 x 9' 6 (5.54m x 2.9m) FAMILY BATHROOM 6' 7 x 5' 9
£ 1,450