View photo
House
·
for rent
£ 2,400
Worcester Road, Hagley, Stourbridge DY9, 4 bed detached house to rent, £2,400 pcm | PrimeLocation
DY8
· 4 Bedrooms · House
· Garden · Equipped kitchen · Parking
DY8 · 4 Bedrooms · House · Garden · Equipped kitchen · Parking
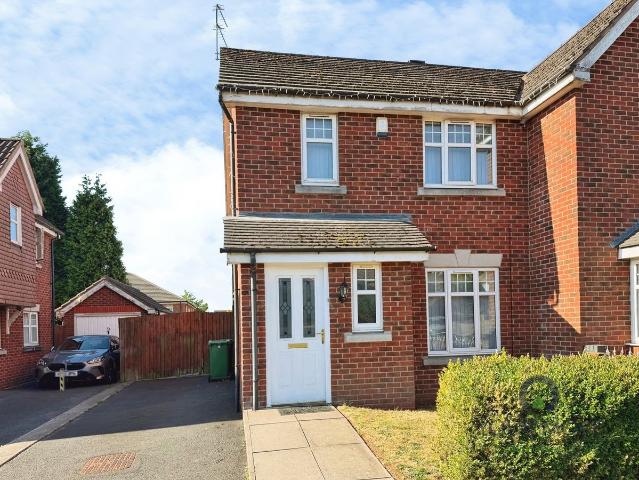
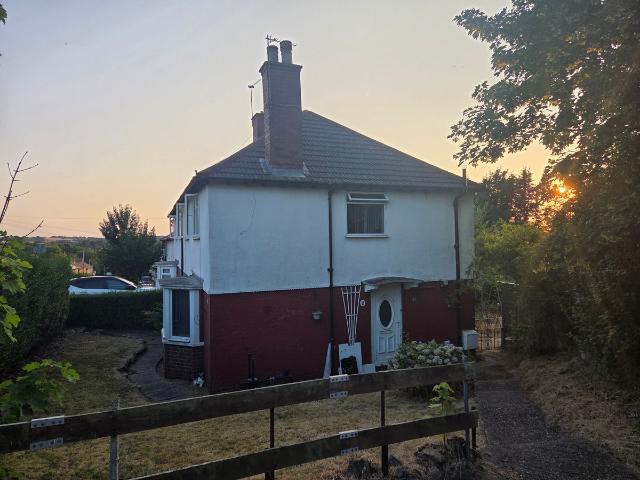
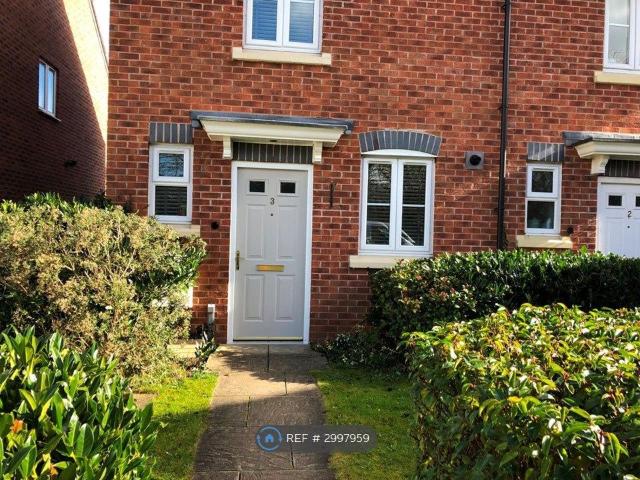
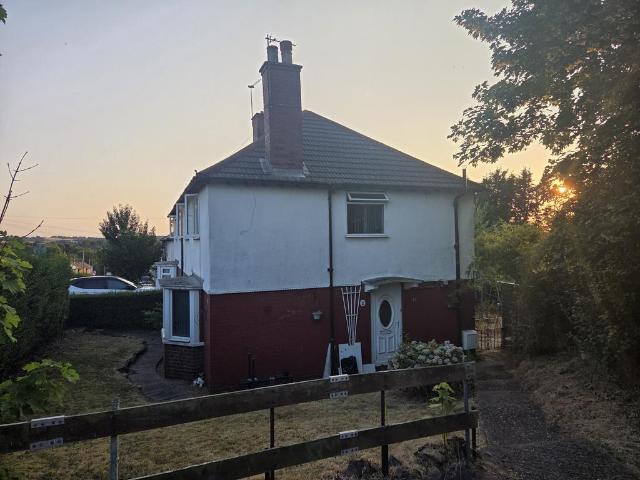
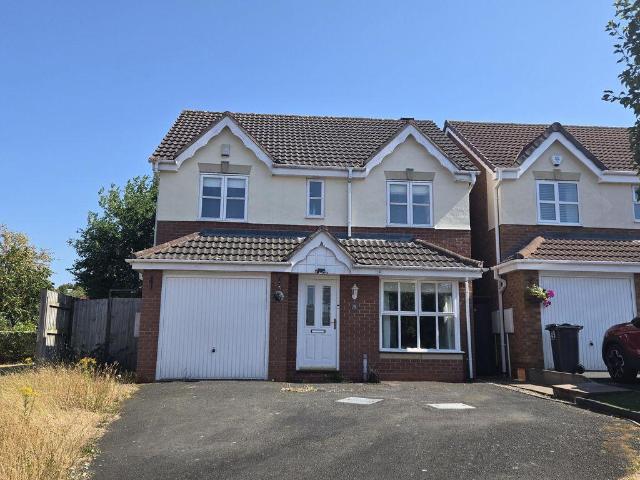
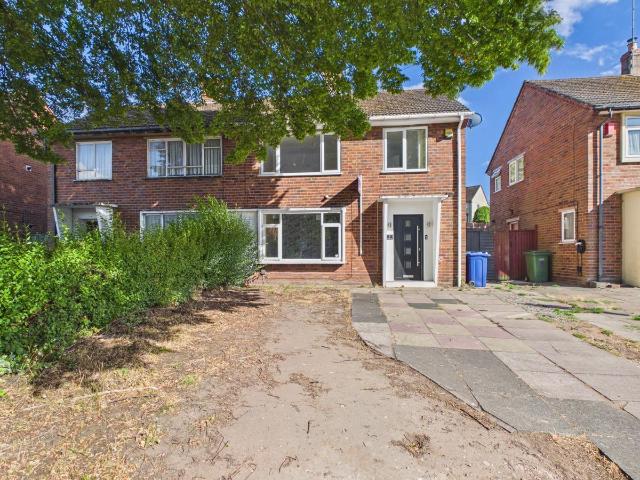
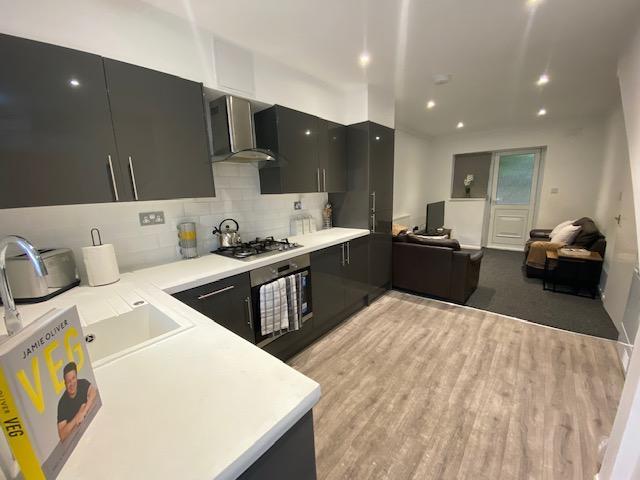
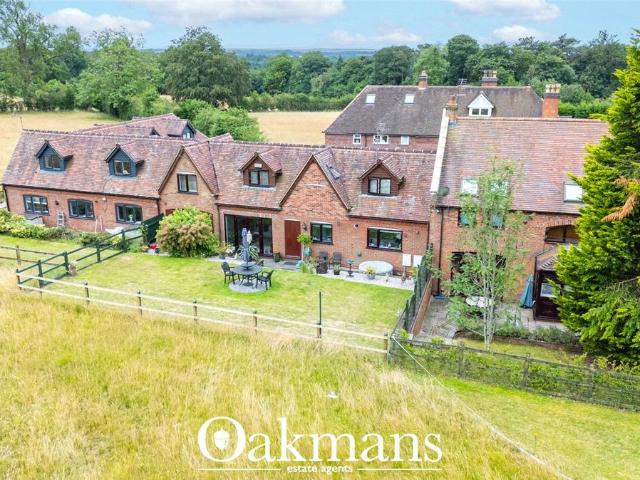
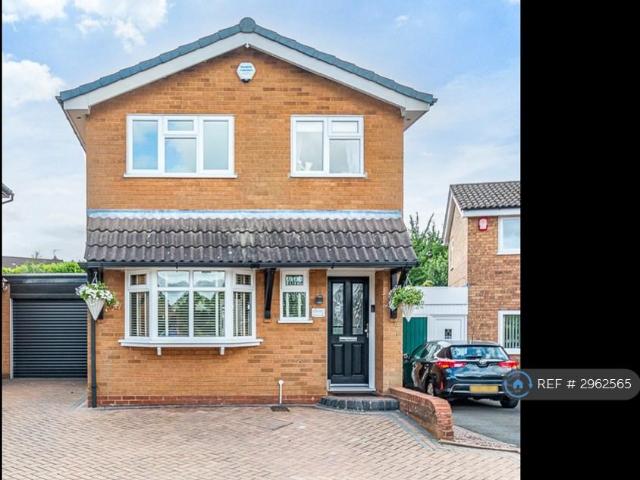
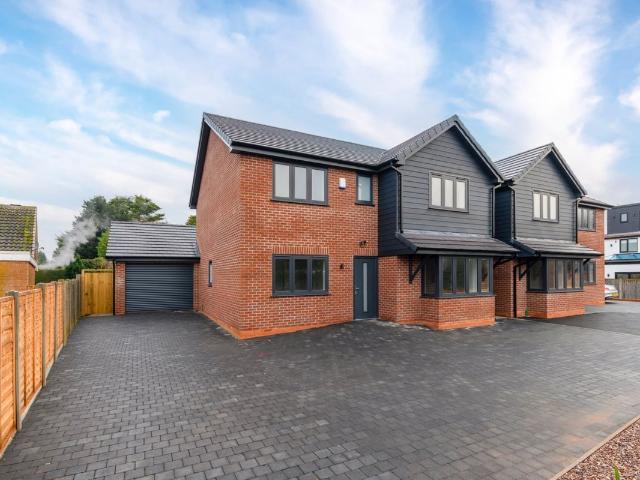
wonderful opportunity on worcester road, Situated on a private road set back from the Worcester Road, in the sought after village of Hagley this four bedroom 2 bathroom detached property was constructed in 2024 and ticks all the boxes been designed for modern day living, very efficient to run with air source heat pumps and underfloor heating to the ground floor. Briefly comprises of: Ample off road parking, entrance hall, study, large lounge, kitchen diner, utility room, four bedrooms, principle ensuite, family bathroom, garage and private rear garden. EPC C, council tax F, deposit £2769.23, holding deposit £553.84, available immediately Lounge - 5.6m x 3.85m (18'4 x 12'7) Kitchen Diner - 6.5m x 3m (21'3 x 9'10) Utility Room Study - 2.9m x 2.75m (9'6 x 9'0) W/C Bedroom One - 3.85m x 4.65m (12'7 x 15'3) Ensuite Bedroom Two - 4m x 3.1m (13'1 x 10'2) Bedroom Three - 2.75m x 2.85m (9'0 x 9'4) Bedroom Four - 2m x 3m (6'6 x 9'10) Bathroom - 2m x 3m (6'6 x 9'10) Garage - 3.1m x 5.5m (10'2 x 1
wonderful opportunity on worcester road, Situated on a private road set back from the Worcester Road, in the sought after village of Hagley this four bedroom 2 bathroom detached property was constructed in 2024 and ticks all the boxes been designed for modern day living, very efficient to run with air source heat pumps and underfloor heating to the ground floor. Briefly comprises of: Ample off road parking, entrance hall, study, large lounge, kitchen diner, utility room, four bedrooms, principle ensuite, family bathroom, garage and private rear garden. EPC C, council tax F, deposit £2769.23, holding deposit £553.84, available immediately Lounge - 5.6m x 3.85m (18'4 x 12'7) Kitchen Diner - 6.5m x 3m (21'3 x 9'10) Utility Room Study - 2.9m x 2.75m (9'6 x 9'0) W/C Bedroom One - 3.85m x 4.65m (12'7 x 15'3) Ensuite Bedroom Two - 4m x 3.1m (13'1 x 10'2) Bedroom Three - 2.75m x 2.85m (9'0 x 9'4) Bedroom Four - 2m x 3m (6'6 x 9'10) Bathroom - 2m x 3m (6'6 x 9'10) Garage - 3.1m x 5.5m (10'2 x 1
£ 2,400