4,892 properties for sale in B13 with 4 bedrooms

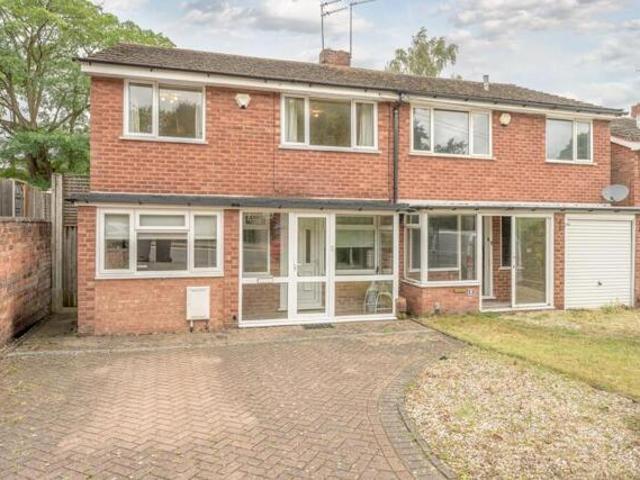
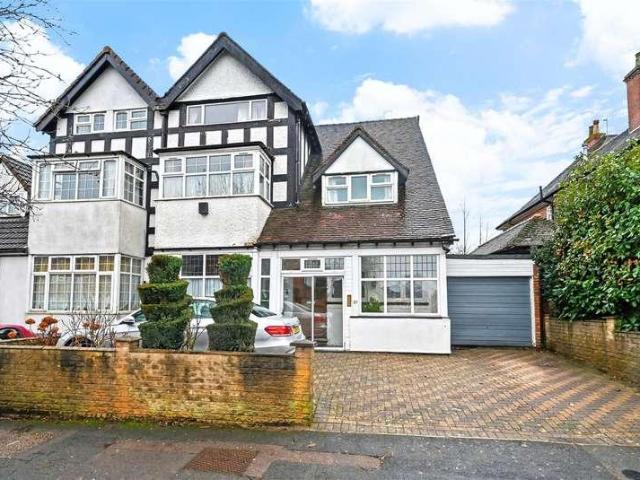
7 Bedroom House Birmingham West Midlands 101231702
View photo
House · for sale
£ 635,000
7 Bedroom House Birmingham West Midlands 101231702
B13
· 7 Bedrooms · 4 Baths · House
· Concierge
B13 · 7 Bedrooms · 4 Baths · House · Concierge
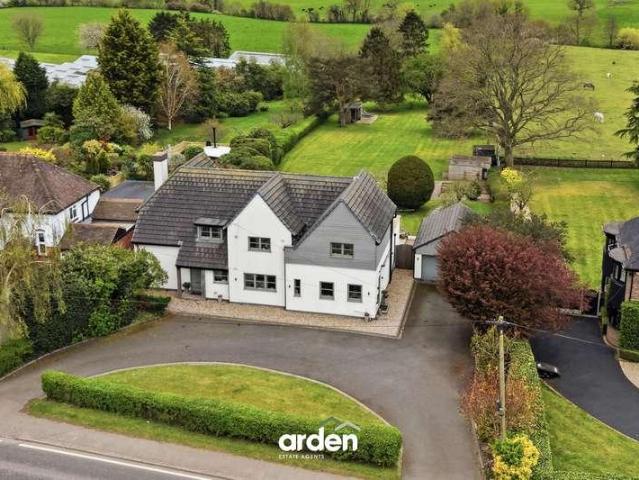
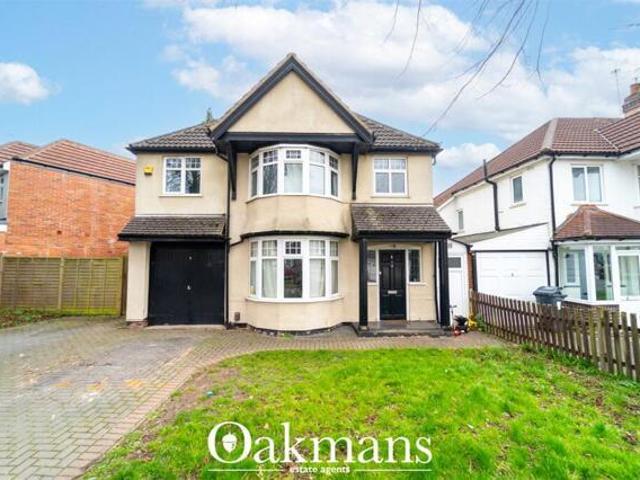
SUMMARYWOW! This property comprises of Seven Bedrooms, Three Reception Rooms, Three Bath/Shower Rooms, a stunning out building and so much more! Viewing is a must!DESCRIPTIONThis 7 BEDROOM family home is being sold with NO CHAIN is just perfect for that growing family. With excellent entertaining space both inside and outside with a spectacular kitted out outbuilding you with be the house to host all those summer parties. Close to locat transport links with local bus stops in walkig distance from your front door and 0.3 miles from Acocks Green Train Station. Call now beofre its too late.Entrance Porch Double glazed windows to front and side elevations, double glazed door to front elevation.Entrance Hallway Door to front elevation, tiled flooring, central heating radiator, under stairs storage.Lounge Double glazed bay window to front elevation and central heating radiator.Dining Room Central heating radiator.Study Double glazed window to front elevation and central heating radiator.Kitc
£ 635,000
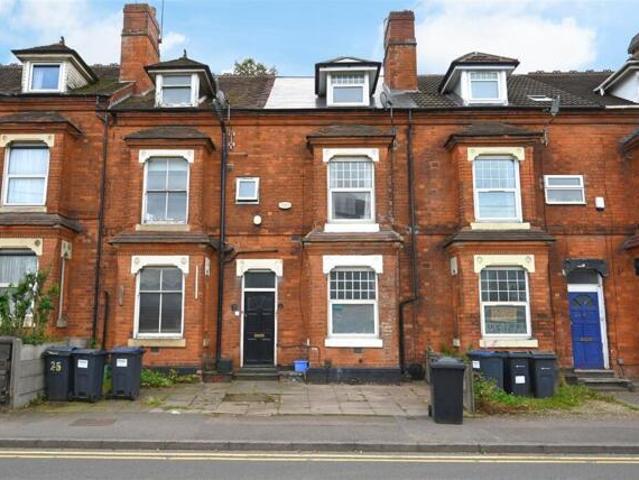
5 Bedroom House Birmingham Birmingham 100825065
View photo
House · for sale
£ 500,000
5 Bedroom House Birmingham Birmingham 100825065
B13
· 5 Bedrooms · 2 Baths · House
· Equipped kitchen · Concierge
B13 · 5 Bedrooms · 2 Baths · House · Equipped kitchen · Concierge
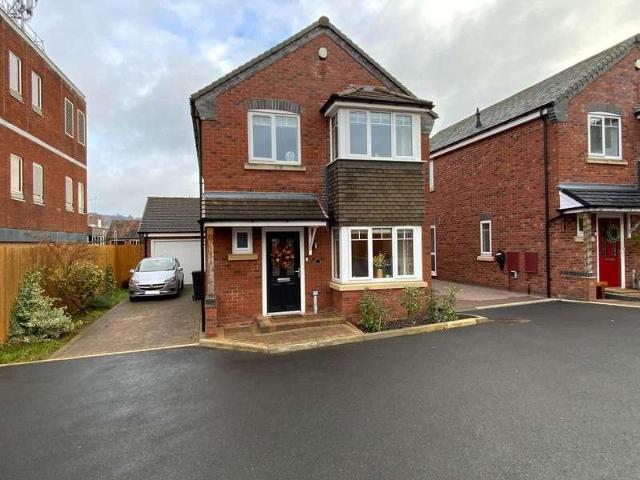
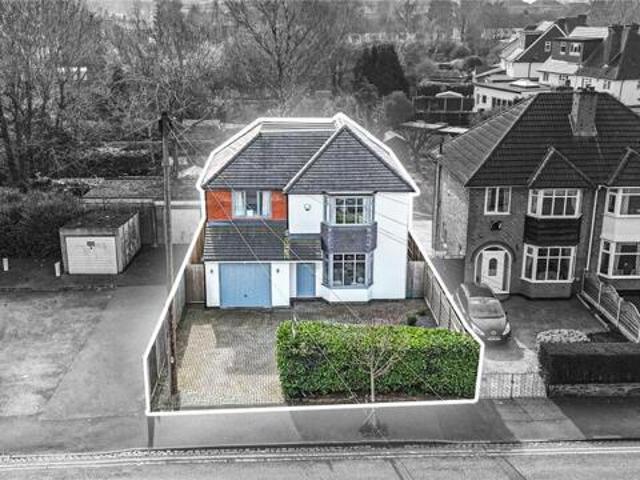
This substantial five-bedroom detached residence offers generous and versatile living accommodation, making it an ideal family home set across two well-proportioned floors and Investors.Upon entering the property, you are welcomed by a spacious entrance hall which provides access to the principal ground floor rooms. To the front of the home is a bright and inviting living room, enhanced by a bay window that allows natural light to flood the space. To the rear, a second reception room offers further flexibility, perfect as a family room, snug, or home office.The property benefits from a well-appointed kitchen with ample worktop and storage space, which seamlessly connects to a separate utility room for added convenience. Adjacent to the kitchen is a designated dining area, ideal for both everyday meals and entertaining guests. A downstairs WC completes the ground floor accommodation.Upstairs, the property boasts five well-proportioned bedrooms. The principal bedroom benefits from its ow
£ 500,000
5 bed house for sale
2 pictures
House · for sale
£ 695,000
New
5 bed house for sale
B13
· 5 Bedrooms · House
· Garden · Equipped kitchen · Parking · Powder room · Concierge
B13 · 5 Bedrooms · House · Garden · Equipped kitchen · Parking · Powder room · Concierge
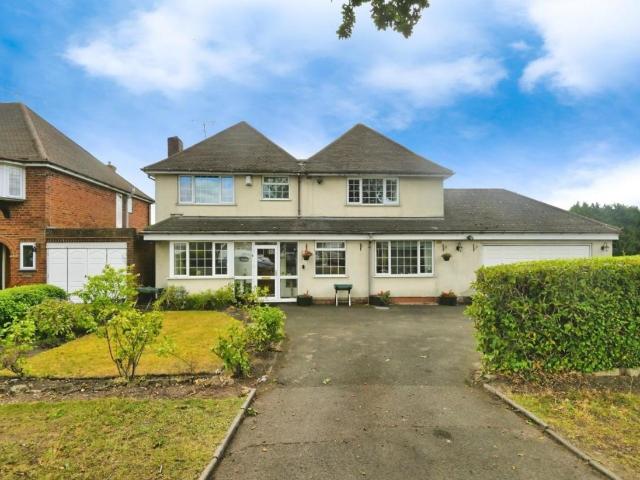
A beautifully presented and thoughtfully designed detached family home, offering generous and flexible accommodation arranged over two floors, with stylish living spaces, five bedrooms, landscaped gardens and a detached triple garage. Ground Floor The accommodation begins with a welcoming reception hall, leading through to the drawing room, guest cloakroom/WC, impressive open-plan kitchen incorporating a snug and dining area. Completing the ground floor is a generously proportioned bedroom benefiting from an en-suite shower room. A staircase rises to the first-floor accommodation. First Floor The first-floor landing provides access to the principal bedroom, complete with an en-suite shower room, and dressing area with fitted wardrobes, together with three further well-proportioned bedrooms, the third of which benefits from built-in wardrobes and attractive views over the rear gardens. A luxurious family bathroom serves the remaining bedrooms. Gardens and Grounds Externally, the propert
£ 695,000
5 bed house for sale
2 pictures
House · for sale
£ 295,000
New
5 bed house for sale
B13
· 5 Bedrooms · House
· Equipped kitchen · Parking · Concierge
B13 · 5 Bedrooms · House · Equipped kitchen · Parking · Concierge
This substantial five bedroom detached property on Morjon Drive, B43 6JH presents an exceptional opportunity for investors, developers, and ambitious renovators looking for their next project. Requiring complete renovation throughout, this property offers the perfect blank canvas to transform a spacious detached house into an impressive family home or a rewarding investment. The accommodation comprises two generous reception rooms, a kitchen, a downstairs WC, and a useful storage cupboard on the ground floor. Upstairs, there are four well-proportioned bedrooms and a family bathroom, providing excellent scope to redesign and modernise to suit today's market. Outside, the property benefits from two garages, although one garage requires significant attention due to the roof being missing. The house is in poor condition and will require extensive refurbishment, making it ideally suited to cash buyers, developers, or experienced investors seeking a project with genuine potential. Properties
£ 295,000
4 bed house for sale
2 pictures
House · for sale
£ 480,000
4 bed house for sale
B13
· 4 Bedrooms · House
· Garden · Equipped kitchen · Parking · Powder room
B13 · 4 Bedrooms · House · Garden · Equipped kitchen · Parking · Powder room
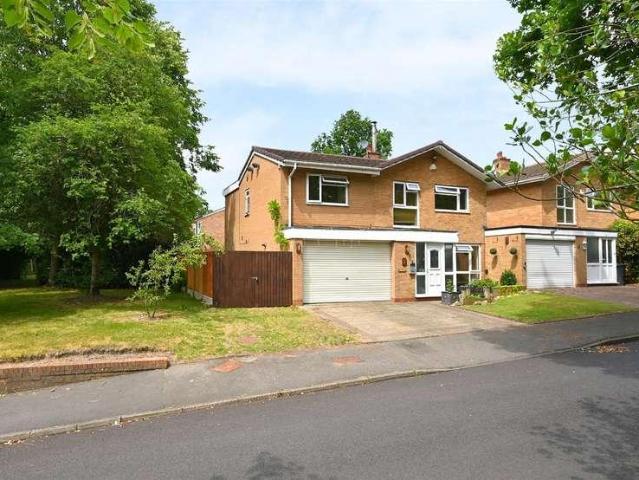
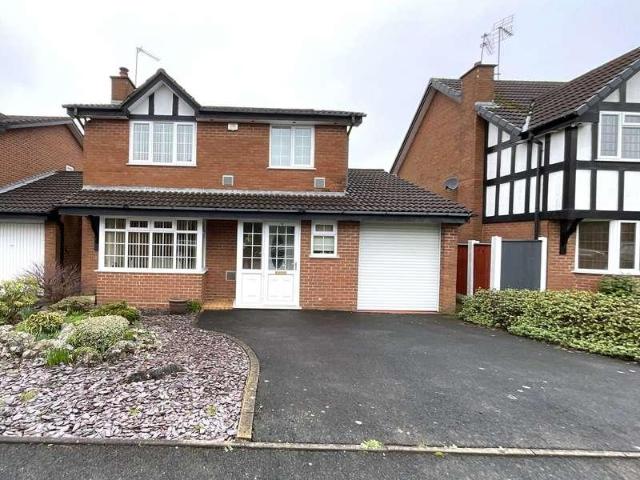
Standout Features Detached 4 bedroom family home Kitchen overlooking garden Dual aspect Living room Downstairs bedroom and wet room (converted garage) Guest cloakroom House bathroom Garden with summer house Front garden, drive & garage Opportunity to modernise Desirable location Property Description Detached 4-bedroom family home with garage and drive, pleasantly located in the sought after area of Shirley, Solihull. Approached over a drive with lawned fore garden. Upon entrance into a good sized hall with Guest cloak room and doors that radiate off too: Kitchen with fitted units, worksurface over and window overlooking garden. Living room is a generously portioned room with French doors to the front garden along with a second set of French doors to the glass roofed conservatory and garage. The garage is currently used for storage and has had a staircase installed offering opportunity to create another room. Opposite the kitchen is the downstairs bedroom with good sized wet room to the
£ 480,000
4 bed house for sale
2 pictures
House · for sale
£ 550,000
4 bed house for sale
B13
· 4 Bedrooms · House
· Garden · Parking
B13 · 4 Bedrooms · House · Garden · Parking
LOCATION Founded in 1900 by George Cadbury the very well thought of Bournville Village Trust Estate is renowned for its sought-after schools, delightful parks and gardens and other local amenities. Birmingham University, Cadbury Works at Bournville and various local hospitals including the Queen Elizabeth Hospital in Selly Oak and Royal Orthopaedic Hospital in Northfield are all readily accessible and railway stations in Bournville, Selly Oak and Northfield provide easy access to Birmingham City centre. Management Charge - The property falls within the Bournville Village Trust Scheme of Management and a Management Charge of 110.03 per annum (2024/2025) is payable. Further information relating to Bournville Village Trust can be found via their website www.bvt.org.uk SUMMARY -Offered to the market with no onward chain. -The property is approached via an expansive tarmac driveway offering parking space for multiple cars, as well as a well-kept lawn to the front garden. -Through the front
£ 550,000
4 Bedroom House Birmingham West Midlands 101678233
View photo
House · for sale
£ 495,000
4 Bedroom House Birmingham West Midlands 101678233
B13
· 4 Bedrooms · 2 Baths · House
· Parking · Concierge · Heating
B13 · 4 Bedrooms · 2 Baths · House · Parking · Concierge · Heating
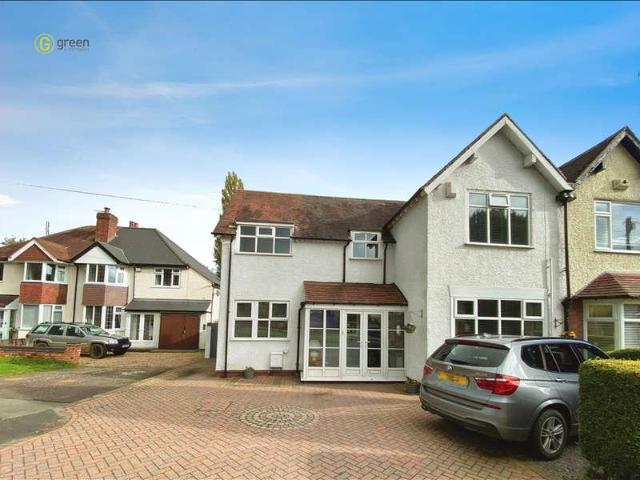
A deceptively spacious and superbly presented four bedroom home situated in this highly desriable locality in very close proximity to Harborne High Street. This extended semi-detached property provides fantastic open-plan living with the addition of a downstairs bedroom and off-street parking. Being Sold with No Upward Chain.The property is set back from the street via a block paved driveway offering off-street parking for at least two cars, with gas central heating included and double glazing throughout. The property entrance leads into a porch area with a secondary door opening into a very open-plan setting throughout the ground floor, with a lounge area providing staircase to the first floor, with access to a small utility area underneath the stairs which houses the washing machine and leading through to a converted garage, which can be used as a ground-floor fourth bedroom or additional reception room alternatively dependent on an individuals needs. This is accompanied by a fully t
£ 495,000
4 Bedroom House Birmingham Birmingham 101678886
View photo
House · for sale
£ 425,000
4 Bedroom House Birmingham Birmingham 101678886
B13
· 4 Bedrooms · 2 Baths · House
· Garden · Equipped kitchen · Cellar · Concierge
B13 · 4 Bedrooms · 2 Baths · House · Garden · Equipped kitchen · Cellar · Concierge
A deceptively spacious terrace property, just walking distance to Harborne High Street, is set over three floors and comprises two reception rooms, kitchen, four bedrooms, bathroom, WC, shower room, rear garden and cellar. It has the benefit of central heating and double glazing as specified.The property is well situated on Harborne Park Road between Harborne High Street and St Peter’s Road. It is close to excellent amenities around the high street and regular transport services leading through to comprehensive City Centre leisure, entertainment and shopping facilities. It is also readily accessible to the Queen Elizabeth Medical Centre, the University of Birmingham and Harborne Leisure Centre.The property itself is set back from the road behind a paved forecourt area.An internal inspection is essential to appreciate accommodation which comprises in more detail:Shared Side Tunnel Entry - Entrance door leading into:Entrance Hall - Having ceiling light point and stairs rising to first fl
£ 425,000
4 Bedroom House Birmingham Birmingham 100917765
View photo
House · for sale
£ 750,000
4 Bedroom House Birmingham Birmingham 100917765
B13
· 4 Bedrooms · 3 Baths · House
· Garden · Equipped kitchen · Parking · Concierge
B13 · 4 Bedrooms · 3 Baths · House · Garden · Equipped kitchen · Parking · Concierge
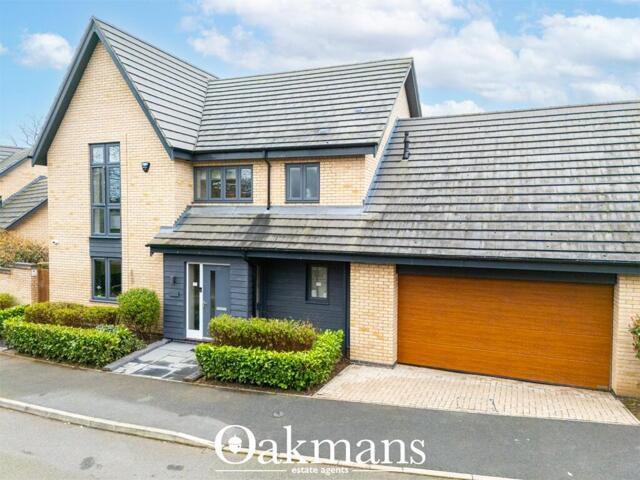
IMMACULATELY PRESENTED WITH UPGRADED SPEC THROUGHOUT - GARAGE CONVERSION TO SECOND RECEPTION/EXTRA BEDROOM*Oakmans offer an immaculately presented, executive four bedroom detached home on the desirable New House Farm development, Birmingham. Ideally located for Royal Orthopaedic Hospital, Queen Elizabeth Hospital and University of Birmingham, this premium residence features a south-facing garden that offers an abundance of natural light, as well as generously sized rooms situated at the highest point of the ‘Bourneville Park’ Crest Nicolson development. The property offers a distinguished entrance hallway, featuring an upgraded banister, metal spindles, and premium internal doors. Amenities on the ground floor include a W/C, a utility room, and a generous open-plan kitchen and dining area with patio doors. Upgrades throughout comprise underfloor heating, Porcelanosa tiles, and a modernised kitchen equipped with granite countertops. A flexible ground floor room may serve as either a dou
£ 750,000
4 bed house for sale
2 pictures
House · for sale
£ 585,000
4 bed house for sale
B13
· 4 Bedrooms · House
· Garden · Equipped kitchen
B13 · 4 Bedrooms · House · Garden · Equipped kitchen
Substantially extended, this link detached property occupies a pleasant corner position in leafy Edgbaston. The property has the benefit of a sitting room, family room/ dining room, kitchen, secondary kitchen and utility, ground floor shower room, four double bedrooms, one with ensuite, family bathroom, study/office, rear garden with children's playhouse and garden building and an extra piece of land to the side of the property. Christchurch Close is a delightful, yet very conveniently situated tree-lined cul-de-sac location just off Augustus Road between Norfolk Road and Chad Road. It is readily accessible to the Queen Elizabeth Hospital, the University of Birmingham and Harborne Leisure Centre, as well as excellent amenities around Harborne High Street, Edgbaston Village, good local schools and regular transport services leading through to comprehensive City Centre leisure, entertainment and shopping facilities.The property is set back from the road by a front lawn, driveway and gate
£ 585,000
6 bed house for sale
2 pictures
House · for sale
£ 559,950
6 bed house for sale
B13
· 6 Bedrooms · House
· Garden · Equipped kitchen · Parking · Powder room
B13 · 6 Bedrooms · House · Garden · Equipped kitchen · Parking · Powder room
A substantial three storey, traditional style semi detached residence with central heating and double glazing (as specified), porch, good sized hall, walk in cloakroom, spacious through living room, separate dining/sitting room, kitchen, laundry/utility, shower room/WC, six bedrooms, study/store/occasional bedroom, bathroom/WC with shower, separate WC, side garage and garden. Poplar Avenue is well situated just off Sandon Road in turn leading between Bearwood Road and Hagley Road. It is readily accessible to shopping and other amenities around Bearwood and Harborne, Lightwoods and Warley Parks, the Queen Elizabeth Medical Centre and the University of Birmingham, as well as regular transport services along Hagley Road to comprehensive City Centre shopping, leisure and entertainment facilities. The property itself is set back from the road behind a mainly block paved forecourt/driveway area with boundary wall and border. The spacious accommodation is set on three floors and can only be a
£ 559,950
4 bed house for sale
2 pictures
House · for sale
£ 395,000
4 bed house for sale
B13
· 4 Bedrooms · House
· Garden · Equipped kitchen · Parking · Heating
B13 · 4 Bedrooms · House · Garden · Equipped kitchen · Parking · Heating
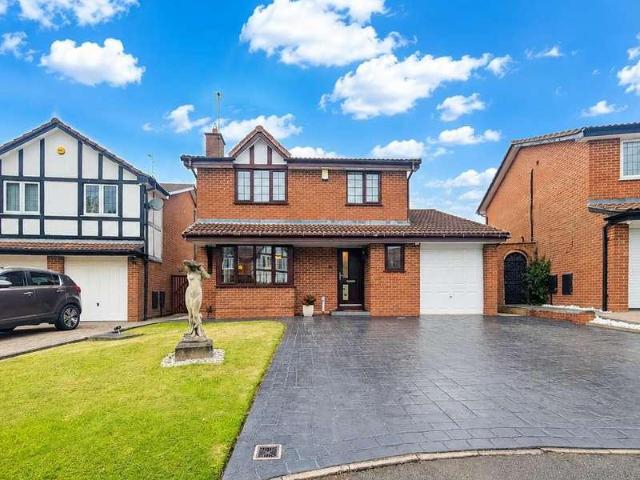
A super modern DETACHED HOME in small private close REQUIRING INTERNAL INSPECTION. Ideally positioned for the amenities of Halesowen Town and having drive parking for two cars and a LARGE GARAGE. With gas central heating, PVC double glazing includes - Attractive Hall with wood flooring, Pleasant front Lounge, Spacious Dining Kitchen with integral appliances, Pantry off. FOUR Bedrooms, ENSUITE SHOWER ROOM to main Bedroom, Modern House Bathroom, Rear Garden with large composite decked area. All main services connected. Tenure - Freehold, Council Tax Band D. EPC - B. Broadband/Mobile coverage: checker.ofcom.org.uk/en-gb/broadband-coverage. Main construction modern cavity/brick, tiled roof. Long term flood risk, surface water very low, rivers very low. As of the 1st January 2026, by law, we are required to conduct anti-money laundering checks on all potential buyers and sellers, and we take this responsibility very seriously. In line with HMRC guidelines, our trusted partner, Coadju
£ 395,000
4 Bedroom House Birmingham West Midlands 100578929
View photo
House · for sale
£ 425,000
4 Bedroom House Birmingham West Midlands 100578929
B13
· 4 Bedrooms · 3 Baths · House
· Garden · Equipped kitchen · Parking · Patio · Concierge · Heating
B13 · 4 Bedrooms · 3 Baths · House · Garden · Equipped kitchen · Parking · Patio · Concierge · Heating
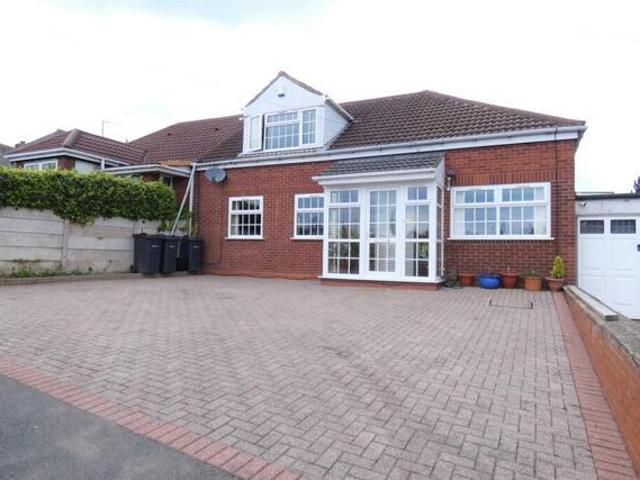
This is an absolutely stunning semi-detached Dorma bungalow that has been considerably extended and improved by the current owner. Benefiting from double glazing and gas central heating (both where specified) The interiors offer large enclosed porch, welcoming hallway, large stylish lounge opening into further sitting room, extended modern fitted kitchen open plan with dining space leading into separate utility, further third reception room to front of property and downstairs guest W.C. To the first floor offers four double bedrooms all with fitted wardrobes and two with en suite shower rooms along with main family bathroom! Outside is a fore garden offering multiple parking space and to the rear is a very well-manicured large garden with patio and large lawn. Viewing is absolutely essential to appreciate the size, location and quality of this wonderful family home!* Please note: Unfortunately, Rightmove automatically remove any hyperlinks added to their site, thus the details of where
£ 425,000
4 Bedroom House Birmingham Solihull 101892240
View photo
House · for sale
£ 475,000
4 Bedroom House Birmingham Solihull 101892240
B13
· 4 Bedrooms · 3 Baths · House
· Garden · Equipped kitchen
B13 · 4 Bedrooms · 3 Baths · House · Garden · Equipped kitchen
This beautiful family home offers four spacious bedrooms, making it perfect for a growing family or those who love extra space. The heart of the home is the wonderful open-plan kitchen, lounge, and dining area, designed for both everyday living and entertaining. A separate utility room provides additional convenience, while a guest WC on the ground floor adds to the practicality of the layout. Upstairs, two of the bedrooms benefit from their own en-suite shower rooms, offering comfort and privacy, while the stylish family bathroom serves the remaining rooms. The rear garden is a fantastic size, ideal for outdoor relaxation, play, or entertaining. Situated in a great central location, this home is close to all major transport links and business parks, making it perfect for commuters and professionals alike. This is a must-see property that truly needs to be viewed to be fully appreciated
£ 475,000
4 bed house for sale
2 pictures
House · for sale
£ 450,000
4 bed house for sale
B13
· 4 Bedrooms · House
· Garden · Equipped kitchen · Parking · Powder room · Heating
B13 · 4 Bedrooms · House · Garden · Equipped kitchen · Parking · Powder room · Heating
A spacious four-bedroom detached family home, ideally situated on a sought-after estate, offering comfortable living with no upward chain. This property benefits from gas central heating and double glazing throughout. The ground floor features a welcoming hall with a fitted cloakroom, leading to a delightful lounge that seamlessly connects to the dining room and a bright conservatory, perfect for relaxation. The fitted kitchen provides a practical space for family meals. Upstairs, you will find four well-proportioned bedrooms, with the master bedroom boasting a convenient en suite shower room. An attractive house bathroom serves the remaining bedrooms. Externally, the property offers a tandem length garage and a low-maintenance rear garden, providing an ideal outdoor space without extensive upkeep. The location is convenient for accessing local amenities. All main services connected. Tenure Freehold. Council Tax Band F. EPC C. Broadband/mobile coverage: checker.ofcom.org.uk/en-g
£ 450,000
4 bed house for sale
2 pictures
House · for sale
£ 550,000
4 bed house for sale
B13
· 4 Bedrooms · House
· Garden · Equipped kitchen · Parking · Powder room · Heating
B13 · 4 Bedrooms · House · Garden · Equipped kitchen · Parking · Powder room · Heating
A SUPERBLY APPOINTED and WELL PROPORTIONED DETACHED HOME, situated in this attractive cul de sac. Having under floor heating to the Lounge and Dining Room, Gas central heating and PVC double glazing, INTERNAL INSPECTION HIGHLY RECOMMENDED. With a good size drive and a pleasant laid out flat rear garden - Hall, Cloakroom with WC, Good Size Lounge, Dining Room, Double glazed Conservatory, Lovely fitted Kitchen with integral appliances, Breakfast Room off, Fitted Utility. Four Bedrooms [ Bedroom One with fitted wardrobes and ENSUITE SHOWER ROOM ], House Bathroom, Garage. All main services connected. Tenure Freehold. Council Tax Band F. EPC - D. Broadband/mobile coverage:checker.ofcom.org.uk/en-gb/broadband-coverage. Construction brick and tiled roof. Long term flood risk, surface water very low, rivers very low. As of the 1st January 2026, by law, we are required to conduct anti-money laundering checks on all potential buyers and sellers, and we take this responsibility very seriou
£ 550,000
4 Bedroom House West Bromwich Sandwell 100786834
View photo
House · for sale
£ 415,000
4 Bedroom House West Bromwich Sandwell 100786834
B13
· 4 Bedrooms · 1 Bath · House
· Garden · Equipped kitchen · Parking
B13 · 4 Bedrooms · 1 Bath · House · Garden · Equipped kitchen · Parking
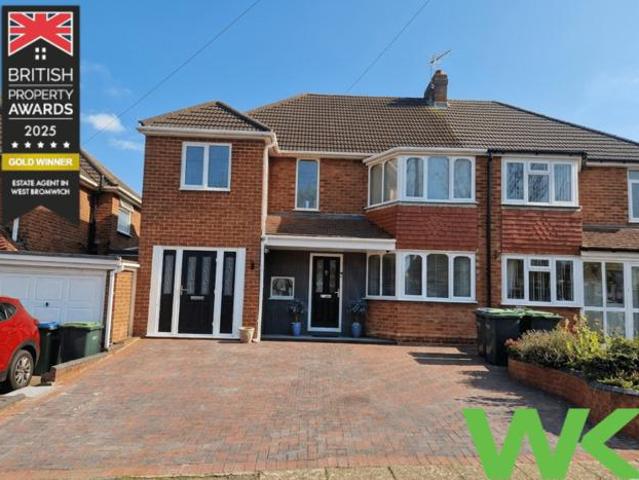
WK are extremely pleased to present this outstanding four bedroom Semi Detached located in one of the most desired areas of West Bromwich. Located within easy access to Sandwell Valley, Sandwell Hospital and the Town Centre this property would make a perfect family home. To the front of the property is ample off road parking, storm porch over front door opening onto a large entrance hall, a beautifully presented lounge/diner with conservatory. Large kitchen with central island, study room. To the first floor are four good sized bedrooms and family bathroom. A well present rear garden with the added bonus of a summer house. This property will not be on the market long so call today and arrange a viewing. EPC tbc. COUNCIL TAX BAND C
£ 415,000
4 bed house for sale
2 pictures
House · for sale
£ 470,000
4 bed house for sale
B13
· 4 Bedrooms · House
· Garden · Fireplace · Equipped kitchen · Concierge
B13 · 4 Bedrooms · House · Garden · Fireplace · Equipped kitchen · Concierge
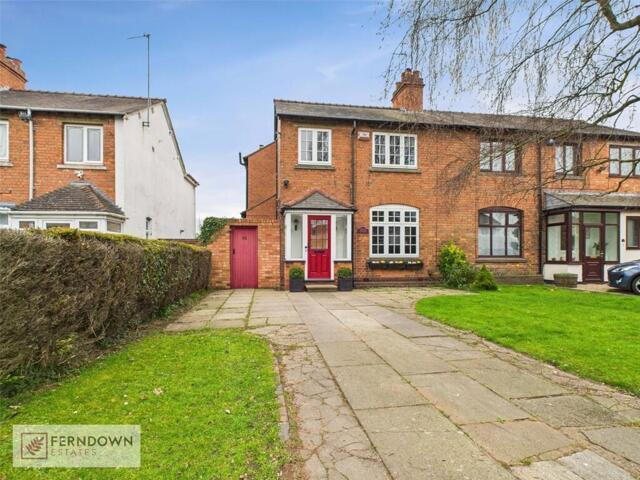
This immaculate presented FOUR bedroom period semi-detached house situated in this vibrant neighbourhood with excellent public transport links, the property is also in close proximity to local amenities, schools, and nearby parks. This house is not just a home, it's a lifestyle. The accommodation which has undergone many cosmetic improvements throughout yet retaining many character features. Upon entering, you are greeted by a charming reception hallway with high ceilings that enhance the sense of space and elegance. The front lounge features a cosy fireplace, perfect for those chilly winter evenings. The rear family room/.snug is equally inviting, offering a delightful garden view and direct access to the outdoor area. The superbly extended open-plan kitchen/diner is complete with modern appliances and a dining space, seamlessly blending functionality and style and there is a useful utility room off. The property offers FOUR bedrooms, with the two double rooms offering ample space for
£ 470,000
4 bed house for sale
2 pictures
House · for sale
£ 940,000
4 bed house for sale
B13
· 4 Bedrooms · House
· Garden · Equipped kitchen
B13 · 4 Bedrooms · House · Garden · Equipped kitchen
A superbly appointed and significantly upgraded detached family home, situated in the semi-rural setting of Bordesley Village. Extended to offer approximately 2,617 sq ft of contemporary and versatile accommodation - ideal for modern family living, finished to an impressive standard throughout, with a generous rear garden enjoying beautiful views across neighbouring fields.The ground floor is centred around an impressive open-plan kitchen/dining/family room, designed as the heart of the home and benefitting from underfloor heating. Fitted with stylish contemporary units, the kitchen features a central island with breakfast bar seating and an integrated induction hob, along with a range of integrated appliances including a dishwasher, fridge freezer, oven, combi oven, and extractor fan, as well as the added convenience of a boiling tap. This expansive space provides ample room for cooking, dining, and relaxing, with excellent natural light and direct access to the garden, making it perf
£ 940,000
4 Bedroom House Sutton Coldfield Birmingham 101676042
View photo
House · for sale
£ 650,000
4 Bedroom House Sutton Coldfield Birmingham 101676042
B13
· 4 Bedrooms · 2 Baths · House
· Equipped kitchen
B13 · 4 Bedrooms · 2 Baths · House · Equipped kitchen
FOUR DOUBLE BEDROOMS * STUNNING OPEN PLAN KITCHEN/DINER * BOLDMERE LOCATION * CLOSE TO LOCAL TRANSPORT LINKS * SUPERB ACCESS TO AMENITIES * Wilkins Estate Agents are delighted to present this exceptional one-of-a-kind bespoke built residence, ideally situated on the highly sought-after Antrobus Road in the heart of Sutton Coldfield. This outstanding property, built just five years ago, offers a rare opportunity to acquire a truly unique, turn-key ready family home, finished to an impeccable standard throughout and perfectly suited to modern living.The property boasts four generously sized double bedrooms, each thoughtfully designed to maximise comfort and natural light. The principal bedroom benefits from a beautifully appointed en suite bathroom, creating a private sanctuary, while the remaining bedrooms are serviced by a stylish and well-presented family bathroom, ideal for family living.At the heart of the home is a stunning open plan kitchen, dining and living area, designed to an
£ 650,000
4 bed house for sale
2 pictures
House · for sale
£ 425,000
New
4 bed house for sale
B13
· 4 Bedrooms · House
B13 · 4 Bedrooms · House
LOCATION: Westfield Road is situated off Station Road, Kings Heath, a suburb of south Birmingham, five miles south of the city centre. Kings Heath is a very popular area which grew around the High Street where there are many restaurants, cafes and shops plus an excellent bus service into and out of the city centre. This area is also best known for its wide range of primary and secondary schools and great transport links in and out of the city centre. Kings Heath has two parks in particular Kings Heath Park featuring a Victorian-styled tea room and Highbury Park (on the border with Moseley) both known for their unusual plants and trees. Many of the homes in the area date back from Victorian times ranging from terraces to large Edwardian detached homes. HOW TO GET THERE: Enter into Sat Nav: B14 7SU GENERAL ADVICE: Before travelling a distance to view any property, to get a feel for a locality, many think its worthwhile exploring the setting on Google Earth / Google Maps Street View. Summ
£ 425,000
4 bed house for sale
2 pictures
House · for sale
£ 575,000
4 bed house for sale
B13
· 4 Bedrooms · House
· Parking · Equipped kitchen · Concierge · Heating
B13 · 4 Bedrooms · House · Parking · Equipped kitchen · Concierge · Heating
Standout Features Detached family home No chain 4 reception rooms Wonderful location Double garage Huge potential for extension and refurbishment 4 bedrooms Good sized plot Council Tax Band E Property Description Offered with no upward chain and standing well back from the road, this spaciously extended freehold detached family home is being sold for the first time in 50 years. Backing onto and enjoying views over Sutton Coldfield rugby club sports fields and offering immense scope for reconfiguration, refurbishment and further extension subject to planning, this fantastic home must be viewed to appreciate the huge potential. The gas centrally heated and double glazed accommodation briefly comprises; Enclosed porch, reception hall with understairs cupboard, four reception rooms, kitchen/breakfast room with Worcester gas boiler, 4 first floor bedrooms, bedroom 1 with bathroom ensuite and airing cupboard, family bathroom with corner suite and separate shower, separate WC. Large double ga
£ 575,000
4 Bedroom House Redditch Worcestershire 101674993
View photo
House · for sale
£ 440,000
4 Bedroom House Redditch Worcestershire 101674993
B13
· 4 Bedrooms · House
· Garden · Equipped kitchen · Parking
B13 · 4 Bedrooms · House · Garden · Equipped kitchen · Parking
This lovely four-bedroom, detached family home has been designed to suit a growing family. Both the living room and the kitchen/breakfast room have French doors that lead you out into the garden. There's a walk-in storage cupboard and a downstairs WC - all well-thought out, practical ground-floor features. Upstairs, two of the bedrooms face the front and two overlook the garden. Bedroom one has its own en suite and the other bedrooms share a good-sized family bathroom. Three more built-in storage cupboards and a single garage are additional great features.Additional InformationTenure: FreeholdCouncil tax band: Not made available by local authority until post-occupationPredicted energy assessment rating: BParking - Single GarageRoom DimensionsGround floorKitchen/Breakfast/Dining room - 5.12 x 3.64 metreFamily room - 2.97 x 3.79 metreLiving room - 3.11 x 5.3 metreFirst floorBedroom 1 - 4.06 x 4.06 metreBedroom 2 - 3.16 x 3.13 metreBedroom 3 - 2.58 x 3.28 metreBedroom 4 - 2.4 x 2.05 metre
£ 440,000
7 bed house for sale
2 pictures
House · for sale
£ 625,000
7 bed house for sale
B13
· 7 Bedrooms · House
· Garden · Equipped kitchen · Parking · Concierge
B13 · 7 Bedrooms · House · Garden · Equipped kitchen · Parking · Concierge
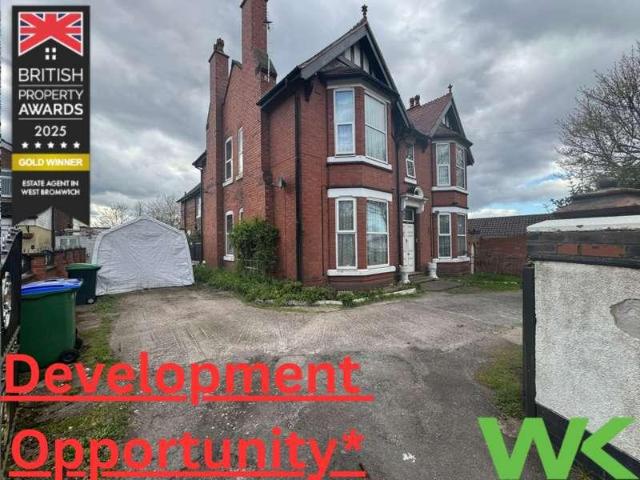
DEVELOPMENT OPPORTUNITY SUBJECT TO PLANNING*WK Estate Agents located in West Bromwich are extremely pleased to offer for the first time in 40 years The Old Vicarage. Situated on a prominent position of Heath Lane this property needs to be viewed to appreciate the potential. Made up of two separate houses which are adjoined. The main house has a total of five bedrooms, three reception rooms, family bathroom and bathroom. The second house has three bedrooms, bathroom, two reception rooms and kitchen. There is ample off road parking and large rear gardens. CALL TODAY TO ARRANGE YOUR VIEWING. EPC for 99 - D (63) for 97 - G (15).COUNCIL TAX BAND B.* Plot is a development opportunity subject to planning permissionPlease read the following: These particulars are for general guidance only and are based on information supplied and approved by the seller. Complete accuracy cannot be guaranteed and may be subject to errors and/or omissions. They do not constitute a contract or part of a contract
£ 625,000
4 bed house for sale
2 pictures
House · for sale
£ 1,175,000
New
4 bed house for sale
B13
· 4 Bedrooms · House
· Equipped kitchen · Parking · Cellar · Concierge
B13 · 4 Bedrooms · House · Equipped kitchen · Parking · Cellar · Concierge
Occupying a prominent position on one of Edgbaston's most prestigious and sought-after roads, this magnificent 4/5 bedroom period residence is a superb example of timeless character and elegance, offering an exceptional blend of grand proportions, period charm and versatile family living extending to over 3,000 sq.ft. of accommodation, which includes a substantial garage and cellar. From the moment you step through the front door, the scale and character of this beautiful home are immediately apparent. A welcoming reception hall provides access to a collection of impressive reception spaces, each boasting wonderful high ceilings, large windows and an abundance of natural light that floods throughout the property. The elegant reception rooms provide the perfect setting for both formal entertaining and everyday family life, whilst retaining a wealth of charm and character synonymous with homes of this era. At the heart of the property lies a superb breakfast kitchen, offering generous pr
£ 1,175,000

Get email alerts

Don't miss out: be the first to know about new properties

The alert was correctly created

On subscribing you accept the conditions of use and the privacy policy
Alert
Receive new ads in your inbox
Save this search
Receive alerts for new listings

We'll send you an email when we have new properties for: "Properties for sale in B13 with 4 bedrooms"

The alert was correctly created

Kings Heath Birmingham
WS5
Get email alerts and be the first to see new listings
Required field
On subscribing I accept the terms of the privacy policy
Perfect! You'll soon start receiving new listings via email
Alert
Receive an email when we have new ads for Properties for sale in B13 with 4 bedrooms
Save this search
Filters

Bedrooms

Size (sq.ft)

sq.ft
sq.ft

Price

£
£

Property type

Bathrooms

Clear all filters
Receive notifications when new entries are published.