20,294 properties for sale in B13

4 bed house for sale
2 pictures
House · for sale
£ 320,000
New
4 bed house for sale
B13
· 4 Bedrooms · House
· Garden · Equipped kitchen · Parking · Powder room · Concierge · Heating
B13 · 4 Bedrooms · House · Garden · Equipped kitchen · Parking · Powder room · Concierge · Heating
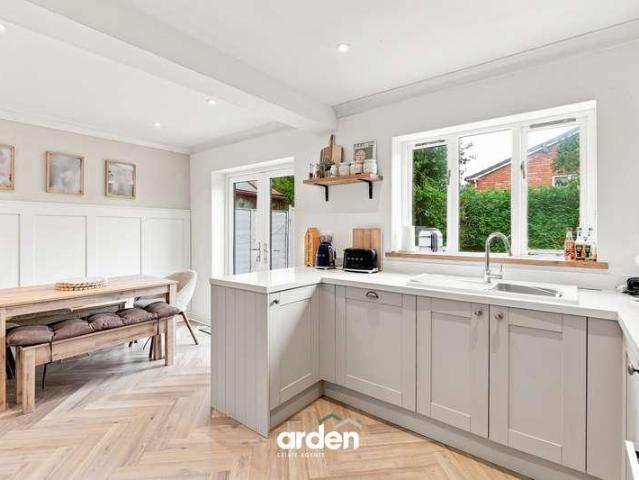
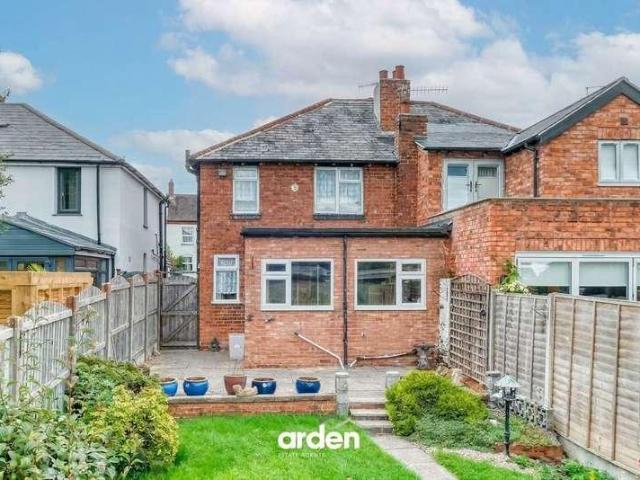
A SUBSTANTIAL, THREE STOREY, SEMI-DETACHED FAMILY HOME with DRIVEWAY, GARAGE and a BEAUTIFULLY LANDSCAPED REAR GARDEN, well located within a desirable address. The GENEROUS layout is VERY WELL APPOINTED and TASTEFULLY DECORATED throughout, includes GAS CENTRAL HEATING, UPVC DOUBLE GLAZING and comprises: through reception hall with ground floor guest cloakroom/WC off, impressive large lounge/ diner with French doors to the CONSERVATORY EXTENSION, breakfast kitchen with built-in appliances, FOUR LARGE BEDROOMS, ensuite shower room and family bathroom. GAS CENTRAL HEATING & UPVC DOUBLE GLAZING. The property is very well placed for local shops, schools and other amenities. Freehold. Construction: brick with a pitched tiled roof. Services: All mains services are connected. Broadband/Mobile coverage: Visit: checker.ofcom.org.uk/en-gb/broadband-coverage. Council Tax Band C. EPC - TBA. KINGSWINFORD OFFICE. Reception Hall Lounge 14' 5' x 12' 11' (4.39m x 3.93m) Conservatory 9' 2' x 9' 1' (2.79m
£ 320,000
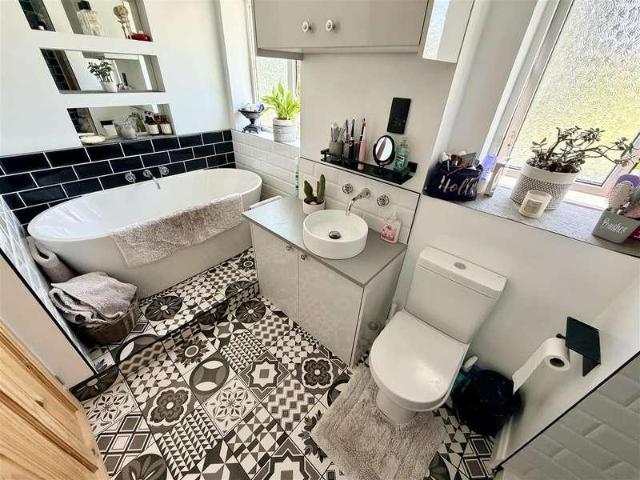
3 bed house for sale
2 pictures
House · for sale
£ 255,000
New
3 bed house for sale
B13
· 3 Bedrooms · House
· Equipped kitchen · Parking · Powder room · Concierge
B13 · 3 Bedrooms · House · Equipped kitchen · Parking · Powder room · Concierge
NO UPWARD CHAIN * Nestled on Alderpits Road in Shard End, Birmingham, this charming house offers a delightful blend of comfort and practicality. Upon entering, you are greeted by a welcoming entrance hall that leads to two spacious reception rooms, perfect for entertaining guests or enjoying quiet family evenings. The extended kitchen is a standout feature, offering plenty of space for culinary creativity and family gatherings. This home boasts three well-proportioned bedrooms, ensuring that everyone has their own personal retreat. The bathroom is conveniently located, and there is also a guest cloakroom for added convenience. For those with hobbies or a need for extra storage, the large garage/workshop is a fantastic addition, providing versatility and ample space for tools, equipment, or even a creative workspace. Parking is made easy with space for one vehicle, ensuring that you have a secure spot right at your doorstep. Overall, this property on Alderpits Road presents an excellent
£ 255,000
3 bed house for sale
2 pictures
House · for sale
£ 319,950
3 bed house for sale
B13
· 3 Bedrooms · House
B13 · 3 Bedrooms · House
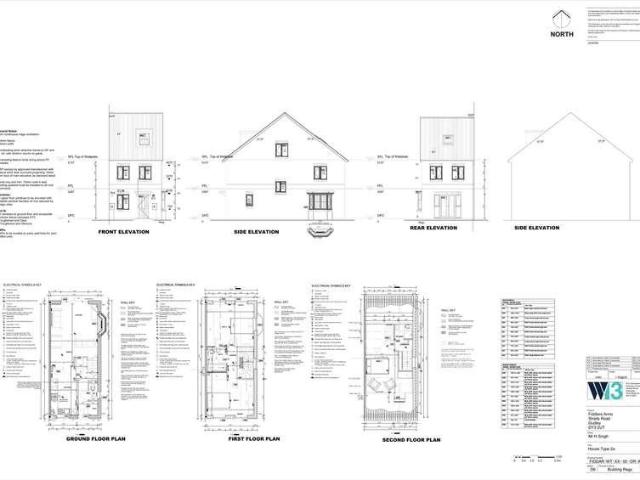
Fiddlers Walk is an exclusive development of eight superb new homes, occupying the former site of the historic Fiddlers Arms on The Straits, Lower Gornal, Dudley. The development takes its name from the well-known public house that stood on the site for more than 160 years and formed part of the area's social and community heritage. Historical records show the Fiddlers Arms was established during the Victorian era, with references to the pub dating back to at least the 1860s, serving generations of local residents and becoming a familiar landmark in Lower Gornal. [dudleynews.co.uk], [dudleynews.co.uk] While the former building had fallen into disrepair following its closure in 2017 and was ultimately demolished, its legacy lives on through the name Fiddlers Walk, creating a lasting connection between the site's rich history and its exciting new future. [camra.org.uk], [dudleynews.co.uk] Today, Fiddlers Walk combines contemporary design, high-quality craftsmanship, and an enviable locat
£ 319,950
2 bed flat for sale
2 pictures
Flat · for sale
£ 269,995
New
2 bed flat for sale
B13
· 2 Bedrooms · Flat
· Garden · Equipped kitchen
B13 · 2 Bedrooms · Flat · Garden · Equipped kitchen
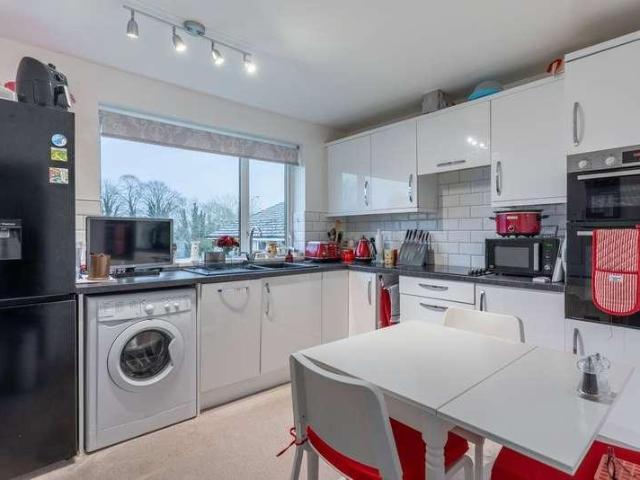
Summary A spacious two bedroom first floor maisonette enjoying modern accommodation, a private south facing garden,cavity wall insulation and a long lease of 124years. The property enjoys an end position upona popular residentiallocation in centralBarnt Green withinwalking distanceoflocal shops, cafes, doctor's surgery, bus stops and train station (direct to Birmingham). Description The accommodation comprises: Enclosed double glazed porch and storage cupboard, entrance hall with stairs leading to the first floor, generous lounge with serving hatch andmodern kitchen/diner including an integrated double oven, hob, slimline dishwasher, washing macine and fridge/freezer. The window from the hall offers a glimpse of open fields and thereis a double bedroom with built in wardrobes, single bedroom with walk in storage cupboard and shower room.Please note: The photographs show the current owners preferred configuration, with the lounge and Bedroom 1 swapped, and therefore differ from the floo
£ 269,995
4 bed house for sale
2 pictures
House · for sale
£ 575,000
New
4 bed house for sale
B13
· 4 Bedrooms · House
· Garden · Equipped kitchen · Parking
B13 · 4 Bedrooms · House · Garden · Equipped kitchen · Parking
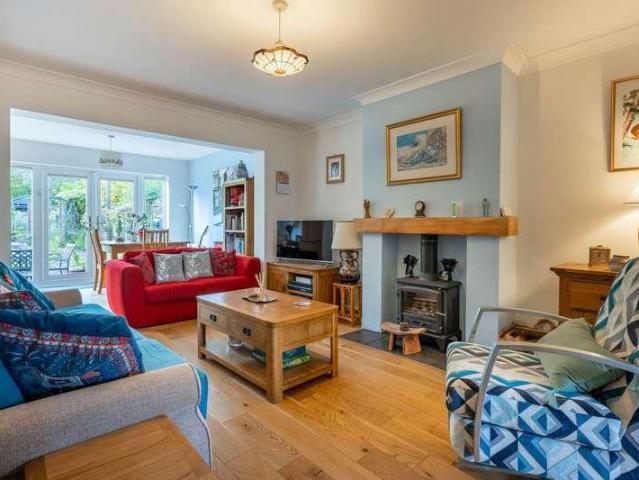
Summary A fine example of a family home boasting over 1,700 sq ft of accommodation with four DOUBLE bedrooms (including an impressive loft conversion), two luxury bathrooms, extended open aspect ground floor living space, downstairs WC, garage with utility area and a beautiful 28m/91ft long SOUTH WESTERLY rear garden with direct access to the playing fields. The property is located in a quiet position within walking distance to Alvechurch amenities, sought after local schooling and less than a mile from the train station. Offered with NO ONWARD CHAIN. Description The accommodation features an enclosed porch, entrance hall with guest WC, welcoming sitting room with bay window seat and a set of wooden bi-folding doors which reveal an expansive open plan living and dining area with two sets of french doors to the garden. The wood-burning stove enhances the ambiance, creating a perfect spot for relaxation or social gatherings. Adjoining the dining area is a well-appointed kitchen, blending
£ 575,000
5 bed house for sale
2 pictures
House · for sale
£ 350,000
New
5 bed house for sale
B13
· 5 Bedrooms · House
· Equipped kitchen · Parking · Concierge · Heating
B13 · 5 Bedrooms · House · Equipped kitchen · Parking · Concierge · Heating
Hicks Hadley welcome to the market this spacious four/five-bedroom semi-detached family home, offering an excellent amount of versatile living accommodation throughout. The ground floor comprises a large open-plan lounge/diner, complemented by a modern fitted kitchen with integrated appliances and a fitted breakfast bar, creating a sociable and practical space for everyday family life. There is also a separate second reception room, providing additional flexibility for use as a family room, playroom or home office. Further ground-floor accommodation includes a generously sized utility room, a ground-floor shower room, and an integrated garage with a shutter-style garage door. To the first floor are four well-proportioned bedrooms, together with a separate study and a modern family bathroom. The property benefits from gas central heating and double glazing throughout. Externally, the property boasts a large driveway providing ample off-road parking, while the well-proportioned rear gard
£ 350,000
6 bed house for sale
2 pictures
House · for sale
£ 1,500,000
New
6 bed house for sale
B13
· 6 Bedrooms · House
· Garden · Concierge
B13 · 6 Bedrooms · House · Garden · Concierge
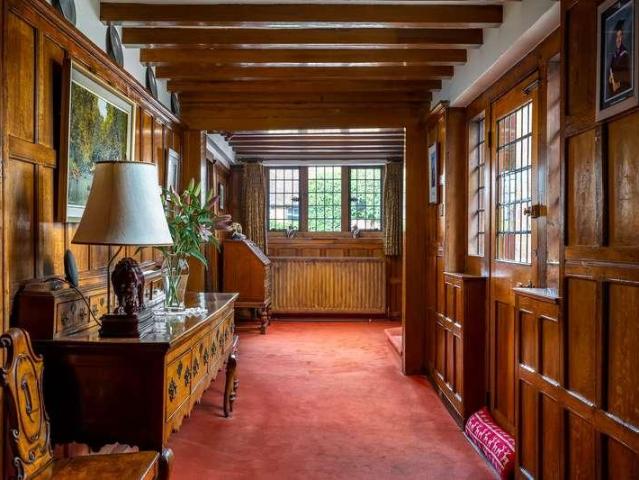
Historic ApproachTucked away on the edge of the village, Claverdon Hall is an extraordinary Grade II listed manor house with origins dating back to 1485. This is Shakespeare Country and the house is set within approximately 3 acres of gardens and paddocks. This remarkable home offers a rare opportunity to own a piece of English history whilst enjoying the comfort and practicality of modern family living.The house itself is a striking example of a traditional half-timbered Warwickshire manor, its handsome faade framed by mature trees and gardens that enhance both its sense of arrival and privacy. Over the centuries Claverdon Hall has evolved with sensitive additions and thoughtful updates, creating a home that feels both historic and welcoming.The current owners have truly cherished the house for over 27 years, drawn to its calm, characterful atmosphere and the warm, homely feeling that greets you from the moment you step through the door.The Reception HallThe entrance hall sets the ton
£ 1,500,000
2 bed house for sale
2 pictures
House · for sale
£ 195,000
New
2 bed house for sale
B13
· 2 Bedrooms · House
· Garden · Fireplace · Equipped kitchen · Heating
B13 · 2 Bedrooms · House · Garden · Fireplace · Equipped kitchen · Heating
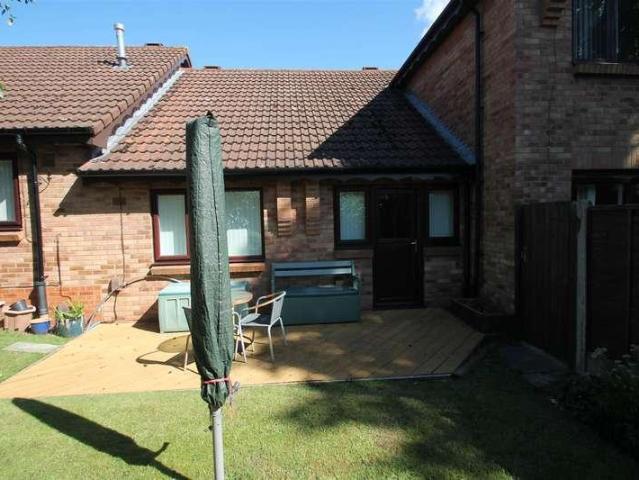
NO UPWARD CHAIN* *RETIREMENT BUNGALOW FOR OVER 55'S* A superbly presented and well positioned two bedroom bungalow in this most popular of retirement developments; age restricted for over 55's. The property briefly comprises: entrance hall with storage options, spacious lounge/diner, fitted kitchen with a range of integrated appliances, modern shower room and two generously sized bedrooms. The property further benefits from: gas central heating, double glazing, well kept communal areas and attractive front and rear gardens. EARLY VIEWING HIGHLY RECOMMENDED. EPC: CEntrance HallWith obscured double glazed front door, storage cupboard, loft hatch, central heating radiator, assistance pull cord intercom and doors into:Spacious Lounge/Diner3.865 x 3.62 (max) (12'8 x 11'10 (max)Having central heating radiator, feature fireplace, electric fire, double glazed window to rear elevation and door into:Fitted Kitchen4.696 x 2.285 (15'4 x 7'5 )Having matching wall and base units with worktops over,
£ 195,000
5 bed house for sale
2 pictures
House · for sale
£ 465,000
New
5 bed house for sale
B13
· 5 Bedrooms · House
· Garden · Swimming pool · Equipped kitchen · Parking
B13 · 5 Bedrooms · House · Garden · Swimming pool · Equipped kitchen · Parking
A superb five-bedroom semi-detached family home set within a quiet cul-de-sac in Stourbridge. Offering spacious and versatile accommodation, the property features a generous lounge diner, modern kitchen, five bedrooms and two shower rooms. Outside, there is a private rear garden with hot tub, driveway parking for up to five vehicles, a spacious garage and EV charging point
£ 465,000
3 bed house for sale
2 pictures
House · for sale
£ 300,000
New
3 bed house for sale
B13
· 3 Bedrooms · House
· Garden · Equipped kitchen · Parking
B13 · 3 Bedrooms · House · Garden · Equipped kitchen · Parking
A well proportioned three bedroom Mucklow style semi-detached property, offering excellent potential for modernisation and improvement. Ideally situated within this highly regarded location, the property provides convenient access to a range of local amenities and excellent transport links. Offered for sale with the benefit of NO UPWARD CHAIN. The accommodation briefly comprises a welcoming porch and entrance hall, living room, dining room and kitchen, with the first floor providing three bedrooms and a family bathroom. Externally, the property benefits from a rear garden, garage and off-road parking. All main services connected. Tenure Freehold. Council Tax Band D. EPC -. Broadband/mobile coverage:checker.ofcom.org.uk/en-gb/broadband-coverage. Construction brick and tiled roof. Long term flood risk, surface water and rivers very low. By law, we are required to conduct anti-money laundering checks on all potential buyers and sellers, and we take this responsibility very seriousl
£ 300,000
2 bed house for sale
2 pictures
House · for sale
£ 900,000
New
2 bed house for sale
B13
· 2 Bedrooms · House
· Equipped kitchen · Concierge
B13 · 2 Bedrooms · House · Equipped kitchen · Concierge
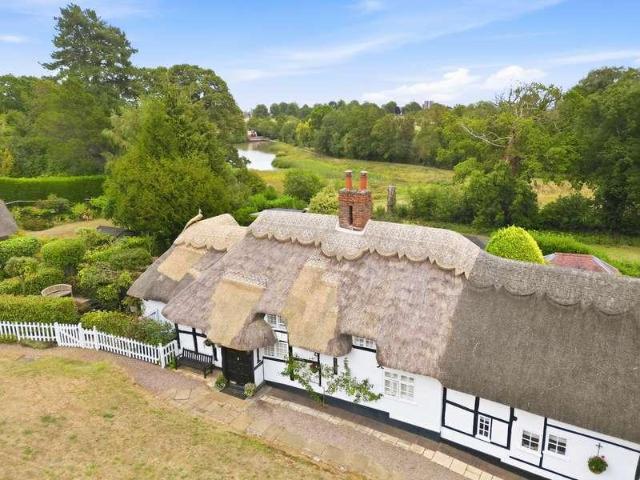
Lake View Cottage is a captivating Grade II Listed home forming part of Little Virginia, a distinctive collection of historic timber-framed and thatched cottages on Castle Hill. Believed to date from around 1713, the property has been carefully maintained and improved while retaining the irregular lines, exposed timbers, and intimate character that make these cottages so special. No onward chain. Extending to approximately 1,364 sq. ft, the accommodation is surprisingly versatile, with a generous drawing room, bespoke kitchen/breakfast room, a sitting room that could be used as a double bedroom with a shower room on the ground floor, and two further bedrooms with a bathroom above. Its position is exceptional; Abbey Fields extends to 68 acres nearby, while protected open land immediately behind the cottage creates a wonderfully green and peaceful outlook within easy reach of central Kenilworth. Ground Floor A traditional porch opens directly into the drawing room, an inviting reception
£ 900,000
2 bed house for sale
2 pictures
House · for sale
£ 345,000
New
2 bed house for sale
B13
· 2 Bedrooms · House
· Garden · Fireplace · Equipped kitchen · Powder room · Heating
B13 · 2 Bedrooms · House · Garden · Fireplace · Equipped kitchen · Powder room · Heating
A prominent DETACHED home with considerable character, situated in this convenient location. With interesting features internal inspection recommended. having gas central heating, part PVC double glazing and good size gardens - Hall having stairs off with feature bannister, Celarette, Cloakroom with WC, Front Lounge, Spacious L shaped Dining Kitchen with Dining Room Area having original fireplace opening to REFITTED KITCHEN with range of integral appliances. Two first floor DOUBLE BEDROOMS and Super bathroom with shower cubicle. Further stairs [ restricted headroom ] to Very useful Boarded and Lined Loft with velux window having ensuite Shower Room [ no building regulations ]. All main services connected. Tenure Freehold. Council tax band D. EPC -. Broadband/mobile coverage:checker.ofcom.org.uk/en-gb/broadband-coverage. Construction brick, slate roof. Long term flood risk, surface water 0.1% pa, rivers 0.1% pa. As of the 1st January 2026, by law, we are required to conduct ant
£ 345,000
2 bed flat for sale
2 pictures
Flat · for sale
£ 349,950
New
2 bed flat for sale
B13
· 2 Bedrooms · Flat
· Garden · Balcony · Gym · Equipped kitchen
B13 · 2 Bedrooms · Flat · Garden · Balcony · Gym · Equipped kitchen
Hadleigh Estate Agents are delighted to offer this exclusive and spacious two bedroom apartment for sale. Offered with no upward chain, the apartment enjoys a prime position within the heart of Edgbaston, surrounded by landscaped communal gardens.The apartment is turnkey ready being beautifully presented, combining contemporary design and generous proportions. This substantial apartment offers a grand entrance hallway, with secure intercom video system, leading through to a bright and spacious open plan lounge, fitted kitchen and dining area. The excellent social space, features French doors to a private balcony, with large windows allowing for ample light to flood the room. Two impressive king sized bedrooms, offering convenient built in storage and the master benefitting from en-suite bathroom, complete with both bath and separate shower. Completing the apartment is a modern shower room.At St James Place, residents can enjoy the added benefit of onsite gym facilities, conveniently lo
£ 349,950
3 bed house for sale
2 pictures
House · for sale
£ 425,000
New
3 bed house for sale
B13
· 3 Bedrooms · House
B13 · 3 Bedrooms · House
A SUPERBLY PROPORTIONED & THOUGHTFULLY EXTENDED, TRADITIONAL & BAY FRONTED, THREE BEDROOM, DETACHED RESIDENCE wonderfully situated within this EXTREMELY SOUGHT AFTER RESIDENTIAL LOCATION, and furthermore encompassing an INCREDIBLY SPACIOUS & CHARACTERFUL Layout of accommodation. This VERY WELL ARRANGED & CHARMING PROPERTY offers GROWING FAMILIES an EXCITING OPPORTUNITY to purchase a FANTASTIC FAMILY HOME, which is NICELY MAINTAINED throughout, and altogether provides the IDEAL COMBINATION of Practical & Flexible Family Living, Extended Ground Floor Accommodation & a Hugely Desirable Residential Location. 'Tansley Hill Road' is considered one of OAKHAMS finest & most POPULAR Locations, and is situated just off the ESTABLISHED Oakham Road, which provides regular and convenient access to an outstanding range of POPULAR SCHOOLING, local transport links & quality amenities (such as Merry Hill shopping complex, Dudley town Centre and Russells Hall Hospital). Dudley also hosts a number of not
£ 425,000
1 bed flat for sale
2 pictures
Flat · for sale
£ 90,000
New
1 bed flat for sale
B13
· 1 Bedroom · Flat
· Equipped kitchen · Concierge
B13 · 1 Bedroom · Flat · Equipped kitchen · Concierge
WK Estate Agents located in West Bromwich are please to offer this one bedroom maisonette, Situated in a sought-after residential location, this spacious upper floor maisonette offers generous accommodation and excellent transport connectivity, making it an ideal purchase for first-time buyers, small families or investors alike. The property comprises of large reception room, double Bedroom, fitted kitchen and a bathroom. Viewing is Recommended. Energy Rating 69 (C), COUNCIL TAX BAND A.Please read the following: These particulars are for general guidance only and are based on information supplied and approved by the seller. Complete accuracy cannot be guaranteed and may be subject to errors and/or omissions. They do not constitute a contract or part of a contract in any way. We are not surveyors or conveyancing experts therefore we cannot and do not comment on the condition, issues relating to title or other legal issues that may affect this property. Interested parties should employ t
£ 90,000
4 bed house for sale
2 pictures
House · for sale
£ 290,000
New
4 bed house for sale
B13
· 4 Bedrooms · House
· Garden · Parking · Equipped kitchen
B13 · 4 Bedrooms · House · Garden · Parking · Equipped kitchen
Standout Features DECEPTIVELY SPACIOUS FOUR BEDROOM TERRACE FAMILY HOME LARGE DRIVEWAY, PRIVATE LOW MAINTENANCE REAR GARDEN AND DETACHED GARAGE GENEROUS-SIZE THROUGH LOUNGE DINER WITH LOG BURNER AND FRENCH DOORS TO GARDEN WELL-EQUIPPED KITCHEN BREAKFAST ROOM WITH INTEGRAL APPLIANCES WELCOMING ENTRANCE HALL WITH ACCESS TO GUEST WC AND STORAGE CUPBOARD WELL-PROPORTIONED BEDROOMS AND FAMILY BATHROOM CLOSE TO NEARBY AMENITIES AND REPUTABLE SCHOOLS IDEAL FOR FAMILIES AND FIRST TIME BUYERS EPC RATING C Property Description Located in this popular and convenient location close to nearby amenities, transport links and popular schools is this deceptively spacious four bedroom terrace family home. Offered with no upward chain, the property in brief comprises welcoming entrance hall with useful store cupboard, spacious through lounge diner with log burning stove and french doors to rear garden, separate well-equipped kitchen breakfast room with further doors to garden and guest WC completing the
£ 290,000
4 bed house for sale
2 pictures
House · for sale
£ 890,000
New
4 bed house for sale
B13
· 4 Bedrooms · House
· Garden · Equipped kitchen · Powder room
B13 · 4 Bedrooms · House · Garden · Equipped kitchen · Powder room
This substantial, detached period-style residence opens through an enclosed porch into a welcoming entrance hallway and staircase area leading to both floors. The ground-floor layout is perfectly designed for both family life and formal entertaining, featuring a spacious drawing room, an elegant dining room, a separate study, and a light-filled garden room. The practical everyday spaces include a fitted kitchen supported by an adjoining utility, pantry, and storage room, along with a convenient ground-floor WC and cloakroom. Upstairs, the first-floor landing leads to four well-proportioned bedrooms including a luxurious principal bedroom all served by an airing cupboard and a well-appointed family bathroom featuring a separate shower enclosure.The property is positioned within beautiful, established grounds, starting with a grand front elevation framed by mature deciduous trees and hedging on both sides. A broad tarmacadm and stone-effect driveway sweeps across the front of the home, p
£ 890,000
2 bed house for sale
2 pictures
House · for sale
£ 215,000
New
2 bed house for sale
B13
· 2 Bedrooms · House
· Garden · Equipped kitchen · Heating
B13 · 2 Bedrooms · House · Garden · Equipped kitchen · Heating
A terrific example of a two double bedroom, Edwardian end of terrace home, this delightful property has seen tremendous improvement which include the addition of a contemporary ground floor shower room and a stylish and well fitted kitchen. With gas central heating and double glazing the property has also seen the staircase improved for ease of access and a doorway situated from the the rear sitting room to the gardens. Neutrally decorated, well balanced and versatile in design, the property is bright and airy with a real homely ambiance evident throughout. The rear sitting room opens into the refitted kitchen and also sees a patio door to the gardens beyond. The flooring from the kitchen through to the rear lobby and bathroom is a stylish tile that accompanies and complements the kitchen wall tiling perfectly. The shower room to the rear of the house, again a recent addition, finds a mains shower above the double shower tray and a contemporary obscure shower screen The two sitting roo
£ 215,000
4 bed house for sale
2 pictures
House · for sale
£ 425,000
New
4 bed house for sale
B13
· 4 Bedrooms · House
· Garden · Parking · Equipped kitchen · Cellar
B13 · 4 Bedrooms · House · Garden · Parking · Equipped kitchen · Cellar
27 Pitt Street is a stunning four-bedroom character home, combining generous living accommodation, a private rear garden, cellar, detached garage and driveway parking. Extensively improved from October 2025, the property blends period charm with modern, practical family living.Entered via the side door, the kitchen is a real standout feature of the property, combining traditional character with a bold, contemporary finish. Vibrant fitted cabinetry is complemented by timber worktops, brass-style handles and a Belfast sink set beneath a contrasting marble work surface. A generous gas hob with stainless-steel extractor provides an excellent focal point for cooking and entertaining.A vaulted ceiling enhances the sense of light and space, while glazed double doors open directly onto the garden, creating an attractive connection between the kitchen and outside.From the kitchen, the accommodation flows through into the dining room, a welcoming and versatile space featuring exposed ceiling tim
£ 425,000
3 bed house for sale
2 pictures
House · for sale
£ 325,000
New
3 bed house for sale
B13
· 3 Bedrooms · House
· Garden · Equipped kitchen · Parking
B13 · 3 Bedrooms · House · Garden · Equipped kitchen · Parking
Positioned within the popular village of Catshill, north of Bromsgrove, 70 Golden Cross Lane is a well-presented three-bedroom semi-detached home offering a particularly practical layout for modern family life. The accommodation combines a comfortable lounge with a contemporary kitchen/diner opening directly onto the rear garden, while the rear section of the garage has been thoughtfully converted to create a versatile snug/study. With three well-proportioned bedrooms, a modern family bathroom, a private rear garden and the remaining garage space, this is a home that should appeal particularly well to first-time buyers, young families and commuters looking for an attractive property with flexible living space and excellent access to Bromsgrove and the wider motorway network.Upon entering, the home opens into a welcoming entrance hallway, immediately giving a sense of the practical layout that continues throughout the ground floor. Stairs rise to the first floor, while the hall provides
£ 325,000
2 bed house for sale
2 pictures
House · for sale
£ 325,000
New
2 bed house for sale
B13
· 2 Bedrooms · House
· Garden · Equipped kitchen · Parking · Concierge
B13 · 2 Bedrooms · House · Garden · Equipped kitchen · Parking · Concierge
A great opportunity to acquire a semi detached two bedroom property offered with no onward chain and generous off-road parking, situated in the sought after location of Fairfield, Bromsgrove. Approached via a generous-sized driveway providing ample off-road parking for several vehicles, the property offers excellent potential for those looking for a home they can update and personalise to their own taste.Upon entering, the reception hallway provides access to the principal living accommodation, including a spacious lounge, a further rear reception room and a kitchen with a door leading directly out to the rear garden. The accommodation offers well-proportioned rooms and plenty of scope for reconfiguration and improvement, subject to any necessary permissions.To the first floor, the landing provides access to the master bedroom, a further double bedroom, a study and the family bathroom. The study could also lend itself well to use as a nursery, home office or additional bedroom dependin
£ 325,000
3 bed house for sale
2 pictures
House · for sale
£ 280,000
New
3 bed house for sale
B13
· 3 Bedrooms · House
· Garden · Equipped kitchen · Parking
B13 · 3 Bedrooms · House · Garden · Equipped kitchen · Parking
A beautifully presented and recently refurbished three-bedroom semi-detached home, offered with no upward chain and situated within the sought-after Winyates Green area. The property features modern, neutral dcor throughout, a delightful south-facing rear garden, driveway parking and an adjoining garage with useful rear garden store.The accommodation comprises an enclosed porch leading into a welcoming entrance hallway, with stairs rising to the first floor. To the front is a modern kitchen fitted with a range of wall and base units, together with access to the adjoining garage. To the rear is a spacious lounge leading through to a delightful conservatory, which overlooks and provides access to the garden.To the first floor are three well-proportioned bedrooms, including a generous master bedroom with built-in wardrobes, alongside a family bathroom fitted with a three-piece suite and shower over the bath.The rear garden is a private and attractive outdoor space, featuring a combination
£ 280,000
4 bed house for sale
2 pictures
House · for sale
£ 375,000
New
4 bed house for sale
B13
· 4 Bedrooms · House
· Heating
B13 · 4 Bedrooms · House · Heating
A VASTLY EXTENDED & VERY WELL PROPORTIONED, INDIVIDUAL & THOUGHTFULLY DESIGNED, FOUR BEDROOM, DETACHED RESIDENCE superbly situated within this EXTREMELY SOUGHT AFTER & DESIRABLE Cul-De-Sac, and furthermore encompassing an INCREDIBLY SPACIOUS layout of accommodation with both Double Glazing & Gas Central Heating. This WONDERFUL & GOOD SIZED PROPERTY offers GROWING FAMILIES & potential buyers a blank canvas in which to create their dream home, with the potential to blend contemporary style and comfort with the property's inherent character. The generous proportions and brilliant room sizes provide an excellent foundation for sympathetic refurbishment or imaginative redesign and overall offers HUGE POTENTIAL to create a WONDERFUL FAMILY HOME within this SOUGHT AFTER LOCATION, together with having TRULY STUNNING DISTANT VIEWS to the rear. 'View Drive' forms part of the SOUGHT AFTER AREA of Oakham, and enjoys a LOVELY & SECLUDED Cul-De-Sac location located just off the ESTABLISHED 'Oakham R
£ 375,000
2 bed house for sale
2 pictures
House · for sale
£ 325,000
New
2 bed house for sale
B13
· 2 Bedrooms · House
· Garden · Equipped kitchen
B13 · 2 Bedrooms · House · Garden · Equipped kitchen
Standout Features Fantastic Victorian Terraced Home in Central Harborne Location Two Double Bedrooms Open-Plan Living Throughout Ground Floor Modernised Throughout with Refitted Kitchen and Bathroom Secluded and Landscaped Rear Garden Excellent Access and Links to QE Medical Complex, Birmingham University and City Centre No Upward Chain EPC Rating - D Property Description A superbly presented Victorian terraced home situated in this wonderful location in the heart of Harborne Village. Having undergone modernisation throughout to provide fantastic open-plan living across the entirety of the ground floor, this two bedroom home provides contemporary living and convenience within a sought after location. Additionally including a secluded landscaped rear garden and being sold with No Upward Chain. The property is set back from the road via an enclosed slate front courtyard that leads to the property entrance. As you enter, the solid oak entrance door welcomes you into the open-plan living a
£ 325,000
4 bed house for sale
2 pictures
House · for sale
£ 750,000
New
4 bed house for sale
B13
· 4 Bedrooms · House
· Equipped kitchen · Parking
B13 · 4 Bedrooms · House · Equipped kitchen · Parking
Situated in an excellent position on the highly desirable Cornfield Road in Bournville on Bournville Village Trust, this impressive four-bedroom family home offers a superb combination of space, style and practicality. Beautifully presented throughout and thoughtfully improved and extended by the current owners, the property provides generous and incredibly versatile accommodation ideally suited to modern family life. From the moment you arrive, the property makes an excellent impression, with a generous frontage providing ample driveway parking together with the particularly valuable addition of a garage. Internally, the accommodation is both spacious and exceptionally well considered. The welcoming entrance hall leads into the main living accommodation, with a separate dining room providing an excellent space for family meals and entertaining. To the rear is the impressive extended breakfast kitchen, which forms a wonderful heart to the home. With excellent proportions and plenty of
£ 750,000

Get email alerts

Don't miss out: be the first to know about new properties

The alert was correctly created

On subscribing you accept the conditions of use and the privacy policy
Alert
Receive new ads in your inbox
Save this search
Receive alerts for new listings

We'll send you an email when we have new properties for: "Properties for sale in B13"

The alert was correctly created

Kings Heath Birmingham
B1
Get email alerts and be the first to see new listings
Required field
On subscribing I accept the terms of the privacy policy
Perfect! You'll soon start receiving new listings via email
Alert
Receive an email when we have new ads for Properties for sale in B13
Save this search
Filters

Bedrooms

Size (sq.ft)

sq.ft
sq.ft

Price

£
£

Property type

Bathrooms

Clear all filters
Receive notifications when new entries are published.