20,628 properties for sale in B34

3 bed house for sale
2 pictures
House · for sale
£ 350,000
New
3 bed house for sale
B34
· 3 Bedrooms · House
· Garden · Equipped kitchen · Parking · Concierge
B34 · 3 Bedrooms · House · Garden · Equipped kitchen · Parking · Concierge
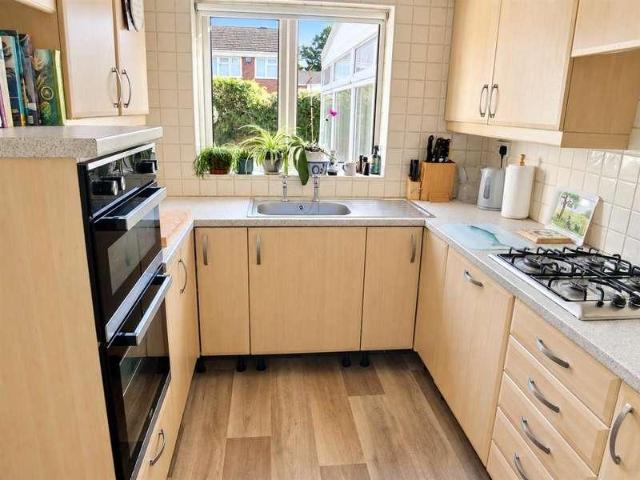
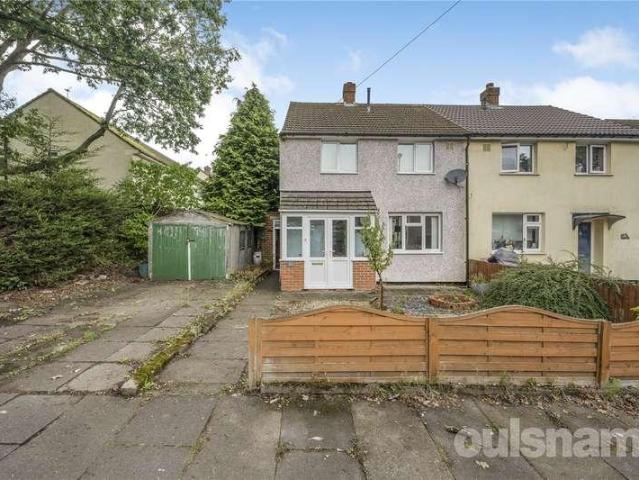
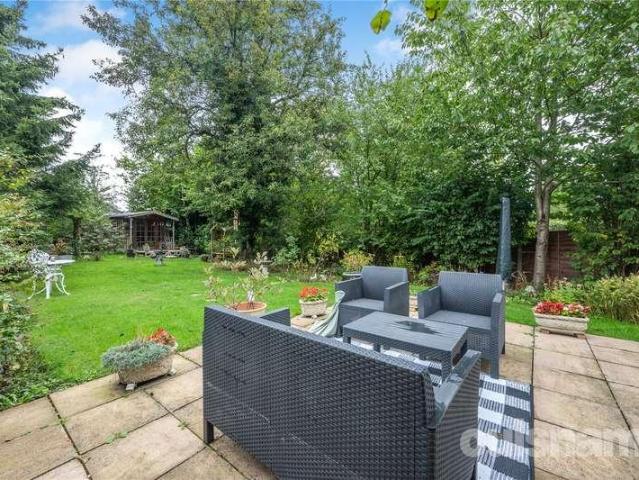
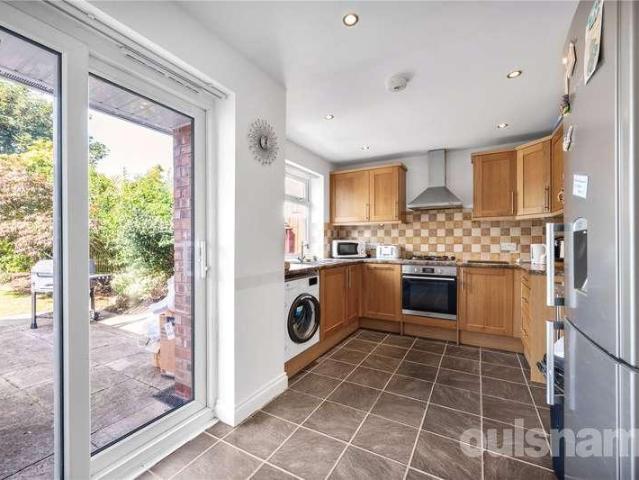
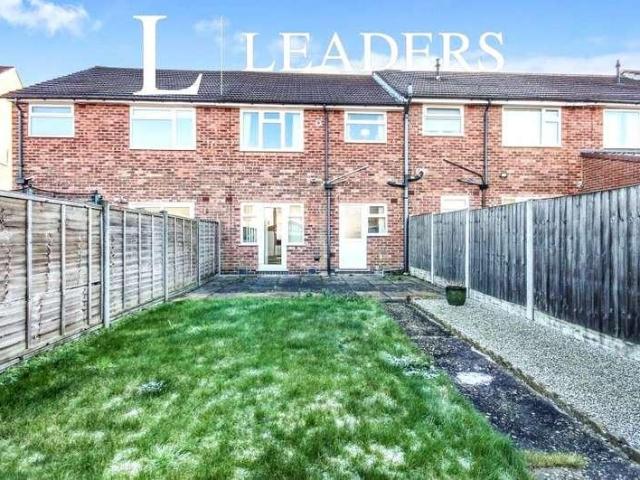
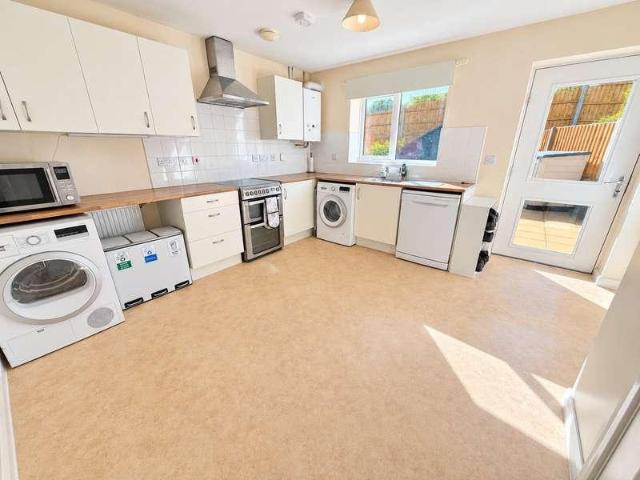
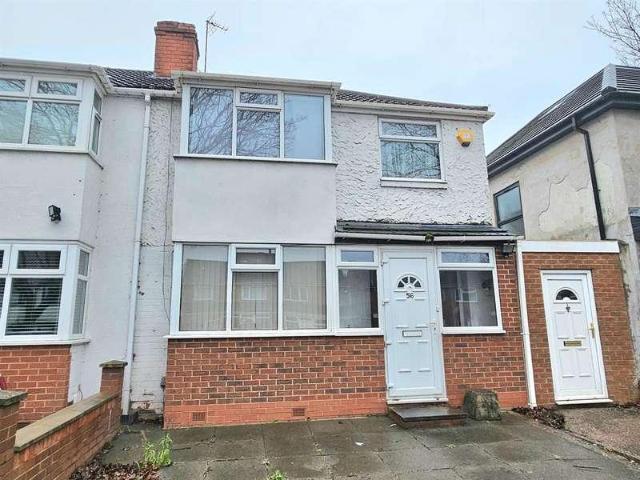
Council tax band: C. A SUBSTANTIALLY EXTENDED lovely presented THREE BEDROOM centrally heated and double glazed semi-detached property with DOWNSTAIRS W.C upstairs REFITTED BATHROOM, two reception rooms, REFITTED EXTENDED KITCHEN DINER, rear garage/workshop, OFF ROAD PARKING and long rear garden leading down to the RIVER COLE. Property additional info GROUND FLOOR ACCOMMODATION Entrance Porch: 1.74m x 0.61m (5.71ft x 2.00ft) Hallway Front Reception Room: 4.30m Into Bay x 3.78m Max (14.11ft Into Bay x 12.40ft Max) Rear Reception Room: 4.00m Max x 3.52m Max (13' 1 Max x 11' 7 Max) Kitchen Diner: 5.67m Max x 5.38m Max (18' 7 Max x 17' 8 Max) Downstairs W.C: 1.36m x 0.82m (4' 6 x 2' 8) FIRST FLOOR ACCOMMODATION First Floor Landing Master Bedroom: 4.56m Into Bay x 3.50m Max (14.96ft Into Bay x 11.48ft Max) Bedroom Two: 4.49m Into Bay x 3.51m Max (14.73ft Into Bay x 11.52ft Max) Bedroom Three: 2.19m x 2.12m (7.18ft x 6.96ft) Bathroom: 2.66m Max x 2.03m Max (8.73ft Max x 6.66ft Max) OUTSIDE R
£ 350,000
3 bed house for sale
2 pictures
House · for sale
£ 290,000
New
3 bed house for sale
B34
· 3 Bedrooms · House
· Garden · Equipped kitchen · Parking · Concierge
B34 · 3 Bedrooms · House · Garden · Equipped kitchen · Parking · Concierge
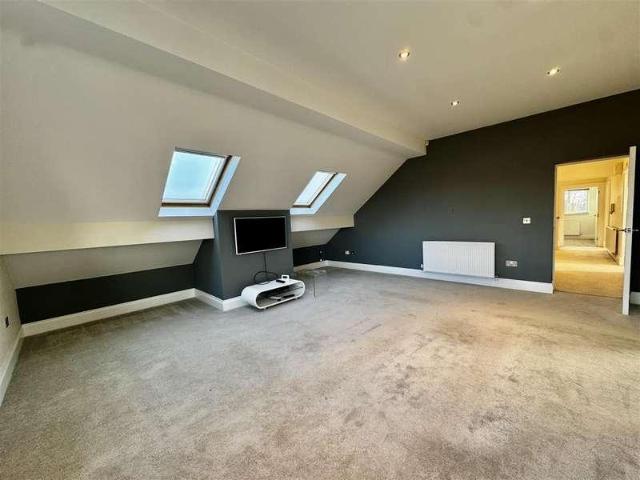
Council tax band: A. A hugely EXTENDED THREE DOUBLE BEDROOM (ONE WITH EN-SUITE) double glazed and centrally heated semi-detached property with upstairs bathroom, entrance porch, through main reception room, good size kitchen, utility room, rear garden and GATED OFF ROAD PARKING to the front. The whole of the ground floor has UNDERFLOOR HEATING and the property has potential for further extension.LOCATION Arkley Road is situated in the popular Hall Green area of Birmingham, offering convenient access to a range of local shops, supermarkets and everyday amenities along Stratford Road and the surrounding area. The location is well served by regular bus services and nearby railway stations, providing connections towards Birmingham city centre and Solihull. There are also a number of well-regarded schools within the surrounding area, making the location particularly suitable for families. PROPERTY Situated in a popular residential location, this well-proportioned three-bedroom family home o
£ 290,000
3 bed house for sale
2 pictures
House · for sale
£ 230,000
New
3 bed house for sale
B34
· 3 Bedrooms · House
· Garden · Equipped kitchen · Parking · Concierge
B34 · 3 Bedrooms · House · Garden · Equipped kitchen · Parking · Concierge
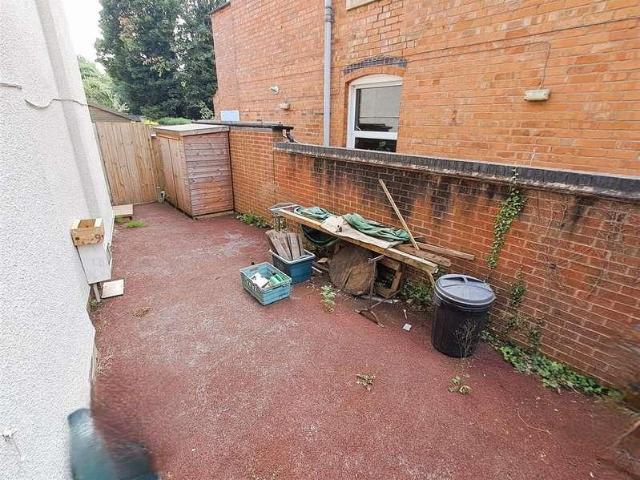
Council tax band: B. A good size (measured at 1009 sq.ft) centrally heated and double glazed (where shown) EXTENDED THREE DOUBLE BEDROOM (smallest being 11' 11 x 7' 8 (3.62m x 2.34m) terraced property, in need of redecoration, with UPSTAIRS BATHROOM, TWO SEPARATE RECEPTION ROOMS, EXTENDED BREAKFAST KITCHEN, rear garden with side passageway access and SUBSTANTIAL GATED OFF ROAD PARKING TO THE FRONT. Property additional info GROUND FLOOR ACCOMMODATION Porch Hallway Front Reception Room: 13' 7 Into Bay x 11' 11 Max (4.14m Into Bay x 3.63m Max) Rear Reception Room: 13' 11 Max x 12' 2 Max (4.24m Max x 3.71m Max) Breakfast Kitchen: 14' 10 Max x 14' 1 Max (4.53m Max x 4.28m Max) Pantry FIRST FLOOR ACCOMMODATION Landing Master Bedroom: 13' 2 x 9' 2 Max (4.01m x 2.79m Max) Bedroom Two: 13' x 9' 2 Max (3.95m x 2.79m Max) Bedroom Three: 11' 11 Max x 7' 8 Max (3.62m Max x 2.34m Max) Bathroom: 7' 9 x 6' 10 (2.35m x 2.08m) OUTSIDE Rear Garden Gated Off Road Parking To The Front
£ 230,000
3 bed house for sale
2 pictures
House · for sale
£ 350,000
New
3 bed house for sale
B34
· 3 Bedrooms · House
· Parking
B34 · 3 Bedrooms · House · Parking
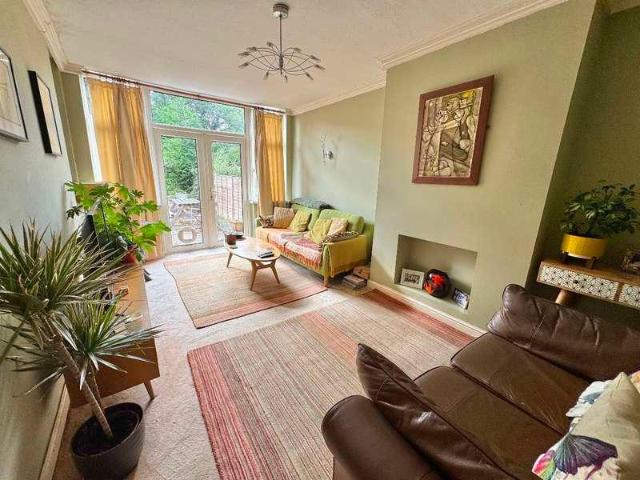
LOCATION: Branscombe Close is situated off Brandwood Road, Kings Heath a suburb of south Birmingham, five miles south of the city centre. It is the next suburb south from Moseley on the A435. Kings Heath is a very popular area which grew around the High Street where there are many independent restaurants, cafes and shops plus an excellent bus and train service in and out of the city centre, including the newly built Kings Heath Train Station. The area is also best known for its wide range of outstanding primary and secondary schools. HOW TO GET THERE: Enter into Sat Nav: B14 6PP. GENERAL ADVICE: Before travelling a distance to view any property, to get a feel for a locality, many think it's worthwhile exploring the setting on Google Earth / Google Maps Street View. SUMMARY: A beautifully renovated three-bedroom semi-detached house, offering generous living accommodation, ample off-road parking and the added benefit of owned solar panels. The property is accessed via a porch, which lead
£ 350,000
Related searches
4 bed house for sale
2 pictures
House · for sale
£ 375,000
New
4 bed house for sale
B34
· 4 Bedrooms · House
· Garden · Equipped kitchen · Parking
B34 · 4 Bedrooms · House · Garden · Equipped kitchen · Parking
Council tax band: D. A beautifully presented very large (measured at 1327 square feet) COMPLETELY RENOVATED FOUR BEDROOM (ONE WITH EN-SUITE) double glazed and centrally heated DETACHED BUNGALOW in a gated cul-de-sac location, with substantial off road parking. The property has a very large open plan kitchen/dining/living area measuring 41' 11 x 13' 6 Max (12.78m x 4.11m Max) with bi-fold doors leading to the rear private courtyard garden. Features Secure Car parking Full Double Glazing Property additional info GROUND FLOOR ACCOMMODATION Entrance Hall Lounge/Diner/Kitchen: 12.77m x 4.12m Max (41' 11 x 13' 6 Max) Lobby Master Bedroom: 13' 1 x 9' 6 (4.00m x 2.89m) En-Suite: 9' 5 x 6' 1 (2.88m x 1.85m) Bedroom Two: 13' 1 x 10' 2 (3.98m x 3.11m) Bedroom Three: 13' x 9' 7 (3.95m x 2.92m) Bedroom Four: 10' 8 x 6' 8 (3.26m x 2.03m) Bathroom: 9' 5 Max x 6' Max (2.87m Max x 1.83m Max) OUTSIDE Rear Garden Gated Off Road Parking To Front
£ 375,000
5 bed house for sale
2 pictures
House · for sale
£ 650,000
New
5 bed house for sale
B34
· 5 Bedrooms · House
· Garden · Fireplace · Equipped kitchen
B34 · 5 Bedrooms · House · Garden · Fireplace · Equipped kitchen
LOCATION Founded in 1900 by George Cadbury the very well thought of Bournville Village Trust Estate is renowned for its sought-after schools, delightful parks and gardens and other local amenities. The University of Birmingham, Cadbury Works at Bournville and various local hospitals including the Queen Elizabeth Hospital in Selly Oak and the Royal Orthopaedic Hospital in Northfield are all readily accessible. The Train station in Bournville provides easy access to Birmingham City centre and beyond. The award winning Stirchley Village can also be found nearby with a variety of independent coffee shops, a micro-brewery, bars and restaurants in this vibrant suburb. SUMMARY Substantial Five Bedroomed Semi-Detached Period Residence Prime Position within the Conservation Area of the highly sought-after Bournville Village Trust Estate Elegant Lounge with Feature Coal-Effect Gas Fireplace Comfortable Sitting Room with French Doors leading to the Attractive Rear Garden Contemporary Kitchen/Dine
£ 650,000
3 bed house for sale
2 pictures
House · for sale
£ 275,000
New
3 bed house for sale
B34
· 3 Bedrooms · House
· Garden · Equipped kitchen
B34 · 3 Bedrooms · House · Garden · Equipped kitchen
This three-bedroom semi-detached property has been beautifully updated over the years, creating a stylish and modern family home ready to move straight into. Offering an excellent opportunity for first-time buyers to make a confident step onto the property ladder. Perfectly positioned with easy access to both Birmingham and Solihull, it benefits from well-regarded local schools, transport links, and nearby amenities. The ground floor accommodation begins with an enclosed porch leading into a welcoming hallway, featuring stairs to the first floor and access to the spacious through lounge/diner. The living area is bright and inviting, complete with a feature bay window and patio doors opening onto the garden. To the rear, the extended modern kitchen boasts fitted appliances, ample storage, and a contemporary finish. A utility space and guest W/C complete the ground floor perfectly. Upstairs, the home offers three well-proportioned bedrooms. Both the first and second bedrooms comfortably
£ 275,000
3 bed house for sale
2 pictures
House · for sale
£ 300,000
New
3 bed house for sale
B34
· 3 Bedrooms · House
B34 · 3 Bedrooms · House
A three bedroomed semi detached property offering great potential to improve and add value.Mountjoy Crescent leads just off Hatchford Brook Road where local shops can be found. This leads indirectly off Lode Lane, one of the main arterial road giving access to the town centre of Solihull. Travelling away from Solihull, via Hobs Moat Road, one will come to the A45 Coventry Road at the Wheatsheaf where one will find a wide choice of shopping facilities with further shopping in Hobs Moat Road together with Solihull Ice Rink behind which is a local library and doctors surgery.The A45 gives access to the city centre of Birmingham and in the opposite direction passing Hatchford Brook golf course to the National Exhibition Centre, Resorts World, Motorcycle Museum, Birmingham International Airport and Railway Station and junction 6 of the M42 motorway.This three bedroomed semi detached property requires some cosmetic upgrades but does offer great potential to improve and add value. The propert
£ 300,000
3 bed house for sale
2 pictures
House · for sale
£ 300,000
New
3 bed house for sale
B34
· 3 Bedrooms · House
· Garden · Parking · Equipped kitchen · Powder room · Concierge
B34 · 3 Bedrooms · House · Garden · Parking · Equipped kitchen · Powder room · Concierge
NEW INSTRUCTION* Waters & Co are pleased to offer this three bedroom semi detached family home for sale. The property comprises a porch, entrance hallway, two receptions rooms, kitchen, utility room, downstairs cloakroom, three bedrooms and a family bathroom. Garage and off street parking to the front with a mature enclosed rear garden. The property is close to all local amenities, within walking distance of Coleshill High Street and Aldi and conveniently located within easy distance of the excellent motorway network, together with easy rail and air links. The property is being sold with NO UPWARD CHAIN. Council Tax Band C - EPC Rating TBC (Draft details) FRONTAGE Off street parking with access to the garage, lawn front with borders. PORCH Double glazed doors. Inside is where the fuse board and meters are positioned. HALLWAY 4.35m (14' 3') x 1.87m (6' 2') Stairs leading to the first floor with built in storage under the stairs. Matching single glazed window and door. Central heating ra
£ 300,000
3 bed house for sale
2 pictures
House · for sale
£ 260,000
New
3 bed house for sale
B34
· 3 Bedrooms · House
· Swimming pool · Parking
B34 · 3 Bedrooms · House · Swimming pool · Parking
LOCATION Northfield, situated South West of Birmingham offers a number of sought after local schools including Bellfield, The Meadows & St Brigids Primary Schools, Shenley Academy Secondary School & Sixth Form. Turves Green Boys Secondary School and King Edward VI Girls School are a stones' throw away. Regular road and rail public services are available with railway stations located in Northfield and Longbridge providing access to Birmingham City Centre with the M5, junction 4 and M42, junction 2 being readily accessible. Other facilities include Northfield Library, Northfield Pool & Fitness Centre and a range of shopping facilities locally including the rapidly expanding and recently regenerated Longbridge Town Centre. SUMMARY -NO ONWARD CHAIN -A well-presented and redecorated property situated in a convenient, central location within close proximity to a plethora of local amenities. -The property is approached via a block-paved double driveway, with ample parking for two vehicles. -T
£ 260,000
3 bed house for sale
2 pictures
House · for sale
£ 290,000
New
3 bed house for sale
B34
· 3 Bedrooms · House
· Fireplace · Concierge
B34 · 3 Bedrooms · House · Fireplace · Concierge
Presented FOR SALE with NEXT PLACE PROPERTY AGENTS a handsome Edwardian home offering generous and versatile accommodation arranged over three floors, combining character with excellent potential for traditional & modern family living in a desirable and convenient location.This delightful property offers approximately 1,855 sq ft of accommodation and retains the spacious proportions and traditional layout associated with homes of its era. With a particularly versatile arrangement and scope for improvement, the property presents an exciting opportunity for a discerning buyer to create a wonderful period home tailored to individual tastes and requirements.The ground floor is approached via a traditional entrance porch leading into a welcoming hall, with access to two separate reception rooms. To the front, a comfortable living room provides an ideal family space with a traditional box-bay style window drawing in the natural light. The adjoining sitting room with a feature fireplace offer
£ 290,000
1 bed flat for sale
2 pictures
Flat · for sale
£ 132,500
New
1 bed flat for sale
B34
· 1 Bedroom · Flat
· Garden · Fireplace · Equipped kitchen · Concierge
B34 · 1 Bedroom · Flat · Garden · Fireplace · Equipped kitchen · Concierge
COUNCIL TAX - BAND A TENURE: LEASEHOLD Set back from the road behind lawned communal gardens with a shared pathway leading in turn to a gate to the rear communal gardens and a UPVC double glazed entrance door to the reception hall. The spacious reception hall has a door to a deep under stairs cloaks/storage cupboard, door to airing cupboard and doors to all accommodation. The spacious lounge/dining room has a UPVC double glazed picture window to the front, electric heater, ceiling coving and feature fireplace and mantel with raised hearth and electric coal effect stove. The kitchen has a range of panelled base and drawer units with inset sink unit, matching wall units, spaces for cooker, washing machine & fridge/freezer, tiled floor, door to deep pantry and UPVC double glazed picture window to the front. The good size double bedroom has an electric heater and UPVC double glazed picture window to the rear overlooking the communal gardens. The partly tiled bathroom has a white suite comp
£ 132,500
2 bed flat for sale
2 pictures
Flat · for sale
£ 155,000
New
2 bed flat for sale
B34
· 2 Bedrooms · Flat
· Equipped kitchen · Parking
B34 · 2 Bedrooms · Flat · Equipped kitchen · Parking
DESCRIPTION A well-presented third-floor two-bedroom, two bathroom apartment with secure allocated parking in the ever-popular Newhall Court development, in the heart of Birmingham's historic Jewellery Quarter. The internal accommodation briefly comprises an Entrance Hall with two storage cupboards off, open-plan Lounge / Dining Room with a separate Kitchen, two double Bedrooms (one of which is ensuite), and a family bathroom. The property is sold with an allocated parking space within the development's secure car park, and is sold with no upward chain. LOCATION The Jewellery Quarter is a designated conservation area and proposed World Heritage Site and is already a prestigious and highly desired part of Birmingham. It is experiencing further development as some of the old factories are converted into apartments, restaurants and shops. It is only a short distance to all that Birmingham City Centre has to offer including the Colmore Business District. Transport: There are good links to
£ 155,000
4 bed house for sale
2 pictures
House · for sale
£ 550,000
New
4 bed house for sale
B34
· 4 Bedrooms · House
· Equipped kitchen · Parking
B34 · 4 Bedrooms · House · Equipped kitchen · Parking
Next Place Property Agents are delighted to present this heavily extended detached family home, situated on the highly sought-after and extremely popular Comberford Road in Tamworth. Offering substantial accommodation throughout, this property provides an excellent amount of space both inside and out, making it an ideal home for a growing family.The ground floor offers a spacious open-plan living area, creating a versatile space that works perfectly for everyday family life and entertaining. There is also a modern kitchen featuring a range cooker, a useful WC, separate office/bedroom five and a range of useful storage areas.To the first floor are four well-proportioned bedrooms, including a generous principal bedroom with its own en-suite, alongside a family bathroom. The bedrooms offer plenty of space for larger furniture and provide the flexibility expected from a substantial family home.Outside, the property benefits from a large driveway, providing ample off-road parking. To the re
£ 550,000
3 bed house for sale
2 pictures
House · for sale
£ 315,000
New
3 bed house for sale
B34
· 3 Bedrooms · House
B34 · 3 Bedrooms · House
LOCATION: Florence Road is situated in the heart of Kings Heath a suburb of Birmingham, five miles South of the city centre. It is the next suburb South from Moseley on the A435. Kings Heath is a very popular area which grew around the High Street where there are many independent restaurants, cafes and shops. The area is also best known for its wide range of outstanding primary and secondary schools and great transport links in and out of the city centre, including the newly built Train Station in Kings Heath. Kings Heath has two delightful parks. Kings Heath Park features a Victorian-styled tea room and is well known for its unusual plants and trees. Highbury Park which is located on the border of Moseley is also very popular with local residents. Many of the homes in the area date from Victorian/Edwardian era ranging from terraces to larger family homes. HOW TO GET THERE: Enter into Sat Nav: B14 7DD General Advice: Before travelling a distance to view any property, to get a feel for
£ 315,000
2 bed flat for sale
2 pictures
Flat · for sale
£ 149,950
New
2 bed flat for sale
B34
· 2 Bedrooms · Flat
· Equipped kitchen · Parking
B34 · 2 Bedrooms · Flat · Equipped kitchen · Parking
Chain Free - Springers are delighted to offer for sale this recently refurbished and beautifully presented two bedroom top floor apartment, neatly situated on the corner of Bakers Lane and Sutton Oak Road, the property is in an ideal position giving easy access to local amenities, shops, schools and transport links to Birmingham, Sutton and Walsall. The property is a perfect buy to let or first time buy, and a viewing is highly recommended! Living Room 4.00m (13'1) x 3.33m (10'11) Kitchen 2.59m (8'6) x 1.63m (5'4) Shower Room 2.59m (8'6) x 1.63m (5'4) Bedroom 2 3.47m (11'4) x 2.90m (9'6) Bedroom 1 4.01m (13'2) x 3.34m (11') Council Tax Band: A Tenure: Leasehold (137 years) Parking options: Residents Electricity supply: Mains Heating: Electric Water supply: Mains Sewerage: Mains Lounge Spacious and bright this neutrally decorated lounge benefits from upvc window, carpet and electric heater. Bedroom 1 large neutrally decorated 1st bedroom benefits from upvc window, carpet and electric he
£ 149,950
4 bed house for sale
2 pictures
House · for sale
£ 475,000
New
4 bed house for sale
B34
· 4 Bedrooms · House
· Garden · Equipped kitchen · Parking · Concierge
B34 · 4 Bedrooms · House · Garden · Equipped kitchen · Parking · Concierge
Introducing this beautiful four-bedroom detached family home, ideally situated in the sought-after area of Cofton Hackett, Birmingham. The property offers spacious accommodation, including two reception rooms, three bathrooms and a contemporary open-plan kitchen/diner. Externally, the property benefits from a private driveway providing ample off-road parking, complete with an EV charging point and south-east facing rear garden. The property also benefits from the remainder of a 7-year NHBC warranty.The property is approached via a block-paved driveway providing ample off-road parking, with a front garden and access to the garage. The garage benefits from power and lighting, as well as an EV charging point.Upon entering, the welcoming entrance hall provides access to the principal living areas. The upgraded contemporary kitchen/diner features a range of integrated appliances, including a double oven, gas hob, extractor fan, dishwasher and fridge/freezer. The kitchen is complemented by u
£ 475,000
5 bed house for sale
2 pictures
House · for sale
£ 875,000
New
5 bed house for sale
B34
· 5 Bedrooms · House
· Garden · Equipped kitchen · Powder room · Concierge
B34 · 5 Bedrooms · House · Garden · Equipped kitchen · Powder room · Concierge
Davidson Estates are delighted to present this exceptional five-bedroom detached gated residence, occupying a prime position within the prestigious Calthorpe Estate, one of Birmingham's most sought-after residential addresses. Extending to approximately 3,109 sq.ft this beautifully appointed family home has been thoughtfully designed to offer an exceptional balance of luxury, practicality and contemporary living. The heart of the home is the magnificent 23ft open-plan kitchen, dining and family room, complete with a large central island, generous dining space and bi-fold doors opening onto the rear garden, creating an outstanding space for both everyday family life and entertaining. The ground floor also benefits from a welcoming reception hall, elegant lounge, separate study/home office, utility room and guest cloakroom. Across the upper floors are five generously proportioned bedrooms, all benefiting from their own en-suite facilities. The impressive principal suite occupies the top
£ 875,000
2 bed flat for sale
2 pictures
Flat · for sale
£ 219,950
New
2 bed flat for sale
B34
· 2 Bedrooms · Flat
B34 · 2 Bedrooms · Flat
A Very Well Situated Bryant Built Ground Floor Maisonette With an Extended Lease - Being Sold with No Upward ChainWithybrook Road is a small cul-de-sac constructed by Bryant Homes in 1976 and is a mix of houses and maisonettes.Conveniently positioned to take advantage of the local facilities in Shirley which offers a wide choice of Supermarkets, convenience and speciality stores, restaurants and hostelries and there are frequent bus services running along the A34 into Birmingham City Centre and Solihull Town Centre boasting the vibrant and modern Touchwood Centre offering shopping facilities and evening entertainments. Shirley has its own train station in Haslucks Green Road, providing a train service to Birmingham City Centre and Stratford upon Avon.An ideal location therefore for this purpose built ground floor maisonette which is available to purchase with the added benefit of an extended lease which we are advised has approximately 139 years remaining with a peppercorn ground rent
£ 219,950
3 bed house for sale
2 pictures
House · for sale
£ 300,000
New
3 bed house for sale
B34
· 3 Bedrooms · House
B34 · 3 Bedrooms · House
LOCATION: Westfield Road is situated off Station Road, Kings Heath, a suburb of south Birmingham, five miles south of the city centre. It is the next suburb South from Moseley on the A435. Kings Heath is a very popular area which grew around the High Street where there are many independent restaurants, cafes and shops plus an excellent bus and train service in and out of the city centre, including the newly built Kings Heath Train Station. The area is also best known for its wide range of outstanding primary and secondary schools. Kings Heath has two delightful parks. Kings Heath Park features a Victorian-styled tea room and is well known for its unusual plants and trees. Highbury park which is located on the border of Moseley is also very popular with local residents. Many of the homes in the area date from Victorian/Edwardian era ranging from terraces to larger family homes. HOW TO GET THERE: Enter into Sat Nav: B14 7SY GENERAL ADVICE: Before travelling a distance to view any propert
£ 300,000
4 bed house for sale
2 pictures
House · for sale
£ 220,000
New
4 bed house for sale
B34
· 4 Bedrooms · House
· Equipped kitchen · Concierge
B34 · 4 Bedrooms · House · Equipped kitchen · Concierge
DESCRIPTION A spacious and versatile four-bedroom townhouse arranged across three floors, offering generous living accommodation and a practical layout well suited to families, first-time buyers and investors alike. The property is approached via a small enclosed frontage, with the front door opening directly into a particularly generous living room. Extending across the front portion of the ground floor, this is a comfortable reception space with plenty of room for substantial seating and everyday family living. Wood-effect flooring runs through the room, while the front window provides natural light. Beyond the living room, an inner hallway provides access to the staircase and a useful ground-floor WC before leading through to the kitchen at the rear. The kitchen is a notably good size and is fitted with an extensive range of wall and base units, complementary work surfaces and tiled splashbacks, together with an integrated oven and gas hob. There is further space for freestanding ap
£ 220,000
3 bed house for sale
2 pictures
House · for sale
£ 330,000
New
3 bed house for sale
B34
· 3 Bedrooms · House
· Garden · Equipped kitchen · Parking · Heating
B34 · 3 Bedrooms · House · Garden · Equipped kitchen · Parking · Heating
An EXCELLENT FAMILY HOME. This SUBSTANTIALLY SIZED semi detached has a FULL WIDTH REAR GROUND FLOOR EXTENSION. Situated in this very popular area close to HAYLEY GREEN and having Gas central heating and PVC double glazing - Good size Porch, Hall, Front Dining Room, Extended Rear Lounge, Extended Dining Kitchen with appliances and table area, Useful Lobby and Store/Rear Porch. THREE GOOD SIZE BEDROOMS and Bathroom with shower cubicle. Garage and DELIGHTFUL REAR GARDEN WITH SUNNY ASPECT IN THE AFTERNOON and EVENING. All main services connected. Tenure Freehold. Council Tax Band - D. EPC -. Broadband/mobile coverage:checker.ofcom.org.uk/en-gb/broadband-coverage. Construction brick, mainly tiled roof, flat to extension. Long term flood risk, surface water very low, rivers very low. As of the 1st January 2026, by law, we are required to conduct anti-money laundering checks on all potential buyers and sellers, and we take this responsibility very seriously. In line with HMRC guideline
£ 330,000
3 bed house for sale
2 pictures
House · for sale
£ 375,000
New
3 bed house for sale
B34
· 3 Bedrooms · House
· Garden · Fireplace · Equipped kitchen · Powder room · Concierge
B34 · 3 Bedrooms · House · Garden · Fireplace · Equipped kitchen · Powder room · Concierge
Semi detached and with South facing gardens and three double bedrooms, this versatile and practical home offers well balanced accommodation throughout. With two spacious sitting rooms as well as a generous kitchen breakfast room this lovely home also presents both a ground floor cloakroom and a spacious first floor shower room. A happy family home with only an upsize instigating the move, the property still retains many original Edwardian features including quality Minton tiled flooring, picture rails and coving. The side pathway leads towards storm porch which agains steps straight into the impressive hallway. The two reception rooms are positioned to either end of the home and both benefit from impressive bay windows and fireplaces. The kitchen breakfast room is situated in the middle of the home next to a separate ground floor cloakroom. The kitchen breakfast room is generous in size with wall and undercounter storage and a patio door to the side of the property heading to both the
£ 375,000
2 bed flat for sale
2 pictures
Flat · for sale
£ 220,000
New
2 bed flat for sale
B34
· 2 Bedrooms · Flat
· Lift · Equipped kitchen · Parking · Concierge
B34 · 2 Bedrooms · Flat · Lift · Equipped kitchen · Parking · Concierge
Bill Tandy and Company are delighted to present for sale this modern and well presented ground floor apartment, set within the prestigious Tarncourt House development offering a gated secure parking area and further lift. Perfectly positioned in the heart of the highly sought-after City Centre of Lichfield, the property is superbly located with all the the City has to offer. The apartment provides modern accommodtion. Offered with no upward chain, the accommodation briefly comprises: a communal entrance hall with stairs and lift to first floor, a private reception hall, a superbly spacious L-shaped lounge/dining room, modern updated breakfast kitchen, two bedrooms and a modern main bathroom. Externally, the property benefits from an allocated parking space to the rear access via electric gates. Early viewing is strongly recommended to appreciate both the generous proportions and the rare opportunity this beautifully updated apartment presents.COMMUNAL ENTRANCE HALL accessed via doors f
£ 220,000
3 bed house for sale
2 pictures
House · for sale
£ 120,000
New
3 bed house for sale
B34
· 3 Bedrooms · House
· Garden · Fireplace · Equipped kitchen
B34 · 3 Bedrooms · House · Garden · Fireplace · Equipped kitchen
L & S Prestige Estates Ltd Are Pleased To Offer For Sale This Deceptively Spacious Three Bed Mid Terrace House Being Conveniently Situated In This Ever Popular Area Of Bloxwich, Walsall. The Property Does Require A Full Renovation. The Property Comprises Of A Front Porch, Entrance Hallway, Front Lounge Having A Feature Fireplace And Glazed French Doors Leading To The Dining Room, Fitted Kitchen And A Rear Veranda. To The First Floor There Are Three Good Sized Bedrooms, A Bathroom And A Separate W.C. To The Outside There Are Front And Rear Gardens. The Property Is Ideally Situated Just Off The Main Road In A Side Layby Close To Excellent Transport Links To Include Bloxwich Train Station, Popular Local Schools And Good Local Amenities. The Property Is In Need Of A Full Refurbishment To Bring It Up To A Habitable Standard. Great Opportunity For A Project! Tenure: Freehold Garden details: Enclosed Garden, Rear Garden Electricity supply: Mains Heating: Gas Mains Water supply: Mains Sewerage
£ 120,000

Get email alerts

Don't miss out: be the first to know about new properties

The alert was correctly created

On subscribing you accept the conditions of use and the privacy policy
Alert
Receive new ads in your inbox
Save this search
Receive alerts for new listings

We'll send you an email when we have new properties for: "Properties for sale in B34"

The alert was correctly created

Wyndhurst Road B33 Birmingham
Coleshill Road B36 Birmingham
Get email alerts and be the first to see new listings
Required field
On subscribing I accept the terms of the privacy policy
Perfect! You'll soon start receiving new listings via email
Alert
Receive an email when we have new ads for Properties for sale in B34
Save this search
Filters

Bedrooms

Size (sq.ft)

sq.ft
sq.ft

Price

£
£

Property type

Bathrooms

Clear all filters
Receive notifications when new entries are published.