10,926 properties for sale in CV7

1 bed house for sale
2 pictures
House · for sale
£ 200,000
New
1 bed house for sale
CV7
· 1 Bedroom · House
· Garden · Equipped kitchen · Heating
CV7 · 1 Bedroom · House · Garden · Equipped kitchen · Heating
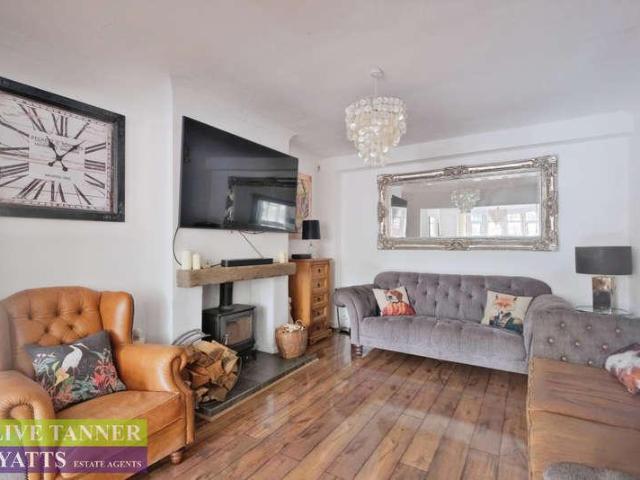
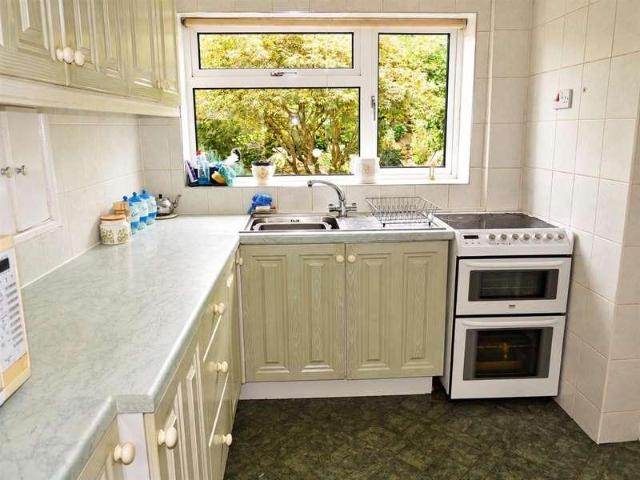
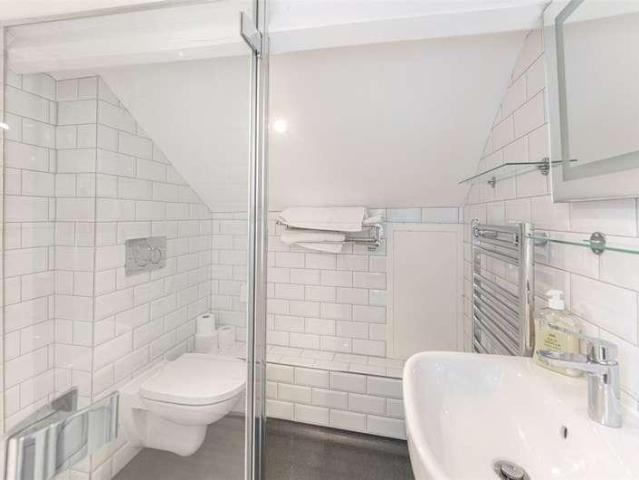
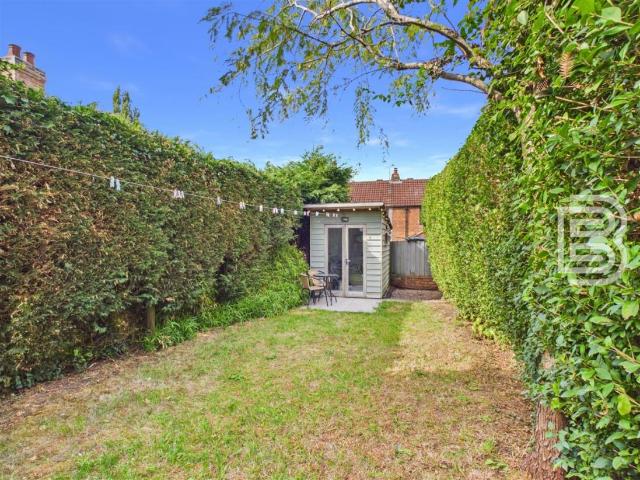
No Upward Chain Beautifully Presented Countryside Cottage One Bedroom Garden with timber Work Room Double Glazing & Gas Central Heating Spiral Staircase Located within a 5 minute drive of Brinklow Fitted Kitchen Virtual Tour Offered to the market with No Upward Chain this beautifully presented traditional cottage is located in the centre of the small village of Bretford. Being nicely positioned between Brinklow, Binley Woods and Church Lawford this quirky home briefly comprises: Living Room with wood burner, stylish kitchen and a good size bedroom with dressing room plus shower room. Additional benefits include exclusive use of a private garden with timber office/workroom and a brick built outhouse. Early viewing is advised. Living Room Composite front door with double glazed panels. Wood effect flooring. Radiator. Opens through to Kitchen & spiral stairs. Wood burner set into chimney breast with tiled hearth. Inset spotlights. Kitchen Double glazed door and window to the rear aspect.
£ 200,000
3 bed house for sale
2 pictures
House · for sale
£ 185,000
New
3 bed house for sale
CV7
· 3 Bedrooms · House
· Garden · Equipped kitchen · Concierge
CV7 · 3 Bedrooms · House · Garden · Equipped kitchen · Concierge
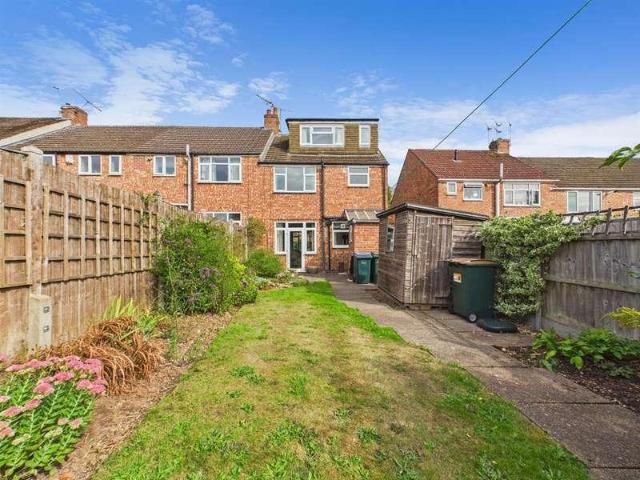
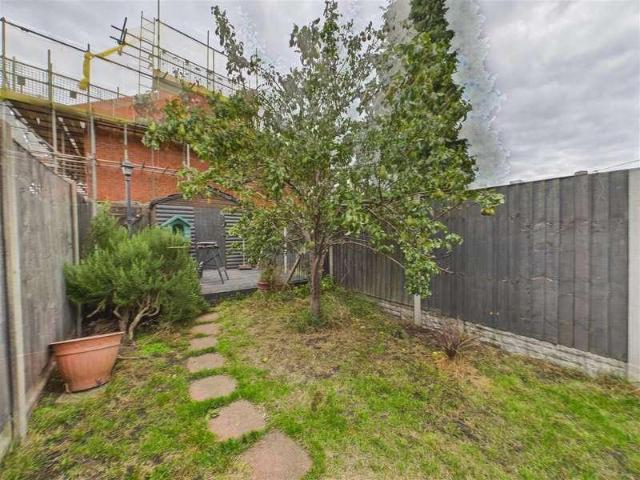
Ideal first time buyer home, situated on Grange Road in the charming Longford area of Coventry, this delightful terraced house presents an excellent opportunity for first-time buyers. The property boasts three well-proportioned bedrooms and a family bathroom, making it ideal for those seeking a comfortable family home. Upon entering, you are greeted by two inviting reception rooms, adorned with attractive Amtico and Karndean flooring, which add a touch of elegance to the space. The heart of the home is the beautifully refitted high-gloss white kitchen, complemented by a convenient utility area, perfect for modern living. The first floor features two spacious bedrooms, providing ample space for relaxation and rest. Ascend to the second floor, where you will find a generously sized double bedroom, offering a private retreat away from the hustle and bustle of daily life. Outside, the property is equally appealing, with a well-maintained garden at both the front and rear. The rear garden i
£ 185,000
3 bed house for sale
2 pictures
House · for sale
£ 375,000
New
3 bed house for sale
CV7
· 3 Bedrooms · House
· Garden · Fireplace · Equipped kitchen · Powder room · Concierge
CV7 · 3 Bedrooms · House · Garden · Fireplace · Equipped kitchen · Powder room · Concierge
Semi detached and with South facing gardens and three double bedrooms, this versatile and practical home offers well balanced accommodation throughout. With two spacious sitting rooms as well as a generous kitchen breakfast room this lovely home also presents both a ground floor cloakroom and a spacious first floor shower room. A happy family home with only an upsize instigating the move, the property still retains many original Edwardian features including quality Minton tiled flooring, picture rails and coving. The side pathway leads towards storm porch which agains steps straight into the impressive hallway. The two reception rooms are positioned to either end of the home and both benefit from impressive bay windows and fireplaces. The kitchen breakfast room is situated in the middle of the home next to a separate ground floor cloakroom. The kitchen breakfast room is generous in size with wall and undercounter storage and a patio door to the side of the property heading to both the
£ 375,000
4 bed house for sale
2 pictures
House · for sale
£ 480,000
New
4 bed house for sale
CV7
· 4 Bedrooms · House
· Garden · Parking · Equipped kitchen · Powder room
CV7 · 4 Bedrooms · House · Garden · Parking · Equipped kitchen · Powder room
Standout Features Gated four-bedroom townhouse with private parking and garage Generous accommodation, all well designed to offer any family space & comfort/ Kitchen Entrance hall & uest cloakroom Pleasant Living dinig area with french doors and window to garden 4 bedrooms with 2 bathrooms laid out over two floors Private rear garden with further gated parking Separate detached garage offers extra storage and useful space Perfect for a family or profesional person/ secure and well kept development Sought area location with local amenties near by No onward chain Property Description Welcome to Thorpe Court, splendid three-storey end townhouse, within a gated development having a desirable location. This thoughtfully designed property boasts four bedrooms and two well-appointed bathrooms, making it an ideal family home. As you enter the ground floor, you are greeted by a welcoming entrance hall that leads to a kitchen, a convenient guest WC, and an open-plan lounge/diner. The lounge/dini
£ 480,000
3 bed house for sale
2 pictures
House · for sale
£ 245,000
New
3 bed house for sale
CV7
· 3 Bedrooms · House
· Garden · Equipped kitchen · Concierge
CV7 · 3 Bedrooms · House · Garden · Equipped kitchen · Concierge
Immaculate Condition Three Bedrooms 2 Reception Rooms Ground Floor W/C 1st Floor Bathroom Rear Garden Close to Town Centre Close to Train Station Well Presented Virtual Tour This immaculately presented 3 Bedroom bay fronted Semi-Detached home has been well maintained by the current owners. The property is located just a short walk from both Rugby Town Centre and Train Station. The home benefits from having its bathroom located on the first floor with an additional ground floor W/C. Further benefitting from 2 spacious reception rooms to the ground floor the property offers flexible and versatile living accommodation which is set over 2 floors and in brief comprises; Entrance Hall, Living Room, Dining Room, Kitchen, Rear Lobby, WC, 3 Bedrooms and a Bathroom. Externally there is a well appointed private garden to the rear. Rugby's train station is a short walk away and is served by London Midland and Virgin Trains. Rugby to London Euston is less than 50 minutes by fast train and Birmingha
£ 245,000
3 bed house for sale
2 pictures
House · for sale
£ 240,000
New
3 bed house for sale
CV7
· 3 Bedrooms · House
· Garden · Equipped kitchen · Parking
CV7 · 3 Bedrooms · House · Garden · Equipped kitchen · Parking
Council tax band: C. BEAUTIFULLY PRESENTED THREE BEDROOM HOME | METICULOUSLY MAINTAINED | MOVE-IN READY | LANDSCAPED FRONT & REAR GARDEN | MODERN KITCHEN | GROUND FLOOR WC | ALLOCATED PARKING | COMBI BOILER INSTALLED 2022 Suttons Estate Agents are proud to offer for sale this beautifully presented and meticulously maintained three-bedroom mid-terraced home, pleasantly positioned within a quiet and well-connected development in Binley, just off Brinklow Road. The property is ideally located for a wide range of local amenities and transport links, including University Hospital Coventry & Warwickshire, which is less than a 10-minute drive away, as well as easy access to the M6, Coventry Eastern Bypass and wider motorway network. Coombe Abbey Park, a selection of well-regarded schools, local shops along with Warwickshire shopping park, Morrisons and Tesco supermarket are also within convenient reach, making this an excellent choice for families, professionals and commuters alike. The accom
£ 240,000
5 bed house for sale
2 pictures
House · for sale
£ 850,000
New
5 bed house for sale
CV7
· 5 Bedrooms · House
CV7 · 5 Bedrooms · House
LAUNCH EVENT - Saturday 26th September at 11am* Please contact Liz and Nicola to book an allocated viewing slot. An Elegant and impressive Victorian Home with Character, Space & Exceptional Convenience Occupying an enviable position close to the heart of Rugby, The Gables is an impressive detached Victorian home that combines timeless architectural character with generous and versatile accommodation. Overlooking the open expanse of Whitehall Park and within easy walking distance of Rugby town centre and railway station, this is a home that offers both the charm of a bygone era and the convenience of modern day living. From the moment you approach beneath the traditional arched storm porch the character of The Gables is immediately apparent. Inside an abundance of original Victorian features creates a wonderful sense of history from the beautiful Minton tiled entrance hall floor and generous sash windows to ornate plaster ceilings, cornicing and a particularly impressive oak staircase.
£ 850,000
3 bed house for sale
2 pictures
House · for sale
£ 160,000
New
3 bed house for sale
CV7
· 3 Bedrooms · House
· Garden · Equipped kitchen
CV7 · 3 Bedrooms · House · Garden · Equipped kitchen
Council tax band: A. NO ONWARD CHAIN | NEW FUSE BOX | MODERN BOILER | REFURBISHMENT OPPORTUNITY | APPROX. 12 MINUTES DRIVE TO UNIVERSITY HOSPITAL Suttons are pleased to offer for sale this three-bedroom mid-terraced family home, located in the popular CV3 area of Coventry. Ideally positioned for access to the A45, A46 and M6, as well as University Hospital Coventry & Warwickshire, JLR Whitley, local schools, shops and everyday amenities. The accommodation briefly comprises an entrance hallway, lounge and kitchen/diner with oven, electric hob, space for white goods and useful understairs storage. To the first floor are two double bedrooms, a spacious single bedroom, a partially tiled family bathroom, separate WC and additional storage cupboard. Outside, the property sits within a pedestrianised frontage with a lawned front garden. To the rear is a west-facing, low-maintenance paved garden, with a large communal car park situated beyond. The property would benefit from cosmetic updating
£ 160,000
3 bed house for sale
2 pictures
House · for sale
£ 220,000
New
3 bed house for sale
CV7
· 3 Bedrooms · House
· Garden · Fireplace · Equipped kitchen · Parking
CV7 · 3 Bedrooms · House · Garden · Fireplace · Equipped kitchen · Parking
Three Bedrooms Semi Detached Close to Town Centre Close to Train Station In need of Modernisation Garage Rear Garden Virtual Tour This 3 Bedroom Semi Detached home is offered to the market with NO ONWARD CHAIN and requires modernisations throughout. The property is located along the ever popular Clifton Road and is within close proximity to well regarded schooling, Rugby Town Centre and Rugby Train Station. The property has accommodation that is set over 2 floors that comprises: Entrance Hall, Living Room, Kitchen WC, 3 Bedrooms and a Bathroom. Externally there is off road parking for 2 vehicles on a private driveway, a single garage and a garden to the rear. Entrance Hall The entrance hall is accessed via a composite front door. With stairs that rise to the first floor and a door that gives access through to. Living Room (4.67m x 3.6m) A well proportioned room with a window to the front elevation that provides natural light. Within the room there is a feature fireplace with a gas fire
£ 220,000
5 bed house for sale
2 pictures
House · for sale
£ 2,795,000
New
5 bed house for sale
CV7
· 5 Bedrooms · House
· Garden · Equipped kitchen · Concierge
CV7 · 5 Bedrooms · House · Garden · Equipped kitchen · Concierge
The Croft, Clock Cottage & The Stables An exceptional opportunity to acquire a substantial multi dwelling residence offering ten bedrooms set within a prestigious gated and secluded 0.92 acre plot, The Croft is a refined living experience in an idyllic countryside setting. The Croft is the principal residence, showcasing timeless elegance and contemporary design. A grand reception hall with exquisite parquet flooring leads to refined living spaces, including a bay-fronted drawing room with log burner and an elegant dining room with bespoke seating. The heart of the home is a stunning open-plan kitchen with central island and integrated appliances, flowing into a light-filled family area with lantern skylight and French doors opening onto the gardens. Additional ground floor highlights include a snug, games room, utility, and guest facilities. The second floor hosts a luxurious principal suite with dressing area and statement ensuite, while the first floor offers four further bedrooms a
£ 2,795,000
3 bed house for sale
2 pictures
House · for sale
£ 215,000
New
3 bed house for sale
CV7
· 3 Bedrooms · House
· Garden · Equipped kitchen · Parking
CV7 · 3 Bedrooms · House · Garden · Equipped kitchen · Parking
Requires Modernisation Throughout No Upward Chain Hillmorton Location Driveway Good Size Garden (at least 100 ft) Semi-Detached Three Bedrooms Downstairs Bathroom Majority Double Glazed Virtual Tour Offered with NO UPWARD CHAIN and requiring modernisation throughout this traditional semi-detached home is well located for access to various schooling options plus local shops. Offering wonderful improvement potential for the right buyer this property briefly comprises: Entrance, Lounge, Breakfast Kitchen, Downstairs Bathroom and WC, Conservatory, Three Bedrooms, Driveway with a good size rear garden (around 100 ft) which includes a rear accessed garage. Entrance Double glazed front door. Door to lounge. Stairs to first floor. Double glazed window to the side aspect. Lounge Double glazed window to the front aspect. Electric heater. Door into Kitchen. Electric fire with surround. Breakfast Kitchen Door into Conservatory and wooden window into Conservatory. Door to under-stairs pantry cupboa
£ 215,000
3 bed house for sale
2 pictures
House · for sale
£ 300,000
New
3 bed house for sale
CV7
· 3 Bedrooms · House
· Garden · Parking · Heating
CV7 · 3 Bedrooms · House · Garden · Parking · Heating
Quiet location Close proximity to outstanding school Three well proportioned bedrooms Carport with electric roller door Fully double glazed Gas central heating Virtual tour This three bedroom semi-detached home is located on a quiet road in Hillmorton, close to excellent local schools. With just over 1,040 sq ft of accommodation, the property offers well-proportioned living space, three good-sized bedrooms and a useful sun/utility room. Outside there is an enclosed rear garden, while to the front a large driveway leads to a carport with electric roller door and garage. A well-sized family home in an established and popular part of Hillmorton. Summary This three bedroom semi-detached home is located on a quiet road in Hillmorton, close to excellent local schools. With just over 1,040 sq ft of accommodation, the property offers well-proportioned living space, three good-sized bedrooms and a useful sun/utility room. Outside there is an enclosed rear garden, while to the front a large driv
£ 300,000
3 bed house for sale
2 pictures
House · for sale
£ 220,000
3 bed house for sale
CV7
· 3 Bedrooms · House
· Garden · Equipped kitchen · Concierge · Heating
CV7 · 3 Bedrooms · House · Garden · Equipped kitchen · Concierge · Heating
What a revelation. With three double bedrooms, a first floor wc and a ground floor shower room, two receptions rooms, a well fitted modern kitchen and a fine, original Minton tiled hallway, this spacious Edwardian home offers certain turn key solutions as well as even greater future potential. With gas central heating and double glazing throughout, the property also benefits from a wide and low maintenance rear garden. One of the larger of similar style houses in the area, this design of home finds a true Minton tiled hallway leading to both reception rooms and the staircase to the first floor. The front sitting room is of good size with both a chimney breast and wide landscape window. The rear is currently used as a dining room and provides direct access into the kitchen. The kitchen is excellent. With a comprehensive array of wall and under counter storage units, the space is a far larger square than many other local homes. Understairs storage can be accessed from the kitchen as well
£ 220,000
2 bed house for sale
2 pictures
House · for sale
£ 215,000
2 bed house for sale
CV7
· 2 Bedrooms · House
· Garden · Equipped kitchen · Heating
CV7 · 2 Bedrooms · House · Garden · Equipped kitchen · Heating
A terrific example of a two double bedroom, Edwardian end of terrace home, this delightful property has seen tremendous improvement which include the addition of a contemporary ground floor shower room and a stylish and well fitted kitchen. With gas central heating and double glazing the property has also seen the staircase improved for ease of access and a doorway situated from the the rear sitting room to the gardens. Neutrally decorated, well balanced and versatile in design, the property is bright and airy with a real homely ambiance evident throughout. The rear sitting room opens into the refitted kitchen and also sees a patio door to the gardens beyond. The flooring from the kitchen through to the rear lobby and bathroom is a stylish tile that accompanies and complements the kitchen wall tiling perfectly. The shower room to the rear of the house, again a recent addition, finds a mains shower above the double shower tray and a contemporary obscure shower screen The two sitting roo
£ 215,000
3 bed house for sale
2 pictures
House · for sale
£ 275,000
New
3 bed house for sale
CV7
· 3 Bedrooms · House
· Garden · Equipped kitchen · Parking · Concierge · Heating
CV7 · 3 Bedrooms · House · Garden · Equipped kitchen · Parking · Concierge · Heating
Bettermove are proud to present this 3 bedroom Victorian terraced house in Dunchurch, available with no forward chain.The property is currently tenanted and it will be sold with tenants in situ for immediate investment. Rental yields can be obtained through Bettermove.The property benefits from double glazing, and gas central heating throughout, with on street parking available.The council tax band is C.The interior of this beautifully presented property comprises two reception rooms, and an open-plan kitchen diner on the ground floor. The first floor consists of three bedrooms, and the family bathroom. The exterior boasts a private rear garden, perfect for enjoying the summer months.Located in the sought after village of Dunchurch, Rugby, the property is close to a range of amenities, including shops, supermarkets, restaurants, pubs, and schools. Excellent transport connections can be found from Rugby train station, a variety of local bus routes, and quick access to the M1, and M6.Thi
£ 275,000
3 bed house for sale
2 pictures
House · for sale
£ 290,000
New
3 bed house for sale
CV7
· 3 Bedrooms · House
· Garden · Equipped kitchen · Parking · Concierge
CV7 · 3 Bedrooms · House · Garden · Equipped kitchen · Parking · Concierge
Council tax band: A. A hugely EXTENDED THREE DOUBLE BEDROOM (ONE WITH EN-SUITE) double glazed and centrally heated semi-detached property with upstairs bathroom, entrance porch, through main reception room, good size kitchen, utility room, rear garden and GATED OFF ROAD PARKING to the front. The whole of the ground floor has UNDERFLOOR HEATING and the property has potential for further extension.LOCATION Arkley Road is situated in the popular Hall Green area of Birmingham, offering convenient access to a range of local shops, supermarkets and everyday amenities along Stratford Road and the surrounding area. The location is well served by regular bus services and nearby railway stations, providing connections towards Birmingham city centre and Solihull. There are also a number of well-regarded schools within the surrounding area, making the location particularly suitable for families. PROPERTY Situated in a popular residential location, this well-proportioned three-bedroom family home o
£ 290,000
3 bed house for sale
2 pictures
House · for sale
£ 230,000
New
3 bed house for sale
CV7
· 3 Bedrooms · House
· Garden · Equipped kitchen · Parking · Concierge
CV7 · 3 Bedrooms · House · Garden · Equipped kitchen · Parking · Concierge
Council tax band: B. A good size (measured at 1009 sq.ft) centrally heated and double glazed (where shown) EXTENDED THREE DOUBLE BEDROOM (smallest being 11' 11 x 7' 8 (3.62m x 2.34m) terraced property, in need of redecoration, with UPSTAIRS BATHROOM, TWO SEPARATE RECEPTION ROOMS, EXTENDED BREAKFAST KITCHEN, rear garden with side passageway access and SUBSTANTIAL GATED OFF ROAD PARKING TO THE FRONT. Property additional info GROUND FLOOR ACCOMMODATION Porch Hallway Front Reception Room: 13' 7 Into Bay x 11' 11 Max (4.14m Into Bay x 3.63m Max) Rear Reception Room: 13' 11 Max x 12' 2 Max (4.24m Max x 3.71m Max) Breakfast Kitchen: 14' 10 Max x 14' 1 Max (4.53m Max x 4.28m Max) Pantry FIRST FLOOR ACCOMMODATION Landing Master Bedroom: 13' 2 x 9' 2 Max (4.01m x 2.79m Max) Bedroom Two: 13' x 9' 2 Max (3.95m x 2.79m Max) Bedroom Three: 11' 11 Max x 7' 8 Max (3.62m Max x 2.34m Max) Bathroom: 7' 9 x 6' 10 (2.35m x 2.08m) OUTSIDE Rear Garden Gated Off Road Parking To The Front
£ 230,000
4 bed house for sale
2 pictures
House · for sale
£ 500,000
New
4 bed house for sale
CV7
· 4 Bedrooms · House
· Garden · Fireplace · Equipped kitchen · Powder room · Concierge
CV7 · 4 Bedrooms · House · Garden · Fireplace · Equipped kitchen · Powder room · Concierge
LAUNCH EVENT - Saturday 19th September at 11am* Please contact Sam and Claire to book an allocated viewing slot. Accommodation Summary Set back behind a generous block-paved driveway, this individual detached home offers an impressive amount of space both inside and out. The accommodation extends to approximately 1,538 sq. ft with a particularly versatile ground floor, four bedrooms and a mature rear garden that has clearly been created and cared for over many years. The entrance porch opens into the hallway, with access to the ground-floor cloakroom and the principal living accommodation. The living room is a comfortable and well-proportioned reception room extending to almost 18 ft in length. A feature fireplace provides a natural focal point, while the large front window brings plenty of natural light into the room. The kitchen is another generously sized space, measuring approximately 16'10 x 11'11. There is an extensive range of fitted cabinetry providing excellent storage, togeth
£ 500,000
3 bed house for sale
2 pictures
House · for sale
£ 350,000
New
3 bed house for sale
CV7
· 3 Bedrooms · House
· Garden · Equipped kitchen · Parking · Concierge
CV7 · 3 Bedrooms · House · Garden · Equipped kitchen · Parking · Concierge
Council tax band: C. A SUBSTANTIALLY EXTENDED lovely presented THREE BEDROOM centrally heated and double glazed semi-detached property with DOWNSTAIRS W.C upstairs REFITTED BATHROOM, two reception rooms, REFITTED EXTENDED KITCHEN DINER, rear garage/workshop, OFF ROAD PARKING and long rear garden leading down to the RIVER COLE. Property additional info GROUND FLOOR ACCOMMODATION Entrance Porch: 1.74m x 0.61m (5.71ft x 2.00ft) Hallway Front Reception Room: 4.30m Into Bay x 3.78m Max (14.11ft Into Bay x 12.40ft Max) Rear Reception Room: 4.00m Max x 3.52m Max (13' 1 Max x 11' 7 Max) Kitchen Diner: 5.67m Max x 5.38m Max (18' 7 Max x 17' 8 Max) Downstairs W.C: 1.36m x 0.82m (4' 6 x 2' 8) FIRST FLOOR ACCOMMODATION First Floor Landing Master Bedroom: 4.56m Into Bay x 3.50m Max (14.96ft Into Bay x 11.48ft Max) Bedroom Two: 4.49m Into Bay x 3.51m Max (14.73ft Into Bay x 11.52ft Max) Bedroom Three: 2.19m x 2.12m (7.18ft x 6.96ft) Bathroom: 2.66m Max x 2.03m Max (8.73ft Max x 6.66ft Max) OUTSIDE R
£ 350,000
4 bed house for sale
2 pictures
House · for sale
£ 225,000
4 bed house for sale
CV7
· 4 Bedrooms · House
· Garden · Equipped kitchen · Heating
CV7 · 4 Bedrooms · House · Garden · Equipped kitchen · Heating
Four Bedroom Family Home in the Convenient Radford Area* Discover this much-loved end-of-terrace home located in the highly sought-after Radford area. Offering excellent potential, this property is perfectly situated just moments away from the Jubilee Crescent shopping parade and falls within the catchment area for highly regarded local schools, including President Kennedy and Whitmore Park. Step inside to find a welcoming front garden leading to an entrance porch and hallway. The spacious lounge through dining room, creates an inviting environment for family gatherings and entertaining. The kitchen, with access to the charming rear garden, provides practicality and convenience. The first floor offers two generously sized double bedrooms alongside a well-sized single room and a modernized shower room. Ascend to the second floor to find the fourth double bedroom, complete with ample storage options. The property benefits from double glazing and gas central heating, with a new boiler bei
£ 225,000
2 bed house for sale
2 pictures
House · for sale
£ 900,000
2 bed house for sale
CV7
· 2 Bedrooms · House
· Equipped kitchen · Concierge
CV7 · 2 Bedrooms · House · Equipped kitchen · Concierge
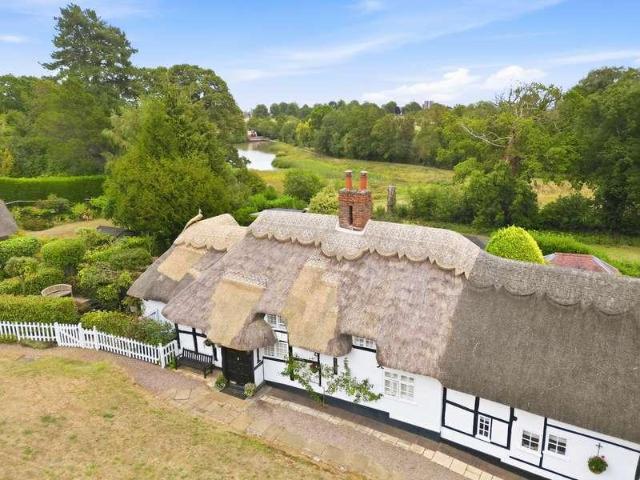
Lake View Cottage is a captivating Grade II Listed home forming part of Little Virginia, a distinctive collection of historic timber-framed and thatched cottages on Castle Hill. Believed to date from around 1713, the property has been carefully maintained and improved while retaining the irregular lines, exposed timbers, and intimate character that make these cottages so special. No onward chain. Extending to approximately 1,364 sq. ft, the accommodation is surprisingly versatile, with a generous drawing room, bespoke kitchen/breakfast room, a sitting room that could be used as a double bedroom with a shower room on the ground floor, and two further bedrooms with a bathroom above. Its position is exceptional; Abbey Fields extends to 68 acres nearby, while protected open land immediately behind the cottage creates a wonderfully green and peaceful outlook within easy reach of central Kenilworth. Ground Floor A traditional porch opens directly into the drawing room, an inviting reception
£ 900,000
4 bed house for sale
2 pictures
House · for sale
£ 375,000
New
4 bed house for sale
CV7
· 4 Bedrooms · House
· Garden · Equipped kitchen · Parking
CV7 · 4 Bedrooms · House · Garden · Equipped kitchen · Parking
Council tax band: D. A beautifully presented very large (measured at 1327 square feet) COMPLETELY RENOVATED FOUR BEDROOM (ONE WITH EN-SUITE) double glazed and centrally heated DETACHED BUNGALOW in a gated cul-de-sac location, with substantial off road parking. The property has a very large open plan kitchen/dining/living area measuring 41' 11 x 13' 6 Max (12.78m x 4.11m Max) with bi-fold doors leading to the rear private courtyard garden. Features Secure Car parking Full Double Glazing Property additional info GROUND FLOOR ACCOMMODATION Entrance Hall Lounge/Diner/Kitchen: 12.77m x 4.12m Max (41' 11 x 13' 6 Max) Lobby Master Bedroom: 13' 1 x 9' 6 (4.00m x 2.89m) En-Suite: 9' 5 x 6' 1 (2.88m x 1.85m) Bedroom Two: 13' 1 x 10' 2 (3.98m x 3.11m) Bedroom Three: 13' x 9' 7 (3.95m x 2.92m) Bedroom Four: 10' 8 x 6' 8 (3.26m x 2.03m) Bathroom: 9' 5 Max x 6' Max (2.87m Max x 1.83m Max) OUTSIDE Rear Garden Gated Off Road Parking To Front
£ 375,000
3 bed house for sale
2 pictures
House · for sale
£ 300,000
3 bed house for sale
CV7
· 3 Bedrooms · House
· Garden · Parking · Equipped kitchen · Powder room · Concierge
CV7 · 3 Bedrooms · House · Garden · Parking · Equipped kitchen · Powder room · Concierge
NEW INSTRUCTION* Waters & Co are pleased to offer this three bedroom semi detached family home for sale. The property comprises a porch, entrance hallway, two receptions rooms, kitchen, utility room, downstairs cloakroom, three bedrooms and a family bathroom. Garage and off street parking to the front with a mature enclosed rear garden. The property is close to all local amenities, within walking distance of Coleshill High Street and Aldi and conveniently located within easy distance of the excellent motorway network, together with easy rail and air links. The property is being sold with NO UPWARD CHAIN. Council Tax Band C - EPC Rating TBC (Draft details) FRONTAGE Off street parking with access to the garage, lawn front with borders. PORCH Double glazed doors. Inside is where the fuse board and meters are positioned. HALLWAY 4.35m (14' 3') x 1.87m (6' 2') Stairs leading to the first floor with built in storage under the stairs. Matching single glazed window and door. Central heating ra
£ 300,000
4 bed house for sale
2 pictures
House · for sale
£ 1,450,000
4 bed house for sale
CV7
· 4 Bedrooms · House
· Garden · Fireplace · Equipped kitchen · Concierge
CV7 · 4 Bedrooms · House · Garden · Fireplace · Equipped kitchen · Concierge
Set behind mature hedging and established planting, 1 Lansdowne Circus is a striking detached Regency villa of considerable architectural presence. Grade II* listed and one of the only detached villas on the Circus, the house occupies an especially distinctive position overlooking The Pleasance, while remaining moments from the Parade and Jephson Gardens. The accommodation extends to approximately 3,255 sq ft and has been thoughtfully renovated by the current owner, preserving the architectural details that define the house while creating an exceptionally versatile family home. The ground floor is arranged around a handsome central hallway. To the front, an elegant dining room features a bay window and ornate period fireplace, while opposite, the magnificent double reception room enjoys wonderful proportions, tall sash windows and views across the gardens of Lansdowne Circus. Beyond is a farmhouse-style kitchen with Shaker cabinetry and excellent connectivity to the garden, alongside a
£ 1,450,000
2 bed house for sale
2 pictures
House · for sale
£ 150,000
2 bed house for sale
CV7
· 2 Bedrooms · House
· Garden · Equipped kitchen
CV7 · 2 Bedrooms · House · Garden · Equipped kitchen
In need of renovation. This two bedroom house is situated in a popular location within easy reach of the city centre as well as the shops and amenities on Ball Hill. The accommodation features: lounge, dining room, kitchen, wet room, two double bedrooms, there is a small courtyard garden to the rear. The property is offered with no onward chain
£ 150,000
6 bed house for sale
2 pictures
House · for sale
£ 1,700,000
6 bed house for sale
CV7
· 6 Bedrooms · House
· Equipped kitchen · Concierge
CV7 · 6 Bedrooms · House · Equipped kitchen · Concierge
Upon arriving at Clarendon Square, stone steps rise to the impressive front entrance, opening into a magnificent double-height reception hall with flagstone flooring and a sweeping staircase rising through the property. This striking entrance immediately sets the tone for the elegance and scale found throughout the home. To the ground floor, the stunning open-plan kitchen, dining and breakfast room forms the true heart of the property. Beautifully proportioned and flooded with natural light from dual-aspect sash windows with full-height shutters, the space perfectly balances period grandeur with modern family living. The bespoke shaker-style kitchen centres around a substantial island with quartz worktops, induction hob, double ovens and integrated appliances, while flagstone flooring flows seamlessly through to the dining and family area. Here, a central log burner framed by bespoke cabinetry creates a warm and inviting focal point, making the room ideal for both entertaining and ever
£ 1,700,000
4 bed house for sale
2 pictures
House · for sale
£ 900,000
4 bed house for sale
CV7
· 4 Bedrooms · House
· Garden · Fireplace · Equipped kitchen
CV7 · 4 Bedrooms · House · Garden · Fireplace · Equipped kitchen
St Marys Crescent is an exceptional Victorian residence of considerable character and scale, occupying a prominent position within one of south Leamington Spas most distinctive residential crescents. Built in 1871 and situated within a conservation area, the property presents an elegant faade with attractive architectural detailing, a mature front garden and a traditional entrance that immediately reflects the quality found throughout the home. Extending to approximately 2,363 sq ft and thoughtfully arranged over five levels, the accommodation has been sympathetically improved to meet the demands of modern living while retaining the proportions and architectural interest associated with its period. High ceilings, deep skirting boards, decorative cornicing, original-style fireplaces, sash windows and stripped timber flooring sit comfortably alongside a superb contemporary kitchen extension and stylish bathroom fittings. The entrance hall creates an impressive first introduction, with it
£ 900,000
3 bed house for sale
2 pictures
House · for sale
£ 350,000
3 bed house for sale
CV7
· 3 Bedrooms · House
· Fireplace · Equipped kitchen · Parking · Concierge
CV7 · 3 Bedrooms · House · Fireplace · Equipped kitchen · Parking · Concierge
St Michaels Road is a well-proportioned three-bedroom end terraced home, occupying an excellent plot within a convenient residential area of Warwick. Set back from the road behind a generous driveway, the property provides ample off-road parking and is approached through an enclosed entrance porch. The porch opens into a welcoming hallway, with stairs rising to the first floor and doors leading to the principal ground-floor rooms. Wood-effect flooring continues through much of the ground floor, creating a practical and cohesive finish. Positioned at the front of the property, the living room is a comfortable and inviting reception space. A wide window allows plenty of natural light into the room, while a fireplace creates an attractive central focal point. There is ample space for a range of seating and freestanding furniture. Running across the rear of the original house is a generous kitchen/diner, extending to almost 20 feet in length. The kitchen is fitted with a comprehensive rang
£ 350,000
2 bed house for sale
2 pictures
House · for sale
£ 475,000
2 bed house for sale
CV7
· 2 Bedrooms · House
· Equipped kitchen
CV7 · 2 Bedrooms · House · Equipped kitchen
This beautifully appointed coach house is ideally positioned within easy reach of Royal Leamington Spas town centre and the open green spaces of Newbold Comyn Country Park. The property offers two generous double bedrooms, each with its own en-suite, complemented by a superb open-plan living space designed for modern living. Ground Floor At the heart of the home lies the impressive open-plan living space, thoughtfully arranged to blend contemporary design with everyday practicality. Dual-aspect windows flood the room with natural light, enhancing the sense of space and creating a seamless connection between the living, dining, and entertaining areas. The sleek, modern kitchen is positioned to the far side of the room and features high-quality cabinetry, a substantial central island with breakfast seating and a full range of integrated appliances expected of a home of this calibre. The living and dining areas are both spacious and inviting, offering ample room for comfortable seating an
£ 475,000
2 bed flat for sale
2 pictures
Flat · for sale
£ 269,950
2 bed flat for sale
CV7
· 2 Bedrooms · Flat
· Concierge
CV7 · 2 Bedrooms · Flat · Concierge
Lease Extension Currently Underway with New Lease to be 990 years* This well proportioned ground floor apartment offers an excellent opportunity to acquire a spacious home in a well regarded residential setting close to the centre of Royal Leamington Spa. The accommodation is accessed via a communal entrance leading into a generous private hallway, which provides access to all principal rooms and useful storage. The sitting room is a particularly impressive space, featuring dual aspect windows which allow natural light to fill the room and create a bright and welcoming environment. The proportions comfortably accommodate both seating and entertaining areas, making it a superb principal reception space. Adjacent to the sitting room is a separate dining room, a flexible space that could equally serve as a third bedroom, study or home office, depending on a purchasers requirements. Its position within the apartment allows it to function as either an additional reception room or a private
£ 269,950

Get email alerts

Don't miss out: be the first to know about new properties

The alert was correctly created

On subscribing you accept the conditions of use and the privacy policy
Alert
Receive new ads in your inbox
Save this search
Receive alerts for new listings

We'll send you an email when we have new properties for: "Properties for sale in CV7"

The alert was correctly created

Corley Coventry
Church Lane CV7 Coventry
Get email alerts and be the first to see new listings
Required field
On subscribing I accept the terms of the privacy policy
Perfect! You'll soon start receiving new listings via email
Alert
Receive an email when we have new ads for Properties for sale in CV7
Save this search
Filters

Bedrooms

Size (sq.ft)

sq.ft
sq.ft

Price

£
£

Property type

Bathrooms

Clear all filters
Receive notifications when new entries are published.