7,738 properties for sale in CV34

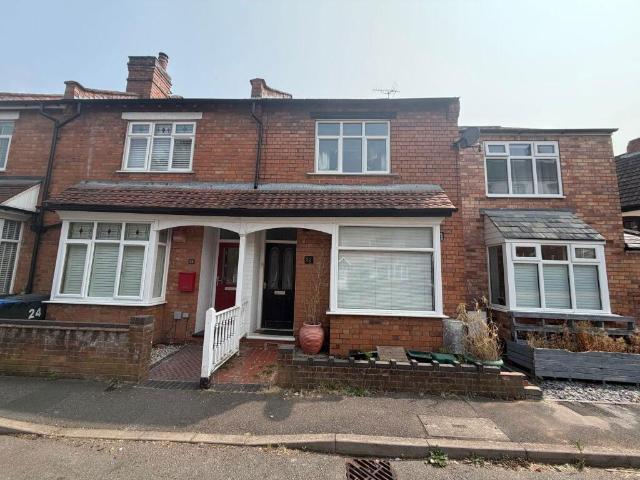
2 bedroom terraced house for sale
View photo
House · for sale
£ 275,000
New
2 bedroom terraced house for sale
CV34
· 2 Bedrooms · 1 Bath · House
· Garden · Equipped kitchen
CV34 · 2 Bedrooms · 1 Bath · House · Garden · Equipped kitchen
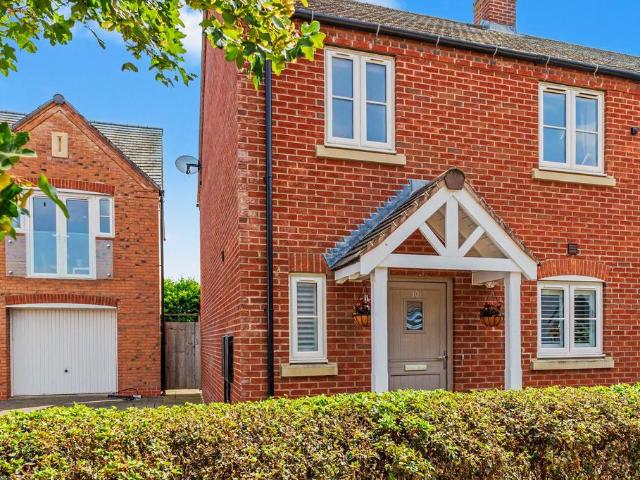
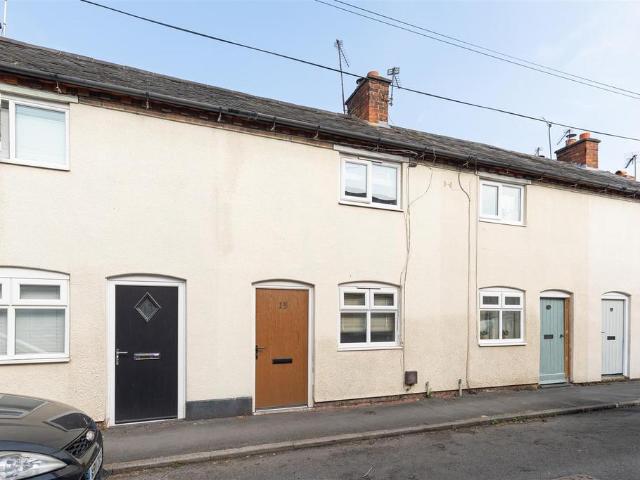
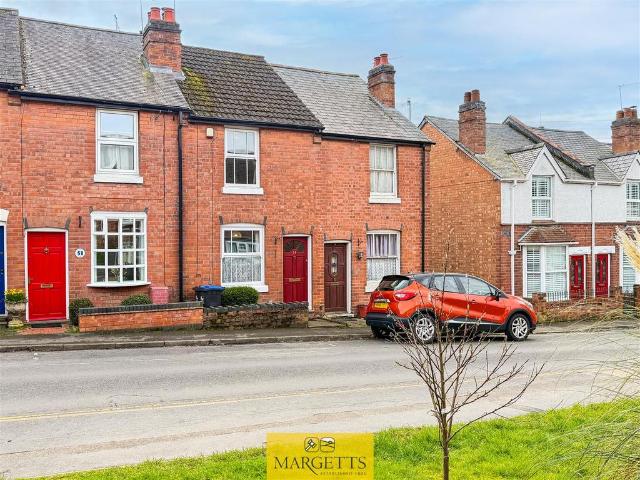
OPEN HOUSE SATURDAY 8TH AUGUST- PLEASE CALL THE OFFICE TO BOOK YOUR SLOT * Offered with no upward chain, this charming two bedroom, mid-terraced town house enjoys location close to the town centre and bus station and also has easy access to the attractive walks around Warwick Race Course. The property benefits from two first floor bedrooms, charming through living room with wood burner, and double glazing and rear views over Hill Close Gardens. Viewing is warmly recommended.Front door opens into theLounge/Dining Room - 7.89m x 3.43m max (25'10 x 11'3 max) - with timber effect flooring, exposed brick chimney breast with wood burner and tiled hearth, double glazed windows and two double panel radiators.Fitted Kitchen - 4.2m max x 2.18m max (13'9 max x 7'1 max) - with roll edge work surfacing incorporating a one bowl, stainless steel, single drainer sink unit with mixer tap, and base units beneath incorporating the dishwasher. Further range of base units and worktop with four ring, gas ho
£ 275,000
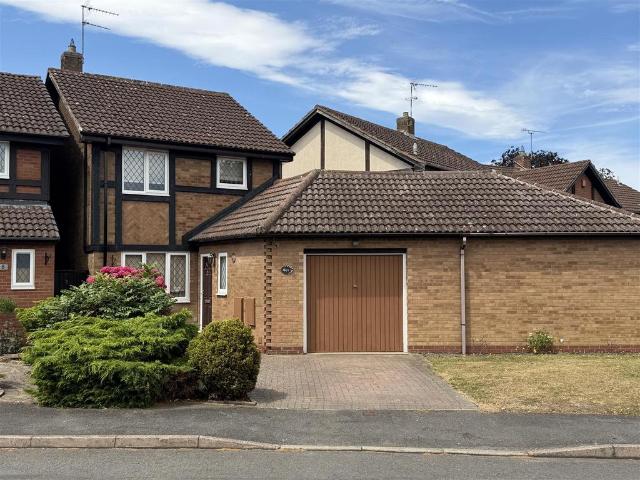
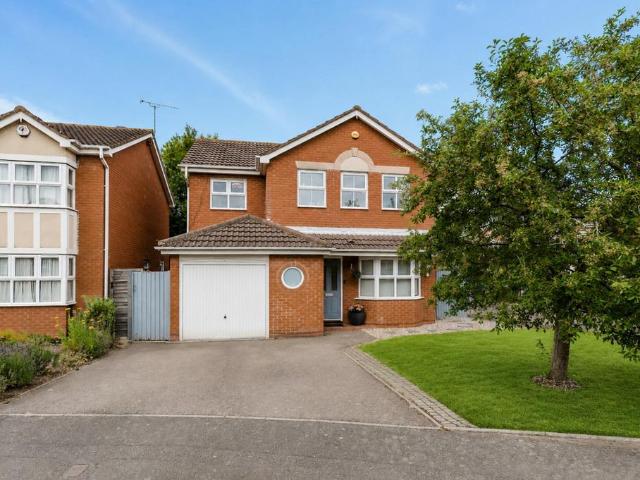
3 bedroom link detached house for sale
View photo
House · for sale
£ 420,000
New
3 bedroom link detached house for sale
CV34
· 3 Bedrooms · 1 Bath · House
· Garden · Equipped kitchen · Parking · Powder room · Concierge
CV34 · 3 Bedrooms · 1 Bath · House · Garden · Equipped kitchen · Parking · Powder room · Concierge
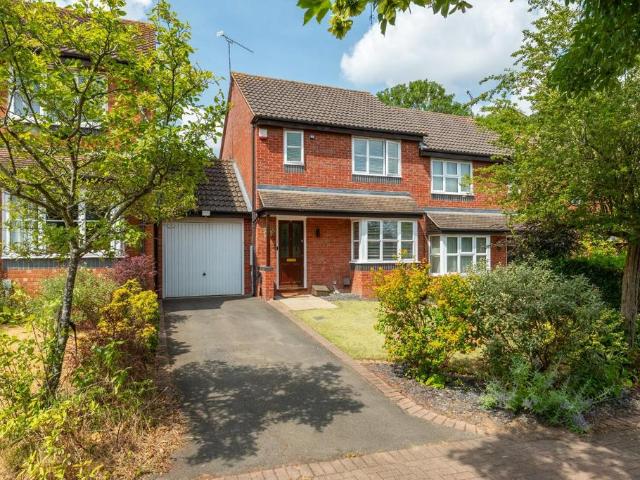
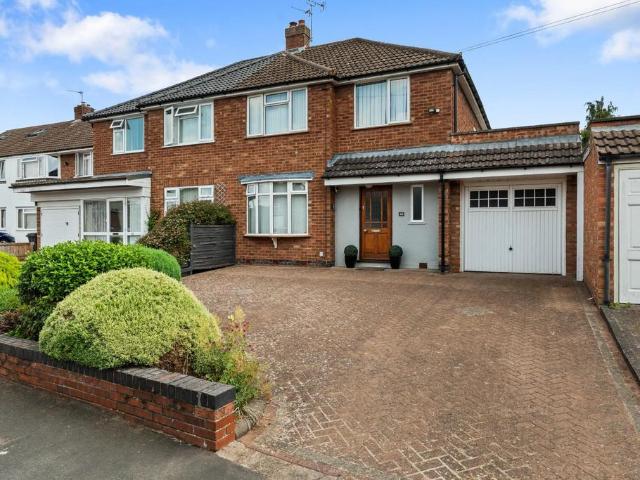
A beautifully presented, roomy, three bedroom, link-detached property, built in a popular and prestigious residential location to a charming mock Tudor design. Offered in good decorative order throughout, the property enjoys two separate reception rooms, fitted kitchen, three, first floor bedrooms, bathroom, rear garden, larger than average single garage and off-road parking. The property benefits from easy access to good schools, Warwick and Leamington Spa town centres, The Shires Retail Park and the Midlands motorway networks.Front door opens intoReception Hall - with radiator.Ground Floor Cloakroom - with low level WC, wash hand basin with mixer tap and cupboard beneath, half height tiling, heated towel rail and access to the roof space.Charming Lounge - 4.79m x 4.5m max (15'8 x 14'9 max) - with coved ceiling and leaded light double glazed windows, both to the front and the side, double panel radiators, illuminated display niche, door to understairs storage cupboard and corner fitte
£ 420,000
4 bedroom detached house for sale
View photo
House · for sale
£ 522,000
New
4 bedroom detached house for sale
CV34
· 4 Bedrooms · House
· Garden · Equipped kitchen · Powder room
CV34 · 4 Bedrooms · House · Garden · Equipped kitchen · Powder room
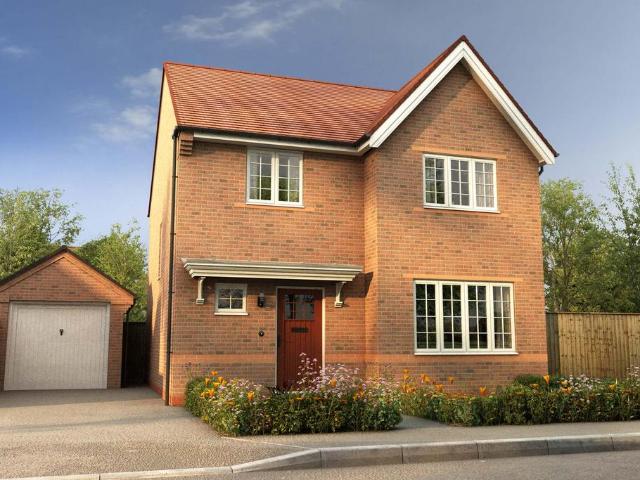
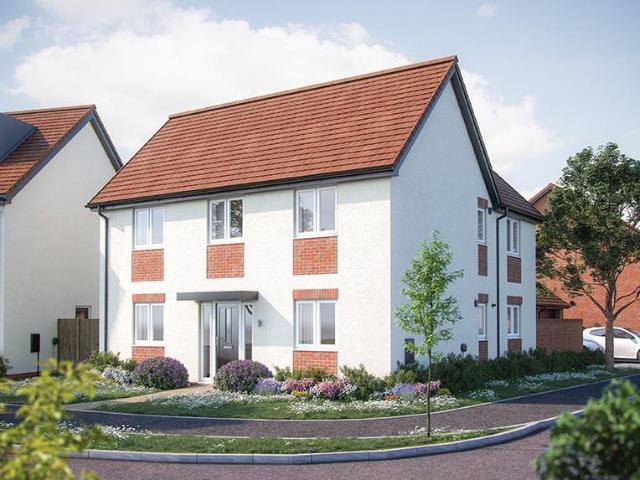
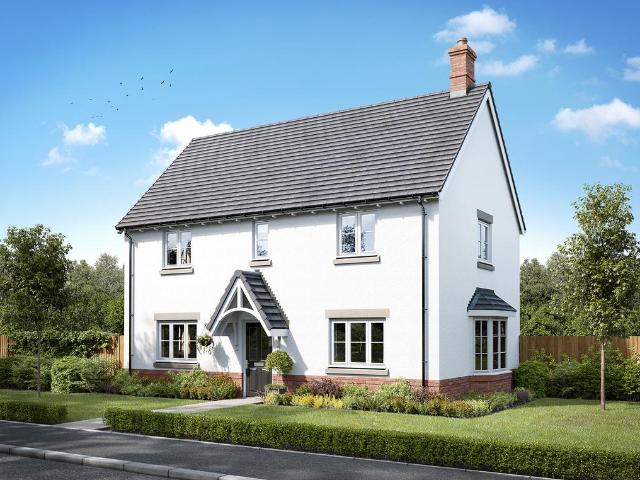
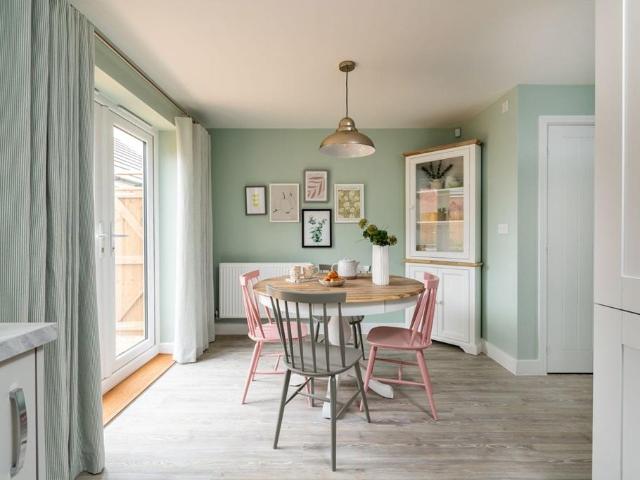
Plot 207: The HooperThe Hooper is a fantastic, energy efficient new home for sale.Through the entrance hall, past the handy utility cupboard and downstairs cloakroom, you can find your cosy and inviting family lounge, brilliantly lit with natural light. To the rear of the Hooper is the spacious kitchen / dining room with an added snug 'family' area. This sociable room easily accommodates the hustle and bustle of a modern family, with sleek kitchen units curving around the edge of the room. The kitchen area is complete with an energy efficient double oven and a set of French doors leading to the rear garden.Upstairs you can find the four bedrooms, all offering a blank and clean canvas for your inner interior designer. The master bedroom offers extra touches of luxury with stylish fitted sliding wardrobes and a personal en suite shower room.Visit our Sales Centre or get in touch to book an appointment today.Why Should You Buy New?There are plenty of benefits of buying a new home over a s
£ 522,000
1 bedroom flat for sale
View photo
Flat · for sale
£ 260,000
New
1 bedroom flat for sale
CV34
· 1 Bedroom · 1 Bath · Flat
· Garden · Balcony · Equipped kitchen · Parking
CV34 · 1 Bedroom · 1 Bath · Flat · Garden · Balcony · Equipped kitchen · Parking
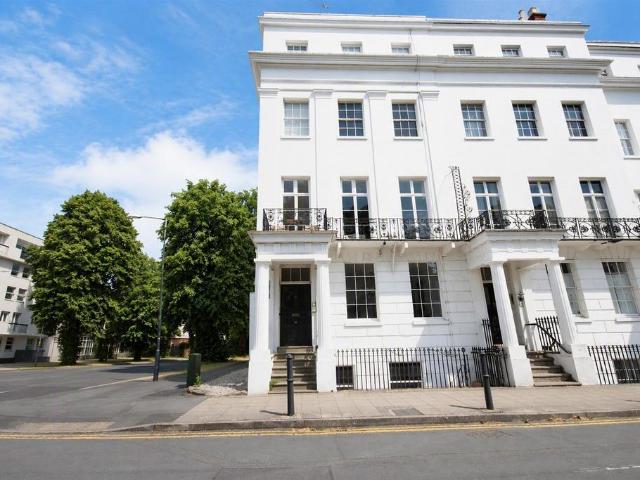
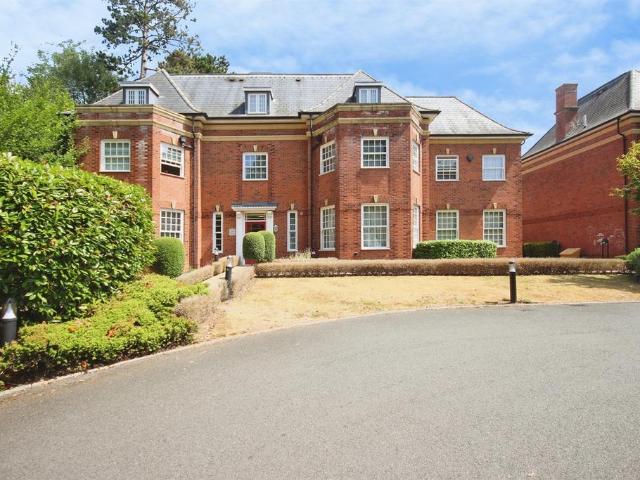
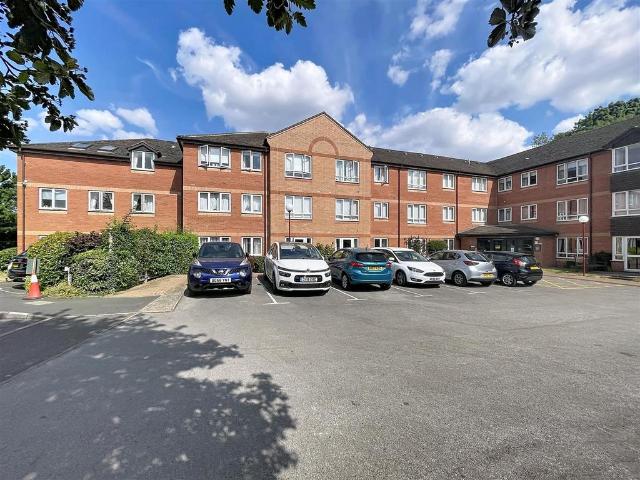
SUMMARYSTUNNING GRADE II LISTED PERIOD APARTMENT*ONE DOUBLE BEDROOM*ADDITIONAL MEZZANINE LEVEL ROOM*OPEN PLAN KITCHEN LIVING DINING WITH FRENCH DOORS TO THE BALCONY*IMMACULATE THROUGH OUT*ELEGANT TOWN CENTRE LIVING*GARAGE EN BLOC*COMMUNAL COURTYARD GARDEN TO THE REAR*DESCRIPTIONSituated in the highly sought-after Clarendon Square, the property enjoys beautiful views overlooking the square's attractive green space & mature trees, while remaining just a short walk from Leamington's excellent selection of shops, bars, restaurants, parks & transport links.The accommodation comprises a welcoming entrance hallway leading to an impressive open-plan kitchen, living & dining area. Flooded with natural light, this superb space features a striking pair of French windows opening onto a Westerly facing balcony providing the perfect spot to relax & enjoy views across the square. The property also offers a spacious double bedroom & a well-appointed bathroom. A particular feature of the apartment is t
£ 260,000
2 bedroom link detached house for sale
View photo
House · for sale
£ 320,000
New
2 bedroom link detached house for sale
CV34
· 2 Bedrooms · 1 Bath · House
· Garden · Equipped kitchen · Parking
CV34 · 2 Bedrooms · 1 Bath · House · Garden · Equipped kitchen · Parking
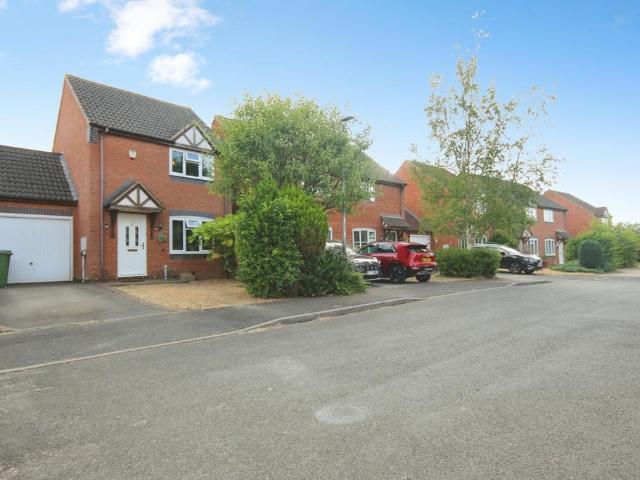
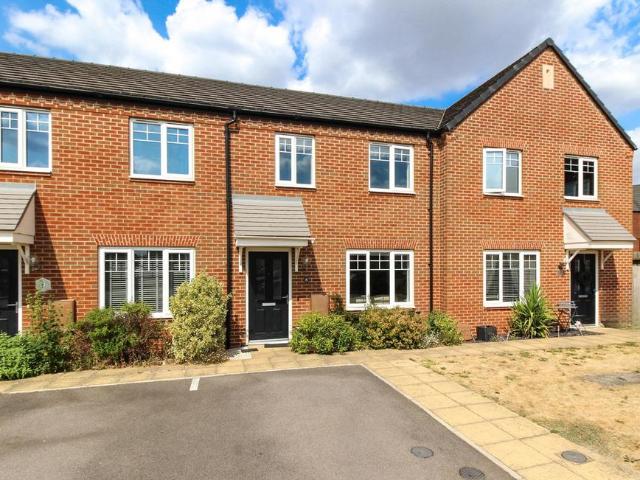
Situated in a desirable cul-de-sac location is a superb link-detached property which is AC Lloyd former show home offering well presented accommodation throughout.The ground floor comprises a living room and a modern kitchen/diner, providing an ideal space for both everyday living and entertaining. To the first floor, there are two double bedrooms and a well appointed bathroom.Externally, the property benefits from a larger than average landscaped rear garden, perfect for outdoor enjoyment, along with a garage and off-road parking. Ideally positioned for commuters, the home also offers excellent access to the M40.An excellent opportunity to acquire a well maintained home in a sought after residential setting. Early viewing is highly recommended
£ 320,000
2 bedroom bungalow for sale
View photo
Bungalow · for sale
£ 240,000
New
2 bedroom bungalow for sale
CV34
· 2 Bedrooms · 1 Bath · Bungalow
· Garden · Parking · Equipped kitchen
CV34 · 2 Bedrooms · 1 Bath · Bungalow · Garden · Parking · Equipped kitchen
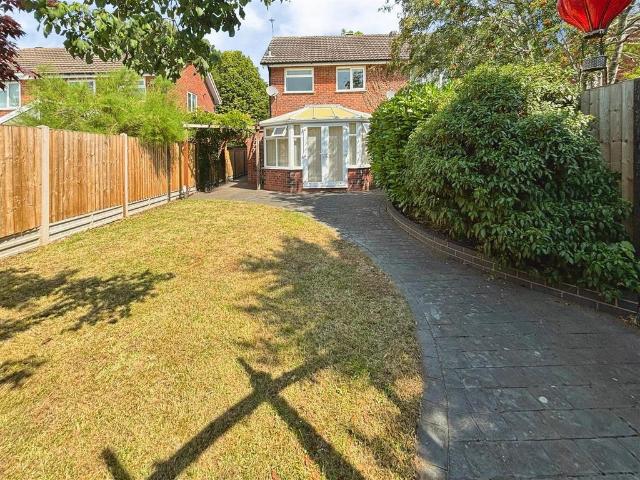
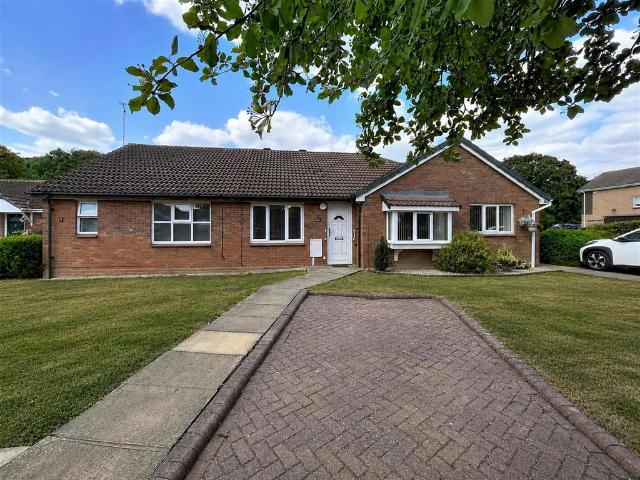
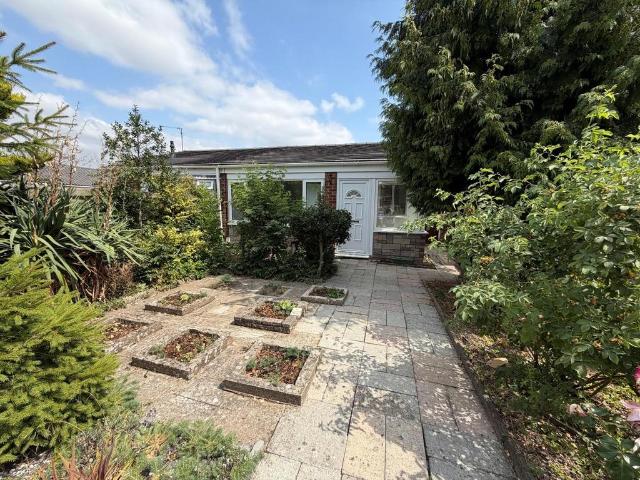
Positioned at the top of the Woodloes Park and having undergone recent extensive modernisation throughout, a fantastic two double bedroom bungalow with landscaped private rear garden, garage and parking.The property briefly comprises; entrance porch opening into main living room, kitchen opening onto full width conservatory at the rear, two double bedrooms and a bathroom. Externally there is a front garden, recently landscaped private rear garden, garage (also accessible from the garden) and off street parking. Located in the popular Woodloes Park development to the North of Warwick town, Hughes Close is ideally situated for local amenities including convenience store, GP surgery and bus stop offering regular services to Warwick and Leamington Spa. Warwick hospital is 1.4 miles away and the town centre is 2 miles away. Warwick train station and Warwick Parkway offer direct services into Birmingham and London and the A46 and M40 are easily accessible. It is also well situated for walks
£ 240,000
2 bedroom terraced house for sale
View photo
House · for sale
£ 215,000
New
2 bedroom terraced house for sale
CV34
· 2 Bedrooms · 2 Baths · House
· Garden · Equipped kitchen
CV34 · 2 Bedrooms · 2 Baths · House · Garden · Equipped kitchen
A fantastic investment opportunity to acquire two self-contained one bedroom apartments with tenants in situ, perfectly positioned just moments from Warwick Hospital, picturesque canal walks, The Cape of Good Hope and local amenities. This traditional Victorian mid-terrace property has been converted into two self-contained one-bedroom apartments and is offered for sale with tenants in situ, presenting an excellent opportunity for investors seeking an established income-producing asset. Both apartments comprise a generous living room, separate fitted kitchen, double bedroom and bathroom. The ground floor apartment benefits from direct access to a private east-facing rear garden, whilst the first-floor apartment offers an excellent opportunity for a purchaser to modernise and add value over time. Positioned in the ever-popular Lower Cape area, the property is ideally located within walking distance of Warwick Hospital, the picturesque canal and locks, The Cape of Good Hope pub and a Co-
£ 215,000
4 bedroom detached house for sale
View photo
House · for sale
£ 535,000
New
4 bedroom detached house for sale
CV34
· 4 Bedrooms · 3 Baths · House
· Equipped kitchen · Powder room · Concierge
CV34 · 4 Bedrooms · 3 Baths · House · Equipped kitchen · Powder room · Concierge
Originally completed in the late 1990s, the house has undergone an extensive programme of modernisation over the past two years. Its quietly contemporary interior brings together a neutral palette, oak solid-core doors, Karndean flooring, carefully integrated lighting and bespoke joinery, creating a home that feels cohesive, comfortable and ready to enjoy.The arrangement is particularly well suited to modern family life, with a choice of reception spaces, a superb kitchen and dining room, four bedrooms and a practical collection of storage, utility and workshop areas.Ground FloorThe entrance hall provides an immediate introduction to the quality found throughout, with Karndean flooring, decorative wall panelling and oak solid-core doors. A useful understairs cupboard provides everyday storage, while the adjoining cloakroom features a WC, wash basin, fitted shoe storage and a distinctive porthole-style window.Positioned at the front of the house, the bay-fronted reception room is curren
£ 535,000
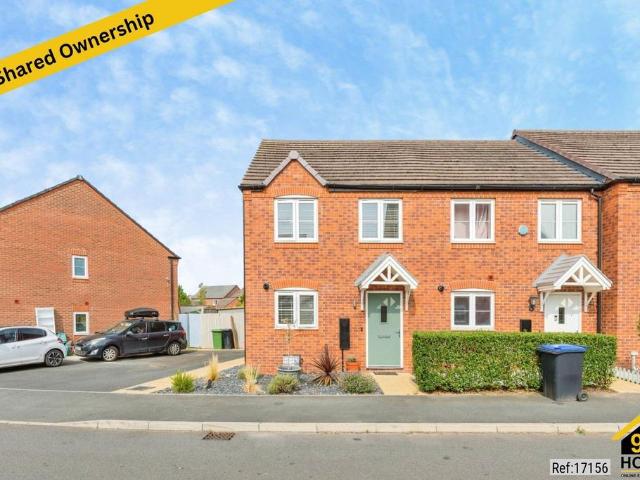
2 bedroom end of terrace house for sale
View photo
House · for sale
£ 76,250
New
2 bedroom end of terrace house for sale
CV34
· 2 Bedrooms · 2 Baths · House
· Garden · Equipped kitchen
CV34 · 2 Bedrooms · 2 Baths · House · Garden · Equipped kitchen
Property Ref: 17156Discover this beautifully presented two-bedroom end-of-terrace home, ideally situated in the sought-after location of Palmer Crescent, Warwick. Available through Shared Ownership, this modern property offers an excellent opportunity for first-time buyers, growing families, or those looking to step onto the property ladder while enjoying stylish and comfortable living.The accommodation has been thoughtfully designed to provide bright and spacious interiors throughout. The welcoming living room offers a relaxing space for everyday living and entertaining, while the contemporary kitchen provides ample storage and workspace to suit modern lifestyles.The property benefits from two generously sized bedrooms, including a well-proportioned principal bedroom. A modern family bathroom serves the second bedroom and guests, ensuring practicality for busy households.Externally, the home features a spacious enclosed rear garden, perfect for outdoor dining, family activities, or si
£ 76,250
3 bedroom semi detached house for sale
View photo
House · for sale
£ 350,000
New
3 bedroom semi detached house for sale
CV34
· 3 Bedrooms · 2 Baths · House
· Equipped kitchen · Concierge
CV34 · 3 Bedrooms · 2 Baths · House · Equipped kitchen · Concierge
A beautifully presented, three-bedroom, semi-detached, family home situated within the highly sought-after village of Barford, offering modern accommodation, energy-efficient living, and excellent access to Warwick, Stratford-upon-Avon and the wider motorway network.Nestled in a popular residential development, this attractive home provides spacious and thoughtfully designed accommodation ideal for first-time buyers, growing families and downsizers alike. Well maintained throughout, the property benefits from a modern layout, generous living space and an impressive Energy Performance Certificate rating of B, helping to keep running costs low.Open Lounge - 4.67m max x 4.06m max (15'3 max x 13'3 max) - A bright and welcoming reception room providing an ideal space for relaxing and entertaining with laminate flooring, double glazed window to the front, radiators, and under stairs office/storage.Kitchen/Dining Room - 4.69m max x 4.68m max (15'4 max x 15'4 max) - A modern kitchen with ample
£ 350,000
2 bedroom bungalow for sale
View photo
Bungalow · for sale
£ 385,000
New
2 bedroom bungalow for sale
CV34
· 2 Bedrooms · 2 Baths · Bungalow
· Garden · Equipped kitchen · Parking
CV34 · 2 Bedrooms · 2 Baths · Bungalow · Garden · Equipped kitchen · Parking
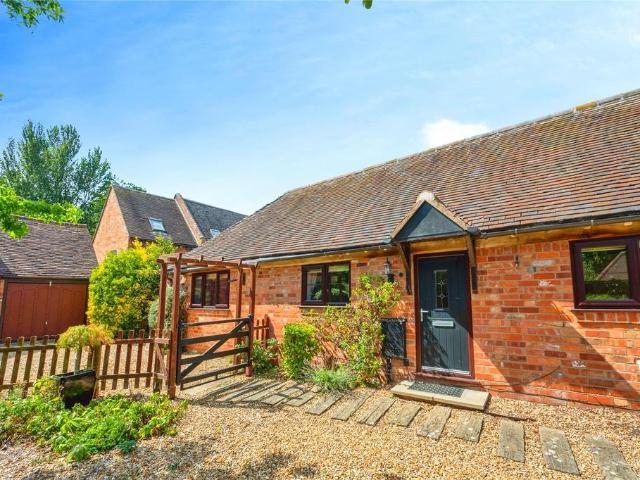
A must see characterful two double bedroom two bathroom single story home with impressive open plan living dining kitchen with vaulted ceiling, garage, ample parking and a low maintenance private garden. Boasting a host of charming touches harking back to its use as a former stables building this beautifully appointed property has been loved by the current owners for over 15 years and used as a second home. Now for sale with no chain, and for the first time since 2009, the property briefly comprises; Entrance hall, open plan living room with kitchen opening into the 'L' shaped dining space and living space with double doors opening on to the private garden, two double bedrooms, a bathroom and ensuite shower room. Externally the approach is beautifully maintained and easy to access with plenty of parking for residents in and out of the courtyard itself.Sherbourne is a village located just south of Warwick with excellent commuter links via the M40 (J15) & A46. Sherbourne predominantly co
£ 385,000
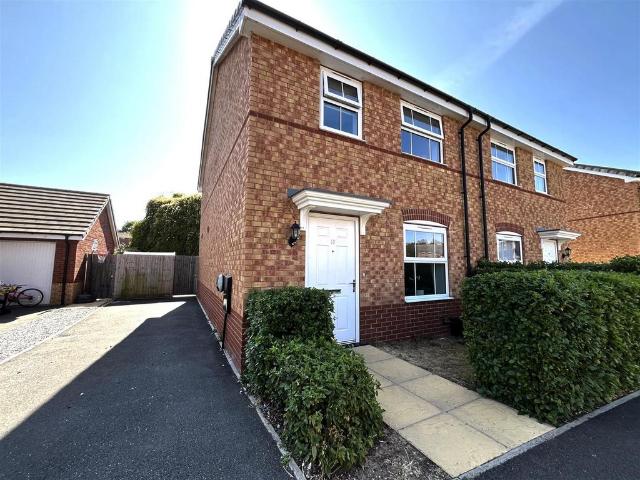
2 bedroom semi detached house for sale
View photo
House · for sale
£ 295,000
New
2 bedroom semi detached house for sale
CV34
· 2 Bedrooms · 2 Baths · House
· Garden · Equipped kitchen · Parking · Heating
CV34 · 2 Bedrooms · 2 Baths · House · Garden · Equipped kitchen · Parking · Heating
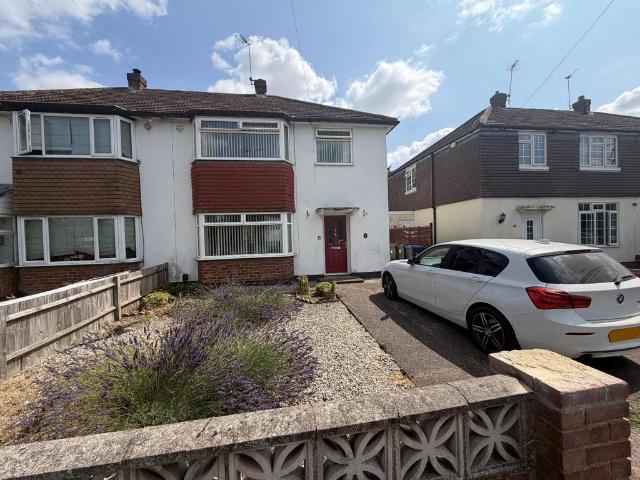
Being pleasantly positioned within a quiet cul-de-sac and backing onto the fringe of Campion School playing fields, this modern A C Lloyd-built semi-detached house offers well presented accommodation ideally suited to the first-time purchaser. The house has the significant attraction of a private driveway and adjoining garage, whilst internally the gas centrally heated and double glazed accommodation includes a comfortable lounge, through kitchen/dining room, two bedrooms with en suite shower room to the master and a family bathroom. The rear garden is of good proportions for a modern home, whilst also ensuring that the house could also be ideal for a young family.We understand that mains water, gas, electricity and drainage are connected to the property. We have not carried out any form of testing of appliances, central heating or other services and prospective purchasers must satisfy themselves as to their condition and efficiency.Location - Red Hill Furrows is a small cul-de-sac lyi
£ 295,000
2 bedroom apartment for sale
View photo
Flat · for sale
£ 230,000
New
2 bedroom apartment for sale
CV34
· 2 Bedrooms · 2 Baths · Flat
· Garden · Equipped kitchen · Parking
CV34 · 2 Bedrooms · 2 Baths · Flat · Garden · Equipped kitchen · Parking
SUMMARYTWO DOUBLE BEDROOM GARDEN APARTMENT*GROUND FLOOR*PRIVATE REAR GARDEN*BAY FRONTED LOUNGE/DINER*SEPARATE KITCHEN*ENSUITE & FITTED WARDROBES TO MASTER BEDROOM*NEW FLOORING & CARPETS FITTED 18 MONTHS AGO*ALLOCATED PARKING SPACE*DESCRIPTIONA beautifully presented two double bedroom ground floor apartment situated in the highly sought-after North Leamington area, offering immaculate accommodation throughout together with its own private garden.The well-appointed accommodation comprises a welcoming entrance hallway, a spacious bay-fronted lounge/dining room, and a separate fitted kitchen. There are two generous double bedrooms, with the principal bedroom benefiting from a stylish modern en-suite shower room, in addition to a contemporary family bathroom.The property has been exceptionally well maintained by the current owner and further benefits from new flooring and carpets fitted approximately 18 months ago, enhancing the modern and move-in-ready feel of the apartment.Outside, the pr
£ 230,000
2 bedroom semi detached house for sale
View photo
House · for sale
£ 325,000
New
2 bedroom semi detached house for sale
CV34
· 2 Bedrooms · House
· Garden · Equipped kitchen
CV34 · 2 Bedrooms · House · Garden · Equipped kitchen
Jasmine Grove is a spacious two double bedroom semi-detached bedroom home with an extended ground floor footprint boasting a modern interior. The property is in an ideal position being situated within a peaceful cul de sac and approximately ten minutes walk from the main town centre of Leamington Spa.Internal accommodation features a separate entrance hall with staircase ahead and door leading through to a light and bright sitting room complemented by wooden flooring and a neutral decor. To the rear there is a kitchen dining area with a country style kitchen and tiled floor which leads to a full width conservatory extension allowing views on to the secluded rear garden.Upstairs there are two good sized double bedrooms with the master being full width, which incorporates dual windows and a walk in wardrobe area. There is a family bathroom with a neat white suite with shower over bath and a window to the rear.Externally the front and rear gardens are mainly laid to lawn with established
£ 325,000
3 bedroom semi detached house for sale
View photo
House · for sale
£ 400,000
New
3 bedroom semi detached house for sale
CV34
· 3 Bedrooms · 2 Baths · House
· Garden · Equipped kitchen · Patio · Powder room
CV34 · 3 Bedrooms · 2 Baths · House · Garden · Equipped kitchen · Patio · Powder room
A exceptionally stylish, modern three-bedroom semi-detached home constructed by the highly regarded Spitfire Homes. Tucked away in a quiet position within the coveted village of Barford, this beautifully presented residence balances contemporary living with classic village charm.The well-proportioned accommodation opens into a welcoming entrance hall with a guest cloakroom/WC and storage cupboard and leads into a contemporary kitchen/diner to the front, which comes fully equipped with sleek integrated appliances and ample space for dining. Across the rear sits the light-filled living room, featuring bi-fold doors that open directly onto the sunny paved patio and garden. Upstairs, a central landing with built-in storage gives access to three bedrooms including a primary double with built-in wardrobes and a luxurious en-suite shower room, a second double bedroom also benefitting from fitted wardrobes, and a versatile third bedroom all served by a modern family bathroom.OUTSIDERear Garden
£ 400,000
3 bedroom semi detached house for sale
View photo
House · for sale
£ 425,000
New
3 bedroom semi detached house for sale
CV34
· 3 Bedrooms · 1 Bath · House
· Garden · Equipped kitchen · Parking · Patio
CV34 · 3 Bedrooms · 1 Bath · House · Garden · Equipped kitchen · Parking · Patio
POTENTIAL TO EXTEND TO THE REAR & SIDE (STPP) – NO ONWARD CHAIN – LARGE REAR GARDEN* This spacious and well-presented 1950's semi-detached property is being offered on the open market for sale. The property is located in a very desirable and sought after quiet pocket of Beaufort Avenue just moments from Telford & North Leamington Schools and within a short drive to the town centre of Royal Leamington Spa.Upon arrival you are greeted by a good-sized front garden with a driveway having parking for three vehicles minimum. The entrance hallway is spacious and welcoming with a storage cupboard. The property in brief comprises of a spacious lounge, separate dining room, conservatory with doors leading out to the rear garden, kitchen, pantry area and a garage. To the first floor there are three good sized bedrooms, family bathroom and loft access. The loft has potential to be converted which could offer a further double bedroom (STPP).To the rear the large family garden has a patio area and m
£ 425,000
4 bedroom detached house for sale
View photo
House · for sale
£ 490,000
New
4 bedroom detached house for sale
CV34
· 4 Bedrooms · House
· Garden · Equipped kitchen
CV34 · 4 Bedrooms · House · Garden · Equipped kitchen
The popular 'L' shape of The Knightley means that both the living room and the kitchen/dining room provide direct access, though French doors, into the garden. The ground floor has the considerable benefit of an additional living space at the front of the home - for use as a playroom, a snug, a study - whatever your lifestyle determines. There's also a utility room and a guest WC for added convenience. Upstairs is a fantastic double bedroom with en suite shower room and dressing area. The three further bedrooms (two of which are double) share a family bathroom and there are plenty of storage spaces. Please refer to the sales consultant for specific plot details as the illustrations shown are computer generated impressions of how the property may look so are indicative only. External details or finishes may vary on individual plots and homes may be built in either detached or attached styles depending on the development layout. Exact specifications, window styles and whether a property
£ 490,000
2 bedroom apartment for sale
View photo
Flat · for sale
£ 160,000
New
2 bedroom apartment for sale
CV34
· 2 Bedrooms · 1 Bath · Flat
· Garden · Fireplace · Equipped kitchen · Concierge
CV34 · 2 Bedrooms · 1 Bath · Flat · Garden · Fireplace · Equipped kitchen · Concierge
A most attractive spacious two bedroom, ground floor retirement apartment with direct access onto the communal gardens. The apartment has the benefit of morning sunshine and offers full PVCu double glazing, electric night storage heating and is offered for sale with no chain and early vacant possession. The accommodation offers: communal entrance hallway, good size reception hallway with useful storage cupboard, lounge with access to the gardens, feature fireplace, fitted kitchen with integrated oven and hob, double bedroom with fitted wardrobes, further second bedroom/dining room, re-fitted three-piece shower room with excellent walk-in shower cubicle. Viewing is recommended.Entrance - Approached over a secure communal entrance to a ground floor apartment, front door leading into theReception Hall - Coving, two ceiling lights, smoke alarm, useful built-in storage cupboard with range of fitted hanging and shelving housing the metal 18th edition isolation unit with fitted light, wall mo
£ 160,000
1 bedroom terraced bungalow for sale
View photo
Bungalow · for sale
£ 119,950
New
1 bedroom terraced bungalow for sale
CV34
· 1 Bedroom · 1 Bath · Bungalow
· Garden · Equipped kitchen · Parking
CV34 · 1 Bedroom · 1 Bath · Bungalow · Garden · Equipped kitchen · Parking
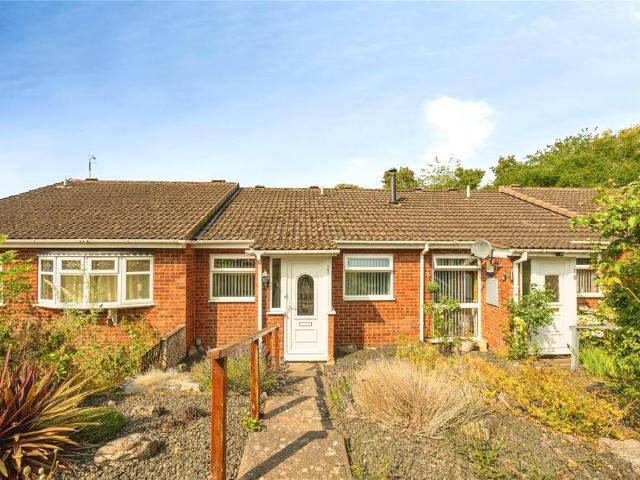
A well-appointed one-bedroom terraced bungalow on this ever-popular development, close to local shops and on a bus route. Offered with no upward chain and on-site parking available. The property has been recarpeted and redecorated with a brand new kitchen and comprises a vestibule hallway, open plan lounge with and a refitted kitchen with appliances included. From the inner hallway you access the three-piece bathroom with airing cupboard and extra storage cupboard. To the rear is a double bedroom with built in wardrobe. Outside a low maintenance gravelled and paved rear garden with pedestrian access. Internal viewing is suggested.Approach - The bungalow is approached across a paved pathway leading to the uPVC entrance door that leads into theEntrance Porch - With hanging, vinyl floor, ceiling light, coving, wall mounted electric isolation unit, door toLounge - 3.04m x 3.96m (9'11 x 12'11) - With a double glazed window to the front, new carpeting and fitted blind, ceiling light, coving,
£ 119,950
4 bedroom detached house for sale
View photo
House · for sale
£ 514,999
Updated
4 bedroom detached house for sale
CV34
· 4 Bedrooms · House
· Garden · Equipped kitchen
CV34 · 4 Bedrooms · House · Garden · Equipped kitchen
The Broadwell is a stunning four-bedroom detached home, designed for contemporary living. The ground floor boasts an impressive living room with a charming bay window, a spacious open-plan kitchen/dining room with French doors that open to the garden, a separate utility room, and a convenient WC. Upstairs, you’ll find four beautifully appointed bedrooms, including bedroom one with an en suite, along with a main family bathroom and a handy storage cupboard.Additional InformationTenure: FreeholdCouncil tax band: Not made available by local authority until post-occupation
£ 514,999
3 bedroom semi detached house for sale
View photo
House · for sale
£ 300,000
New
3 bedroom semi detached house for sale
CV34
· 3 Bedrooms · 1 Bath · House
· Garden · Equipped kitchen · Concierge
CV34 · 3 Bedrooms · 1 Bath · House · Garden · Equipped kitchen · Concierge
Located on Hampton Road in Warwick, this three-bedroom semi-detached house presents a wonderful opportunity for those looking to create their dream home. As you step inside, you will find a well-proportioned kitchen alongside two further reception rooms, offering ample space for family gatherings and entertaining. The layout is functional, allowing for a variety of design possibilities to suit your personal taste. One of the standout features of this home is the generous south-facing rear garden, which promises plenty of sunlight throughout the day. This outdoor space is perfect for gardening enthusiasts or for families seeking a safe area for children to play. While the property is in need of modernisation, it offers a fantastic canvas for those with a vision. With a little creativity and effort, you can transform this house into a stylish and comfortable residence that reflects your unique style. Whether you are a first-time buyer or looking to invest, don't miss the chance to explor
£ 300,000
2 bedroom house for sale
View photo
House · for sale
£ 235,000
New
2 bedroom house for sale
CV34
· 2 Bedrooms · 1 Bath · House
· Garden · Equipped kitchen
CV34 · 2 Bedrooms · 1 Bath · House · Garden · Equipped kitchen
A charming property set in the heart of the village Wellesbourne. Offering two bedrooms, bathroom, living room with log burner, kitchen and private rear garden. Offering NO ONWARDS CHAIN.Accommodation - Entry through the front door into the welcoming living room, fitted with log burner, dual aspect windows to the front and rear, two wall mounted radiators, storage cupboard, under stairs storage cupboard and stairs rising to the first floor. The kitchen offers a range of wall and base units, window to the side, wall mounted boiler, sink and drainer, oven, hob and door to the rear garden. The first floor has two bedrooms and bathroom. The primary bedroom has window to the front aspect and wall mounted radiator. Bedroom two, with window to the rear aspect and vertical wall mounted radiator. The bathroom is fitted with wc, wash hand basin, P-shaped bath with shower over, heated towel rail and obscured window to the rear.Outside - The rear garden is mostly laid to lawn with shed and brick b
£ 235,000
2 bedroom terraced house for sale
View photo
House · for sale
£ 150,000
New
2 bedroom terraced house for sale
CV34
· 2 Bedrooms · 1 Bath · House
· Garden · Equipped kitchen · Parking · Patio · Heating
CV34 · 2 Bedrooms · 1 Bath · House · Garden · Equipped kitchen · Parking · Patio · Heating
A well presented and very modern two double bedroom mid terrace house located in the popular area of Warwick.This house is in a perfect location for school catchments, motorway networks and local amenities. The property has 18 months left of it's NHBC guarantee and is ready to move straight into.In brief the ground floor consists of; entrance hallway, living room, downstairs WC and under stairs storage cupboard and a good sized kitchen / dining area. There is also a very pleasant enclosed rear garden which is mainly laid to lawn and fully fenced with a small patio area and rear access.Upstairs there are two very good size double bedrooms and a white modern family bathroom suite.Further benefits include allocated parking to the front for two cars, gas central heating and double glazing throughout.This property is very modern and well presented throughout and ideal for first timers or a small family. Tenure - Leasehold (117 years remaining). No service charge Rent includes building insur
£ 150,000
3 bedroom semi detached house for sale
View photo
House · for sale
£ 415,000
New
3 bedroom semi detached house for sale
CV34
· 3 Bedrooms · House
· Garden · Equipped kitchen · Powder room
CV34 · 3 Bedrooms · House · Garden · Equipped kitchen · Powder room
Plot 77 | The Byford | The Asps The Byford is perfect for first-time buyers, couples and young families. On the ground floor a large kitchen/dining room opens through French doors to the garden. A good sized lounge, a guest cloakroom and a store cupboard complete the layout. The first floor comprises the en suite main bedroom, a main bathroom and two further bedrooms. The Byford at The Asps is ideally located to cater for all needs, whether you want to explore the local green open spaces, shop at the many stores in the area or take a look around the historic market town of Warwick, there is something for everyone. Tenure: Freehold Estate management fee: £130.41 Estate management company: Trust Green Council Tax Band: TBC - Council Tax Band will be confirmed by the local authority on completion of the property EPC rating: TBC Warranty provider: NHBC Document signing fee: £120 First Time Buyer Stamp Duty Land: £5,750. Estimated amount may apply depending on buyer circumstances. Please ch
£ 415,000
2 bedroom semi detached bungalow for sale
View photo
Bungalow · for sale
£ 220,000
New
2 bedroom semi detached bungalow for sale
CV34
· 2 Bedrooms · Bungalow
· Garden · Parking
CV34 · 2 Bedrooms · Bungalow · Garden · Parking
Nestled in the tranquil Edmondes Close, Warwick, this charming two-bedroom semi-detached bungalow presents an excellent opportunity for those seeking a peaceful retreat. Recently renovated, the property boasts a brand-new roof, ensuring both comfort and durability for years to come.Upon entering, you are welcomed by a large and bright entrance porch that leads into a spacious living room. The modern shower room has been thoughtfully designed, offering a stylish and functional space for your daily routines.The bungalow features two bedrooms, providing ample space for family or guests. Additionally, the property includes a garage which has also recently had a new roof, offering convenient storage or parking options and a small rear garden that is very much a blank canvas for the new owners to transform.Situated in a quiet location, this home is ideal for those who appreciate a serene environment while still being close to local amenities. With no onward chain, this property is ready for
£ 220,000

Get email alerts

Don't miss out: be the first to know about new properties

The alert was correctly created

On subscribing you accept the conditions of use and the privacy policy
Alert
Receive new ads in your inbox
Save this search
Receive alerts for new listings

We'll send you an email when we have new properties for: "Properties for sale in CV34"

The alert was correctly created

Longbridge Warwick
Guys Cliffe Warwick
Get email alerts and be the first to see new listings
Required field
On subscribing I accept the terms of the privacy policy
Perfect! You'll soon start receiving new listings via email
Alert
Receive an email when we have new ads for Properties for sale in CV34
Save this search
Filters

Bedrooms

Size (sq.ft)

sq.ft
sq.ft

Price

£
£

Property type

Bathrooms

Clear all filters
Receive notifications when new entries are published.