4,982 properties for sale in CV37

1 bedroom bungalow for sale
View photo
Bungalow · for sale
£ 147,000
New
1 bedroom bungalow for sale
CV37
· 1 Bedroom · 1 Bath · Bungalow
· Garden · Equipped kitchen · Parking
CV37 · 1 Bedroom · 1 Bath · Bungalow · Garden · Equipped kitchen · Parking
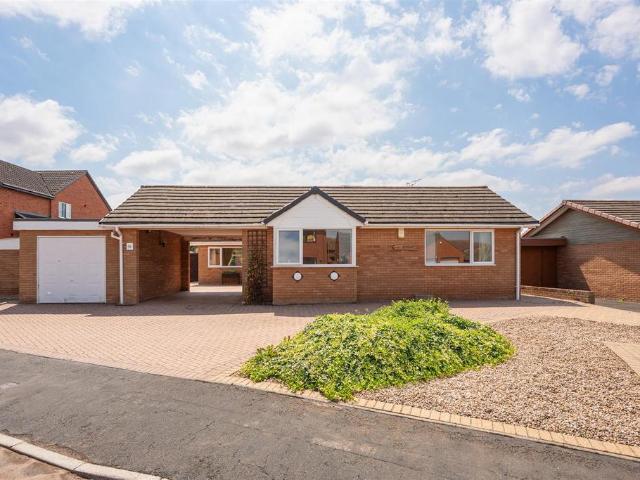
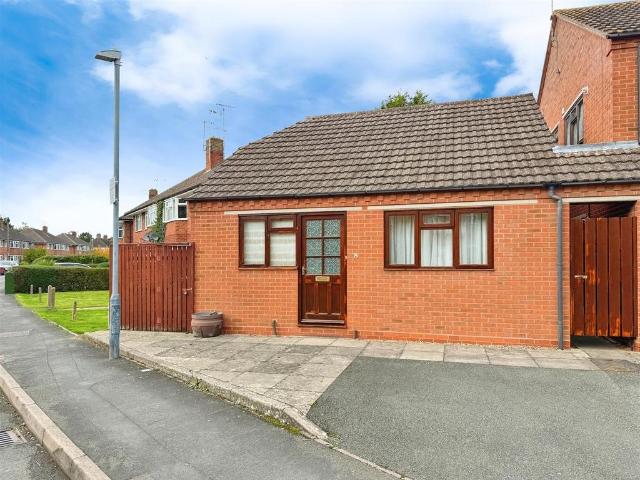
For sale with no upward chain, this detached bungalow is conveniently located within easy reach of Stratford town centre and other local amenities including supermarkets, train station and hospital. The property would make an ideal bolt hole, investment, or first time purchase. In brief, the accommodation comprises; Kitchen, with a range of built in storage, contrasting work surfaces over, inset sink and space for freestanding appliances. The living room is filled with natural light and offers a generous space for both seating and occasional dining. It also benefits from a built-in storage cupboard.Continuing through to double bedroom with window to rear and door off to an en-suite bathroom complete with panel bath, low level WC and wash hand basin.Externally, the property boasts a parking space for one car and paved fore garden to front with bin store. A side gate provides shared access to the rear.Additional storage space is available in the large, part-boarded, loft accessible from
£ 147,000
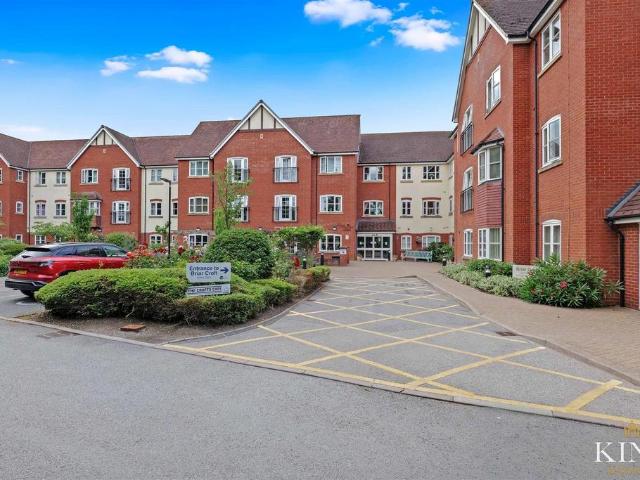
2 bedroom retirement property for sale
View photo
House · for sale
£ 140,000
New
2 bedroom retirement property for sale
CV37
· 2 Bedrooms · 1 Bath · House
· Garden · Balcony · Fireplace · Equipped kitchen · Parking
CV37 · 2 Bedrooms · 1 Bath · House · Garden · Balcony · Fireplace · Equipped kitchen · Parking
Convenient Central Stratford-upon-Avon Location * Retirement Living * Two Bedroom Apartment *This spacious two-bedroom retirement apartment in the highly regarded Briar Croft development offers low-maintenance living with a private entrance hall, generous sitting/dining room featuring a fireplace and Juliet balcony, and a fitted kitchen with modern appliances. Both bedrooms are well-proportioned, with the main bedroom benefiting from built-in wardrobes, and the part-tiled wet room includes a walk-in shower, vanity unit, and personal alarm system. Residents enjoy a strong sense of community with access to excellent on-site amenities including a restaurant, communal lounge, library, film room, hairdresser, treatment room, shop, laundry, well-maintained gardens, and off-road parking.Two-Bedroom Retirement Apartment in Central Stratford-upon-Avon – 75% Shared Ownership NO RENT TO PAY ON OTHER 25% SHARESet within the highly regarded Briar Croft development, this spacious two-bedroom apartme
£ 140,000
4 bedroom detached house for sale
View photo
House · for sale
£ 525,000
New
4 bedroom detached house for sale
CV37
· 4 Bedrooms · 2 Baths · House
· Concierge
CV37 · 4 Bedrooms · 2 Baths · House · Concierge
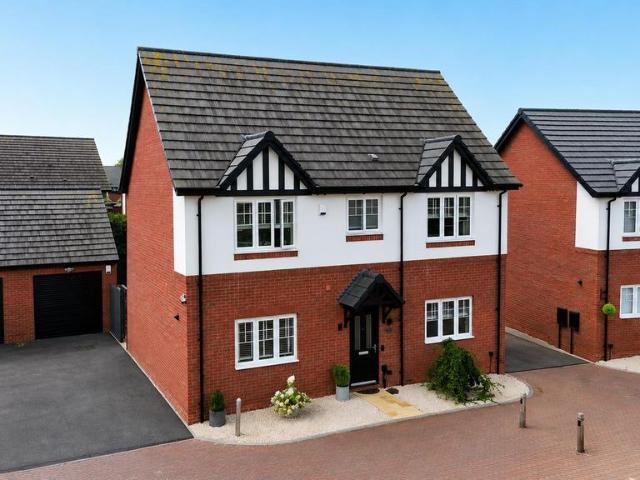
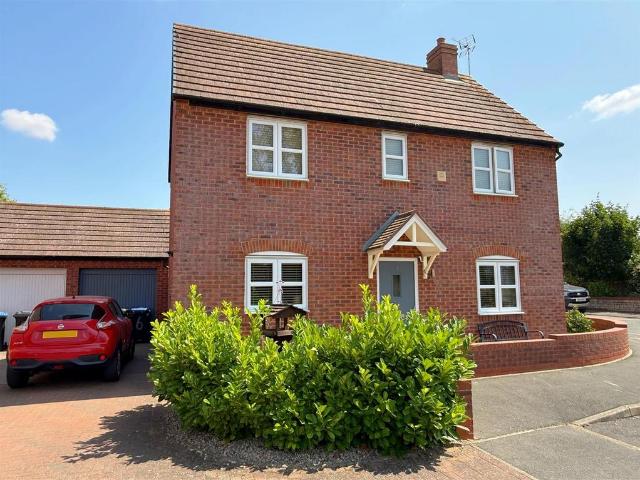
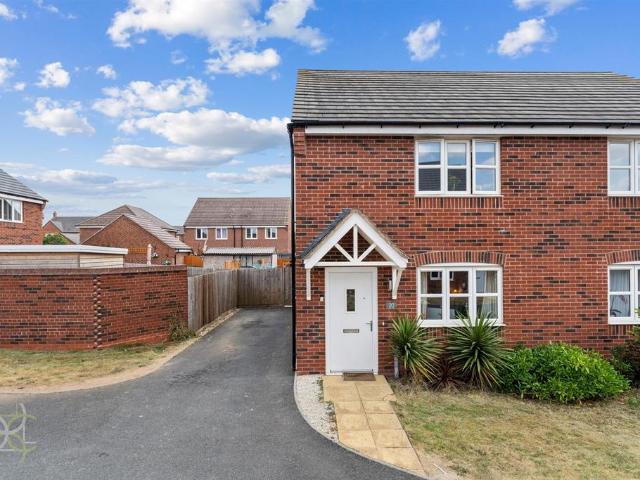
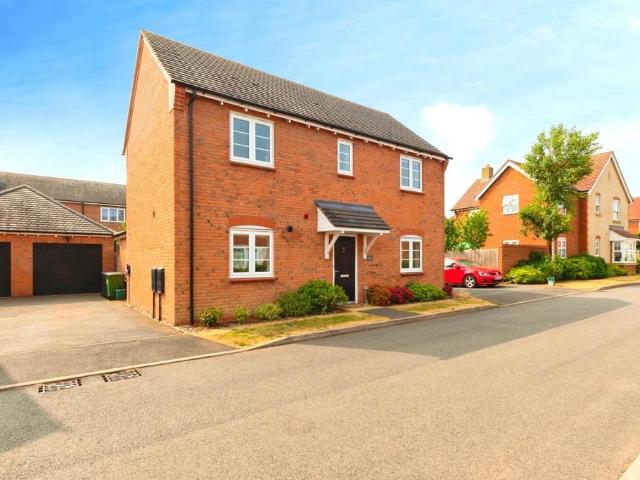
Situated on a quiet no-through road overlooking an attractive green, this exceptional four-bedroom detached family home offers one of the most desirable positions within the ever-popular Shackleton Village. Built just four years ago and presented to an impeccable standard throughout, this beautiful home has been thoughtfully upgraded by the current owners and is ready for its next owners to move straight in and enjoy.Stepping inside, you are welcomed by a spacious and inviting entrance hallway that sets the tone for the rest of the property. To the left is a contemporary downstairs WC along with a useful storage cupboard beneath the stairs. To the right is the first reception room, currently utilised as a study, providing the perfect space for those working from home, a playroom or even a snug.To the rear of the property is the beautifully presented living room, tastefully decorated in neutral tones and flooded with natural light thanks to the large French doors and glazed side panels.
£ 525,000
3 bedroom semi detached house for sale
View photo
House · for sale
£ 350,000
New
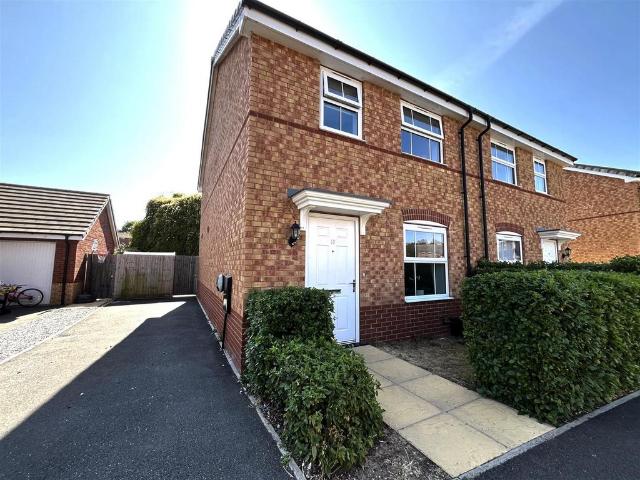
3 bedroom semi detached house for sale
CV37
· 3 Bedrooms · 1 Bath · House
· Garden · Equipped kitchen
CV37 · 3 Bedrooms · 1 Bath · House · Garden · Equipped kitchen
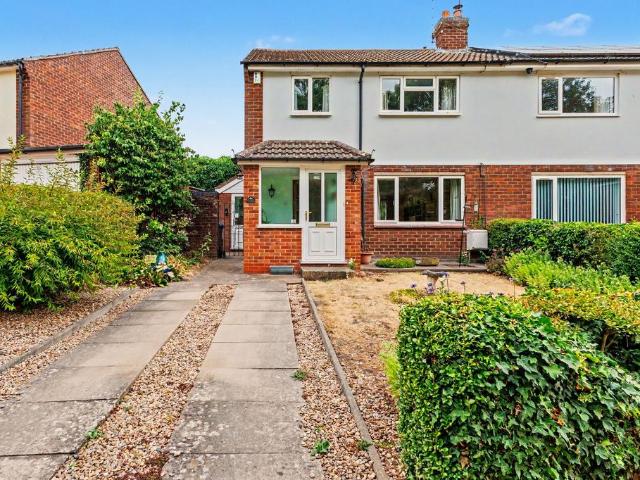
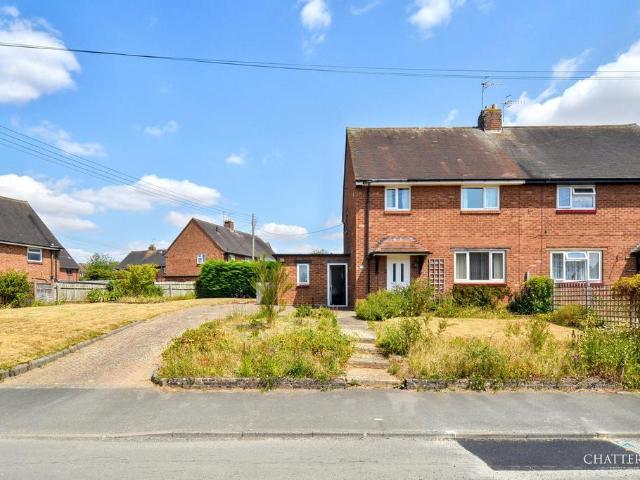
Situated in a highly sought-after village location, Bridge Street is a charming three-bedroom semi-detached residence that offers ideal accommodation for couples and families alike. The property enjoys an enviable position backing directly onto open fields, providing peaceful countryside views from the rear.Entry is gained via a welcoming front porch leading into an entrance hallway with stairs rising to the first floor. Off the hallway sits an impressive, light-filled dual-aspect lounge/dining room featuring French doors that open directly onto the garden while framing picturesque, uninterrupted countryside views. The kitchen is positioned at the rear overlooking the garden and opens directly into a highly practical side utility room with separate external access. Upstairs, a central landing leads to three bedrooms—a generous principal double bedroom at the front, a second double bedroom at the rear benefiting from far-reaching field views, and a versatile third bedroom with built-in
£ 350,000
Related searches
2 bedroom house for sale
View photo
House · for sale
£ 235,000
New
2 bedroom house for sale
CV37
· 2 Bedrooms · 1 Bath · House
· Garden · Equipped kitchen
CV37 · 2 Bedrooms · 1 Bath · House · Garden · Equipped kitchen
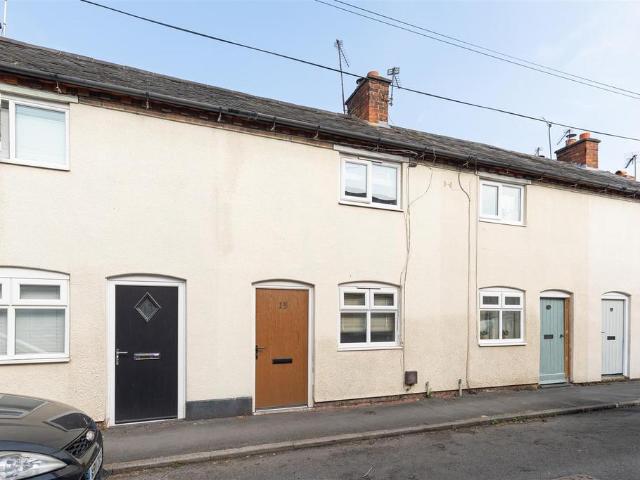
A charming property set in the heart of the village Wellesbourne. Offering two bedrooms, bathroom, living room with log burner, kitchen and private rear garden. Offering NO ONWARDS CHAIN.Accommodation - Entry through the front door into the welcoming living room, fitted with log burner, dual aspect windows to the front and rear, two wall mounted radiators, storage cupboard, under stairs storage cupboard and stairs rising to the first floor. The kitchen offers a range of wall and base units, window to the side, wall mounted boiler, sink and drainer, oven, hob and door to the rear garden. The first floor has two bedrooms and bathroom. The primary bedroom has window to the front aspect and wall mounted radiator. Bedroom two, with window to the rear aspect and vertical wall mounted radiator. The bathroom is fitted with wc, wash hand basin, P-shaped bath with shower over, heated towel rail and obscured window to the rear.Outside - The rear garden is mostly laid to lawn with shed and brick b
£ 235,000
3 bedroom detached bungalow for sale
View photo
Bungalow · for sale
£ 535,000
New
3 bedroom detached bungalow for sale
CV37
· 3 Bedrooms · 2 Baths · Bungalow
· Garden · Fireplace · Equipped kitchen · Parking · Powder room · Concierge
CV37 · 3 Bedrooms · 2 Baths · Bungalow · Garden · Fireplace · Equipped kitchen · Parking · Powder room · Concierge
A deceptively spacious and versatile detached bungalow, offering two reception rooms, three bedrooms, two bathrooms, and a separate cloakroom. Set on a generous plot with a private rear garden, ample off-road parking, a garage, and a workshop. Ideally located in the sought after Dovehouse residential area, with nearby local amenities and bus routes close by. Offered for sale with no onward chain.Entrance Hallway - Entry through the front door into the hallway which has access to multiple rooms, window to the front, wall mounted radiator, airing cupboard housing water tank and access to loft space.Living Room - The living room offers a large entertaining space with dual aspect window to the rear and sliding doors to the garden, allowing for plenty of natural light. Electric fireplace with surround and two wall mounted radiators.Kitchen - Fitted with a range of wall and base units, with oven and grill, induction hob with extractor over. Free standing washing machine, fridge freezer and d
£ 535,000
3 bedroom semi detached house for sale
View photo
House · for sale
£ 350,000
New
3 bedroom semi detached house for sale
CV37
· 3 Bedrooms · 2 Baths · House
· Equipped kitchen · Concierge
CV37 · 3 Bedrooms · 2 Baths · House · Equipped kitchen · Concierge
A beautifully presented, three-bedroom, semi-detached, family home situated within the highly sought-after village of Barford, offering modern accommodation, energy-efficient living, and excellent access to Warwick, Stratford-upon-Avon and the wider motorway network.Nestled in a popular residential development, this attractive home provides spacious and thoughtfully designed accommodation ideal for first-time buyers, growing families and downsizers alike. Well maintained throughout, the property benefits from a modern layout, generous living space and an impressive Energy Performance Certificate rating of B, helping to keep running costs low.Open Lounge - 4.67m max x 4.06m max (15'3 max x 13'3 max) - A bright and welcoming reception room providing an ideal space for relaxing and entertaining with laminate flooring, double glazed window to the front, radiators, and under stairs office/storage.Kitchen/Dining Room - 4.69m max x 4.68m max (15'4 max x 15'4 max) - A modern kitchen with ample
£ 350,000
2 bedroom cottage for sale
View photo
House · for sale
£ 249,950
2 bedroom cottage for sale
CV37
· 2 Bedrooms · 1 Bath · House
· Garden · Fireplace · Equipped kitchen · Cellar
CV37 · 2 Bedrooms · 1 Bath · House · Garden · Fireplace · Equipped kitchen · Cellar
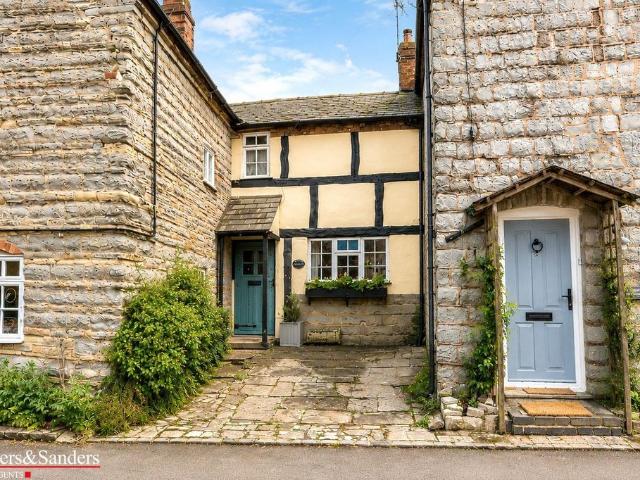
A rare opportunity to acquire a charming period cottage situated within a highly sought-after Warwickshire village. Rich in character and original features, the property boasts exposed ceiling timbers, flagstone flooring, and an impressive inglenook-style fireplace incorporating a traditional Rayburn-style cooker. The deceptively spacious accommodation offers excellent potential as a delightful permanent residence, holiday retreat, or bed and breakfast opportunity. Although requiring refurbishment, the cottage retains immense charm and character throughout. The accommodation briefly comprises: Entrance hallway, sitting room, kitchen/dining room, utility lean-to, ground floor bathroom, and cellar. To the first floor is a generously sized landing area with potential for a third bedroom or study, two further bedrooms, and a WC. Outside, the property benefits from a delightful sunny-aspect rear garden together with a substantial part stone-built outhouse
£ 249,950
3 bedroom semi detached house for sale
View photo
House · for sale
£ 400,000
New
3 bedroom semi detached house for sale
CV37
· 3 Bedrooms · 2 Baths · House
· Garden · Equipped kitchen · Patio · Powder room
CV37 · 3 Bedrooms · 2 Baths · House · Garden · Equipped kitchen · Patio · Powder room
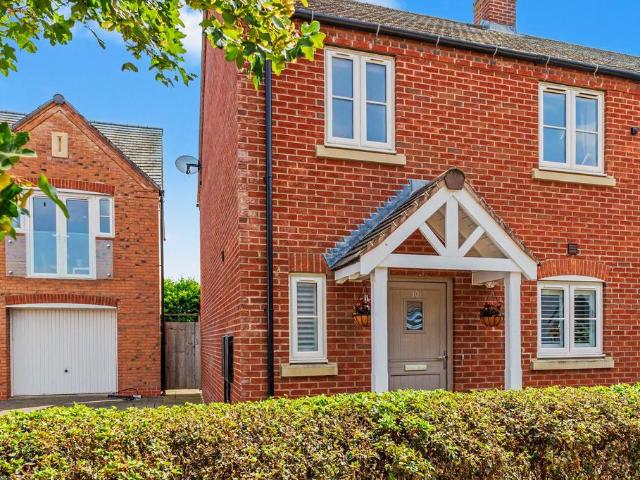
A exceptionally stylish, modern three-bedroom semi-detached home constructed by the highly regarded Spitfire Homes. Tucked away in a quiet position within the coveted village of Barford, this beautifully presented residence balances contemporary living with classic village charm.The well-proportioned accommodation opens into a welcoming entrance hall with a guest cloakroom/WC and storage cupboard and leads into a contemporary kitchen/diner to the front, which comes fully equipped with sleek integrated appliances and ample space for dining. Across the rear sits the light-filled living room, featuring bi-fold doors that open directly onto the sunny paved patio and garden. Upstairs, a central landing with built-in storage gives access to three bedrooms including a primary double with built-in wardrobes and a luxurious en-suite shower room, a second double bedroom also benefitting from fitted wardrobes, and a versatile third bedroom all served by a modern family bathroom.OUTSIDERear Garden
£ 400,000
3 bedroom detached house for sale
View photo
House · for sale
£ 345,000
New
3 bedroom detached house for sale
CV37
· 3 Bedrooms · 2 Baths · House
· Garden · Equipped kitchen · Powder room · Concierge
CV37 · 3 Bedrooms · 2 Baths · House · Garden · Equipped kitchen · Powder room · Concierge
Situated within the popular Meon Vale development, this modern double-fronted detached family home enjoys an enviable position, overlooking open green space and within easy walking distance of excellent local amenities whilst remaining readily accessible to the historic town of Stratford upon Avon and to the Cotswolds. The property creates an excellent first impression and offers well-appointed accommodation throughout. Benefiting from gas-fired central heating and uPVC double glazing, the accommodation briefly comprises a welcoming reception hall with guest cloakroom/WC, a spacious triple-aspect living room complete with a feature log burner and patio doors out to the rear garden, and a dual-aspect dining kitchen fitted with integrated appliances. Patio doors open directly from here onto the rear garden, creating an ideal space for both everyday family living and entertaining.To the first floor, the principal bedroom enjoys the advantage of a modern en suite shower room, complimented
£ 345,000
3 bedroom semi detached house for sale
View photo
House · for sale
£ 120,000
New
3 bedroom semi detached house for sale
CV37
· 3 Bedrooms · 1 Bath · House
· Garden · Equipped kitchen · Powder room
CV37 · 3 Bedrooms · 1 Bath · House · Garden · Equipped kitchen · Powder room
An excellent opportunity to purchase a 40% shared ownership of this beautifully presented three-bedroom semi-detached home, constructed in 2020 and situated within a popular modern development in the sought-after village of Bidford-on-Avon. Offering spacious and well-maintained accommodation throughout, the property also benefits from the option to staircase up to 100% ownership (subject to the relevant housing association criteria).The accommodation begins with an entrance hallway leading into a generous living room, providing an ideal space to relax and entertain. To the rear of the property is a stylish kitchen/dining room, fitted with a modern range of wall and base units, integrated cooking appliances and ample space for a family dining table. French doors open directly onto the rear garden, creating a wonderful indoor-outdoor feel during the warmer months. A useful utility area and a downstairs cloakroom complete the ground floor accommodation.Upstairs, the property offers three
£ 120,000
3 bedroom semi detached house for sale
View photo
House · for sale
£ 320,000
New
3 bedroom semi detached house for sale
CV37
· 3 Bedrooms · 1 Bath · House
CV37 · 3 Bedrooms · 1 Bath · House
An increasingly rare opportunity to acquire a three-bedroom semi-detached family home occupying an unusually generous plot in a sought-after Bidford-on-Avon location. Offered for sale with no onward chain, 17 Crompton Avenue provides a solid, well-proportioned foundation that is now in need of some modernisation. This property represents the ultimate blank canvas for buyers looking to put their own stamp on a home, or for developers seeking a project with upward potential.The absolute highlight of this property is its expansive overall plot. Boasting considerable wrap-around grounds to both the side and rear, there is clear scope for a substantial multi-storey extension to transform the main residence. Alternatively, the sheer scale of the land presents a fantastic opportunity for a potential separate building plot, subject to obtaining the necessary planning consents from the local council.The internal ground floor layout offers a traditional, light-filled arrangement featuring a welc
£ 320,000
3 bedroom townhouse for sale
View photo
House · for sale
£ 325,000
3 bedroom townhouse for sale
CV37
· 3 Bedrooms · 2 Baths · House
CV37 · 3 Bedrooms · 2 Baths · House
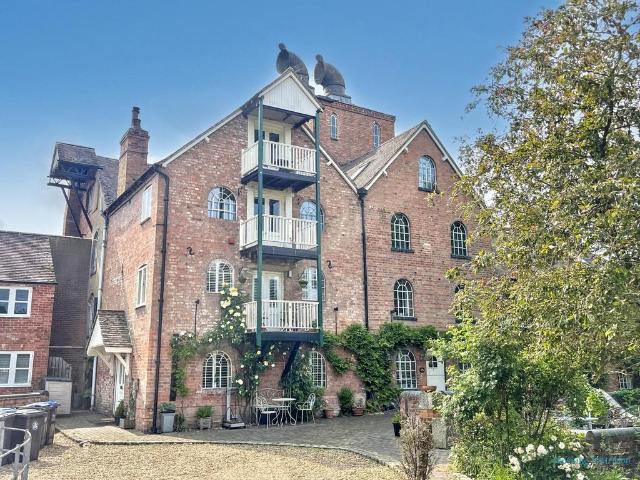
FOR SALE BY AUCTION.BIDDING VIA LINK BELOW[use Contact Agent Button]sq_stv7-270726/for-auction-alcesterOur Single Lot Timed Auctions offer a simple and flexible way to sell a property or plot of land. Each lot is uploaded and marketed in the usual way, with bidding open 24/7 from the start to the close of the auction. The seller, working with our experts, chooses how long the lot will be available for bidding. Buyers can place bids via our online platform or through our proxy service, giving maximum convenience and accessibility.Situated on the picturesque River Alne, this unique property located within the historic Great Alne Mill boasts modern fittings alongside original features with picture perfect countryside views and direct access to national footpaths.Great Alne is a delightful village on the outskirts of Alcester within easy reach of Stratford-on-Avon, Solihull and the Cotswolds whilst remaining readily accessible to the A46 plus M40 and M42 motorway links which, in turn, acce
£ 325,000
2 bedroom bungalow for sale
View photo
Bungalow · for sale
£ 385,000
New
2 bedroom bungalow for sale
CV37
· 2 Bedrooms · 2 Baths · Bungalow
· Garden · Equipped kitchen · Parking
CV37 · 2 Bedrooms · 2 Baths · Bungalow · Garden · Equipped kitchen · Parking
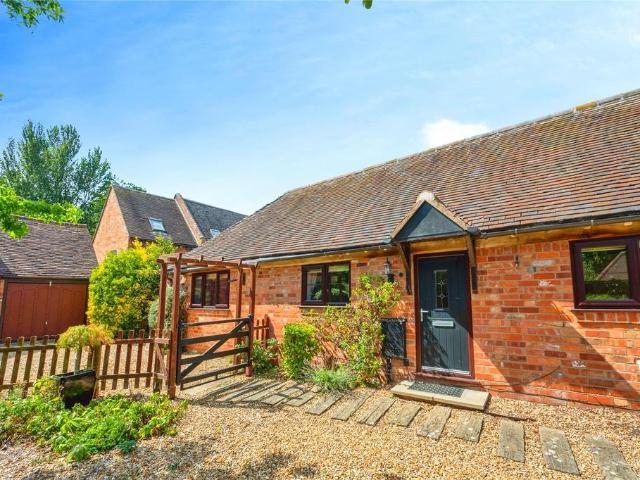
A must see characterful two double bedroom two bathroom single story home with impressive open plan living dining kitchen with vaulted ceiling, garage, ample parking and a low maintenance private garden. Boasting a host of charming touches harking back to its use as a former stables building this beautifully appointed property has been loved by the current owners for over 15 years and used as a second home. Now for sale with no chain, and for the first time since 2009, the property briefly comprises; Entrance hall, open plan living room with kitchen opening into the 'L' shaped dining space and living space with double doors opening on to the private garden, two double bedrooms, a bathroom and ensuite shower room. Externally the approach is beautifully maintained and easy to access with plenty of parking for residents in and out of the courtyard itself.Sherbourne is a village located just south of Warwick with excellent commuter links via the M40 (J15) & A46. Sherbourne predominantly co
£ 385,000
6 bedroom country house for sale
View photo
House · for sale
£ 1,500,000
New
6 bedroom country house for sale
CV37
· 6 Bedrooms · 3 Baths · House
· Garden · Parking · Equipped kitchen
CV37 · 6 Bedrooms · 3 Baths · House · Garden · Parking · Equipped kitchen
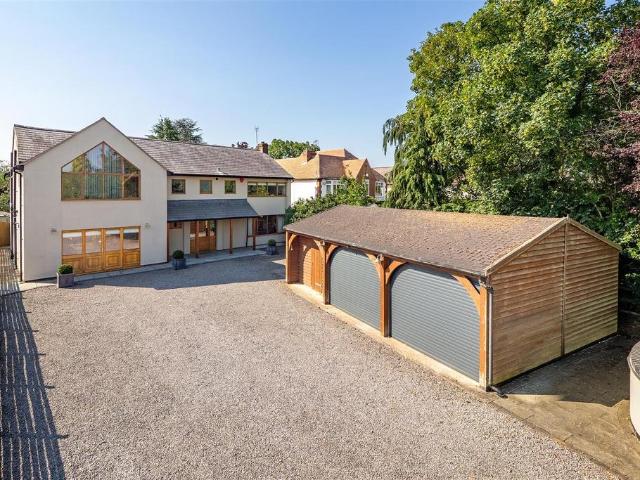
Occupying a magnificent plot extending to over 0.8 of an acre, this individually designed detached residence enjoys an idyllic position with the River Avon meandering along the foot of the garden, offering an extraordinary lifestyle opportunity just moments from the heart of historic Stratford upon Avon.Set well back from the road behind an exceptionally generous frontage, Waters Reach immediately impresses with extensive driveway parking for numerous vehicles, complemented by a beautifully established raised front garden. A detached double garage and adjoining workshop provide excellent space for vehicles, hobbies and storage, making the property ideally suited to modern family living.Beautifully maintained and impeccably presented throughout, the home has been thoughtfully designed and extended around modern family life, where generous proportions meet elegant finishes. The undisputed heart of the home is the magnificent open-plan kitchen, dining and family room, a spectacular space
£ 1,500,000
2 bedroom retirement property for sale
View photo
House · for sale
£ 63,750
New
2 bedroom retirement property for sale
CV37
· 2 Bedrooms · 1 Bath · House
· Garden · Equipped kitchen · Concierge
CV37 · 2 Bedrooms · 1 Bath · House · Garden · Equipped kitchen · Concierge
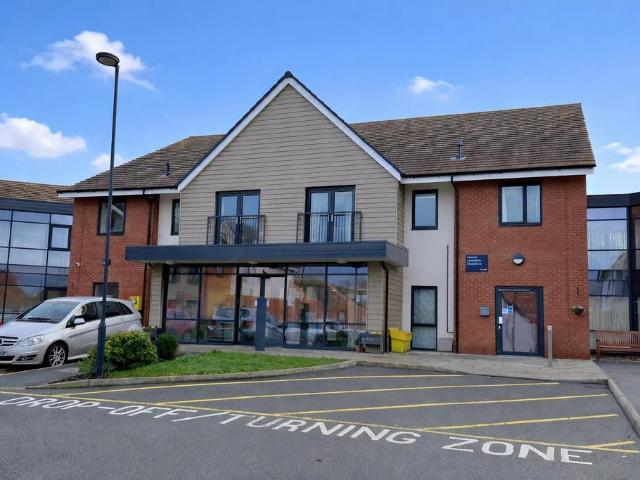
Lavender Meadows is a vibrant extra care development for over 55's, situated in Stratford upon Avon offering a range of beautifully appointed contemporary style apartments, together with excellent on-site facilities including a café bistro, residents' lounge, laundry, hair salon, guest suite & landscaped communal gardens. There is a range of care facilities supported by an on-site care manager.This Housing 21 development is for owners of 55 and over and really does have plenty to offer for those seeking a safe and secure environment where residents can choose to live completely independently or take advantage of on-site care options available.The apartment itself is bright and spacious being situated on the ground floor and therefore having access to the communal gardens - Reception Hall with storage 2 large cupboards, Open Plan Living/Kitchen with integrated oven, hob & extractor and French doors, Main Bedroom, Jack & Jill Wet Room & Bedroom 2/Study.The property is offered for sale on
£ 63,750
2 bedroom apartment for sale
View photo
Flat · for sale
£ 198,500
New
2 bedroom apartment for sale
CV37
· 2 Bedrooms · 2 Baths · Flat
· Balcony · Equipped kitchen · Parking
CV37 · 2 Bedrooms · 2 Baths · Flat · Balcony · Equipped kitchen · Parking
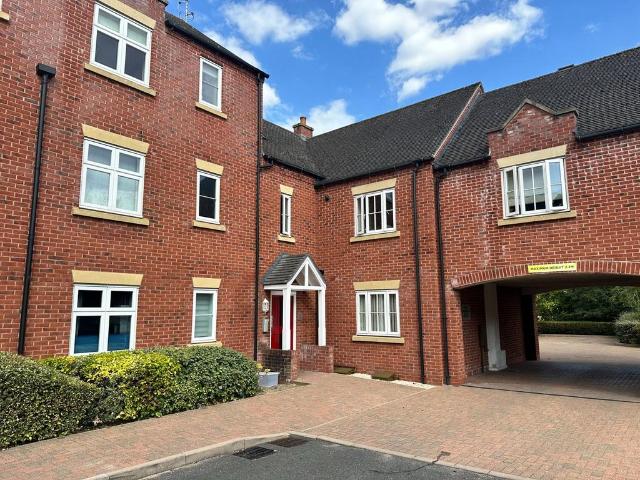
Superior first floor two bedroom apartment overlooking beautiful countryside. With gated parking. Quiet setting but only a short level walk to the thriving High street. NO CHAIN COMMUNAL ENTRANCE Intercom entry system, stairs off to the upper floors. Access is gained via the entrance door leading to;ENTRANCE HALL Radiator, intercom entry phone, Storage cupboard and separate airing cupboard housing the central heating boiler.LIVING ROOM Double glazed French doors to Juliet balcony with delightful views over open fields, radiator and opening through to KITCHEN Fitted base, wall and drawer units, roll top work surfaces, electric oven and hob, integrated fridge and freezer, BEDROOMDouble glazed window with delightful views over open fields, radiator, fitted wardrobes and door to:ENSUITE SHOWERCorner shower cubicle, WC pedestal wash basin, tiled splashbacks and shaver point. BEDROOM TWODouble glazed window BATHROOMWhite suite, WC, pedestal wash basin, panelled bath with shower attachment. t
£ 198,500
4 bedroom detached house for sale
View photo
House · for sale
£ 490,000
New
4 bedroom detached house for sale
CV37
· 4 Bedrooms · House
· Garden · Equipped kitchen
CV37 · 4 Bedrooms · House · Garden · Equipped kitchen
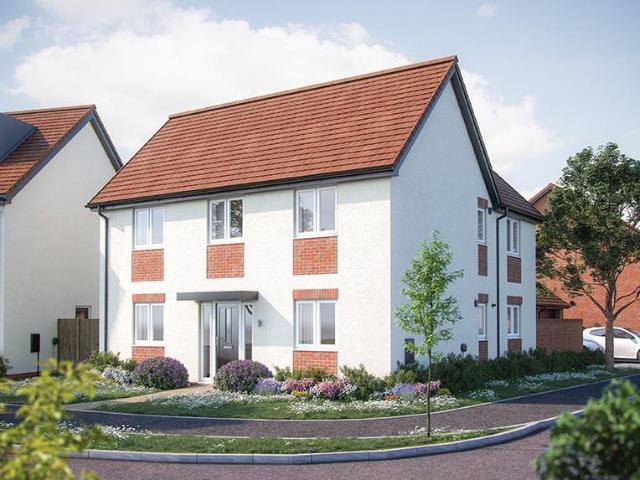
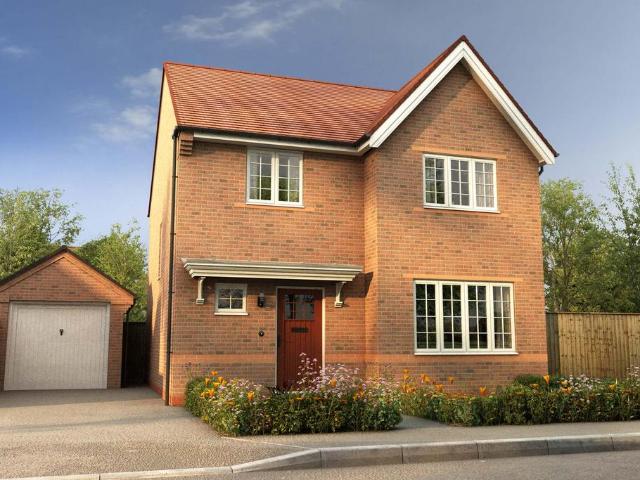
The popular 'L' shape of The Knightley means that both the living room and the kitchen/dining room provide direct access, though French doors, into the garden. The ground floor has the considerable benefit of an additional living space at the front of the home - for use as a playroom, a snug, a study - whatever your lifestyle determines. There's also a utility room and a guest WC for added convenience. Upstairs is a fantastic double bedroom with en suite shower room and dressing area. The three further bedrooms (two of which are double) share a family bathroom and there are plenty of storage spaces. Please refer to the sales consultant for specific plot details as the illustrations shown are computer generated impressions of how the property may look so are indicative only. External details or finishes may vary on individual plots and homes may be built in either detached or attached styles depending on the development layout. Exact specifications, window styles and whether a property
£ 490,000
3 bedroom cottage for sale
View photo
House · for sale
£ 650,000
New
3 bedroom cottage for sale
CV37
· 3 Bedrooms · 1 Bath · House
· Garden · Fireplace · Equipped kitchen · Concierge
CV37 · 3 Bedrooms · 1 Bath · House · Garden · Fireplace · Equipped kitchen · Concierge
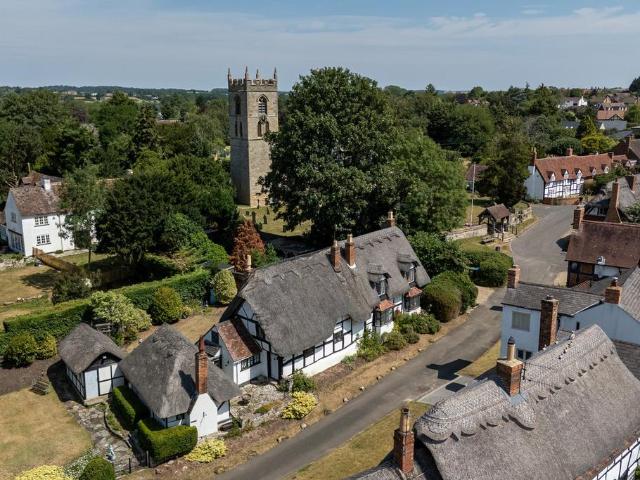
The Cottage is set beside the historic Norman church of St Peter, one of the oldest buildings in the village, at the top of Boat Lane. Just a short stroll from the banks of the river, Welford-on-Avon is celebrated for its quintessential English charm, vibrant community and outstanding local amenities. A beautifully presented reception room showcasing original polished pine flooring, with a window to the front allowing natural light to fill the space. A traditional fireplace is framed by original cupboards, positioned beneath an exposed ceiling beam, highlighting the room’s period character.The dining room is full of character, featuring exposed timber framing to the walls and an impressive, exposed ceiling beam.The beautifully appointed kitchen features a tiled floor, generous work surfaces and bespoke storage, with delightful views over the garden. A classic Stoves range cooker forms the centrepiece of the room.The family bathroom has been beautifully designed in a timeless style, fea
£ 650,000
4 bedroom detached house for sale
View photo
House · for sale
£ 522,000
New
4 bedroom detached house for sale
CV37
· 4 Bedrooms · House
· Garden · Equipped kitchen · Powder room
CV37 · 4 Bedrooms · House · Garden · Equipped kitchen · Powder room
Plot 207: The HooperThe Hooper is a fantastic, energy efficient new home for sale.Through the entrance hall, past the handy utility cupboard and downstairs cloakroom, you can find your cosy and inviting family lounge, brilliantly lit with natural light. To the rear of the Hooper is the spacious kitchen / dining room with an added snug 'family' area. This sociable room easily accommodates the hustle and bustle of a modern family, with sleek kitchen units curving around the edge of the room. The kitchen area is complete with an energy efficient double oven and a set of French doors leading to the rear garden.Upstairs you can find the four bedrooms, all offering a blank and clean canvas for your inner interior designer. The master bedroom offers extra touches of luxury with stylish fitted sliding wardrobes and a personal en suite shower room.Visit our Sales Centre or get in touch to book an appointment today.Why Should You Buy New?There are plenty of benefits of buying a new home over a s
£ 522,000
2 bedroom terraced house for sale
View photo
House · for sale
£ 275,000
New
2 bedroom terraced house for sale
CV37
· 2 Bedrooms · 1 Bath · House
· Garden · Equipped kitchen
CV37 · 2 Bedrooms · 1 Bath · House · Garden · Equipped kitchen
OPEN HOUSE SATURDAY 8TH AUGUST- PLEASE CALL THE OFFICE TO BOOK YOUR SLOT * Offered with no upward chain, this charming two bedroom, mid-terraced town house enjoys location close to the town centre and bus station and also has easy access to the attractive walks around Warwick Race Course. The property benefits from two first floor bedrooms, charming through living room with wood burner, and double glazing and rear views over Hill Close Gardens. Viewing is warmly recommended.Front door opens into theLounge/Dining Room - 7.89m x 3.43m max (25'10 x 11'3 max) - with timber effect flooring, exposed brick chimney breast with wood burner and tiled hearth, double glazed windows and two double panel radiators.Fitted Kitchen - 4.2m max x 2.18m max (13'9 max x 7'1 max) - with roll edge work surfacing incorporating a one bowl, stainless steel, single drainer sink unit with mixer tap, and base units beneath incorporating the dishwasher. Further range of base units and worktop with four ring, gas ho
£ 275,000
2 bedroom terraced house for sale
View photo
House · for sale
£ 215,000
New
2 bedroom terraced house for sale
CV37
· 2 Bedrooms · 2 Baths · House
· Garden · Equipped kitchen
CV37 · 2 Bedrooms · 2 Baths · House · Garden · Equipped kitchen
A fantastic investment opportunity to acquire two self-contained one bedroom apartments with tenants in situ, perfectly positioned just moments from Warwick Hospital, picturesque canal walks, The Cape of Good Hope and local amenities. This traditional Victorian mid-terrace property has been converted into two self-contained one-bedroom apartments and is offered for sale with tenants in situ, presenting an excellent opportunity for investors seeking an established income-producing asset. Both apartments comprise a generous living room, separate fitted kitchen, double bedroom and bathroom. The ground floor apartment benefits from direct access to a private east-facing rear garden, whilst the first-floor apartment offers an excellent opportunity for a purchaser to modernise and add value over time. Positioned in the ever-popular Lower Cape area, the property is ideally located within walking distance of Warwick Hospital, the picturesque canal and locks, The Cape of Good Hope pub and a Co-
£ 215,000
3 bedroom detached house for sale
View photo
House · for sale
£ 425,000
New
3 bedroom detached house for sale
CV37
· 3 Bedrooms · 3 Baths · House
· Garden · Equipped kitchen · Parking · Patio · Powder room
CV37 · 3 Bedrooms · 3 Baths · House · Garden · Equipped kitchen · Parking · Patio · Powder room
Situated in the highly sought-after location of Shipston-on-Stour, this stunning three bedroom detached home offers the perfect blend of modern living and village charm. Situated within easy walking distance of the vibrant village centre, you will enjoy a wealth of local amenities including delightful shops, cosy cafés, traditional pubs, restaurants, and even a local hospital. For an even broader selection, Stratford-upon-Avon town centre is just a 20-minute drive away.Ground Floor• Welcoming hallway with cloakroom• Spacious living room• Impressive open-plan kitchen/dining/family room, ideal for entertaining and family lifeFirst Floor• Three generously sized double bedrooms• Two of the double bedrooms with built-in wardrobes• Main bedroom with ensuite shower room• Modern family bathroomExternal Features• Front lawn with mature shrubs and patio pathway leading to the entrance• Side tandem driveway with electric vehicle charger, providing access to the garage and rear garden gate• Rear g
£ 425,000
3 bedroom detached bungalow for sale
View photo
Bungalow · for sale
£ 465,000
New
3 bedroom detached bungalow for sale
CV37
· 3 Bedrooms · 1 Bath · Bungalow
· Garden · Equipped kitchen · Parking
CV37 · 3 Bedrooms · 1 Bath · Bungalow · Garden · Equipped kitchen · Parking
A substantial extended bungalow occupying a generous plot, boasting countryside views and approached via a private driveway. The well proportioned accommodation briefly comprises a living room, dining room, kitchen, three bedrooms, and a family bathroom. Externally, the property benefits from front and rear gardens, a garage and ample off road parking for multiple vehicles. The property offers a fantastic opportunity for modernisation and development.Accommodation - Entry through the front door into entrance hallway with window to the living room, doors to multiple rooms and two cupboards. The living room offers split living with one side of the chimney breast used as a living room and the other side as a home library. The living room offers windows to the front and side with skylight window, wood burner, vaulted ceiling and storage cupboard. The dining room has three windows to the side aspect. The kitchen offers a range of wall and base units, window to the rear, integrated NEFF doub
£ 465,000
2 bedroom end of terrace house for sale
View photo
House · for sale
£ 76,250
New
2 bedroom end of terrace house for sale
CV37
· 2 Bedrooms · 2 Baths · House
· Garden · Equipped kitchen
CV37 · 2 Bedrooms · 2 Baths · House · Garden · Equipped kitchen
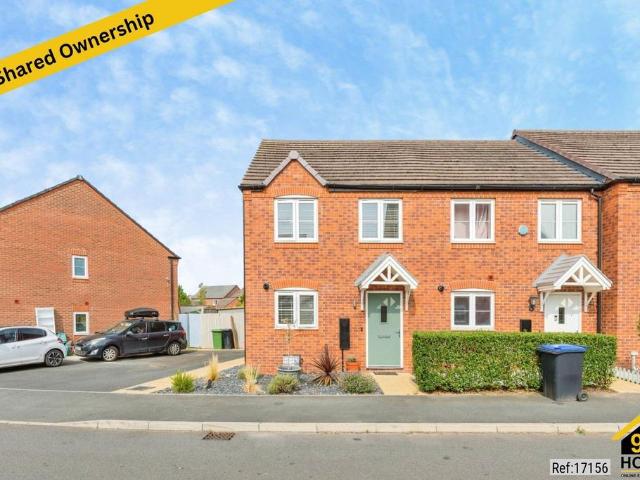
Property Ref: 17156Discover this beautifully presented two-bedroom end-of-terrace home, ideally situated in the sought-after location of Palmer Crescent, Warwick. Available through Shared Ownership, this modern property offers an excellent opportunity for first-time buyers, growing families, or those looking to step onto the property ladder while enjoying stylish and comfortable living.The accommodation has been thoughtfully designed to provide bright and spacious interiors throughout. The welcoming living room offers a relaxing space for everyday living and entertaining, while the contemporary kitchen provides ample storage and workspace to suit modern lifestyles.The property benefits from two generously sized bedrooms, including a well-proportioned principal bedroom. A modern family bathroom serves the second bedroom and guests, ensuring practicality for busy households.Externally, the home features a spacious enclosed rear garden, perfect for outdoor dining, family activities, or si
£ 76,250

Get email alerts

Don't miss out: be the first to know about new properties

The alert was correctly created

On subscribing you accept the conditions of use and the privacy policy
Alert
Receive new ads in your inbox
Save this search
Receive alerts for new listings

We'll send you an email when we have new properties for: "Properties for sale in CV37"

The alert was correctly created

Wasperton Warwick
Sherbourne Warwick
Get email alerts and be the first to see new listings
Required field
On subscribing I accept the terms of the privacy policy
Perfect! You'll soon start receiving new listings via email
Alert
Receive an email when we have new ads for Properties for sale in CV37
Save this search
Filters

Bedrooms

Size (sq.ft)

sq.ft
sq.ft

Price

£
£

Property type

Bathrooms

Clear all filters
Receive notifications when new entries are published.