3,117 properties for sale in OX15

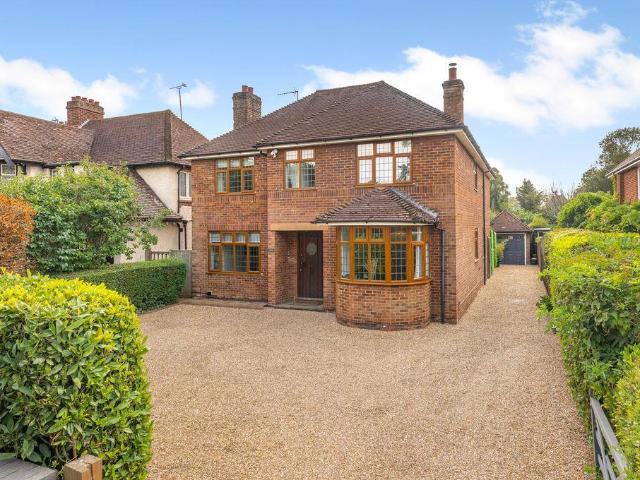
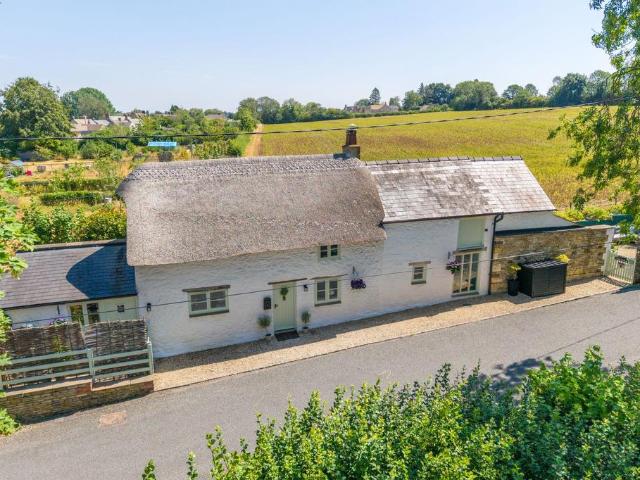
5 bedroom detached house for sale
View photo
House · for sale
£ 970,000
Updated
5 bedroom detached house for sale
OX15
· 5 Bedrooms · 2 Baths · House
· Garden · Parking · Fireplace · Powder room
OX15 · 5 Bedrooms · 2 Baths · House · Garden · Parking · Fireplace · Powder room
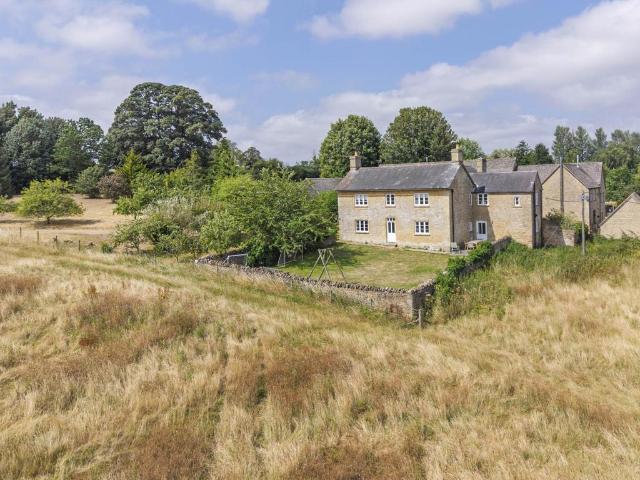
A substantial and extremely attractive Grade II Listed detached stone residence that has been tastefully improved and modernised with detached double garage, south facing gardens which back onto open fields. ACCOMMODATION GROUND FLOOREntrance Hall: Stairs to first floor level, exposed wooden floor, exposed stone wall, window to front aspect with window seat, exposed beam ceiling, door to rear garden. Cloakroom: Comprising of a white suite of low level WC, pedestal hand wash basin, windowto front aspect, exposed beams, wooden floor. Snug: Attractive inglenook fireplace with woodburning fire and tiled hearth, exposed beams, two windows to rear aspect.Sitting/Family Room: Attractive open inglenook fireplace with stone hearth and flagstone flooring, windows with window seats to both front and rear aspect, exposed beam ceiling, second staircase to first floor level. Another seating area with wooden floor, exposed beam ceiling, bay window to front aspect, windows to side and rear aspect, woo
£ 970,000
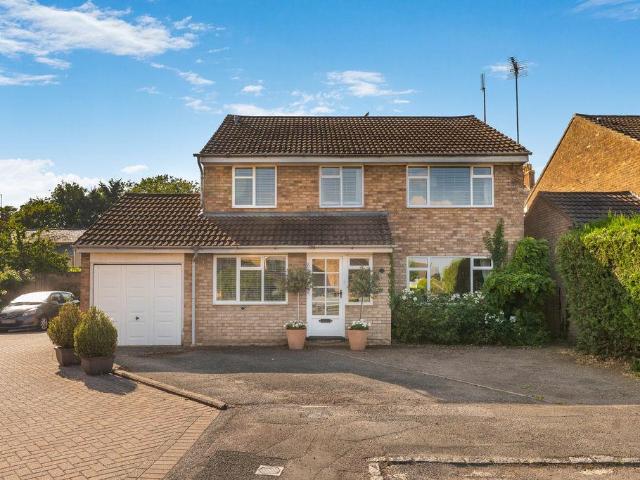
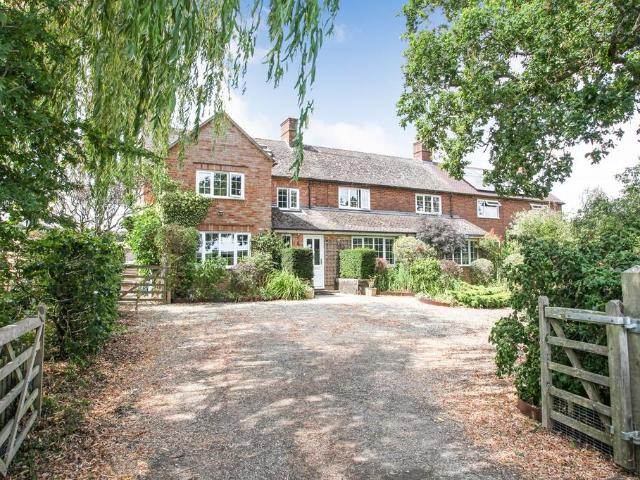
4 bedroom detached house for sale
View photo
House · for sale
£ 525,000
New
4 bedroom detached house for sale
OX15
· 4 Bedrooms · 1 Bath · House
· Garden · Equipped kitchen · Parking · Powder room
OX15 · 4 Bedrooms · 1 Bath · House · Garden · Equipped kitchen · Parking · Powder room
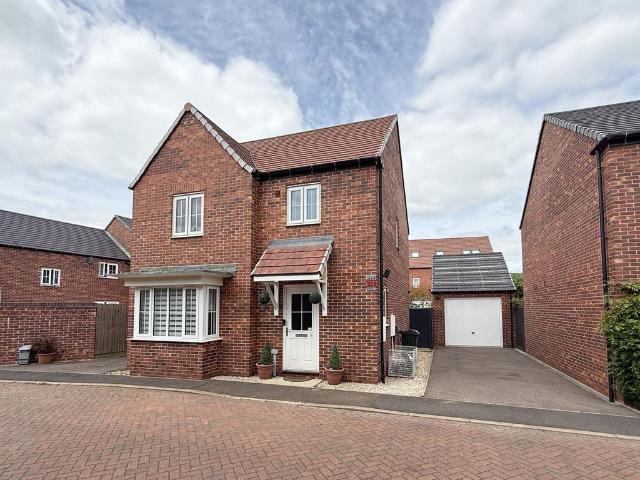
A well-presented four-bedroom detached family home, set in a quiet cul-de-sac in the popular village of Bloxham. Offering bright, spacious accommodation, it also benefits from a west-facing garden, single garage, and driveway parking. Ideally located close to local amenities and schools.The Property Situated at the end of a quiet cul-de-sac within one of Bloxham's most popular residential areas, this four bedroom detached family home offers well proportioned accommodation, a good sized rear garden and an excellent detached garden room/home office.The accommodation comprises an entrance hallway, cloakroom, study, a spacious sitting/dining room and a kitchen/breakfast room. On the first floor there are four well proportioned bedrooms and a family bathroom.Outside, the property enjoys a good sized and private rear garden, providing plenty of space for families, gardening and outdoor entertaining. A particular feature is the substantial detached garden room, which offers an ideal space for
£ 525,000
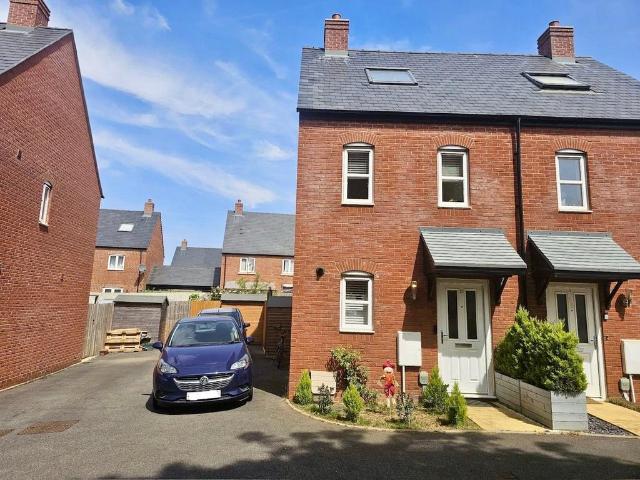
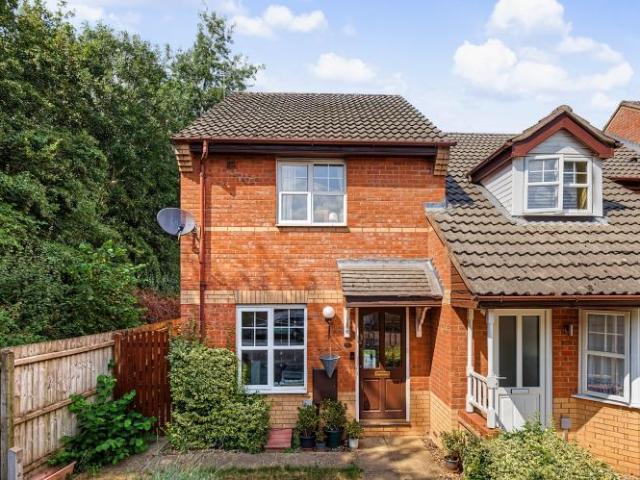
3 bedroom semi detached house for sale
View photo
House · for sale
£ 300,000
New
3 bedroom semi detached house for sale
OX15
· 3 Bedrooms · 2 Baths · House
· Equipped kitchen
OX15 · 3 Bedrooms · 2 Baths · House · Equipped kitchen
An Immaculately Presented Three-Bedroom Semi-Detached Town House in a Prime North Banbury SettingOccupying an enviable position within one of North Banbury's most desirable residential developments, this exceptional three-bedroom semi-detached town house offers contemporary living, generous accommodation arranged over three floors, and beautifully presented interiors throughout.Designed with modern lifestyles in mind, the property combines elegant finishes with practical living space, creating a home that is perfectly suited to growing families, professional couples, or those seeking excellent commuter connections.The accommodation flows effortlessly from the welcoming entrance hall into bright and spacious living areas, where tasteful décor and an abundance of natural light create an inviting atmosphere. At the heart of the home is a stylish, well-appointed kitchen with ample storage and workspace, complemented by a spacious dining area and comfortable living room, providing the perfe
£ 300,000
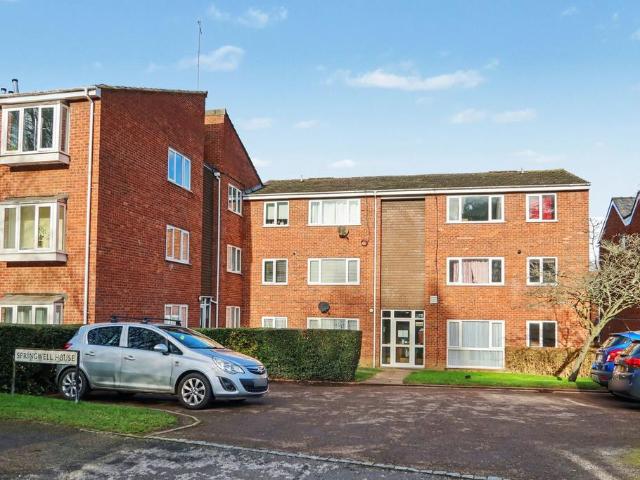
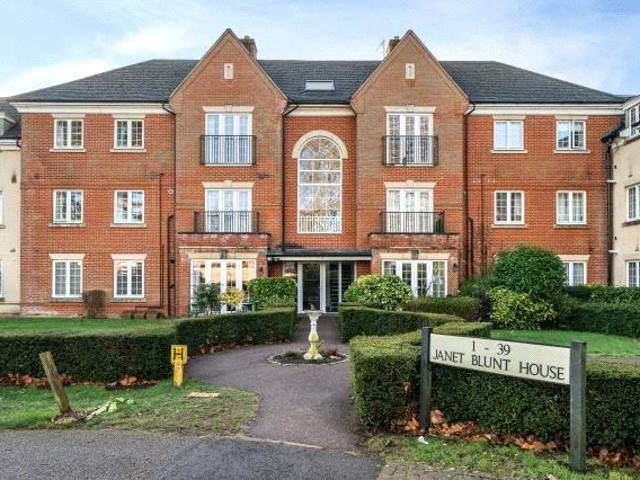
2 bedroom flat for sale
View photo
Flat · for sale
£ 170,000
New
2 bedroom flat for sale
OX15
· 2 Bedrooms · 1 Bath · Flat
· Equipped kitchen · Parking · Heating
OX15 · 2 Bedrooms · 1 Bath · Flat · Equipped kitchen · Parking · Heating
Two bedroom ground floor apartment Communal entrance hallway |Living/Dining room | Kitchen/Breakfast room |Two double bedrooms | Bathroom | Communal parking | Double glazing | Gas central heating Located within an easy walking distance of the town centre and railway station is this ground floor two bedroom apartment benefiting from living/dining room, kitchen/breakfast room, two double bedrooms, and bathroom, as well as communal parking. This property is offered for sale with no onward chain. AccommodationEntrance via front door to entrance hallway.Entrance hallway: Radiator and fuse box. Airing cupboard. Living/dining room: Space for sofa and dining table and chairs. Laminate wood flooring. UPVC double glazed window to the front aspect. Telephone intercom system. Radiator.Kitchen/breakfast room: Range of base eye level units with laminate worktop. UPVC double glazed windows to front and side aspects. Radiator. Cupboard housing combination boiler. Bedroom one: Good sized double bedroom
£ 170,000
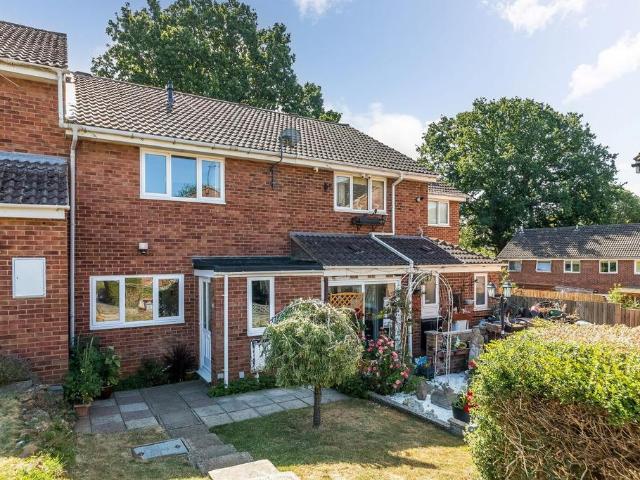
3 bedroom terraced house for sale
View photo
House · for sale
£ 260,000
New
3 bedroom terraced house for sale
OX15
· 3 Bedrooms · 1 Bath · House
· Garden · Equipped kitchen · Parking · Heating
OX15 · 3 Bedrooms · 1 Bath · House · Garden · Equipped kitchen · Parking · Heating
A well presented terraced house enjoying cul-de-sac location, complemented by a private rear garden.Entrance porch | Entrance hall | Kitchen |Living/dining room |Three bedrooms | Bathroom | Gardens to front and rear |Ample communal parking | Double glazed | Gas radiator heatingLocated within this popular cul-de-sac nearby many amenities including both primary and secondary schools, a three bedroom terraced house providing well-proportioned accommodation throughout benefiting from gas central heating, UPVC double glazing and contemporary kitchen and bathroom.Ground FloorDouble glazed front door leads to entrance porch with useful store cupboard. Walkway through to kitchen.Kitchen: Stairs rising off to first floor. Stainless steel inset sink unit and drainer. Range of light wood fronted wall and base units. Complementary tiling to splashback areas. Free space and plumbing for washing machine. Space for dishwasher. Space for fridge/freezer. Tiled flooring. Useful store cupboard. Useful un
£ 260,000
4 bedroom detached house for sale
View photo
House · for sale
£ 775,000
New
4 bedroom detached house for sale
OX15
· 4 Bedrooms · 2 Baths · House
· Garden
OX15 · 4 Bedrooms · 2 Baths · House · Garden
A charming and very spacious 1930s four-bedroom detached family home which is located on one of Banbury's most prestigious roads. The property boasts a beautiful rear garden extending to over 150 feet and benefits from the unique addition of an original Anderson air raid shelter and a garden office.The PropertyA charming and exceptionally spacious 1930s detached, four-bedroom family home, occupying an enviable position on one of Banbury's most prestigious roads. Retaining a wealth of character features while offering generous and versatile accommodation arranged over two floors, the property is complemented by a magnificent rear garden extending to over 150 feet. The garden enjoys a wonderful open feel and includes a home office/garden room, a variety of useful outbuildings, including an original Anderson air raid shelter, and gated access to the playing fields beyond.The accommodation briefly comprises a welcoming entrance hallway with original flooring, a beautiful bay-fronted sittin
£ 775,000
3 bedroom detached house for sale
View photo
House · for sale
£ 390,000
Updated
3 bedroom detached house for sale
OX15
· 3 Bedrooms · 3 Baths · House
· Garden · Equipped kitchen · Parking
OX15 · 3 Bedrooms · 3 Baths · House · Garden · Equipped kitchen · Parking
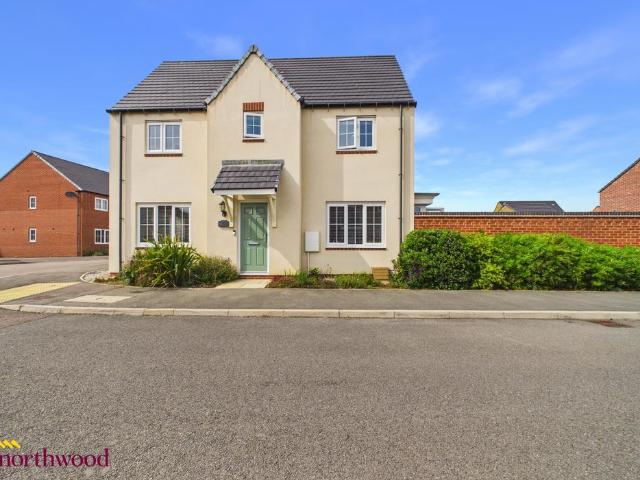
Northwood presents this stunning double fronted detached house with garage, driveway and large garden along with a superb EPC rating of B.This property benefits from lots of widows due to the double fronted nature - adding to the kerb appeal of this well located property.On the ground floor there is a large sized living room, a spacious open plan kitchen dining room ideal for families and entertaining, looking out onto the large and enclosed garden. There is also a downstairs WC. Upstairs you are greeted with three great sized bedrooms, a family bathroom, master en-suite and an appealing open landing.The property has its own sizeable, larger than average garden, with a fabulous brick built wall running around giving lots of privacy for relaxing and entertaining. There is also a driveway, garage and gated side access to the garden. Anti-money laundering regulations We are required by law to conduct Anti-Money Laundering (AML) checks on all parties involved in the sale or purchase of a p
£ 390,000
2 bedroom terraced house for sale
View photo
House · for sale
£ 176,000
New
2 bedroom terraced house for sale
OX15
· 2 Bedrooms · 1 Bath · House
· Garden · Equipped kitchen · Concierge · Heating
OX15 · 2 Bedrooms · 1 Bath · House · Garden · Equipped kitchen · Concierge · Heating
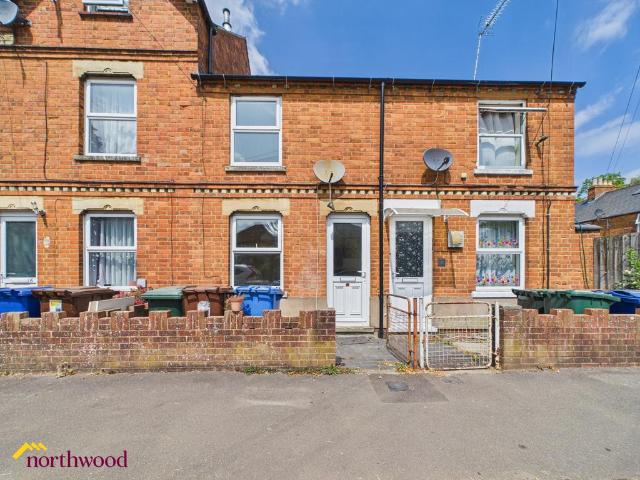
Northwood present this property is for sale by Modern Method of Auction with no onward chain.This property is located in a popular area of Banbury with easy access to the town centre, M40, rail station and local amenities.The ground floor has two reception rooms and separate kitchen. Upstairs are two double bedrooms and bathroom.There is an enclosed rear garden, gas central heating and double glazing - no onward chain.Auctioneer CommentsThis property is for sale by Modern Method of Auction allowing the buyer and seller to complete within a 56 Day ReservationPeriod. Interested parties’ personal data will be shared with the Auctioneer (iamsold Ltd).If considering a mortgage, inspect and consider the property carefully with your lender before bidding. A Buyer InformationPack is provided, which you must view before bidding. The buyer is responsible for the Pack fee. For the most recentinformation on the Buyer Information Pack fee, please contact the iamsold team.The buyer signs a Reservati
£ 176,000
4 bedroom terraced house for sale
View photo
House · for sale
£ 350,000
New
4 bedroom terraced house for sale
OX15
· 4 Bedrooms · 2 Baths · House
· Garden · Equipped kitchen · Parking · Powder room
OX15 · 4 Bedrooms · 2 Baths · House · Garden · Equipped kitchen · Parking · Powder room
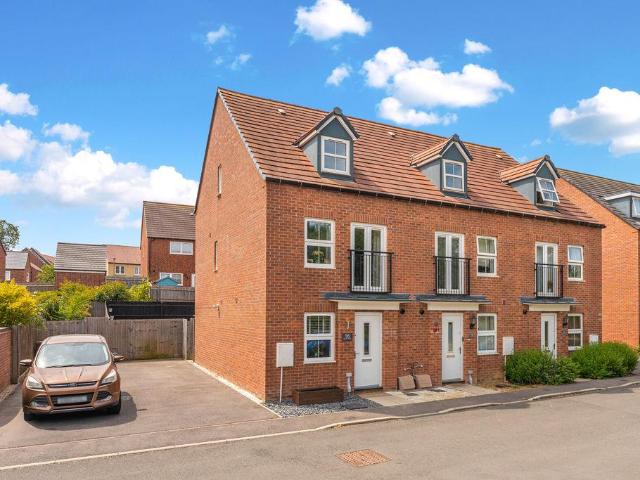
A well-presented four-bedroom end-of-terrace townhouse arranged over three floors, with driveway parking for two vehicles and a generous rear garden. Ideally situated on the popular south side of town, within easy reach of the town centre and train station.The PropertyThis well-presented four-bedroom end-of-terrace townhouse offers spacious and versatile accommodation arranged over three floors, making it an ideal family home in a sought-after south-side location. Enjoying an attractive outlook to the front over open countryside and the Oxford Canal, the property combines a peaceful setting with excellent access to the town centre and train station.The ground floor comprises an entrance hall, a useful fourth bedroom which could also be utilised as a home office or study, a cloakroom/W.C, and a superb open-plan kitchen, dining and living space with direct access to the rear garden.On the first floor, the principal bedroom benefits from an en-suite shower room, while a generous sitting r
£ 350,000
4 bedroom detached bungalow for sale
View photo
Bungalow · for sale
£ 450,000
New
4 bedroom detached bungalow for sale
OX15
· 4 Bedrooms · 1 Bath · Bungalow
· Garden · Equipped kitchen · Parking
OX15 · 4 Bedrooms · 1 Bath · Bungalow · Garden · Equipped kitchen · Parking
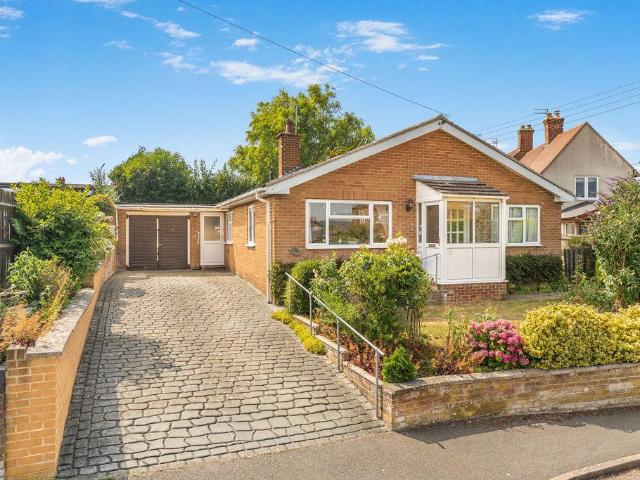
A spacious, four-bedroom detached bungalow occupying a generous plot with beautiful gardens to the front, rear and side. The property is pleasantly located within a quiet cul-de-sac in this popular village. Available for sale with no onward chain.The PropertyTrelawny, 11 Uplands Rise, Little Bourton is a spacious, four bedroom detached bungalow with a single garage and tandem driveway which is pleasantly located within this quiet cul-de-sac in this sought after village. The living accommodation comprises of an entrance porch, hallway, a large sitting room, four bedrooms, a modern shower room, a kitchen and utility room. A particular feature of the property are the beautiful gardens to the front, side and rear which have well established plants, shrubs, hedges, trees and a cobbled paving area. To the other side of the property there is a cobbled tandem driveway which provides off road parking for several vehicles in front of the single garage. We have prepared a floor plan to show the r
£ 450,000
2 bedroom terraced house for sale
View photo
House · for sale
£ 400,000
New
2 bedroom terraced house for sale
OX15
· 2 Bedrooms · 2 Baths · House
· Garden · Equipped kitchen · Powder room
OX15 · 2 Bedrooms · 2 Baths · House · Garden · Equipped kitchen · Powder room
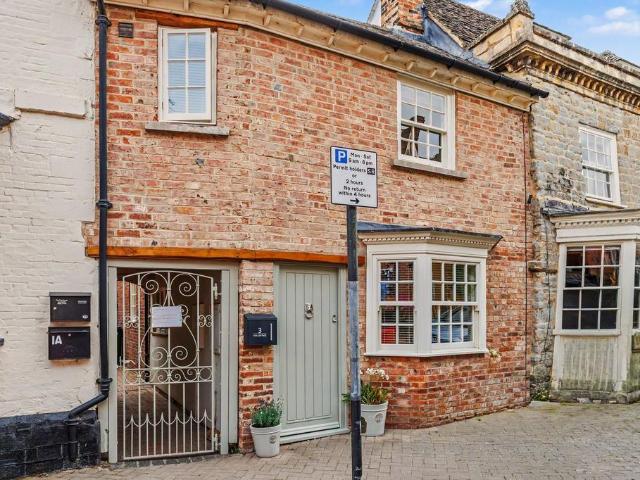
A stylish cottage situated in the heart of Shipston-on-Stour, on one of the town’s most desirable streets. Beautifully presented throughout, this charming property offers two double bedrooms, two bathrooms, and has been finished to an exceptionally high standard.Stepping inside, the cosy sitting room features a large front-facing window that fills the space with natural light. Oak flooring continues through to the inner hallway, which provides access to useful under-stairs storage and a cloakroom.To the rear of the property is a superb high-specification kitchen/dining room, fitted with shaker style cabinetry and a comprehensive range of integrated appliances, including a gas hob, electric oven, microwave, washer/dryer, fridge and dishwasher. Stone tiled flooring enhances the space, while there is ample room for both formal and informal dining. The back door opens onto the delightful courtyard garden.An oak staircase rises to the first floor with a tall panelled landing leading to two
£ 400,000
4 bedroom detached house for sale
View photo
House · for sale
£ 500,000
New
4 bedroom detached house for sale
OX15
· 4 Bedrooms · 2 Baths · House
· Garden · Equipped kitchen · Powder room
OX15 · 4 Bedrooms · 2 Baths · House · Garden · Equipped kitchen · Powder room
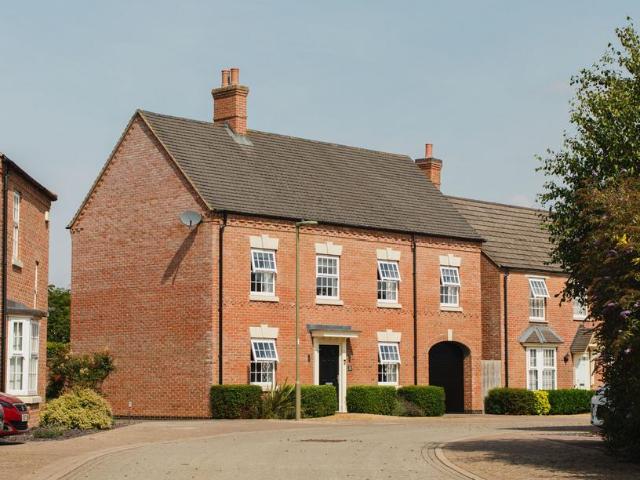
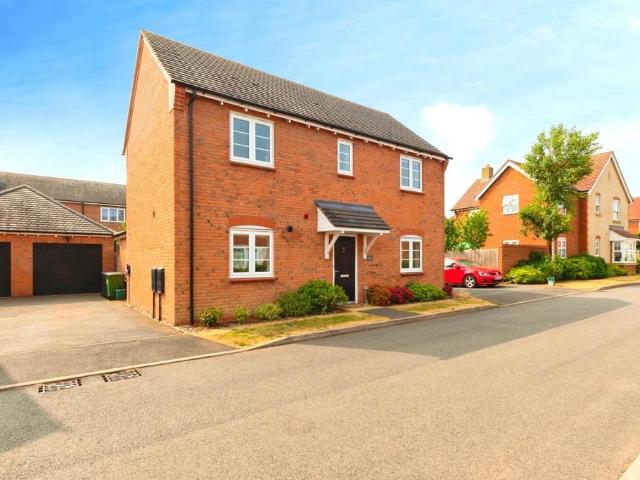
Built by the highly regarded Davidsons Homes, this handsome double-fronted detached home takes its inspiration from traditional Victorian architecture, combining timeless kerb appeal with the practicality of modern family living. Occupying a peaceful cul-de-sac position with very little passing traffic, the property has been exceptionally well cared for by the current owners and enjoys a beautifully landscaped rear garden offering an outstanding degree of privacy.The ground floor has been thoughtfully designed with family life in mind. A welcoming entrance hall leads to a generous sitting room, separate study, cloakroom and an impressive open-plan kitchen dining room which forms the heart of the home. A separate utility room provides additional practicality, while the quality of finish throughout reflects the care and attention given to the property.A spacious galleried landing provides access to four well-proportioned bedrooms. The principal bedroom benefits from fitted wardrobes and
£ 500,000
2 bedroom house for sale
View photo
House · for sale
£ 255,000
New
2 bedroom house for sale
OX15
· 2 Bedrooms · 2 Baths · House
· Garden · Equipped kitchen · Heating
OX15 · 2 Bedrooms · 2 Baths · House · Garden · Equipped kitchen · Heating
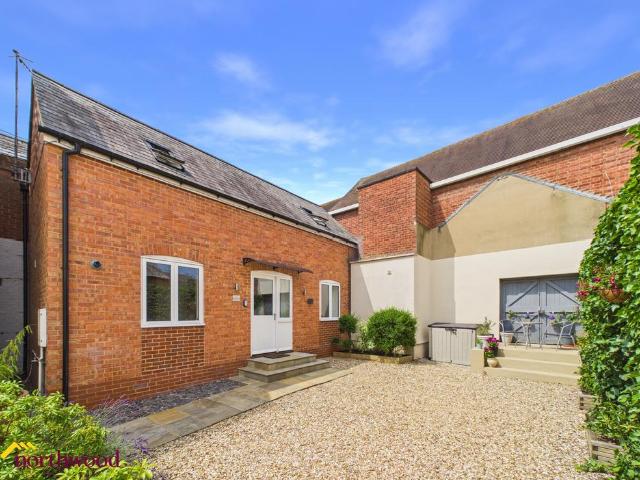
Northwood present this superb detached house with no onward chain!An absolutely superb property in the heart of Banbury in a gated, secure location on the prestigious White Lion Walk.The whole house is immaculate and has wonderful open plan living to the ground floor with the kitchen diner to one side and the living area to the other. The well equipped kitchen has integrated appliances including dishwasher, washing machine and fridge freezer as well as under cabinet lighting and a large storage cupboard off the kitchen. There is also a ground floor WC and a storage cupboard where the boiler is located.Upstairs are two double bedrooms, bathroom and two built-in wardrobes.There is a fabulous courtyard garden to relax and entertain in and also has outside tap and storage cupboard.The property has gas central heating and is double glazed, boasting and EPC rating of B.Please be aware there is a service charge contribution payable for the management of White Lion Walk which covers cost of se
£ 255,000
2 bedroom terraced house for sale
View photo
House · for sale
£ 245,000
New
2 bedroom terraced house for sale
OX15
· 2 Bedrooms · 1 Bath · House
· Garden · Fireplace · Equipped kitchen · Heating
OX15 · 2 Bedrooms · 1 Bath · House · Garden · Fireplace · Equipped kitchen · Heating
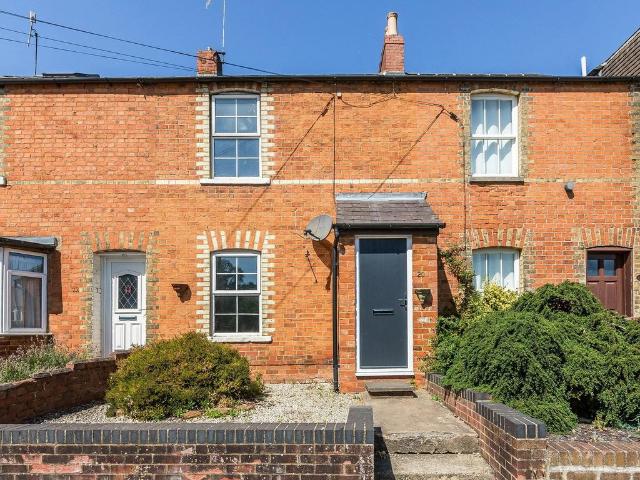
A red brick town house located in the heart of the town centre with views over People’s Park and local Bowls Club. Offered with no onward chain.Entrance porch | Living/dining room | Kitchen | Two first floor bedrooms | Bathroom |Enclosed rear garden | Garden to front | Gas central heating | Double glazedLocated within walking distance of the town centre and further amenities, an enlarged two bedroom Victorian town house complemented by a private rear garden having recently been redecorated throughout.Ground FloorFront door.Porch. Door into open-plan living/dining room.Open-plan living/dining room: Wood flooring. Feature fireplace. Double glazed window to front aspect. Stairs rising off to first floor. Recessed spotlights. Walkway through to kitchen.Kitchen: Stainless steel inset sink unit and drainer. Range of light oak fronted wall and base units. Tiling to splashback areas. Built-in 4 ring gas hob with electric oven under, extractor over. Free space and plumbing for washing machine.
£ 245,000
3 bedroom detached house for sale
View photo
House · for sale
£ 390,000
New
3 bedroom detached house for sale
OX15
· 3 Bedrooms · 2 Baths · House
· Garden · Equipped kitchen · Parking · Patio · Powder room
OX15 · 3 Bedrooms · 2 Baths · House · Garden · Equipped kitchen · Parking · Patio · Powder room
Located on the edge of Phase Three of Longford Park, this three-bedroom detached home is offered for sale with no onward chain and occupies one of the development's less frequently available layouts.The ground floor offers a welcoming entrance hall, a sitting room, kitchen/dining room and downstairs cloakroom. The accommodation has been well maintained throughout and is presented in neutral tones, making it easy for a new owner to move straight in.Upstairs are three well-proportioned bedrooms, with the main bedroom benefiting from an en-suite shower room. The remaining bedrooms are served by the family bathroom.Outside, the rear garden offers a good balance of patio and lawn, while a detached outbuilding provides useful additional space and is currently set up as a home office. A garage and driveway sit alongside the property, providing off-road parking.The property is well placed for everyday convenience, with local schooling, shops, walks and the country park all within easy reach, w
£ 390,000
5 bedroom detached house for sale
View photo
House · for sale
£ 1,300,000
New
5 bedroom detached house for sale
OX15
· 5 Bedrooms · 2 Baths · House
· Garden · Fireplace · Equipped kitchen · Cellar · Powder room · Concierge
OX15 · 5 Bedrooms · 2 Baths · House · Garden · Fireplace · Equipped kitchen · Cellar · Powder room · Concierge
Hill Farmhouse is a charming period farmhouse occupying a peaceful rural position within approximately 0.95 acres, enjoying mature gardens, garaging and far-reaching views across the Glyme Valley. Offered for sale for the first time in over 50 years, the property is approached via a private gated driveway and presents a rare opportunity to acquire a characterful home with considerable scope for sympathetic modernisation. Throughout, the house retains a wealth of original period features and offers generous, well-proportioned accommodation.The ground floor comprises an entrance hall with an original stone-flagged floor, cloakroom, cellar, spacious sitting room with open fireplace, dining room, additional reception/family room, and a traditional farmhouse kitchen. Adjoining the kitchen is a substantial utility/boot room, ideal for country living. On the first floor, the accommodation includes a principal bedroom with en-suite shower room, three further double bedrooms, a single bedroom,
£ 1,300,000
4 bedroom semi detached house for sale
View photo
House · for sale
£ 425,000
New
4 bedroom semi detached house for sale
OX15
· 4 Bedrooms · 2 Baths · House
· Equipped kitchen · Heating
OX15 · 4 Bedrooms · 2 Baths · House · Equipped kitchen · Heating
Situated within a peaceful cul-de-sac location, this spacious four-bedroom semi-detached property has been thoughtfully enlarged to create a generous and versatile family home, offering bright, well-proportioned accommodation throughout. The property features four generous bedrooms, two well-appointed bathrooms, one to the first floor, the other to the ground floor, a generous sitting room, a kitchen/breakfast room, separate dining room and a conservatory, it provides excellent space for both everyday family living and entertaining. Services include water, electricity, mains drainage and gas central heating. Check mobile/broadband speeds for the location at checker.ofcom.org.uk
£ 425,000
3 bedroom detached house for sale
View photo
House · for sale
£ 425,000
New
3 bedroom detached house for sale
OX15
· 3 Bedrooms · 3 Baths · House
· Garden · Equipped kitchen · Parking · Patio · Powder room
OX15 · 3 Bedrooms · 3 Baths · House · Garden · Equipped kitchen · Parking · Patio · Powder room
Situated in the highly sought-after location of Shipston-on-Stour, this stunning three bedroom detached home offers the perfect blend of modern living and village charm. Situated within easy walking distance of the vibrant village centre, you will enjoy a wealth of local amenities including delightful shops, cosy cafés, traditional pubs, restaurants, and even a local hospital. For an even broader selection, Stratford-upon-Avon town centre is just a 20-minute drive away.Ground Floor• Welcoming hallway with cloakroom• Spacious living room• Impressive open-plan kitchen/dining/family room, ideal for entertaining and family lifeFirst Floor• Three generously sized double bedrooms• Two of the double bedrooms with built-in wardrobes• Main bedroom with ensuite shower room• Modern family bathroomExternal Features• Front lawn with mature shrubs and patio pathway leading to the entrance• Side tandem driveway with electric vehicle charger, providing access to the garage and rear garden gate• Rear g
£ 425,000
2 bedroom cottage for sale
View photo
House · for sale
£ 550,000
New
2 bedroom cottage for sale
OX15
· 2 Bedrooms · 2 Baths · House
OX15 · 2 Bedrooms · 2 Baths · House
Built in 1836, this Grade II listed cottage has stood on the sleepy Kiddington Road for almost two centuries. Constructed in traditional stone and partly crowned with thatch (re-thatched 3 years ago), it is a home with genuine history, but one that has continued to evolve with each generation. Today, behind its wonderfully characterful exterior lies a surprisingly substantial and incredibly liveable home, extending to approximately 1,208 sq ft, with a further 146 sq ft of useful outbuilding space.Set towards the edge of Middle Barton, the setting is an important part of its appeal. There is a feeling of being connected to the village while having the countryside almost immediately on your doorstep, with Kiddington Road becoming increasingly rural as it leaves Middle Barton behind.Inside, the house begins to reveal its scale. The centrepiece of the ground floor is the sitting and dining room, an impressive space extending to almost 29 feet in length. It rather challenges the expectation
£ 550,000
4 bedroom semi detached house for sale
View photo
House · for sale
£ 700,000
New
4 bedroom semi detached house for sale
OX15
· 4 Bedrooms · 2 Baths · House
· Garden · Fireplace · Equipped kitchen
OX15 · 4 Bedrooms · 2 Baths · House · Garden · Fireplace · Equipped kitchen
Positioned to enjoy an enviable open outlook over countryside and gardens in three directions in the hamlet of Nethercote between Great and Little Wolford, this substantially extended semi-detached three-storey country residence must be viewed first hand to be fully appreciated and internal inspection is strongly advised. When entering the property one is immediately impressed by the L-shaped separate hallways with striking slate floors creating a light and airy ambience. There are two separate living rooms to each side of the property, both dual-aspected, one as a snug, one as a traditional living room with a rustic brick fireplace, a homely multi-fuel stove and double French doors leading directly on to the enclosed garden. The central breakfast kitchen has a wide range of units and integrated appliances, there is a separate utility and boot room. At first floor level there are four bedrooms, an attractive family bathroom, an ensuite shower room to the master bathroom, (also dual asp
£ 700,000
2 bedroom end of terrace house for sale
View photo
House · for sale
£ 250,000
New
2 bedroom end of terrace house for sale
OX15
· 2 Bedrooms · 1 Bath · House
· Garden · Parking
OX15 · 2 Bedrooms · 1 Bath · House · Garden · Parking
A well-presented two-bedroom end-terrace home ideally situated within easy walking distance of Banbury town centre and the railway station. The property benefits from off-road parking, a charming rear garden and well-proportioned accommodation throughout, making it an ideal first-time purchase, investment opportunity or downsizer home.Conveniently located close to local shops, amenities and transport links, this attractive home offers both comfort and practicality in a highly sought-after location. Offered to the market with no onward chain. To check broadband and mobile phone coverage please visit Ofcom here ofcom.org.uk/phones-telecoms-and-internet/advice-for-consumers/advice/ofcom-checker
£ 250,000
2 bedroom apartment for sale
View photo
Flat · for sale
£ 220,000
New
2 bedroom apartment for sale
OX15
· 2 Bedrooms · 1 Bath · Flat
OX15 · 2 Bedrooms · 1 Bath · Flat
Situated within the prestigious Janet Blunt House, an exclusive gated development in the highly sought-after village of Twyford, Adderbury, this beautifully presented second-floor, two-bedroom purpose-built apartment offers an exceptional blend of contemporary comfort, privacy, and picturesque surroundings.Set within meticulously maintained communal grounds, the development enjoys an enviable position with stunning far-reaching countryside views, creating a peaceful and idyllic setting whilst remaining conveniently located for Banbury, Oxford, and excellent transport links.The apartment has been exceptionally well maintained and is presented to an immaculate standard throughout. Accessed via secure communal entrance with well-kept communal areas, the property immediately impresses with its light-filled accommodation, generous proportions, and elegant finish.The welcoming entrance hall provides access to all principal rooms and offers excellent storage. The impressive dual-aspect sittin
£ 220,000
3 bedroom semi detached house for sale
View photo
House · for sale
£ 280,000
Updated
3 bedroom semi detached house for sale
OX15
· 3 Bedrooms · 1 Bath · House
· Garden · Equipped kitchen · Powder room
OX15 · 3 Bedrooms · 1 Bath · House · Garden · Equipped kitchen · Powder room
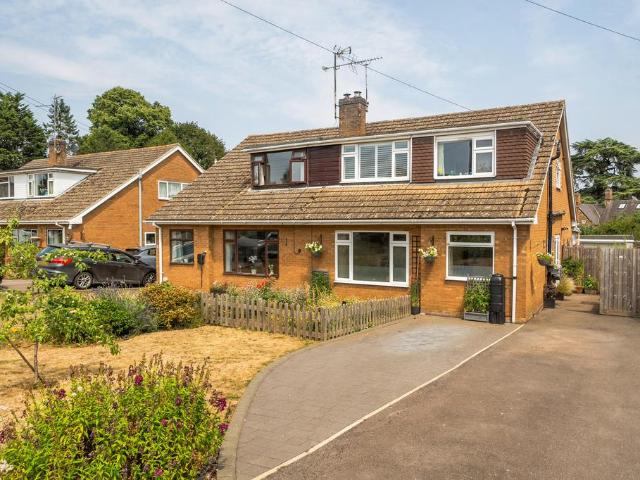
Offering excellent potential for improvement and modernisation, this three-bedroom semi-detached home enjoys front and rear gardens, attractive open field views, and a convenient location close to Brackley town centre. The property is within easy reach of a range of local amenities and well-regarded schools, making it an ideal opportunity for families, first-time buyers, or investors.The front entrance door opens into a porch, with a further door leading into the welcoming entrance hall. From here, doors provide access to the kitchen, living room, cloakroom, and a useful storage cupboard, while stairs rise to the first-floor accommodation. The kitchen is fitted with a range of eye and base level units, complemented by a free standing electric oven and hob with extractor hood over. There is also space and plumbing for a washing machine and tumble dryer.On the first floor, the landing provides access to all three bedrooms and the family bathroom. Bedrooms one and two are both well-propor
£ 280,000
3 bedroom cottage for sale
View photo
House · for sale
£ 485,000
New
3 bedroom cottage for sale
OX15
· 3 Bedrooms · 2 Baths · House
· Garden · Parking · Cellar · Concierge
OX15 · 3 Bedrooms · 2 Baths · House · Garden · Parking · Cellar · Concierge
OPEN EVENT - Sunday 2nd August, 10am - 12pm, Strictly by Appointment A charming and characterful period property offering generous accommodation throughout, featuring three elegant reception rooms that provide versatile spaces for relaxing, entertaining, or working from home. The property has undergone many improvements by the current owners to include refitted sliding UPVC sash windows and a new Combination boiler, and further benefits a cellar adding valuable storage space. The first floor provides three well-proportioned bedrooms with an ensuite shower room and large family bathroom. Externally, there is a carport with an EV car charger and additional off-road parking. The substantial rear garden offers a wonderful outdoor space for recreation and entertaining, complemented by a sizeable outbuilding with excellent potential for a variety of uses. (Property Ref DC1031)GROUND FLOOR Step into the property through an elegant entrance hall featuring classic wall panelling and a fitted mo
£ 485,000
3 bedroom detached bungalow for sale
View photo
Bungalow · for sale
£ 465,000
New
3 bedroom detached bungalow for sale
OX15
· 3 Bedrooms · 1 Bath · Bungalow
· Garden · Equipped kitchen · Parking
OX15 · 3 Bedrooms · 1 Bath · Bungalow · Garden · Equipped kitchen · Parking
A substantial extended bungalow occupying a generous plot, boasting countryside views and approached via a private driveway. The well proportioned accommodation briefly comprises a living room, dining room, kitchen, three bedrooms, and a family bathroom. Externally, the property benefits from front and rear gardens, a garage and ample off road parking for multiple vehicles. The property offers a fantastic opportunity for modernisation and development.Accommodation - Entry through the front door into entrance hallway with window to the living room, doors to multiple rooms and two cupboards. The living room offers split living with one side of the chimney breast used as a living room and the other side as a home library. The living room offers windows to the front and side with skylight window, wood burner, vaulted ceiling and storage cupboard. The dining room has three windows to the side aspect. The kitchen offers a range of wall and base units, window to the rear, integrated NEFF doub
£ 465,000

Get email alerts

Don't miss out: be the first to know about new properties

The alert was correctly created

On subscribing you accept the conditions of use and the privacy policy
Alert
Receive new ads in your inbox
Save this search
Receive alerts for new listings

We'll send you an email when we have new properties for: "Properties for sale in OX15"

The alert was correctly created

Deddington Banbury
Wykham Banbury
Get email alerts and be the first to see new listings
Required field
On subscribing I accept the terms of the privacy policy
Perfect! You'll soon start receiving new listings via email
Alert
Receive an email when we have new ads for Properties for sale in OX15
Save this search
Filters

Bedrooms

Size (sq.ft)

sq.ft
sq.ft

Price

£
£

Property type

Bathrooms

Clear all filters
Receive notifications when new entries are published.