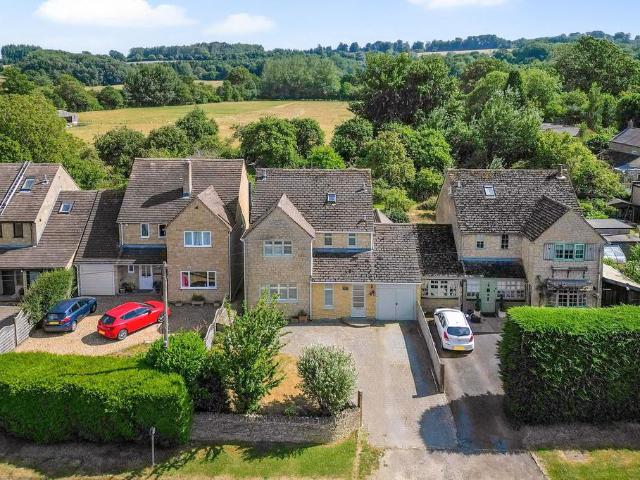
3,551 properties for sale in GL55

3 bed house for sale
2 pictures
House · for sale
£ 295,000
New
3 bed house for sale
GL55
· 3 Bedrooms · House
· Garden · Equipped kitchen · Parking · Patio · Powder room · Concierge
GL55 · 3 Bedrooms · House · Garden · Equipped kitchen · Parking · Patio · Powder room · Concierge
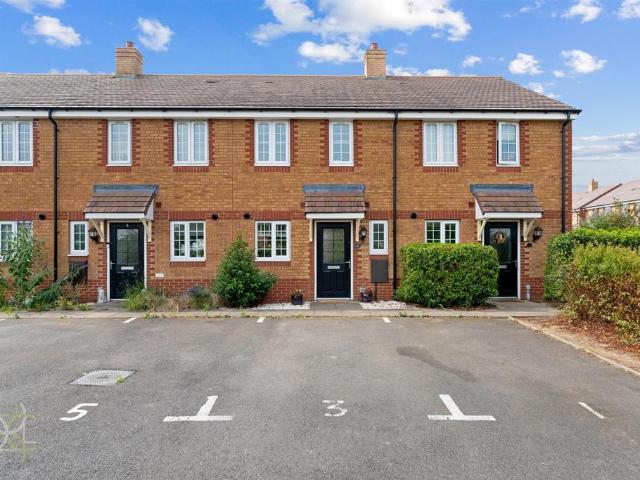
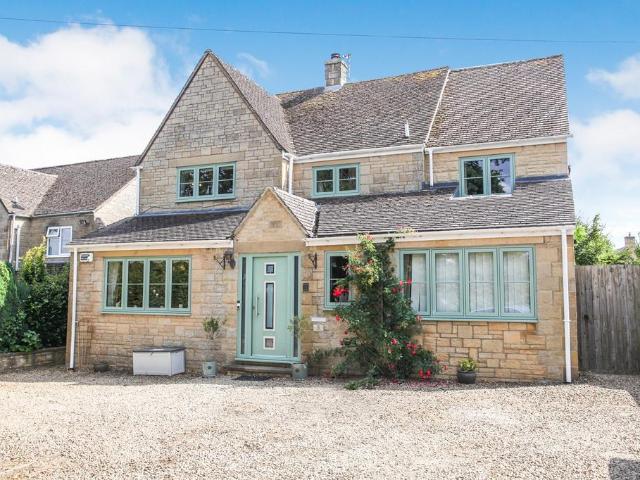
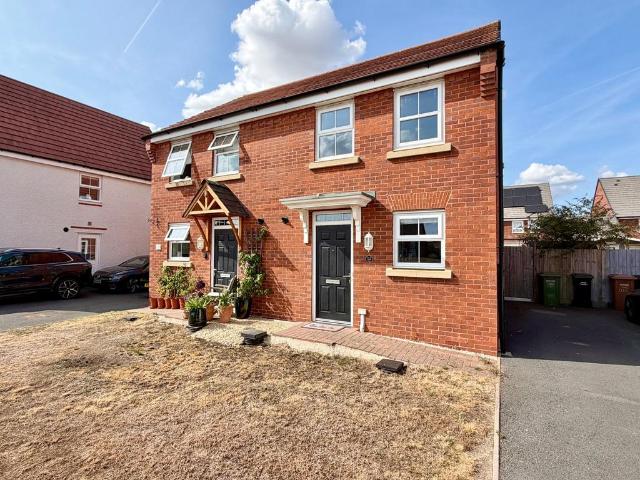
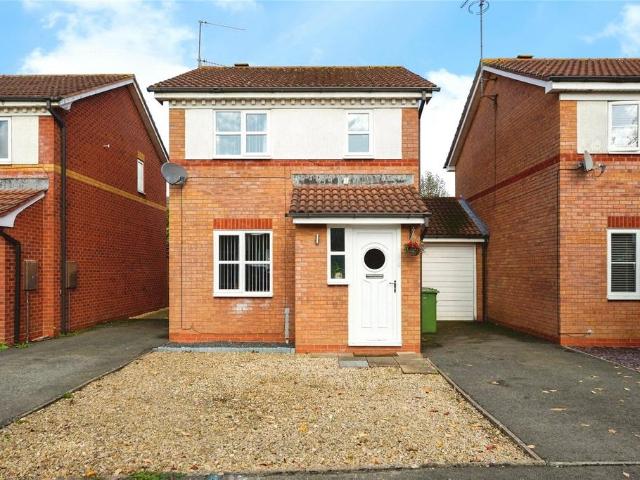
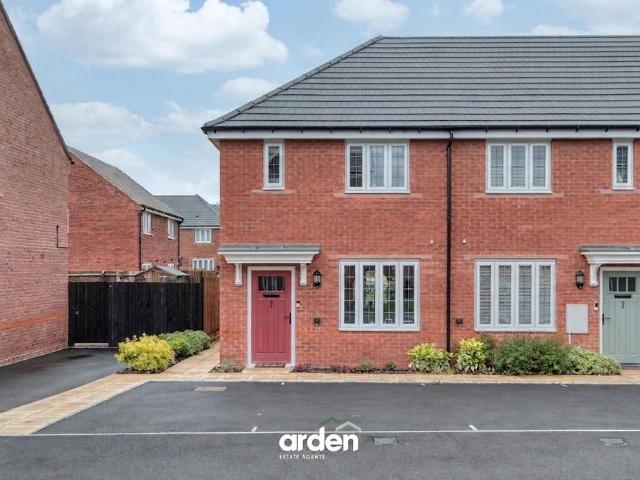
A modern and well-presented three-bedroom semi-detached home, pleasantly situated within this popular residential development and ideally placed within strolling distance of Bidford-on-Avon village centre. The property is also conveniently positioned for a small nearby park, whilst a pleasant countryside walk leads to the neighbouring village of Broom, with its popular country inns. The well-proportioned accommodation comprises reception hall, lounge, spacious kitchen/diner with access onto the rear garden, downstairs cloakroom, three bedrooms, en-suite shower room and family bathroom. Outside, there is tandem driveway parking to the side, together with a pleasant enclosed rear garden incorporating two patio areas and a useful garden shed. An excellent opportunity to acquire a modern and comfortable family home, combining village convenience with countryside walks close at hand. Property Reference ALC-1JXY15DN1AQ Kitchen/Diner Lounge Downstairs Cloakroom First Floor Landing Principle B
£ 295,000
4 bed house for sale
2 pictures
House · for sale
£ 575,000
New
4 bed house for sale
GL55
· 4 Bedrooms · House
· Garden · Equipped kitchen · Parking · Concierge
GL55 · 4 Bedrooms · House · Garden · Equipped kitchen · Parking · Concierge
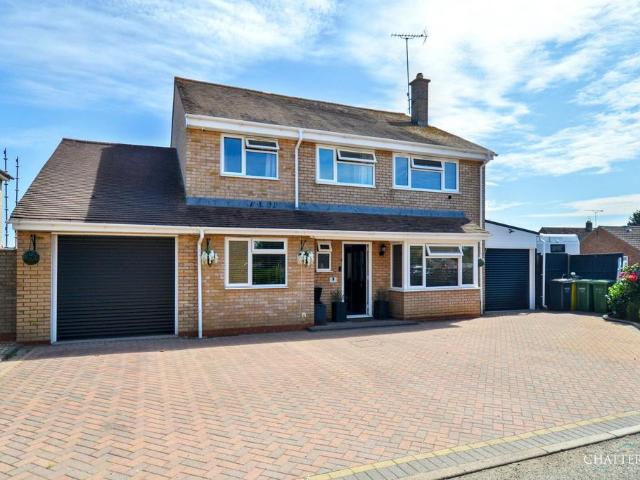
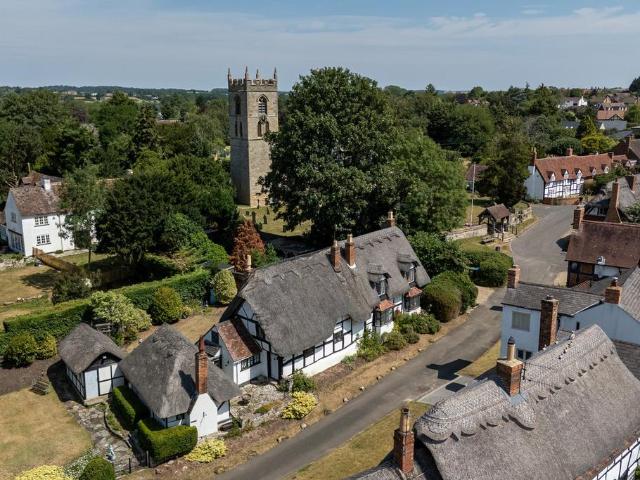
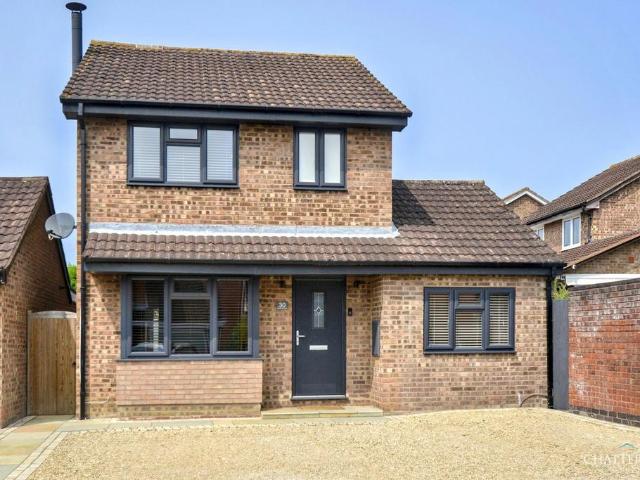
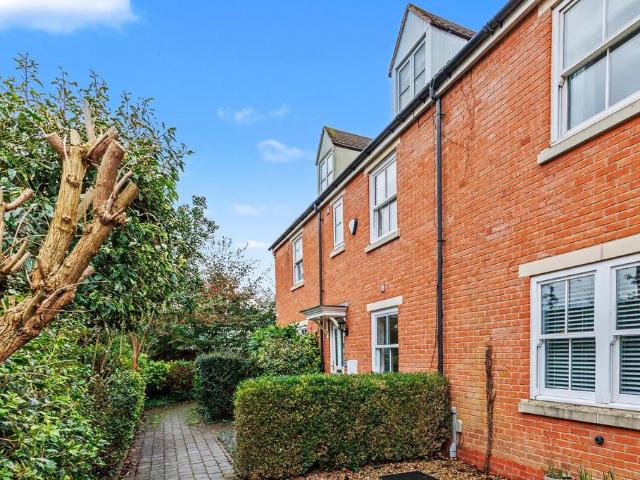
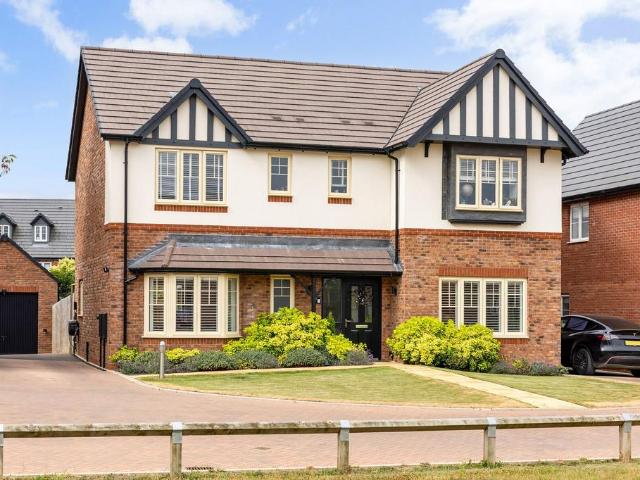
A well presented four bedroom detached family home located in the popular village of Bourton On The Water. This home comes complete with four bedrooms, master en suite, updated family bathroom, two receptions rooms, kitchen/diner, seperate utility room, a well established private garden, driveway parking and a garage. Positioned just a 0.6 mile walk from the village centre, The Cotswold School, local amenities and bus routes are readily available. In accordance with the Estate Agents Act 1979, please note that the Vendor of the above property is an employee (or associate) of The Chancellors Group of Estate Agents Limited
£ 575,000
3 bed house for sale
2 pictures
House · for sale
£ 195,000
New
3 bed house for sale
GL55
· 3 Bedrooms · House
· Garden · Equipped kitchen · Parking
GL55 · 3 Bedrooms · House · Garden · Equipped kitchen · Parking
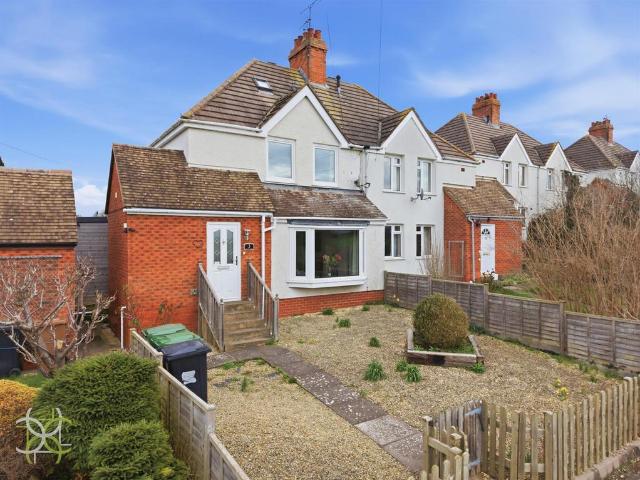
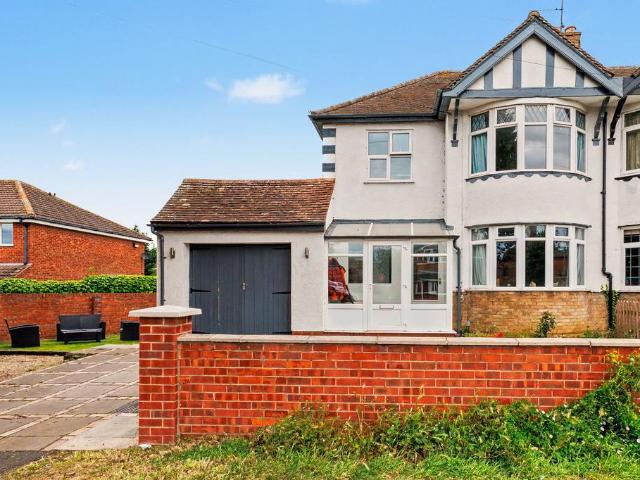
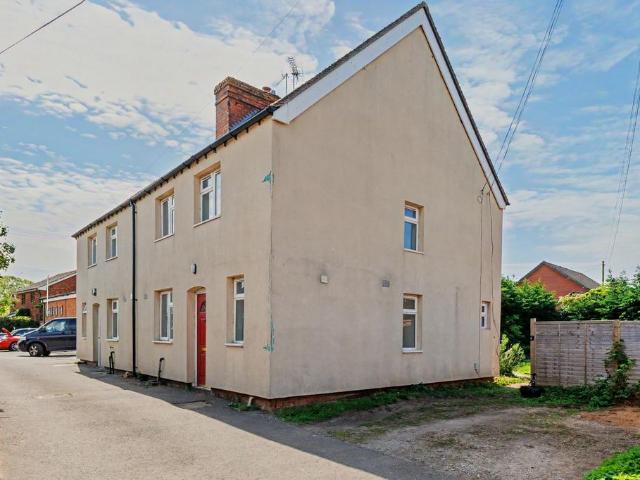
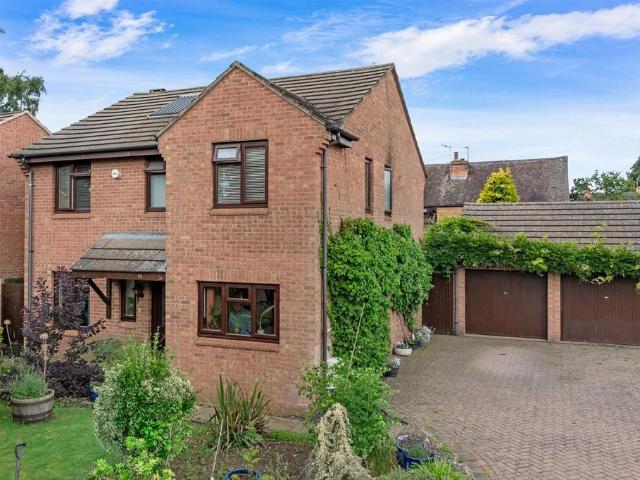
A three bedroom semi detached home of non standard construction in the Orlit design in pre fabricated steel and concrete. The accommodation mainly comprises of a living room, kitchen/diner and a storage area on the ground floor. Upstairs comprises and three bedrooms with a family bathroom. The garden is mainly laid to lawn with fencing to perimeters and there is driveway parking to the front of the property along with a lawned garden. This house is offered as an end of chain purchase. The accommodation would require updating. Please note that this property would not be suitable for buyers requiring a mortgage due to the construction of the property. Chipping Norton is a market town and civil parish in the Cotswold Hills in the West Oxfordshire district of Oxfordshire, England, about 12 miles (19 km) south-west of Banbury and 18 miles (29 km) north-west of Oxford
£ 195,000
2 bed flat for sale
2 pictures
Flat · for sale
£ 250,000
New
2 bed flat for sale
GL55
· 2 Bedrooms · Flat
· Equipped kitchen
GL55 · 2 Bedrooms · Flat · Equipped kitchen
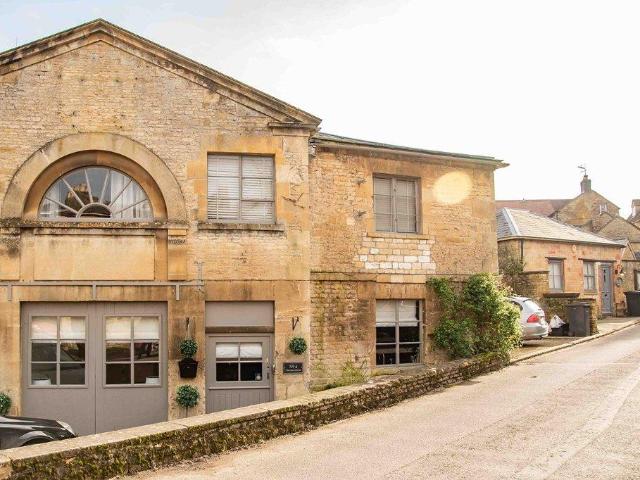
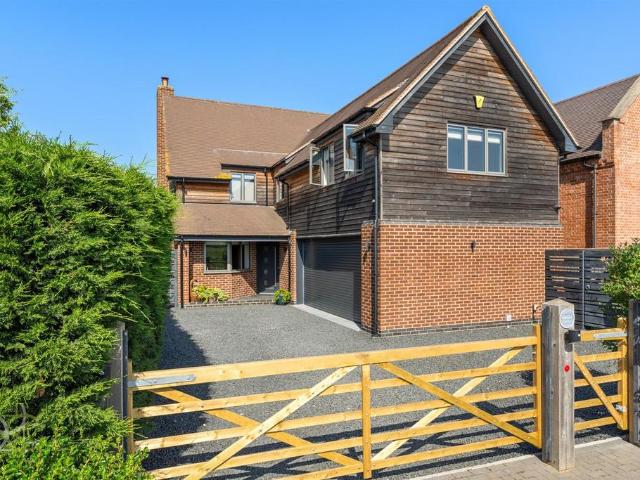
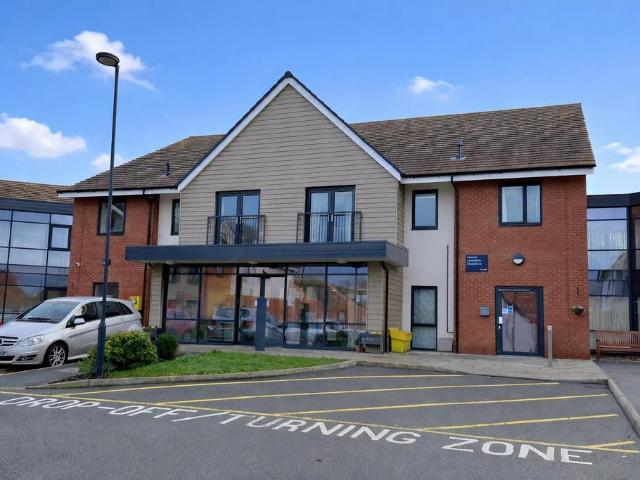
NO ONWARD CHAIN* Hardwood Front Door to Communal Hall Stairs up to the Second Floor Hardwood Front Door to Personal Hallway This Divides in Two. The Right Leads to a Sitting Room, Bedroom and Shower Room. To the Left are some Steps Down to a Kitchen and Master Bedroom Suite. The Hallway Features Exposed Timbers and a Window to the Courtyard Area and is a Useful Study Area. Sitting Room High Ceilings with Exposed Timbers and Two Sash Windows with Window Seats to the Front Aspect with Countryside Views. Kitchen Fitted with a Range of Matching Wall and Base Units with Wooden Worksurfaces. Built in Electric Hob with Oven Below and Extractor Hood Above, Fridge/Freezer and Washing Machine. Master Bedroom Attractive Vaulted Ceiling with Exposed Timbers. Window Overlooking the Courtyard Area. Range of Built in Wardrobes and Airing Cupboard. En-Suite Comprising White Suite of Panelled Bath with Shower Over. Hand Wash Basin. Low Level WC. Part Tiled Walls. Velux Window to Side Aspect. Bedroom Sa
£ 250,000
3 bed house for sale
2 pictures
House · for sale
£ 195,000
New
3 bed house for sale
GL55
· 3 Bedrooms · House
· Garden · Equipped kitchen · Parking
GL55 · 3 Bedrooms · House · Garden · Equipped kitchen · Parking
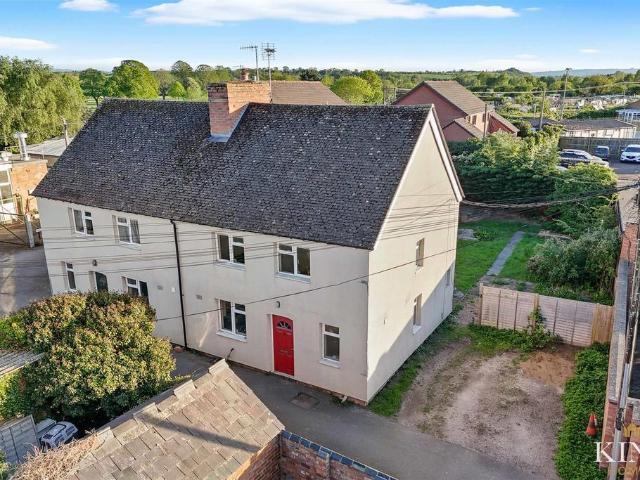
A three bedroom semi detached home of non standard construction in the Orlit design in pre fabricated steel and concrete. The accommodation mainly comprises of a living room, dining room, kitchen and a storage area on the ground floor. Upstairs comprises and three bedrooms with a family bathroom. The garden is mainly laid to lawn with fencing to perimeters and there is driveway parking to the front of the property along with a lawned garden. This house is offered as an end of chain purchase. The accommodation would require updating. Please note that this property would not be suitable for buyers requiring a mortgage due to the construction of the property. Chipping Norton is a market town and civil parish in the Cotswold Hills in the West Oxfordshire district of Oxfordshire, England, about 12 miles (19 km) south-west of Banbury and 18 miles (29 km) north-west of Oxford
£ 195,000
3 bed house for sale
2 pictures
House · for sale
£ 375,000
New
3 bed house for sale
GL55
· 3 Bedrooms · House
· Garden · Equipped kitchen
GL55 · 3 Bedrooms · House · Garden · Equipped kitchen
Charming Stone-Built Cottage with Countryside Views in Teddington offered with no onward chain. This beautifully presented stone-built cottage combines traditional charm with modern comfort, nestled in the picturesque village of Teddington. Situated within an exclusive close of just nine homes on the lower slopes of Oxenton Hill, the property enjoys a peaceful rural setting. A welcoming entrance hall greets you on arrival and provides access to a downstairs WC with plenty of storage. The kitchen is spacious and well-appointed ideal for family gatherings or entertaining. With ample storage, quality fittings, and room for a dining table with bench seating, its a space designed for both cooking and socialising. The generously sized lounge/dining room is a cosy and inviting space which features a multi-fuel log burner, perfect for warming up during cooler months and adding character to the room. Looking out over the rear garden and open countryside is a bright conservatory which provides a
£ 375,000
4 bed house for sale
2 pictures
House · for sale
£ 600,000
New
4 bed house for sale
GL55
· 4 Bedrooms · House
· Parking · Concierge
GL55 · 4 Bedrooms · House · Parking · Concierge
An immaculately presented, four bedroom detached residence enviably positioned on the very fringes of this popular development in the highly coveted Cotswold town of Moreton-in-Marsh. Finished in Cotswold Stone and offering two generous reception rooms, two ensuite bedrooms & integral garage
£ 600,000
4 bed house for sale
2 pictures
House · for sale
£ 620,000
New
4 bed house for sale
GL55
· 4 Bedrooms · House
· Garden · Equipped kitchen · Concierge
GL55 · 4 Bedrooms · House · Garden · Equipped kitchen · Concierge
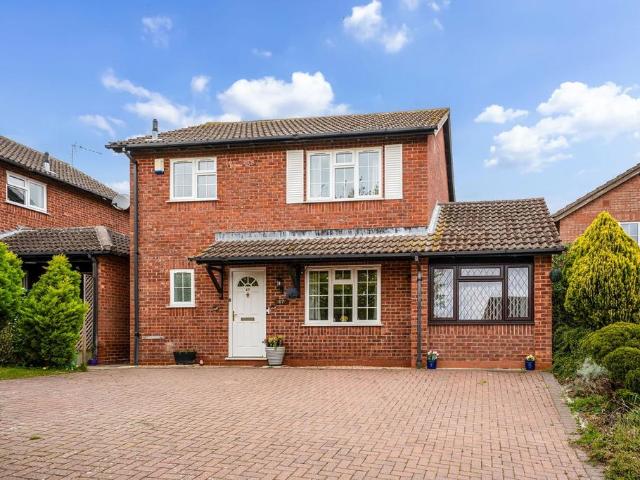
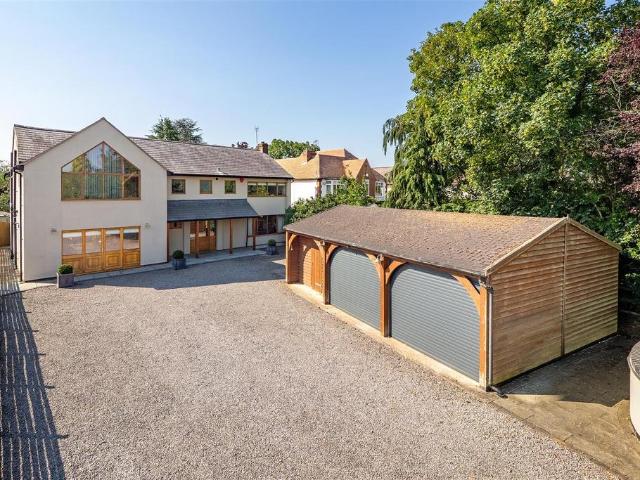
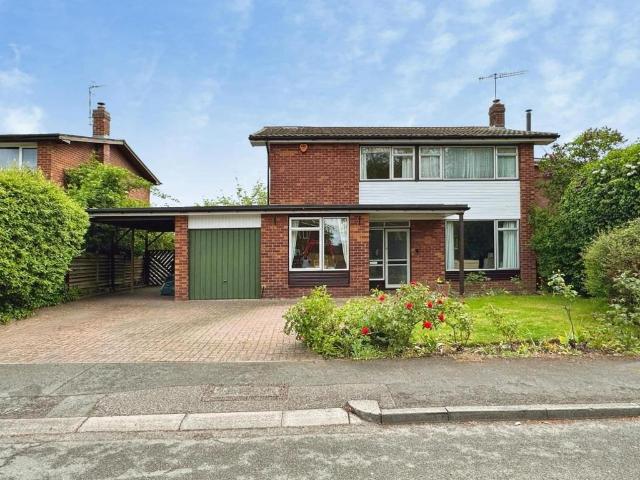
This detached home sits centrally within its garden plot and has been extended in the past to offer spacious and versatile accommodation for the next owners to make their own.Briefly the accommodation comprises a large L-shaped triple aspect lounge. Currently there is a fire which has been disconnected and behind is believed to be an open chimney, ideal for a log burner if desired. A door leads into a third reception room, currently used as a home office.Across the spacious hall is a modern kitchen/breakfast room fitted with a range of contemporary styled wall and base units with a central island housing the induction hob with extractor over. In addition there is an integrated electric oven, combination oven, fridge, freezer, waste disposal and dishwasher. Off the kitchen is a useful utility room which has a door leading into a ground floor shower room. A door from the hall also leads into the dining room which benefits from a door leading out to the garden.Completing the accommodation
£ 620,000
3 bed house for sale
2 pictures
House · for sale
£ 700,000
New
3 bed house for sale
GL55
· 3 Bedrooms · House
· Garden · Parking · Equipped kitchen
GL55 · 3 Bedrooms · House · Garden · Parking · Equipped kitchen
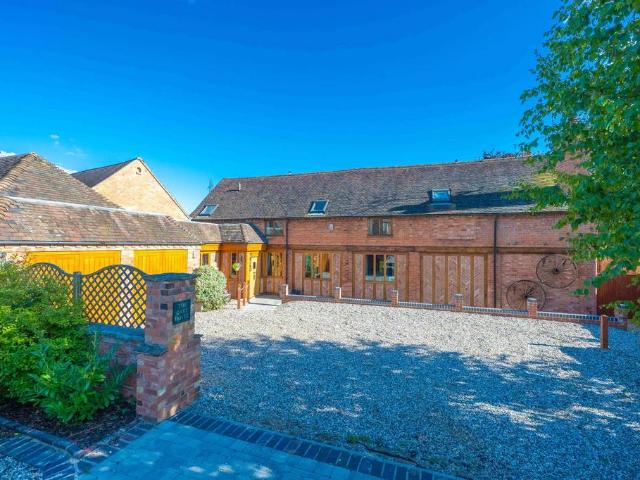
OPEN HOUSE - SATURDAY, 19TH SEPTEMBER, 11AM-1PM* A beautifully restored 19th century cottage in picturesque Sambourne, formerly part of the historic Throckmorton Estate. Offering timeless character, modern comfort, three double bedrooms, mature gardens, gated parking and a detached garage. Beautifully positioned within the idyllic Warwickshire village of Sambourne, Green Dragon Cottage is a particularly appealing detached period home, steeped in character and enjoying a wonderful sense of privacy. Formerly part of the historic Throckmorton Estate, the property dates to the 19th century and has been lovingly cared for and sympathetically enhanced by the current owners over the past 22 years. Investing considerably in the upgrade and maintenance of their home, improvements include a new kitchen, bathrooms and boiler. Importantly, these enhancements have been undertaken with sensitivity to the property's heritage, preserving the character and charm of Green Dragon Cottage. The result is a
£ 700,000
4 bed house for sale
2 pictures
House · for sale
£ 410,000
New
4 bed house for sale
GL55
· 4 Bedrooms · House
· Garden
GL55 · 4 Bedrooms · House · Garden
LOCATION: Perfectly positioned in the heart of Astwood Bank, this property enjoys close proximity to a wide range of local amenities, including a Post Office, pharmacy, and an excellent choice of pubs and restaurants, GP Surgery, all within walking distance. Families benefit from highly regarded schools nearby, including an Ofsted-rated Outstanding primary, along with nurseries and a good secondary school. The area also boasts scenic countryside walks on the doorstep, while the nearby town of Redditch provides excellent transport links, with easy access to the M42 (junctions 2 & 3), and convenient rail and bus services. SUMMARY OF ACCOMMODATION: A charming and characterful four-bedroom extended semi-detached property, occupying a sought-after position within the popular village of Astwood Bank. Offered for sale with no onward chain, the property provides versatile and spacious accommodation, with the added benefit of a generous, mature rear garden. The property is approached via a bloc
£ 410,000
2 bed house for sale
2 pictures
House · for sale
£ 300,000
New
2 bed house for sale
GL55
· 2 Bedrooms · House
· Garden · Equipped kitchen · Parking
GL55 · 2 Bedrooms · House · Garden · Equipped kitchen · Parking
Tucked away in a quiet cul-de-sac, this well-presented two-bedroom semi-detached home offers a comfortable and easy lifestyle in a sought-after setting. Step inside to a welcoming entrance hall with a convenient guest WC. The modern fitted kitchen sits to the front, filled with natural light, while the spacious living room overlooks the rear garden and flows effortlessly into a versatile conservatory-perfect for relaxing or entertaining-with double doors opening out to the garden. Upstairs, you'll find two generous double bedrooms, both with built-in wardrobes, along with a well-appointed family bathroom. Outside, the northeast-facing rear garden provides a pleasant space to unwind, with gated side access leading to the front. A garage en-bloc and a dedicated parking bay are located just opposite. Chase Meadow offers excellent local amenities, including a Tesco Express, eateries, an opticians, micro pub, doctor's surgery, pharmacy, nursery, community hall, and a family-friendly pub. Tr
£ 300,000
2 bed house for sale
2 pictures
House · for sale
£ 260,000
New
2 bed house for sale
GL55
· 2 Bedrooms · House
· Garden · Equipped kitchen
GL55 · 2 Bedrooms · House · Garden · Equipped kitchen
A beautifully presented two bedroom character cottage in the sought after village of Upper Brailes. The village is in an area of outstanding natural beauty with a primary school, village hall, a couple of shops, a pub and is just a few miles from the market town of Shipston on Stour which has a wider range of amenities. The accommodation briefly comprises of a sitting room, kitchen/dining room to the ground floor with two bedrooms and a refitted shower room to the first floor. To the rear of the property there is brick built summer house and a good sized garden with views over open countryside
£ 260,000
4 bed house for sale
2 pictures
House · for sale
£ 460,000
New
4 bed house for sale
GL55
· 4 Bedrooms · House
· Parking · Gym · Equipped kitchen · Powder room
GL55 · 4 Bedrooms · House · Parking · Gym · Equipped kitchen · Powder room
Standout Features Modern Four Bedroom Detached family Home Currently converted into two massive bedrooms (Easy to Revert) Two Bathrooms + Ground Floor Cloakroom Large 20'+ Kitchen/Dining Room + Utility Generous Sitting Room + Separate Study Substantial 15' x 8' Sun Room Detached Garage and Parking No Onward Chain Tewkesbury Council Tax Band E | Energy Rating B Tenure - Freehold Property Description Hunters Estate Agents are delighted to bring this impressive four-bedroom detached family home to the sales market, complete with off road parking, a garage and a substantial 20' sunroom/home gym. Offered for sale in immaculate condition throughout, this fabulous property ticks every box on the wish list of any busy family. The current owners had two internal walls removed on the first floor to create two massive bedrooms to suit their requirements however, these can easily be re-installed by a competent builder, (the yellow and blue floor plan demonstrates the original configuration). The a
£ 460,000
3 bed house for sale
2 pictures
House · for sale
£ 600,000
New
3 bed house for sale
GL55
· 3 Bedrooms · House
· Parking
GL55 · 3 Bedrooms · House · Parking
Situated in the charming area of Lower End, Salford, this delightful, detached stone bungalow with double garage, parking, three well proportioned bedrooms and three bathrooms, has been bought to the market for the first time since it was lovingly built by the current owners. Set in the picturesque surroundings of the market town of Chipping Norton, this property benefits from a tranquil setting while still being within easy reach of local amenities and transport links. Whether you are looking to downsize or seeking a family home, this bungalow presents an excellent opportunity to enjoy a comfortable lifestyle in a sought-after location
£ 600,000
3 bed house for sale
2 pictures
House · for sale
£ 900,000
New
3 bed house for sale
GL55
· 3 Bedrooms · House
· Equipped kitchen
GL55 · 3 Bedrooms · House · Equipped kitchen
Covered porch to Front door Entrance Hall: Access to loft space, porcelain tiled floor, sensor lighting, cloaks recess with control panel for the underfloor heating and air extractor system. Sitting Room: Vaulted ceiling with full length double glazed windows and French doors to front aspect leading out to the veranda, double glazed window to side aspect, porcelain tiled floor, arch to Open Plan Kitchen/Dining Room: Fitted with a range of mounted wall and base units with wooden worksurfaces, fitted with a range of Neff appliances including a ceramic induction hob with extractor hood above, single eye level oven and separate microwave, dishwasher, fridge and freezer. Porcelain tiled floor, door to entrance hall, door to utility room, double glazed windows and door to front aspect. Utility Room: Fitted with Belfast sink with cupboard below, plumbing for washing machine and tumble dryer, porcelain tiled floor, underfloor heating system, double glazed window to side and rear aspect, double
£ 900,000
2 bed house for sale
2 pictures
House · for sale
£ 600,000
New
2 bed house for sale
GL55
· 2 Bedrooms · House
· Parking
GL55 · 2 Bedrooms · House · Parking
A beautifully presented detached 2 bedroom Cotswold stone bungalow with master en suite, family bathroom, ample parking and single garage currently subdivided to create a study/studio and situated in a sought after location just off the centre of the village of Bourton-on-the-Water
£ 600,000
4 bed house for sale
2 pictures
House · for sale
£ 560,000
New
4 bed house for sale
GL55
· 4 Bedrooms · House
· Garden · Concierge
GL55 · 4 Bedrooms · House · Garden · Concierge
Presented to an excellent standard throughout and offering a beautifully landscaped and well-proportioned rear garden, is this four bedroom, fully detached family home. This contemporary & versatile property benefits from solar panelling, E.V. charging, en-suite bedroom, two receptions and study
£ 560,000
2 bed house for sale
2 pictures
House · for sale
£ 300,000
New
2 bed house for sale
GL55
· 2 Bedrooms · House
· Garden · Equipped kitchen
GL55 · 2 Bedrooms · House · Garden · Equipped kitchen
Situated in the popular village of Fifield is this two bedroom semi detached bungalow. The accommodation on offer includes an entrance hall, kitchen, living room, two bedrooms and a bathroom. Although the property is in need of work it offers a fabulous opportunity to create a lovely home is this sought after location. Outside the property benefits from gardens to both the front and rear. This bungalow is offered as an end of chain purchase
£ 300,000
5 bed house for sale
2 pictures
House · for sale
£ 830,000
5 bed house for sale
GL55
· 5 Bedrooms · House
· Garden · Fireplace · Equipped kitchen
GL55 · 5 Bedrooms · House · Garden · Fireplace · Equipped kitchen
The entrance porch leads into a charming modern cottage kitchen with a large window to the front and delightful views of the courtyard and garden. The kitchen has ample storage, some integrated appliances, Falcon range cooker, five gas ring hob, walk in pantry and large island. The sitting room is well proportioned and offers fabulous living space for both family and entertaining with a set of sliding patio doors leading out to the garden at one end. The focal point in the room is the feature fireplace with electric fire and large bay window. The conservatory has a set of doors leading out to the garden and is a lovely additional living space. The hall leading to the four bedrooms has some exposed beams and two Velux windows. There are three double bedrooms and one single that is currently used as an office. The spacious master bedroom has ample built in storage and the en suite has a shower, basin and W.C. The office also has built in storage. The family bathroom is beautifully presen
£ 830,000
3 bed house for sale
2 pictures
House · for sale
£ 365,000
3 bed house for sale
GL55
· 3 Bedrooms · House
· Garden · Fireplace · Equipped kitchen · Powder room · Concierge
GL55 · 3 Bedrooms · House · Garden · Fireplace · Equipped kitchen · Powder room · Concierge
ACCOMMODATION The accommodation is approached via an entrance hall, which provides access to the ground-floor rooms, along with access to an under stair storage cupboard. The dining kitchen is fitted with a range of matching wall, base and drawer units with work surfaces over, incorporating a one-and-a-half bowl stainless steel sink and drainer unit. Integrated appliances include an electric oven, electric hob and cooker hood, whilst there is space and plumbing for a dishwasher and fridge freezer. There is ample room for a dining table, making this a practical everyday family space. The sitting room provides a comfortable reception space and features a fireplace with a coal-effect gas fire, whilst doors open directly onto the rear garden. Providing a valuable additional reception area, the conservatory offers a pleasant outlook over the garden and also benefits from doors providing direct access outside. Completing the ground floor is a useful cloakroom, fitted with a WC and wash hand
£ 365,000
2 bed house for sale
2 pictures
House · for sale
£ 395,000
2 bed house for sale
GL55
· 2 Bedrooms · House
· Garden · Fireplace · Equipped kitchen
GL55 · 2 Bedrooms · House · Garden · Fireplace · Equipped kitchen
UPVC Double glazed front door to Kitchen/Dining Room: Fitted with a range of mounted base units with integrated one and half bowl sink unit, electric hob with oven below, dishwasher and washing machine. Worksurfaces, wooden floor, double glazed windows to front and rear aspect, exposed stone wall, electric panel radiator. Sitting Room: Attractive stone fireplace with wood burning fire, wooden floor, stairs to first floor level with understairs recess. Double glazed window to front, side and rear aspect, exposed stone wall, built-in cupboard, electric panel radiator. Exposed beam ceiling, half glazed door to Garden Room: Of stone and double glazed construction, French and single door to rear garden, electric panel radiator. First floor landing: Double glazed window to front aspect, exposed beams. Bedroom One: Attractive stone fireplace with slab hearth, exposed stone wall, exposed timber beam, electric panel radiator, built-in double wardrobe, double glazed window to rear aspect with wi
£ 395,000
2 bed house for sale
2 pictures
House · for sale
£ 425,000
2 bed house for sale
GL55
· 2 Bedrooms · House
· Garden · Equipped kitchen · Parking · Powder room
GL55 · 2 Bedrooms · House · Garden · Equipped kitchen · Parking · Powder room
Arranged over three floors, the property offers well-proportioned and versatile accommodation, including a stylish kitchen/breakfast room with access to the rear garden, a spacious open-plan sitting/dining room, two good-sized bedrooms, one of which benefits from en-suite facilities, a ground-floor cloakroom and study/home office, together with a beautifully appointed family bathroom. The property further benefits from private parking and an attractive enclosed rear garden with a paved seating terrace. To the front, it enjoys a pleasant position overlooking a green, providing a peaceful outlook and a sense of openness that is unusual for a town-centre property. The combination of its versatile accommodation, beautifully updated interiors, charming garden and convenient location makes this a particularly appealing home for those seeking a stylish yet practical property within easy reach of the town centre
£ 425,000
4 bed house for sale
2 pictures
House · for sale
£ 675,000
4 bed house for sale
GL55
· 4 Bedrooms · House
· Garden · Fireplace · Equipped kitchen · Cellar · Concierge
GL55 · 4 Bedrooms · House · Garden · Fireplace · Equipped kitchen · Cellar · Concierge
MAIN HOUSE ACCOMMODATION Recessed entrance porch to front door Reception Space: Two bay windows to front aspect, attractive stone fireplace, exposed beams and timbers, built-in cupboard, stairs down to large cellar area. Rear Room: French doors to rear garden. First Floor Landing: Stairs to second floor Sitting Room: Attractive stone fireplace with log burning fire, exposed timbers, exposed wooden floor, two windows to front aspect. Dining Room: Window to front aspect, exposed timber, exposed wooden floor. Kitchen/Breakfast Room: Double base sink unit, range of base units with quartz worksurfaces and splashback. DeLonghi gas range cooker, integrated dishwasher, plumbing for washing machine, integrated fridge, exposed wooden floor, mullion windows to rear aspect, vaulted ceiling. Lobby Area: Window to rear aspect. Bathroom: Semi vaulted ceiling with exposed timbers and stone walls, freestanding roll top bath, separate walk-in shower with rain shower over, hand wash basin, low level W.C,
£ 675,000
4 bed house for sale
2 pictures
House · for sale
£ 950,000
Updated
4 bed house for sale
GL55
· 4 Bedrooms · House
· Garden · Equipped kitchen · Parking
GL55 · 4 Bedrooms · House · Garden · Equipped kitchen · Parking
Join this thriving rural community!Offered for sale with no onward chain, this light-filled, versatile, high quality,four-bedroom, detached home occupies an unusually generous plot on a peaceful no-through road in the highly sought-after village of Hook Norton. This is an ideal home for a growing family or for a mature couple, with scope to develop extra accommodation beside the main house. The house, commutable to London and Birmingham, sits in the heart of the village, yet is completely private. There are rural walks from the doorstepThe home features a superb open-plan kitchen with space for a dining table, creating a practical and sociable setting for everyday living and entertaining. A separate utility room provides valuable additional storage and laundry space, with convenient side access to the garden and garage. The property also benefits from a spacious open-plan living and dining room, complete with a log burner that creates a warm and welcoming focal point. In addition, ther
£ 950,000
10 bed house for sale
2 pictures
House · for sale
£ 2,100,000
10 bed house for sale
GL55
· 10 Bedrooms · House
· Garden · Balcony · Fireplace · Equipped kitchen · Powder room · Concierge
GL55 · 10 Bedrooms · House · Garden · Balcony · Fireplace · Equipped kitchen · Powder room · Concierge
Accommodation summary Ground Floor The entrance hall opens into a magnificent reception lounge that is vaulted to the ceiling of the house with a galleried balcony. There are windows on all sides and a feature inglenook fireplace which makes this room an incredible space for family living and entertaining. There are three further well-proportioned reception rooms, the snug that has part oak panelling, inglenook fireplace with wood burner and delightful views of the fields, the sitting room has a wood burner, bay window and under floor heating. The lounge has patio doors leading out with a wood burner set into a brick fireplace and oak flooring. The kitchen has plenty of storage, granite worksurface, built in appliances, Smeg Aga, six gas ring hob and large island with further storage. The utility room has plumbing, walk in pantry, sink and door to the garden. There is a separate cloakroom with W.C and basin. First Floor The oak staircase leads up to the first floor that has a galleried
£ 2,100,000

Get email alerts

Don't miss out: be the first to know about new properties

The alert was correctly created

On subscribing you accept the conditions of use and the privacy policy
Alert
Receive new ads in your inbox
Save this search
Receive alerts for new listings

We'll send you an email when we have new properties for: "Properties for sale in GL55"

The alert was correctly created

Weston-Subedge Chipping Campden
Mickleton Chipping Campden
Get email alerts and be the first to see new listings
Required field
On subscribing I accept the terms of the privacy policy
Perfect! You'll soon start receiving new listings via email
Alert
Receive an email when we have new ads for Properties for sale in GL55
Save this search
Filters

Bedrooms

Size (sq.ft)

sq.ft
sq.ft

Price

£
£

Property type

Bathrooms

Clear all filters
Receive notifications when new entries are published.