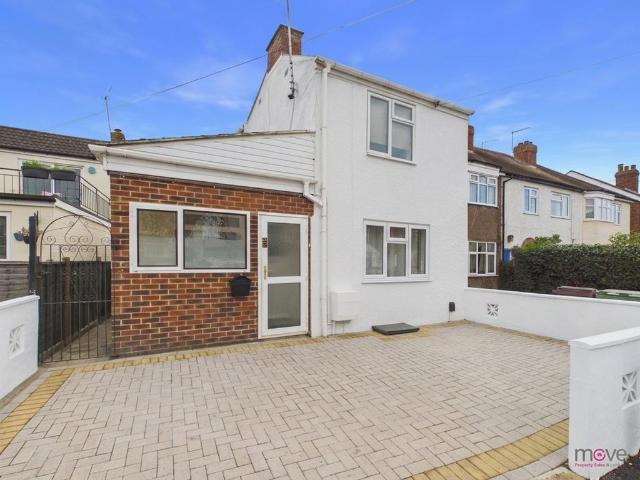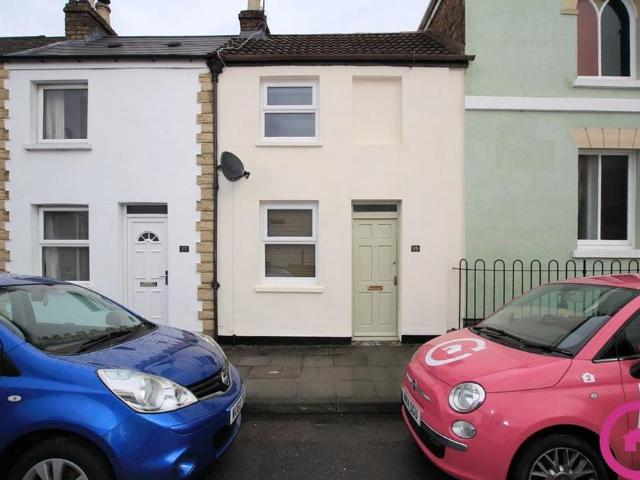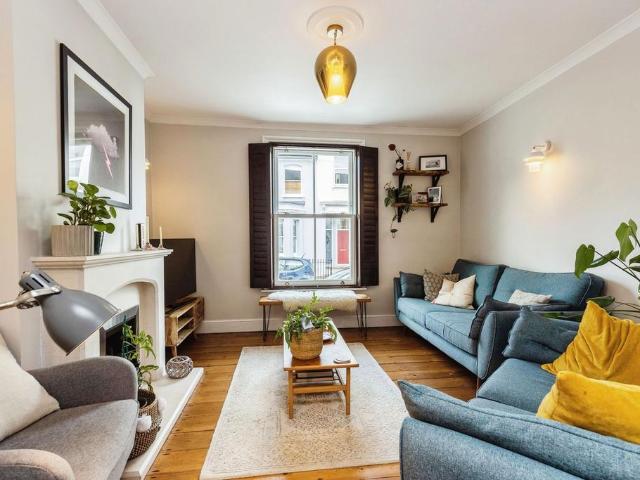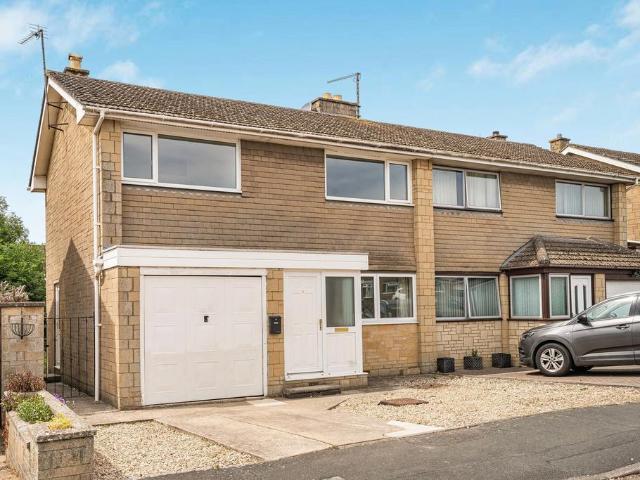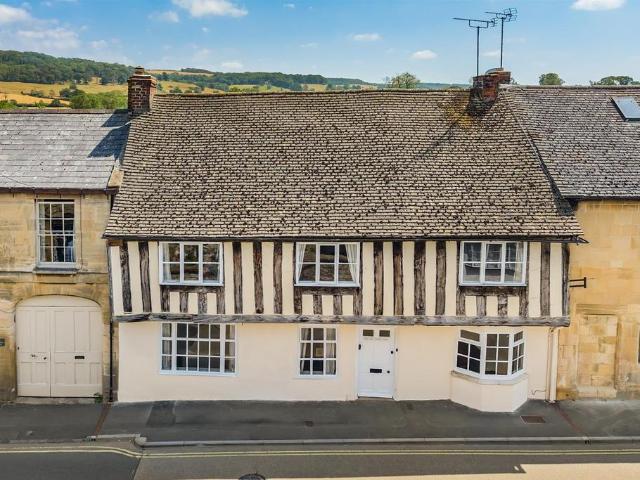
5,251 properties for sale in GL54

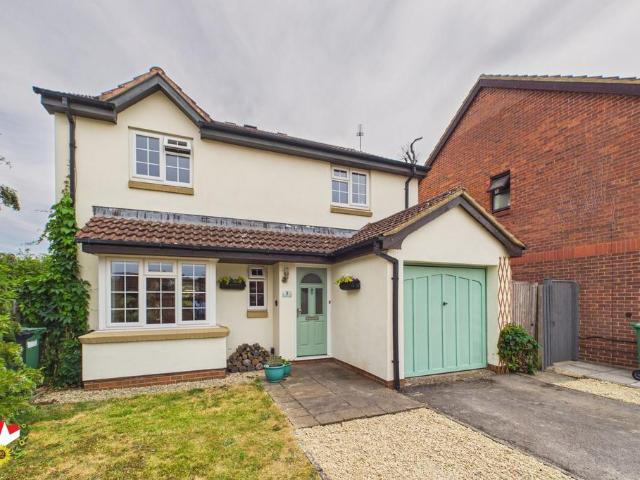
3 bed house for sale
2 pictures
House · for sale
£ 475,000
New
3 bed house for sale
GL54
· 3 Bedrooms · House
· Equipped kitchen · Parking · Powder room · Concierge
GL54 · 3 Bedrooms · House · Equipped kitchen · Parking · Powder room · Concierge
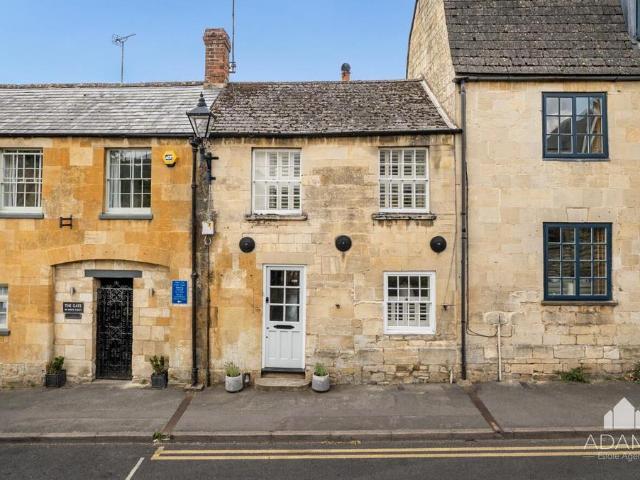
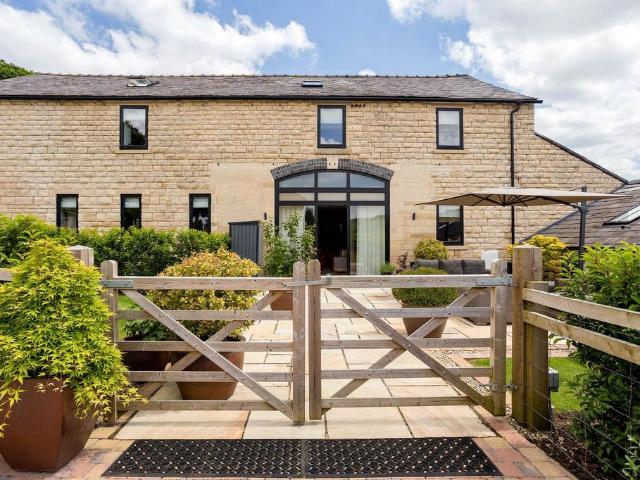
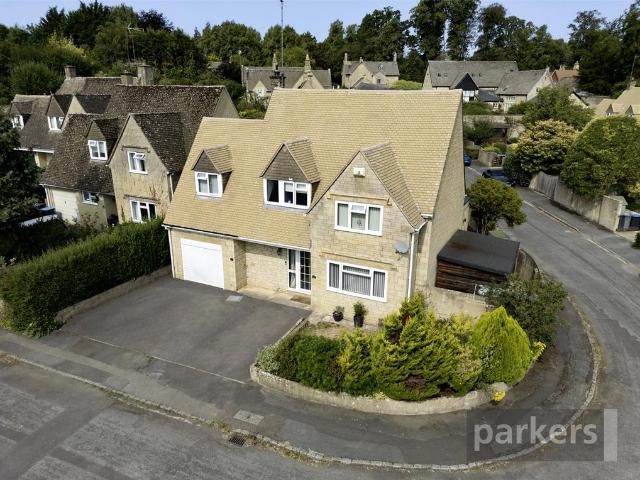
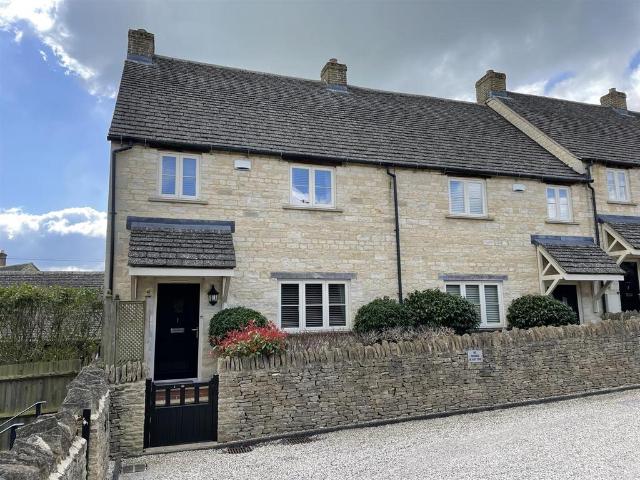
A charming and characterful three-bedroom Cotswold stone Coach House, arranged over three floors with the added benefit of a private garage, situated in an enviable position overlooking The Green in the heart of the highly sought-after market town of Northleach. The property offers approximately 949 sq ft (89 sq m) of well-arranged internal accommodation (excluding garage), combining period character with practical modern living. The front door opens into an entrance hall with staircase rising to the upper floors and a convenient cloakroom/WC. The property is a well-proportioned throughout, with the reception room measuring over 16 ft in length and enjoys plenty of natural light. Adjacent is a fitted kitchen, efficiently arranged and ideal for everyday living. The first floor comprises two bedrooms, both of good proportions, along with a family bathroom. bedroom one benefits from built-in storage, while the layout offers flexibility for guest accommodation, home working or family use.
£ 475,000
2 bed flat for sale
2 pictures
Flat · for sale
£ 215,000
New
2 bed flat for sale
GL54
· 2 Bedrooms · Flat
· Garden · Parking · Patio
GL54 · 2 Bedrooms · Flat · Garden · Parking · Patio
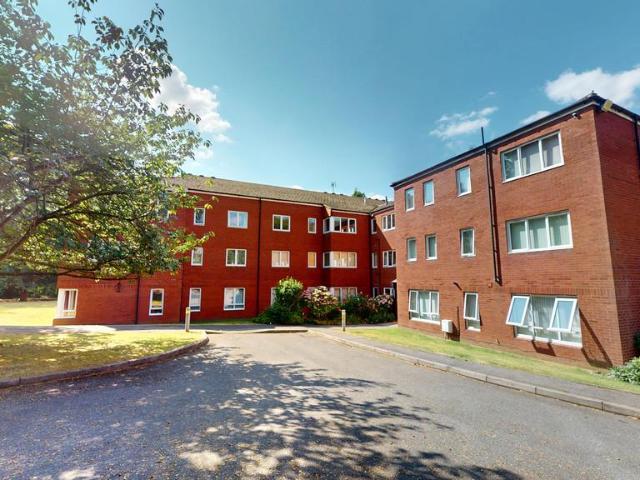
A spacious and well-proportioned two-bedroom ground floor apartment enjoying a superb position backing directly onto Pittville Park. Forming part of the well-maintained St Arvans Court development on the sought-after Evesham Road, this light-filled apartment offers generous accommodation throughout, together with a private patio garden, beautifully maintained communal gardens, garage, resident and visitor parking, and a Share of Freehold. Offered to the market with no onward chain, the property presents an excellent opportunity for purchasers wishing to personalise a home in one of Cheltenham's most desirable locations.Virtual Staging Disclaimer: Some of the marketing images have been digitally staged for illustrative purposes only. Furniture, dcor and accessories have been added to help demonstrate the potential layout and scale of the rooms. The property is offered unfurnished.Entrance Hall: A welcoming entrance hallway providing access to all principal rooms. Benefiting from two use
£ 215,000
4 bed house for sale
2 pictures
House · for sale
£ 650,000
New
4 bed house for sale
GL54
· 4 Bedrooms · House
· Garden · Parking
GL54 · 4 Bedrooms · House · Garden · Parking
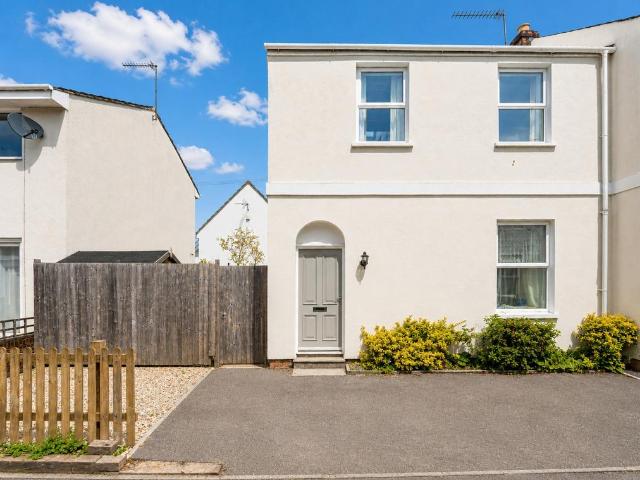
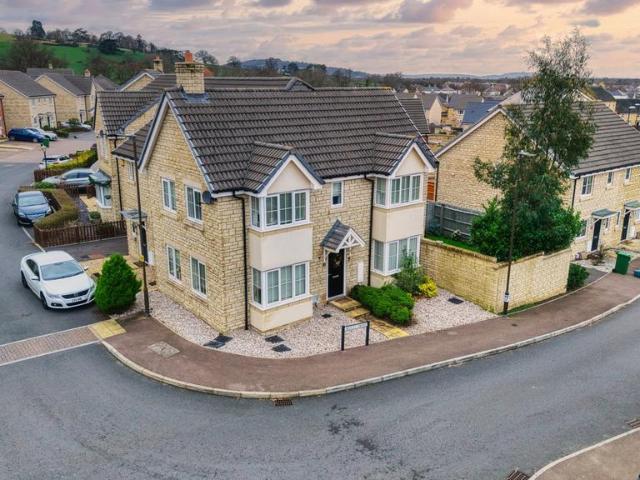
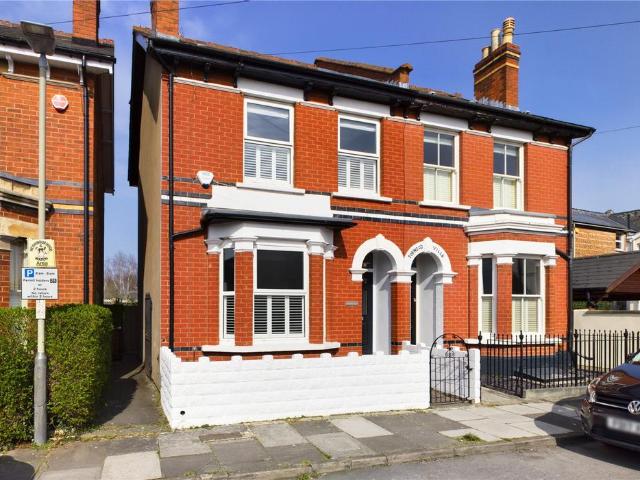
A beautifully presented four-bedroom 1930s semi-detached family home occupying a wider corner plot in a sought-after residential position, offering spacious and versatile accommodation arranged over three floors. Being the first property on Jersey Avenue, the home enjoys a significantly larger plot than others along the road, providing excellent outside space and exciting potential for future extension, subject to the necessary planning permissions. Retaining an abundance of original character, including decorative stained-glass windows, bay-fronted rooms and an attractive arched entrance, the property seamlessly combines period charm with modern family living. Further benefits include a resin driveway installed in 2025 providing parking for two vehicles, a detached garage incorporating a home office/utility area, a generous rear garden enjoying sunshine throughout the day, and far-reaching views.Entrance Hall: A welcoming entrance hallway showcasing attractive wooden flooring, decorat
£ 650,000
5 bed house for sale
2 pictures
House · for sale
£ 475,000
New
5 bed house for sale
GL54
· 5 Bedrooms · House
· Garden · Equipped kitchen · Parking
GL54 · 5 Bedrooms · House · Garden · Equipped kitchen · Parking
As you enter the property you are welcomed into the hallway which leads through to your modern open plan kitchen diner which measures 28'7 x 11'5. Just off the kitchen is a practical utility room, providing additional worktop and storage space, while a convenient downstairs WC is located off the hallway. The first floor offers four well proportioned bedrooms, all served by a stylish contemporary family bathroom. Finished to a high standard, the bathroom features a walk-in shower, freestanding bath, wash hand basin and WC. On the third floor you have a showstopping primary bedroom, measuring an impressive 16'9 x 16'8. Benefits from built in wardrobes, views of Cleeve Hill and an en-suite shower room. Outside, the rear garden has a raised decked area with integrated spotlights, creating the perfect setting for relaxing or entertaining on warm summer evenings. The property is further enhanced by a garage and off-road parking
£ 475,000
1 bed flat for sale
2 pictures
Flat · for sale
£ 200,000
New
1 bed flat for sale
GL54
· 1 Bedroom · Flat
· Equipped kitchen · Parking
GL54 · 1 Bedroom · Flat · Equipped kitchen · Parking
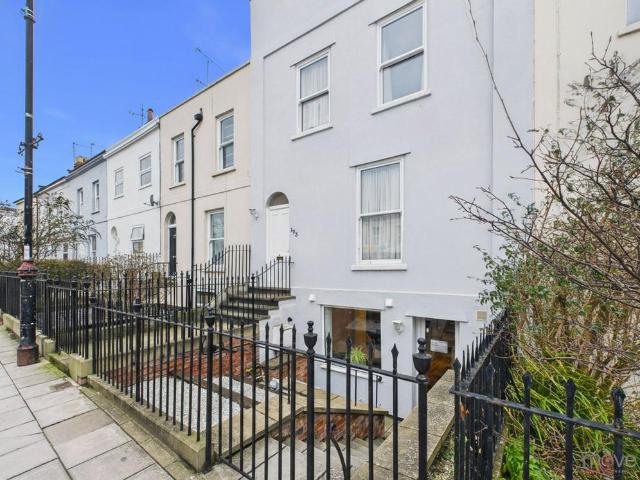
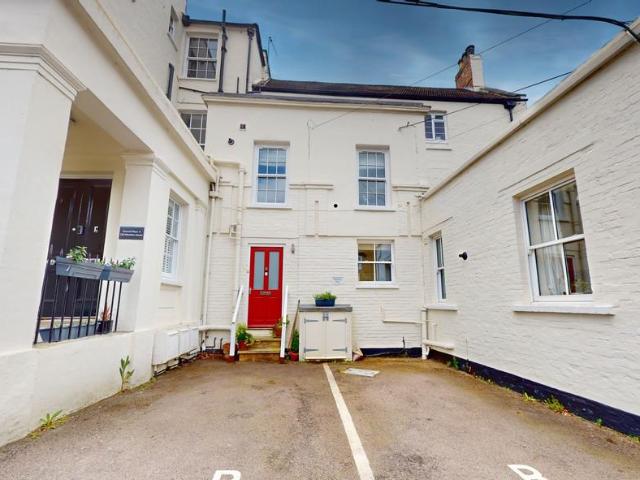
A stylish and well-presented, one double bedroom apartment located on the first floor of an impressive Regency Grade II listed building and only a short walk to Cheltenham Town Centre. Access to the property is through the communal entrance and the apartment door opens up to a well-proportioned hallway which provides access to the open plan living space, shower room and master bedroom. The kitchen faces the rear aspect of the property and includes wall and base units, built in oven, hob, extractor fan and fridge freezer. There is an area for a dining table as well as ample living space. Sash windows in the bay window provide great views towards Sydenham Road and Cleeve Hill beyond. The master bedroom provides built in storage and space for a double bed. Completing this apartment is a modern shower room with WC, hand wash basin and shower cubicle. The property also benefits from off road parking. Located close to the General Hospital, Sandford Park and the Lido with the London Road link
£ 200,000
2 bed flat for sale
2 pictures
Flat · for sale
£ 270,000
New
2 bed flat for sale
GL54
· 2 Bedrooms · Flat
· Garden · Fireplace · Equipped kitchen
GL54 · 2 Bedrooms · Flat · Garden · Fireplace · Equipped kitchen
An elegant, Grade II Listed garden apartment located in Cheltenham Town Centre. Featuring two double bedrooms, a light and spacious living room, separate kitchen, bathroom, and private delightful walled garden. The apartment is located in the lower ground floor of an attractive Regency Town House, and benefits from direct access via a small courtyard. The apartment spans the whole of the floorspace providing generous proportions and a practical layout. Large sash windows flood the apartment with natural light, whilst the lower floor position gives the feel of a tucked away home. Accommodation briefly comprises; a living room with a feature fireplace, two sash windows and measuring a generous 14'6 x 12'6. Adjoining this room is a galley-style kitchen with plenty of surface space, an integral fan assisted electric oven, ceramic hob, cooker hood, breakfast bar, and a large storage cupboard. Along the hall and to the rear of the apartment there are two double bedrooms with views into the g
£ 270,000
3 bed house for sale
2 pictures
House · for sale
£ 600,000
New
3 bed house for sale
GL54
· 3 Bedrooms · House
· Garden · Equipped kitchen · Parking · Cellar · Powder room
GL54 · 3 Bedrooms · House · Garden · Equipped kitchen · Parking · Cellar · Powder room
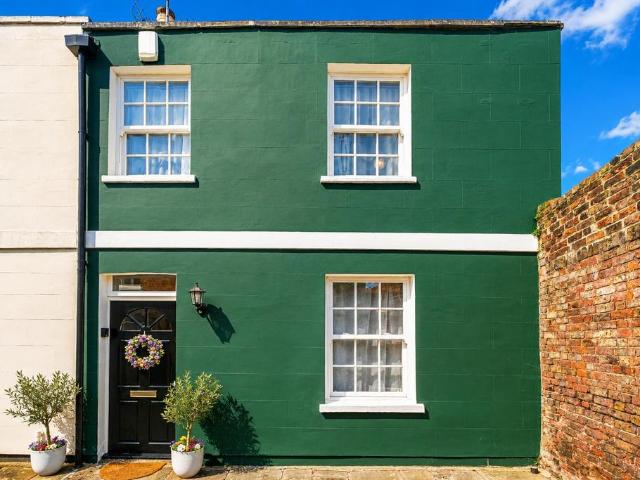
A beautifully presented Georgian 'Grade II Listed' Town House, with fantastic views to the front & rear, and driveway parking for three vehicles in Central Cheltenham. Located in St. Georges Square and overlooking the bowling green, having walking access to everything Cheltenham Town Centre has to offer. The property has been sensitively decorated by the current owner and provides both characterful, and generously proportioned living accommodation both inside and outside. Accommodation briefly comprises; an entrance hall, cloakroom and large adjoining storage area, a sitting room opening through to a study, formal dining room, and kitchen breakfast room with a double aspect and vaulted ceiling. The basement measures an impressive 18'7 x 11'6 and features a Belfast sink, window to the front, and red brick floor. The first floor features two large double bedrooms, a smaller third double bedroom, dressing room and shower room. Outside, the rear garden enjoys a southerly aspect and views t
£ 600,000
2 bed flat for sale
2 pictures
Flat · for sale
£ 230,000
New
2 bed flat for sale
GL54
· 2 Bedrooms · Flat
· Equipped kitchen · Parking
GL54 · 2 Bedrooms · Flat · Equipped kitchen · Parking
A well-presented two-bedroom first floor apartment, situated in the picturesque National Trust village of Bibury, in the heart of the Cotswolds. Ideally located between Cirencester and Burford, the property offers comfortable, well-proportioned accommodation in a highly sought-after setting. Accessed via a communal entrance with stairs leading to the apartment, the accommodation comprises a bright open-plan sitting/dining room with a fully fitted kitchen incorporating a range of integrated appliances. There is a generous double bedroom with built-in wardrobes, a well-proportioned single bedroom, and a modern bathroom fitted with a shower over the bath. Further benefits include electric radiator heating, double glazing, an allocated parking space, and access to a communal courtyard. The property is Leasehold with an original lease term 999 years from 1 January 2005 (978 years remaining) Service Charge is 1080 per annum
£ 230,000
4 bed house for sale
2 pictures
House · for sale
£ 430,000
New
4 bed house for sale
GL54
· 4 Bedrooms · House
· Garden · Parking · Equipped kitchen · Powder room · Concierge
GL54 · 4 Bedrooms · House · Garden · Parking · Equipped kitchen · Powder room · Concierge
Guide Price 430,000 Calculate your mortgage repayments 4 bedroom Detached house for sale Bishops Cleeve, Cheltenham, Gloucestershire Detached house 4 bed 3 bath 2 reception Key Features Detached family home Prime location Convenient to village amenities Four good size bedrooms Lounge Separate dining room Kitchen/breakfast room Cloaks, family bathroom & en-suite Driveway & Detached Garage Mature enclosed garden Description Set in an enviable location on the outskirts of the village is this spacious Redrow Homes, four bedroom detached family house. The property offers comfortable well planned living accommodation featuring cloakroom, lounge, separate dining room and kitchen/breakfast room with built-in oven and hob and free standing dishwasher. On the first floor there is a family bathroom and four good size bedrooms the main with fitted wardrobes and drawer units, also having an en-suite. Outside a driveway for four vehicles leads to a detached garage and there is a secluded partly wall
£ 430,000
4 bed house for sale
2 pictures
House · for sale
£ 375,000
New
4 bed house for sale
GL54
· 4 Bedrooms · House
· Garden · Equipped kitchen · Heating
GL54 · 4 Bedrooms · House · Garden · Equipped kitchen · Heating
Superbly presented semi-detached family home, thoughtfully extended to provide stunning accommodation throughout. The ground floor has a lovely natural flow, beginning with a good-size entrance hall. Attractive double doors open into the living room, which leads through an archway into the family room, with a study/reading nook beyond. The family room offers open access to the generous kitchen, complete with appliances including an American-style fridge/freezer. The kitchen flows seamlessly into the dining room, creating a fantastic space for entertaining. A useful utility room provides access to the garden, and the hallway also offers entry to an extremely practical ground floor shower room. On the first floor there are FOUR BEDROOMS and TWO BATHROOMS, along with storage cupboards on the landing and access to two loft areas. The property benefits from many modern features, including contemporary internal doors, double glazing, and gas central heating powered by a Worcester boiler and
£ 375,000
1 bed flat for sale
2 pictures
Flat · for sale
£ 40,000
New
1 bed flat for sale
GL54
· 1 Bedroom · Flat
· Garden · Equipped kitchen · Parking
GL54 · 1 Bedroom · Flat · Garden · Equipped kitchen · Parking
Elegantly situated on the top floor, this charming over 60's apartment offers a peaceful retreat in the heart of a vibrant neighbourhood. Boasting stunning views and ample natural light, this property is ideal for those seeking a tranquil living space. The apartment features a well-equipped kitchen, a cosy living area, a bedroom with a fitted wardrobe and a modern bathroom. Situated in a retirement community, this property offers a safe and welcoming environment. Residents can enjoy access to a main communal lounge, a communal laundry facility, sun lounge, and a guest suite that can be booked via the Development Manager. There are beautifully maintained communal gardens, perfect for relaxing or socialising outdoors and communal parking to the front of the building for all residents. Additional benefits include good access to local amenities and transport links
£ 40,000
1 bed flat for sale
2 pictures
Flat · for sale
£ 235,000
New
1 bed flat for sale
GL54
· 1 Bedroom · Flat
· Equipped kitchen
GL54 · 1 Bedroom · Flat · Equipped kitchen
Lansdown Terrace is a beautifully presented one-bedroom raised ground floor apartment, perfectly positioned in one of Cheltenhams most desirable locations. Set within an elegant period building, the property effortlessly combines classic Regency character with the comfort and convenience of modern living, making it an ideal first home, pied-terre or investment opportunity. The apartment is characterised by its high ceilings, tall sash windows and generous proportions, creating a wonderfully light and airy atmosphere throughout. The sitting room provides a welcoming and versatile space, ideal for both relaxing and entertaining, while the well-designed kitchen offers practicality and functionality for everyday living. The bedroom is a comfortable double, filled with natural light, and is served by a well-appointed bathroom. Lansdown Terrace is widely regarded as one of Cheltenhams most prestigious addresses, just a short stroll from the vibrant Montpellier district with its boutique shop
£ 235,000
2 bed house for sale
2 pictures
House · for sale
£ 265,000
New
2 bed house for sale
GL54
· 2 Bedrooms · House
· Garden · Equipped kitchen · Parking
GL54 · 2 Bedrooms · House · Garden · Equipped kitchen · Parking
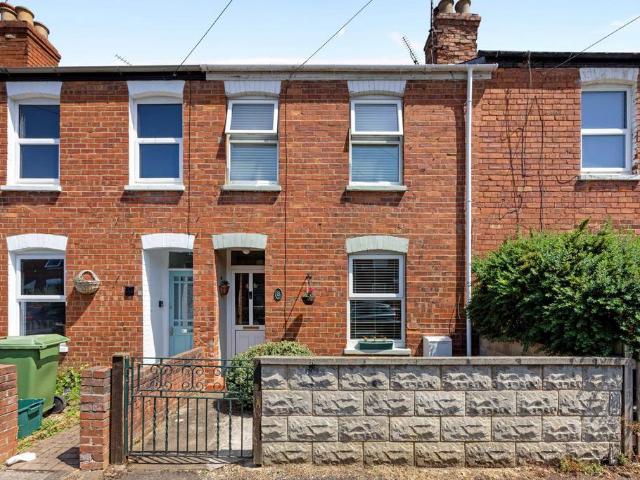
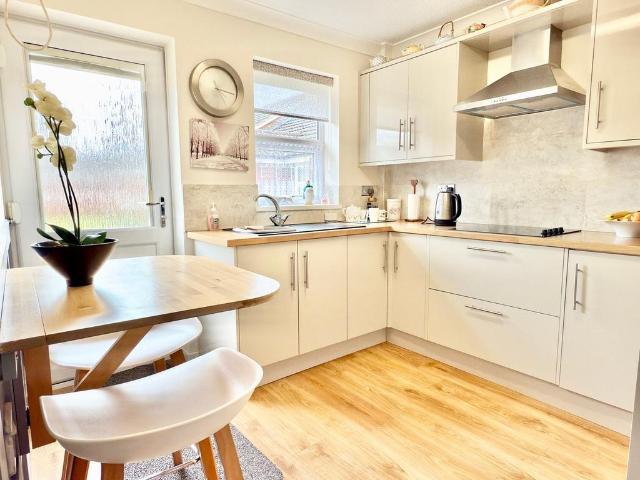
As you enter the property you have a downstairs WC to your right. The entrance leads through to a spacious living room, which flows seamlessly into the modern kitchen/dining area. French doors open directly onto the rear garden, creating an ideal space for both everyday living and entertaining. Upstairs, the property offers two generous double bedrooms and a contemporary family bathroom, which was refurbished just two years ago. Further benefits include two off-road parking spaces, making this an ideal home for first-time buyers, downsizers, or investors alike
£ 265,000
2 bed flat for sale
2 pictures
Flat · for sale
£ 210,000
New
2 bed flat for sale
GL54
· 2 Bedrooms · Flat
· Balcony · Equipped kitchen · Concierge
GL54 · 2 Bedrooms · Flat · Balcony · Equipped kitchen · Concierge
A well-presented two-bedroom second floor apartment enjoying elevated views across Cheltenham from its private balcony. Offering bright and generously proportioned accommodation throughout, this attractive home benefits from a modern refitted kitchen, a contemporary shower room with underfloor heating, a long lease and well-maintained communal grounds. Ideally suited to first-time buyers, investors or those looking to downsize, the apartment enjoys an excellent position within easy reach of Cheltenham town centre and its many amenities.Entrance Hall: Accessed via a well-maintained communal entrance, the apartment opens into a spacious and welcoming hallway featuring attractive engineered oak flooring and doors leading to all principal rooms.Sitting/Dining Room: A generously proportioned reception room offering ample space for both seating and dining furniture. Large French doors flood the room with natural light and open directly onto the private balcony, creating an excellent entertai
£ 210,000
3 bed house for sale
2 pictures
House · for sale
£ 399,950
New
3 bed house for sale
GL54
· 3 Bedrooms · House
· Garden · Equipped kitchen · Parking
GL54 · 3 Bedrooms · House · Garden · Equipped kitchen · Parking
Sitting at 1118sqft, this home is perfect for small families and downsizers alike, the Kingston is an impressive design. Downstairs you have an open plan Kitchen/dining room which has the option to be opened up to the lounge through folding doors. This offers you a flexible space with patio doors from the lounge to the rear garden. There is also a utility room off of the hallway. As you make your way upstairs, you find a double bedroom to the front of the house and two singles at the rear, any of which could be used as a home office/study. There is also a family bathroom on this floor. The most outstanding moment of this home is when you discover that the principal suite occupies an entire floor, providing an indulgent space. Built within the eaves, this very generous room is unlike no other and is complete with an en suite and dressing room. The homes come with two parking spaces. Cheltenham ranked 2nd best place to live in England according to data analysed by the Sunday Times during
£ 399,950
3 bed house for sale
2 pictures
House · for sale
£ 435,000
New
3 bed house for sale
GL54
· 3 Bedrooms · House
· Garden · Equipped kitchen
GL54 · 3 Bedrooms · House · Garden · Equipped kitchen
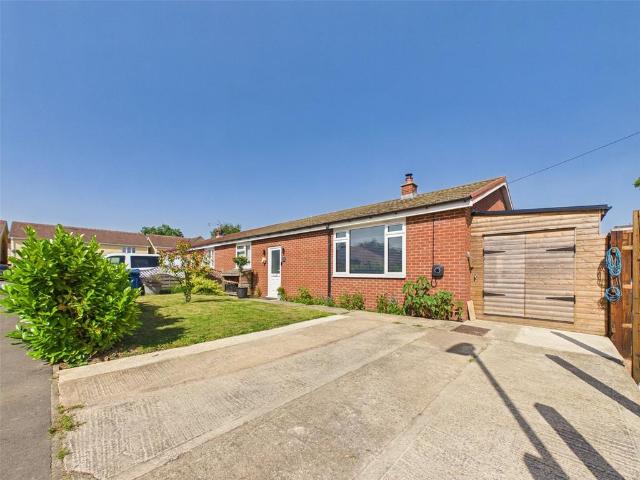
Standout Features Three Bedroom Bungalow Fully Refurbished Inside and Out. Extended to the Side and Rear Brand New 23' x 13' Kitchen Brand New Bathroom New Central Heating Sysytem New Electrics Throughout No Onward Chain Council Tax Band C* | Energy Rating (EPC) tbc (requires updating) Tenure - Freehold Property Description Welcome to this outstanding, fully extended and fully refurbished three double bedroom bungalow set in the ever-popular Warden Hill Catchment area. This fine property comes complete with new kitchen, new bathroom, new electrics and new plumbing throughout. This immaculate single-story bungalow must be one of the finest and most complete restoration homes we have seen in a long time. From the new front drive to the newly laid rear garden, everything has been replaced with replastered walls, with new electrics and central heating. The ceilings have been replastered too. The rear extension houses a brand new fully fitted kitchen creating the highly desirable kitchen/Di
£ 435,000
4 bed house for sale
2 pictures
House · for sale
£ 650,000
New
4 bed house for sale
GL54
· 4 Bedrooms · House
· Garden · Parking · Equipped kitchen · Powder room
GL54 · 4 Bedrooms · House · Garden · Parking · Equipped kitchen · Powder room
Superbly presented and highly recommended detached residence situated in the popular village of Stoke Orchard. The spacious and well-proportioned accommodation comprises: Ground Floor: Entrance hall with understairs storage cupboard, cloakroom (WC), large living room with patio doors opening into the conservatory, separate dining room, and a kitchen/breakfast room with fitted appliances, plus a utility room. First Floor: Galleried landing, four double bedrooms, including a main bedroom with en suite shower room, and a family bathroom. The rear garden is a particular highlight, featuring a generous patio area, a large lawn, mature shrubs and planting, a greenhouse, and a raised flower bed. There is pedestrian side access and a personal door into the double garage, which benefits from an electric up-and-over door, power and light, and houses the wall-mounted gas boiler. To the front of the property is another attractive lawned garden with mature shrubs, along with a driveway providing of
£ 650,000
3 bed house for sale
2 pictures
House · for sale
£ 385,000
New
3 bed house for sale
GL54
· 3 Bedrooms · House
· Garden · Equipped kitchen
GL54 · 3 Bedrooms · House · Garden · Equipped kitchen
Charming Stone-Built Cottage with Countryside Views in Teddington offered with no onward chain. This beautifully presented stone-built cottage combines traditional charm with modern comfort, nestled in the picturesque village of Teddington. Situated within an exclusive close of just nine homes on the lower slopes of Oxenton Hill, the property enjoys a peaceful rural setting and is offered to the market with no onward chain. A welcoming entrance hall greets you on arrival and provides access to a downstairs WC with plenty of storage. The kitchen is spacious and well-appointed ideal for family gatherings or entertaining. With ample storage, quality fittings, and room for a dining table with bench seating, its a space designed for both cooking and socialising. The generously sized lounge/dining room is a cosy and inviting space which features a multi-fuel log burner, perfect for warming up during cooler months and adding character to the room. Looking out over the rear garden and open cou
£ 385,000
4 bed house for sale
2 pictures
House · for sale
£ 535,000
New
4 bed house for sale
GL54
· 4 Bedrooms · House
· Garden · Equipped kitchen · Powder room · Concierge
GL54 · 4 Bedrooms · House · Garden · Equipped kitchen · Powder room · Concierge
A spacious semi-detached home with particularly strong ground floor living space, a large garden and flexible accommodation, set within a popular Cheltenham location. The ground floor is a key feature of the property, providing a sense of space that is well suited to modern family living. A large living room sits to the rear, creating a comfortable main reception space. Alongside this, the kitchen and dining room forms the heart of the home, offering a well-designed and sociable layout with ample room for both everyday use and entertaining, while the doors out to the garden allow the space to flow naturally outside. To the front of the property, a further reception room provides valuable flexibility, ideal as a fourth bedroom, snug or home office. A cloakroom and useful utility complete the ground floor. Upstairs, the first floor provides thre bedrooms along with a modern family bathroom. Externally, the property is set back from the road with a generous driveway providing off-road par
£ 535,000
3 bed house for sale
2 pictures
House · for sale
£ 425,000
New
3 bed house for sale
GL54
· 3 Bedrooms · House
· Garden · Fireplace · Equipped kitchen · Parking · Patio
GL54 · 3 Bedrooms · House · Garden · Fireplace · Equipped kitchen · Parking · Patio
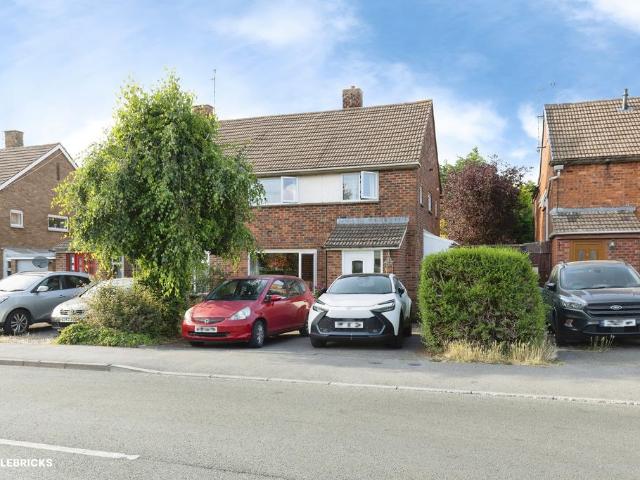
A semi-detached home set within a substantial plot in the village of Uckington. The area has easy access into central Cheltenham, north bound onto the M5, and popular schools such as Tredington Primary School. Hasfield is set back from the road by a large and well-kept lawned frontage, with driveway providing space for several vehicles and a detached single garage. The space certainly lends itself to further development subject to the necessary planning approval. The rear garden measures an impressive 107' x 56' and provides a large level lawn, potting shed, and patio area, perfect for family life. Accommodation briefly comprises; an entrance hall with a dog-leg staircase, a living room with a fireplace and bow window overlooking the front garden, and formal dining room with views to the rear. The kitchen adjoins the dining room and has a separate utility room with a door into the garden. Upstairs there are three bedrooms, two good-size doubles and a single, and a family bathroom with
£ 425,000
1 bed flat for sale
2 pictures
Flat · for sale
£ 230,000
New
1 bed flat for sale
GL54
· 1 Bedroom · Flat
· Balcony
GL54 · 1 Bedroom · Flat · Balcony
An immaculately presented one bedroom, second floor apartment boastings views over Batsford House from the large west facing balcony, which spans the length of the main double bedroom and open plan living space. The property has been recently refurbished and has fitted appliances throughout
£ 230,000
2 bed flat for sale
2 pictures
Flat · for sale
£ 165,000
New
2 bed flat for sale
GL54
· 2 Bedrooms · Flat
· Garden · Equipped kitchen
GL54 · 2 Bedrooms · Flat · Garden · Equipped kitchen
A well-presented two-bedroom ground-floor retirement apartment, offering bright and comfortable accommodation with the added benefit of a private patio enjoying direct access to the beautifully maintained communal gardens. Designed for ease of living, the accommodation includes a welcoming sitting room with a pleasant outlook and patio doors opening onto the outside space, creating a seamless connection with the gardens. The modern kitchen is well-appointed with a range of fitted units and provides a practical yet stylish space for everyday use. There are two well-proportioned bedrooms, complemented by a spacious bathroom fitted with a walk-in shower. A generous storage cupboard provides excellent additional storage. Ideally positioned within easy walking distance of Cirencester town centre and its excellent range of shops, cafs and amenities, this apartment presents an excellent opportunity to enjoy low-maintenance, accessible retirement living in a highly convenient location. NB The
£ 165,000
3 bed house for sale
2 pictures
House · for sale
£ 600,000
New
3 bed house for sale
GL54
· 3 Bedrooms · House
· Garden · Equipped kitchen · Parking
GL54 · 3 Bedrooms · House · Garden · Equipped kitchen · Parking
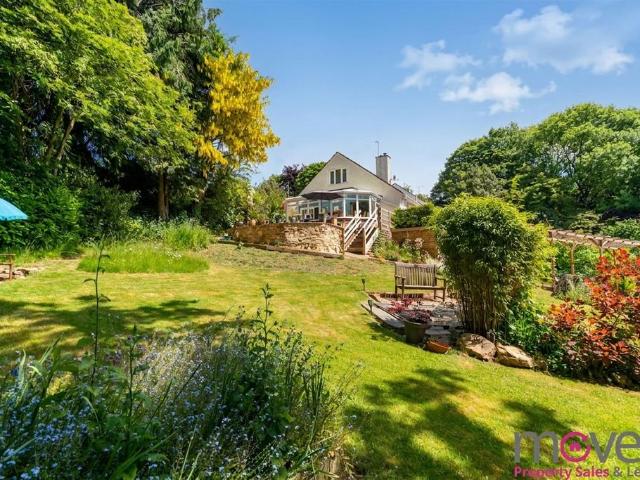
Situated in the heart of the popular village of Fulbrook, this detached chalet bungalow offers a perfect blend of comfort and versatility. Boasting 3 bedrooms and a spacious family bathroom, the property also presents the opportunity to complete an ensuite bathroom off the loft bedroom. Additional loft space provides potential for further conversion, allowing for customisation to suit individual needs. The living accommodation is both spacious and inviting, featuring a large living room with a charming wood burner, a snug or study with direct access to the garden, and separate kitchen and dining rooms. A bright sunroom adjoining the living room enhances the sense of space and offers a pleasant area for relaxation or entertaining. The south-facing garden is mainly laid to lawn and benefits from mature trees and plants, creating a tranquil outdoor environment. The property also includes a large driveway and an integral garage, adding convenience and ample parking. Offered chain free, thi
£ 600,000
3 bed house for sale
2 pictures
House · for sale
£ 375,000
New
3 bed house for sale
GL54
· 3 Bedrooms · House
· Concierge
GL54 · 3 Bedrooms · House · Concierge
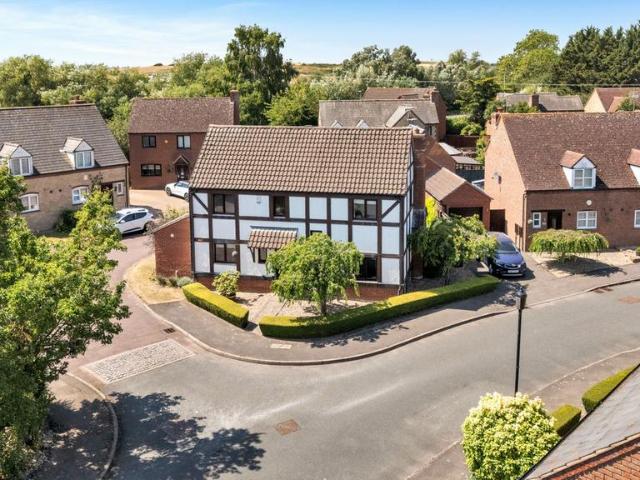
12 Bicknell Close is a well-presented and favourably positioned modern family home, forming part of a small and attractive cul-de-sac development situated just a short walk to the north of Northleachs historic Market Place and everyday amenities. Constructed circa 2015, the property is built of attractive brick elevations beneath a pitched tiled roof and benefits from modern energy-efficient features including an air source heat pump providing domestic hot water and heating, alongside UPVC double glazed windows and doors throughout. Occupying arguably one of the best positions within Bicknell Close, Number 12 enjoys a tucked-away corner setting with an elevated outlook, enhancing both privacy and its overall appeal. The accommodation is well-balanced and thoughtfully arranged across two floors. Upon entering the property, a welcoming entrance hall provides access to the principal reception spaces. To the right is a bright dual-aspect sitting room, enjoying excellent natural light, whil
£ 375,000
3 bed house for sale
2 pictures
House · for sale
£ 480,000
New
3 bed house for sale
GL54
· 3 Bedrooms · House
· Garden · Equipped kitchen · Concierge
GL54 · 3 Bedrooms · House · Garden · Equipped kitchen · Concierge
A significantly extended and reconfigured three bedroom home situated in this much sought-after Cotswold village. Offering superb versatility for modern family living, this property offers a beautifully open and remodelled ground floor with three reception areas which perfectly flow. The kitchen/breakfast room was newly installed around 6 years ago and features an island, Karndean flooring and fully fitted appliances. The extended dining room; a light and airy space, offers two sets of French doors to the garden and Velux windows in the ceiling. The principal reception room, stretching over 17' provides a lovely relaxing space, it features a wood burner, Karndean flooring and seamlessly flows from the dining room. The first floor, largely original in terms of configuration, features three double bedrooms, an updated family bathroom and handmade fitted wardrobes in the main bedroom. The outside space of this property is a particular highlight, the plot size is excellent and offers off-s
£ 480,000

Get email alerts

Don't miss out: be the first to know about new properties

The alert was correctly created

On subscribing you accept the conditions of use and the privacy policy
Alert
Receive new ads in your inbox
Save this search
Receive alerts for new listings

We'll send you an email when we have new properties for: "Properties for sale in GL54"

The alert was correctly created

Winchcombe Cheltenham
Andoversford Cheltenham
Get email alerts and be the first to see new listings
Required field
On subscribing I accept the terms of the privacy policy
Perfect! You'll soon start receiving new listings via email
Alert
Receive an email when we have new ads for Properties for sale in GL54
Save this search
Filters

Bedrooms

Size (sq.ft)

sq.ft
sq.ft

Price

£
£

Property type

Bathrooms

Clear all filters
Receive notifications when new entries are published.