5,305 properties for sale in GL5

2 bed house for sale
2 pictures
House · for sale
£ 275,000
New
2 bed house for sale
GL5
· 2 Bedrooms · House
· Fireplace · Equipped kitchen
GL5 · 2 Bedrooms · House · Fireplace · Equipped kitchen
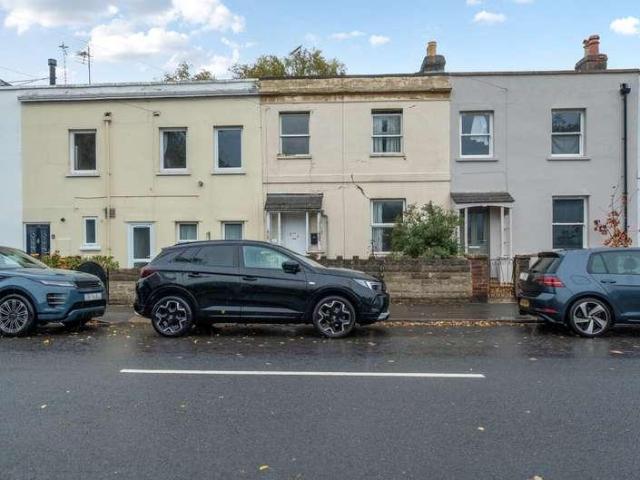
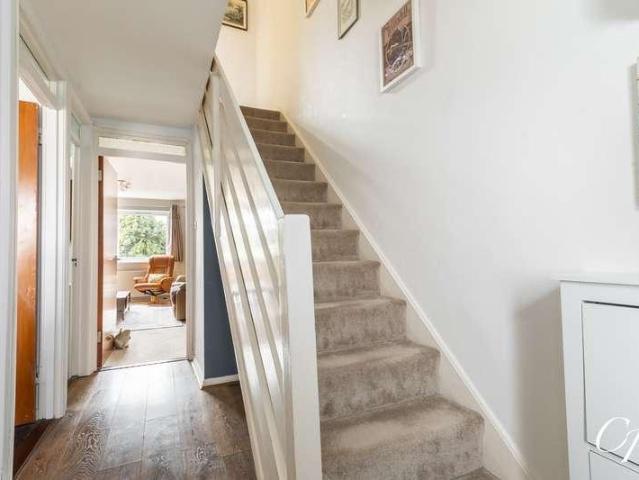
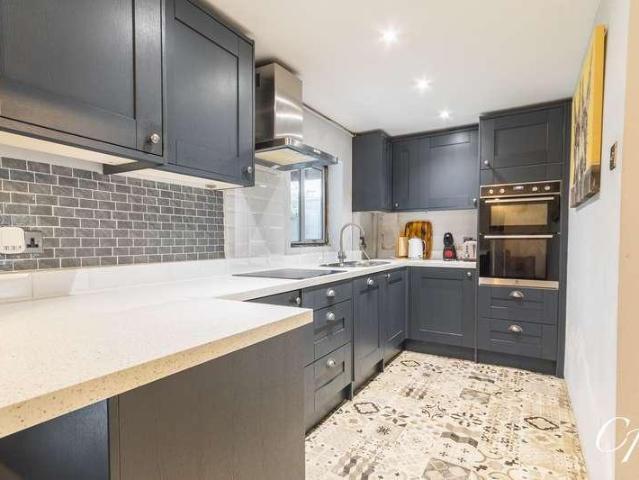
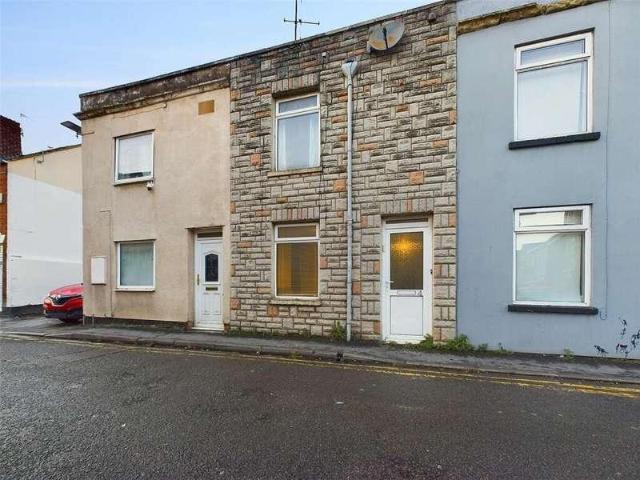
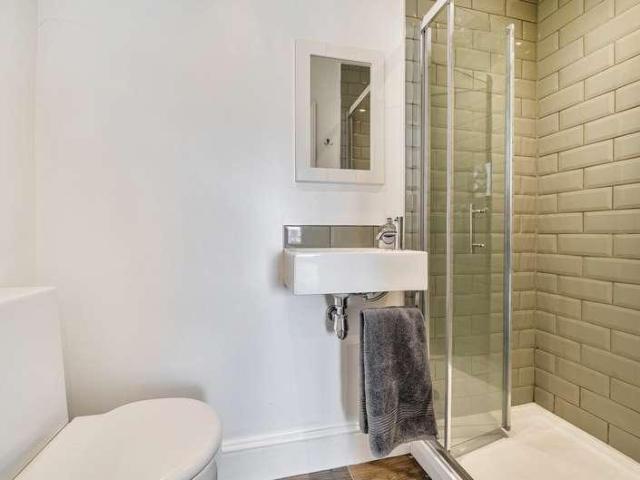
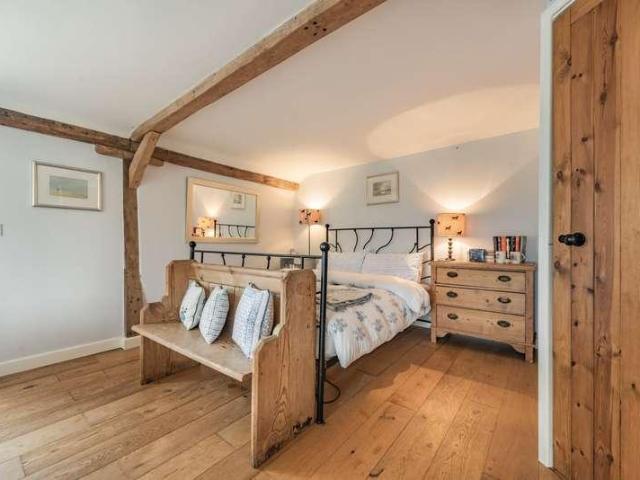
56 Lower Street is a well-presented period terraced property situated within the Conservation Area, in a sought-after residential road above Stroud. Ideally positioned in the heart of the thriving Old Stroud community, the property is within easy reach of the towns shops, amenities and train station, with Daisy Bank and a variety of countryside walks just a short distance away. Built using traditional methods beneath a pitched roof, the property offers characterful accommodation arranged over three floors and is presented in good order throughout. An entrance hall leads into the sitting room, measuring 13'8 x 12'8, which features parquet flooring and a beautiful stone fireplace with an enclosed ethanol fire. The sitting room leads through to the kitchen, which benefits from an abundance of natural light, bespoke units, a reclaimed tiled floor and access to a small decked terrace. Stairs rise from the sitting room to the first floor, where there is a good-sized double bedroom with built
£ 275,000
3 bed house for sale
2 pictures
House · for sale
£ 330,000
New
3 bed house for sale
GL5
· 3 Bedrooms · House
· Garden · Equipped kitchen · Powder room
GL5 · 3 Bedrooms · House · Garden · Equipped kitchen · Powder room
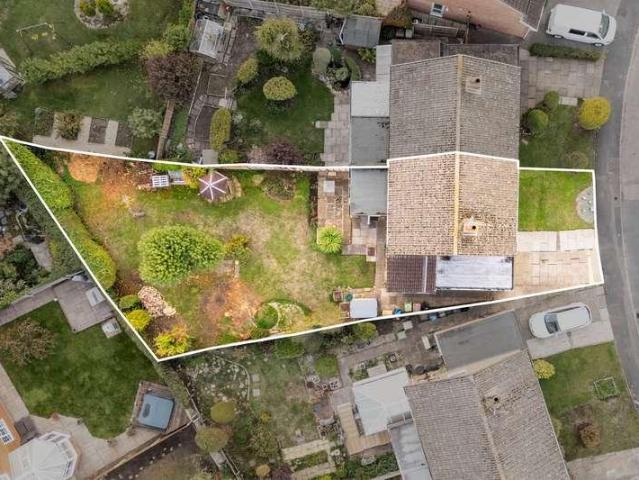
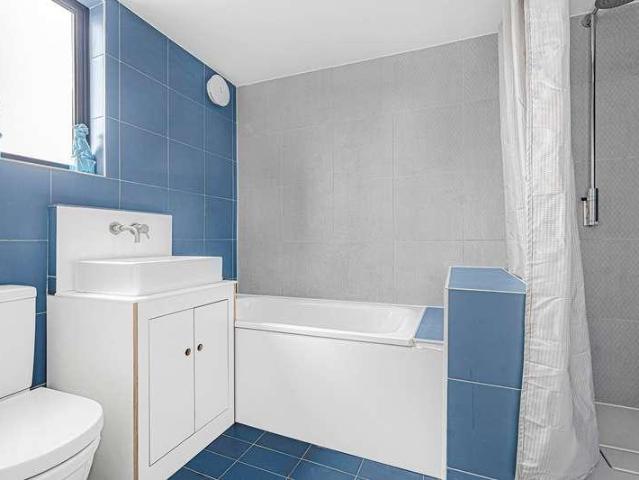
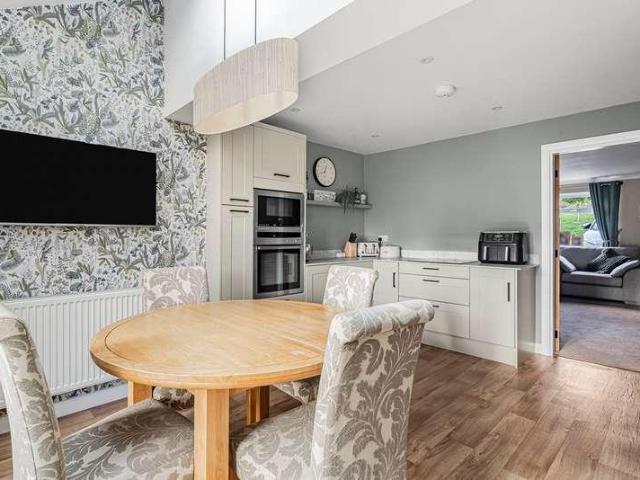
Situated in the ever-popular area of Cashes Green, this attractive extended three-bedroom semi-detached home offers spacious, light-filled accommodation, thoughtfully updated and improved by the current owners to create a lovely modern home ready to move straight into. The property welcomes you into a spacious entrance hallway, providing plenty of room for coats and shoes, with stairs rising to the first floor, useful understairs storage and additional space for a washing machine. A conveniently positioned downstairs cloakroom completes the entrance area. The modern family kitchen/dining room offers good storage and an excellent space for everyday living and entertaining, with French doors opening directly onto the rear garden, allowing plenty of natural light into the room. A generous sitting room provides a wonderful space to relax, featuring an attractive electric fire as a focal point. Upstairs, the first floor offers three well-proportioned bedrooms, all served by a modern family
£ 330,000
3 bed house for sale
2 pictures
House · for sale
£ 650,000
New
3 bed house for sale
GL5
· 3 Bedrooms · House
GL5 · 3 Bedrooms · House
Inglestone is a property that truly embodies the essence of location, location, location. Nestled along a charming single track country lane, just half a mile from the vibrant market town of Minchinhampton, this peaceful rural hamlet offers breathtaking panoramic views, and idyllic countryside walks right from the doorstep. Situated close to Gatcombe Estate, the home of the Princess Royal, this individually designed detached bungalow presents an exciting opportunity for expansion and modernisation. Upon entering, one steps into a sunroom that leads into a spacious entrance hall, where a staircase ascends to the first floor. To the right, the principal bedroom boasts a stunning bay window that stretches across the front, framing spectacular views, along with built in wardrobes for ample storage. The ground floor also features a family bathroom and a separate wet room. The generous living space is cleverly divided into two areas, offering the flexibility of an open-plan layout, perfect f
£ 650,000
3 bed house for sale
2 pictures
House · for sale
£ 347,500
New
3 bed house for sale
GL5
· 3 Bedrooms · House
· Garden · Equipped kitchen · Powder room · Heating
GL5 · 3 Bedrooms · House · Garden · Equipped kitchen · Powder room · Heating
Nearly new three bedroom semi-detached home with long driveway and South-Westerly facing rear garden, no onward chain, constructed 2021 with outstanding balance of 10 year builders warranty, entrance hallway with cloakroom, spacious living room, open plan kitchen/diner, three first floor bedrooms, master with en-suite shower room, family bathroom, gas central heating plus double glazing. Energy Rating: B
£ 347,500
4 bed house for sale
2 pictures
House · for sale
£ 425,000
New
4 bed house for sale
GL5
· 4 Bedrooms · House
· Garden · Equipped kitchen · Powder room · Heating
GL5 · 4 Bedrooms · House · Garden · Equipped kitchen · Powder room · Heating
Immaculately presented and deceptively spacious four bedroom semi-detached home in popular village of Slimbridge, large driveway to front with gardens to side and rear, open plan kitchen/diner to rear with vaulted ceiling, entrance hallway, cloakroom, kitchen/diner, living room, three first floor bedrooms, family bathroom, top floor bedroom with en-suite shower room & eves storage, gas central heating plus double glazing. Energy Rating: C
£ 425,000
3 bed house for sale
2 pictures
House · for sale
£ 440,000
New
3 bed house for sale
GL5
· 3 Bedrooms · House
· Garden · Fireplace · Parking · Heating
GL5 · 3 Bedrooms · House · Garden · Fireplace · Parking · Heating
A well-presented three double-bedroom detached bungalow, set within the highly sought-after village of Shurdington, benefits from well-maintained front and rear gardens. This single-storey home is situated in Yarnolds, a cul-de-sac, and boasts a generous paved driveway providing parking for several vehicles, alongside a low-maintenance pebbled front garden. Further benefits include an attached single garage, double glazing, gas central heating and solar panels (owned outright). The property is accessed via the paved driveway, which leads to an enclosed porch providing access to both the garage and the main entrance. The well-maintained accommodation briefly comprises a generous entrance hallway with storage cupboards, one of which houses the boiler, and a spacious living room measuring approximately 21'0 x 12'10. The living room features an attractive wooden parquet floor, dual-aspect windows, an impressive Cotswold stone fireplace and a glazed door opening onto the rear veranda and so
£ 440,000
4 bed house for sale
2 pictures
House · for sale
£ 780,000
New
4 bed house for sale
GL5
· 4 Bedrooms · House
· Garden · Equipped kitchen · Parking · Concierge
GL5 · 4 Bedrooms · House · Garden · Equipped kitchen · Parking · Concierge
A striking four bedroom detached family home extending to approximately 2500 sq.ft. This property occupies an exclusive position on a private road within the sought-after village of Down Hatherley. Finished in 2026 and benefiting from the remainder of a 10-Year Build-Zone Warranty, this impressive home combines contemporary design with exceptional energy efficiency, featuring an air source heat pump, six solar panels, wet underfloor heating throughout the ground floor, a high-specification, bespoke kitchen, solid oak internal doors, a solid oak staircase, Spanish slate roof tiles, a garage and generous driveway parking. Offering beautifully appointed accommodation throughout, the property includes four bedrooms, two luxurious en-suites, a stunning open-plan kitchen/dining/family room, study and generous rear garden.Entrance Hall: A welcoming and spacious reception hall creating an impressive first impression. Featuring attractive tiled flooring with wet underfloor heating, a striking s
£ 780,000
2 bed house for sale
2 pictures
House · for sale
£ 460,000
New
2 bed house for sale
GL5
· 2 Bedrooms · House
· Garden · Fireplace · Equipped kitchen · Parking
GL5 · 2 Bedrooms · House · Garden · Fireplace · Equipped kitchen · Parking
An attractive traditional red-brick, two-bedroom period terrace house that has been beautifully improved throughout and extended on the ground floor to create a delightful open-plan family room, kitchen and dining area. The property also benefits from a south-facing garden and a single garage. Enviably located in the desirable area of Leckhampton, the property is within easy reach of the highly regarded Naunton Park Primary School and just a short distance from the popular and trendy Bath Road, well known for its independent shops, restaurants, pubs and other amenities. This welcoming, bay-fronted home is approached via a low-walled, pebbled front garden, with an attractive pathway leading to the open porch and front door. The ground-floor accommodation briefly comprises an entrance hallway with stairs rising to the first floor, and a front living room featuring a wood-burning fireplace. To the rear, the impressive open-plan family room, kitchen and dining area flows beautifully, creat
£ 460,000
3 bed house for sale
2 pictures
House · for sale
£ 165,000
New
3 bed house for sale
GL5
· 3 Bedrooms · House
· Garden · Equipped kitchen · Cellar · Powder room
GL5 · 3 Bedrooms · House · Garden · Equipped kitchen · Cellar · Powder room
Situated in the established residential area of Cheltenham, this three-bedroom terraced house presents an opportunity for investors, developers and owner-occupiers seeking a property with scope to add value. Requiring full modernisation throughout. The accommodation comprises a front living room, a dining room, kitchen dining room and two ground floor cloakrooms. On the first floor are three bedrooms and a bathroom. The property benefits from a useful basement. Outside there is a small shared courtyard garden. The property is conveniently located for Cheltenham town centre, approximately 1 mile away, with its extensive range of shops, supermarkets, cafs, restaurants and leisure facilities. Local amenities and regular bus services are available nearby, while Cheltenham Spa railway station is approximately 1 mile away, providing mainline connections towards London, Birmingham and Bristol. The area is also well served by schools, including the highly regarded Naunton Park Primary School a
£ 165,000
2 bed flat for sale
2 pictures
Flat · for sale
£ 195,000
New
2 bed flat for sale
GL5
· 2 Bedrooms · Flat
· Garden · Balcony · Equipped kitchen · Parking
GL5 · 2 Bedrooms · Flat · Garden · Balcony · Equipped kitchen · Parking
Situated within easy reach of Cheltenham town centre, this spacious two-bedroom duplex apartment offers well-proportioned accommodation arranged across the first and second floors. The layout provides an appealing separation between the living and sleeping accommodation, with a generous sitting/dining room, separate kitchen and bathroom on the first floor, while two bedrooms occupy the floor above.A particular highlight is the private balcony accessed from Bedroom Two, enjoying far-reaching views across the rooftops towards the surrounding hills. Further benefits include useful storage, use of communal gardens, one allocated parking space and a share of the freehold with approximately 900 years remaining on the lease.Communal Entrance: The development is approached via communal grounds. A communal entrance with a secure intercom system provides access to the building. Entrance Hall: The front door opens into a welcoming entrance hall, providing access to the first-floor accommodation a
£ 195,000
3 bed house for sale
2 pictures
House · for sale
£ 165,000
New
3 bed house for sale
GL5
· 3 Bedrooms · House
· Garden · Equipped kitchen · Cellar
GL5 · 3 Bedrooms · House · Garden · Equipped kitchen · Cellar
Situated in the established residential area of Cheltenham, this three-bedroom terraced house presents an opportunity for investors, developers and owner-occupiers seeking a property with scope to add value. Requiring full modernisation throughout. The accommodation comprises living room, kitchen dining room and ground floor bathroom, three first floor bedrooms and a useful basement. Outside there is a small courtyard garden. The property is conveniently located for Cheltenham town centre, approximately 1 mile away, with its extensive range of shops, supermarkets, cafs, restaurants and leisure facilities. Local amenities and regular bus services are available nearby, while Cheltenham Spa railway station is approximately 1 mile away, providing mainline connections towards London, Birmingham and Bristol. The area is also well served by schools, including Naunton Park Primary School approximately 0.4 miles away and St James' Church of England Primary School around 0.5 miles away, with Che
£ 165,000
3 bed house for sale
2 pictures
House · for sale
£ 450,000
New
3 bed house for sale
GL5
· 3 Bedrooms · House
· Garden · Equipped kitchen · Parking · Powder room
GL5 · 3 Bedrooms · House · Garden · Equipped kitchen · Parking · Powder room
Sold with no onward chain. A versatile townhouse offering flexible accommodation arranged over three floors, this modern terrace townhouse is set back from London Road, with a garden and green to the front. To the rear, double timber gates provide access to the low-maintenance garden, which leads to the integral single garage. The property is conveniently situated within close proximity to Cheltenham Town Centre, popular Park Walk, the Lido and the Hospital, with easy access to major road routes. The property is approached via a paved front path leading to the open porch. The ground-floor accommodation briefly comprises a front lobby, hallway with storage cupboards and stairs rising to the upper floors, a utility room with a generous understairs cupboard, bedroom three, bedroom four/study and the integral garage. On the first floor, the landing leads to the cloakroom, an additional staircase and doors providing access to the front living room, measuring 15'4 x 13'0, and the kitchen/din
£ 450,000
4 bed house for sale
2 pictures
House · for sale
£ 280,000
New
4 bed house for sale
GL5
· 4 Bedrooms · House
· Equipped kitchen
GL5 · 4 Bedrooms · House · Equipped kitchen
Cook Residential is delighted to present this rare and versatile opportunity in the heart of Cheltenham town centre. It is two separate dwellings set on a single plot on Bennington Street, held on one title, and offered with no onward chain, subject to vacant possession. There is a three-bedroom front house facing Bennington Street and a one-bedroom rear house with its own separate entrance and private courtyard. Each is fully self-contained. This gives buyers excellent flexibility. The property could be kept as a ready-made rental investment, used for short-term holiday letting, or combined and renovated into a generous family home in a sought-after central location, subject to the necessary consents.The Front HouseArranged over three floors, the front house is a three-bedroom mid-terrace home with its own front door onto Bennington Street.Entrance Hall: The front door opens into an entrance hall, with stairs rising to the first floor and a useful storage cupboard.Kitchen/Sitting/Dini
£ 280,000
4 bed house for sale
2 pictures
House · for sale
£ 800,000
New
4 bed house for sale
GL5
· 4 Bedrooms · House
· Parking · Swimming pool · Concierge
GL5 · 4 Bedrooms · House · Parking · Swimming pool · Concierge
Set within approximately half an acre of grounds, Meadowcote is a substantial single storey, detached home offering extensive accommodation, landscaped grounds, potential for further development within the loft (subject to planning), and a wealth of lifestyle features including an outdoor swimming pool and multiple outbuildings. With a versatile layout that flows across generous rooms, the property combines elegance with practicality. Set behind secure electric gates, it also benefits from driveway parking for multiple vehicles and a detached double garage which is longer than the standard, offers electricity and roller up and over electronic door.Reception Hall / Music Room: On entering Meadowcote, you are welcomed into a spacious reception hall, currently styled as a drawing room. With its bay window and generous proportions, this room sets the tone for the rest of the home, versatile, light-filled, and inviting. It provides a superb additional reception space, equally suited as a se
£ 800,000
2 bed house for sale
2 pictures
House · for sale
£ 240,000
New
2 bed house for sale
GL5
· 2 Bedrooms · House
· Garden · Equipped kitchen · Parking · Concierge
GL5 · 2 Bedrooms · House · Garden · Equipped kitchen · Parking · Concierge
Cook Residential is delighted to present this two-bedroom home on Village Road in Cheltenham, offered with no onward chain. On the ground floor there is a porch, an entrance hall with a WC, a sitting room, a kitchen/dining room and a large conservatory. Upstairs are two double bedrooms, a shower room and a laundry room. Outside, the property has a generous rear garden and an allocated parking space. Please note that the property is affected by damp, and remedial work will be required. Prospective purchasers are advised to commission a survey.Porch: A practical entrance porch leads through to the entrance hall.Entrance Hall: Stairs rise to the first floor, with useful storage beneath. The hall has a contemporary vertical radiator and gives access to the sitting room, the kitchen/dining room and the ground floor WC.WC: Comprising a low-level WC and a wall-mounted wash basin, with part-tiled walls.Sitting Room: A well-proportioned reception room at the front of the property, with two wind
£ 240,000
2 bed flat for sale
2 pictures
Flat · for sale
£ 150,000
New
2 bed flat for sale
GL5
· 2 Bedrooms · Flat
· Equipped kitchen
GL5 · 2 Bedrooms · Flat · Equipped kitchen
A two-bedroom apartment situated in the popular Prestbury area of Cheltenham. The property may appeal to investors, first-time buyers and owner-occupiers seeking a home in an established residential location, with convenient access to local amenities and the wider town. Located on the ground floor, the apartment comprises lounge, separate kitchen, two bedrooms and bathroom. The surrounding area offers a range of everyday amenities, with Cheltenham town centre providing a wider choice of shops, cafs, restaurants and leisure facilities. The property is also well placed for Cheltenham Racecourse, Pittville Park and access to the Cotswolds countryside, offering a balance of town amenities and outdoor recreation. For commuters, Cheltenham Spa railway station is approximately 2.1 miles away, with rail services connecting to destinations including Birmingham, Bristol and beyond. Road links provide access to the wider Gloucestershire area and routes towards the M5 for travel further afield
£ 150,000
3 bed house for sale
2 pictures
House · for sale
£ 210,000
New
3 bed house for sale
GL5
· 3 Bedrooms · House
· Garden
GL5 · 3 Bedrooms · House · Garden
Offered to the market for the very first time since being built in 1951, this much loved family home presents a rare and exciting opportunity. Requiring modernisation, the property offers exceptional potential to create a stunning home tailored to your own taste. Situated in the popular Woodside Avenue area, the property has far reaching rear views and boasts a generous rear garden extending to approximately 100 feet, providing ample space for families, keen gardeners or extension to the house. With its spacious accommodation and enviable outlook, this is a home full of character and possibilities, ready for its next chapter
£ 210,000
3 bed house for sale
2 pictures
House · for sale
£ 420,000
3 bed house for sale
GL5
· 3 Bedrooms · House
· Garden · Fireplace · Equipped kitchen
GL5 · 3 Bedrooms · House · Garden · Fireplace · Equipped kitchen
Situated in the popular Rodborough Avenue area, this 1960s semi-detached property is ideally located within a short walk of Stroud town centre. The ground floor comprises an entrance hall with stairs rising to the first floor, leading through to the kitchen, which features double doors to the front and opens into the dining area and sitting room. The sitting room boasts a lovely stone fireplace surround with an open fire, while sliding doors provide access to the rear garden. Also on the ground floor is a versatile former kitchen, now used as a utility room and study, offering useful understairs storage and a side entrance door. Upstairs, the landing provides access to three good-sized bedrooms and the family bathroom, which benefits from a separate shower cubicle. There is also an airing cupboard and loft access. Both the main bedroom and bedroom three feature built-in cupboards, providing useful additional storage. Offering well-proportioned accommodation and a convenient location cl
£ 420,000
2 bed house for sale
2 pictures
House · for sale
£ 110,000
2 bed house for sale
GL5
· 2 Bedrooms · House
· Equipped kitchen · Concierge
GL5 · 2 Bedrooms · House · Equipped kitchen · Concierge
PRICED TO SELL-AVAILABLE VACANT & CHAIN FREE Presenting a fantastic opportunity for both first-time buyers and investors, this two-bedroom mid-terraced house is offered to the market priced to sell, available vacant and chain free. Situated in a convenient residential location, the property is within Council Tax Band A and boasts an EPC rating of D (64), with the potential to reach B (89) following refurbishment. The accommodation features two generously sized reception rooms, providing flexible living and dining options for modern lifestyles. The kitchen is complemented by an adjoining utility room with a sink, offering additional storage and workspace. Upstairs, you will find two well-proportioned bedrooms and a family bathroom. While the property is in need of modernisation and refurbishment, it presents an excellent canvas for personalisation and value enhancement. With an estimated rental income of 1100 per calendar month after refurbishment, this property represents a strong buy-
£ 110,000
4 bed house for sale
2 pictures
House · for sale
£ 425,000
4 bed house for sale
GL5
· 4 Bedrooms · House
· Garden · Equipped kitchen · Parking · Patio
GL5 · 4 Bedrooms · House · Garden · Equipped kitchen · Parking · Patio
Situated within the popular residential area of Up Hatherley, this well-proportioned four-bedroom semi-detached family home offers versatile accommodation, generous living spaces and a particularly impressive rear garden. The property features a spacious sitting room, an open-plan kitchen/dining/family room with direct access to the garden, and a ground-floor bedroom with its own en-suite shower room, ideal for guests or multigenerational living. Upstairs, there are three further bedrooms and a contemporary family shower room. Outside, the extensive rear garden provides a wonderful setting for outdoor enjoyment, with mature trees, established planting and patio seating areas. Further benefits include an integral garage and driveway parking. Offered to the market with no onward chain, this appealing home presents an excellent opportunity for families seeking flexible accommodation in a well-established Cheltenham location.Entrance Hallway: A bright and welcoming entrance hallway, featur
£ 425,000
1 bed flat for sale
2 pictures
Flat · for sale
£ 280,000
1 bed flat for sale
GL5
· 1 Bedroom · Flat
· Fireplace · Equipped kitchen · Concierge
GL5 · 1 Bedroom · Flat · Fireplace · Equipped kitchen · Concierge
Cook Residential is delighted to present this charming one-bedroom ground floor apartment, set within an impressive Grade II* listed Regency terrace in Lansdown, Cheltenham, and offered with no onward chain. The property retains a wealth of period character, including high ceilings, ornate cornicing, a decorative ceiling rose and tall sash windows. The beautiful accommodation comprises an entrance hall, a sitting/dining room, a kitchen, a double bedroom and a bathroom.Entrance Hall: A welcoming space with wood-effect flooring, an arched fanlight and decorative cornicing. The hall gives access to all rooms and benefits from two storage cupboards.Sitting/Dining Room: This impressive reception room is filled with natural light from three tall sash windows with working shutters, which overlook mature trees to the front. A white marble fireplace with an inset gas stove forms the centrepiece of the room, flanked by built-in alcove shelving and cupboards. Ornate cornicing, a decorative ceilin
£ 280,000
2 bed flat for sale
2 pictures
Flat · for sale
£ 230,000
2 bed flat for sale
GL5
· 2 Bedrooms · Flat
· Garden · Balcony · Equipped kitchen · Parking · Concierge
GL5 · 2 Bedrooms · Flat · Garden · Balcony · Equipped kitchen · Parking · Concierge
This beautifully presented modernised two-bedroom apartment is set within a well-maintained development, offering bright and spacious accommodation alongside a private balcony. The property benefits from a share of freehold, well-kept communal gardens, and the rare advantage of both covered and visitor parking, making it an ideal home or investment opportunity.Entrance Hall: A welcoming entrance hall providing access to all principal rooms. This apartment offers plenty of built in cupboards offering a space for coats and shoes, an airing cupboard and an additional storage cupboard perfect for storing of household cleaning goods. Sitting / Dining Room: A generous and light-filled reception space, perfectly suited for both relaxing and entertaining. The room comfortably accommodates both seating and dining areas and benefits from direct access onto the private balcony, allowing natural light to flood the space and creating a seamless connection between indoor and outdoor living.Kitchen:
£ 230,000
flat for sale
2 pictures
Flat · for sale
£ 75,000
flat for sale
GL5
· Flat
· Equipped kitchen
GL5 · Flat · Equipped kitchen
Cook Residential is delighted to present this well-presented studio apartment, situated on the second floor of a purpose-built development on Millbrook Street, Cheltenham, and offered with no onward chain. Representing an excellent investment opportunity with a rental yield of 10.4%, the property is also suitable for first-time buyers, subject to lending criteria. Neutrally decorated throughout, the accommodation comprises an entrance hall, an open-plan kitchen/living/bedroom and a bathroom.Communal Entrance: A secure communal entrance leads to a bright stairwell, with large windows providing plenty of natural light, giving access to the second floor.Entrance Hall: A practical space with carpeted flooring and an airing cupboard, providing useful storage. The hall leads into the main living space and the bathroom.Kitchen/Living/Bedroom: A light and versatile open-plan space with two windows, one enjoying a leafy outlook over mature trees. The living and sleeping area is carpeted, while
£ 75,000
1 bed flat for sale
2 pictures
Flat · for sale
£ 150,000
1 bed flat for sale
GL5
· 1 Bedroom · Flat
· Balcony · Equipped kitchen · Parking
GL5 · 1 Bedroom · Flat · Balcony · Equipped kitchen · Parking
A generously proportioned, top floor apartment on the edge of central Cheltenham and Christchurch. Featuring an entrance hall, large living room, kitchen, large bedroom and bathroom. Communal parking to the front. St. Georges Road enjoys direct access in to the Town Centre and takes approximately five minutes to reach the Promenade. The area also benefits from a Waitrose Supermarket just around the corner. The apartment forms the whole of the top floor set within a Victorian semi-detached villa. Although effectively positioned in the roof, the rooms are such a good size that the eves don't hinder the space. Accommodation briefly comprises an entrance hall with exposed wooden floors, a large living room measuring 18'6 x 14' with a glass panelled door onto a Juliet balcony, a kitchen with lots of storage and surface space, including an integral double oven, electric hob, washing machine and free-standing fridge freezer. The bedroom also measures an impressive 17' x 14' and is just across
£ 150,000
4 bed house for sale
2 pictures
House · for sale
£ 425,000
4 bed house for sale
GL5
· 4 Bedrooms · House
· Equipped kitchen · Parking
GL5 · 4 Bedrooms · House · Equipped kitchen · Parking
If youre looking for a home with a little something different, this fantastic four-bedroom detached property on Edwin Jones Way, Lydney, could be just the ticket! Offering spacious and versatile accommodation arranged over two floors, an integral garage converted into a private pub, and the added benefit of solar panels with battery storage, this is a home that combines everyday practicality with a truly unique feature. Upon entering the property, you are welcomed by an entrance hall, providing access to the ground-floor accommodation and stairs rising to the first floor. To the left, the separate living room offers a comfortable and inviting space in which to relax and unwind. The generous kitchen and dining room provides plenty of room for cooking, family meals and entertaining, creating a natural hub for day-to-day life. A separate utility room adds further practicality, keeping household chores tucked away from the main living space. But the real talking point has to be the convert
£ 425,000
4 bed house for sale
2 pictures
House · for sale
£ 375,000
4 bed house for sale
GL5
· 4 Bedrooms · House
· Garden · Parking · Equipped kitchen · Concierge
GL5 · 4 Bedrooms · House · Garden · Parking · Equipped kitchen · Concierge
A beautifully presented four-bedroom semi-detached home built by award-winning Wimpey Homes. Situated in the sought-after College Drive development, this modern property offers spacious accommodation ideal for growing families or those seeking flexible living. With stylish interiors, a landscaped garden, and a detached garage with driveway parking, this home combines comfort, convenience, and contemporary design.Living Room: Located at the front of the property, the living room is a bright and spacious reception area featuring a large window that floods the room with natural light. The space offers generous room for comfortable seating and entertainment furniture, complemented by clean, neutral dcor and Karndean flooring for a warm, contemporary feel.Kitchen and Dining Area: Situated at the rear of the home, this impressive kitchen and dining area spans the width of the property and offers a well-designed layout for both daily living and entertaining. The contemporary kitchen features
£ 375,000
5 bed house for sale
2 pictures
House · for sale
£ 550,000
5 bed house for sale
GL5
· 5 Bedrooms · House
· Garden · Parking · Equipped kitchen · Concierge
GL5 · 5 Bedrooms · House · Garden · Parking · Equipped kitchen · Concierge
A generously proportioned, characterful and versatile detached home, set within a large plot, having ample driveway parking, a detached garage, and a large landscaped rear garden. The Gables is located on the edge of Up Hatherley and enjoys easy access into central Cheltenham, popular schools, handy local amenities, and beautiful surrounding countryside. Junction 11 of the M5 is close-by, making this a perfect spot for those who commute. The property was originally a typical '1920's style' bungalow. Whilst the front of the property retains this configuration, having a central hallway with doors leading off, the rear of the property has been extended to provide generous reception space, with bedrooms, an attic room and a bathroom above. Accommodation briefly comprises; a living room with French doors into a large conservatory (measuring 17'10 x 10'7), a formal dining room with a double aspect, a fitted kitchen, modern shower room, and three double bedrooms. Upstairs there are two double
£ 550,000
3 bed house for sale
2 pictures
House · for sale
£ 560,000
3 bed house for sale
GL5
· 3 Bedrooms · House
· Parking
GL5 · 3 Bedrooms · House · Parking
No Onward Chain. An extended semi-detached home located in a highly sought-after residential area of Leckhampton, offering versatile accommodation throughout. This three/four-bedroom property benefits from a front driveway providing ample off-road parking and is situated at the end of a tranquil cul-de-sac just off Moorend Road. It is conveniently located close to main bus routes, a doctor's surgery, schools, The Park Campus, Burrows Field, the popular amenities of Bath Road, and beautiful walks on Leckhampton Hill. On the ground floor, the accommodation briefly comprises a spacious entrance hall with stairs rising to the first floor, access to the downstairs shower room, and a door leading to a versatile front sitting room. The breakfast room features a freestanding corner wood burner, while a door opens into a generous side extension measuring approximately 11'11 x 10'6. This flexible space incorporates a utility area with plumbing and offers a variety of potential uses. At the heart
£ 560,000
3 bed house for sale
2 pictures
House · for sale
£ 875,000
3 bed house for sale
GL5
· 3 Bedrooms · House
· Garden · Fireplace · Equipped kitchen · Parking · Cellar
GL5 · 3 Bedrooms · House · Garden · Fireplace · Equipped kitchen · Parking · Cellar
A highly desirable and characterful Edwardian home, situated in the ever-popular and sought-after area of Leckhampton, renowned for its excellent local schools, convenient amenities, and easy access to major transport links. This attractive bay-fronted, three-bedroom semi-detached property is a fine example of a much-loved and thoughtfully improved family home, offering comfortable living, off-road parking, and a generous rear garden. Beautifully presented throughout, the property provides spacious and versatile accommodation, including an excellent multi-functional basement. On the ground floor, the entrance opens into a welcoming hallway with stairs rising to the first floor. The characterful front living room features an attractive period-style fireplace, a bay window with bespoke shutters, and an opening into a separate family room, which also benefits from a period-style fireplace and access to the extended dining area. At the heart of the home is the impressive open-plan kitchen/
£ 875,000
6 bed house for sale
2 pictures
House · for sale
£ 1,395,000
6 bed house for sale
GL5
· 6 Bedrooms · House
· Gym · Equipped kitchen · Patio · Powder room
GL5 · 6 Bedrooms · House · Gym · Equipped kitchen · Patio · Powder room
This represents a unique opportunity to acquire a superb individual home that benefits from considered design, the heart of which is built around a large open plan living environment combining a hand crafted kitchen with integrated appliance package, a dining area with French doors opening out to the patio and a generous sitting room focussed around a contemporary design woodburning stove. To one end of the property is an impressive principal bedroom suite, incorporating a double bedroom with vaulted ceiling, his and hers dressing rooms and ensuites, ample storage and a snug/ additional bedroom. Beneath a storm porch the front door opens into a generous entrance hallway with storage and plant room, study, well-equipped utility/boot room and cloakroom. Four double bedrooms are served by a superb family bathroom and ensuite shower room. Great flexibility is provided by another large room currently utilised as a playroom and gym. Within the light spacious interior, the design incorporates
£ 1,395,000

Get email alerts

Don't miss out: be the first to know about new properties

The alert was correctly created

On subscribing you accept the conditions of use and the privacy policy
Alert
Receive new ads in your inbox
Save this search
Receive alerts for new listings

We'll send you an email when we have new properties for: "Properties for sale in GL5"

The alert was correctly created

Far Westrip Stroud
Cashes Green Stroud
Get email alerts and be the first to see new listings
Required field
On subscribing I accept the terms of the privacy policy
Perfect! You'll soon start receiving new listings via email
Alert
Receive an email when we have new ads for Properties for sale in GL5
Save this search
Filters

Bedrooms

Size (sq.ft)

sq.ft
sq.ft

Price

£
£

Property type

Bathrooms

Clear all filters
Receive notifications when new entries are published.