4,014 properties for sale in GL8

2 bed flat for sale
2 pictures
Flat · for sale
£ 62,000
New
2 bed flat for sale
GL8
· 2 Bedrooms · Flat
· Equipped kitchen · Parking
GL8 · 2 Bedrooms · Flat · Equipped kitchen · Parking
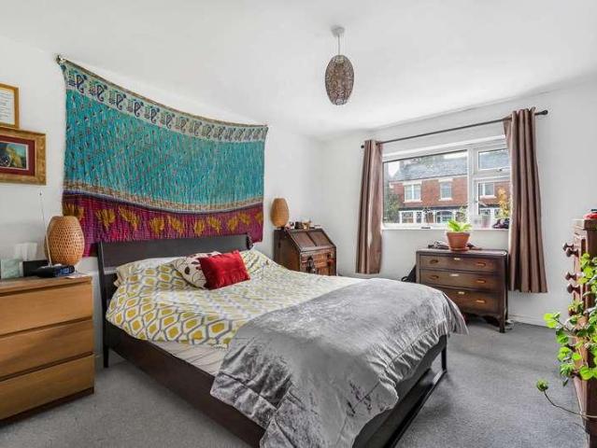
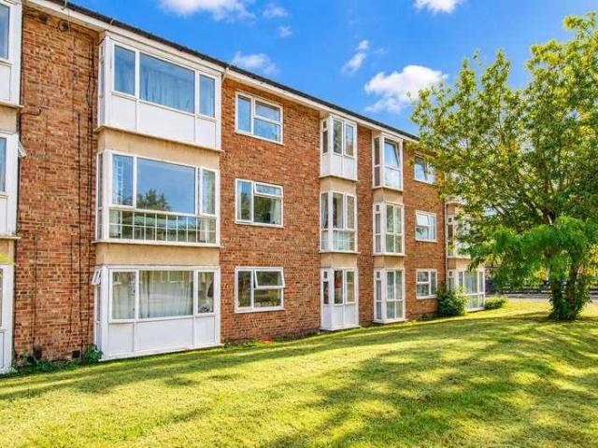
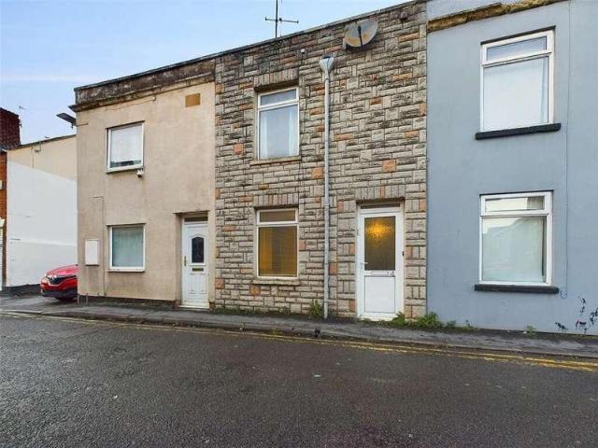
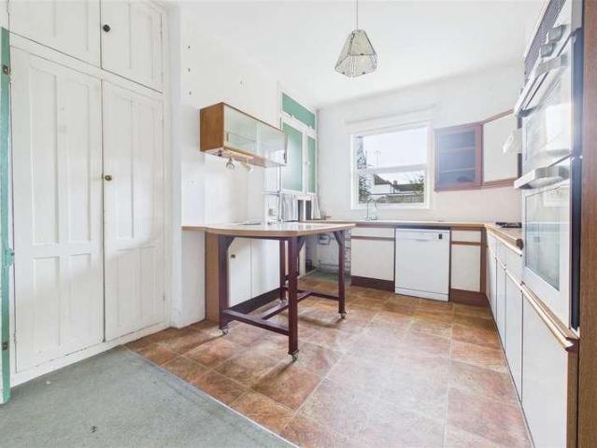
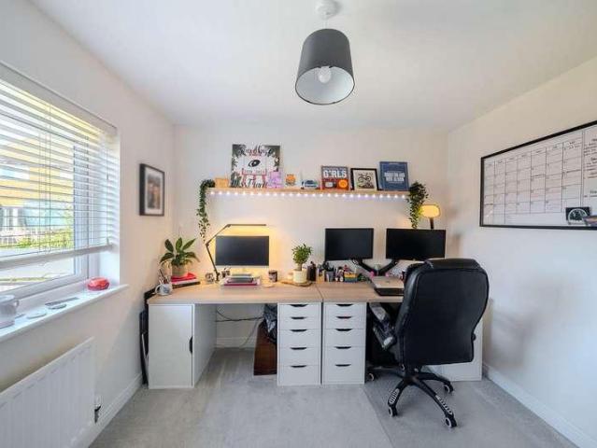
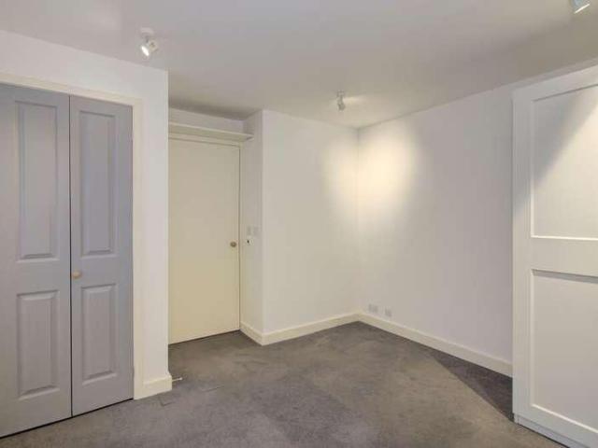
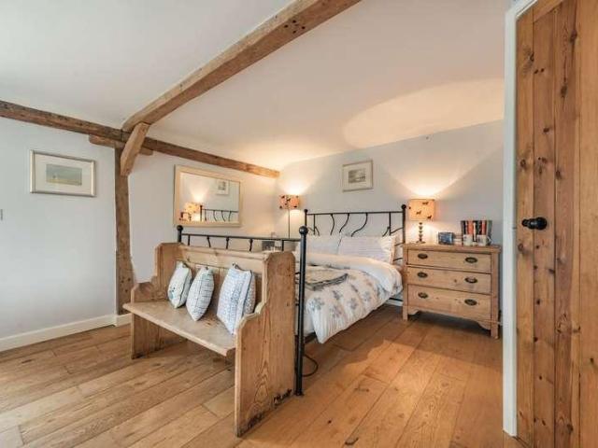
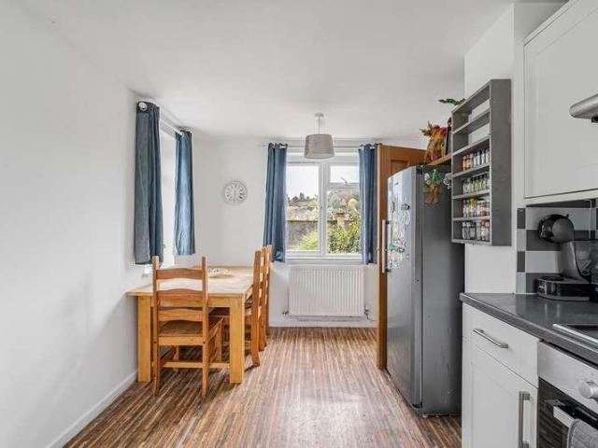
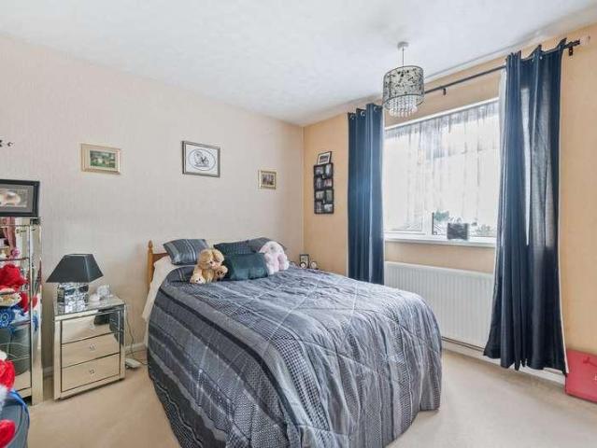
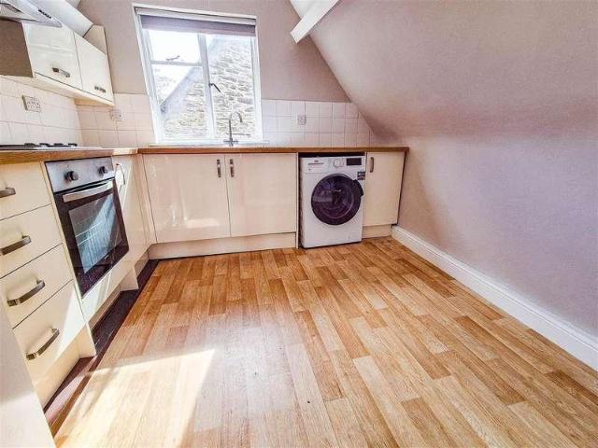
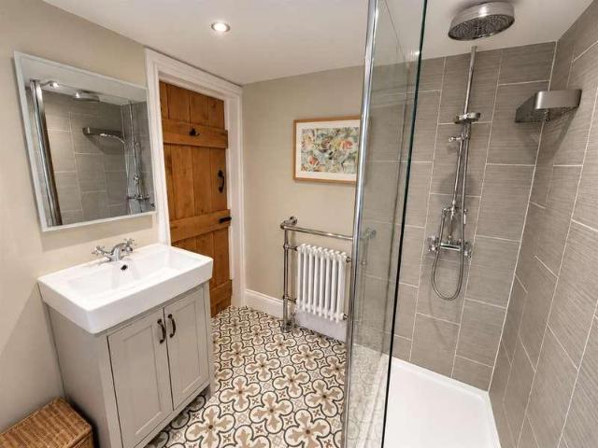
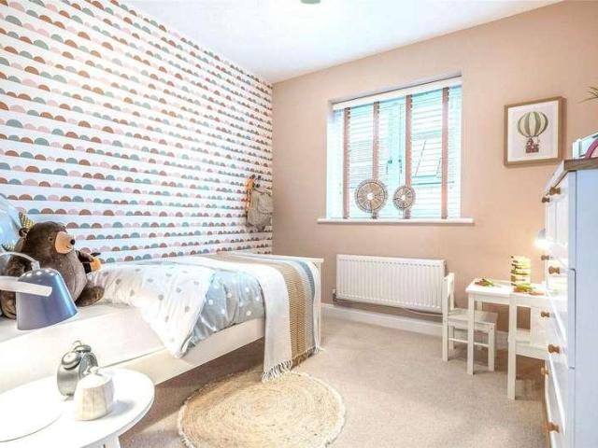
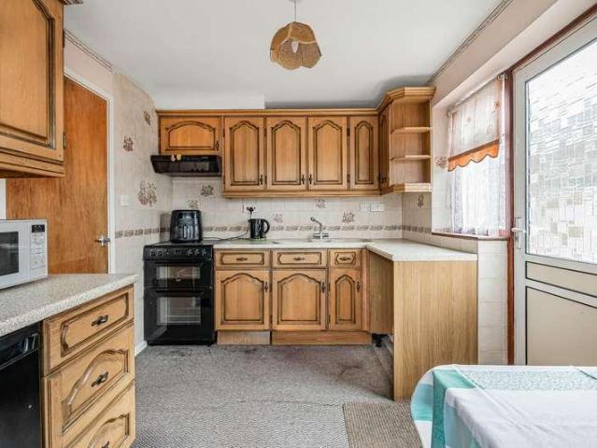
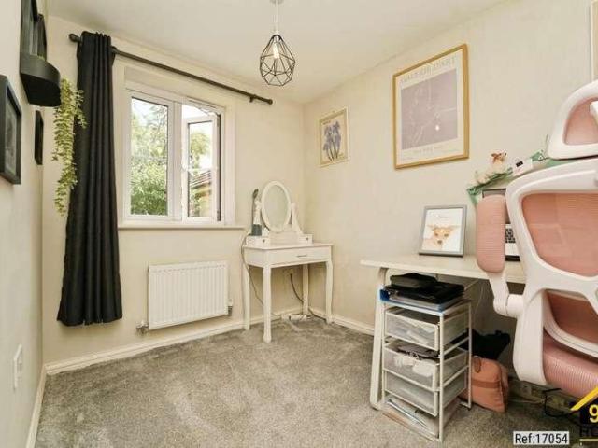
Property Ref: 17054 We are pleased to present an exceptional Maisonette located at Boddington Drive, Kingsway, GL2. This wonderful residence boasts 2 bedrooms, 1 bathroom, and 1 living room, offering ample space for comfortable living. Additionally, it features a fully fitted kitchen, ideal for culinary enthusiasts, along with the convenience of one allocated parking space. Positioned in a prime location, this property offers easy access to a range of local amenities and public transportation, ensuring convenience for residents. Its proximity to esteemed schools and a college enhances its appeal, providing families with access to excellent educational opportunities. This residence embodies the perfect blend of comfort, convenience, and quality living, making it an ideal choice for discerning individuals or families seeking a place to call home. Property Type: Maisonette Full selling price: 155000.00 Pricing Options: Shared ownership Tenure: Leasehold Percentage to be sold: 40% Share pr
£ 62,000
5 bed house for sale
2 pictures
House · for sale
£ 550,000
New
5 bed house for sale
GL8
· 5 Bedrooms · House
· Garden · Equipped kitchen · Parking · Concierge
GL8 · 5 Bedrooms · House · Garden · Equipped kitchen · Parking · Concierge
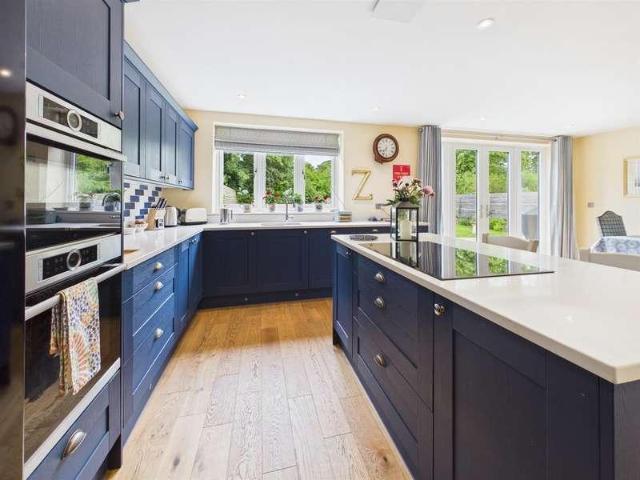
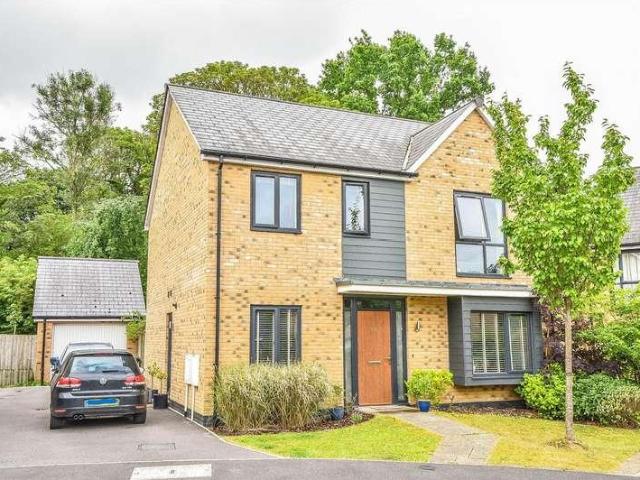
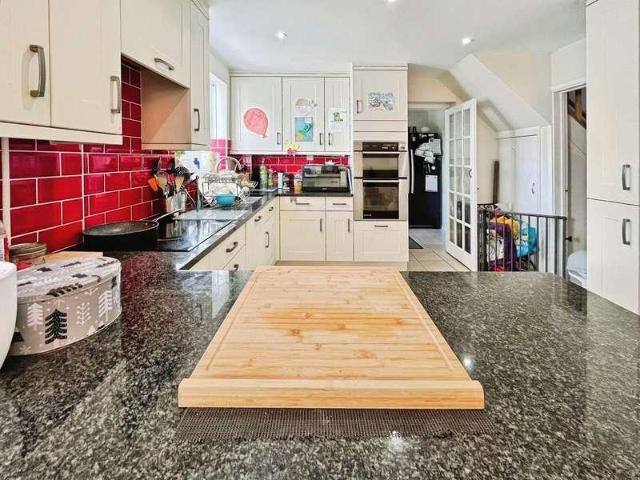
A substantial five-bedroom detached house offering over 1,500 sq ft of accommodation in Royal Wootton Bassett. Located on a quiet residential road, the property enjoys excellent access to local parks, popular schools and the towns high street, which provides supermarkets, independent shops, cafs and everyday services. The ground floor provides two reception rooms, currently arranged as comfortable living spaces with good natural light. The kitchen is fitted with a range of units and tiled flooring, this is open plan to the dining space and family room over looking the garden, this is complemented by a large utility room comparable in size to many kitchens on its own, adding valuable storage and workspace. There is also a downstairs WC accessed from the utility room, along with internal access to the garage. Upstairs are four double bedrooms and a further single bedroom that works well as a home office or nursery. Two bathrooms serve the property, one with a shower-over-bath arrangement
£ 550,000
4 bed house for sale
2 pictures
House · for sale
£ 669,500
4 bed house for sale
GL8
· 4 Bedrooms · House
GL8 · 4 Bedrooms · House
A beautifully renovated detached family home enjoying a generous south-facing plot, open countryside views and outstanding potential to extend (S.T.P.P). Recent improvements include: newly fitted UPVC double glazing throughout in early (2025) by Kingfisher Windows which includes the remaining FENSA guarantee (approximately 8.5 years from the original 10 years), professionally re-decorated throughout in (Spring 2026), a recent boiler service has been completed in (Summer 2026), recently replaced flooring throughout a majority of the living accommodation (2025), newly fitted (2025) downstairs Heritage W.C. suite + a first floor bathroom with a selection of Heritage sanitary ware and a luxury, bespoke and professionally fitted bathroom sink unit with the added addition and wide selection of drawers and cupboards. In turn creating ample storage space with a quartz stone surface. The loft space has also been professionally boarded with extra loft insulation being added and a larger hatch op
£ 669,500
3 bed house for sale
2 pictures
House · for sale
£ 650,000
3 bed house for sale
GL8
· 3 Bedrooms · House
GL8 · 3 Bedrooms · House
Inglestone is a property that truly embodies the essence of location, location, location. Nestled along a charming single track country lane, just half a mile from the vibrant market town of Minchinhampton, this peaceful rural hamlet offers breathtaking panoramic views, and idyllic countryside walks right from the doorstep. Situated close to Gatcombe Estate, the home of the Princess Royal, this individually designed detached bungalow presents an exciting opportunity for expansion and modernisation. Upon entering, one steps into a sunroom that leads into a spacious entrance hall, where a staircase ascends to the first floor. To the right, the principal bedroom boasts a stunning bay window that stretches across the front, framing spectacular views, along with built in wardrobes for ample storage. The ground floor also features a family bathroom and a separate wet room. The generous living space is cleverly divided into two areas, offering the flexibility of an open-plan layout, perfect f
£ 650,000
2 bed house for sale
2 pictures
House · for sale
£ 275,000
2 bed house for sale
GL8
· 2 Bedrooms · House
· Fireplace · Equipped kitchen
GL8 · 2 Bedrooms · House · Fireplace · Equipped kitchen
56 Lower Street is a well-presented period terraced property situated within the Conservation Area, in a sought-after residential road above Stroud. Ideally positioned in the heart of the thriving Old Stroud community, the property is within easy reach of the towns shops, amenities and train station, with Daisy Bank and a variety of countryside walks just a short distance away. Built using traditional methods beneath a pitched roof, the property offers characterful accommodation arranged over three floors and is presented in good order throughout. An entrance hall leads into the sitting room, measuring 13'8 x 12'8, which features parquet flooring and a beautiful stone fireplace with an enclosed ethanol fire. The sitting room leads through to the kitchen, which benefits from an abundance of natural light, bespoke units, a reclaimed tiled floor and access to a small decked terrace. Stairs rise from the sitting room to the first floor, where there is a good-sized double bedroom with built
£ 275,000
3 bed house for sale
2 pictures
House · for sale
£ 330,000
3 bed house for sale
GL8
· 3 Bedrooms · House
· Garden · Equipped kitchen · Powder room
GL8 · 3 Bedrooms · House · Garden · Equipped kitchen · Powder room
Situated in the ever-popular area of Cashes Green, this attractive extended three-bedroom semi-detached home offers spacious, light-filled accommodation, thoughtfully updated and improved by the current owners to create a lovely modern home ready to move straight into. The property welcomes you into a spacious entrance hallway, providing plenty of room for coats and shoes, with stairs rising to the first floor, useful understairs storage and additional space for a washing machine. A conveniently positioned downstairs cloakroom completes the entrance area. The modern family kitchen/dining room offers good storage and an excellent space for everyday living and entertaining, with French doors opening directly onto the rear garden, allowing plenty of natural light into the room. A generous sitting room provides a wonderful space to relax, featuring an attractive electric fire as a focal point. Upstairs, the first floor offers three well-proportioned bedrooms, all served by a modern family
£ 330,000
3 bed house for sale
2 pictures
House · for sale
£ 347,500
Updated
3 bed house for sale
GL8
· 3 Bedrooms · House
· Garden · Equipped kitchen · Powder room · Heating
GL8 · 3 Bedrooms · House · Garden · Equipped kitchen · Powder room · Heating
Nearly new three bedroom semi-detached home with long driveway and South-Westerly facing rear garden, no onward chain, constructed 2021 with outstanding balance of 10 year builders warranty, entrance hallway with cloakroom, spacious living room, open plan kitchen/diner, three first floor bedrooms, master with en-suite shower room, family bathroom, gas central heating plus double glazing. Energy Rating: B.SITUATIONThis property occupies a pleasant cul-de-sac position in this development off Box Road in Cam and is on the outskirts of the village being well placed for the Park and Ride railway station which has regular services to Gloucester and Bristol with inward connections to the national rail network. There is a Budgens shop within a few minutes walk and Cam village is within a few minutes drive having a Tesco supermarket and a range of local traders. There are three primary schools within Cam and Rednock Comprehensive School is in Dursley which has a larger range of shopping facilit
£ 347,500
4 bed house for sale
2 pictures
House · for sale
£ 425,000
Updated
4 bed house for sale
GL8
· 4 Bedrooms · House
· Garden · Equipped kitchen · Powder room · Heating
GL8 · 4 Bedrooms · House · Garden · Equipped kitchen · Powder room · Heating
Immaculately presented and deceptively spacious four bedroom semi-detached home in popular village of Slimbridge, large driveway to front with gardens to side and rear, open plan kitchen/diner to rear with vaulted ceiling, entrance hallway, cloakroom, kitchen/diner, living room, three first floor bedrooms, family bathroom, top floor bedroom with en-suite shower room & eves storage, gas central heating plus double glazing. Energy Rating: C.SITUATIONMoorend Lane is located in the sought after village of Slimbridge and is within walking distance of local facilities including the village hall, historic church, primary school, recreation field and village post office. The village has numerous country walks including the scenic towpath of the Gloucester/Sharpness canal. Slimbridge is home to the world famous Wildfowl and Wetlands Trust, which was founded by Sir Peter Scott. The property is well located for travel throughout the south west via the A38 and M5/M4 motorway network. There is a 'P
£ 425,000
4 bed house for sale
2 pictures
House · for sale
£ 325,000
Updated
4 bed house for sale
GL8
· 4 Bedrooms · House
· Garden · Equipped kitchen · Parking · Patio · Powder room
GL8 · 4 Bedrooms · House · Garden · Equipped kitchen · Parking · Patio · Powder room
An impressive semi-detached eco home offering stylish, light-filled accommodation arranged over three spacious floors. The property features a welcoming entrance hall with cloakroom, a superb L-shaped living/dining room with French doors opening onto the rear garden, and a modern fitted kitchen with ample storage and workspace. Upstairs offers four generous double bedrooms, including a principal bedroom with en-suite shower room, alongside a contemporary family bathroom. Externally, the enclosed rear garden enjoys a large patio seating area with gated rear access to the garage & parking. Designed by Linden Homes with energy efficiency in mind, the property benefits from high levels of insulation and efficient heating system. Ideally located close to Chippenham town centre, the mainline railway station with direct links to London Paddington, Bath Spa and Bristol Temple Meads, plus nearby riverside walks, parks, leisure facilities and golf course.ViewingViewings Strictly by appointment w
£ 325,000
2 bed house for sale
2 pictures
House · for sale
£ 215,000
2 bed house for sale
GL8
· 2 Bedrooms · House
· Garden · Equipped kitchen · Parking · Heating
GL8 · 2 Bedrooms · House · Garden · Equipped kitchen · Parking · Heating
Welcome to this fabulous two double bedroom end terrace house located in the desirable area of Sherington Mead, Chippenham. Built in 1985, this charming property offers a perfect blend of modern living and comfort. As you enter, you will find the hallway leads to a spacious lounge/dining room that overlooks the good-sized rear garden, providing a lovely view and a bright, airy atmosphere. The modern kitchen is well-equipped, making it ideal for those who enjoy cooking and entertaining. The property features a contemporary bathroom, ensuring that all your needs are met with style and convenience. Both bedrooms are generously sized, perfect for a small family or professionals. The house benefits from gas central heating and UPVC double glazing, ensuring warmth and energy efficiency throughout the year. Outside, the property boasts a good-sized garden, offering a wonderful space for relaxation or outdoor activities. Additionally, there is parking available, which is a valuable asset in th
£ 215,000
3 bed house for sale
2 pictures
House · for sale
£ 420,000
3 bed house for sale
GL8
· 3 Bedrooms · House
· Garden · Fireplace · Equipped kitchen
GL8 · 3 Bedrooms · House · Garden · Fireplace · Equipped kitchen
Situated in the popular Rodborough Avenue area, this 1960s semi-detached property is ideally located within a short walk of Stroud town centre. The ground floor comprises an entrance hall with stairs rising to the first floor, leading through to the kitchen, which features double doors to the front and opens into the dining area and sitting room. The sitting room boasts a lovely stone fireplace surround with an open fire, while sliding doors provide access to the rear garden. Also on the ground floor is a versatile former kitchen, now used as a utility room and study, offering useful understairs storage and a side entrance door. Upstairs, the landing provides access to three good-sized bedrooms and the family bathroom, which benefits from a separate shower cubicle. There is also an airing cupboard and loft access. Both the main bedroom and bedroom three feature built-in cupboards, providing useful additional storage. Offering well-proportioned accommodation and a convenient location cl
£ 420,000
3 bed house for sale
2 pictures
House · for sale
£ 595,000
3 bed house for sale
GL8
· 3 Bedrooms · House
· Equipped kitchen · Powder room
GL8 · 3 Bedrooms · House · Equipped kitchen · Powder room
An exceptional three-bedroom semi-detached eco-home, occupying a prime position within an exclusive cul-de-sac on the edge of the highly desirable village of Christian Malford. Thoughtfully designed to complement its charming village surroundings, this outstanding home seamlessly combines contemporary family living with cutting-edge sustainability and impressive energy efficiency. Constructed with an environmentally conscious approach and incorporating the latest renewable energy technology, the property has been carefully crafted to deliver lower running costs, reduced environmental impact, and superb year-round comfort. Finished to an impressive specification throughout, the beautifully appointed accommodation briefly comprises an inviting entrance hall, cloakroom, dedicated home office, elegant sitting room, and a stunning open-plan kitchen/dining space designed to form the heart of the home perfectly suited to modern family life and entertaining. A separate utility room completes t
£ 595,000
3 bed house for sale
2 pictures
House · for sale
£ 290,000
3 bed house for sale
GL8
· 3 Bedrooms · House
· Garden · Equipped kitchen · Parking
GL8 · 3 Bedrooms · House · Garden · Equipped kitchen · Parking
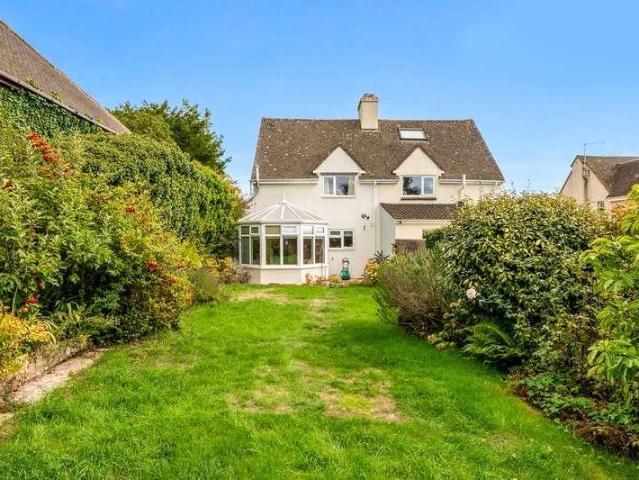
A well-presented THREE BEDROOM semi-detached family home with CONSERVATORY, pleasantly positioned towards the head of a cul-de-sac within a popular residential development in the village of Lyneham. Built by Persimmon Homes in 2012, the property offers comfortable and well proportioned accommodation, conveniently situated for access to local amenities, including the village primary school. The accommodation comprises an entrance hallway, a good-sized living room and a light and airy kitchen/dining room to the rear, with French doors opening into a brick-based conservatory, providing additional and versatile living space overlooking the garden. To the first floor, the landing provides access to three bedrooms, including a principal bedroom with its own en-suite shower room, together with a family bathroom benefiting from a side facing window. Externally, the property enjoys a block-paved frontage with allocated parking conveniently positioned to the side. Gated side access leads to a fu
£ 290,000
2 bed flat for sale
2 pictures
Flat · for sale
£ 130,000
2 bed flat for sale
GL8
· 2 Bedrooms · Flat
· Equipped kitchen
GL8 · 2 Bedrooms · Flat · Equipped kitchen
An exceptionally spacious TWO DOUBLE BEDROOM first floor apartment, conveniently situated within easy reach of Royal Wootton Bassett High Street and its wide range of shops, amenities and facilities. Offered for sale with NO ONWARD CHAIN, this property is likely to appeal to a wide range of buyers, including first-time purchasers, those looking to downsize and investors alike. The apartment is currently tenanted, generating a rental income of ?750pcm, providing the additional benefit of an established income for those considering a buy to let investment. The apartment offers generously proportioned accommodation throughout, with an entrance hallway incorporating useful storage, an impressive 24ft living/dining room, a separate kitchen/breakfast room, two well-sized double bedrooms and a bathroom. A particular feature of the property is its three attractive bay windows, which provide character and an abundance of natural light. Further attributes include uPVC double glazing, electric he
£ 130,000
2 bed house for sale
2 pictures
House · for sale
£ 110,000
2 bed house for sale
GL8
· 2 Bedrooms · House
· Equipped kitchen · Concierge
GL8 · 2 Bedrooms · House · Equipped kitchen · Concierge
PRICED TO SELL-AVAILABLE VACANT & CHAIN FREE Presenting a fantastic opportunity for both first-time buyers and investors, this two-bedroom mid-terraced house is offered to the market priced to sell, available vacant and chain free. Situated in a convenient residential location, the property is within Council Tax Band A and boasts an EPC rating of D (64), with the potential to reach B (89) following refurbishment. The accommodation features two generously sized reception rooms, providing flexible living and dining options for modern lifestyles. The kitchen is complemented by an adjoining utility room with a sink, offering additional storage and workspace. Upstairs, you will find two well-proportioned bedrooms and a family bathroom. While the property is in need of modernisation and refurbishment, it presents an excellent canvas for personalisation and value enhancement. With an estimated rental income of 1100 per calendar month after refurbishment, this property represents a strong buy-
£ 110,000
4 bed house for sale
2 pictures
House · for sale
£ 400,000
Updated
4 bed house for sale
GL8
· 4 Bedrooms · House
· Parking · Equipped kitchen · Concierge
GL8 · 4 Bedrooms · House · Parking · Equipped kitchen · Concierge
Hollis Morgan DECEMBER LIVE ONLINE AUCTION A Freehold DETACHED PROPERTY ( 1376 Sq Ft ) occupying a MATURE 0.27 ACRE PLOT Now requires UPDATING with scope to EXTEND and DEVELOP stpFOR SALE BY LIVE ONLINE AUCTIONADDRESS 53 School Road, Frampton Cotterell, Bristol BS36 2BULot Number TBCThe Live Online Auction is on Wednesday 16th December 2026 @ 12:00 NoonRegistration Deadline is on Friday 11th December @ 16:00The Auction will be streamed LIVE ONLINE via the Hollis Morgan website & you can choose to bid by telephone, proxy or via your computer.Registration is a simple online process please visit the Hollis Morgan auction website and click REGISTER TO BID THE PROPERTYA Freehold detached property occupying a mature 0.27 Acre Plot with off street parking and a detached garage.The flexible accommodation ( 1376 Sq Ft ) has a grand entrance hall which leads to all the principal rooms with reception, kitchen and 3 bedrooms plus study and single bedroom and the family bathroom.Sold with vacant po
£ 400,000
4 bed house for sale
2 pictures
House · for sale
£ 425,000
4 bed house for sale
GL8
· 4 Bedrooms · House
· Equipped kitchen · Parking
GL8 · 4 Bedrooms · House · Equipped kitchen · Parking
If youre looking for a home with a little something different, this fantastic four-bedroom detached property on Edwin Jones Way, Lydney, could be just the ticket! Offering spacious and versatile accommodation arranged over two floors, an integral garage converted into a private pub, and the added benefit of solar panels with battery storage, this is a home that combines everyday practicality with a truly unique feature. Upon entering the property, you are welcomed by an entrance hall, providing access to the ground-floor accommodation and stairs rising to the first floor. To the left, the separate living room offers a comfortable and inviting space in which to relax and unwind. The generous kitchen and dining room provides plenty of room for cooking, family meals and entertaining, creating a natural hub for day-to-day life. A separate utility room adds further practicality, keeping household chores tucked away from the main living space. But the real talking point has to be the convert
£ 425,000
1 bed flat for sale
2 pictures
Flat · for sale
£ 180,000
1 bed flat for sale
GL8
· 1 Bedroom · Flat
· Garden · Equipped kitchen
GL8 · 1 Bedroom · Flat · Garden · Equipped kitchen
LOCATION Tucked away between the High Street and Corsham Court the property is centrally located close to all amenities. DESCRIPTION Built in 2004 - one of two apartments which share the freehold of the property; the property has been well maintained and updated with energy efficient water immersion heater & electric underfloor heating. Having it's own front door leading to a hallway, with airing cupboard & space/ plumbing for washing machine. Double bedroom with built-in corner wardrobe plus storage cupboard housing electric consumer unit; bathroom with suite comprising bath with shower over, wash hand basin & WC. The living room has French doors opening onto the courtyard garden and is open plan to the kitchen, which has fitted cupboards, sink, electric hob and oven, built-in slimline dishwasher plus fridge and small freezer. Heating to the property is via zonal electric underfloor heating. Externally the property has an East facing paved courtyard with storage sheds for cycles etc.
£ 180,000
6 bed house for sale
2 pictures
House · for sale
£ 1,395,000
6 bed house for sale
GL8
· 6 Bedrooms · House
· Gym · Equipped kitchen · Patio · Powder room
GL8 · 6 Bedrooms · House · Gym · Equipped kitchen · Patio · Powder room
This represents a unique opportunity to acquire a superb individual home that benefits from considered design, the heart of which is built around a large open plan living environment combining a hand crafted kitchen with integrated appliance package, a dining area with French doors opening out to the patio and a generous sitting room focussed around a contemporary design woodburning stove. To one end of the property is an impressive principal bedroom suite, incorporating a double bedroom with vaulted ceiling, his and hers dressing rooms and ensuites, ample storage and a snug/ additional bedroom. Beneath a storm porch the front door opens into a generous entrance hallway with storage and plant room, study, well-equipped utility/boot room and cloakroom. Four double bedrooms are served by a superb family bathroom and ensuite shower room. Great flexibility is provided by another large room currently utilised as a playroom and gym. Within the light spacious interior, the design incorporates
£ 1,395,000
3 bed house for sale
2 pictures
House · for sale
£ 325,000
3 bed house for sale
GL8
· 3 Bedrooms · House
· Equipped kitchen
GL8 · 3 Bedrooms · House · Equipped kitchen
30 Rectory Lane is an end of terrace house in an elevated spot above Avening. This sunny location is very much part of the thriving village community, with a good primary school and pub within walking distance and Avening playground and playing field on the doorstep. The property is built using traditional methods from reconstituted Cotswold stone under a pitched roof with spacious accommodation arranged over two floors. It is in need of some updating, but offers a great opportunity for a purchaser to buy a property in this sought after village and improve it to their own taste and standard. An entrance hall, 17 sitting room, 17 kitchen/dining room, bathroom and utility/boot room are on the ground floor. A staircase leads up from the hall to the first floor, with a landing and three bedrooms on this level. In addition, there is a further room on this floor with potential to create a first floor bath/shower room, subject to necessary consent. The property is light, and the windows at th
£ 325,000
3 bed house for sale
2 pictures
House · for sale
£ 435,000
3 bed house for sale
GL8
· 3 Bedrooms · House
· Garden · Equipped kitchen · Parking · Heating
GL8 · 3 Bedrooms · House · Garden · Equipped kitchen · Parking · Heating
A well presented detached bungalow located in the quiet cul de sac Lewiston Road, on the edge of Brimscombe which has a local convenience store, take away, The Ship Inn and a primary school. The accommodation comprises, entrance hall, good sized sitting room with log burner, three bedrooms (bedroom three currently used as a dining room), shower room, kitchen that leads through to a conservatory. There is a good sized attic space where the boiler is located and is partially boarded and has a drop down ladder. Further benefits are gas central heating and double glazed throughout. St Loys benefits from the most delightful gardens around the property that the vendor has created and landscaped over the years. Planted areas of shrubs, trees, bushes and lawn as well as a seating area next to the conservatory. There is also a brick built garden store/workshop that leads through to a garage with double opening doors to the gated driveway, that provides parking for several vehicles. Brimscombe i
£ 435,000
4 bed house for sale
2 pictures
House · for sale
£ 545,000
Updated
4 bed house for sale
GL8
· 4 Bedrooms · House
· Garden · Parking · Powder room · Heating
GL8 · 4 Bedrooms · House · Garden · Parking · Powder room · Heating
Well presented four bedroom detached home, offering spacious family living space in a cul de sac location. Situated on a generous corner plot and in walking distance to local amenities. Comprising: entrance hallway, lounge, study, large open plan kitchen-family room, utility room and separate cloakroom. The first floor offers four well-proportioned bedrooms, master suite with walk-in wardrobe and modern en-suite shower room, three further bedrooms and stylish family bathroom. Externally, the property offers detached single garage and driveway providing tandem off-street parking, enclosed large rear garden backing on to woodland. Gas central heating and an EPC B ratingDESCRIPTIONLocated in a pleasant cul-de-sac and enjoying tranquil woodland views to the rear, this beautifully presented family home offers versatile and spacious accommodation throughout. Built in 2017 and situated on a generous corner plot, the property is perfect for modern family living. The ground floor features two g
£ 545,000
3 bed house for sale
2 pictures
House · for sale
£ 430,000
3 bed house for sale
GL8
· 3 Bedrooms · House
· Garden · Fireplace · Equipped kitchen
GL8 · 3 Bedrooms · House · Garden · Fireplace · Equipped kitchen
A beautifully presented 1930s semi-detached family home, retaining a wealth of original character and charm, including attractive internal doors, picture rails and a feature fireplace. The well-proportioned accommodation is arranged over two floors and offers three bedrooms, a family bathroom, kitchen/breakfast room, utility room and downstairs WC. The kitchen/breakfast room provides a practical and sociable space for everyday family life, while the useful utility room adds valuable additional storage and workspace. A particular feature of the ground floor is the large conservatory, currently used as a further lounge and providing a lovely connection with the garden. With its excellent outlook and abundance of natural light, this versatile room could equally be used as a dining room or entertaining space. The property has been immaculately maintained, whilst retaining the character and individuality expected of a home of this era.The gardens are a real highlight of the property, offeri
£ 430,000
3 bed house for sale
2 pictures
House · for sale
£ 450,000
3 bed house for sale
GL8
· 3 Bedrooms · House
· Garden · Balcony · Parking · Concierge
GL8 · 3 Bedrooms · House · Garden · Balcony · Parking · Concierge
Lockstones are proud to present this substantial three-storey modern townhouse situated in a convenient, central position close to Malmesburys historic high street. Offering over 1,340sq ft of highly versatile accommodation, the property features flexible ground-floor reception space ideal for a snug or home working, a first-floor living room with a sun balcony, a mature terraced rear garden, and off-road driveway parking.Ground FloorThe entrance hall opens into a adaptable ground-floor layout. To the left, a main reception room leads through an open archway into a separate room, creating a spacious footprint perfect as a secondary living area or media room. Additionally, the ground floor features an exceptionally large store room (19'8 x 6'9), providing fantastic storage for bikes, workshop tools, or outdoor equipment.First FloorThe main living quarters are positioned on the first floor. The bright living room benefits from double French doors opening onto a front-facing balcony with
£ 450,000
2 bed flat for sale
2 pictures
Flat · for sale
£ 275,000
Updated
2 bed flat for sale
GL8
· 2 Bedrooms · Flat
· Garden · Parking
GL8 · 2 Bedrooms · Flat · Garden · Parking
A wonderfully spacious and light-filled first floor apartment, occupying arguably one of the finest positions within this impressive Grade II Listed former silk mill, conveniently situated close to Malmesbury town centre. Offering generous accommodation extending to 1,177 sq ft, the apartment enjoys delightful views over the river and surrounding townscape, together with communal gardens and allocated parking. Share of Freehold. CHAIN FREEThe AccommodationDating back to the 18th century, this impressive Grade II Listed former silk mill was sympathetically converted into just eleven apartments during the mid-1980s. Number 4 occupies an enviable first floor position, arguably one of the finest within the building, enjoying an open aspect over the town's river bridge to the front and towards the Inner Silk Mill to the rear. Situated on the southern edge of Malmesbury, the property is just a short walk from the High Street and Waitrose supermarket.A communal entrance with intercom system p
£ 275,000
4 bed house for sale
2 pictures
House · for sale
£ 600,000
4 bed house for sale
GL8
· 4 Bedrooms · House
· Garden · Parking · Equipped kitchen · Powder room
GL8 · 4 Bedrooms · House · Garden · Parking · Equipped kitchen · Powder room
Situated in a quiet cul-de-sac in the heart of the ever popular and well connected village of Kemble, offering railway services to London Paddington, is this substantially extended four bedroom family home. The property offers versatile living spaces, two bathrooms, secluded rear garden, ample driveway parking and a double garage, as well as benefitting from solar panels with battery storage. A double storey extension was added in 2010. The ground floor now includes an open plan kitchen dining room, cloakroom, utility room, family room, sitting room and conservatory, which leads out to the garden. Upstairs are four double bedrooms, with an en-suite shower room to the principal bedroom, plus a family bathroom serving the other three bedrooms. Outside, the property enjoys a private, enclosed rear garden, with a level lawn bordered by mature shrubs and established planting. Paved seating areas beside the conservatory provide space to relax or dine outdoors. To the front, a gated gravel dr
£ 600,000
2 bed flat for sale
2 pictures
Flat · for sale
£ 275,000
Updated
2 bed flat for sale
GL8
· 2 Bedrooms · Flat
· Garden · Equipped kitchen
GL8 · 2 Bedrooms · Flat · Garden · Equipped kitchen
Mixed residential and commercial investment property with potential for the flat and shop to be purchased separately. Attractive Grade two listed building in the centre of this thriving Cotswold town. Shop with floor area of approx 1200 sq ft, currently let on a new full repairing and insuring lease, enclosed rear garden. Large two bedroom first floor flat, hall, large lounge, kitchen, two bedrooms, bathroom. potential rental of ?20,500 paSITUATIONThis mixed residential commercial property occupies a superb position in the heart of the historic Cotswold town of Wotton-Under-Edge. The town has a vibrant high street which offers a variety of independent retailers, supermarket, caf?s and pubs and leisure facilities including a cinema. The popular Katherine Lady Berkeley school is on the outskirts of the town and the M5 motorway junction 14 at Falfield is a ten minute drive.DESCRIPTIONThis mixed residential and commercial investment property is situated in this excellent central position w
£ 275,000
1 bed house for sale
2 pictures
House · for sale
£ 260,000
Updated
1 bed house for sale
GL8
· 1 Bedroom · House
· Garden · Fireplace · Equipped kitchen
GL8 · 1 Bedroom · House · Garden · Fireplace · Equipped kitchen
A charming Grade II Listed stone cottage (553 sq ft) in the heart of Malmesbury, beautifully renovated to combine period character with modern comfort. With a generous double bedroom, stylish accommodation and an attractive courtyard garden, this delightful home is ideally situated for enjoying all that Malmesbury has to offer. NO ONWARD CHAINThe PropertySituated in the heart of Malmesbury, this attractive one bedroom Grade II Listed stone cottage offers a delightful blend of period charm and modern convenience. Recently renovated to a high standard, the property retains a wealth of character features, including exposed stonework and flagstone flooring, whilst offering beautifully presented accommodation ideal as a permanent home or pied-?-terre.The front door opens directly into the welcoming living room, featuring an open fireplace, useful storage and an exposed stone wall. Leading through is a well-equipped kitchen fitted with a range of units, wooden work surfaces, a traditional Bu
£ 260,000
3 bed house for sale
2 pictures
House · for sale
£ 440,000
3 bed house for sale
GL8
· 3 Bedrooms · House
· Garden · Equipped kitchen
GL8 · 3 Bedrooms · House · Garden · Equipped kitchen
The Kington boasts a large kitchen and dining suite has French doors opening into the garden and a convenient adjoining utility room. A separate dual-aspect drawing room is perfect for entertaining or relaxing. Upstairs, the principal suite with en suite and additional family bathroom create a calm and contemporary living space ideal for modern family life. All bathrooms are complemented by sleek chrome Hansgrohe brassware whilst the elegant Roca sanitaryware is contemporary white, with semi-pedestal fittings. Enjoying the beautiful finishing touches, this home boasts SMEG appliances, including fridge/freezer, double oven, feature hood and hob all carefully selected to match the tasteful Wren kitchen cabinetry. Cromhall is the kind of village that perfectly blends history, charm, and modern-day convenience. Stretching nearly a mile along the B4058, it is one of Englands longest villages, offering a unique layout with homes and cottages set in beautiful countryside. For families, there
£ 440,000
2 bed house for sale
2 pictures
House · for sale
£ 350,000
2 bed house for sale
GL8
· 2 Bedrooms · House
· Garden · Equipped kitchen · Parking · Concierge
GL8 · 2 Bedrooms · House · Garden · Equipped kitchen · Parking · Concierge
Offered to the market with no onward chain, Vaisey Road presents an excellent opportunity to acquire a semi-detached home occupying a pleasant position within this established residential area of Cirencester. Requiring a degree of modernisation throughout, the property offers buyers the chance to create and personalise a home to their own tastes and requirements whilst benefiting from generous accommodation, mature gardens and further potential for enhancement. The accommodation is arranged over two floors and extends to approximately 1,016 sq.ft, excluding the garage. The property is entered via a welcoming entrance hall which leads through to a spacious reception room enjoying views over the front garden and providing an excellent principal living space. Positioned to the rear is a separate dining room with direct access through to the conservatory, creating a pleasant additional reception area overlooking the garden. The kitchen is fitted with a range of units and enjoys access to t
£ 350,000

Get email alerts

Don't miss out: be the first to know about new properties

The alert was correctly created

On subscribing you accept the conditions of use and the privacy policy
Alert
Receive new ads in your inbox
Save this search
Receive alerts for new listings

We'll send you an email when we have new properties for: "Properties for sale in GL8"

The alert was correctly created

Horsley Stroud
Kingscote Tetbury
Get email alerts and be the first to see new listings
Required field
On subscribing I accept the terms of the privacy policy
Perfect! You'll soon start receiving new listings via email
Alert
Receive an email when we have new ads for Properties for sale in GL8
Save this search
Filters

Bedrooms

Size (sq.ft)

sq.ft
sq.ft

Price

£
£

Property type

Bathrooms

Clear all filters
Receive notifications when new entries are published.