6,051 properties for sale in GL2

3 bed house for sale
2 pictures
House · for sale
£ 210,000
New
3 bed house for sale
GL2
· 3 Bedrooms · House
· Garden
GL2 · 3 Bedrooms · House · Garden
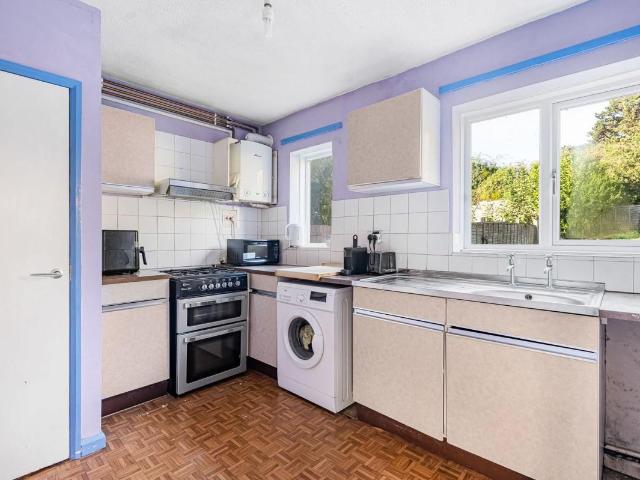
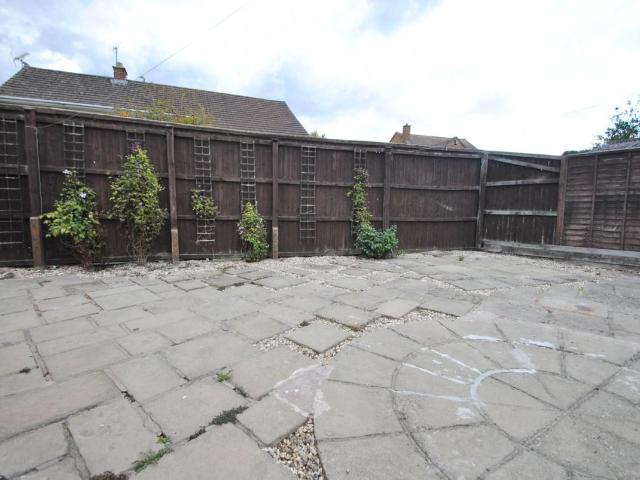
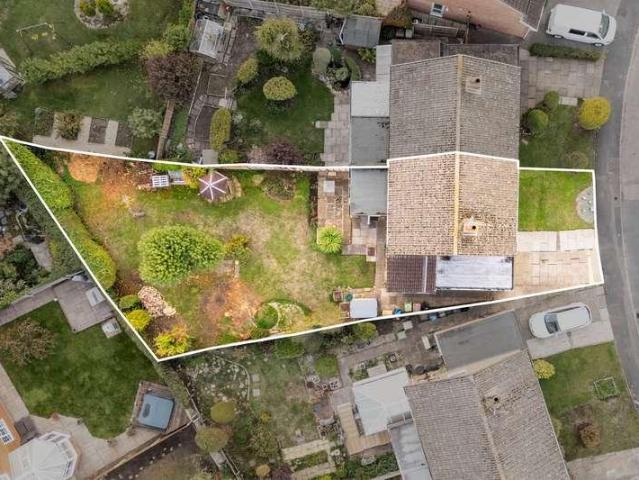
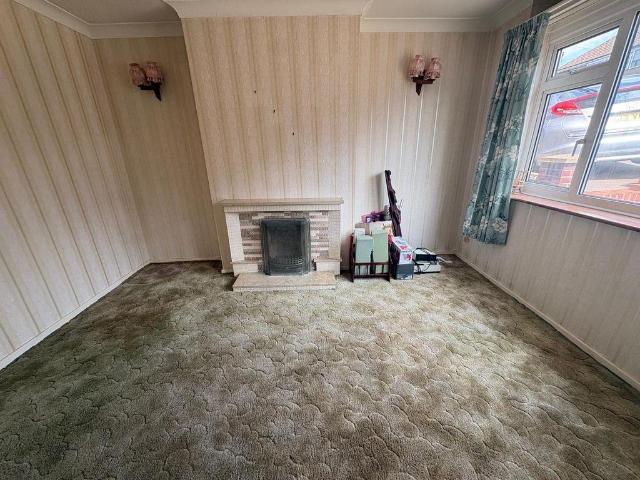
Offered to the market for the very first time since being built in 1951, this much loved family home presents a rare and exciting opportunity. Requiring modernisation, the property offers exceptional potential to create a stunning home tailored to your own taste. Situated in the popular Woodside Avenue area, the property has far reaching rear views and boasts a generous rear garden extending to approximately 100 feet, providing ample space for families, keen gardeners or extension to the house. With its spacious accommodation and enviable outlook, this is a home full of character and possibilities, ready for its next chapter
£ 210,000
2 bed house for sale
2 pictures
House · for sale
£ 110,000
New
2 bed house for sale
GL2
· 2 Bedrooms · House
· Equipped kitchen · Concierge
GL2 · 2 Bedrooms · House · Equipped kitchen · Concierge
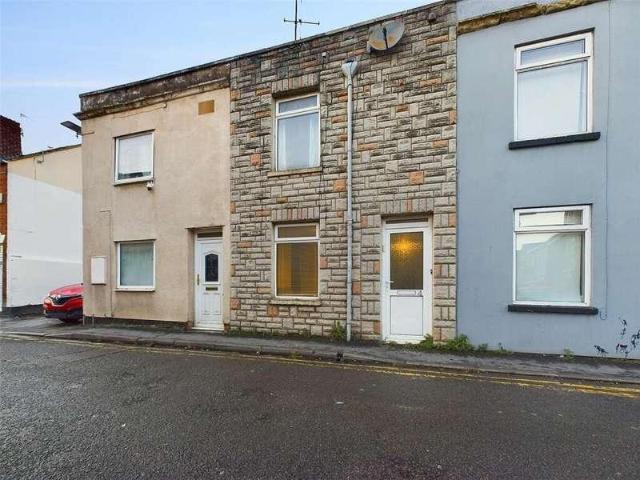
PRICED TO SELL-AVAILABLE VACANT & CHAIN FREE Presenting a fantastic opportunity for both first-time buyers and investors, this two-bedroom mid-terraced house is offered to the market priced to sell, available vacant and chain free. Situated in a convenient residential location, the property is within Council Tax Band A and boasts an EPC rating of D (64), with the potential to reach B (89) following refurbishment. The accommodation features two generously sized reception rooms, providing flexible living and dining options for modern lifestyles. The kitchen is complemented by an adjoining utility room with a sink, offering additional storage and workspace. Upstairs, you will find two well-proportioned bedrooms and a family bathroom. While the property is in need of modernisation and refurbishment, it presents an excellent canvas for personalisation and value enhancement. With an estimated rental income of 1100 per calendar month after refurbishment, this property represents a strong buy-
£ 110,000
3 bed house for sale
2 pictures
House · for sale
£ 225,000
New
3 bed house for sale
GL2
· 3 Bedrooms · House
· Garden · Equipped kitchen · Parking · Concierge
GL2 · 3 Bedrooms · House · Garden · Equipped kitchen · Parking · Concierge
Guide Price 225,000 Calculate your mortgage repayments 3 bedroom Semi-detached house for sale Foresters Road, Tewkesbury, GL20 5TQ Semi-detached house 3 bed 1 bath 2 reception Key Features Popular residential area Spacious living accommodation Two double bedrooms & one single Generous lounge/diner Kitchen/breakfast room Modern Shower room Ample parking Good size west facing rear garden Convenient to schooling & amenities No onward chain Description Discover this older style three-bedroom semi-detached house, ideally situated in a popular residential area. Boasting spacious living accommodation throughout, this property offers a generous lounge/diner, a kitchen/breakfast room, and a modern shower room. With two double bedrooms, one single bedroom, and ample parking, this property is perfect for families or anyone seeking a comfortable home with plenty of space. Enjoy the benefits of a good-sized west-facing rear garden, ideal for relaxing and entertaining. Conveniently positioned close
£ 225,000
3 bed house for sale
2 pictures
House · for sale
£ 420,000
New
3 bed house for sale
GL2
· 3 Bedrooms · House
· Garden · Fireplace · Equipped kitchen
GL2 · 3 Bedrooms · House · Garden · Fireplace · Equipped kitchen
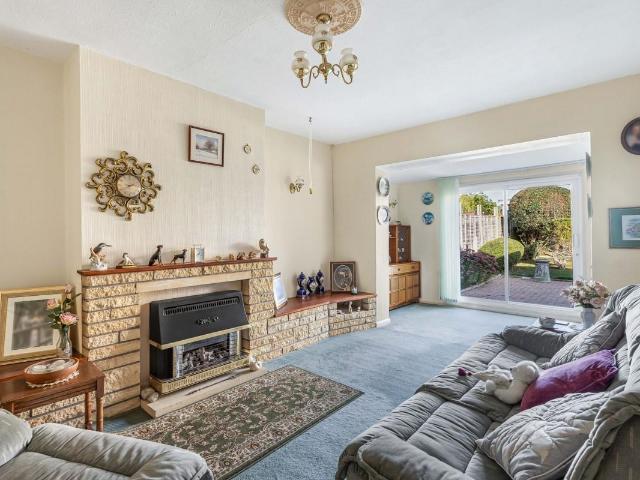
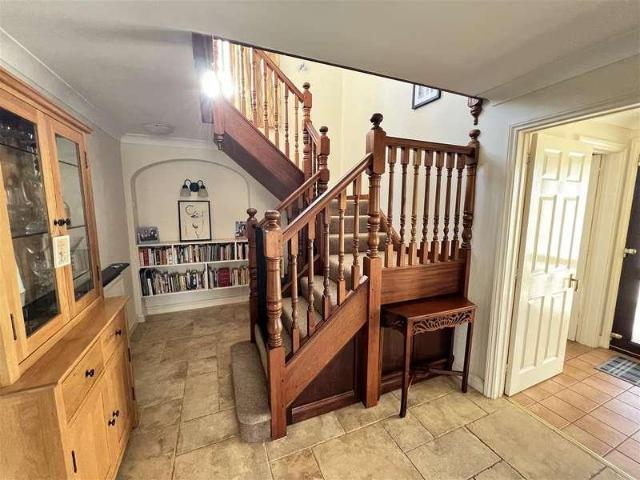
Situated in the popular Rodborough Avenue area, this 1960s semi-detached property is ideally located within a short walk of Stroud town centre. The ground floor comprises an entrance hall with stairs rising to the first floor, leading through to the kitchen, which features double doors to the front and opens into the dining area and sitting room. The sitting room boasts a lovely stone fireplace surround with an open fire, while sliding doors provide access to the rear garden. Also on the ground floor is a versatile former kitchen, now used as a utility room and study, offering useful understairs storage and a side entrance door. Upstairs, the landing provides access to three good-sized bedrooms and the family bathroom, which benefits from a separate shower cubicle. There is also an airing cupboard and loft access. Both the main bedroom and bedroom three feature built-in cupboards, providing useful additional storage. Offering well-proportioned accommodation and a convenient location cl
£ 420,000
2 bed house for sale
2 pictures
House · for sale
£ 349,000
New
2 bed house for sale
GL2
· 2 Bedrooms · House
· Garden · Equipped kitchen · Concierge
GL2 · 2 Bedrooms · House · Garden · Equipped kitchen · Concierge
Guide Price 349,000 Calculate your mortgage repayments 2 bedroom Detached bungalow for sale Pecked Lane, Bishops Cleeve, Cheltenham, GL52 8JQ Detached bungalow 2 bed 1 bath 2 reception Key Features Sought after village location Within easy walking distance of the village centre Spacious detached bunglow Two double bedrooms Well planned living accommodation Modern fully integrated kitchen Corner plot position Sunny mature west facing garden Driveway for three vehicles Convenient to village amenities Description Set in a sought after village location within easy walking distance of the village centre is this spacious two/three bedroom detached bungalow. The spacious well planned living accommodation features entrance hall, generous lounge, kitchen/dining /family room with modern a fully integrated kitchen. There is a modern shower room and two double bedrooms. Outside the property benefits from a good sized corner plot position with a five bar gate leading to a driveway offering ample pa
£ 349,000
2 bed house for sale
2 pictures
House · for sale
£ 337,500
New
2 bed house for sale
GL2
· 2 Bedrooms · House
· Garden · Parking · Equipped kitchen · Concierge
GL2 · 2 Bedrooms · House · Garden · Parking · Equipped kitchen · Concierge
Guide Price 337,500 Calculate your mortgage repayments 2 bedroom Semi-detached bungalow for sale Oakfield Road, Bishops Cleeve, Cheltenham, GL52 8LE Semi-detached bungalow 2 bed 1 bath 2 reception Key Features Sought after village location Lounge & conservatory kitchen/dinning room Two good sized bedrooms Spacious semi-detached bunglow Generous east facing gardens Carport Detached Garage Convenient to village amenities No Onward Chain Description Situated on a desirable corner plot is the opportunity to purchase this two-bedroom bungalow. The accommodation briefly comprises an entrance hall, kitchen/diner, two good-sized bedroomsboth benefiting from fitted wardrobesan open lounge area, and a generously sized conservatory providing an additional versatile living space. A particular highlight of the property is the enclosed rear and side garden, which is established with mature hedges and trees. Partially laid to lawn, the garden provides an ideal setting for outdoor entertaining and rel
£ 337,500
2 bed house for sale
2 pictures
House · for sale
£ 229,950
New
2 bed house for sale
GL2
· 2 Bedrooms · House
· Equipped kitchen · Parking · Concierge
GL2 · 2 Bedrooms · House · Equipped kitchen · Parking · Concierge
Guide Price 229,950 Calculate your mortgage repayments 2 bedroom Coach House for sale West Way, Bishops Cleeve, Cheltenham, GL52 8SG Coach House 2 bed 1 bath 1 reception Key Features Highly desirable location Courtyard setting Detached coach house Two good size bedrooms Fitted kitchen & built in appliances Generous lounge/diner Modern shower room Driveway & Integral Garage Convenient to village amenities No onward chain Description Located in a charming courtyard setting within the highly sought-after area of Bishops Cleeve, this delightful stone-built detached coach house offers a perfect blend of traditional character and modern comfort. Boasting two spacious bedrooms, a generous lounge/diner, a well-appointed kitchen, and a modern shower room, this home provides an ideal living space for couples, small families, or those looking to downsize. With the added benefit of an integral garage complete with a utility area and a private driveway.Upon entering the property, you are welcomed i
£ 229,950
1 bed flat for sale
2 pictures
Flat · for sale
£ 140,000
New
1 bed flat for sale
GL2
· 1 Bedroom · Flat
· Garden
GL2 · 1 Bedroom · Flat · Garden
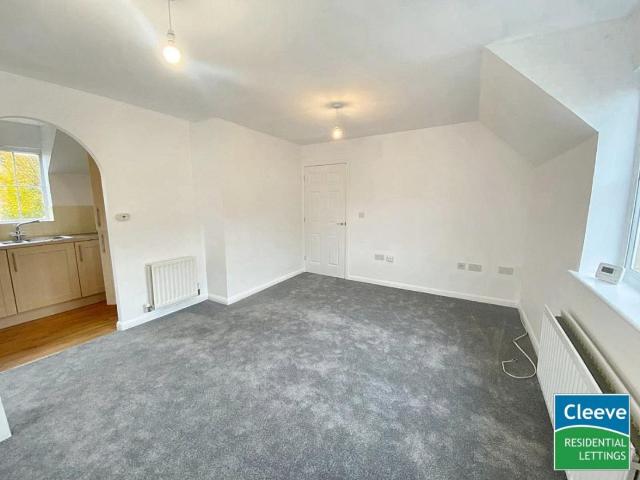
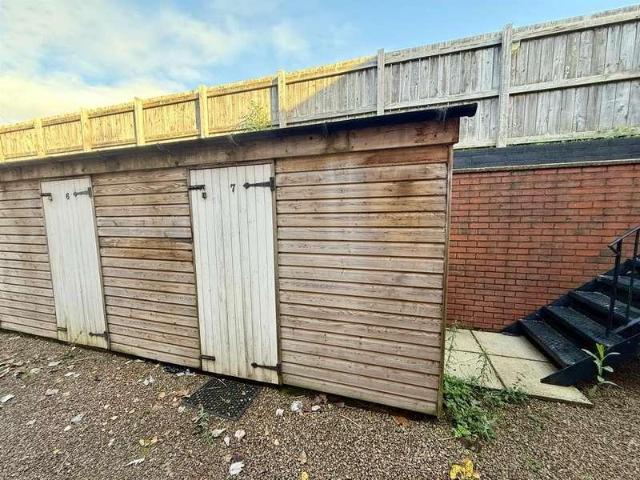
This superb first floor apartment is conveniently located just a short distance from the town centre and is well placed for access to a range of educational, recreational and shopping amenities together with an adjoining public car park with season tickets available. Kings Acre Mews is an exclusive development of just 8 properties accessed via a gated entrance, constructed approximately 15 years a go by a local developer. Number 7 has been upgraded with a high quality fitted bathroom and is well presented with double glazing and has central heating. Ideal for first time buyers, retirement or as an AirBnb style investment,with a lockable storage shed and enclosed and private courtyard style garden we highly recommend an inspection
£ 140,000
2 bed house for sale
2 pictures
House · for sale
£ 230,000
New
2 bed house for sale
GL2
· 2 Bedrooms · House
· Garden · Equipped kitchen · Parking · Concierge
GL2 · 2 Bedrooms · House · Garden · Equipped kitchen · Parking · Concierge
Guide Price 230,000 Calculate your mortgage repayments 2 bedroom Park home for sale Aston Court Park, Aston Cross, Tewkesbury, GL20 8HX Park home 2 bed 2 bath 2 reception Key Features Prime location Near to countryside Beautifully presented living accommodation Large reception Hall Two double bedrooms Generous lounge/dining room Extensively fitted kitchen Utility room Luxurious bathroom suite Main bedroom with en-suite Description Set in a prime location near to open countryside is this substantial two double bedroom Park Home. The beautifully presented light and airy living accommodation features large reception hall, generous lounge/dining room, extensively fitted kitchen with integrated appliances and utility room. There is a luxurious bathroom suite and two double bedrooms the main having a modern en-suite. To the exterior there is ample parking and a rear garden with recently laid composite decking.Location: Aston Cross, near Tewkesbury, is a convenient location with great access
£ 230,000
4 bed house for sale
2 pictures
House · for sale
£ 425,000
New
4 bed house for sale
GL2
· 4 Bedrooms · House
· Garden · Equipped kitchen · Parking · Patio
GL2 · 4 Bedrooms · House · Garden · Equipped kitchen · Parking · Patio
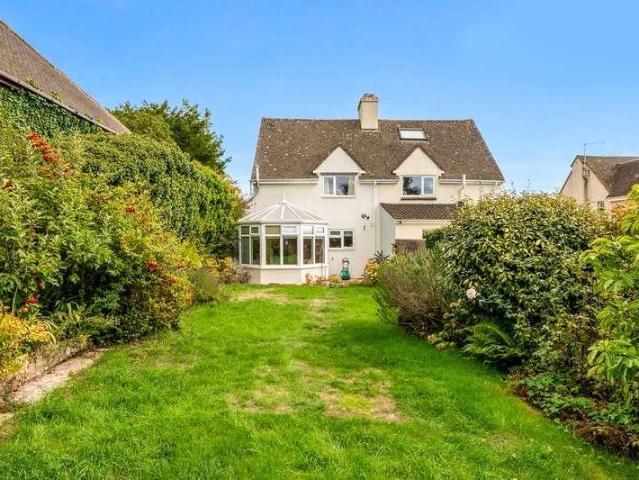
Situated within the popular residential area of Up Hatherley, this well-proportioned four-bedroom semi-detached family home offers versatile accommodation, generous living spaces and a particularly impressive rear garden. The property features a spacious sitting room, an open-plan kitchen/dining/family room with direct access to the garden, and a ground-floor bedroom with its own en-suite shower room, ideal for guests or multigenerational living. Upstairs, there are three further bedrooms and a contemporary family shower room. Outside, the extensive rear garden provides a wonderful setting for outdoor enjoyment, with mature trees, established planting and patio seating areas. Further benefits include an integral garage and driveway parking. Offered to the market with no onward chain, this appealing home presents an excellent opportunity for families seeking flexible accommodation in a well-established Cheltenham location.Entrance Hallway: A bright and welcoming entrance hallway, featur
£ 425,000
2 bed flat for sale
2 pictures
Flat · for sale
£ 230,000
New
2 bed flat for sale
GL2
· 2 Bedrooms · Flat
· Garden · Balcony · Equipped kitchen · Parking · Concierge
GL2 · 2 Bedrooms · Flat · Garden · Balcony · Equipped kitchen · Parking · Concierge
This beautifully presented modernised two-bedroom apartment is set within a well-maintained development, offering bright and spacious accommodation alongside a private balcony. The property benefits from a share of freehold, well-kept communal gardens, and the rare advantage of both covered and visitor parking, making it an ideal home or investment opportunity.Entrance Hall: A welcoming entrance hall providing access to all principal rooms. This apartment offers plenty of built in cupboards offering a space for coats and shoes, an airing cupboard and an additional storage cupboard perfect for storing of household cleaning goods. Sitting / Dining Room: A generous and light-filled reception space, perfectly suited for both relaxing and entertaining. The room comfortably accommodates both seating and dining areas and benefits from direct access onto the private balcony, allowing natural light to flood the space and creating a seamless connection between indoor and outdoor living.Kitchen:
£ 230,000
flat for sale
2 pictures
Flat · for sale
£ 75,000
New
flat for sale
GL2
· Flat
· Equipped kitchen
GL2 · Flat · Equipped kitchen
Cook Residential is delighted to present this well-presented studio apartment, situated on the second floor of a purpose-built development on Millbrook Street, Cheltenham, and offered with no onward chain. Representing an excellent investment opportunity with a rental yield of 10.4%, the property is also suitable for first-time buyers, subject to lending criteria. Neutrally decorated throughout, the accommodation comprises an entrance hall, an open-plan kitchen/living/bedroom and a bathroom.Communal Entrance: A secure communal entrance leads to a bright stairwell, with large windows providing plenty of natural light, giving access to the second floor.Entrance Hall: A practical space with carpeted flooring and an airing cupboard, providing useful storage. The hall leads into the main living space and the bathroom.Kitchen/Living/Bedroom: A light and versatile open-plan space with two windows, one enjoying a leafy outlook over mature trees. The living and sleeping area is carpeted, while
£ 75,000
1 bed flat for sale
2 pictures
Flat · for sale
£ 280,000
New
1 bed flat for sale
GL2
· 1 Bedroom · Flat
· Fireplace · Equipped kitchen · Concierge
GL2 · 1 Bedroom · Flat · Fireplace · Equipped kitchen · Concierge
Cook Residential is delighted to present this charming one-bedroom ground floor apartment, set within an impressive Grade II* listed Regency terrace in Lansdown, Cheltenham, and offered with no onward chain. The property retains a wealth of period character, including high ceilings, ornate cornicing, a decorative ceiling rose and tall sash windows. The beautiful accommodation comprises an entrance hall, a sitting/dining room, a kitchen, a double bedroom and a bathroom.Entrance Hall: A welcoming space with wood-effect flooring, an arched fanlight and decorative cornicing. The hall gives access to all rooms and benefits from two storage cupboards.Sitting/Dining Room: This impressive reception room is filled with natural light from three tall sash windows with working shutters, which overlook mature trees to the front. A white marble fireplace with an inset gas stove forms the centrepiece of the room, flanked by built-in alcove shelving and cupboards. Ornate cornicing, a decorative ceilin
£ 280,000
1 bed flat for sale
2 pictures
Flat · for sale
£ 150,000
New
1 bed flat for sale
GL2
· 1 Bedroom · Flat
· Balcony · Equipped kitchen · Parking
GL2 · 1 Bedroom · Flat · Balcony · Equipped kitchen · Parking
A generously proportioned, top floor apartment on the edge of central Cheltenham and Christchurch. Featuring an entrance hall, large living room, kitchen, large bedroom and bathroom. Communal parking to the front. St. Georges Road enjoys direct access in to the Town Centre and takes approximately five minutes to reach the Promenade. The area also benefits from a Waitrose Supermarket just around the corner. The apartment forms the whole of the top floor set within a Victorian semi-detached villa. Although effectively positioned in the roof, the rooms are such a good size that the eves don't hinder the space. Accommodation briefly comprises an entrance hall with exposed wooden floors, a large living room measuring 18'6 x 14' with a glass panelled door onto a Juliet balcony, a kitchen with lots of storage and surface space, including an integral double oven, electric hob, washing machine and free-standing fridge freezer. The bedroom also measures an impressive 17' x 14' and is just across
£ 150,000
4 bed house for sale
2 pictures
House · for sale
£ 375,000
New
4 bed house for sale
GL2
· 4 Bedrooms · House
· Garden · Parking · Equipped kitchen · Concierge
GL2 · 4 Bedrooms · House · Garden · Parking · Equipped kitchen · Concierge
A beautifully presented four-bedroom semi-detached home built by award-winning Wimpey Homes. Situated in the sought-after College Drive development, this modern property offers spacious accommodation ideal for growing families or those seeking flexible living. With stylish interiors, a landscaped garden, and a detached garage with driveway parking, this home combines comfort, convenience, and contemporary design.Living Room: Located at the front of the property, the living room is a bright and spacious reception area featuring a large window that floods the room with natural light. The space offers generous room for comfortable seating and entertainment furniture, complemented by clean, neutral dcor and Karndean flooring for a warm, contemporary feel.Kitchen and Dining Area: Situated at the rear of the home, this impressive kitchen and dining area spans the width of the property and offers a well-designed layout for both daily living and entertaining. The contemporary kitchen features
£ 375,000
4 bed house for sale
2 pictures
House · for sale
£ 475,000
New
4 bed house for sale
GL2
· 4 Bedrooms · House
· Equipped kitchen · Parking
GL2 · 4 Bedrooms · House · Equipped kitchen · Parking
Situated within the highly sought-after Stonehills development on the outskirts of Tewkesbury town centre, this exceptional four-bedroom detached family home has been extensively reconfigured and thoughtfully redesigned by the current owners to create a stylish, contemporary home perfectly suited to modern family living. Occupying a pleasant position overlooking an open green to the front, the property enjoys a quiet and family-friendly setting whilst remaining within easy reach of Tewkesbury, Cheltenham and excellent transport links. Approached via a generous block-paved driveway providing off-road parking for several vehicles, the property immediately impresses with its striking presentation and sense of space. Upon entering, you are welcomed into a spacious entrance hall which seamlessly opens into the stunning open-plan kitchen, creating an impressive first impression and establishing the sociable flow that continues throughout the home. The beautifully appointed kitchen has been d
£ 475,000
4 bed house for sale
2 pictures
House · for sale
£ 425,000
New
4 bed house for sale
GL2
· 4 Bedrooms · House
· Equipped kitchen · Parking
GL2 · 4 Bedrooms · House · Equipped kitchen · Parking
If youre looking for a home with a little something different, this fantastic four-bedroom detached property on Edwin Jones Way, Lydney, could be just the ticket! Offering spacious and versatile accommodation arranged over two floors, an integral garage converted into a private pub, and the added benefit of solar panels with battery storage, this is a home that combines everyday practicality with a truly unique feature. Upon entering the property, you are welcomed by an entrance hall, providing access to the ground-floor accommodation and stairs rising to the first floor. To the left, the separate living room offers a comfortable and inviting space in which to relax and unwind. The generous kitchen and dining room provides plenty of room for cooking, family meals and entertaining, creating a natural hub for day-to-day life. A separate utility room adds further practicality, keeping household chores tucked away from the main living space. But the real talking point has to be the convert
£ 425,000
2 bed house for sale
2 pictures
House · for sale
£ 240,000
New
2 bed house for sale
GL2
· 2 Bedrooms · House
· Garden · Equipped kitchen
GL2 · 2 Bedrooms · House · Garden · Equipped kitchen
A very well presented semi-detached home with two double bedrooms, ideally situated within a quiet non-estate cul-de-sac on the border of Bishops Cleeve and Woodmancote. The accommodation briefly comprises an entrance lobby leading into a spacious 158 living room, featuring a box bay window to the front aspect, stairs rising to the first floor, and access through to the kitchen. The modern kitchen is fitted with a range of high-gloss wall and base units with roll-edge work surfaces over, an inset sink and drainer, four-ring gas hob with extractor hood above, built-in oven below, tiled splashbacks, and space and plumbing for domestic appliances. UPVC double doors open directly onto the rear garden. Upstairs, the property offers two generous double bedrooms, with the principal bedroom benefiting from a deep over-stairs storage cupboard. The bathroom is fitted with a contemporary white suite, part-tiled walls, and a chrome heated towel rail. Outside, the rear garden is enclosed by fencing
£ 240,000
3 bed house for sale
2 pictures
House · for sale
£ 350,000
New
3 bed house for sale
GL2
· 3 Bedrooms · House
· Garden · Parking · Equipped kitchen · Patio · Concierge
GL2 · 3 Bedrooms · House · Garden · Parking · Equipped kitchen · Patio · Concierge
Guide Price 350,000 Calculate your mortgage repayments 3 bedroom Semi-detached house for sale Ashmead Drive, Gotherington, Cheltenham, GL52 9ES Semi-detached house 3 bed 1 bath 2 reception Key Features Prime village location Stone built property Set in the beautiful village of Gotherington Three good size bedrooms Generous lounge Separate dining room Fitted kitchen Modern bathroom suite West facing enclosed garden Driveway & detached garage Description A spacious stone built three bedroom chalet style semi detached house situated in a prime location within the beautiful village of Gotherington. The well planned living accommodation features generous lounge, separate dining room and fitted kitchen with built-in oven and hob. On the first floor there is a modern bathroom suite and three good size bedrooms with fitted wardrobes. Outside there is an attractive west facing enclosed rear garden complimented with a large porcelain patio area and a block paved driveway leads to a newly erected
£ 350,000
2 bed house for sale
2 pictures
House · for sale
£ 270,000
New
2 bed house for sale
GL2
· 2 Bedrooms · House
· Garden · Equipped kitchen · Parking
GL2 · 2 Bedrooms · House · Garden · Equipped kitchen · Parking
Situated in a convenient location within the popular market town of Ross-on-Wye, 2 Alpine Terrace is an appealing two-bedroom terraced home. The accommodation offers comfortable living space with living room, dining area kitchen, utility and downstairs shower room. The principal bedroom has the added benefit of an en-suite bathroom. Outside, the property enjoys a rear garden offering space for outdoor relaxation, alongside the valuable advantage of off-road parking to the rear. Offered to the market with no onward chain, this property presents an excellent opportunity for those looking to purchase a home in this popular Herefordshire market town. The property is conveniently positioned for access to Ross-on-Wye town centre, with its range of independent shops, caf?s, restaurants and everyday amenities. The town is also ideally placed for exploring the beautiful Wye Valley countryside and benefits from excellent road links via the M50 and A40. Council Tax Band: B (Herefordshire Council)
£ 270,000
5 bed house for sale
2 pictures
House · for sale
£ 550,000
5 bed house for sale
GL2
· 5 Bedrooms · House
· Garden · Parking · Equipped kitchen · Concierge
GL2 · 5 Bedrooms · House · Garden · Parking · Equipped kitchen · Concierge
A generously proportioned, characterful and versatile detached home, set within a large plot, having ample driveway parking, a detached garage, and a large landscaped rear garden. The Gables is located on the edge of Up Hatherley and enjoys easy access into central Cheltenham, popular schools, handy local amenities, and beautiful surrounding countryside. Junction 11 of the M5 is close-by, making this a perfect spot for those who commute. The property was originally a typical '1920's style' bungalow. Whilst the front of the property retains this configuration, having a central hallway with doors leading off, the rear of the property has been extended to provide generous reception space, with bedrooms, an attic room and a bathroom above. Accommodation briefly comprises; a living room with French doors into a large conservatory (measuring 17'10 x 10'7), a formal dining room with a double aspect, a fitted kitchen, modern shower room, and three double bedrooms. Upstairs there are two double
£ 550,000
3 bed house for sale
2 pictures
House · for sale
£ 230,000
New
3 bed house for sale
GL2
· 3 Bedrooms · House
· Garden · Fireplace · Equipped kitchen · Parking
GL2 · 3 Bedrooms · House · Garden · Fireplace · Equipped kitchen · Parking
Offered to the market with no onward chain, this three-bedroom mid-terrace home presents an excellent opportunity for buyers looking to put their own stamp on a property. The property benefits from driveway parking for several vehicles, along with a garage, providing ample off-road parking and storage. Upon entering, a welcoming entrance hall leads through to the spacious dual-aspect living room, which enjoys plenty of natural light and features an electric fireplace as a focal point. Patio doors open directly onto the rear garden, creating a seamless connection between indoor and outdoor living. Located at the rear of the property, the kitchen is fitted with a range of white wall and base units complemented by contrasting black worktops. Integrated appliances include a dishwasher and fridge freezer. The combi boiler is housed in the kitchen and is only 2 years old. A useful internal door provides direct access to the garage, adding convenience and practicality to this well-appointed s
£ 230,000
3 bed house for sale
2 pictures
House · for sale
£ 560,000
3 bed house for sale
GL2
· 3 Bedrooms · House
· Parking
GL2 · 3 Bedrooms · House · Parking
No Onward Chain. An extended semi-detached home located in a highly sought-after residential area of Leckhampton, offering versatile accommodation throughout. This three/four-bedroom property benefits from a front driveway providing ample off-road parking and is situated at the end of a tranquil cul-de-sac just off Moorend Road. It is conveniently located close to main bus routes, a doctor's surgery, schools, The Park Campus, Burrows Field, the popular amenities of Bath Road, and beautiful walks on Leckhampton Hill. On the ground floor, the accommodation briefly comprises a spacious entrance hall with stairs rising to the first floor, access to the downstairs shower room, and a door leading to a versatile front sitting room. The breakfast room features a freestanding corner wood burner, while a door opens into a generous side extension measuring approximately 11'11 x 10'6. This flexible space incorporates a utility area with plumbing and offers a variety of potential uses. At the heart
£ 560,000
3 bed house for sale
2 pictures
House · for sale
£ 875,000
3 bed house for sale
GL2
· 3 Bedrooms · House
· Garden · Fireplace · Equipped kitchen · Parking · Cellar
GL2 · 3 Bedrooms · House · Garden · Fireplace · Equipped kitchen · Parking · Cellar
A highly desirable and characterful Edwardian home, situated in the ever-popular and sought-after area of Leckhampton, renowned for its excellent local schools, convenient amenities, and easy access to major transport links. This attractive bay-fronted, three-bedroom semi-detached property is a fine example of a much-loved and thoughtfully improved family home, offering comfortable living, off-road parking, and a generous rear garden. Beautifully presented throughout, the property provides spacious and versatile accommodation, including an excellent multi-functional basement. On the ground floor, the entrance opens into a welcoming hallway with stairs rising to the first floor. The characterful front living room features an attractive period-style fireplace, a bay window with bespoke shutters, and an opening into a separate family room, which also benefits from a period-style fireplace and access to the extended dining area. At the heart of the home is the impressive open-plan kitchen/
£ 875,000
5 bed house for sale
2 pictures
House · for sale
£ 565,000
Updated
5 bed house for sale
GL2
· 5 Bedrooms · House
· Garden · Balcony · Equipped kitchen · Parking · Patio · Concierge
GL2 · 5 Bedrooms · House · Garden · Balcony · Equipped kitchen · Parking · Patio · Concierge
This spacious detached house offers incredibly versatile accommodation, having primary four bedroom accommodation in the 'main house' as well as the 'annexe' with a living room, kitchenette, bedroom and ensuite shower room. Having it's own entrance at the rear the annexe could be used as single story accommodation if that is required due to health reasons or alternatively could be used to house a dependent relative. The main property features an additional three reception rooms, kitchen/diner, utility room, large landing, four bedrooms, ensuite bathroom, family bathroom and first floor balcony. The property sits in a generous plot overall, with a garden and off-road parking to the front while to the rear the garden is cuurently subdivided into distinct paved patio and separate lawned garden although this area could easily be opened up to provide a more open feel.Entrance HallUPVC double glazed window to front, double radiator, tiled floor, power points, light, doors to:WCTwo UPVC doubl
£ 565,000
3 bed house for sale
2 pictures
House · for sale
£ 430,000
3 bed house for sale
GL2
· 3 Bedrooms · House
· Garden · Fireplace · Equipped kitchen
GL2 · 3 Bedrooms · House · Garden · Fireplace · Equipped kitchen
A beautifully presented 1930s semi-detached family home, retaining a wealth of original character and charm, including attractive internal doors, picture rails and a feature fireplace. The well-proportioned accommodation is arranged over two floors and offers three bedrooms, a family bathroom, kitchen/breakfast room, utility room and downstairs WC. The kitchen/breakfast room provides a practical and sociable space for everyday family life, while the useful utility room adds valuable additional storage and workspace. A particular feature of the ground floor is the large conservatory, currently used as a further lounge and providing a lovely connection with the garden. With its excellent outlook and abundance of natural light, this versatile room could equally be used as a dining room or entertaining space. The property has been immaculately maintained, whilst retaining the character and individuality expected of a home of this era.The gardens are a real highlight of the property, offeri
£ 430,000
3 bed house for sale
2 pictures
House · for sale
£ 425,000
3 bed house for sale
GL2
· 3 Bedrooms · House
· Fireplace · Gym · Parking
GL2 · 3 Bedrooms · House · Fireplace · Gym · Parking
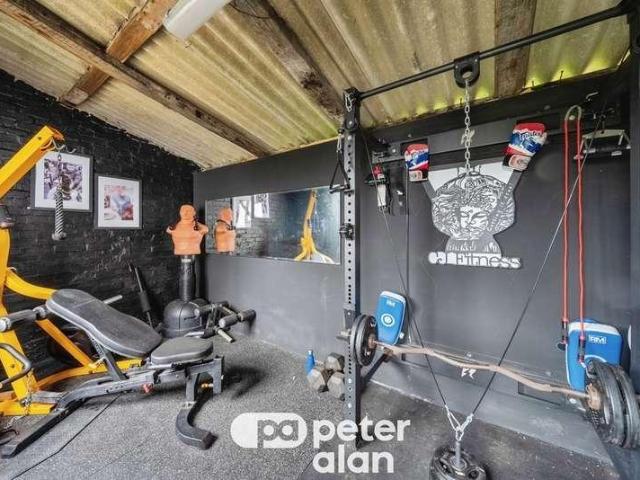
SUMMARY Attractive 1930s style property overlooking the pretty village of Lydbrook. Featuring substantial detached twin garage, driveway parking and turning area. Useful self-contained Gym area or home office. Superb decked area, enjoying splendid views. DESCRIPTION Occupying a slightly elevated setting above the Village of Lydbrook, which benefits from local Shop, Primary School, Fish and Chip Shop, Community and Health care centre. The beautiful River Wye, meanders along the edge of the valley, providing access for canoe enthusiasts and excellent walking paths. With the market Towns of Ross-on-Wye and Monmouth along the nearby A40. The well proportioned accommodation benefits from a number of quality features enhancing the original style, including; projecting bay windows, picture rails, fireplace with woodburner, Oak flooring, Victorian style radiator, French doors opening out on to extensive decked area with contemporary balustrade, ideal entertaining area, with sunken privacy area
£ 425,000
4 bed house for sale
2 pictures
House · for sale
£ 560,000
4 bed house for sale
GL2
· 4 Bedrooms · House
· Garden · Equipped kitchen
GL2 · 4 Bedrooms · House · Garden · Equipped kitchen
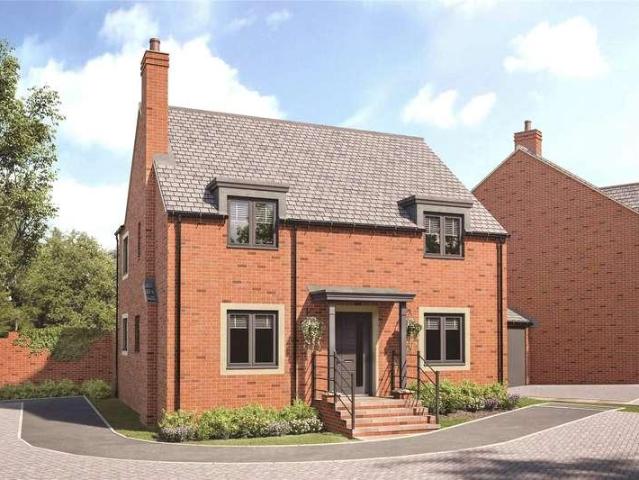
The Linden A Stunning Four-Bedroom Family Home. The Linden is an impressive four-bedroom home, thoughtfully designed to combine modern living with comfort and style. At the heart of the property is a spectacular open-plan kitchen, dining and family room, complete with French doors opening onto the garden, creating the perfect space for entertaining and family life. The beautifully appointed kitchen features Symphony soft-close units, integrated Bosch appliances including an oven and microwave, a breakfast bar and a stylish island cooking station with a five-burner gas hob and cooker hood. An integrated fridge/freezer and dishwasher complete this well-equipped space. A convenient adjoining utility room provides additional storage and a separate external door to the garden. For those seeking a quieter retreat, the spacious living room is situated separately from the kitchen and dining area, with its own French doors opening onto the garden. This inviting space offers the perfect setting
£ 560,000
4 bed house for sale
2 pictures
House · for sale
£ 625,000
4 bed house for sale
GL2
· 4 Bedrooms · House
· Garden · Equipped kitchen · Parking
GL2 · 4 Bedrooms · House · Garden · Equipped kitchen · Parking
The Cypress Four-Bedroom Family Home A stunning four-bedroom family home enjoying a beautiful outlook over open space, with a footpath perfect for a leisurely stroll or getting the children out on their bikes. The ground floor features an impressive open-plan kitchen, family and dining room with a stylish kitchen island and French doors opening onto the garden. A separate living room also benefits from French doors to the garden, while a versatile study/snug, utility room and downstairs WC complete the accommodation. Upstairs, the principal bedroom boasts an en-suite shower room, alongside three further spacious bedrooms and a family bathroom with both a bath and separate shower. Externally, the property benefits from a driveway providing parking for two vehicles and a garage. Further features include underfloor heating, an air source heat pump and an EV charging point. Combining spacious modern living with an attractive open outlook, The Cypress is an ideal home for growing families.
£ 625,000
2 bed flat for sale
2 pictures
Flat · for sale
£ 235,000
2 bed flat for sale
GL2
· 2 Bedrooms · Flat
· Garden
GL2 · 2 Bedrooms · Flat · Garden
Apartment 4 is a fabulous first-floor apartment forming part of an impressive Grade II Listed former Manor House, ideally situated within approximately half a mile of the picturesque village of Walford. The village enjoys a thriving community and offers a good range of amenities, including a village hall, the popular Mill Race Public House, Walford Primary School and the historic St Michael's Church. The surrounding countryside provides wonderful woodland walks right on the doorstep, while a regular bus service is conveniently available nearby. The main entrance hall is shared with just one other apartment, creating a pleasant degree of privacy. The apartment enjoys a delightful southerly aspect overlooking the beautifully landscaped communal gardens and benefits from high ceilings throughout, creating a wonderful sense of space and light. The well-proportioned accommodation comprises an entrance hall, two generous double bedrooms, a bathroom with separate shower cubicle, a spacious an
£ 235,000

Get email alerts

Don't miss out: be the first to know about new properties

The alert was correctly created

On subscribing you accept the conditions of use and the privacy policy
Alert
Receive new ads in your inbox
Save this search
Receive alerts for new listings

We'll send you an email when we have new properties for: "Properties for sale in GL2"

The alert was correctly created

Quedgeley Gloucester
Hardwicke Gloucester
Get email alerts and be the first to see new listings
Required field
On subscribing I accept the terms of the privacy policy
Perfect! You'll soon start receiving new listings via email
Alert
Receive an email when we have new ads for Properties for sale in GL2
Save this search
Filters

Bedrooms

Size (sq.ft)

sq.ft
sq.ft

Price

£
£

Property type

Bathrooms

Clear all filters
Receive notifications when new entries are published.