4,529 properties for sale in SN15

5 bed house for sale
2 pictures
House · for sale
£ 550,000
New
5 bed house for sale
SN15
· 5 Bedrooms · House
· Garden · Equipped kitchen · Parking · Concierge
SN15 · 5 Bedrooms · House · Garden · Equipped kitchen · Parking · Concierge
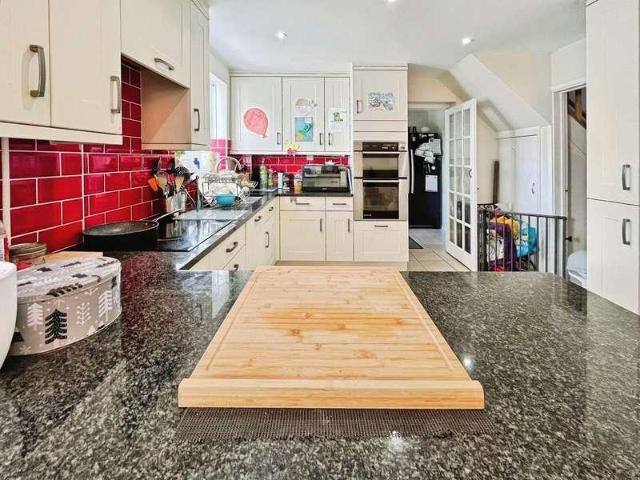
A substantial five-bedroom detached house offering over 1,500 sq ft of accommodation in Royal Wootton Bassett. Located on a quiet residential road, the property enjoys excellent access to local parks, popular schools and the towns high street, which provides supermarkets, independent shops, cafs and everyday services. The ground floor provides two reception rooms, currently arranged as comfortable living spaces with good natural light. The kitchen is fitted with a range of units and tiled flooring, this is open plan to the dining space and family room over looking the garden, this is complemented by a large utility room comparable in size to many kitchens on its own, adding valuable storage and workspace. There is also a downstairs WC accessed from the utility room, along with internal access to the garage. Upstairs are four double bedrooms and a further single bedroom that works well as a home office or nursery. Two bathrooms serve the property, one with a shower-over-bath arrangement
£ 550,000
4 bed house for sale
2 pictures
House · for sale
£ 669,500
New
4 bed house for sale
SN15
· 4 Bedrooms · House
SN15 · 4 Bedrooms · House
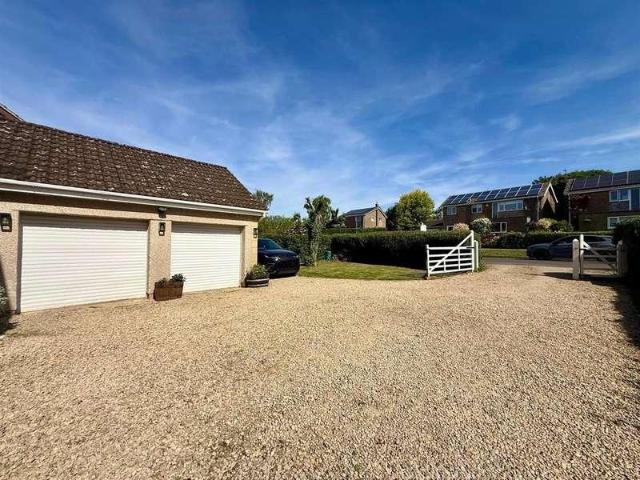
A beautifully renovated detached family home enjoying a generous south-facing plot, open countryside views and outstanding potential to extend (S.T.P.P). Recent improvements include: newly fitted UPVC double glazing throughout in early (2025) by Kingfisher Windows which includes the remaining FENSA guarantee (approximately 8.5 years from the original 10 years), professionally re-decorated throughout in (Spring 2026), a recent boiler service has been completed in (Summer 2026), recently replaced flooring throughout a majority of the living accommodation (2025), newly fitted (2025) downstairs Heritage W.C. suite + a first floor bathroom with a selection of Heritage sanitary ware and a luxury, bespoke and professionally fitted bathroom sink unit with the added addition and wide selection of drawers and cupboards. In turn creating ample storage space with a quartz stone surface. The loft space has also been professionally boarded with extra loft insulation being added and a larger hatch op
£ 669,500
2 bed flat for sale
2 pictures
Flat · for sale
£ 395,000
New
2 bed flat for sale
SN15
· 2 Bedrooms · Flat
· Equipped kitchen · Parking
SN15 · 2 Bedrooms · Flat · Equipped kitchen · Parking
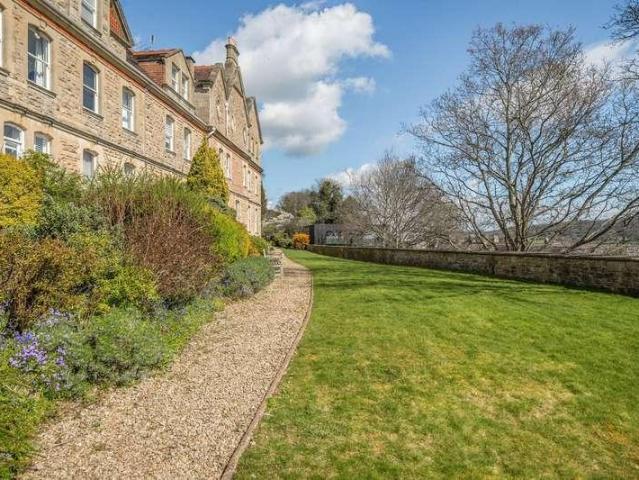
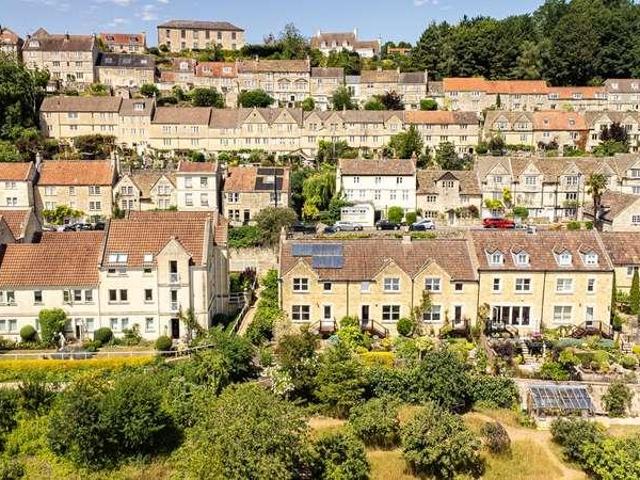
A spacious, south-east-facing apartment, arguably boasting some of the finest panoramic views across the city of Bath. 17ft living room, kitchen, principal bedroom with ensuite, double bedroom, bathroom. Garage, off road parking. No onward chain.This desirable apartment is filled with natural light, benefitting from a southerly aspect and uninterrupted views across the city. Forming part of a handsome period building in the prestigious Lansdown area, the property offers both charm and potential.While now requiring some modernisation, it has been well maintained and presents as a comfortable home. The accommodation includes a 17ft living room with ample space for dining, perfectly positioned to enjoy the light and outlook. There is also a well-equipped kitchen/breakfast room, a principal bedroom with en suite, and a further double bedroom both featuring a range of built-in wardrobes alongside a separate bathroom.Externally, the property is set within beautifully maintained, landscaped c
£ 395,000
3 bed house for sale
2 pictures
House · for sale
£ 140,000
New
3 bed house for sale
SN15
· 3 Bedrooms · House
· Garden · Equipped kitchen · Parking · Concierge · Heating
SN15 · 3 Bedrooms · House · Garden · Equipped kitchen · Parking · Concierge · Heating
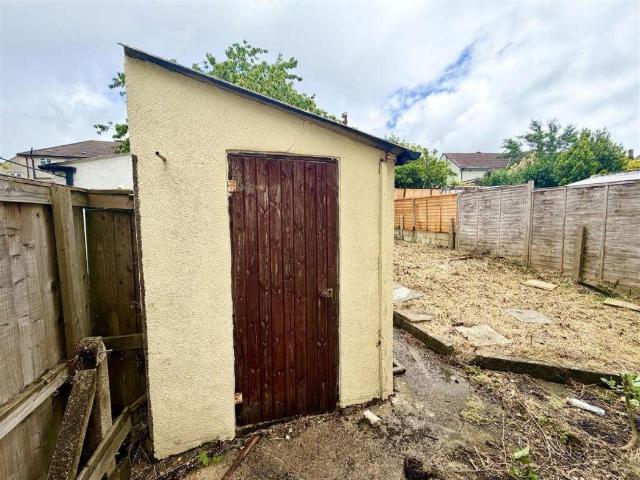
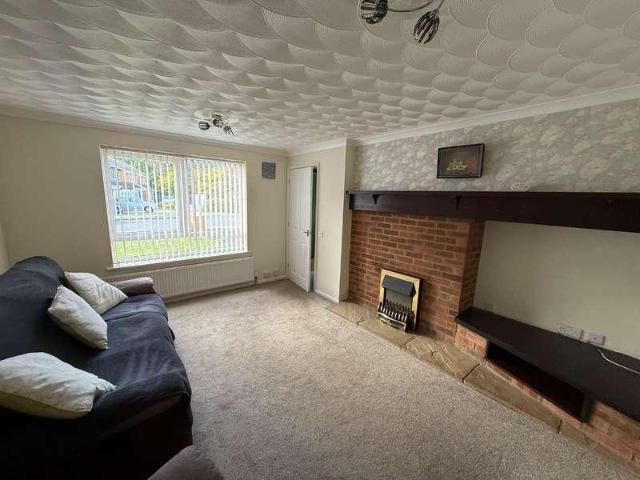
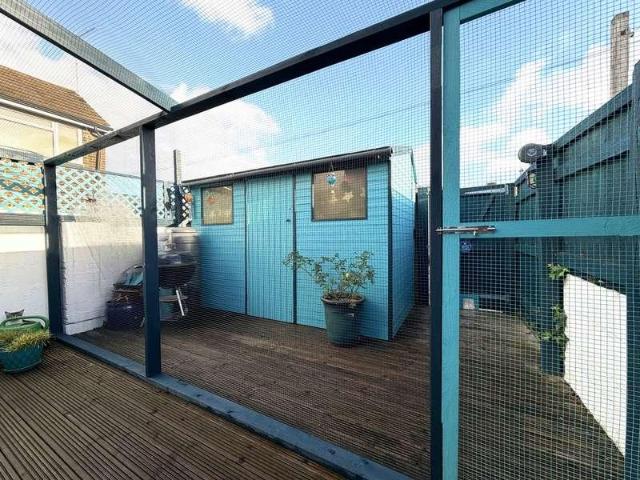
For Sale via Online Unconditional Auction. A THREE BEDROOM END OF TERRACE HOUSE SITUATED SET BACK FROM THE ROAD WITH OPEN VIEWS TO THE FRONT. ACCOMMODATION INCLUDES THREE BEDROOMS, TWO RECEPTIONS, KITCHEN AND FAMILY BATHROOM. GOOD SIZE GARDEN AND OUTBUILDINGS. ON STREET PARKING TO FRONT. GAS CENTRAL HEATING. Akers Way is situated within the popular residential area of Moredon, approximately two miles from Swindon town centre and close to an abundance of amenities. There are both primary and secondary schools within easy walking distance as well as a range of local shops and parks. The McArthur Glen Designer outlet and the Orbital Retail Park are also within easy reach and Swindon railway station is just a 10 mimute drive away, providing access to London Paddington in 55 minutes. Junction 15 and 16 of the M4, A419 and A420 are also close by
£ 140,000
Related searches
4 bed house for sale
2 pictures
House · for sale
£ 525,000
New
4 bed house for sale
SN15
· 4 Bedrooms · House
· Equipped kitchen
SN15 · 4 Bedrooms · House · Equipped kitchen
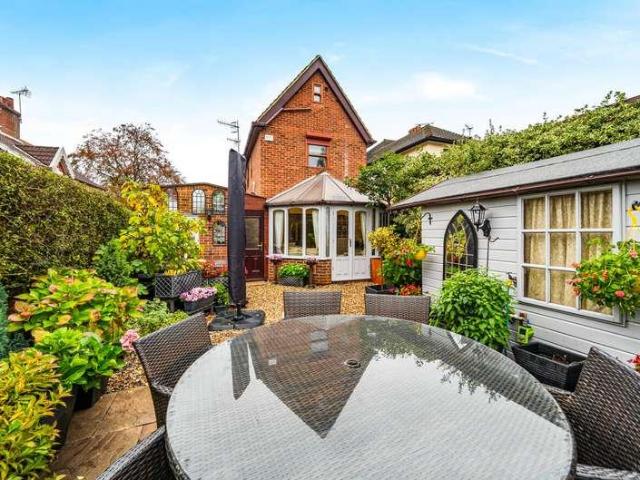
A Historic Masterpiece Rich in Character, Space, and Versatility. Steeped in local history, this remarkable three-story detached residence offers a rare blend of Victorian architectural heritage and expansive modern living. Originally built in 1887 by Thomas Turnerthe famed Swindon brick makerthis distinctive property showcases craftsmanship, durability, and timeless charm. Having previously operated as a successful Bed & Breakfast, the home has been thoughtfully designed to maximise space, privacy, and comfort across all three levels. Whether you are seeking a grand family residence, multi-generational living options, or a home with commercial potential, this property provides exceptional flexibility. On the ground floor. the entrance opens into a bright, welcoming hallway that flows effortlessly into comfortable family lounge areas and a charming dining room. At the heart of the home sits an expansive kitchen featuring an island bar, range-style cooker, and abundant storageperfect fo
£ 525,000
1 bed flat for sale
2 pictures
Flat · for sale
£ 110,000
New
1 bed flat for sale
SN15
· 1 Bedroom · Flat
· Equipped kitchen · Parking
SN15 · 1 Bedroom · Flat · Equipped kitchen · Parking
This well presented modern one bedroom first floor apartment offers an appealing combination of character, convenience and practicality.LOCATIONThe property is conveniently within walking distance of the train station, town centre, schools, bus routes and shops. Trowbridge itself offers busy town center shopping, cinema complex with restaurants and a train station with direct links to Bath, Bristol and beyond.DESCRIPTIONSituated within an attractive Grade II Listed building, conveniently positioned on the edge of Trowbridge town centre, this well presented modern one bedroom first floor apartment offers an appealing combination of character, convenience and practicality. Further enhanced by an allocated parking space and reasonable service and maintenance charges, the property is an ideal purchase for first-time buyers or those seeking a conveniently located home.The accommodation comprises a communal entrance, open plan living room/kitchen, generous double bedroom and a recently refit
£ 110,000
2 bed house for sale
2 pictures
House · for sale
£ 375,000
New
2 bed house for sale
SN15
· 2 Bedrooms · House
· Garden · Equipped kitchen · Patio
SN15 · 2 Bedrooms · House · Garden · Equipped kitchen · Patio
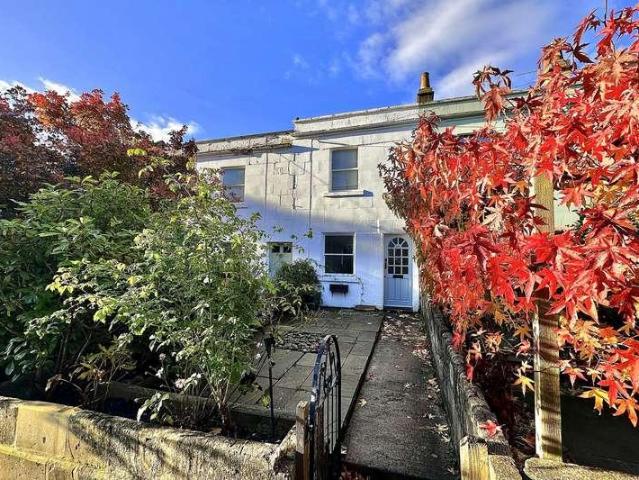
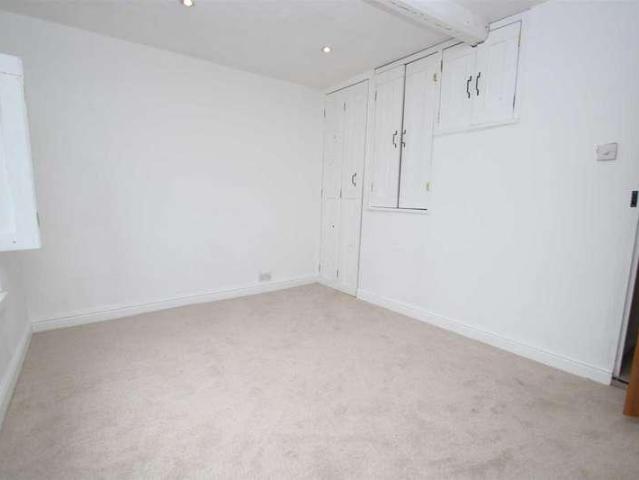
A charming and extended two bedroom Georgian cottage, tucked away in a quiet residential spot in Larkhall village and offered with no onward chain. With patio gardens to both front and rear, the enlarged ground floor has been knocked through to create a wonderful open plan kitchen/dining/living space, whilst the modern bathroom sits between the two bedrooms on the first floor. ACCOMMODATION Front door opening directly onto sitting/dining room, open plan to: Ground floor extension housing modern fitted kitchen with peninsula Two bedrooms, both with fitted storage Bathroom EXTERNALLY The house sits behind a good sized paved front garden, with planted borders to two sides and a concrete path leading to the front door. From the kitchen area, you step out to an enclosed south-westerly courtyard with very useful gated pedestrian rear access. LOCATION Dafford Street is a peaceful one way road, just beyond Larkhall Square and on the fringes of open countryside. Larkhall is a popular village kn
£ 375,000
2 bed house for sale
2 pictures
House · for sale
£ 190,000
New
2 bed house for sale
SN15
· 2 Bedrooms · House
· Equipped kitchen
SN15 · 2 Bedrooms · House · Equipped kitchen
NO ONWARD CHAIN - A well presented two bedroom mid-terrace Grade II listed cottage, situated on the edge of Trowbridge Town centre, providing easy access to all amenities, schools and Trowbridge train station.LOCATIONThe property is situated in a mature residential area of Trowbridge within comfortable walking distance of the town centre, railway station and local primary and secondary schools. Trowbridge offers a busy town centre with shopping, cinema complex with restaurants and a train station with direct links to Bath, Bristol and beyond.DESCRIPTIONNO ONWARD CHAIN - A well presented two bedroom mid-terrace Grade II listed cottage, situated on the edge of Trowbridge Town centre, providing easy access to all amenities, schools and Trowbridge train station. The property has benefitted from stylish improvements, combining the perfect blend of period and contemporary design. The ground floor accommodation comprises a dining room, sitting room, kitchen with integrated appliances and mode
£ 190,000
3 bed house for sale
2 pictures
House · for sale
£ 350,000
3 bed house for sale
SN15
· 3 Bedrooms · House
· Garden · Fireplace · Equipped kitchen
SN15 · 3 Bedrooms · House · Garden · Fireplace · Equipped kitchen
A BEAUTIFULLY PRESENTED and much improved THREE BEDROOM DETACHED BUNGALOW, pleasantly situated in the popular residential area of Haydon Wick, North Swindon. Having been thoughtfully updated and maintained by the current owners, this attractive home offers spacious, well-balanced accommodation, complemented by a conservatory, private rear garden and the added benefit of 16 PRIVATELY OWNED SOLAR PANELS. The accommodation comprises a welcoming entrance hallway leading to a modern, dual-aspect kitchen/dining room, fitted with an attractive range of units and providing space for dining. A side door leads into a useful lean-to utility/boot room, which also provides convenient access between the front and rear gardens. The generous living room enjoys a feature red brick fireplace housing a MULTI-FUEL BURNING STOVE, creating an attractive focal point to the room. Sliding patio doors lead into a conservatory overlooking the rear garden, with further doors providing direct access outside. There
£ 350,000
2 bed house for sale
2 pictures
House · for sale
£ 190,000
2 bed house for sale
SN15
· 2 Bedrooms · House
· Garden · Equipped kitchen
SN15 · 2 Bedrooms · House · Garden · Equipped kitchen
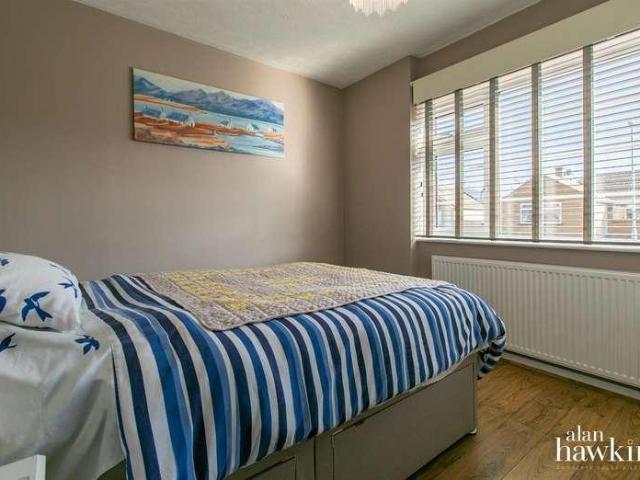
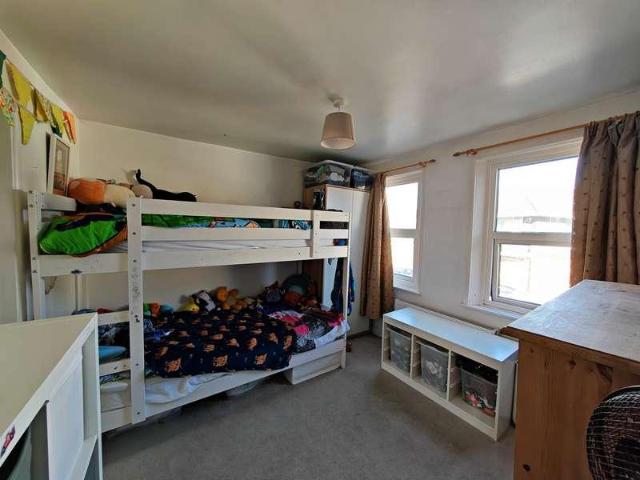
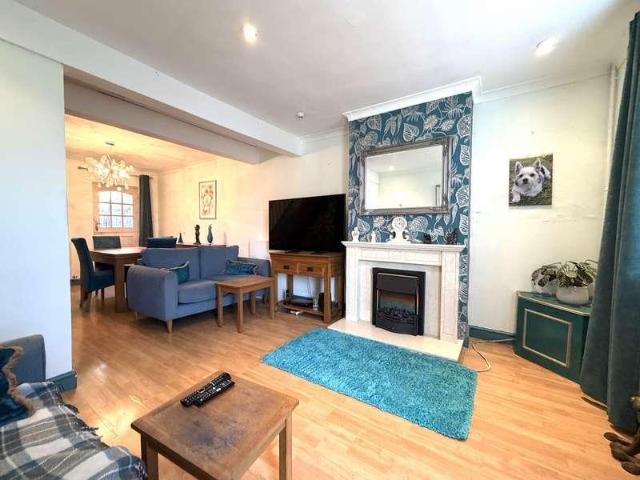
Welcome to this fabulous two-bedroom terraced house, blending period charm with modern touches for contemporary family living. As you step through the quaint front garden, youre greeted by a characterful brick facade and double glazed windows, offering both kerb appeal and energy efficiency. Inside, the layout is thoughtfully designed, featuring a wonderfully light open plan living and dining area with stylish wood flooring, modern recessed lighting, and built-in shelving for practical storage and display. The seamless flow between the living and dining spaces creates a fantastic environment for entertaining or relaxing with family. Upstairs, you'll find two well-appointed bedrooms, including a spacious children's room with bunk beds, built-in storage, and large windows that fill the space with natural light. The cosy attic bedroom boasts a charming sloped ceiling making it an inviting retreat. The modern kitchen is a real highlight, with sleek white cabinetry, wood-effect countertops,
£ 190,000
3 bed house for sale
2 pictures
House · for sale
£ 750,000
3 bed house for sale
SN15
· 3 Bedrooms · House
· Garden · Equipped kitchen · Parking · Patio · Powder room
SN15 · 3 Bedrooms · House · Garden · Equipped kitchen · Parking · Patio · Powder room
A spacious semi-detached house with a garage and large driveway, most pleasantly located in this highly sought-after and peaceful cul-de-sac, just a short walk from the city centre. ACCOMMODATION 3 double bedrooms sitting room kitchen cloakroom gas fired heating bathroom dining room conservatory double glazing garage & driveway parking EXTERNALLY The house stands in attractive, well proportioned gardens. To the rear, they are enclosed, mainly laid to lawn with a paved patio, various shrubs and bushes. Side access leads to the front of the house where there are further shrubs, a single garage and gravel driveway offering parking for at least 3 cars. LOCATION 13 St. Marys Close occupies a superb and most convenient position, adjacent to the city centre in the highly desirable area of Bathwick. It is close to the Tesco mini supermarket and cafe on Bathwick Hill, whilst a number of excellent schools (including King Edwards, Bathwick St. Mary's and Widcombe Junior School) are all within a s
£ 750,000
2 bed house for sale
2 pictures
House · for sale
£ 90,000
2 bed house for sale
SN15
· 2 Bedrooms · House
· Garden · Equipped kitchen · Parking
SN15 · 2 Bedrooms · House · Garden · Equipped kitchen · Parking
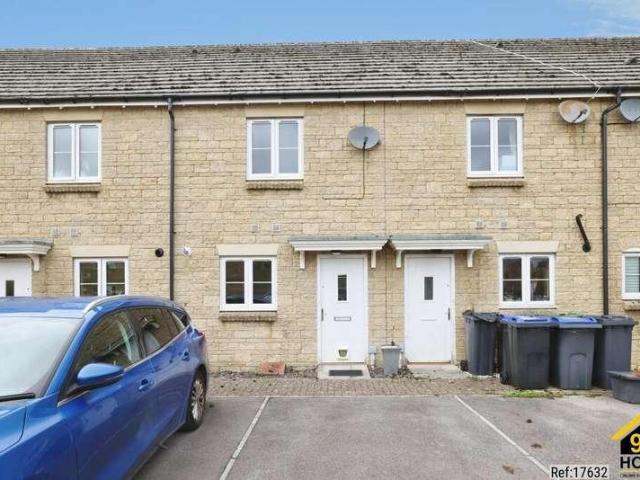
Property Ref: 17632 We are pleased to present an exceptional Mid-terrace house located at Nuthatch Road, Calne, SN11. This wonderful residence boasts 2 bedrooms, 1 bathroom, and 1 living room, offering ample space for comfortable living. Additionally, it features a fully fitted kitchen, ideal for culinary enthusiasts, along with the convenience of a Rear Garden and Allocated parking. Positioned in a prime location, this property offers easy access to a range of local amenities and public transportation, ensuring convenience for residents. Its proximity to esteemed schools and a college enhances its appeal, providing families with access to excellent educational opportunities. This residence embodies the perfect blend of comfort, convenience, and quality living, making it an ideal choice for discerning individuals or families seeking a place to call home. Property Type: Mid-terrace house Full selling price: 180000.00 Pricing Options: Shared ownership Tenure: Leasehold Percentage to be s
£ 90,000
4 bed house for sale
2 pictures
House · for sale
£ 325,000
Updated
4 bed house for sale
SN15
· 4 Bedrooms · House
· Garden · Equipped kitchen · Parking · Patio · Powder room
SN15 · 4 Bedrooms · House · Garden · Equipped kitchen · Parking · Patio · Powder room
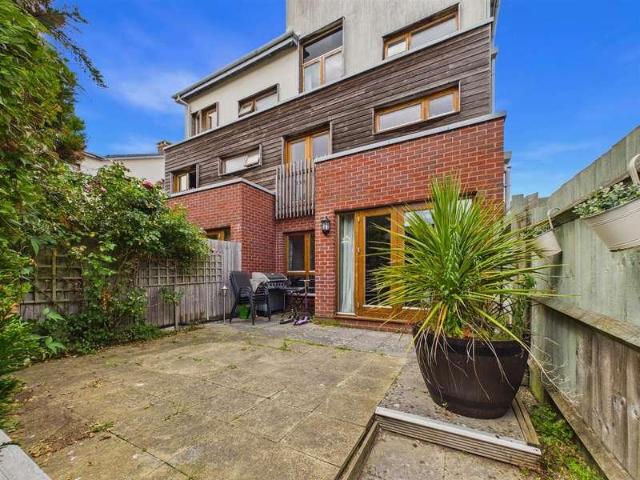
An impressive semi-detached eco home offering stylish, light-filled accommodation arranged over three spacious floors. The property features a welcoming entrance hall with cloakroom, a superb L-shaped living/dining room with French doors opening onto the rear garden, and a modern fitted kitchen with ample storage and workspace. Upstairs offers four generous double bedrooms, including a principal bedroom with en-suite shower room, alongside a contemporary family bathroom. Externally, the enclosed rear garden enjoys a large patio seating area with gated rear access to the garage & parking. Designed by Linden Homes with energy efficiency in mind, the property benefits from high levels of insulation and efficient heating system. Ideally located close to Chippenham town centre, the mainline railway station with direct links to London Paddington, Bath Spa and Bristol Temple Meads, plus nearby riverside walks, parks, leisure facilities and golf course.ViewingViewings Strictly by appointment w
£ 325,000
2 bed house for sale
2 pictures
House · for sale
£ 215,000
2 bed house for sale
SN15
· 2 Bedrooms · House
· Garden · Equipped kitchen · Parking · Heating
SN15 · 2 Bedrooms · House · Garden · Equipped kitchen · Parking · Heating
Welcome to this fabulous two double bedroom end terrace house located in the desirable area of Sherington Mead, Chippenham. Built in 1985, this charming property offers a perfect blend of modern living and comfort. As you enter, you will find the hallway leads to a spacious lounge/dining room that overlooks the good-sized rear garden, providing a lovely view and a bright, airy atmosphere. The modern kitchen is well-equipped, making it ideal for those who enjoy cooking and entertaining. The property features a contemporary bathroom, ensuring that all your needs are met with style and convenience. Both bedrooms are generously sized, perfect for a small family or professionals. The house benefits from gas central heating and UPVC double glazing, ensuring warmth and energy efficiency throughout the year. Outside, the property boasts a good-sized garden, offering a wonderful space for relaxation or outdoor activities. Additionally, there is parking available, which is a valuable asset in th
£ 215,000
3 bed house for sale
2 pictures
House · for sale
£ 325,000
3 bed house for sale
SN15
· 3 Bedrooms · House
· Garden · Equipped kitchen · Parking · Heating
SN15 · 3 Bedrooms · House · Garden · Equipped kitchen · Parking · Heating
We are delighted to bring to the market this well-positioned, three-bedroom link-detached house in the popular area of Freshbrook, Swindon. The property is offered for sale with no onward chain. The accommodation comprises an entrance hallway, a W.C./utility room, a spacious sitting room, a generous kitchen/diner, three bedrooms, and a family bathroom. Externally, the property further benefits from an enclosed rear garden, an integral garage, and driveway parking. EPC Rating - D Council Tax Band - D Heating Type - Gas Central Heating Freehold
£ 325,000
2 bed house for sale
2 pictures
House · for sale
£ 210,000
2 bed house for sale
SN15
· 2 Bedrooms · House
· Garden · Equipped kitchen · Parking
SN15 · 2 Bedrooms · House · Garden · Equipped kitchen · Parking
Set away from the road, this two bedroom end of terrace home offers a practical layout, with some useful extra space and a garden to enjoy. Once inside, you will see that the living room is a comfortable place to relax at the end of a busy day and flows nicely to the dining room, giving you the flexibility to use the space however you choose. The kitchen has a good range of floor and wall units to help keep everything you need easy to find. There's also a lean-to, providing additional space that could come in handy for everyday storage. Upstairs, you'll find that both bedrooms have more than enough room for a double bed in each. The bathroom is upstairs too, with a matching suite of bath, basin and w.c. Outside, the garden has a large decked area, providing space to sit out and enjoy some fresh air. There's also the potential to remove part of the decking to create an off-road parking space at the rear, should a future owner wish to explore this option. For now, parking is available on
£ 210,000
3 bed house for sale
2 pictures
House · for sale
£ 325,000
3 bed house for sale
SN15
· 3 Bedrooms · House
· Garden · Equipped kitchen · Parking · Powder room · Concierge
SN15 · 3 Bedrooms · House · Garden · Equipped kitchen · Parking · Powder room · Concierge
Set within a short walk of the Kennet and Avon canal, this three bedroom terraced home in Staverton offers two reception rooms, a conservatory, an ensuite to the main bedroom and a private, low-maintenance garden with a garage behind. The living room runs front to back, with a large window overlooking, open green space to the front, and doors opening into the conservatory, giving you a bright space that works year round. A separate dining room sits at the front of the house, while the kitchen at the rear opens directly onto the garden. There's also a downstairs cloakroom, which is handy for busy family life. Upstairs, the main bedroom has built-in storage and its own ensuite shower room. The second bedroom is a comfortable double, also with built-in storage, and the third makes an ideal nursery, single bedroom or home office. A family bathroom completes the first floor. The rear garden has been landscaped for easy upkeep, with a lawn, mature shrubs, planted borders and a seating area t
£ 325,000
2 bed house for sale
2 pictures
House · for sale
£ 200,000
2 bed house for sale
SN15
· 2 Bedrooms · House
· Garden · Fireplace · Equipped kitchen
SN15 · 2 Bedrooms · House · Garden · Fireplace · Equipped kitchen
Set back from the road and overlooking a green area, this two bedroom terraced home in Rodbourne offers a lovely balance of character and practical living space. The property still retains some of its original features, giving it a sense of history and charm. Inside, the open plan living and dining room brings both spaces together, creating a comfortable setting for everyday life. There is space to enjoy time together, whether you're relaxing at the end of the day or sitting down for a meal, with the open layout helping the space feel connected. There is a stable door to the garden that gives the option of fresh air with the top section open as well as the access to outside when needed. The kitchen has a lovely feature of an arch window to the rear of the property as well as the practical things every kitchen needs. The first bedroom has more than enough room for a double bed as well as the rest of your bedroom furniture. There is an original fireplace here too, a reminder of the past.
£ 200,000
1 bed house for sale
2 pictures
House · for sale
£ 140,000
1 bed house for sale
SN15
· 1 Bedroom · House
· Equipped kitchen
SN15 · 1 Bedroom · House · Equipped kitchen
We are delighted to offer this well-positioned one-bedroom house, situated in a quiet area of the Barnum Court development and available with no onward chain. The accommodation has been recently painted with new carpets replaced throughout, and comprises a sitting room, kitchen, double bedroom, and bathroom suite. EPC Rating - D Council Tax Band - B Heating Type - Electric Heating Freehold Approx ?365.00 Per Year Estate Management Charge
£ 140,000
3 bed house for sale
2 pictures
House · for sale
£ 350,000
3 bed house for sale
SN15
· 3 Bedrooms · House
· Garden · Equipped kitchen
SN15 · 3 Bedrooms · House · Garden · Equipped kitchen
Viewings commence Saturday 31st October Presented in show-home condition and ready to move straight into! An ideal first-time purchase or family home, beautifully renovated throughout and situated in the highly sought-after residential area of Old Walcot. MILES BYRON are delighted to offer for sale this impressive link-detached family home, which has been thoughtfully improved and modernised to create stylish, comfortable and ready-to-enjoy accommodation. The property offers three well-proportioned bedrooms (two doubles & one single in size) and a refitted family bathroom to the first floor. The ground floor boasts spacious, open-plan living accommodation, providing a welcoming and sociable environment, complemented by a newly fitted kitchen/breakfast area. Externally, the property benefits from a fully enclosed, south-facing rear garden, ideal for enjoying the sunshine, alongside a block-paved driveway extending to the front and side of the property. Gates provide convenient side acce
£ 350,000
3 bed house for sale
2 pictures
House · for sale
£ 300,000
3 bed house for sale
SN15
· 3 Bedrooms · House
· Garden · Equipped kitchen · Parking · Concierge
SN15 · 3 Bedrooms · House · Garden · Equipped kitchen · Parking · Concierge
An adaptable 3/4 bedroom terraced townhouse in the popular Taw Hill area of North Swindon. Presented in very good condition, this well-planned home offers flexible accommodation over three floors. The ground floor includes a reception room arranged as a lounge/diner with direct access to the rear garden, providing a practical space for everyday living and entertaining. The kitchen features a breakfast area and integrated oven and hob, and there is a useful downstairs WC. On the first floor, a second reception room offers an additional lounge space with potential to be used as a fourth bedroom if required. The third bedroom, a single - could be ideal for an office. A family bathroom completes the first floor. The second floor features 2 further bedrooms, the master bedroom with en-suite and a further double bedroom. The property has an EPC rating of C and falls within Council Tax Band E. Externally, there is both a garage and parking. Taw Hill is well served by local amenities including
£ 300,000
3 bed house for sale
2 pictures
House · for sale
£ 595,000
3 bed house for sale
SN15
· 3 Bedrooms · House
· Equipped kitchen · Powder room
SN15 · 3 Bedrooms · House · Equipped kitchen · Powder room
An exceptional three-bedroom semi-detached eco-home, occupying a prime position within an exclusive cul-de-sac on the edge of the highly desirable village of Christian Malford. Thoughtfully designed to complement its charming village surroundings, this outstanding home seamlessly combines contemporary family living with cutting-edge sustainability and impressive energy efficiency. Constructed with an environmentally conscious approach and incorporating the latest renewable energy technology, the property has been carefully crafted to deliver lower running costs, reduced environmental impact, and superb year-round comfort. Finished to an impressive specification throughout, the beautifully appointed accommodation briefly comprises an inviting entrance hall, cloakroom, dedicated home office, elegant sitting room, and a stunning open-plan kitchen/dining space designed to form the heart of the home perfectly suited to modern family life and entertaining. A separate utility room completes t
£ 595,000
3 bed house for sale
2 pictures
House · for sale
£ 290,000
3 bed house for sale
SN15
· 3 Bedrooms · House
· Garden · Equipped kitchen · Parking
SN15 · 3 Bedrooms · House · Garden · Equipped kitchen · Parking
A well-presented THREE BEDROOM semi-detached family home with CONSERVATORY, pleasantly positioned towards the head of a cul-de-sac within a popular residential development in the village of Lyneham. Built by Persimmon Homes in 2012, the property offers comfortable and well proportioned accommodation, conveniently situated for access to local amenities, including the village primary school. The accommodation comprises an entrance hallway, a good-sized living room and a light and airy kitchen/dining room to the rear, with French doors opening into a brick-based conservatory, providing additional and versatile living space overlooking the garden. To the first floor, the landing provides access to three bedrooms, including a principal bedroom with its own en-suite shower room, together with a family bathroom benefiting from a side facing window. Externally, the property enjoys a block-paved frontage with allocated parking conveniently positioned to the side. Gated side access leads to a fu
£ 290,000
5 bed house for sale
2 pictures
House · for sale
£ 800,000
5 bed house for sale
SN15
· 5 Bedrooms · House
· Garden · Parking · Swimming pool · Equipped kitchen · Patio · Powder room · Concierge
SN15 · 5 Bedrooms · House · Garden · Parking · Swimming pool · Equipped kitchen · Patio · Powder room · Concierge
21 Halfway Close was built by renowned local developers Messrs Ashford Homes some years ago in a quiet, tucked away cul-de-sac location.It is approached by a large shingle driveway providing hardstanding for numerous vehicles. The driveway passes the double garage and leads to the central pathway to the front door.Once inside, the space is easy to see with a spacious, front aspect sitting room, opening to the second reception room and onto the garden room. There is a study to the other side of the front door, utility room, cloakroom and improved kitchen which also leads into the wonderful garden room.Up stairs there are 5 bedrooms with the main one having a dressing room an ensuite. The first floor accommodation is completed by a family bathroom.All in all the plot measures approximately.25 acres comprising mainly level lawns, a smaller Asian garden to the east side, large patio to the side and rear, hot tub, private access to the garden, summerhouse and well tended flowering borders.2
£ 800,000
2 bed house for sale
2 pictures
House · for sale
£ 335,000
2 bed house for sale
SN15
· 2 Bedrooms · House
· Fireplace
SN15 · 2 Bedrooms · House · Fireplace
Ground FloorSitting Room - Accessed via solid wooden front door with mat well, front aspect, Georgian style double sash windows having wide wooden window cill, radiator, stone fireplace with inset gas fire and tiled hearth, meter cupboard, feature exposed stone vault area, spiral wooden staircase rising to:-First Floor Landing - With stairs rising to second floor and doors to bedroom 2 and Bathroom.Bedroom 2 - With front aspect Georgian style double sash window, radiator wall lights.Bathroom - With low flush WC, wash hand basin, panelled bath having wall mounted shower over glazed shower screen, partly tiled walls, tiled flooring, extractor fan.Third FloorKitchen - With partially glazed door giving access to the rear of the property, stairs rising to 4th floor, a range of floor and wall mounted units having work surface areas incorporating ceramic 1 bowl sink with mix a tap and drainer, 4 gas hob, built-in oven, space and plumbing for washing machine, tiled splashback, front aspect Geo
£ 335,000
2 bed flat for sale
2 pictures
Flat · for sale
£ 350,000
2 bed flat for sale
SN15
· 2 Bedrooms · Flat
· Equipped kitchen · Powder room
SN15 · 2 Bedrooms · Flat · Equipped kitchen · Powder room
First Floor Communal Hall with solid wood front door leading into the apartment.Entrance Hall with double panelled radiator, secure phone entry system, alarm panel high level consumer unit, doors to sitting room, cloakroom, kitchen and understairs storage cupboard, wall mounted thermostat for central heating, stairs rising to second floor.Cloakroom Comprising floating WC with concealed cistern, wall mounted wash hand basin with mixer tap and tiled splashback, single panel radiator, LVT flooring, part tiled walls, downlighting, extractor fan.Kitchen comprising a range of floor and wall mounted units having granite work surface areas incorporating 1 bowl stainless steel sink with mixer tap, waste disposal and drainer, rear double glazed sash window, 4 ring halogen hob, extractor with light, electric oven, built-in dishwasher, built-in washer/dryer, built-in fridge/freezer, breakfast bar open to sitting room.Sitting Room being dual aspect to front and side with double glazed sash windows,
£ 350,000
2 bed house for sale
2 pictures
House · for sale
£ 395,000
2 bed house for sale
SN15
· 2 Bedrooms · House
· Garden · Fireplace
SN15 · 2 Bedrooms · House · Garden · Fireplace
1 Ropewalk Cottages is a well maintained property yet presents an excellent opportunity for buyers to update and personalise to their own tastes. Offered with no onward chain, and offered to those 55 years and over, this is an ideal purchase for those seeking a home in a prime location with superb views.Ground FloorEntrance Hall With front aspect window, radiator, airing cupboard housing gas fired boiler providing domestic hot water and central heating and slatted shelving.Shower Room With laminate flooring, front aspect window, WC, wash hand basin, shower, heated towel rail.Bedroom 2 With radiator, rear aspect window.Bedroom 1 With radiator, rear aspect window, built-in storage cupboards.En Suite Bathroom With side aspect window, WC, wash hand basin, bidet, bath with shower over, heated towel rail.Lower Ground FloorLiving Room With rear aspect windows, 3 radiators, door to decking and garden beyond, fireplace having inset gas fire, intercom system, open arch to:-Kitchen With laminate
£ 395,000
3 bed house for sale
2 pictures
House · for sale
£ 1,250,000
3 bed house for sale
SN15
· 3 Bedrooms · House
· Balcony · Equipped kitchen
SN15 · 3 Bedrooms · House · Balcony · Equipped kitchen
This unique, detached property is situated in an elevated position enjoying far reaching views over Bradford on Avon.The property is approached via the door on the lower ground floor or for a more formal entrance, via the footpath bordered by cottage style plants to the front door opening to the first floor.The open plan living/dining/kitchen, situated on the ground floor, is a light and airy space with bespoke carpentry including floating shelving and cupboards, luxury kitchen with a spacious walk-in larder and glazed sliding doors opening to private terrace enjoying indoor/outdoor living and wonderful views. This floor also provides an understairs cloaks cupboard and WC.The first floor provides 2 bedrooms, both benefiting from en suite facilities and glazed sliding doors to the private balcony.The top floor has a luxury bathroom with egg-shaped bath, and the final bedroom which enjoys far reaching views and access onto a private terrace.In summary, the property offers a unique indivi
£ 1,250,000
3 bed house for sale
2 pictures
House · for sale
£ 350,000
3 bed house for sale
SN15
· 3 Bedrooms · House
· Garden · Fireplace
SN15 · 3 Bedrooms · House · Garden · Fireplace
Ground Floor - Entrance Hall With laminate flooring, door to cloaks cupboard, door to:-Living/Dining Room With front aspect window having secondary glazing, stone fireplace having wooden mantle, range of shelving, understairs storage cupboard, stairs rising to first floor, glazed door to rear garden, laminate flooring, radiator, door to:-Kitchen With a range of floor and wall mounted units, work surface area incorporating single bowl stainless steel sink with mixer tap and drainer, 2 side aspect windows, gas fired boiler providing domestic hot water and central heating, space and plumbing for dishwasher, newly fitted electric oven, 4 ring gas hob with extractor over, space for fridge/freezer, tongue and groove panelled walls, tiled flooring.First Floor - Landing With front aspect window enjoying super views, stairs rising to second floor, radiator.Bathroom With side aspect window, low flush WC, pedestal wash hand basin, panelled bath with wall mounted shower over and glazed shower scre
£ 350,000
2 bed flat for sale
2 pictures
Flat · for sale
£ 280,000
2 bed flat for sale
SN15
· 2 Bedrooms · Flat
· Lift
SN15 · 2 Bedrooms · Flat · Lift
Ground FloorCommunal Entrance Hall with stairs and lift rising to first floor.First Floor Communal Landing with front door to apartment 15.Entrance Hall with storage cupboard, housing Megaflow hot water tank, Glowworm gas fired boiler providing domestic hot water and central heating and electric consumer units.Living/Dining Area being dual aspect to side and rear with views over the River Avon, 3 radiators, open to:-Kitchen with a range of floor and wall mounted cream gloss units having work surface areas incorporating 1 bowl stainless steel sink with mix tap and drainer, 5 ring gas hob with extractor over, AEG oven integrated fridge/freezer, Integrated Electrolux washer/dryer, downlighting, under unit lighting, tiled flooring.Bathroom with concealed cistern WC, wall hung wash hand basin with mixer tap, panelled bath with shower over and glazed shower screen, chrome ladder style radiator, partially tiled walls, tiled flooring, large mirror.Bedroom 1 with 2 rear aspect windows overlooki
£ 280,000

Get email alerts

Don't miss out: be the first to know about new properties

The alert was correctly created

On subscribing you accept the conditions of use and the privacy policy
Alert
Receive new ads in your inbox
Save this search
Receive alerts for new listings

We'll send you an email when we have new properties for: "Properties for sale in SN15"

The alert was correctly created

Showell Chippenham
Christian Malford Chippenham
Get email alerts and be the first to see new listings
Required field
On subscribing I accept the terms of the privacy policy
Perfect! You'll soon start receiving new listings via email
Alert
Receive an email when we have new ads for Properties for sale in SN15
Save this search
Filters

Bedrooms

Size (sq.ft)

sq.ft
sq.ft

Price

£
£

Property type

Bathrooms

Clear all filters
Receive notifications when new entries are published.