4,568 properties for sale in SN15

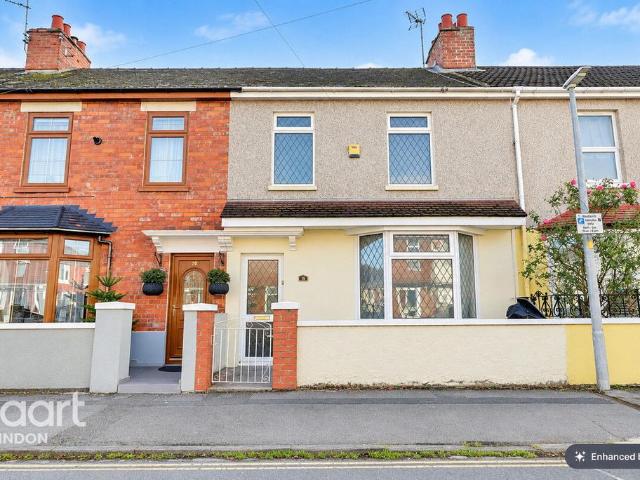
3 bedroom terraced house for sale
View photo
House · for sale
£ 290,000
New
3 bedroom terraced house for sale
SN15
· 3 Bedrooms · 2 Baths · House
· Garden · Parking · Equipped kitchen
SN15 · 3 Bedrooms · 2 Baths · House · Garden · Parking · Equipped kitchen
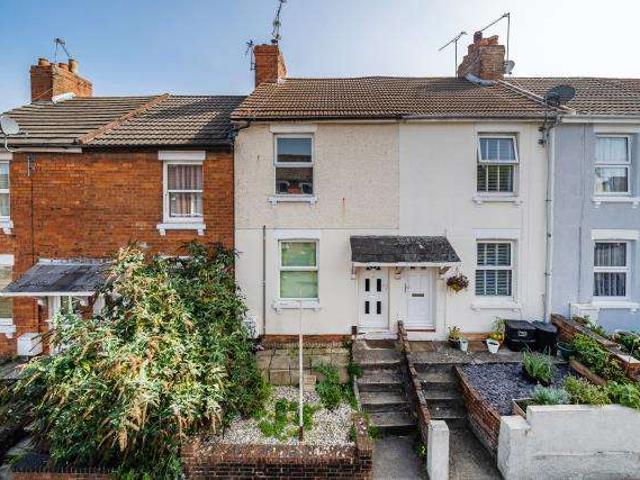
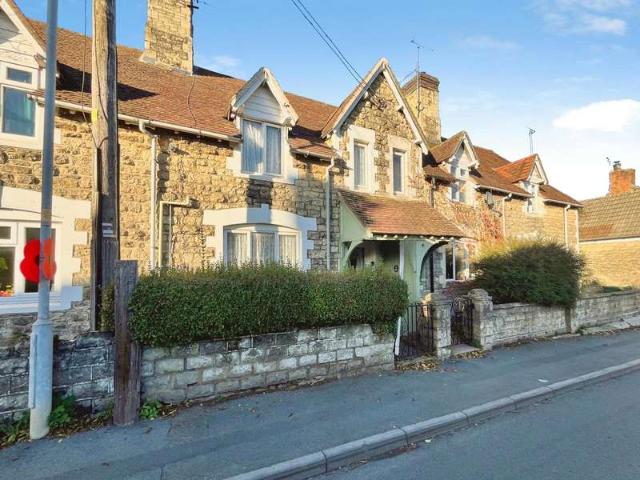
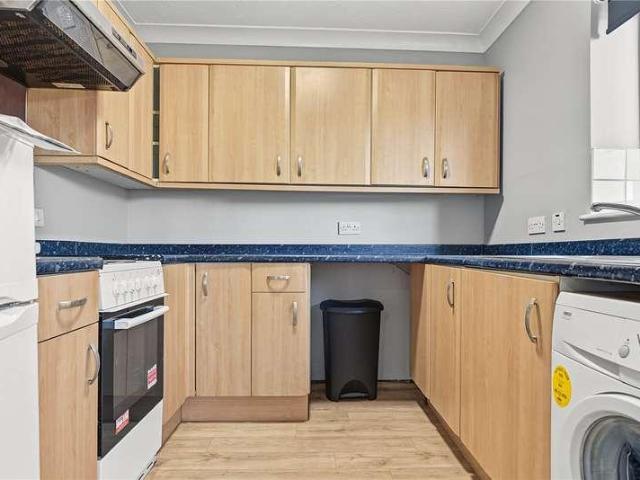
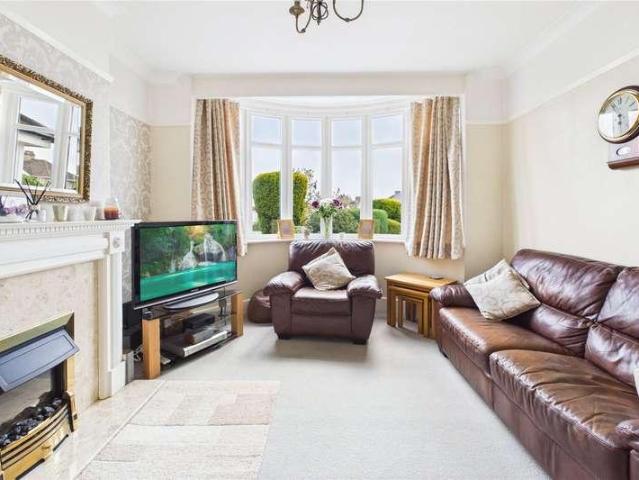
A Spacious Three Bedroom Home with No Onward Chain, a Generous Garden and Impressive Double Garage!Situated along a quiet residential street on Southampton Street, Swindon, this deceptively spacious three-bedroom terraced property offers an excellent opportunity for first-time buyers, families and investors alike. Ideally positioned within easy walking distance of Swindon Town Centre, local shops, schools and the train station, the property combines convenient town-centre living with the benefit of a peaceful residential setting. Offered to the market with NO ONWARD CHAIN, this is an opportunity not to be missed.Upon entering, you are immediately welcomed by the impressive sense of space and natural light throughout. The well-proportioned living room features an attractive bay window, allowing plenty of natural light to flood the room and creating a bright and inviting living space. There is also direct access through to the recently renovated and modernised kitchen/dining area.Immacul
£ 290,000
3 bedroom terraced house for sale
View photo
House · for sale
£ 295,000
New
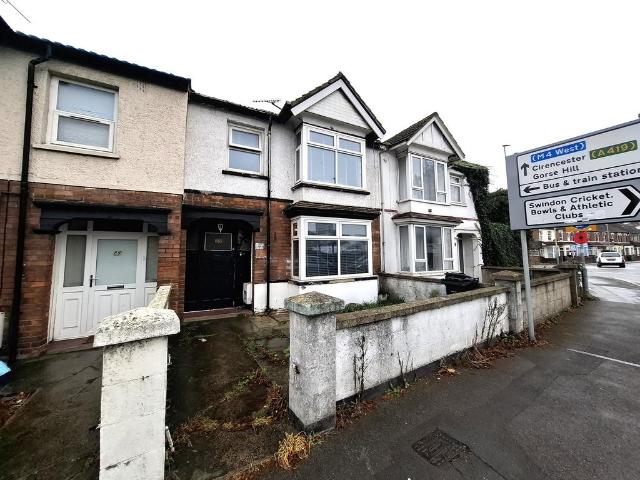
3 bedroom terraced house for sale
SN15
· 3 Bedrooms · 1 Bath · House
· Garden · Equipped kitchen · Parking
SN15 · 3 Bedrooms · 1 Bath · House · Garden · Equipped kitchen · Parking
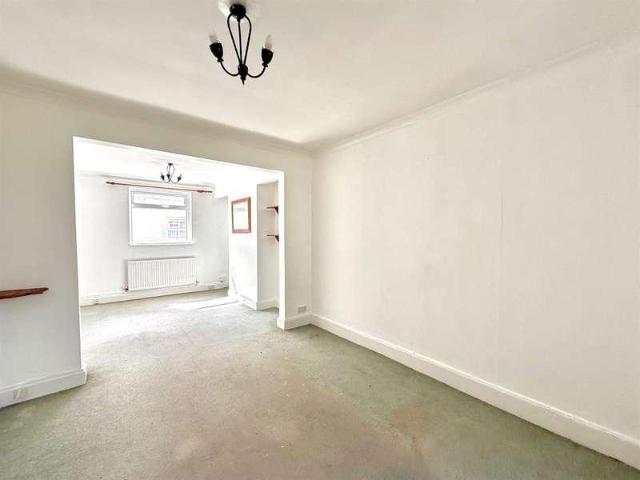
A spacious 3/4 Bedroom House on a popular street in the town centre. Sold with No Onward Chain this would make a great investment or a home for a growing family looking to put their stamp on property.The living/dining room runs the length of the house and provides great space and leads through to the conservatory via a French door. The kitchen provides ample worktop and cupboard space. Upstairs on the 1st floor you will find 2 spacious double bedrooms and a third single room. The bathroom with shower over bath is also on this level.The loft has been converted and can be used for storage, an office, or as a 4th bedroom. To the rear, you have a private garden which leads down to your garage
£ 295,000
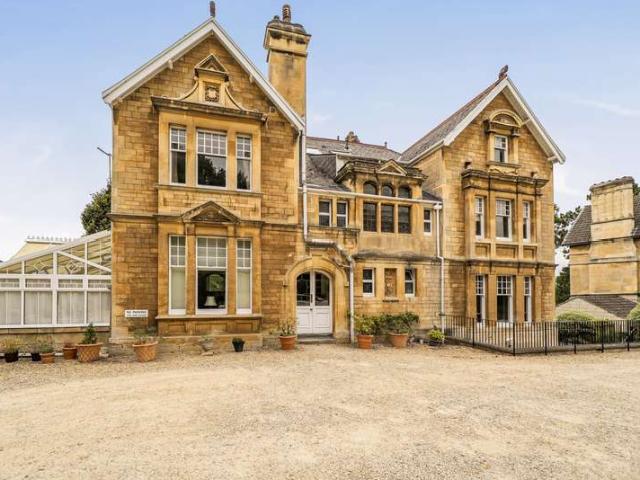
2 Bedroom Flat
View photo
Flat · for sale
£ 400,000
2 Bedroom Flat
SN15
· 2 Bedrooms · Flat
· Garden · Fireplace · Equipped kitchen · Parking
SN15 · 2 Bedrooms · Flat · Garden · Fireplace · Equipped kitchen · Parking
This impressive first-floor apartment offers two generous double bedrooms, wonderful views towards Batheaston and Larkhall, together with the highly desirable benefits of a garage, parking and communal gardens.The communal entrance is approached through an impressive original door and leads to the first floor, where the apartment's private entrance can be found. Immediately to the left is the second bedroom, a bright and spacious room with lovely views and the characteristically high ceilings associated with properties of this age. The modern bathroom is also positioned to the left and is fitted with a bath with shower over, wash basin and WC.A few steps down lead to the principal bedroom, which again enjoys fabulous views. The kitchen has a range of fitted units, space for a dining table and an east-facing window. The impressive 16'3 x 13'1 sitting room is a particularly attractive room, featuring a period fireplace, a large window overlooking the front of the building and a useful st
£ 400,000
4 bedroom semi detached bungalow for sale
View photo
Bungalow · for sale
£ 380,000
New
4 bedroom semi detached bungalow for sale
SN15
· 4 Bedrooms · 2 Baths · Bungalow
· Equipped kitchen
SN15 · 4 Bedrooms · 2 Baths · Bungalow · Equipped kitchen
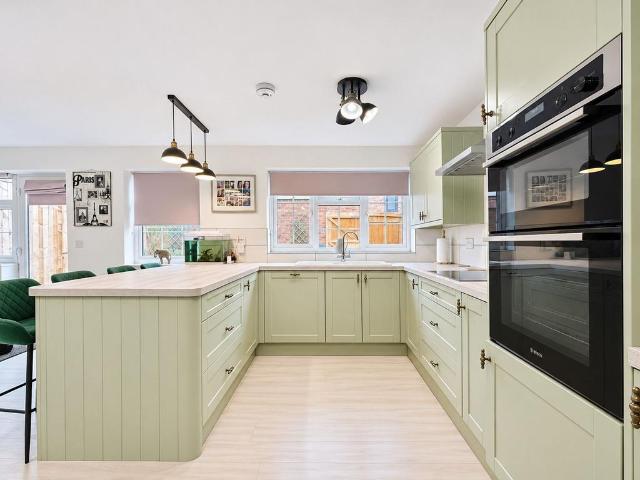
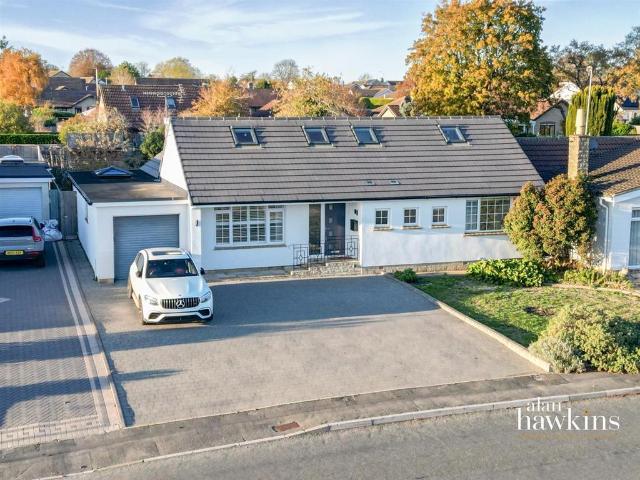
The One: Where bungalow living gets a serious upgrade. Four double bedrooms. Beautifully extended. Loft converted. And a kitchen that absolutely steals the show.Forget everything you thought you knew about bungalow living, because this one brings a whole new level of space, style and versatility.Situated within a popular residential area of East Swindon, this impressive four double bedroom semi-detached bungalow has been thoughtfully extended, cleverly converted and beautifully maintained throughout. Offering the perfect blend of modern family living with the flexibility of a bungalow, there's a lot more here than first meets the eye.Let's talk about that kitchen. A gorgeous, contemporary kitchen/diner finished with sage green cabinetry, integrated appliances, stylish breakfast bar seating and plenty of room for family life to happen. Whether it's morning coffees, midweek dinners or entertaining friends, this is the real heart of the home.The spacious living room offers a cosy space to
£ 380,000
Related searches
4 bedroom semi detached house for sale
View photo
House · for sale
£ 1,250,000
New
4 bedroom semi detached house for sale
SN15
· 4 Bedrooms · 2 Baths · House
· Garden · Equipped kitchen · Parking
SN15 · 4 Bedrooms · 2 Baths · House · Garden · Equipped kitchen · Parking
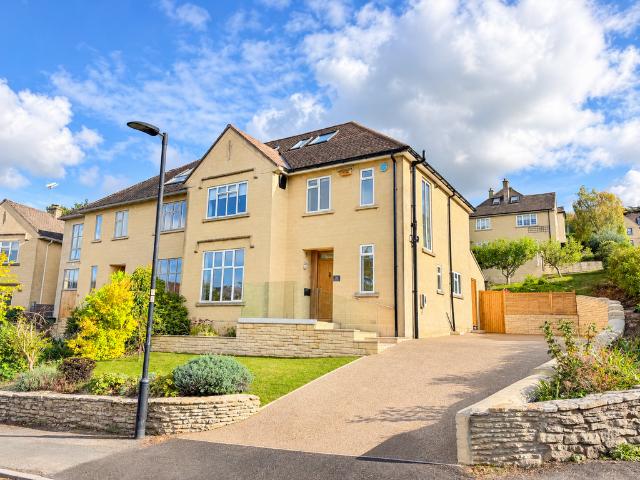
Discover this immaculately presented four-bedroom semi-detached house, offering spacious and flexible living in a desirable location. With a generous garden, garage, and no onward chain, this home is ready to welcome its new owners.Upon entering, you are greeted by a welcoming sitting room, providing a comfortable space for relaxation. The heart of this home is the open-plan kitchen/dining room, perfect for entertaining and family meals, with ample space and a layout designed for modern living.The property boasts four well-proportioned bedrooms, offering versatile accommodation for families or those needing home office space. Two beautifully appointed bathrooms serve the bedrooms, ensuring convenience and comfort for all residents.Outside, the property truly shines with a large, private garden, offering plenty of room for outdoor activities, gardening, or simply enjoying the fresh air. A single garage and driveway provide ample off-street parking and an electric car charging point, add
£ 1,250,000
4 bedroom detached house for sale
View photo
House · for sale
£ 440,000
New
4 bedroom detached house for sale
SN15
· 4 Bedrooms · 2 Baths · House
· Garden · Equipped kitchen · Powder room · Concierge
SN15 · 4 Bedrooms · 2 Baths · House · Garden · Equipped kitchen · Powder room · Concierge
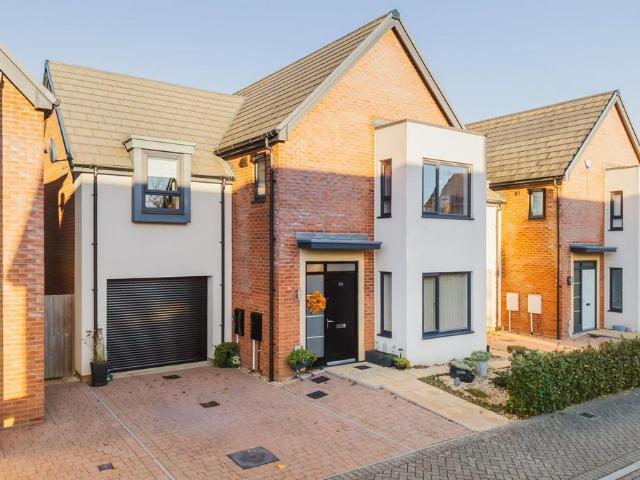
Discover this lovely four-bedroom detached home, situated in the popular Minerva Heights development in Blunsdon. Built in 2018 and offering 1,216 sq ft of well-presented living space, this home is ideal for modern family life. An added bonus is that the property benefits from an NHBC warranty valid until 2028!On entering, you'll find two reception rooms, offering plenty of flexibility to suit your needs. The spacious living room is perfect for relaxing with family, while the second reception room could be used as a dining room, home office or playroom.The kitchen offers modern fittings and plenty of storage, with space for everyday family life and entertaining. A handy downstairs cloakroom completes the ground floor.Upstairs, there are four good-sized bedrooms. The main bedroom benefits from its own en-suite and walk-in wardrobe, with the remaining bedrooms served by a modern family bathroom.Outside, the property enjoys a lovely well maintained garden, ideal for relaxing, entertaining
£ 440,000
3 bedroom end of terrace house for sale
View photo
House · for sale
£ 350,000
New
3 bedroom end of terrace house for sale
SN15
· 3 Bedrooms · 1 Bath · House
· Garden · Equipped kitchen · Parking · Powder room · Concierge
SN15 · 3 Bedrooms · 1 Bath · House · Garden · Equipped kitchen · Parking · Powder room · Concierge
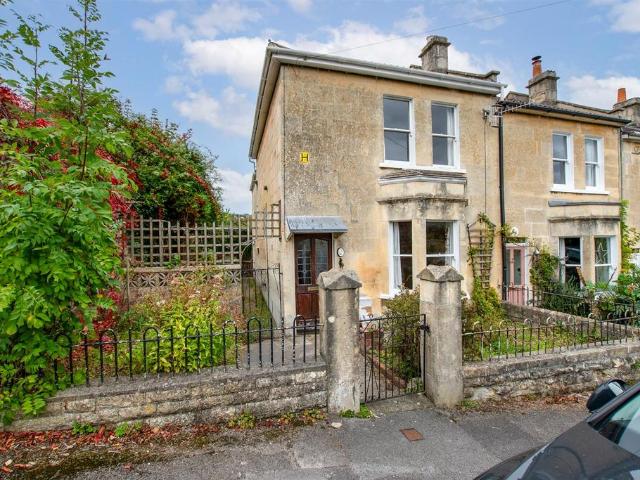
CASH BUYERS ONLY. This attractive bay fronted Victorian end of terrace house is set in a pleasant cul de sac location on the northern side of the City of Bath close to countryside with views to the rear across the Charlcombe valley.The house is available without a sales chain and offers enormous scope for renovation and updating to create a superb family home. It affords 3 reception rooms, kitchen and cloakroom/WC downstairs with 3 bedrooms and a bathroom on the first floor. Further scope for a loft conversion, subject to the requisite consents. Outside are gardens to the front, side and rear and the great advantage of the garage. The property is in Fairfield Park above Camden Road on the Eastern side of the city, close to Larkhall. This very popular spot is a great community and has convenience stores, health centre, public houses, pharmacy, primary school etc and is approximately 2 miles from Bath City Centre which offers a renowned range of amenities and a mainline railway station w
£ 350,000
2 Bedroom House
View photo
House · for sale
£ 190,000
2 Bedroom House
SN15
· 2 Bedrooms · House
SN15 · 2 Bedrooms · House
Perfect for first-time buyers or savvy investors, this delightful two bedroom terraced home is ideally situated in the heart of Old Town, one of Swindons most sought-after areas.The property offers a welcoming living space, full of character, featuring a bright and spacious lounge
£ 190,000
5 bedroom detached house for sale
View photo
House · for sale
£ 1,300,000
New
5 bedroom detached house for sale
SN15
· 5 Bedrooms · 5 Baths · House
SN15 · 5 Bedrooms · 5 Baths · House
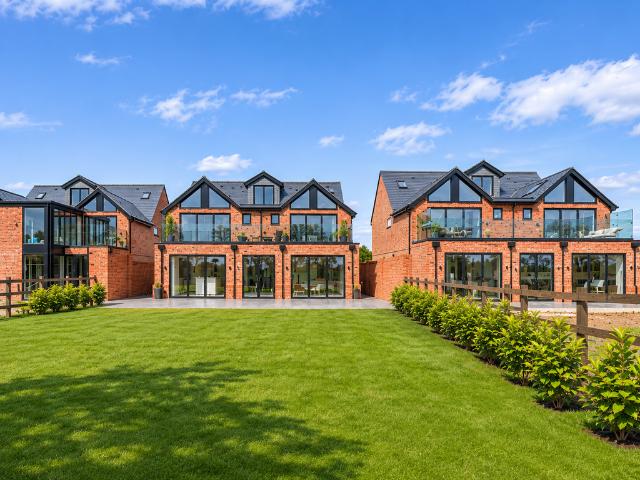
Oakmont House | The Fairview l Blunsdon One of only six architecturally striking new-build homes, The Oakmont offers approximately 4,500 sq ft of exceptional living space, arranged as five bedrooms and five bathrooms. It is a residence built for those who expect nothing less than the best: bold contemporary architecture meets the warmth of natural materials, set within manicured landscaped grounds and finished throughout to a specification that justifies its place among the finest new homes in the area. The house announces itself long before the front door. Triple-height glazed gables, board-marked cladding and warm brickwork combine in a striking, unmistakably modern silhouette, while a feature entrance door and full-height glazing draw natural light deep into the interior. A generous block-paved driveway, framed by manicured topiary, sets a tone of quiet confidence that continues the moment you step inside. At the heart of the home, a sculptural oak staircase rises through both floor
£ 1,300,000
3 bedroom semi detached house for sale
View photo
House · for sale
£ 325,000
New
3 bedroom semi detached house for sale
SN15
· 3 Bedrooms · 2 Baths · House
· Equipped kitchen · Parking · Powder room
SN15 · 3 Bedrooms · 2 Baths · House · Equipped kitchen · Parking · Powder room
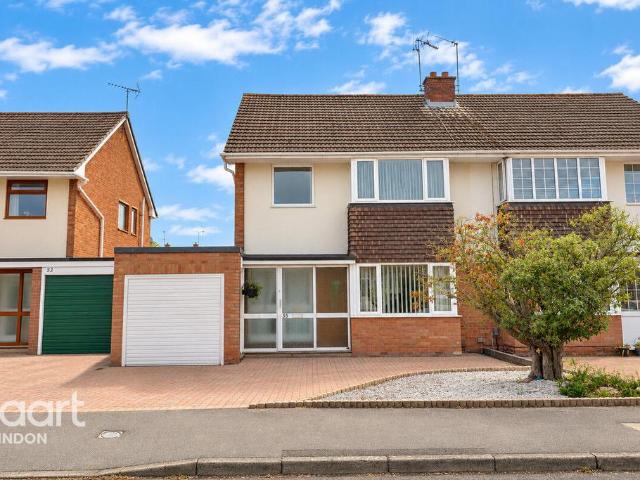
Situated in the highly sought-after area of Coleview, East Swindon, this well-presented three-bedroom semi-detached family home offers spacious and versatile accommodation, making it an ideal choice for families and first-time buyers alike. The property is also offered for sale with no onward chain, providing a straightforward opportunity for the next owner.The ground floor comprises a welcoming entrance porch leading into the hallway, with access to the open-plan living and dining room, creating a bright and sociable space for both everyday family life and entertaining. A separate kitchen provides a practical cooking space, while a useful utility area leads to a downstairs cloakroom and integral garage.Upstairs, the property offers three generous bedrooms, all benefiting from built-in storage, alongside a family bathroom and separate WC. The well-proportioned accommodation provides plenty of flexibility for family living, home working or guest accommodation.Externally, the property be
£ 325,000
1 bedroom apartment for sale
View photo
Flat · for sale
£ 279,950
New
1 bedroom apartment for sale
SN15
· 1 Bedroom · 1 Bath · Flat
· Garden · Equipped kitchen · Parking
SN15 · 1 Bedroom · 1 Bath · Flat · Garden · Equipped kitchen · Parking
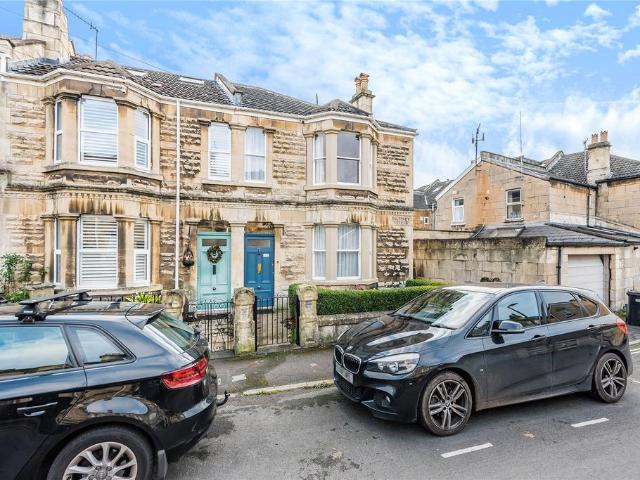
A one bedroom freehold ground floor apartment in a Victorian end of terrace house, with garden, and residents’ parking, in quiet location in popular Widcombe area of Bath, just 0.4 miles from Bath Spa railway station.The vendor says: “The private entrance to this apartment is at the side of the house and has a small porch. This leads on to the sitting room/dining room which is a lovely light room, recently redecorated. To the left is a bathroom with large shower, basin and wc which we put in 3 years ago. The kitchen has wooden fitted units and looks out onto the garden, with a kitchen door leading outside, perfect to take a coffee outside and enjoy the morning sun. There is space for a washing machine and slimline dishwasher, and the Worcester boiler is housed here. At the front of the apartment is a bedroom with a lovely Victorian bay window. Outside, the garden is a south facing sun trap, largely concreted over for easy maintenance, and room for a table and chairs, with flower beds.
£ 279,950
4 bedroom detached house for sale
View photo
House · for sale
£ 1,199,000
New
4 bedroom detached house for sale
SN15
· 4 Bedrooms · House
SN15 · 4 Bedrooms · House
Pending description
Pending description
£ 1,199,000
4 bedroom detached house for sale
View photo
House · for sale
£ 1,170,000
New
4 bedroom detached house for sale
SN15
· 4 Bedrooms · House
SN15 · 4 Bedrooms · House
Pending description
Pending description
£ 1,170,000
3 bedroom semi detached house for sale
View photo
House · for sale
£ 735,000
New
3 bedroom semi detached house for sale
SN15
· 3 Bedrooms · House
SN15 · 3 Bedrooms · House
Pending description
Pending description
£ 735,000
6 bedroom terraced house for sale
View photo
House · for sale
£ 1,750,000
New
6 bedroom terraced house for sale
SN15
· 6 Bedrooms · 6 Baths · House
· Garden
SN15 · 6 Bedrooms · 6 Baths · House · Garden
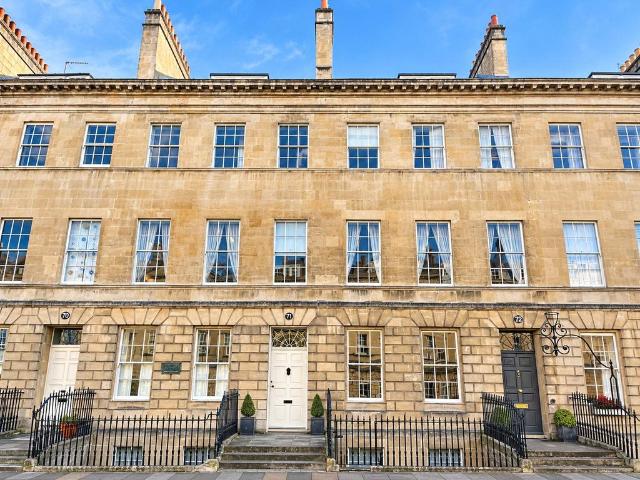
An exceptionally rare development opportunity on an iconic Bath street, this magnificent six-storey Georgian property offers untapped potential to create a remarkable townhouse. A unique chance to acquire a distinguished Georgian property on one of Bath’s most iconic streets, enjoying views across the Bath Recreation Ground. Arranged as individual flats over six floors, this impressive residence offers substantial scope for restoration and reconfiguration, with the potential to create an exceptional single townhouse, subject to the necessary consents.Rich in original period features, the property is distinguished by elegant proportions and generous accommodation throughout. Its impressive scale and architectural heritage present an exciting development opportunity, with untapped potential to create a remarkable family home that brings Georgian grandeur together with contemporary living.Outside, a large garden offers a valuable private retreat, while two garages provide the rare advanta
£ 1,750,000
3 bedroom semi detached house for sale
View photo
House · for sale
£ 350,000
New
3 bedroom semi detached house for sale
SN15
· 3 Bedrooms · 2 Baths · House
· Garden
SN15 · 3 Bedrooms · 2 Baths · House · Garden
Situated within the highly sought after Redlands Village, this attractive three bedroom semi detached home offers spacious and versatile accommodation, ideal for modern family living. Upon entering the property, you are welcomed by a spacious entrance hall, which leads through to a generously proportioned living room, providing a wonderful space to relax and unwind. To the rear of the property, an impressive open plan living and dining area offers an excellent space for both everyday living and entertaining. The dining area benefits from French doors opening directly onto the low maintenance rear garden, creating a seamless connection between indoor and outdoor living. The garden also benefits from convenient side access. Further ground floor accommodation includes a spacious downstairs WC and a useful storage cupboard, both accessed from the entrance hall. To the first floor, the property offers three well appointed bedrooms. The principal bedroom benefits from a useful built in stora
£ 350,000
2 bedroom end of terrace house for sale
View photo
House · for sale
£ 115,000
New
2 bedroom end of terrace house for sale
SN15
· 2 Bedrooms · House
· Equipped kitchen
SN15 · 2 Bedrooms · House · Equipped kitchen
LOT 40 *FOR SALE BY ONLINE AUCTION* on 2nd December 2026Freehold End of Terrace House Vacant PossessionSituated in a cul-de-sac off Rowton Heath Way, close to local shopping facilities and a short drive from the amenities available in Swindon Town Centre including Swindon Train Station. Shaw Ridge Linear Park is also nearby.An End of Terrace House with accommodation arranged on Two Floors comprising:First Floor Bedroom (One) Bedroom (Two) Bathroom/WCGround Floor Entrance Porch Living Room Kitchen/DinerFront GardenGarden at RearTenancyVacant PossessionEPC RatingCCouncil Tax BandB*Guides are provided as an indication of each seller's minimum expectation. They are not necessarily figures which a property will sell for and may change at any time prior to the auction. Each property will be offered subject to a Reserve (a figure below which the Auctioneer cannot sell the property during the auction) which we expect will be set within the Guide Range or no more than 10% above a single figure
£ 115,000
4 bedroom detached house for sale
View photo
House · for sale
£ 1,170,000
New
4 bedroom detached house for sale
SN15
· 4 Bedrooms · House
SN15 · 4 Bedrooms · House
Pending description
Pending description
£ 1,170,000
3 bedroom detached house for sale
View photo
House · for sale
£ 760,000
New
3 bedroom detached house for sale
SN15
· 3 Bedrooms · House
SN15 · 3 Bedrooms · House
Pending description
Pending description
£ 760,000
4 Bedroom House
View photo
House · for sale
£ 525,000
New
4 Bedroom House
SN15
· 4 Bedrooms · House
· Garden · Fireplace · Equipped kitchen · Concierge
SN15 · 4 Bedrooms · House · Garden · Fireplace · Equipped kitchen · Concierge
Offered to the market with no onward chain and beautifully maintained throughout, 24 The Derry is being launched for the first time in over 40 years, presenting a rare opportunity to acquire a much-loved family home.Tucked away within the peaceful cul-de-sac of Derry Park, in the charming village of Minety, the property enjoys a village settingideal for those seeking a quieter pace of life while remaining well connected.The front door opens into a bright and welcoming entrance hallway, with double doors providing a view through to the centrally positioned kitchen, which forms the true hub of the home and offers ample space for casual dining. To the front of the property sits a versatile dining room, equally suited as a formal dining space or an additional reception room.The home has been thoughtfully extended by the current owners to create a generous, double aspect living room at the rear. This inviting space enjoys direct access to the garden and features a central fireplace, creatin
£ 525,000
4 bedroom semi detached house for sale
View photo
House · for sale
£ 400,000
New
4 bedroom semi detached house for sale
SN15
· 4 Bedrooms · 3 Baths · House
· Garden · Equipped kitchen
SN15 · 4 Bedrooms · 3 Baths · House · Garden · Equipped kitchen
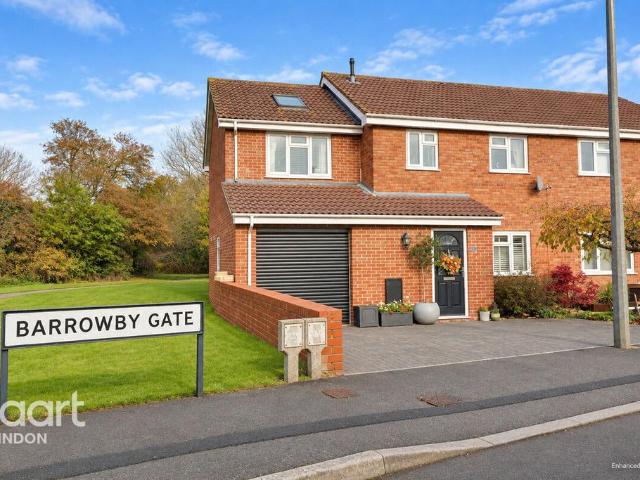
A Stunning Four Bedroom Family Home – Barrowby Gate, Stratton St MargaretSituated within a desirable residential location in Stratton St Margaret, tucked away in a quiet cul-de-sac, this exceptional four-bedroom semi-detached home is one not to be missed. Having undergone extensive renovation and modernisation, alongside the addition of an impressive two-storey extension, the property is immaculately presented throughout and offers contemporary living at its finest. Occupying a generous plot, with excellent accommodation, superb entertaining space and a beautifully landscaped garden, this is a home that truly has it all.Upon entering, you are welcomed by a well-proportioned, modern and airy living room, providing the perfect space to relax and unwind. This leads through to what is undoubtedly the heart of the home: an impressive open-plan kitchen, dining and entertaining space, complemented by a connecting conservatory. Finished to an exceptional standard, this wonderful space is flood
£ 400,000
4 bed house for sale
2 pictures
House · for sale
£ 675,000
New
4 bed house for sale
SN15
· 4 Bedrooms · House
· Garden · Equipped kitchen · Parking
SN15 · 4 Bedrooms · House · Garden · Equipped kitchen · Parking
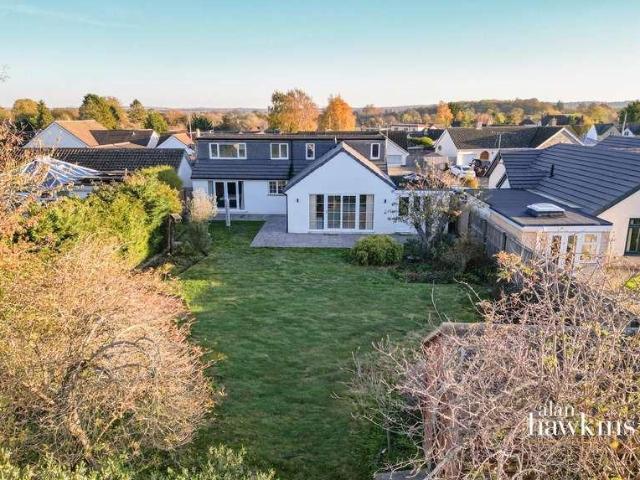
An immaculate, tastefully presented, RE-DESIGNED and TWICE EXTENDED four DOUBLE bedroom detached chalet bungalow with attached garage including a well maintained, 80ft enclosed rear garden located in the desirable and sort-after location, Chestnut Springs in Lydiard Millicent. Offering an ample amount of driveway parking to the front, the internal layout comprises a welcoming and bright front entrance hallway, shower room including a separate guest toilet, two double bedrooms, with patio doors from the main directly into the rear garden as a particular inviting feature, a useful study/dressing room and a c17ft living room being open plan to a fabulous kitchen/diner complete with central breakfast island with four ring induction hob, integrated washing machine, space for an American Style fridge freezer and plenty of storage cupboards and drawers. A recent utility room extension provides a much welcome addition to the property with ample storage and feature sky lantern providing plenty
£ 675,000
4 bed house for sale
2 pictures
House · for sale
£ 525,000
New
4 bed house for sale
SN15
· 4 Bedrooms · House
· Garden · Fireplace · Equipped kitchen · Concierge
SN15 · 4 Bedrooms · House · Garden · Fireplace · Equipped kitchen · Concierge
Offered to the market with no onward chain and beautifully maintained throughout, 24 The Derry is being launched for the first time in over 40 years, presenting a rare opportunity to acquire a much-loved family home. Tucked away within the peaceful cul-de-sac of Derry Park, in the charming village of Minety, the property enjoys a village settingideal for those seeking a quieter pace of life while remaining well connected. The front door opens into a bright and welcoming entrance hallway, with double doors providing a view through to the centrally positioned kitchen, which forms the true hub of the home and offers ample space for casual dining. To the front of the property sits a versatile dining room, equally suited as a formal dining space or an additional reception room. The home has been thoughtfully extended by the current owners to create a generous, double aspect living room at the rear. This inviting space enjoys direct access to the garden and features a central fireplace, crea
£ 525,000
3 bed house for sale
2 pictures
House · for sale
£ 229,950
New
3 bed house for sale
SN15
· 3 Bedrooms · House
· Garden · Fireplace · Equipped kitchen · Concierge
SN15 · 3 Bedrooms · House · Garden · Fireplace · Equipped kitchen · Concierge
For sale: a threebedroom terraced house on High Street in the heart of Purton village, offering clear potential for renovation. The property provides two reception rooms, both of good proportions, with front room fireplace and open tread staircase to the first floor. The fitted kitchen includes ample cupboard space, builtin oven and hob, with a door leading to a courtyard garden and further raised garden area. Upstairs are three bedrooms and a bathroom requiring updating. Dcor and floor coverings are dated throughout, making this an appealing project for buyers wishing to modernise to their own specification. The house is in Council Tax Band C and is offered end of chain. Purton offers everyday amenities, including village shops and pubs, with St Marys CE Primary School and Bradon Forest School within walking distance
£ 229,950
4 bedroom detached bungalow for sale
View photo
Bungalow · for sale
£ 675,000
New
4 bedroom detached bungalow for sale
SN15
· 4 Bedrooms · 2 Baths · Bungalow
· Garden · Equipped kitchen · Parking
SN15 · 4 Bedrooms · 2 Baths · Bungalow · Garden · Equipped kitchen · Parking
An immaculate, tastefully presented, RE-DESIGNED and TWICE EXTENDED four DOUBLE bedroom detached chalet bungalow with attached garage including a well maintained, 80ft enclosed rear garden located in the desirable and sort-after location, Chestnut Springs in Lydiard Millicent. Offering an ample amount of driveway parking to the front, the internal layout comprises a welcoming and bright front entrance hallway, shower room including a separate guest toilet, two double bedrooms, with patio doors from the main directly into the rear garden as a particular inviting feature, a useful study/dressing room and a c17ft living room being open plan to a fabulous kitchen/diner complete with central breakfast island with four ring induction hob, integrated washing machine, space for an American Style fridge freezer and plenty of storage cupboards and drawers. A recent utility room extension provides a much welcome addition to the property with ample storage and feature sky lantern providing plenty
£ 675,000
3 bedroom semi detached house for sale
View photo
House · for sale
£ 725,000
New
3 bedroom semi detached house for sale
SN15
· 3 Bedrooms · House
SN15 · 3 Bedrooms · House
Pending description
Pending description
£ 725,000
3 Bedroom House
View photo
House · for sale
£ 229,950
New
3 Bedroom House
SN15
· 3 Bedrooms · House
· Garden · Fireplace · Equipped kitchen · Concierge
SN15 · 3 Bedrooms · House · Garden · Fireplace · Equipped kitchen · Concierge
For sale: a threebedroom terraced house on High Street in the heart of Purton village, offering clear potential for renovation. The property provides two reception rooms, both of good proportions, with front room fireplace and open tread staircase to the first floor. The fitted kitchen includes ample cupboard space, builtin oven and hob, with a door leading to a courtyard garden and further raised garden area.Upstairs are three bedrooms and a bathroom requiring updating. Dcor and floor coverings are dated throughout, making this an appealing project for buyers wishing to modernise to their own specification. The house is in Council Tax Band C and is offered end of chain.Purton offers everyday amenities, including village shops and pubs, with St Marys CE Primary School and Bradon Forest School within walking distance
£ 229,950
2 bed flat for sale
2 pictures
Flat · for sale
£ 115,000
New
2 bed flat for sale
SN15
· 2 Bedrooms · Flat
· Equipped kitchen · Parking · Concierge
SN15 · 2 Bedrooms · Flat · Equipped kitchen · Parking · Concierge
A well-presented two-bedroom ground-floor apartment in the popular area of Rodbourne, offered to the market with no onward chain. The property has recently been redecorated and recarpeted throughout, making it an excellent opportunity for a buyer looking for a home ready to move into. A spacious entrance hall leads through to a generous reception room, with an opening into the separate kitchen. There are two bedrooms: a large double and a second, smaller double. A tidy bathroom completes the accommodation. Outside, the property benefits from one allocated parking space, along with ample on-road parking nearby. The apartment also has the advantage of a 999-year lease, with reasonable service charges and ground rent
£ 115,000
4 bed house for sale
2 pictures
House · for sale
£ 420,000
New
4 bed house for sale
SN15
· 4 Bedrooms · House
· Garden · Equipped kitchen · Parking · Powder room · Concierge
SN15 · 4 Bedrooms · House · Garden · Equipped kitchen · Parking · Powder room · Concierge
A Beautifully Presented and Extended Four Bedroom Family Home, ideally situated along a sought-after street in the popular area of Rodbourne Cheney, Swindon. The accommodation comprises; Entrance Porch with an attractive feature archway, Entrance Hallway, separate bay fronted Living Room, a spacious Dining Room which leads through to an additional Reception Room with patio doors opening onto the rear garden. There is also a modern fitted Kitchen and a convenient ground floor Cloakroom. To the first floor, the property boasts a spacious Master Bedroom featuring an impressive six-panel bay window, allowing plenty of natural light to the room. There are also Two further Double Bedrooms, a fourth Single Bedroom, a modern family Bathroom and a separate Shower Room. Externally, the property benefits from a well-maintained Rear Garden, mainly laid to lawn with a patio area, providing the perfect space for outdoor furniture. The garden also offers access to a single Garage, alongside Driveway
£ 420,000
2 bed house for sale
2 pictures
House · for sale
£ 170,000
New
2 bed house for sale
SN15
· 2 Bedrooms · House
· Garden · Equipped kitchen · Parking · Cellar
SN15 · 2 Bedrooms · House · Garden · Equipped kitchen · Parking · Cellar
POTENTIAL/SCOPE FOR IMPROVEMENT * IN NEED OF UPDATING/MODERNISATION THROUGHOUT * * NO ONWARD CHAIN * A FORMER 3 BEDROOM HOME * MILES BYRON are delighted to offer FOR SALE this terraced home boasting: 2 DOUBLE BEDROOMS + FIRST BATHROOM & CELLAR TO THE LOWER GROUND LEVEL - Located within the desirable heart of Old Town, Swindon. This superb starter home is conveniently located within a short walk to amenities & the beautiful Town Gardens. A DECEPTIVELY SPACIOUS HOME BOASTING: 2 DOUBLE BEDROOMS * LIVING ACCOMMODATION SITUATED OVER TWO FLOORS * TO THE GROUND FLOOR: ENTRANCE HALL, AN OPEN PLAN LIVING/DINING ROOM & KITCHEN * ATTRIBUTES INCLUDE: UPVC DOUBLE GLAZING AND GAS RADIATOR CENTRAL HEATING. * VIEWING IS HIGHLY RECOMMENDED * Council Tax Band: B (Swindon Borough Council) Tenure: Freehold Parking options: On Street Garden details: Enclosed Garden, Rear Garden Electricity supply: Mains Heating: Gas Mains Water supply: Mains Sewerage: Mains
£ 170,000

Get email alerts

Don't miss out: be the first to know about new properties

The alert was correctly created

On subscribing you accept the conditions of use and the privacy policy
Alert
Receive new ads in your inbox
Save this search
Receive alerts for new listings

We'll send you an email when we have new properties for: "Properties for sale in SN15"

The alert was correctly created

Showell Chippenham
Christian Malford Chippenham
Get email alerts and be the first to see new listings
Required field
On subscribing I accept the terms of the privacy policy
Perfect! You'll soon start receiving new listings via email
Alert
Receive an email when we have new ads for Properties for sale in SN15
Save this search
Filters

Bedrooms

Size (sq.ft)

sq.ft
sq.ft

Price

£
£

Property type

Bathrooms

Clear all filters
Receive notifications when new entries are published.