3,742 properties for sale in SN26

4 bed house for sale
2 pictures
House · for sale
£ 475,000
New
4 bed house for sale
SN26
· 4 Bedrooms · House
· Garden · Equipped kitchen · Parking · Powder room · Concierge
SN26 · 4 Bedrooms · House · Garden · Equipped kitchen · Parking · Powder room · Concierge
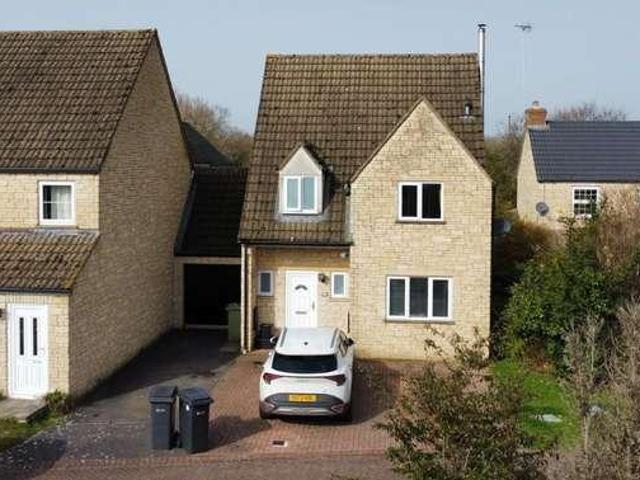
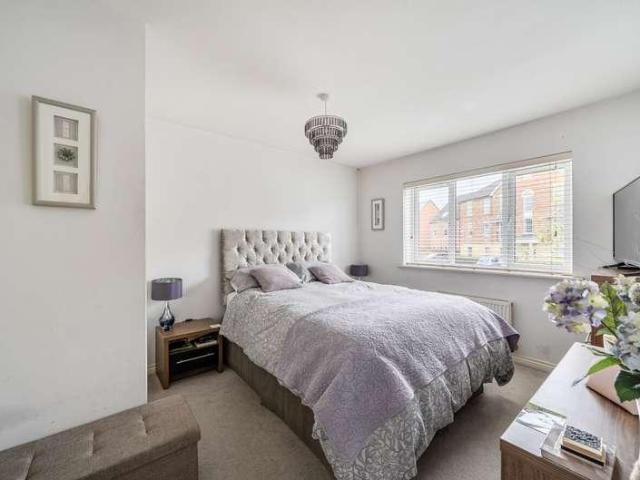
Occupying an enviable position within the sought-after development of Haydon End in North Swindon, this impressively spacious and well-presented four double bedroom detached family home offers approximately 1,684 sq ft of total accommodation, including an attached single garage. Designed with modern family life and entertaining in mind, the property boasts versatile living space finished to a high standard throughout. The ground floor welcomes you via a central entrance hallway with a cloakroom/WC. To the right sits an expansive 20ft dual-aspect reception room featuring French doors opening directly out to the rear garden. On the opposite side, an open-plan kitchen and dining area provides the social hub of the home, complete with an adjoining utility room and double doors leading into a bright conservatory. A dedicated front-aspect study completes the ground floor, ideal for anyone working from home. The first floor offers four well-proportioned bedrooms arranged off a generous centra
£ 475,000
2 bed house for sale
2 pictures
House · for sale
£ 240,000
New
2 bed house for sale
SN26
· 2 Bedrooms · House
· Garden · Equipped kitchen · Parking · Concierge
SN26 · 2 Bedrooms · House · Garden · Equipped kitchen · Parking · Concierge
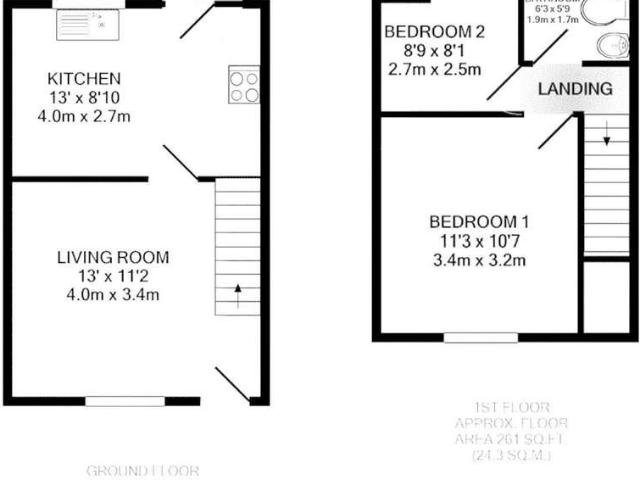
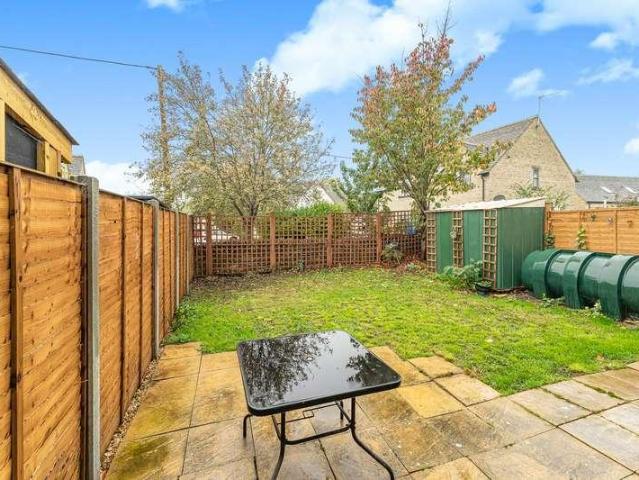
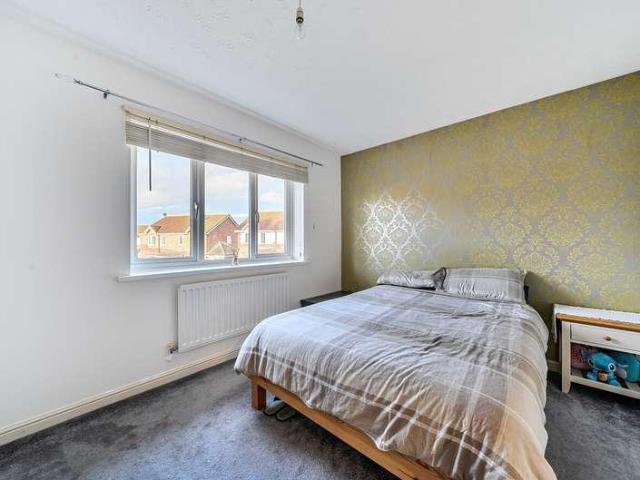
A 2-bedroom end of terrace house in Bullfinch Close, Swindon, presented in good condition and located in a quiet cul-de-sac. The ground floor is tiled throughout, providing practical, low-maintenance living space. There is one reception room and a separate kitchen, with double doors opening directly onto the rear garden, creating an easy flow between indoor and outdoor areas. Upstairs are two bedrooms and a bathroom, making this property suitable for a range of buyers. The house benefits from an EPC rating of C and falls within Council Tax Band C. Externally, there is a driveway and a garage to the rear. A notable feature is the large side plot accompanying the house, offering scope for a generous garden area or future landscaping, subject to any necessary consents. Bullfinch Close is on the eastern side of Swindon, convenient for local amenities and access to central Swindon. Swindon town centre offers a wide range of shops, cafs and everyday services, including the Brunel Shopping Ce
£ 240,000
2 bed flat for sale
2 pictures
Flat · for sale
£ 130,000
2 bed flat for sale
SN26
· 2 Bedrooms · Flat
· Equipped kitchen
SN26 · 2 Bedrooms · Flat · Equipped kitchen
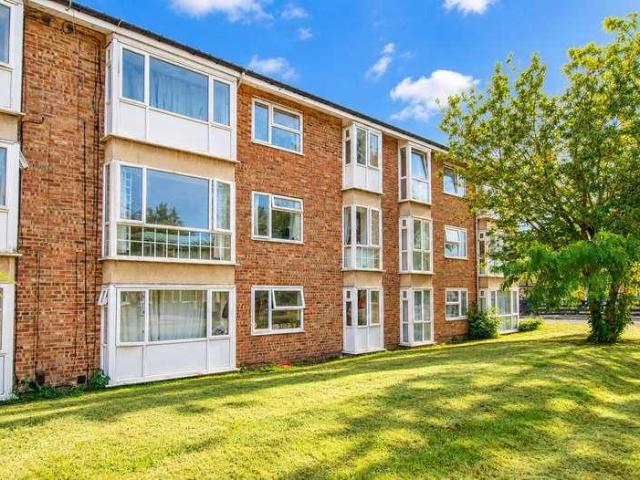
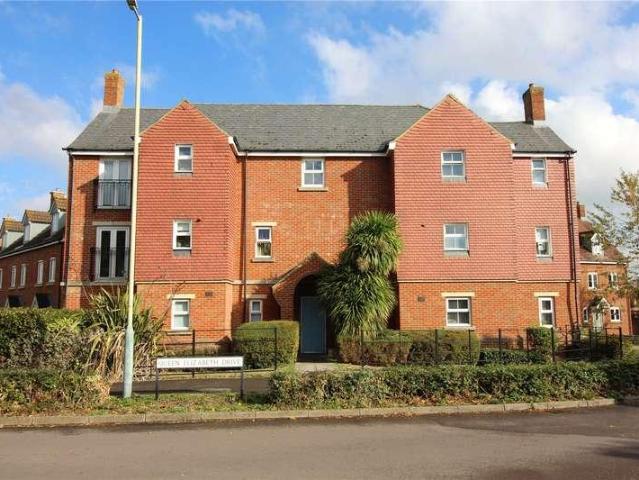
An exceptionally spacious TWO DOUBLE BEDROOM first floor apartment, conveniently situated within easy reach of Royal Wootton Bassett High Street and its wide range of shops, amenities and facilities. Offered for sale with NO ONWARD CHAIN, the property presents an attractive opportunity for investors, with a tenant already in situ providing an immediate rental income of ?750pcm. The apartment offers generously proportioned accommodation throughout, with an entrance hallway incorporating useful storage, an impressive 24ft living/dining room, a separate kitchen/breakfast room, two well-sized double bedrooms and a bathroom. A particular feature of the property is its three attractive bay windows, which provide character and an abundance of natural light. Further attributes include uPVC double glazing, electric heating and relatively modest management charges. With its substantial room sizes, central location and established tenancy, this apartment represents an appealing investment opportu
£ 130,000
4 bed house for sale
2 pictures
House · for sale
£ 475,000
4 bed house for sale
SN26
· 4 Bedrooms · House
· Garden
SN26 · 4 Bedrooms · House · Garden
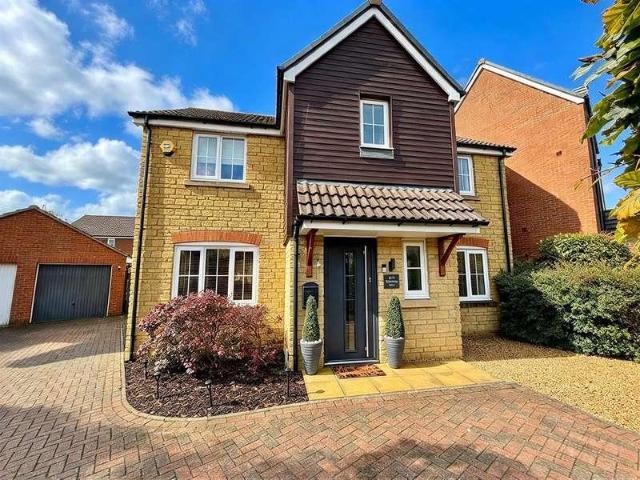
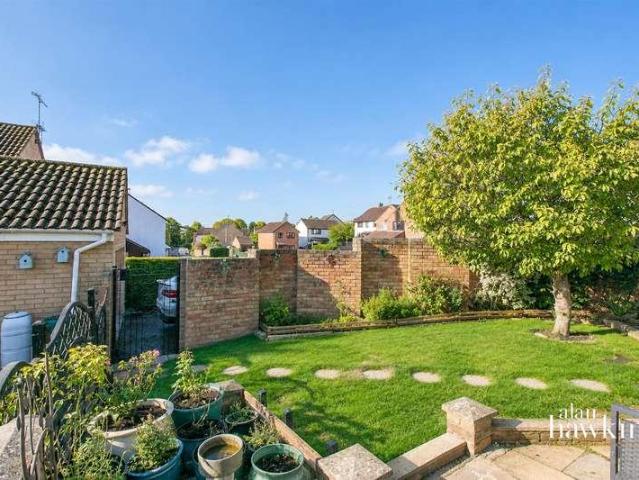
Advanced viewing dates: Wednesday 4th & Saturday 7th November (by appointment only). FOR SALE WITH NO ONWARD CHAIN An exceptional four-bedroom family home, beautifully presented throughout, featuring a professionally landscaped, fully enclosed rear garden offering an excellent degree of privacy, complete with a dedicated alfresco dining area - perfect for family life and entertaining. One of the most stylish and impressive homes to come to the market within the highly sought-after Moulden View development, this attractive property was built by Messers Wain Homes circa 2011 and offers an outstanding combination of space, presentation and location. Superbly positioned on the fringes of West and North Swindon, the property is within easy walking distance of both Mouldon Hill Country Park and Shaw Forest Park, providing wonderful opportunities to enjoy the surrounding green spaces. Presented in show-home condition throughout, the property offers generous and versatile accommodation, togeth
£ 475,000
3 bed house for sale
2 pictures
House · for sale
£ 290,000
3 bed house for sale
SN26
· 3 Bedrooms · House
· Garden · Equipped kitchen · Parking
SN26 · 3 Bedrooms · House · Garden · Equipped kitchen · Parking
A well-presented THREE BEDROOM semi-detached family home with CONSERVATORY, pleasantly positioned towards the head of a cul-de-sac within a popular residential development in the village of Lyneham. Built by Persimmon Homes in 2012, the property offers comfortable and well proportioned accommodation, conveniently situated for access to local amenities, including the village primary school. The accommodation comprises an entrance hallway, a good-sized living room and a light and airy kitchen/dining room to the rear, with French doors opening into a brick-based conservatory, providing additional and versatile living space overlooking the garden. To the first floor, the landing provides access to three bedrooms, including a principal bedroom with its own en-suite shower room, together with a family bathroom benefiting from a side facing window. Externally, the property enjoys a block-paved frontage with allocated parking conveniently positioned to the side. Gated side access leads to a fu
£ 290,000
2 bed house for sale
2 pictures
House · for sale
£ 150,000
2 bed house for sale
SN26
· 2 Bedrooms · House
· Garden · Equipped kitchen · Parking
SN26 · 2 Bedrooms · House · Garden · Equipped kitchen · Parking
NO ONWARD CHAIN * SCOPE FOR IMPROVEMENT * 2 BEDROOMS ( 1 DOUBLE & 1 SINGLE ) + MODERN FIRST FLOOR BATHROOM * LIVING ROOM * KITCHEN/DINING ROOM * HEART OF OLD TOWN LOCATION * REAR COURTYARD GARDEN * THE PERFECT FIRST-TIME / INVESTMENT PURCHASE * Old Town: This superb starter home provides convenient access and a short walk to local amenities such as a variety of small boutique style businesses, restaurants, cafes & public houses as well as reputable schools, bus / railway station and not forgetting the beautiful Town Gardens. Council Tax Band: A (Swindon Borough Council) Tenure: Freehold Parking options: On Street, Residents Garden details: Enclosed Garden, Rear Garden Electricity supply: Mains Heating: Gas Mains Water supply: Mains Sewerage: Mains
£ 150,000
3 bed house for sale
2 pictures
House · for sale
£ 595,000
3 bed house for sale
SN26
· 3 Bedrooms · House
· Equipped kitchen · Powder room
SN26 · 3 Bedrooms · House · Equipped kitchen · Powder room
An exceptional three-bedroom semi-detached eco-home, occupying a prime position within an exclusive cul-de-sac on the edge of the highly desirable village of Christian Malford. Thoughtfully designed to complement its charming village surroundings, this outstanding home seamlessly combines contemporary family living with cutting-edge sustainability and impressive energy efficiency. Constructed with an environmentally conscious approach and incorporating the latest renewable energy technology, the property has been carefully crafted to deliver lower running costs, reduced environmental impact, and superb year-round comfort. Finished to an impressive specification throughout, the beautifully appointed accommodation briefly comprises an inviting entrance hall, cloakroom, dedicated home office, elegant sitting room, and a stunning open-plan kitchen/dining space designed to form the heart of the home perfectly suited to modern family life and entertaining. A separate utility room completes t
£ 595,000
6 bed house for sale
2 pictures
House · for sale
£ 1,395,000
6 bed house for sale
SN26
· 6 Bedrooms · House
· Gym · Equipped kitchen · Patio · Powder room
SN26 · 6 Bedrooms · House · Gym · Equipped kitchen · Patio · Powder room
This represents a unique opportunity to acquire a superb individual home that benefits from considered design, the heart of which is built around a large open plan living environment combining a hand crafted kitchen with integrated appliance package, a dining area with French doors opening out to the patio and a generous sitting room focussed around a contemporary design woodburning stove. To one end of the property is an impressive principal bedroom suite, incorporating a double bedroom with vaulted ceiling, his and hers dressing rooms and ensuites, ample storage and a snug/ additional bedroom. Beneath a storm porch the front door opens into a generous entrance hallway with storage and plant room, study, well-equipped utility/boot room and cloakroom. Four double bedrooms are served by a superb family bathroom and ensuite shower room. Great flexibility is provided by another large room currently utilised as a playroom and gym. Within the light spacious interior, the design incorporates
£ 1,395,000
3 bed house for sale
2 pictures
House · for sale
£ 325,000
3 bed house for sale
SN26
· 3 Bedrooms · House
· Garden · Equipped kitchen · Parking · Heating
SN26 · 3 Bedrooms · House · Garden · Equipped kitchen · Parking · Heating
Situated in an established residential area of Royal Wootton Bassett, this three-bedroom semi-detached home is light and fresh throughout, offering ready-to-move-into accommodation along with an attached garage and driveway parking. The property is entered via an entrance hallway with stairs to the first floor, leading through to the lounge which has an opening into a separate dining room. French doors from the dining room open onto the rear garden, whilst the adjoining kitchen is positioned to the side, offering potential for those looking to create a more open-plan kitchen/dining space, subject to the necessary alterations. Upstairs, the first-floor landing with airing cupboard leads to three bedrooms and the family bathroom. The property also benefits from gas central heating. Outside, the front garden provides a mature frontage, with a double-length driveway leading to the attached garage whilst the enclosed rear garden is of a manageable size and offers space to sit and enjoy the
£ 325,000
3 bed house for sale
2 pictures
House · for sale
£ 365,000
3 bed house for sale
SN26
· 3 Bedrooms · House
· Garden · Equipped kitchen · Concierge
SN26 · 3 Bedrooms · House · Garden · Equipped kitchen · Concierge
This is an immaculate three-bedroom semi-detached house located in the sought-after Tadpole Garden Village area of Swindon. Set within a popular modern development, this property offers a well-presented home with an EPC rating of B and falls within Council Tax Band D. The ground floor is arranged around a reception room and a kitchen, providing defined areas for everyday living and dining. There are two bathrooms, supporting practical family use and visitor convenience. The property is offered end of chain, which may appeal to buyers seeking a more straightforward purchase. Outside, the house features a low-maintenance, very private garden, creating an enclosed space for relaxing or outdoor dining without extensive upkeep. Tadpole Garden Village benefits from established walking and cycle routes, green spaces and local amenities including schools, play areas and everyday shopping within the wider North Swindon area. Nearby Orbital Shopping Park offers larger retail options and supermar
£ 365,000
2 bed house for sale
2 pictures
House · for sale
£ 220,000
2 bed house for sale
SN26
· 2 Bedrooms · House
· Garden · Equipped kitchen · Parking
SN26 · 2 Bedrooms · House · Garden · Equipped kitchen · Parking
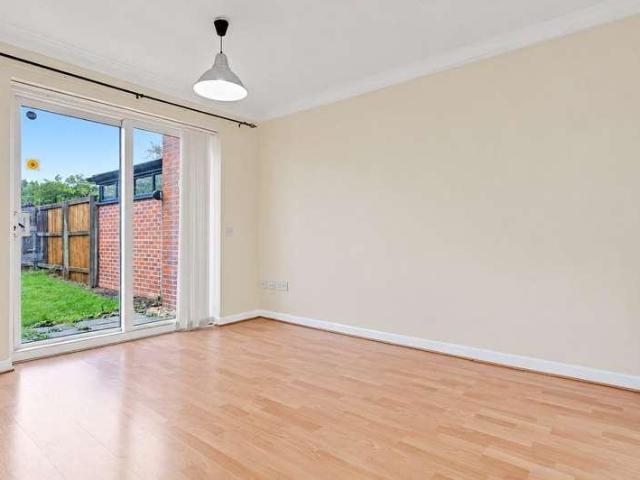
CHAIN FREE * A fantastic opportunity to acquire this charming two double-bedroom end-of-terrace home, offering generous living accommodation and excellent potential for buyers looking to put their own stamp on a property. The home boasts a spacious living area, complete with sliding patio doors that open directly onto a generous rear garden, creating a wonderful space for both relaxing and entertaining. At the heart of the home is a clean, fresh and well-presented kitchen, providing a practical and inviting space for everyday living. Further benefits include off-street parking, adding to the property's overall convenience and appeal. Ideally situated within easy reach of local amenities and transport links, this property offers an excellent balance of space, comfort and accessibility. Whether you're a first-time buyer looking to take your first step onto the property ladder or an investor searching for your next opportunity, this delightful home offers plenty of potential and is certai
£ 220,000
2 bed house for sale
2 pictures
House · for sale
£ 210,000
2 bed house for sale
SN26
· 2 Bedrooms · House
· Garden · Parking · Equipped kitchen
SN26 · 2 Bedrooms · House · Garden · Parking · Equipped kitchen
VIEWINGS TO COMMENCE FROM: WEDNESDAY 28TH OCTOBER * IN EXCESS OF 800 SQ FT / 75 SQ M OF LIVING SPACE + GARAGE * READY TO MOVE INTO * The Perfect First-Time / Investment Purchase * A STYLISHLY PRESENTED HOME BOASTING 2 DOUBLE BEDROOMS + AN EN-SUITE SHOWER ROOM. In addition there is a spacious open plan living/dining room, and kitchen / breakfast room & a ground floor bathroom. Externally there is a generous in size, fully enclosed & WESTERLY FACING rear garden + GARAGE WITH A HARDSTANDING AREA DIRECTLY IN FRONT WHICH IN TURN PROVIDES OFF STREET PARKING FOR C. 1 VEHICLE. MILES BYRON are delighted to offer For Sale this stylishly presented home located centrally between the Town Centre/Old Town and North Swindon amenities. In addition the property is located within close proximity to the railway station, the local College as well as offering superb access to major road links such as the A419, A420, Junction 15 of the M4 Motorway & the Great Western Hospital. To fully appreciate this amazi
£ 210,000
3 bed house for sale
2 pictures
House · for sale
£ 180,000
3 bed house for sale
SN26
· 3 Bedrooms · House
· Garden · Equipped kitchen
SN26 · 3 Bedrooms · House · Garden · Equipped kitchen
NO ONWARD CHAIN * IN NEED OF SOME MODERNISATION * Sitting on Carstairs Avenue, this three bedroom terraced home is an ideal purchase for a first time buyer or an investor. The property is in need of some modernisation but is well kept and could be lived in whilst work is carried out. The downstairs features a good sized lounge/ diner with a tidy kitchen featuring a pantry cupboard. To the upstairs is two sizeable double bedrooms with a good sized single and a bathroom. A bonus feature of this property is a private, well maintained rear garden with a shed and side access. We highly recommend viewing this property to really see it's charm and potential. Book today to avoid missing out! *Please note- this property is of non-standard construction (Laing Easiform) but is still mortgageable with most lenders*Entrance Hall1.98 x 2.36 (6'5 x 7'8 )Wooden entrance door, stairs to first floor, door to living room, door to kitchen, radiatorLounge/ Diner3.5 x 6.32 into 5.17 (11'5 x 20'8 into 16'11
£ 180,000
3 bed house for sale
2 pictures
House · for sale
£ 328,000
3 bed house for sale
SN26
· 3 Bedrooms · House
· Garden · Equipped kitchen · Parking
SN26 · 3 Bedrooms · House · Garden · Equipped kitchen · Parking
Offered for sale with no onward chain is this three bedroom semi-detached family home providing generous accommodation, driveway parking and a garage. The ground floor comprises a spacious L-shaped lounge/diner, a kitchen and a shower room. Upstairs are three bedrooms and a family bathroom. A particular feature is the approximately 70ft rear garden, which enjoys a private, non-overlooked position. To the front, driveway parking leads beneath a carport to the garage. Viewing is recommended to appreciate the space and potential
£ 328,000
2 bed house for sale
2 pictures
House · for sale
£ 240,000
2 bed house for sale
SN26
· 2 Bedrooms · House
· Equipped kitchen · Parking · Concierge
SN26 · 2 Bedrooms · House · Equipped kitchen · Parking · Concierge
Occupying an attractive position along West Highland Road in the popular Ash Brake area of North Swindon, this stylish and beautifully presented two-bedroom home offers approximately 731 sq ft of well-proportioned accommodation (excluding external store). With a modern interior, a rear conservatory addition, and generous parking provision complete with an EV charger, this property serves as an ideal purchase for first-time buyers, downsizers, or buy-to-let investors. The ground floor opens through a handy covered entrance porch with an external store cupboard into a bright, spacious reception room measuring 17'3 x 12'5. Featuring an attractive spiral staircase rising to the first floor, the reception flows naturally into the updated kitchen (12'3 x 7'9). Fitted with sleek, contemporary units, ample worktops, and integrated cooking appliances, the kitchen opens directly into a lovely rear conservatory (9'10 x 8'1). With French doors leading outside, the conservatory provides a versatile
£ 240,000
4 bed house for sale
2 pictures
House · for sale
£ 850,000
4 bed house for sale
SN26
· 4 Bedrooms · House
· Powder room
SN26 · 4 Bedrooms · House · Powder room
Presenting an exclusive new development of just two spacious four-bedroom detached homes, each beautifully designed and nestled in the heart of the charming village of Cerney Wick. These prestigious properties boast an idyllic setting, offering the perfect blend of modern living and rural tranquillity. Surrounded by beautiful countryside, the homes are ideally situated for those who enjoy the outdoors, with an array of scenic walking trails right on the doorstep. Despite the peaceful village ambiance, the properties are within easy reach of a variety of local amenities and facilities, including shops, schools, and leisure options. Each home features spacious, thoughtfully designed interiors, perfect for those seeking both comfort and style. With impeccable attention to detail and quality finishes throughout, these properties will become beautiful homes. The accommodation will feature an inviting entrance hall, leading to a convenient cloakroom. The heart of the home is a stunning, open
£ 850,000
3 bed house for sale
2 pictures
House · for sale
£ 250,000
3 bed house for sale
SN26
· 3 Bedrooms · House
· Garden · Fireplace · Equipped kitchen · Concierge
SN26 · 3 Bedrooms · House · Garden · Fireplace · Equipped kitchen · Concierge
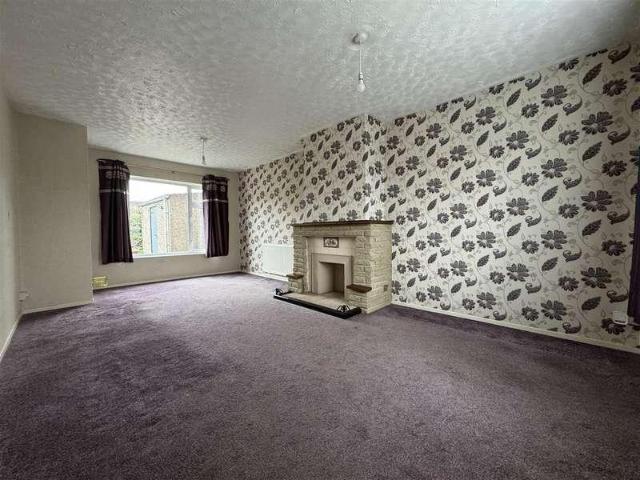
A three-double bedroom terraced home in Swindon, presented in great condition and offering generous open-plan living with a 125ft south facing rear garden with a workshop space located at the bottom. Inside, the ground floor features a 23'11 open-plan reception space, exposed brick fireplace, defined dining area or space for kids toys, creating a sociable layout that links neatly to the kitchen. The kitchen enjoys good natural light, high gloss white units and double doors opening onto the covered decking, ideal for easy indooroutdoor use. Another major benefit in the house is the lean to space on the side of the kitchen which is a great utility room. Upstairs, the master double bedroom includes built-in wardrobes, complemented by a further double bedroom. A loft room provides a third double bedroom, giving flexibility for families, first time buyers or investors. The bathroom has a modern finish with a P-shaped bath and shower over, plus a vanity unit, this is located on the first flo
£ 250,000
3 bed house for sale
2 pictures
House · for sale
£ 350,000
3 bed house for sale
SN26
· 3 Bedrooms · House
· Fireplace · Equipped kitchen
SN26 · 3 Bedrooms · House · Fireplace · Equipped kitchen
Aldsworth Close comprises a cul-de-sac development reflecting a mixture of houses and bungalows located on the eastern edge of the town, convenient to the local schools. 38 Aldsworth Close comprises a traditionally constructed semi-detached house that was built in the early 1970s. Constructed of reconstituted stone and hung tiled elevations set beneath a pitched interlapping tiled roof, it has the comfort of replacement Upvc windows and a gas fired boiler that powers the domestic hot water and heating systems. The current owners invested in a single storey extension to the rear that now compliments the layout of the sitting room and kitchen. The open plan living room is accessed off the entrance lobby, with central fireplace, window to front aspect and opening into the dining area with patio door to rear and stairs rising to first floor. The kitchen is blessed with an extensive range of base and wall mounted units to include integral domestic appliances, two ovens. Space for breakfast
£ 350,000
4 bed house for sale
2 pictures
House · for sale
£ 495,000
4 bed house for sale
SN26
· 4 Bedrooms · House
· Garden · Equipped kitchen · Parking · Concierge
SN26 · 4 Bedrooms · House · Garden · Equipped kitchen · Parking · Concierge
Built by Westbury Homes in the early 1990s,123 Perrinsfield is centrally located within this popular cul-de-sac development, set on the northern edge of the town. This much improved and extended house has been traditionally constructed of reconstituted stone elevations set beneath a pitched tiled roof and benefits from replacement Upvc windows, with the comfort of a comprehensive gas fired boiler powering the domestic hot water and heating systems. This very attractive home provides entrance hall with stairwell to first floor, spacious sitting room with a stylish freestanding wood burning stove, access to the open plan kitchen with a good range of units, integral domestic appliances, peninsular breakfast bar, dining area and access to rear garden. The former garage is now a sizeable playroom with drop down ladder to void above providing office space. This could easily revert back to a garage. To the rear lies a spacious workshop or potential reception space. To the first floor the hous
£ 495,000
4 bed house for sale
2 pictures
House · for sale
£ 600,000
4 bed house for sale
SN26
· 4 Bedrooms · House
· Garden · Parking · Equipped kitchen · Powder room
SN26 · 4 Bedrooms · House · Garden · Parking · Equipped kitchen · Powder room
Situated in a quiet cul-de-sac in the heart of the ever popular and well connected village of Kemble, offering railway services to London Paddington, is this substantially extended four bedroom family home. The property offers versatile living spaces, two bathrooms, secluded rear garden, ample driveway parking and a double garage, as well as benefitting from solar panels with battery storage. A double storey extension was added in 2010. The ground floor now includes an open plan kitchen dining room, cloakroom, utility room, family room, sitting room and conservatory, which leads out to the garden. Upstairs are four double bedrooms, with an en-suite shower room to the principal bedroom, plus a family bathroom serving the other three bedrooms. Outside, the property enjoys a private, enclosed rear garden, with a level lawn bordered by mature shrubs and established planting. Paved seating areas beside the conservatory provide space to relax or dine outdoors. To the front, a gated gravel dr
£ 600,000
1 bed flat for sale
2 pictures
Flat · for sale
£ 132,500
1 bed flat for sale
SN26
· 1 Bedroom · Flat
· Equipped kitchen · Parking · Heating
SN26 · 1 Bedroom · Flat · Equipped kitchen · Parking · Heating
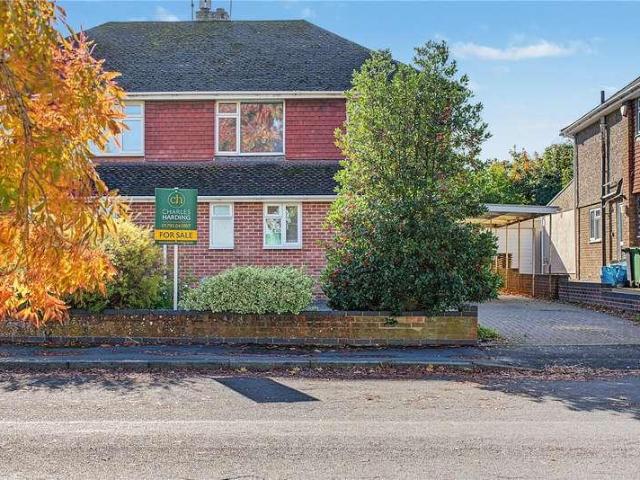
A stunning, LARGER THAN AVERAGE one bedroom second floor apartment, BEAUTIFULLY MAINTAINED and PRESENTED TO A HIGH STANDARD THROUGHOUT. In the opinion of the sole selling agent, Charles Harding, this impressive property must be viewed internally to fully appreciate the generous space and quality of accommodation on offer. Situated in the popular residential area of Taw Hill, the property enjoys convenient access to local shops, schools and a range of everyday amenities. The well presented accommodation comprises a welcoming entrance hall with useful storage, a spacious and light filled living/dining room with open plan access to a modern fitted kitchen, and attractive elevated views. The generously sized master bedroom benefits from built in wardrobes, while a contemporary fitted bathroom completes the accommodation. Further benefits include uPVC double glazing, gas central heating and an allocated parking space within the rear courtyard. An ideal opportunity for first time buyers and
£ 132,500
2 bed flat for sale
2 pictures
Flat · for sale
£ 155,000
2 bed flat for sale
SN26
· 2 Bedrooms · Flat
· Equipped kitchen · Parking · Heating
SN26 · 2 Bedrooms · Flat · Equipped kitchen · Parking · Heating
An excellent opportunity to purchase this SPACIOUS and WELL PRESENTED two bedroom first floor apartment, ideally situated within the POPULAR and CONVENIENT residential area of Redhouse. Offered to the market with NO ONWARD CHAIN, this attractive property would make an IDEAL FIRST TIME PURCHASE or INVESTMENT OPPORTUNITY. Conveniently located within easy reach of local shops, schools and everyday amenities, the property offers well proportioned accommodation throughout. Sole selling agent Charles Harding highly recommends an internal viewing to fully appreciate all that this home has to offer. The accommodation briefly comprises a welcoming entrance hall with a secure entry system, a spacious living/dining room, a separate fitted kitchen, two well proportioned bedrooms, an ensuite shower room to the master bedroom and a modern fitted bathroom. Further benefits include uPVC double glazing, gas central heating and an allocated, numbered parking space within the rear courtyard. We understan
£ 155,000
4 bed house for sale
2 pictures
House · for sale
£ 450,000
4 bed house for sale
SN26
· 4 Bedrooms · House
· Garden · Equipped kitchen · Concierge
SN26 · 4 Bedrooms · House · Garden · Equipped kitchen · Concierge
Situated on the edge of Westbury Park in Royal Wootton Bassett, just a short walk from the town's High Street, this extended four-bedroom detached home offers well-presented accommodation, generous gardens and a number of useful features for family living. The property is entered via a porch with storage, leading into the inner hallway with stairs to the first floor and a downstairs WC. The 20ft dual aspect living room provides a good-sized reception space, with doors opening into the conservatory which overlooks the garden and benefits from underfloor heating. To the other side of the hallway, the triple aspect kitchen/diner provides plenty of natural light and space for both cooking and dining, with a range oven included in the sale and a separate utility area leading through to a rear porch. Upstairs, the landing leads to four bedrooms and a modern family bathroom, with the main bedroom benefiting from an en-suite shower room and walk-in wardrobe. The property is very well presented
£ 450,000
2 bed house for sale
2 pictures
House · for sale
£ 350,000
2 bed house for sale
SN26
· 2 Bedrooms · House
· Garden · Equipped kitchen · Parking · Concierge
SN26 · 2 Bedrooms · House · Garden · Equipped kitchen · Parking · Concierge
Offered to the market with no onward chain, Vaisey Road presents an excellent opportunity to acquire a semi-detached home occupying a pleasant position within this established residential area of Cirencester. Requiring a degree of modernisation throughout, the property offers buyers the chance to create and personalise a home to their own tastes and requirements whilst benefiting from generous accommodation, mature gardens and further potential for enhancement. The accommodation is arranged over two floors and extends to approximately 1,016 sq.ft, excluding the garage. The property is entered via a welcoming entrance hall which leads through to a spacious reception room enjoying views over the front garden and providing an excellent principal living space. Positioned to the rear is a separate dining room with direct access through to the conservatory, creating a pleasant additional reception area overlooking the garden. The kitchen is fitted with a range of units and enjoys access to t
£ 350,000
4 bed house for sale
2 pictures
House · for sale
£ 375,000
4 bed house for sale
SN26
· 4 Bedrooms · House
· Garden · Equipped kitchen · Parking
SN26 · 4 Bedrooms · House · Garden · Equipped kitchen · Parking
Enjoying a pleasant cul-de-sac position in the heart of this desirable opportunity for families seeking a spacious home in a quiet setting. The property, which has served as a long-term rental, would benefit from a degree of refurbishment, allowing buyers to put their own stamp on the accommodation. Arranged over two floors, the ground floor comprises a welcoming entrance hall, a convenient WC, modern kitchen, and a generous sitting room ideal for relaxation. The separate dining area is perfect for entertaining family and friends and opens to the garden. Upstairs, the first floor offers three well-proportioned double bedrooms and a further single bedroom, making this home ideal for growing families or those needing flexible space for a home office or guest room. The family bathroom serves all bedrooms and completes the first floor layout.Additional benefits include a garage and driveway, providing additional parking. The house enjoys a peaceful position in the heart of the village, com
£ 375,000
7 bed house for sale
2 pictures
House · for sale
£ 350,000
7 bed house for sale
SN26
· 7 Bedrooms · House
SN26 · 7 Bedrooms · House
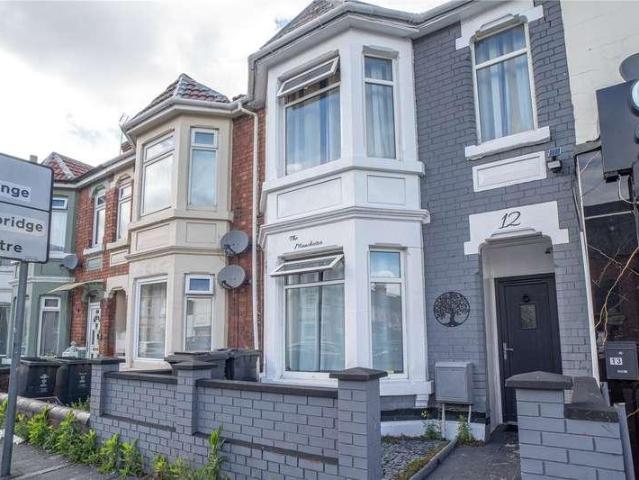
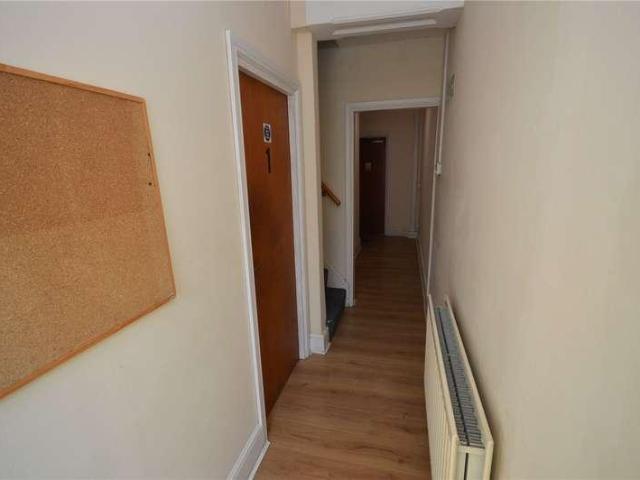
Fully Licensed 7 Bedroom HMO* A rare opportunity to acquire this substantial and long-established seven-bedroom HMO situated on Manchester Road, ideally positioned within Swindon Town Centre. The property is well maintained throughout and benefits from all relevant licences and compliance documentation, providing a genuine turnkey investment for landlords and portfolio investors seeking immediate income generation. With seven letting rooms and a strong trading history, the property offers an attractive blend of stability, yield and future potential. Conveniently located within easy reach of Swindon Town Centre, the railway station and a wide range of local amenities, the property occupies a prominent position within a vibrant and well-established community. Key Features: Fully licensed 7-bedroom HMO Strong rental history Turnkey investment opportunity Well maintained throughout Compliance documentation and licences in place Walking distance to Swindon Town Centre and railway station Ra
£ 350,000
2 bed house for sale
2 pictures
House · for sale
£ 175,000
2 bed house for sale
SN26
· 2 Bedrooms · House
· Equipped kitchen · Parking
SN26 · 2 Bedrooms · House · Equipped kitchen · Parking
This well-presented freehold property, formerly operated as a four-bedroom HMO, is ideally situated on the popular Crombey Street, just a short distance from the town centre and a wide range of local amenities. The property is offered in good condition throughout and benefits from a modern, well-appointed kitchen, making it suitable for both investors and owner-occupiers alike. The versatile layout provides generous accommodation, previously configured to maximise rental potential. Externally, the property boasts valuable off-street parking for two to three vehicles, a rare advantage in such a convenient central location. Early viewing is highly recommended to appreciate the space, condition, and prime positioning this property has to offer
£ 175,000
2 bed flat for sale
2 pictures
Flat · for sale
£ 275,000
2 bed flat for sale
SN26
· 2 Bedrooms · Flat
· Garden · Parking
SN26 · 2 Bedrooms · Flat · Garden · Parking
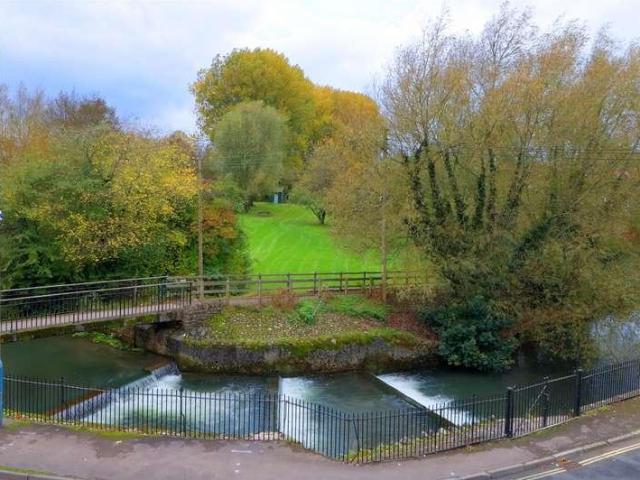
A wonderfully spacious and light-filled first floor apartment, occupying arguably one of the finest positions within this impressive Grade II Listed former silk mill, conveniently situated close to Malmesbury town centre. Offering generous accommodation extending to 1,177 sq ft, the apartment enjoys delightful views over the river and surrounding townscape, together with communal gardens and allocated parking. Share of Freehold. CHAIN FREEThe AccommodationDating back to the 18th century, this impressive Grade II Listed former silk mill was sympathetically converted into just eleven apartments during the mid-1980s. Number 4 occupies an enviable first floor position, arguably one of the finest within the building, enjoying an open aspect over the town's river bridge to the front and towards the Inner Silk Mill to the rear. Situated on the southern edge of Malmesbury, the property is just a short walk from the High Street and Waitrose supermarket.A communal entrance with intercom system p
£ 275,000
3 bed house for sale
2 pictures
House · for sale
£ 425,000
3 bed house for sale
SN26
· 3 Bedrooms · House
· Garden · Equipped kitchen · Parking
SN26 · 3 Bedrooms · House · Garden · Equipped kitchen · Parking
Attractive cottage-style property offering 818 sq ft of well-presented accommodation, an open countryside outlook and beautifully landscaped rear garden, within walking distance of the town centre. Further benefits include three bedrooms, an insulated garden office, integral garage with potential to extend subject to planning, and direct access to a footpath through the adjoining countryside.The PropertyThis attractive cottage-style property enjoys a lovely open outlook over the adjoining countryside. Well presented throughout, the property offers well-proportioned accommodation, a beautifully landscaped rear garden and useful potential to extend into and/or over the garage, subject to the necessary planning permissions. The accommodation comprises an entrance hall leading to the open plan well-equipped kitchen/dining/sitting room, with double doors opening onto the garden. On the first floor there are two double bedrooms and a third bedroom, currently used as a dressing room.A block-p
£ 425,000
2 bed flat for sale
2 pictures
Flat · for sale
£ 90,000
2 bed flat for sale
SN26
· 2 Bedrooms · Flat
· Garden · Equipped kitchen · Parking
SN26 · 2 Bedrooms · Flat · Garden · Equipped kitchen · Parking
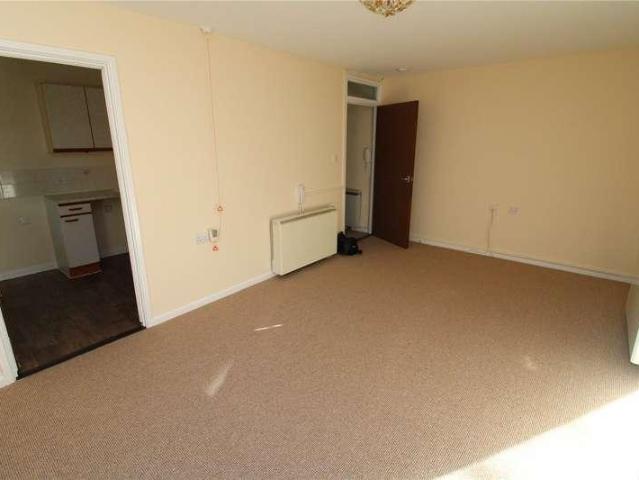
Offered with no onward chain is this first floor RETIREMENT APARTMENT situated in the heart of Old Town with well tended communal gardens and parking. The property has two bedrooms, the master with built in wardrobes, lounge, kitchen and shower room. Within the well presented development is a communal Residents Lounge, a House Manager and alarm cords in all rooms for peace of mind. The property is leasehold with a long125 year lease from 2015
£ 90,000

Get email alerts

Don't miss out: be the first to know about new properties

The alert was correctly created

On subscribing you accept the conditions of use and the privacy policy
Alert
Receive new ads in your inbox
Save this search
Receive alerts for new listings

We'll send you an email when we have new properties for: "Properties for sale in SN26"

The alert was correctly created

Haydon Wick Swindon
Water Eaton Swindon
Get email alerts and be the first to see new listings
Required field
On subscribing I accept the terms of the privacy policy
Perfect! You'll soon start receiving new listings via email
Alert
Receive an email when we have new ads for Properties for sale in SN26
Save this search
Filters

Bedrooms

Size (sq.ft)

sq.ft
sq.ft

Price

£
£

Property type

Bathrooms

Clear all filters
Receive notifications when new entries are published.