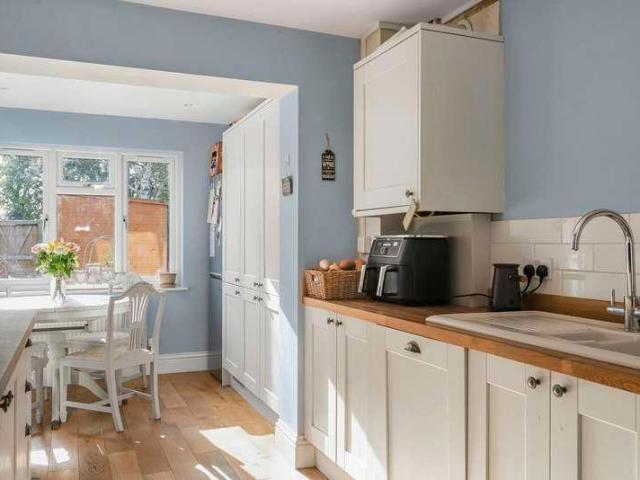
3,667 properties for sale in SN26

4 bed house for sale
2 pictures
House · for sale
£ 425,000
4 bed house for sale
SN26
· 4 Bedrooms · House
· Garden · Equipped kitchen · Parking
SN26 · 4 Bedrooms · House · Garden · Equipped kitchen · Parking
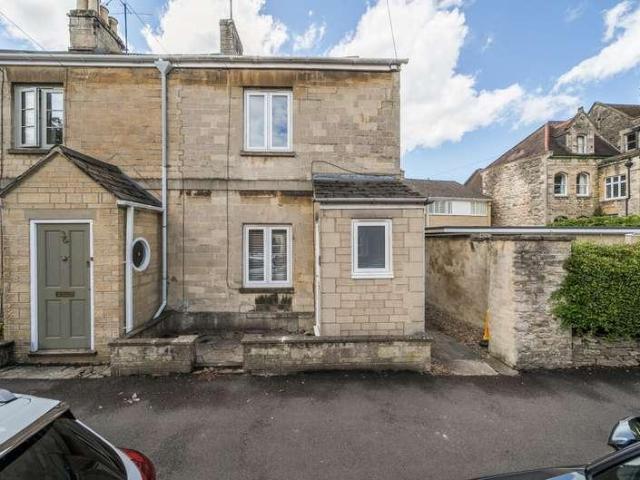
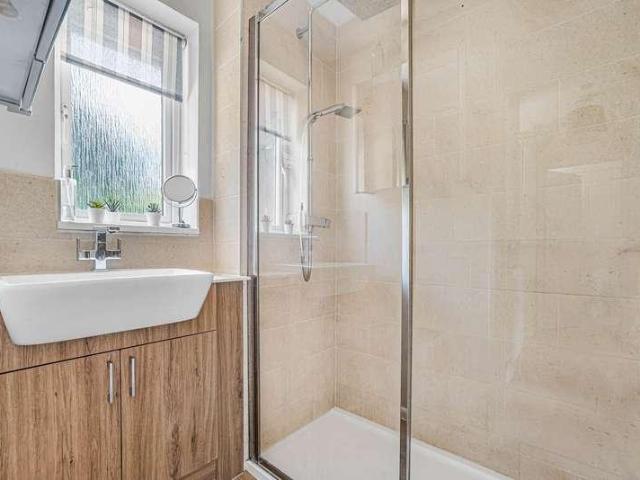
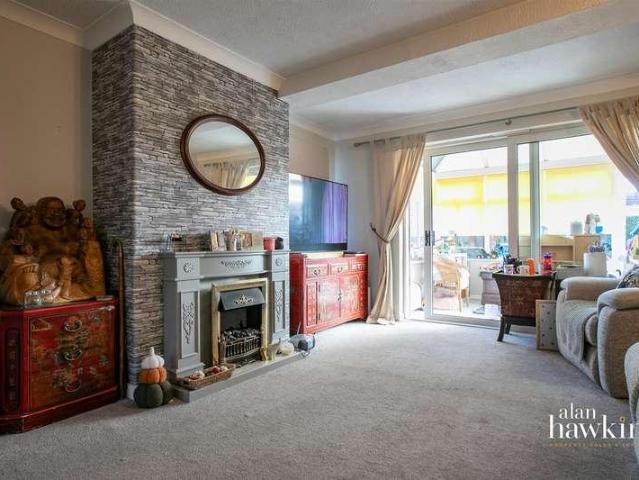
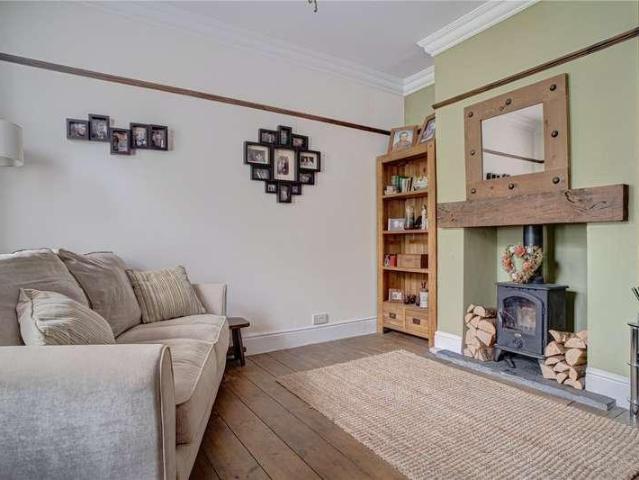
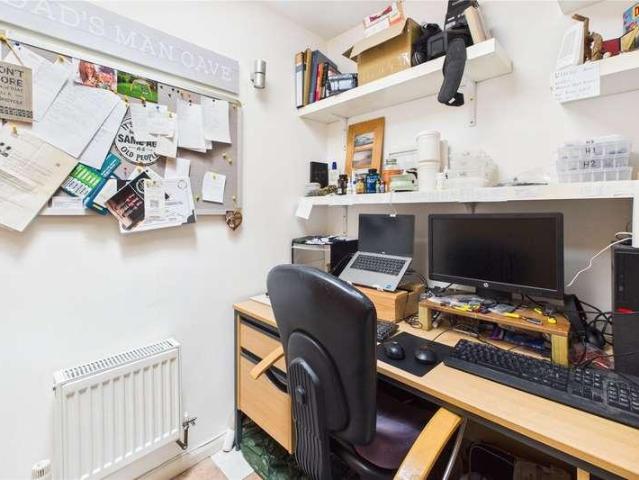
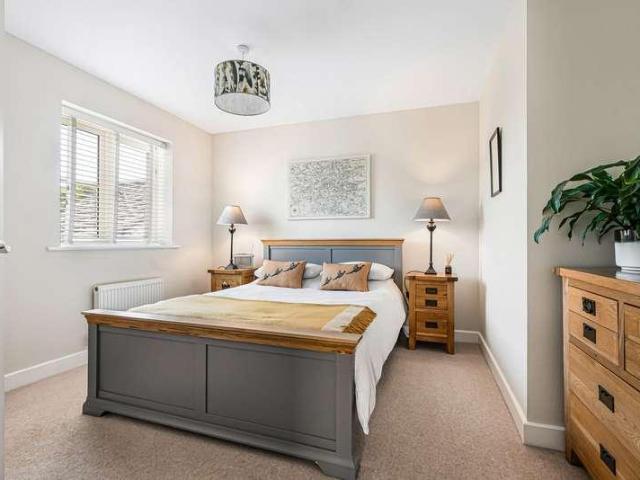
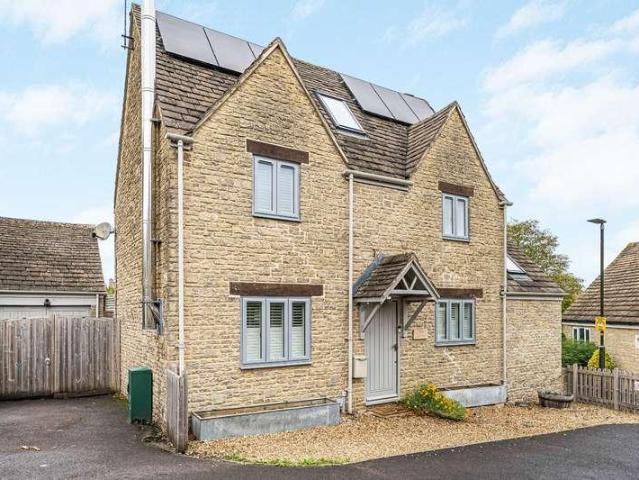
Offering spacious and versatile accommodation, this well-presented four-bedroom home has been thoughtfully improved by the current owners, including a recently renovated kitchen and a fully insulated dining room overlooking the rear garden. With three generous double bedrooms upstairs, a flexible ground-floor bedroom with adjoining shower room, and driveway parking for two vehicles, the property is ideally suited to modern family living or those seeking multi-generational accommodation. To the front of the property, a driveway provides off-road parking for two vehicles and leads to an enclosed entrance porch. The ground floor accommodation includes a versatile double bedroom with an adjoining shower room incorporating utility facilities, offering excellent flexibility as guest accommodation, a home office or for multi-generational living. The generous dual-aspect sitting room enjoys an abundance of natural light, with a feature wood-burning stove creating an attractive focal point and
£ 425,000
3 bed house for sale
2 pictures
House · for sale
£ 325,000
3 bed house for sale
SN26
· 3 Bedrooms · House
· Garden · Parking · Equipped kitchen · Powder room
SN26 · 3 Bedrooms · House · Garden · Parking · Equipped kitchen · Powder room
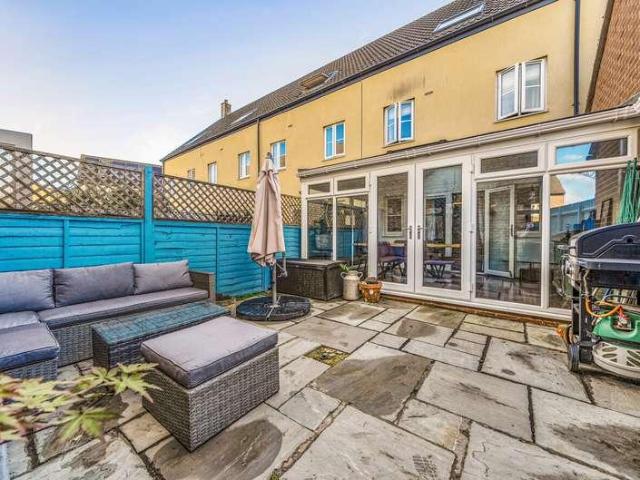
Offered for sale with no onward chain and situated in a quiet cul-de-sac just over a mile's walk of Cirencester town centre is this well-proportioned three bedroom townhouse benefitting from a single garage, off street parking and private rear garden. The accommodation is arranged over three floors with the ground floor comprising entrance hall, cloakroom, storage cupboard, bedroom three and utility room leading out to the rear garden. The first floor consists of a spacious and light open plan kitchen living room, while the top floor offers two bedrooms, one with en-suite shower room and a separate bathroom. Outside, to the front is driveway parking in front of the garage. While to the rear is the private garden
£ 325,000
3 bed house for sale
2 pictures
House · for sale
£ 390,000
3 bed house for sale
SN26
· 3 Bedrooms · House
· Garden · Equipped kitchen
SN26 · 3 Bedrooms · House · Garden · Equipped kitchen
Offered for sale with no onward chain and situated within half a miles walk of Cirencester town centre is this well proportioned, three double bedroom end of terrace home, benefitting from a westerly facing rear garden. The property has recently undergone a programme of improvements including new windows and carpets and redecoration. The accommodation is arranged over three floors with the ground floor comprising entrance porch, generous sitting dining room with staircase off and leads into a kitchen breakfast room and out to the rear garden. The first floor offers two double bedrooms and a family bathroom with a separate shower cubicle, while second floor provides the third double bedrooms. Outside, to the rear of the property is a generous and low maintenance, westerly facing rear garden. There is a large shed at the end of the garden for storage. NB - The two adjoining neighbouring properties have a Right of Way across the rear
£ 390,000
3 bed house for sale
2 pictures
House · for sale
£ 425,000
3 bed house for sale
SN26
· 3 Bedrooms · House
· Garden · Equipped kitchen · Powder room
SN26 · 3 Bedrooms · House · Garden · Equipped kitchen · Powder room
6 The Glebe is a beautifully presented three-bedroom semi-detached family home, tucked away in a small cul-de-sac within the highly sought-after Cotswold village of Sapperton. Just ten minutes from Cirencester, the village offers an excellent balance of rural charm and everyday convenience, with a range of local amenities, picturesque countryside walks and easy access to the wider Cotswolds. Thoughtfully updated by the current owners, the property offers stylish, well-planned accommodation together with a generous, private rear garden. The light and welcoming accommodation begins with an entrance hall incorporating a useful utility cupboard and cloakroom. At the heart of the home is a beautifully refitted kitchen/dining room, featuring a comprehensive range of contemporary wall and base units, generous work surfaces and a substantial breakfast bar. French doors open directly onto the rear garden, creating a seamless connection between the indoor and outdoor living spaces. The comfortab
£ 425,000
3 bed house for sale
2 pictures
House · for sale
£ 400,000
3 bed house for sale
SN26
· 3 Bedrooms · House
· Garden · Equipped kitchen
SN26 · 3 Bedrooms · House · Garden · Equipped kitchen
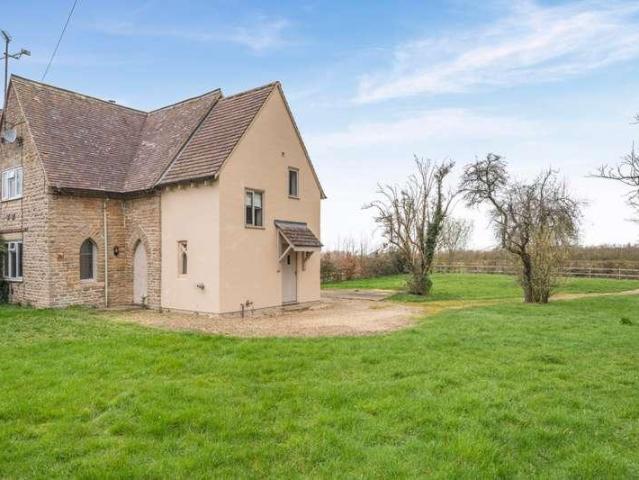
An extended, sizeable three-bedroom semi-detached family home nestling in the most tranquil position with views to the front and rear over adjoining farmland. Sitting on the fringes of this ever-popular and picturesque Cotswold village of Bibury, the property is well placed to be close to a wide range of amenities, facilities, and some delightful countryside walks. The accommodation briefly comprises an entrance hall where there are stairs to the first floor and a door to the downstairs bathroom, which as well as a bath has a separate shower cubicle, wash hand basin, and WC. The dining room has an archway leading through into the kitchen where there are a range of wall and base units with working surfaces over and integral appliances. The sitting room enjoys a dual aspect with a window to the front and french doors leading to the conservatory where you can sit, relax, and overlook the garden. From the kitchen, a door leads to a rear lobby where there is a door to the side and to the wo
£ 400,000
4 bed house for sale
2 pictures
House · for sale
£ 575,000
4 bed house for sale
SN26
· 4 Bedrooms · House
· Equipped kitchen · Parking
SN26 · 4 Bedrooms · House · Equipped kitchen · Parking
The Wern is a small development made up of 31 properties mostly detached family houses situated on the western edge of this fine riverside town. Built by Westbury Homes (now Persimmon Homes) in about 2004, the development has been well designed with houses laid out within small cul-de-sacs. Number 18 lies on the edge of the development backing onto farmland. The house has been traditionally constructed of painted rendered elevations set beneath a pitched conservation tiled roof. The house has been sympathetically extended by the current owners to include a single storey extension forming a cosy family room, the conversion of the garage to offer store and useful sized utility room with stairs rising to the first floor providing a further bedroom or home office. The heart of the house is the kitchen. This dual aspect room is well designed with the rear accommodating the kitchen with island, doors and window to rear. There is plenty of space for dining table, window to front. The sitting
£ 575,000
2 bed house for sale
2 pictures
House · for sale
£ 265,000
2 bed house for sale
SN26
· 2 Bedrooms · House
· Garden · Equipped kitchen · Parking · Powder room
SN26 · 2 Bedrooms · House · Garden · Equipped kitchen · Parking · Powder room
A modern two-bedroom end-of-terrace home (613 sq ft), ideal for first-time buyers looking for an easy move, with the added benefit of a single garage and parking. Situated on the edge of Malmesbury town, this is a great opportunity for investors, first time buyers or downsizers. NO ONWARD CHAINPropertyA modern two-bedroom end-of-terrace home offering comfortable, easy-to-manage accommodation, ideal for first-time buyers or anyone looking for a straightforward move. The ground floor features an entrance hall, cloakroom, well-equipped kitchen and a welcoming living room with double doors opening onto the fully enclosed, west-facing garden a lovely spot to enjoy the afternoon and evening sun. Upstairs are two good-sized double bedrooms and a family bathroom.Outside, the enclosed garden provides useful outdoor space with access to a single garage adding valuable storage and parking convenience. Offered for sale with no onward chain, this is an appealing home that is ready to move into and
£ 265,000
4 bed house for sale
2 pictures
House · for sale
£ 1,150,000
4 bed house for sale
SN26
· 4 Bedrooms · House
· Garden · Equipped kitchen · Patio · Concierge
SN26 · 4 Bedrooms · House · Garden · Equipped kitchen · Patio · Concierge
The individual character of this charming 1930s home is enhanced by its cottage-style appearance and traditional thatched roof. Upon entering, a large reception hallway with parquet flooring immediately sets the tone for this exceptional family home. The property offers light, spacious, and highly flexible accommodation, combined with character features such as exposed timbers, galleried landing and an open fire. Three versatile reception rooms are perfectly complemented by four well-proportioned bedrooms, a family bathroom, and an additional shower room. The fitted kitchen is a well-designed space with integrated appliances and flows seamlessly into the breakfast room, perfect for casual dining. Practicality is further enhanced by a useful utility/boot room and ample built-in storage. Enjoying a wonderful sense of privacy throughout both the house and gardens, the property offers a tranquil setting. To the rear, a perfectly positioned patio creates a sheltered outdoor entertaining spa
£ 1,150,000
3 bed house for sale
2 pictures
House · for sale
£ 675,000
3 bed house for sale
SN26
· 3 Bedrooms · House
· Garden · Equipped kitchen · Powder room · Concierge
SN26 · 3 Bedrooms · House · Garden · Equipped kitchen · Powder room · Concierge
Katherines Walk lies upon The Park a low-density development of mostly detached houses quietly nestled away from main roads yet within easy walking distance of the towns primary school, Market Place with amenities and riverside walks. No 14 comprises a detached house that was built in the1970s of traditional reconstituted stone construction. This spacious home was the subject of first floor alterations converting from four bedrooms into three large double bedrooms and two bathrooms. The accommodation now briefly provides entrance hall that has stairwell leading to first floor doors to three reception rooms, cloakroom and Kitchen. The sitting room is a large and well-lit room with dual aspect, window to front and doors to the garden room with views over the gardens and beyond. Off lies the dining room. There is a sizeable home office or third reception room. The kitchen is well-appointed with a good selection of fitted units incorporating domestic appliances, door off to the utility roo
£ 675,000
2 bed house for sale
2 pictures
House · for sale
£ 250,000
2 bed house for sale
SN26
· 2 Bedrooms · House
· Garden · Fireplace · Equipped kitchen
SN26 · 2 Bedrooms · House · Garden · Fireplace · Equipped kitchen
A two-bedroom terraced bungalow situated in Elmside, Fernham, offering well-proportioned accommodation, an established rear garden and a useful brick-built outbuilding. The entrance hall provides access to the principal rooms, with storage cupboards offering practical space for everyday essentials. Positioned at the front of the property, the sitting room enjoys a broad window bringing in plenty of natural light, while a chimney breast with a fireplace recess provides a focal point. To the rear, the kitchen is fitted with a range of wood-fronted wall and base units, complemented by contrasting worktops, white tiled splashbacks and patterned flooring. A window overlooks the garden, with a door providing direct access outside. There are two double bedrooms, with the larger overlooking the rear garden and the second positioned at the front. A centrally located bathroom completes the accommodation. Outside, the rear garden combines paved seating areas and pathways with gravel sections and
£ 250,000
5 bed house for sale
2 pictures
House · for sale
£ 975,000
5 bed house for sale
SN26
· 5 Bedrooms · House
· Garden · Parking · Equipped kitchen · Patio
SN26 · 5 Bedrooms · House · Garden · Parking · Equipped kitchen · Patio
An exceptional family home set within this exclusive development in the highly sought-after village of Kemble. This superbly designed detached house offers exceptionally spacious and versatile accommodation, beautifully presented throughout and benefitting from a landscaped private garden and double garage. A welcoming and spacious entrance hall sets the tone for the quality found throughout. At the heart of the home lies the outstanding open-plan kitchen, dining and family room. Featuring a contemporary, comprehensively fitted kitchen with a central island, this generous living space effortlessly accommodates both dining and informal seating areas. Enjoying a triple aspect, the room is flooded with natural light and provides the perfect hub for modern family living and entertaining. Two sets of bi-fold doors open onto the patio, creating a seamless connection to the outdoor entertaining areas. The elegant dual-aspect sitting room is a beautifully balanced space, centred around a featu
£ 975,000
2 bed flat for sale
2 pictures
Flat · for sale
£ 150,000
2 bed flat for sale
SN26
· 2 Bedrooms · Flat
· Equipped kitchen · Parking · Concierge
SN26 · 2 Bedrooms · Flat · Equipped kitchen · Parking · Concierge
END OF CHAIN*OPEN TO WHOLE OF MARKET* This well-presented two-bedroom flat, situated on the second floor, offers modern open-plan living in a desirable location. The spacious reception room features large windows, allowing natural light to fill the area, and seamlessly connects to a stylish kitchen equipped with a stone effect worktop. The property benefits from a double bedroom, a contemporary family bathroom with a shower over bath, and waterproof Holm Oak Luxury Vinyl flooring throughout. Additional features include allocated parking to the rear, access from both the front and back of the property, and no onward chain, providing a smooth purchase process. With an impressive EPC rating of B and council tax band C, this apartment is ideal for people looking for a buy-to-let as the tenant is settled and has no plans on moving on. The location offers excellent public transport links, nearby schools, local amenities, green spaces, and scenic walking routes
£ 150,000
3 bed house for sale
2 pictures
House · for sale
£ 375,000
3 bed house for sale
SN26
· 3 Bedrooms · House
· Garden · Balcony · Equipped kitchen · Parking · Powder room · Concierge
SN26 · 3 Bedrooms · House · Garden · Balcony · Equipped kitchen · Parking · Powder room · Concierge
Lockstones are proud to present this substantial three-bedroom townhouse, offering over 1,290 sq ft of beautifully presented accommodation arranged across three floors. Positioned within a sought-after riverside development on the edge of Malmesbury, the property benefits from an integral garage, driveway parking, a contemporary open-plan kitchen/dining room, and a first-floor balcony off the main reception room.Ground FloorThe front door opens into an entrance hallway with a cloakroom and stairs to first floor. Spanning the rear of the property is a stylish, light-filled kitchen and dining room. The kitchen is fitted with a range of contemporary wood-effect units, work surfaces with a raised breakfast bar and integrated appliances. The property also benefits from having a water softener installed, ensuring longevity in the plumbing and appliances. Double French doors open directly onto the paved terrace and enclosed garden.First FloorThe first-floor landing leads to a spacious, full-w
£ 375,000
2 bed house for sale
2 pictures
House · for sale
£ 220,000
Updated
2 bed house for sale
SN26
· 2 Bedrooms · House
· Garden · Equipped kitchen · Parking · Concierge
SN26 · 2 Bedrooms · House · Garden · Equipped kitchen · Parking · Concierge
This well-presented two-bedroom terraced house on St Marys Grove in Swindon, offering practical accommodation in good condition and convenient access to local amenities. The ground floor is tiled throughout, creating a cohesive, easy-care layout. A bright front reception room provides a comfortable main living space, with neutral dcor and good natural light. The adjoining kitchen is fitted with ample cupboards and worktop space, with room for a dining table, making it a sociable area for everyday meals. Upstairs are two bedrooms, both well-proportioned and able to accommodate additional furniture such as wardrobes and desks, the master bedroom is a sizeable double and the second room is a good size single room. The bathroom is modern in style, with a white suite and separate shower enclosure. To the rear, the property benefits from a low-maintenance garden laid largely to hardstanding with planted borders, ideal for pots and outdoor seating. There is also parking to the rear, adding va
£ 220,000
3 bed house for sale
2 pictures
House · for sale
£ 375,000
3 bed house for sale
SN26
· 3 Bedrooms · House
· Garden · Equipped kitchen · Parking · Concierge
SN26 · 3 Bedrooms · House · Garden · Equipped kitchen · Parking · Concierge
Located in the popular village of Purton, Wiltshire, this extended three-bedroom detached bungalow is offered for sale with no onward chain. The accommodation begins with an entrance hallway leading through to a kitchen/diner, which has a side door providing direct access to the side garden. The spacious living room provides the main reception area, with the addition of a conservatory overlooking the rear garden. There are three bedrooms, including a dual-aspect bedroom to the front of the property which could also be used as an additional reception room, depending on individual requirements. The remaining two bedrooms are both doubles, and the accommodation is completed by a modern shower room fitted with a double-width walk-in shower. Further benefits include uPVC double glazing and oil fired radiator central heating. Outside, a driveway provides off-road parking and leads to the garage, while the front garden offers a degree of privacy. To the rear, the fully enclosed garden is not
£ 375,000
4 bed house for sale
2 pictures
House · for sale
£ 675,000
4 bed house for sale
SN26
· 4 Bedrooms · House
· Garden · Equipped kitchen · Parking
SN26 · 4 Bedrooms · House · Garden · Equipped kitchen · Parking
Guide Price 675,000-700,000 A rare opportunity to acquire this attractive and individual detached family home offering generous accommodation throughout with features including log burners, picture rails and coved ceilings. The heart of this home is a superb refitted kitchen/family room with central island and bi folding doors opening out onto the mature garden offering a high degree of privacy. In addition there is a games room/office and 31ft dual aspect living room, both with attractive log burners. Upstairs are four generous bedrooms with ensuite to the master bedroom and a four piece family bathroom suite. With the added benefit of an attached garage and driveway to the front providing parking for a multiple cars, appointments to view are highly recommended
£ 675,000
4 bed house for sale
2 pictures
House · for sale
£ 495,000
4 bed house for sale
SN26
· 4 Bedrooms · House
· Garden · Fireplace · Equipped kitchen
SN26 · 4 Bedrooms · House · Garden · Fireplace · Equipped kitchen
Charles Harding are pleased to welcome to the market this Spacious Four Bedroom Extended and Detached Family Home, situated within the sought-after area of Cheney Manor, Swindon. The property offers generously proportioned accommodation arranged over two floors and would make an ideal family home. The ground floor comprises an entrance porch with a feature curved entrance leading into the welcoming hallway, a bay-fronted living room with feature fireplace, a separate dining room, and an impressive extended modern kitchen/living area. The kitchen/living space benefits from patio doors opening onto the rear garden, as well as an air-conditioning unit installed to provide cooling throughout the whole of the ground floor. Further ground-floor accommodation includes a uPVC conservatory, also benefiting from patio doors to the rear garden, a useful utility room, a dedicated home office, and a ground-floor bedroom currently utilised as a beauty treatment room. This room also benefits from its
£ 495,000
4 bed house for sale
2 pictures
House · for sale
£ 675,000
4 bed house for sale
SN26
· 4 Bedrooms · House
· Garden · Parking · Equipped kitchen · Powder room
SN26 · 4 Bedrooms · House · Garden · Parking · Equipped kitchen · Powder room
An immaculately presented four-bedroom detached family home offering beautifully appointed accommodation, a generous and private rear garden, detached double garage and ample driveway parking, all situated within a sought after modern development in the popular market town of Fairford. The accommodation is thoughtfully designed and finished to a high standard throughout. A welcoming entrance hall with cloakroom leads to a spacious dual aspect sitting room, where French doors open onto the rear garden. The impressive open-plan kitchen dining room is ideal for both everyday family life and entertaining, featuring a comprehensive range of fitted units and enjoying a pleasant dual aspect. An adjoining utility room provides additional storage and practical access to the garden, while a separate study/playroom offers flexible accommodation to suit a variety of lifestyles. The first floor comprises four well proportioned bedrooms. The principal bedroom benefits from fitted wardrobes and a sty
£ 675,000
2 bed flat for sale
2 pictures
Flat · for sale
£ 150,000
2 bed flat for sale
SN26
· 2 Bedrooms · Flat
· Equipped kitchen · Parking
SN26 · 2 Bedrooms · Flat · Equipped kitchen · Parking
VIEWINGS COMMENCE FROM: SATURDAY 24TH OCTOBER * * A READY-MADE / FULLY FURNISHED HOME ( ALL FURNITURE WILL BE INCLUDED WITHIN THE AGREED SALE PRICE (EXCLUDING THE T.V. - THE PERFECT FIRST TIME OPPORTUNITY * BEING SOLD WITH NO ONWARD CHAIN * ALLOCATED PARKING SPACE * MILES BYRON are delighted to offer For Sale this stylishly presented apartment located within the Exclusive development and building of ONE-FIFTY. This apartment is located within the desirable residential area of Old Town and within a short walk to amenities and both the bus and train station. Attributes include: uPVC double glazing, under floor electric heating with individual/isolated thermostats in each room. The 'READY TO MOVE INTO' living accommodation briefly comprises: Secure entrance hall, 2 BEDROOMS, shower room, a spacious, light and airy open plan living area with a modern kitchen boasting integrated appliances such as oven, hob, slim-line dishwasher and fridge freezer. In addition there are double doors leading
£ 150,000
3 bed house for sale
2 pictures
House · for sale
£ 250,000
3 bed house for sale
SN26
· 3 Bedrooms · House
· Garden · Equipped kitchen · Parking
SN26 · 3 Bedrooms · House · Garden · Equipped kitchen · Parking
A modern and well presented three bedroom terrace home, pleasantly situated within an established residential location and conveniently positioned within walking distance of the High Street, local schools and a wide range of local amenities. This property offers well proportioned accommodation throughout, beginning with a particularly impressive recently refitted kitchen positioned to the front of the home. The ground floor further benefits from a wet room, a good size sitting room and a conservatory overlooking the rear garden, creating excellent additional living space. There is also bespoke professionally fitted understairs storage providing a practical and stylish solution. To the first floor are three well proportioned bedrooms, with the principal bedroom being especially generous in size. Externally, the property enjoys a private South facing rear garden with rear access, along with an allocated parking space directly behind the property. Further benefits include uPVC double glaz
£ 250,000
3 bed house for sale
2 pictures
House · for sale
£ 310,000
3 bed house for sale
SN26
· 3 Bedrooms · House
· Garden · Equipped kitchen · Parking
SN26 · 3 Bedrooms · House · Garden · Equipped kitchen · Parking
Situated in the popular Green Park area of Royal Wootton Bassett, this three-bedroom semi-detached home is offered for sale with no onward chain. The property is well positioned for a level walk to the High Street and its range of shops and amenities, as well as being conveniently placed for Jubilee Lake and the highly regarded Royal Wootton Bassett Academy. The property is now in need of some updating but offers well-arranged accommodation comprising an entrance porch, lounge, kitchen/diner, utility room and ground floor shower room. To the first floor are three bedrooms, all with built-in wardrobes, together with a family bathroom. Outside, the property benefits from front and rear gardens, with a block-paved driveway providing off-road parking and access to the attached garage. Further features include uPVC double glazing and gas warm air heating. Offered at an attractive price to reflect the updating required, this property provides an opportunity for buyers looking to improve a ho
£ 310,000
2 bed house for sale
2 pictures
House · for sale
£ 205,000
2 bed house for sale
SN26
· 2 Bedrooms · House
· Garden · Equipped kitchen
SN26 · 2 Bedrooms · House · Garden · Equipped kitchen
A beautifully improved and modernised two bedroom terrace house in the heart of Old Town. This property has been modernised throughout with a new stylish kitchen, well fitted bathroom and two double bedrooms. Further benefitting from a fully enclosed South facing rear garden and available with no chain this property comes highly recommended to all first time and investment buyers
£ 205,000
3 bed house for sale
2 pictures
House · for sale
£ 495,000
3 bed house for sale
SN26
· 3 Bedrooms · House
· Garden · Equipped kitchen · Patio · Concierge
SN26 · 3 Bedrooms · House · Garden · Equipped kitchen · Patio · Concierge
The property has been upgraded to an excellent standard, including triple glazing, solar panels and underfloor heating, while the accommodation is finished with great attention to detail throughout. The result is a comfortable and versatile home, complemented by a beautifully planted rear garden providing a private and secluded outdoor space. Set within a quiet cul-de-sac in the popular village of Kemble, the heart of the home is the impressive kitchen/diner. Designed as a sociable hub, the generous space incorporates a stylish fitted kitchen alongside ample room for a large dining table and a comfortable seating area. A roof light and glazed door to the rear garden flood the room with natural light and create a wonderful connection with the garden. The dual-aspect sitting room provides a more intimate and characterful reception space, featuring a wood-burning stove and attractive panelled wall. French doors open directly onto the patio, giving an effortless flow between the house and
£ 495,000
2 bed flat for sale
2 pictures
Flat · for sale
£ 100,000
2 bed flat for sale
SN26
· 2 Bedrooms · Flat
· Parking
SN26 · 2 Bedrooms · Flat · Parking
Situated in the Old Town location, this two bedroom split-level apartment is accessed by its own front entry door. The property is 1.4 miles from central Swindon and close to great local amenities and public transport links. The property has parking to the rear and is being sold with no onward chain
£ 100,000
4 bed house for sale
2 pictures
House · for sale
£ 325,000
4 bed house for sale
SN26
· 4 Bedrooms · House
· Garden · Equipped kitchen · Parking · Powder room · Concierge
SN26 · 4 Bedrooms · House · Garden · Equipped kitchen · Parking · Powder room · Concierge
Occupying an attractive position in the popular Oakhurst area of North Swindon, Cassini Drive is a beautifully arranged four-bedroom end-of-terrace townhouse offering nearly 1,540 sq ft of total space (including garage storage and utility). Spread across three generous storeys, this home delivers an exceptional degree of versatile living accommodation suited to modern family life. The ground floor opens with an entrance hallway leading to a downstairs cloakroom/WC. To the front, a well-appointed kitchen (10'11 x 7'7) offers ample cabinetry and worktop space. Across the hall, the layout flows into a spacious 16 ft reception room that connects via double doors into a bright dining room/conservatory. Featuring French doors out to the garden, this space creates an ideal hub for entertaining and everyday living. The first floor hosts the principal bedroom suite (14'9 x 11'1) complete with its own private en-suite shower room, alongside bedroom four (9'9 x 7'9) and a three-piece family bathr
£ 325,000
3 bed house for sale
2 pictures
House · for sale
£ 250,000
3 bed house for sale
SN26
· 3 Bedrooms · House
· Garden · Equipped kitchen · Powder room · Concierge
SN26 · 3 Bedrooms · House · Garden · Equipped kitchen · Powder room · Concierge
Offered to the market for investment buyers only with tenants currently in situ. A well-proportioned three-bedroom semi-detached home offering approximately 909 sq ft (84.5 sq m) of practical, extended living accommodation. Providing immediate rental income from day one, this property represents an ideal turnkey opportunity for landlords looking to expand their portfolio with a consistently let home. The ground floor opens via an entrance lobby leading directly to a convenient cloakroom/WC. The main lounge is generous in scale, measuring 16'1 x 15'1 and offering plenty of space for living and entertaining. Set to the rear, the open-plan kitchen/diner (15'1 x 8'8) features ample cabinetry and worktop surfaces, with double doors opening through into an impressive rear conservatory (12'10 x 11'4). French doors from the conservatory lead straight out to the garden, providing a versatile second reception space. On the first floor, the landing services three well-proportioned bedrooms and a
£ 250,000
2 bed house for sale
2 pictures
House · for sale
£ 500,000
2 bed house for sale
SN26
· 2 Bedrooms · House
· Garden · Parking · Powder room
SN26 · 2 Bedrooms · House · Garden · Parking · Powder room
Retire in style to St Lukes Court. A ground floor 2 bedroomed apartment with 2 garden areas, forming part of the conversion of the Old Work House/ Hospital. offered with vacant possession, the property offers a well thought out accommodation which is light and airy. The master bedroom benefits from an en-suite bathroom. There is a further cloakroom/shower adjacent to the second bedroom. The property has a triple aspect and faces out onto several of the beautifully presented formal garden areas. There is a garage in a block and the guest suite is also close by. St Lukes Court was built in 1837, the Grade II listed building stands in a commanding position overlooking the Common and the Downs. The historic market town of Marlborough is known for its broad High Street of timber framed buildings and The Green with its period town houses built on the site of the original Saxon village. It is a place of enormous provincial charm and outstanding modern convenience. Marlborough is well provided
£ 500,000
3 bed house for sale
2 pictures
House · for sale
£ 300,000
3 bed house for sale
SN26
· 3 Bedrooms · House
· Garden · Equipped kitchen · Parking · Concierge
SN26 · 3 Bedrooms · House · Garden · Equipped kitchen · Parking · Concierge
THREE DOUBLE BEDROOMS NO ONWARD CHAIN GENEROUS REAR GARDEN GARAGE EXCELLENT LOCATION Offered to the market with no onward chain, this well-presented three-bedroom semi-detached home provides an excellent opportunity for first-time buyers, growing families or those looking to put their own stamp on a property. Presented in good order throughout, the home offers a fantastic blank canvas with plenty of potential to personalise and enhance over time. A particular standout feature is the three generously sized double bedrooms, a rare find in properties of this style and an excellent advantage for family living. The ground floor accommodation comprises a spacious lounge/dining room, providing a versatile space for both relaxing and entertaining, alongside a separate fitted kitchen. The property also benefits from an integral garage, offering valuable storage or exciting potential for conversion into additional reception space, subject to any necessary consents. Externally, the property enjoy
£ 300,000
3 bed house for sale
2 pictures
House · for sale
£ 465,000
3 bed house for sale
SN26
· 3 Bedrooms · House
· Equipped kitchen · Powder room · Concierge
SN26 · 3 Bedrooms · House · Equipped kitchen · Powder room · Concierge
Quietly positioned within a private country estate between Down Ampney and Poulton, this extended three-bedroom cottage occupies a generous plot and enjoys a wonderfully peaceful setting with far-reaching southerly views across vineyard and open farmland. The property offers bright and well-balanced accommodation ideally suited to modern family living. At the heart of the home is a spacious open-plan kitchen/dining room, providing an excellent sociable space with ample room for dining and everyday living. This flows through to a comfortable sitting room, complete with a log-burning stove, creating a cosy yet versatile reception area. A useful entrance hall with storage and a downstairs cloakroom add to the practicality of the ground floor. Upstairs, the cottage provides three well-proportioned bedrooms. The principal bedroom is particularly impressive, enjoying elevated, far-reaching southerly views over the surrounding vineyard and countryside, along with the benefit of walk-in storag
£ 465,000
4 bed house for sale
2 pictures
House · for sale
£ 390,000
4 bed house for sale
SN26
· 4 Bedrooms · House
· Equipped kitchen · Parking · Powder room · Concierge
SN26 · 4 Bedrooms · House · Equipped kitchen · Parking · Powder room · Concierge
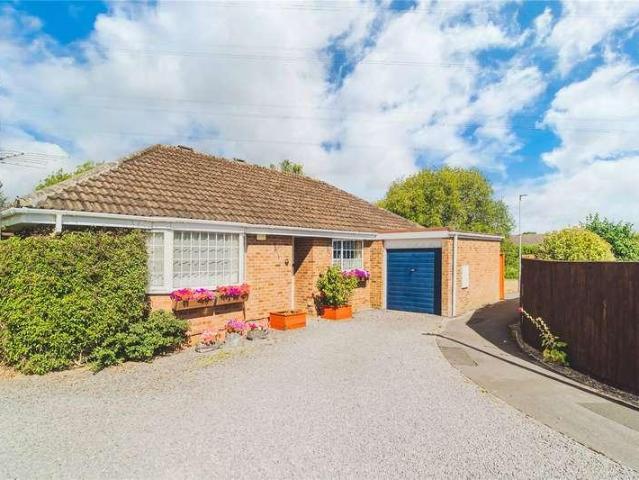
Rarely available and offered to the market with No Onward Chain, this generously proportioned Four-bedroom detached bungalow offers over 1,300 sq ft of versatile living accommodation, occupying an attractive corner plot within the highly sought-after area of Haydon Wick. Upon entering, you are welcomed by a spacious entrance hallway providing access to all principal rooms. To the front of the property is an impressive living room, filled with natural light, alongside a generous kitchen/dining room offering an ideal space for family meals and entertaining. There is also a useful utility room, cloakroom and internal access to the garage. To the rear of the bungalow are four well-proportioned bedrooms. The principal bedroom is a particularly generous double, while the remaining bedrooms offer excellent flexibility for family living, guests or home working. One bedroom is currently arranged as a study/reception room and benefits from direct access into the conservatory, overlooking the gar
£ 390,000

Get email alerts

Don't miss out: be the first to know about new properties

The alert was correctly created

On subscribing you accept the conditions of use and the privacy policy
Alert
Receive new ads in your inbox
Save this search
Receive alerts for new listings

We'll send you an email when we have new properties for: "Properties for sale in SN26"

The alert was correctly created

Haydon Wick Swindon
Water Eaton Swindon
Get email alerts and be the first to see new listings
Required field
On subscribing I accept the terms of the privacy policy
Perfect! You'll soon start receiving new listings via email
Alert
Receive an email when we have new ads for Properties for sale in SN26
Save this search
Filters

Bedrooms

Size (sq.ft)

sq.ft
sq.ft

Price

£
£

Property type

Bathrooms

Clear all filters
Receive notifications when new entries are published.