4,210 properties for sale in OX18

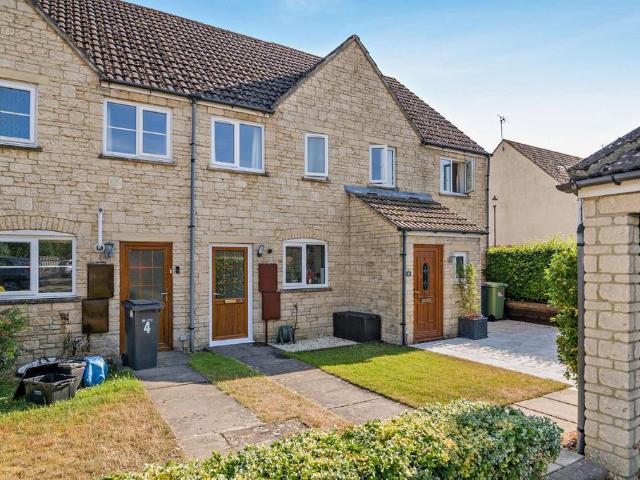
2 bedroom terraced house for sale
View photo
House · for sale
£ 270,000
New
2 bedroom terraced house for sale
OX18
· 2 Bedrooms · 1 Bath · House
· Garden · Equipped kitchen · Heating
OX18 · 2 Bedrooms · 1 Bath · House · Garden · Equipped kitchen · Heating
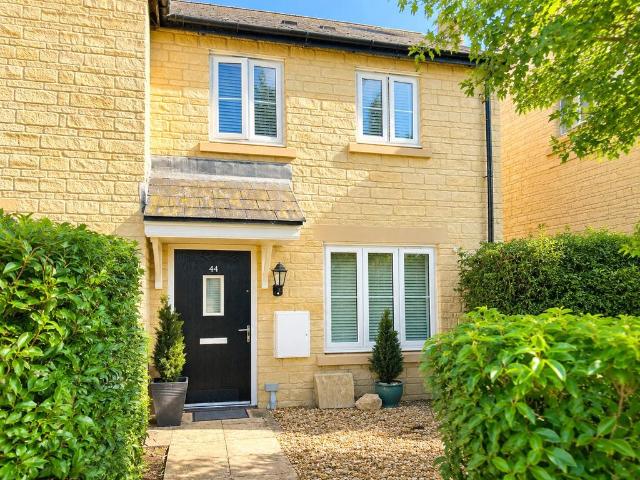
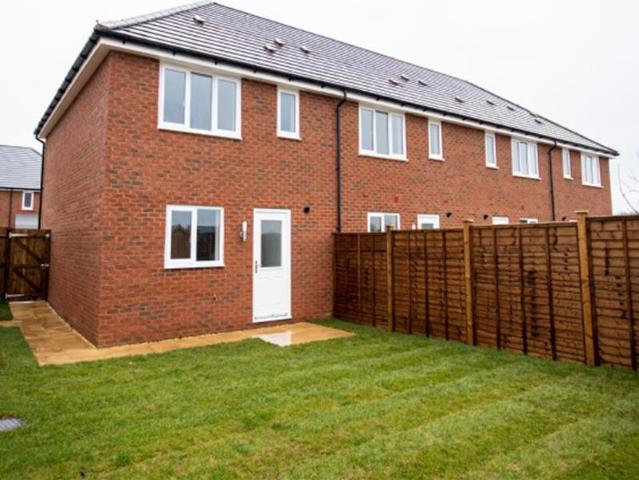
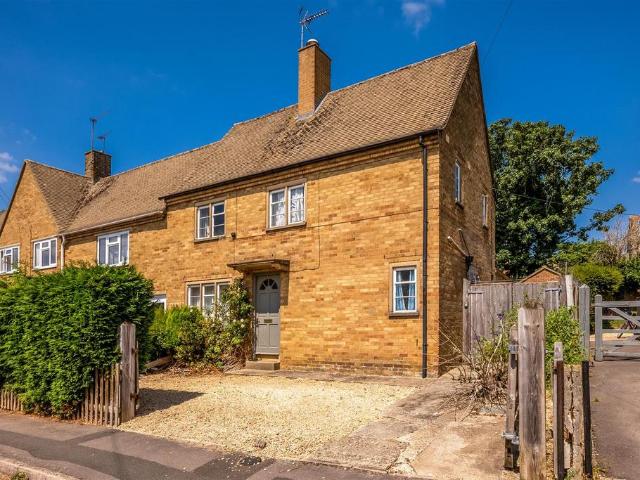
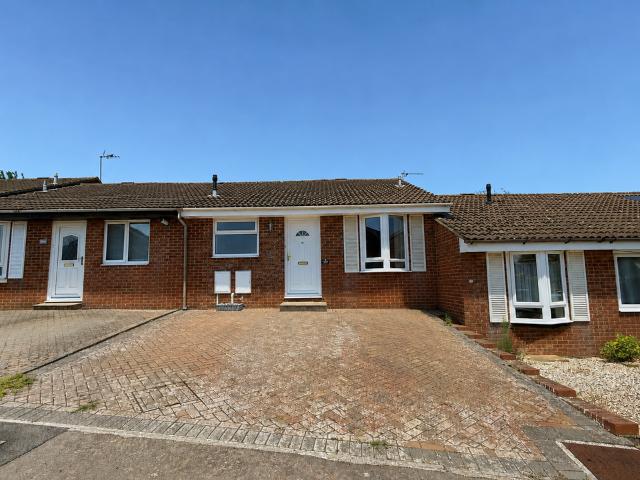
An improved home with truly private garden with timber outbuilding and sunny southerly rear aspect positioned near the end of a small cul-de-sac. THE PROPERTY:This home has already had principal fixtures renewed so that its next owner can enjoy the sunny garden rather than inheriting a to-do list!The hallway leads through to a well-proportioned living room overlooking towards the outbuilding at the far end of a sunny garden. Both the kitchen and bathroom have been updated. Replacement windows and boiler further reduce the expenditure many buyers face when buying their first home.Gas central heating runs throughout, and two bedrooms complete the accommodation — a layout suited equally to a first-time buyer working to a budget or a couple seeking a smaller, more manageable base.Outside, the property reveals its finest asset. The rear garden faces south and captures the sun for the greater part of the day. It is remarkably private with only glimpses of other buildings beyond greenery visi
£ 270,000
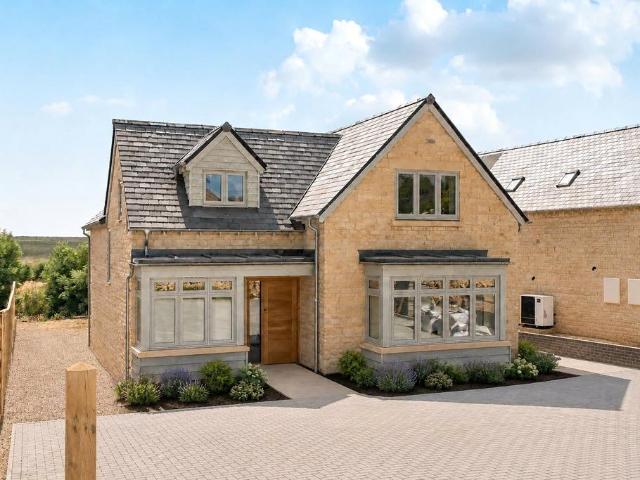
4 bedroom detached house for sale
View photo
House · for sale
£ 825,000
New
4 bedroom detached house for sale
OX18
· 4 Bedrooms · 2 Baths · House
· Garden · Equipped kitchen · Powder room · Concierge
OX18 · 4 Bedrooms · 2 Baths · House · Garden · Equipped kitchen · Powder room · Concierge
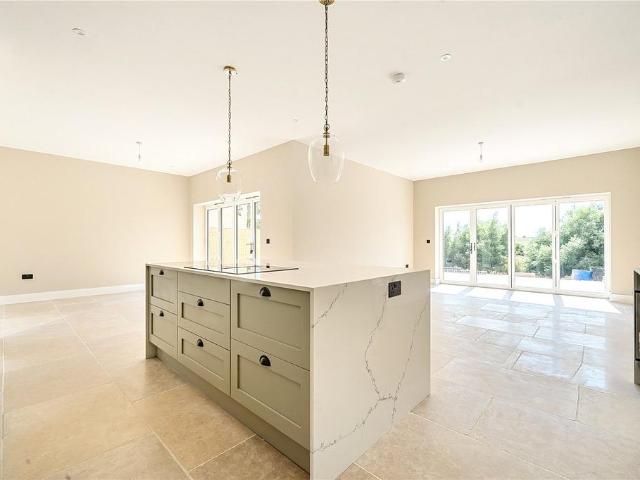
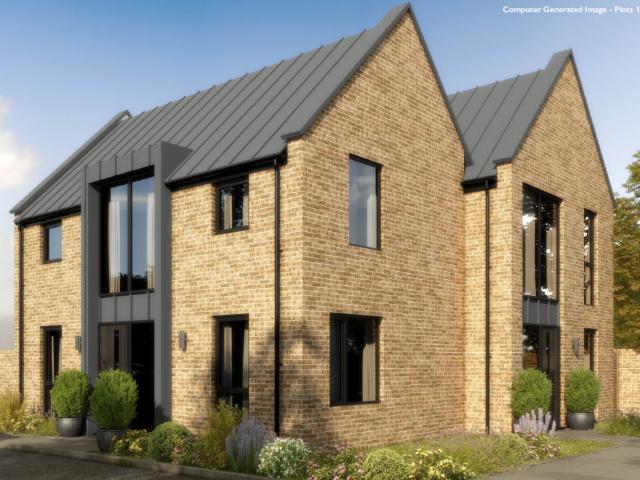
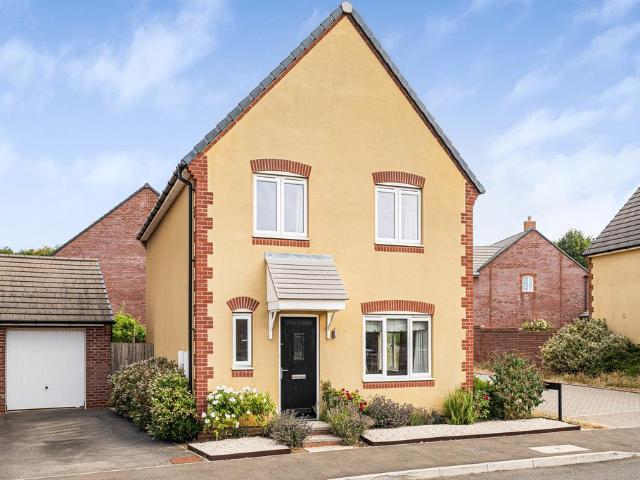
An exclusive development of just four individually designed, stone-built executive homes, beautifully positioned on the edge of Carterton with uninterrupted open countryside views and generous southerly facing rear gardens. These exceptional properties combine striking architecture, impressive proportions and high-quality finishes, offering a rare opportunity to acquire a premium new home in a sought-after edge of town setting.A welcoming entrance hall with stone tiled flooring which continues through to the kitchen/dining/family room.To the front aspect, a beautifully proportioned living room with an attractive box bay window provides a bright and inviting reception space. A front-facing study, ideal for home working or could be used as a snug. Both reception rooms are carpeted, creating warmth and contrast to the natural stone of the hallway. A cloakroom and separate utility room add practicality and convenience to the ground floor layout.Glass panelled oak door from the hallway prov
£ 825,000
4 bedroom detached house for sale
View photo
House · for sale
£ 825,000
New
4 bedroom detached house for sale
OX18
· 4 Bedrooms · 2 Baths · House
· Garden · Equipped kitchen · Powder room · Concierge
OX18 · 4 Bedrooms · 2 Baths · House · Garden · Equipped kitchen · Powder room · Concierge
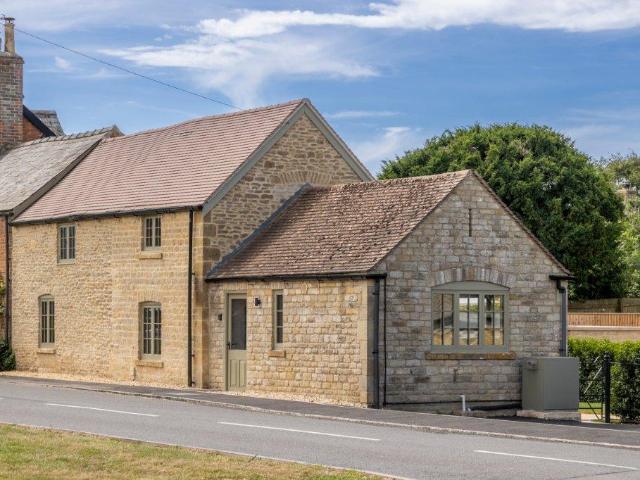
An exclusive development of just four individually designed, stone-built executive homes, beautifully positioned on the edge of Carterton with uninterrupted open countryside views and generous southerly facing rear gardens. These exceptional properties combine striking architecture, impressive proportions and high-quality finishes, offering a rare opportunity to acquire a premium new home in a sought-after edge of town setting.A welcoming entrance hall with stone tiled flooring which continues through to the kitchen/dining/family room.To the front aspect, a beautifully proportioned living room with an attractive box bay window provides a bright and inviting reception space. A front-facing study, ideal for home working or could be used as a snug. Both reception rooms are carpeted, creating warmth and contrast to the natural stone of the hallway. A cloakroom and separate utility room add practicality and convenience to the ground floor layout.Glass panelled oak door from the hallway prov
£ 825,000
2 bedroom terraced house for sale
View photo
House · for sale
£ 126,000
New
2 bedroom terraced house for sale
OX18
· 2 Bedrooms · 1 Bath · House
· Garden · Equipped kitchen · Parking
OX18 · 2 Bedrooms · 1 Bath · House · Garden · Equipped kitchen · Parking
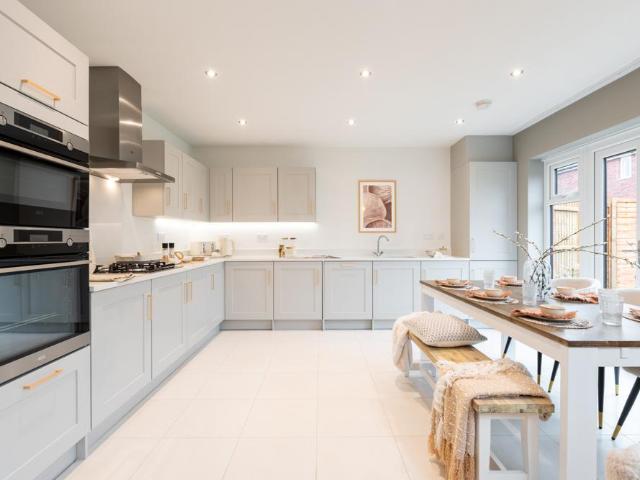
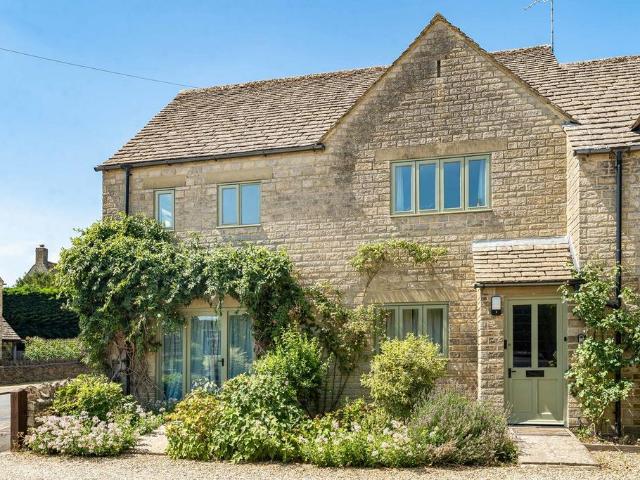
Shared OwnershipThis superb modern home is available to buy from as little as £126,000 with a 40% share!Situated on the popular Shilton Park development, this beautifully presented home offers stylish, modern living with the added benefit of off road parking. The property features a sapcious open plan lounge/kitchen/diner, a ground floor WC, and two well proportioned bedrooms served by a modern family bathroom. Outside, the home enjoys a low-maintenance rear garden and two allocated parking spacesEmpire Drive is ideally positioned within easy reach of Carterton's excellent range of amenities, including supermarkets, cafés, restaurants, leisure facilities and highly regarded schools. The nearby Shilton Park recreation areas and country walks provide plenty of green space to enjoy, while the historic city of Oxford and the picturesque Cotswolds are both within easy reach.Excellent transport links make this an ideal location for commuters. The A40 provides direct access to Oxford and Chel
£ 126,000
4 bedroom detached house for sale
View photo
House · for sale
£ 600,000
Updated
4 bedroom detached house for sale
OX18
· 4 Bedrooms · 1 Bath · House
· Garden · Equipped kitchen · Parking · Powder room · Concierge
OX18 · 4 Bedrooms · 1 Bath · House · Garden · Equipped kitchen · Parking · Powder room · Concierge
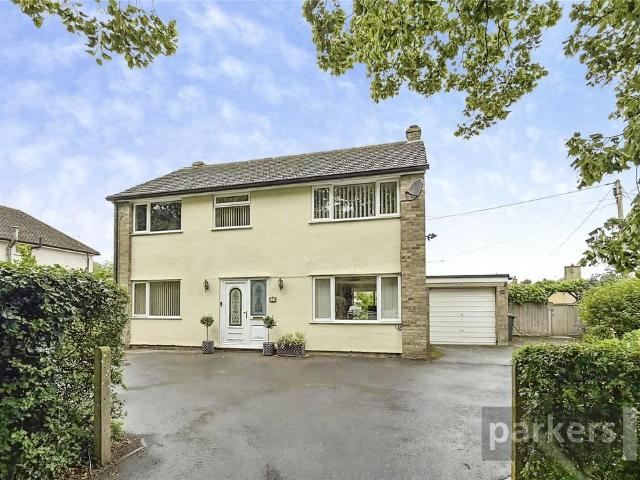
This individual detached home is in immaculate order and is set in beautifully mature and secure gardens with plenty of parking. Substantial (840 sq. ft) outbuilding with additional forecourt parking THE PROPERTY:An immaculate double fronted mid-century family house, with a substantial workshop, and plenty of parking, offered to the market for the first time in over four decades.Off the central hall is a cloakroom, and is flanked by reception rooms to either side. The light double-aspect living room has a gas coal-effect fire set within a polished stone hearth and mantel, with wide patio doors that connects to the beautiful garden. A separate dining room provides the kind of dedicated entertaining space increasingly rare in contemporary houses, with a door to the extended kitchen at the heart of the home. Here crisp cream gloss cabinetry pairs with expansive contrasting work surfaces, and the high specification runs to a dishwasher, twin ovens, microwave, ceramic hob and washing machin
£ 600,000
4 bedroom detached house for sale
View photo
House · for sale
£ 675,000
New
4 bedroom detached house for sale
OX18
· 4 Bedrooms · 3 Baths · House
· Garden · Equipped kitchen · Parking
OX18 · 4 Bedrooms · 3 Baths · House · Garden · Equipped kitchen · Parking
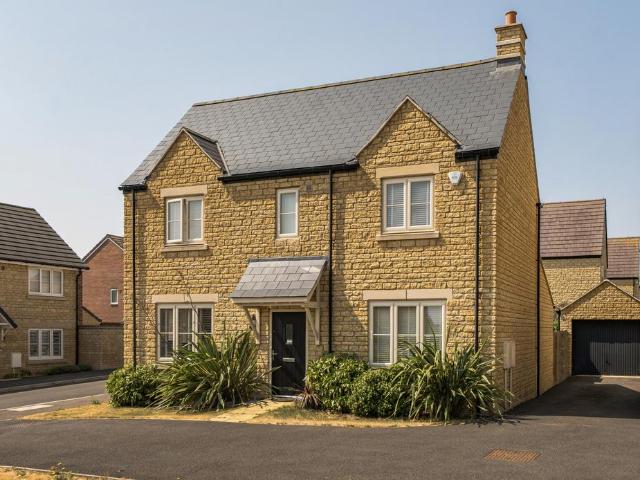
One of six of the design in the development, this is a rare to the market property and a must see. Beautifully presented with a versatile space, perfect for family living, professionals or anyone making their next move.The interior of ground floor comprises of an entrance hall, downstairs w/c, a dining room currently in use as an office space, a living room, open plan kitchen/family space and separate utility. The kitchen opens up into the rear enclosed garden via two sets of patio doors. The rear garden has access to the garage and driveway via side gate. The upstairs offers four double bedrooms, two ensuites and a main bathroom. The principal bedroom benefits from a walk in wardrobe leading to the en-suite. Bedrooms two and four both benefit from built in cupboards. The property is situated towards the edge of the popular Windrush Place development and over looks and open space to the front. Conveniently situated just under 2 miles from Witney town centre, the property enjoys excelle
£ 675,000
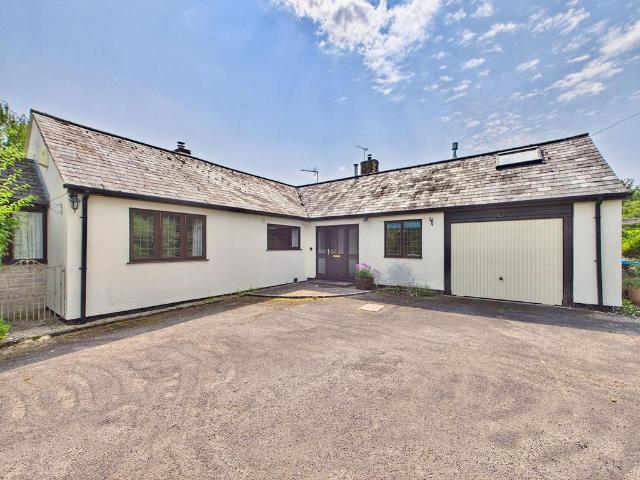
3 bedroom detached bungalow for sale
View photo
Bungalow · for sale
£ 600,000
New
3 bedroom detached bungalow for sale
OX18
· 3 Bedrooms · 1 Bath · Bungalow
· Garden · Equipped kitchen · Parking
OX18 · 3 Bedrooms · 1 Bath · Bungalow · Garden · Equipped kitchen · Parking
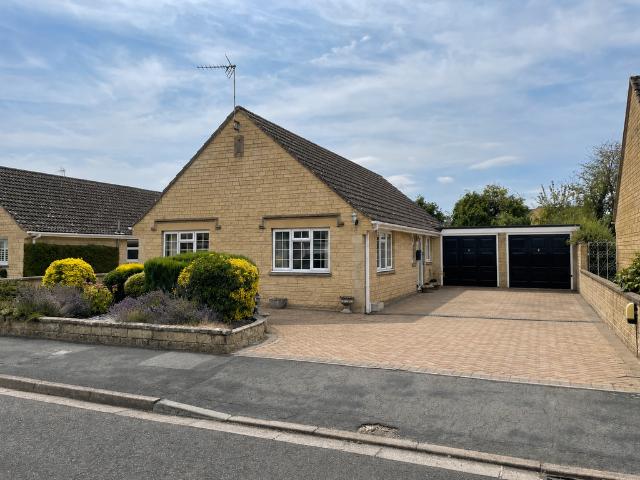
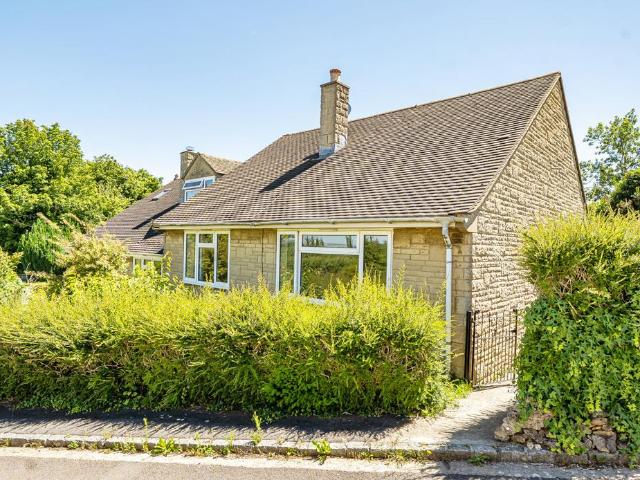
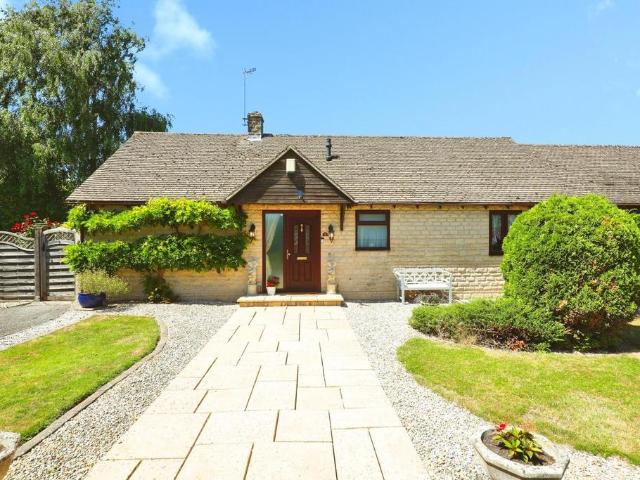
Situated in the heart of the popular village of Fulbrook, this detached chalet bungalow offers a perfect blend of comfort and versatility. Boasting 3 bedrooms and a spacious family bathroom, the property also presents the opportunity to complete an ensuite bathroom off the loft bedroom.Additional loft space provides potential for further conversion, allowing for customisation to suit individual needs.The living accommodation is both spacious and inviting, featuring a large living room with a charming wood burner, a snug or study with direct access to the garden, and separate kitchen and dining rooms. A bright sunroom adjoining the living room enhances the sense of space and offers a pleasant area for relaxation or entertaining.The south-facing garden is mainly laid to lawn and benefits from mature trees and plants, creating a tranquil outdoor environment. The property also includes a large driveway and an integral garage, adding convenience and ample parking.Offered chain free, this pr
£ 600,000
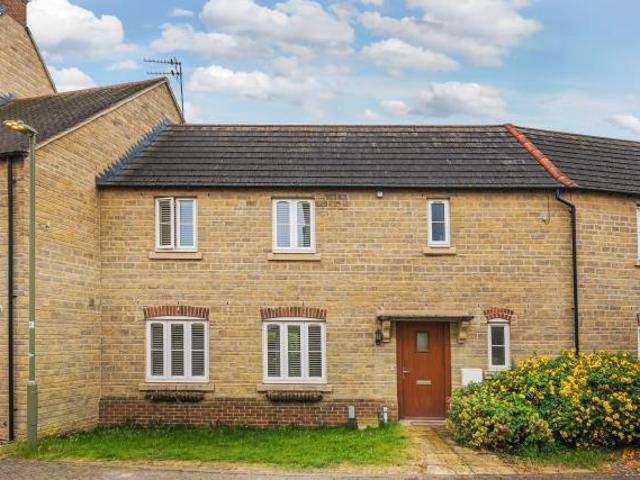
2 bedroom terraced house for sale
View photo
House · for sale
£ 269,950
New
2 bedroom terraced house for sale
OX18
· 2 Bedrooms · 1 Bath · House
· Garden · Equipped kitchen · Parking
OX18 · 2 Bedrooms · 1 Bath · House · Garden · Equipped kitchen · Parking
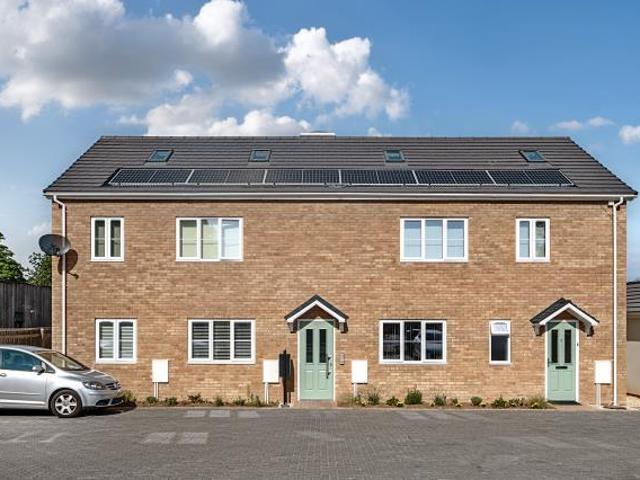
A charming home. Set within this riverside town lies this well-presented two bedroomed mid-terraced house with private sunny rear garden, garage and parking. Perrinsfield is a modern residential development of 2, 3 and 4 bedroomed homes located on the northern edge of the town. Number 5 comprises a middle of terrace house that has been traditionally constructed of reconstituted stone elevations set beneath a pitched tiled roof. The house enjoys the comfort of a gas fired boiler that powers the domestic hot water and heating systems. Replacement Upvc windows throughout. The accommodation provides entrance lobby with access to kitchen and door to sitting room. The kitchen has been fitted with a range of base and wall mounted units with built-in low-level cooker and four ring hob. Plumbing for washing machine and space for upright fridge/freezer. The sitting room has an open plan stairwell rising to first floor and patio door into the south facing rear garden. Two bedrooms and bathroom li
£ 269,950
2 bedroom end of terrace house for sale
View photo
House · for sale
£ 375,000
New
2 bedroom end of terrace house for sale
OX18
· 2 Bedrooms · 1 Bath · House
· Garden · Equipped kitchen
OX18 · 2 Bedrooms · 1 Bath · House · Garden · Equipped kitchen
An exciting opportunity to purchase this beautifully presented two bedroom home positioned within a few minutes walk of the town centre complete with two double bedrooms, garden office, private garden and modern kitchen. Viewings are highly recommeended
£ 375,000
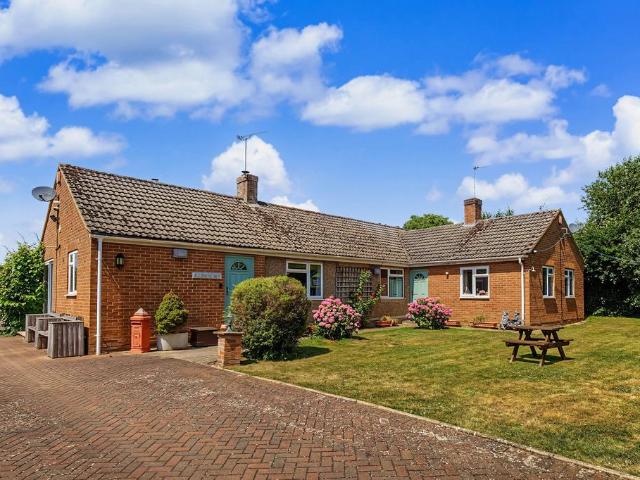
4 bedroom detached bungalow for sale
View photo
Bungalow · for sale
£ 800,000
New
4 bedroom detached bungalow for sale
OX18
· 4 Bedrooms · 2 Baths · Bungalow
· Garden · Equipped kitchen
OX18 · 4 Bedrooms · 2 Baths · Bungalow · Garden · Equipped kitchen
Tucked away in a wonderfully private position and occupying an exceptional plot approaching 0.4 of an acre, this versatile detached bungalow offers an outstanding opportunity for multi-generational living, working from home, or simply enjoying an abundance of space both inside and out.Currently arranged as a spacious four-bedroom family home, the property has been thoughtfully designed to offer complete flexibility. It can continue to be enjoyed as one substantial residence or, with minimal alteration, be configured as a two/three-bedroom home with a fully self-contained one-bedroom annexe. The annexe benefits from a separate kitchen, independent boiler and separate water supply, making it ideal for extended family, guests, independent teenagers or even live-in carers.The main accommodation is generously proportioned throughout, comprising a welcoming entrance hall, spacious living room, conservatory overlooking the gardens, an impressive L-shaped kitchen/dining room, utility room, fou
£ 800,000
3 bedroom detached house for sale
View photo
House · for sale
£ 460,000
New
3 bedroom detached house for sale
OX18
· 3 Bedrooms · House
· Garden · Equipped kitchen · Powder room
OX18 · 3 Bedrooms · House · Garden · Equipped kitchen · Powder room
The Wilton is one of our best loved family homes and it’s easy to see why. Key features include three double bedrooms, each with their own en suite, and a spacious kitchen / dining / family room.The ground floor is home to a welcoming entrance hall, cloakroom, and hidden utility room. To the right is a family lounge with bay window, and occupying the rear of the house is a spectacular, light-filled open plan space that sees the kitchen flow seamlessly into the dining and living space. This room also features French doors that open out into the enclosed rear garden. Upstairs are three large double bedrooms with individual en suites. The master benefits from its own dressing area, fitted wardrobes, plus a separate bath and shower in its en suite
£ 460,000
3 bedroom semi detached house for sale
View photo
House · for sale
£ 132,000
New
3 bedroom semi detached house for sale
OX18
· 3 Bedrooms · 1 Bath · House
OX18 · 3 Bedrooms · 1 Bath · House
SUMMARYWelcome to Brize Meadow, Carterton! A wonderful collection of Three Bedroom properties for sale on a SHARED OWNERSHIP BASIS. These stunning homes are ready to RESERVE NOW! Price based on a 40% Share. Contact us today on[use Contact Agent Button]DESCRIPTIONWith the Cotswold countryside stretching out for miles, you won’t be able to resist taking an adventure inside and outside of Carterton.Only a short drive or a leisurely walk from Brize Meadow will bring you to the centre of Carterton, impressively dotted with shops and a variety of inviting cafes. Your weekly trip to the supermarket could be accomplished within a 5 minute drive; Morrisons, Asda and Aldi are all within approximately two miles from home. Just a little further afield in Brize Norton you can find The Chequers, a beautiful restaurant and pub that prides itself on offering the “best place to make the most of our weather”. Tucked away in the centre of Carterton is a cherished delight – Oxfordshire’s first Micro-Aleho
£ 132,000
2 bedroom semi detached house for sale
View photo
House · for sale
£ 340,000
New
2 bedroom semi detached house for sale
OX18
· 2 Bedrooms · 2 Baths · House
OX18 · 2 Bedrooms · 2 Baths · House
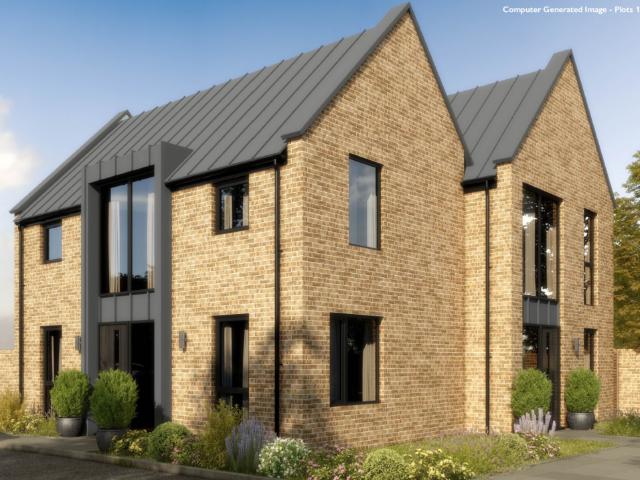
FINAL REMAINING HOMES, NOW RELEASED. £250 JOHN LEWIS VOUCHER! * Reserve this home through Richard James and receive £250 John Lewis vouchers upon completion. Discover Plot 1 at Canada Heights. Contemporary living in the heart of Faringdon * LAST 2 BEDROOM HOME NOW AVAILABLE * Welcome to Canada Heights, an exclusive new development featuring 14 architect-designed contemporary homes, perfectly nestled in the heart of Faringdon, Oxfordshire. This unique development by Bridgeford Homes offers a peaceful retreat within a quiet cul-de-sac, on the edge of the town’s Conservation Area. Here, modern design meets the charm of a historic market town. Plot 1 is an impressive two-bedroom home, thoughtfully designed to maximise space, natural light and everyday practicality. Offering flexible accommodation across two floors, this contemporary home is perfect for first-time buyers, professionals, downsizers or those looking for a stylish lock-up-and-leave property. The ground floor centres around a s
£ 340,000
4 bedroom detached house for sale
View photo
House · for sale
£ 550,000
New
4 bedroom detached house for sale
OX18
· 4 Bedrooms · 2 Baths · House
· Garden · Equipped kitchen · Parking · Powder room · Concierge
OX18 · 4 Bedrooms · 2 Baths · House · Garden · Equipped kitchen · Parking · Powder room · Concierge
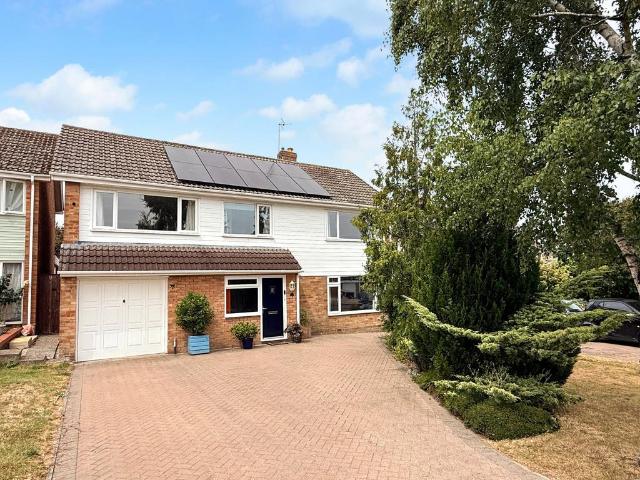
A rare opportunity to acquire this exceptional and substantial four double bedroom detached family home, occupying a generous plot on one of the most desirable roads in the sought-after market town of Faringdon, Oxfordshire. Beautifully presented throughout, this impressive home offers spacious and versatile accommodation, generous driveway parking, a larger-than-average integral garage, and stunning landscaped gardens. Further benefits include two reception rooms, a high-quality fitted kitchen/breakfast room, two bathrooms, and an energy-efficient solar panel system with battery storage.The accommodation is both light and spacious, comprising an inviting entrance hall, downstairs cloakroom, and a versatile utility room which could also be used as a home office or hobby room. The beautifully fitted kitchen/breakfast room is finished to a high standard and features a range of integrated appliances, ample worktop space and an attractive breakfast bar. To the rear of the property is a won
£ 550,000
3 bedroom detached bungalow for sale
View photo
Bungalow · for sale
£ 545,000
New
3 bedroom detached bungalow for sale
OX18
· 3 Bedrooms · 1 Bath · Bungalow
· Parking
OX18 · 3 Bedrooms · 1 Bath · Bungalow · Parking
OPEN DAY* SATURDAY 25th July between 11am and 1pm no appointment necessary. BRIARY ROAD, LECHLADE, DOUBLE GARAGE AND DRIVEWAY, 3 BEDROOMS, DETACHED, NO CHAIN!, REFRESHMENTS AVAILABLE
£ 545,000
2 bedroom bungalow for sale
View photo
Bungalow · for sale
£ 300,000
2 bedroom bungalow for sale
OX18
· 2 Bedrooms · 1 Bath · Bungalow
· Garden · Equipped kitchen
OX18 · 2 Bedrooms · 1 Bath · Bungalow · Garden · Equipped kitchen
Situated in the popular village of Fifield is this two bedroom bungalow in need of some updating. Kitchen, living room, 2 bedrooms and bathroom. Outside there are gardens to both the front and rear.The accommodation on offer includes an entrance hall, kitchen, living room, two bedrooms and a bathroom. Although the property is in need of work it offers a fabulous opportunity to create a lovely home is this sought after location.Outside the property benefits from gardens to both the front and rear. This bungalow is offered as an end of chain purchase. Situated in the popular village of Fifield is this two bedroom semi detached bungalow.The accommodation on offer includes an entrance hall, kitchen, living room, two bedrooms and a bathroom. Although the property is in need of work it offers a fabulous opportunity to create a lovely home is this sought after location.Outside the property benefits from gardens to both the front and rear. This bungalow is offered as an end of chain purchase
£ 300,000
3 bedroom semi detached house for sale
View photo
House · for sale
£ 415,000
New
3 bedroom semi detached house for sale
OX18
· 3 Bedrooms · 2 Baths · House
· Garden · Equipped kitchen
OX18 · 3 Bedrooms · 2 Baths · House · Garden · Equipped kitchen
Reserve through Richard James and receive a £250 John Lewis Voucher on completion! Welcome to Canada Heights, an exclusive collection of just 14 architect-designed contemporary homes by Bridgeford Homes, beautifully positioned within a peaceful cul-de-sac on the edge of Faringdon's Conservation Area. Combining striking modern architecture with the charm of one of Oxfordshire's most desirable market towns. A Beautifully Designed Three-Bedroom Townhouse. Plot 2 is an impressive three-bedroom townhouse thoughtfully designed across three spacious floors, offering flexible accommodation, high-quality finishes, and spectacular elevated views across Faringdon. The ground floor is centred around a generous open-plan kitchen and dining space, creating the perfect hub for everyday family life and entertaining alike. Contemporary in design and flooded with natural light, this sociable space opens onto the private rear garden. Also on the ground floor is a spacious double bedroom complete with fit
£ 415,000
1 bedroom apartment for sale
View photo
Flat · for sale
£ 180,000
New
1 bedroom apartment for sale
OX18
· 1 Bedroom · Flat
· Garden · Parking
OX18 · 1 Bedroom · Flat · Garden · Parking
Located in the sought after location in the heart of Carterton town centre is this well-presented second floor one bedroom apartment with a private on-site parking bay and allocated garden. Being sold with no onward chain this modern apartment is a must view!
£ 180,000
3 bedroom semi detached house for sale
View photo
House · for sale
£ 335,000
New
3 bedroom semi detached house for sale
OX18
· 3 Bedrooms · 1 Bath · House
· Garden · Parking · Equipped kitchen · Concierge
OX18 · 3 Bedrooms · 1 Bath · House · Garden · Parking · Equipped kitchen · Concierge
A three-bedroom semi-detached home with a generous garden, detached garage and off-street parking, offering excellent potential to modernise and reconfigure, and now requiring updating throughout, including the installation of a new central heating system.The Property - Enter in to a spacious hallway which provides access to the principal ground floor accommodation. The sitting/dining room is a generous dual-purpose reception space, while the kitchen is fitted with a range of wall and base units, a stainless steel sink, space for a freestanding cooker, plumbing for a washing machine and space for a fridge/freezer.To the rear of the property is a useful utility area and an external storage shed. Subject to any necessary consents, there is excellent scope to reconfigure the layout.On the first floor are two well-proportioned double bedrooms, a single bedroom, a bathroom and access to a generous loft space, offering further storage potential.Outside, the property enjoys a spacious enclose
£ 335,000
4 bedroom detached house for sale
View photo
House · for sale
£ 425,000
New
4 bedroom detached house for sale
OX18
· 4 Bedrooms · 2 Baths · House
· Garden · Equipped kitchen · Powder room
OX18 · 4 Bedrooms · 2 Baths · House · Garden · Equipped kitchen · Powder room
An immaculate four bedroom detached house, situated within a popular estate on the edge of Faringdon, being close to countryside walks as well as local facilities. The welcoming entrance hallway provides access to the sitting room, the kitchen as well as the cloakroom and spacious storage cupboard. Situated at the front of the home is the dual aspect sitting room which is filled with light. At the rear of the home the kitchen/dining room is of a great size, with the kitchen benefitting from a range of fitted base and wall units with space for various appliances, and benefits from an inbuilt oven and hob. There is a island that incorporates a breakfast bar and the kitchen offers more than enough space for a dining table. French doors lead from the dining area to the rear garden. On the first floor the main bedroom has an adjacent an en-suite shower room. There are three further well-proportioned bedrooms which are serviced by a lovely family bathroom. Externally, there are borders to th
£ 425,000
2 bedroom end of terrace house for sale
View photo
House · for sale
£ 550,000
New
2 bedroom end of terrace house for sale
OX18
· 2 Bedrooms · 1 Bath · House
· Garden · Equipped kitchen · Parking · Powder room
OX18 · 2 Bedrooms · 1 Bath · House · Garden · Equipped kitchen · Parking · Powder room
Extensively renovated and stylish two-bedroom cottage, in a prime village Tally-Ho Cottage is complemented by an attractive landscaped garden and off-street parkingPROPERTY DESCRIPTIONTally-Ho Cottage has been extensively renovated and modernised to a high standard, complemented by an attractive landscaped garden and off-street parking, in the sought-after village of BledingtonThe hall opens to the impressive sitting/dining room, cloakroom and stunning kitchen, with a mixture of high-quality oak flooring, porcelain tiled flooring, solid oak latch and brace doors and contemporary and period-style radiators throughout the ground floorThe Symphony Premium range kitchen offers an excellent range of storage solutions, including a large larder cupboard with pull-out drawers, oak work surfaces with an inset white composite sink with chrome mixer tap, and a number of integrated Neff appliances, including an eye-level double oven, induction hob and overhead extractor hood, as well as a built-in
£ 550,000
2 bedroom apartment for sale
View photo
Flat · for sale
£ 230,000
New
2 bedroom apartment for sale
OX18
· 2 Bedrooms · 1 Bath · Flat
· Equipped kitchen · Parking
OX18 · 2 Bedrooms · 1 Bath · Flat · Equipped kitchen · Parking
A well-presented two-bedroom first floor apartment, situated in the picturesque National Trust village of Bibury, in the heart of the Cotswolds. Ideally located between Cirencester and Burford, the property offers comfortable, well-proportioned accommodation in a highly sought-after setting.Accessed via a communal entrance with stairs leading to the apartment, the accommodation comprises a bright open-plan sitting/dining room with a fully fitted kitchen incorporating a range of integrated appliances. There is a generous double bedroom with built-in wardrobes, a well-proportioned single bedroom, and a modern bathroom fitted with a shower over the bath.Further benefits include electric radiator heating, double glazing, an allocated parking space, and access to a communal courtyard.The property is Leasehold with an original lease term 999 years from 1 January 2005 (978 years remaining)Service Charge is £1080 per annumBibury is a charming, typically Cotswold, village just a short drive fro
£ 230,000
2 bedroom bungalow for sale
View photo
Bungalow · for sale
£ 174,250
New
2 bedroom bungalow for sale
OX18
· 2 Bedrooms · 1 Bath · Bungalow
OX18 · 2 Bedrooms · 1 Bath · Bungalow
OVER 60s can secure this property with a HOME FOR LIFE from HOMEWISEThrough the Home for Life Plan from Homewise, those AGED 60 OR OVER can purchase a Lifetime Lease and a share of the property value to safeguard for the future. The cost to purchase the Lifetime Lease is always less than the full market value.OVER 60s customers typically save between from 20% To 50%*.Home for Life Plan guide price for OVERS 60s: The Lifetime Lease price for this property is £174,250 based on an average saving of 33%.Market Value Price: £259,950The price you pay will vary according to your age, personal circumstances and requirements and will be adjusted to include any percentage of the property you wish to safeguard. The plan allows customers to purchase a share of the property value (UP TO 50%) to safeguard for the future.For an indication of what you could save, please use our CALCULATOR on the HOMEWISE website.Please CALL for more information or a PERSONALISED QUOTE.Please note: Homewise DO NOT own
£ 174,250
2 bedroom bungalow for sale
View photo
Bungalow · for sale
£ 415,000
New
2 bedroom bungalow for sale
OX18
· 2 Bedrooms · 2 Baths · Bungalow
· Garden · Equipped kitchen
OX18 · 2 Bedrooms · 2 Baths · Bungalow · Garden · Equipped kitchen
Located in the picturesque village of Bourton-on-the-Water, often referred to as the Venice of the Cotswolds, this well-proportioned two-bedroom detached bungalow occupies a generous corner plot and offers comfortable, single-storey living in a highly sought-after location.Upon entering the property, you are welcomed by a spacious entrance hall with useful built-in storage. To the left, the bright and airy living room enjoys an abundance of natural light and features patio doors that open directly onto the beautifully maintained garden. The kitchen provides ample space for a dining table and freestanding appliances, making it a practical and sociable space. It also benefits from direct access to the rear garden. The principal bedroom is complemented by a useful walk-through dressing area, leading to a private en-suite shower room. The second bedroom features built-in wardrobe storage and is conveniently situated adjacent to the wet room.Externally, the garden wraps around the property
£ 415,000
1 bedroom maisonette for sale
View photo
Flat · for sale
£ 154,000
1 bedroom maisonette for sale
OX18
· 1 Bedroom · 1 Bath · Flat
· Garden · Equipped kitchen · Parking
OX18 · 1 Bedroom · 1 Bath · Flat · Garden · Equipped kitchen · Parking
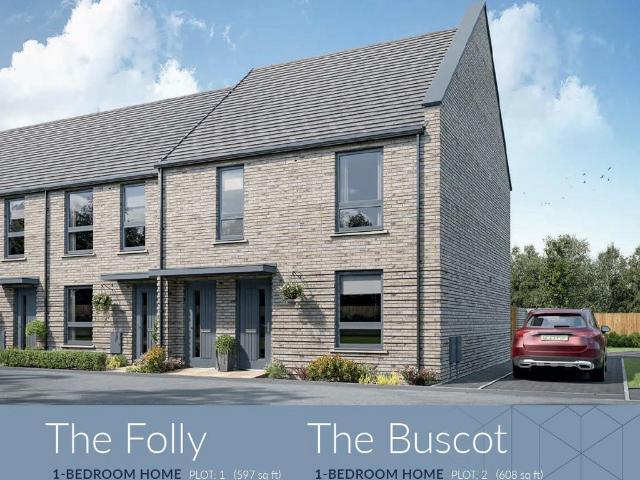
SUMMARYPLOT 1 - The FOLLY First Homes (FREEHOLD + PARKING FOR 2 and GARDEN) - a new scheme designed to help local first-time buyers and key workers onto the property ladder, by offering homes at a discount of 30% compared to the market price.DESCRIPTIONFirst HomesTHE RIGHT CHOICE FOR A FIRST-TIME BUYERThe First Homes scheme is a government-backed initiative, only available in England, that hasbeen created to help local first-time buyers and key workers get onto the property ladder.If you purchase a brand-new home through the First Homes scheme you will receive a discount,meaning you may be able to buy a new home for 30% less than the market value. The discountapplies to the home forever and therefore means that the next generations of first-time buyers willcontinue to benefit every time the property is sold.Independent Entrance Entrance Hall/Landing Kitchen/Living/Dining Room 21' 3 x 16' 4 ( 6.48m x 4.98m )Bedroom 11' 2 x 10' 7 ( 3.40m x 3.23m )Bathroom Outside Parking For 2 Garden 1.
£ 154,000

Get email alerts

Don't miss out: be the first to know about new properties

The alert was correctly created

On subscribing you accept the conditions of use and the privacy policy
Alert
Receive new ads in your inbox
Save this search
Receive alerts for new listings

We'll send you an email when we have new properties for: "Properties for sale in OX18"

The alert was correctly created

Black Bourton Bampton
Crawley Witney
Get email alerts and be the first to see new listings
Required field
On subscribing I accept the terms of the privacy policy
Perfect! You'll soon start receiving new listings via email
Alert
Receive an email when we have new ads for Properties for sale in OX18
Save this search
Filters

Bedrooms

Size (sq.ft)

sq.ft
sq.ft

Price

£
£

Property type

Bathrooms

Clear all filters
Receive notifications when new entries are published.