3,280 houses for sale in OX18

3 Bedroom House
View photo
House · for sale
£ 320,000
New
3 Bedroom House
OX18
· 3 Bedrooms · House
· Equipped kitchen · Parking · Concierge
OX18 · 3 Bedrooms · House · Equipped kitchen · Parking · Concierge
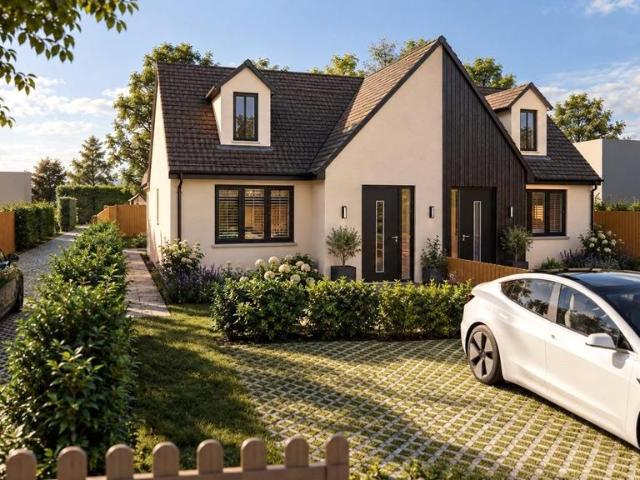
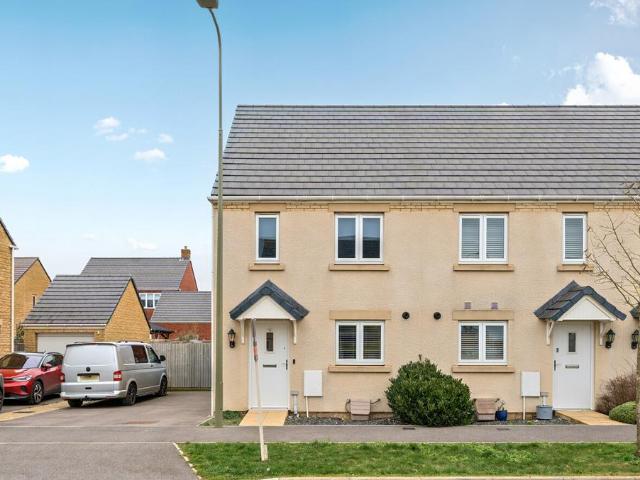
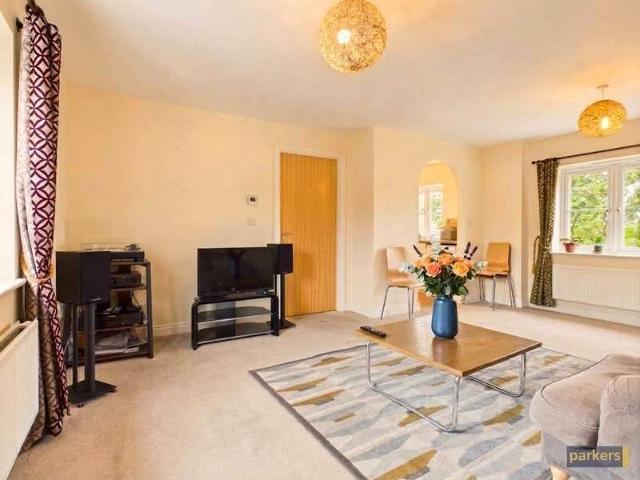
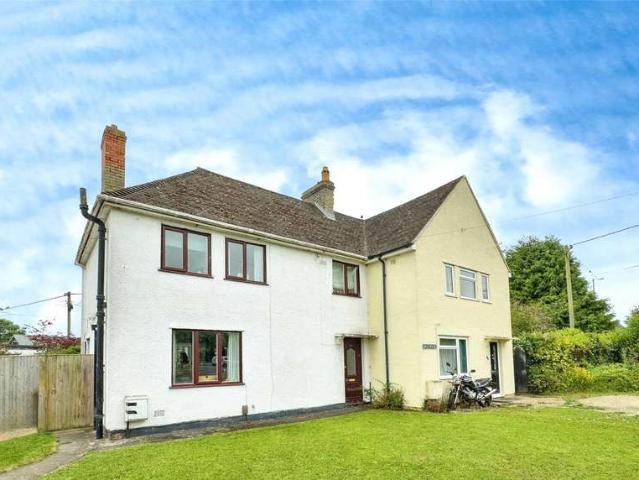
The Property:The property sits behind a lawned frontage with an abundance of off-road parking to the side a real practical benefit. The rendered elevations and pitched tiled roof give the house good kerb appeal, with scope, subject to the necessary planning consents, to extend further and make more of that generous corner plot.Inside, the kitchen forms a bright, sociable hub extending to over 16ft, fitted with light oak shaker-style units, dark worktops and space for a range of appliances including an integrated oven and hob. A soft sage-green feature wall and window over the rear aspect give the room real warmth, and it flows through into the dining area with space for a farmhouse-style table, dresser and a space for full-size fridge freezer ideal for family life or entertaining.The living room is a comfortable reception room and opens via patio door into the conservatory, creating a lovely sense of flow and light between the two spaces. The conservatory is a genuine feature of the ho
£ 320,000
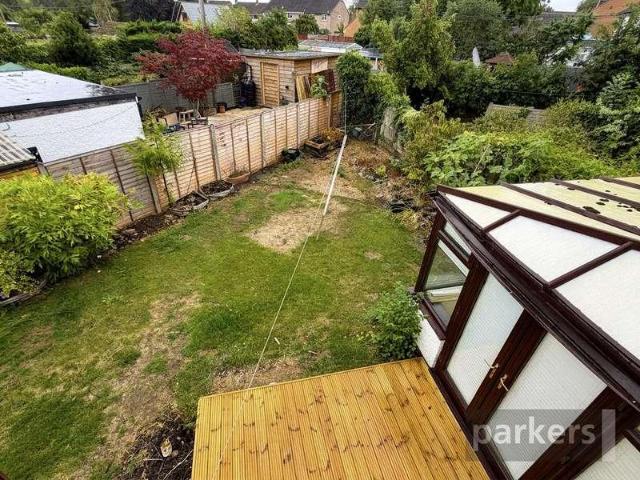
3 bed house for sale
2 pictures
House · for sale
£ 320,000
New
3 bed house for sale
OX18
· 3 Bedrooms · House
· Equipped kitchen · Parking · Concierge
OX18 · 3 Bedrooms · House · Equipped kitchen · Parking · Concierge
The Property: The property sits behind a lawned frontage with an abundance of off-road parking to the side a real practical benefit. The rendered elevations and pitched tiled roof give the house good kerb appeal, with scope, subject to the necessary planning consents, to extend further and make more of that generous corner plot. Inside, the kitchen forms a bright, sociable hub extending to over 16ft, fitted with light oak shaker-style units, dark worktops and space for a range of appliances including an integrated oven and hob. A soft sage-green feature wall and window over the rear aspect give the room real warmth, and it flows through into the dining area with space for a farmhouse-style table, dresser and a space for full-size fridge freezer ideal for family life or entertaining. The living room is a comfortable reception room and opens via patio door into the conservatory, creating a lovely sense of flow and light between the two spaces. The conservatory is a genuine feature of the
£ 320,000
Bungalow for sale
View photo
Bungalow · for sale
£ 725,000
New
Bungalow for sale
OX18
· Bungalow
· Garden
OX18 · Bungalow · Garden
A fantastic developement opportunity in a much sought after corner of Carterton. Burford 4 miles / Witney 7 miles / Charlbury (Railway Station for London-Paddington) 13 miles / Cirencester 21 miles / Cheltenham 25 miles / Oxford 18 miles (All distances are approximate)DESCRIPTION A detached bungalow situated on a generous plot in a quiet position. Planning has been secured to develop the considerable site to create two semi detached homes on the existing footprint and two brand new build homes to the rear. This could be an exciting build to rent or development opportunity for a developer to build and sell the properties on. Full details of the application are available via this link: SITUATION Carterton is the second largest town in West Oxfordshire and is about 2 miles south of the A40 road and 4 miles south-west of Witney. The town lies on the edge of the Thames Valley and is close to the Cotswold area of outstanding natural beauty. At first it was known for its market garden produce
£ 725,000
2 bed house for sale
2 pictures
House · for sale
£ 210,000
New
2 bed house for sale
OX18
· 2 Bedrooms · House
· Equipped kitchen · Parking
OX18 · 2 Bedrooms · House · Equipped kitchen · Parking
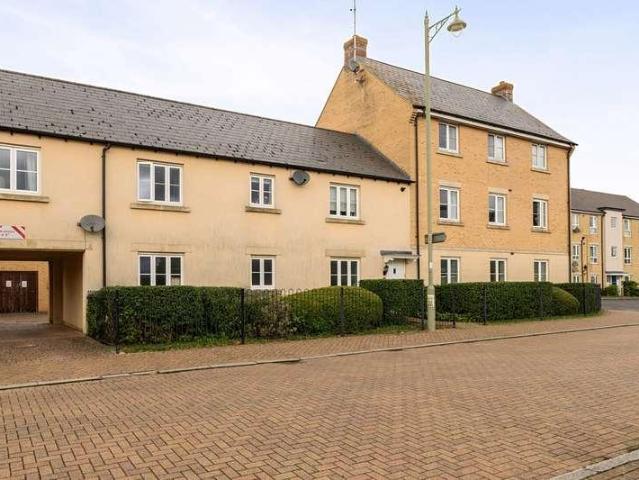
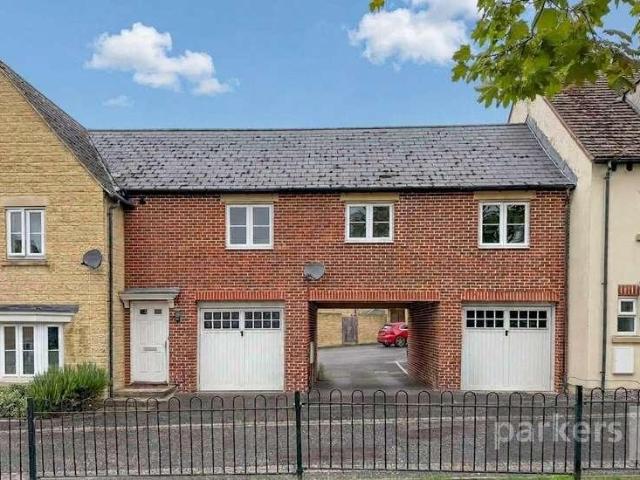
Located within the popular Shilton Park development, this well presented coach house offers comfortable and convenient living, complete with garage. The property comprises an entrance hall with stairs leading to the first floor, where you will find an open-plan living, dining and kitchen area with natural light. There are two well-proportioned double bedrooms and a family bathroom. Ideally situated within the development, the property is conveniently located for a range of local shops and amenities. The property is offered for sale chain free, making it an ideal purchase for first time buyers and investors
£ 210,000
3 Bedroom House
View photo
House · for sale
£ 375,000
3 Bedroom House
OX18
· 3 Bedrooms · House
· Garden · Equipped kitchen · Parking · Powder room
OX18 · 3 Bedrooms · House · Garden · Equipped kitchen · Parking · Powder room
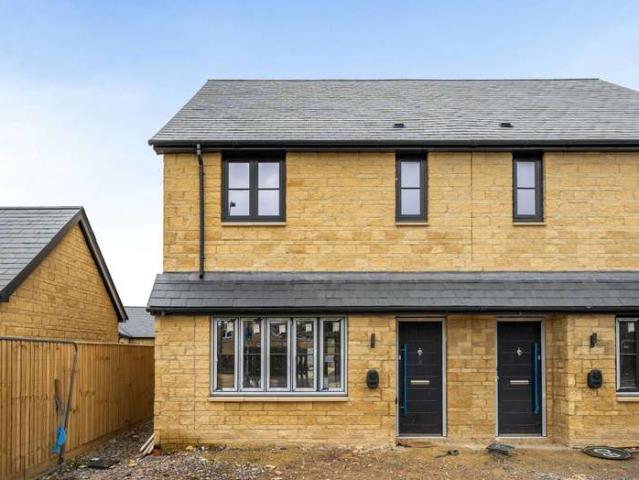
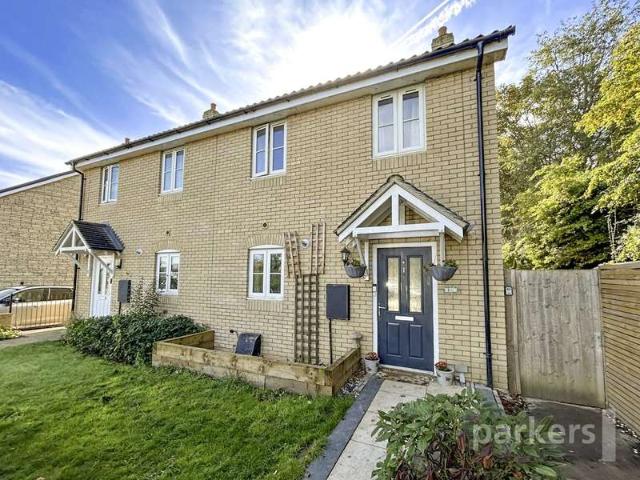
An exclusive development of just nine new homes by local developer Jack James Homes, this three-bedroom semi-detached property combines modern living, energy-efficient technology and a superb central location, within easy walking distance of Cartertons amenities.Currently in the final stages of completion, the property offers an excellent opportunity to secure a brand-new home with the benefit of a 10-year NHBC warranty and air source heat pump heating.The accommodation begins with an entrance hall leading to a good-sized sitting room, while to the rear is an impressive kitchen/dining room, providing an ideal space for everyday living and entertaining, with double doors opening directly onto the rear garden. A separate utility room and downstairs cloakroom complete the ground floor.Upstairs, the main bedroom benefits from an en-suite shower room, alongside two further bedrooms and a contemporary family bathroom.Outside, the property has a private rear garden and driveway parking for tw
£ 375,000
3 Bedroom House
View photo
House · for sale
£ 425,000
3 Bedroom House
OX18
· 3 Bedrooms · House
· Garden · Equipped kitchen · Parking
OX18 · 3 Bedrooms · House · Garden · Equipped kitchen · Parking
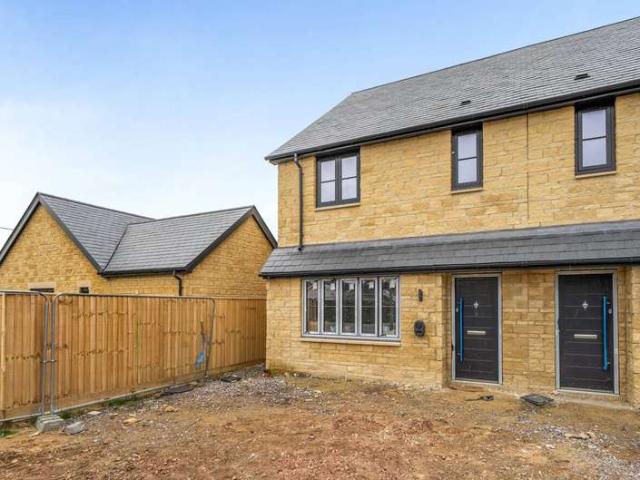
An exclusive development of just nine new homes by local developer Jack James Homes, this three-bedroom detached property combines modern living, energy-efficient technology and a superb central location, within easy walking distance of Cartertons amenities.Currently in the final stages of completion, the property offers an excellent opportunity to secure a brand-new home with the benefit of a 10-year NHBC warranty and air source heat pump heating.The accommodation begins with an entrance hall leading to a good-sized sitting room, while to the rear is an impressive kitchen/dining room, providing an ideal space for everyday living and entertaining, with double doors opening directly onto the rear garden. Upstairs, the main bedroom benefits from an en-suite shower room, alongside two further bedrooms and a contemporary family bathroom.Outside, the property has a private rear garden and driveway parking for two vehicles to the front
£ 425,000
3 bedroom semi detached house for sale
View photo
House · for sale
£ 375,000
New
3 bedroom semi detached house for sale
OX18
· 3 Bedrooms · 1 Bath · House
· Garden · Equipped kitchen · Parking · Powder room · Concierge
OX18 · 3 Bedrooms · 1 Bath · House · Garden · Equipped kitchen · Parking · Powder room · Concierge
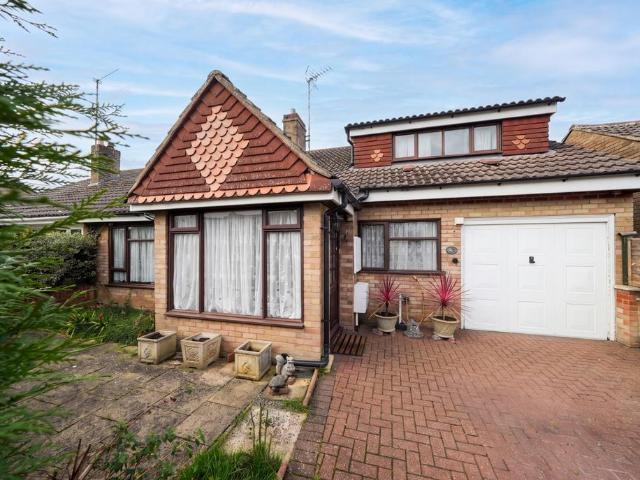
An extended 3 bedroom semi detached chalet bungalow with a spacious kitchen/breakfast room, two reception rooms, utility, bathroom, cloakroom and garage with enclosed front and rear gardens in need of modernization with NO ONWARD CHAIN located in a quiet cul de sac
£ 375,000
2 bedroom semi detached bungalow for sale
View photo
Bungalow · for sale
£ 300,000
New
2 bedroom semi detached bungalow for sale
OX18
· 2 Bedrooms · 1 Bath · Bungalow
· Garden · Parking
OX18 · 2 Bedrooms · 1 Bath · Bungalow · Garden · Parking
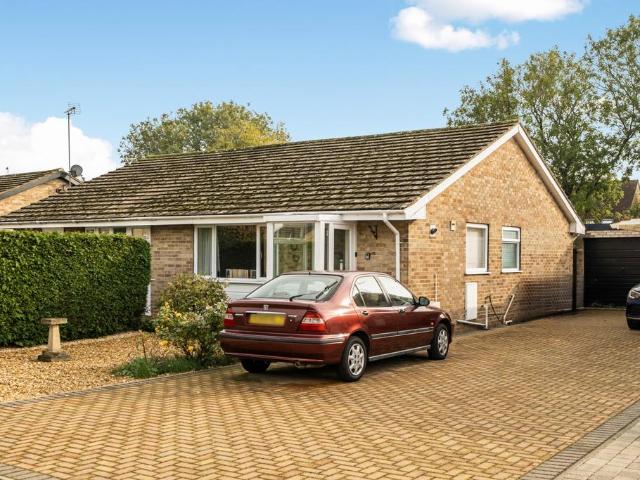
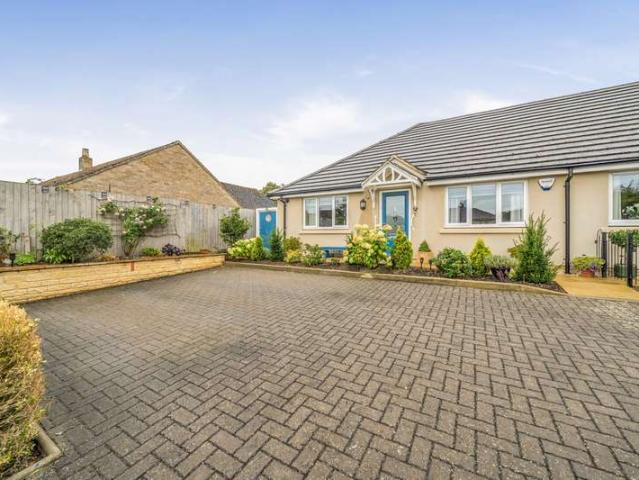
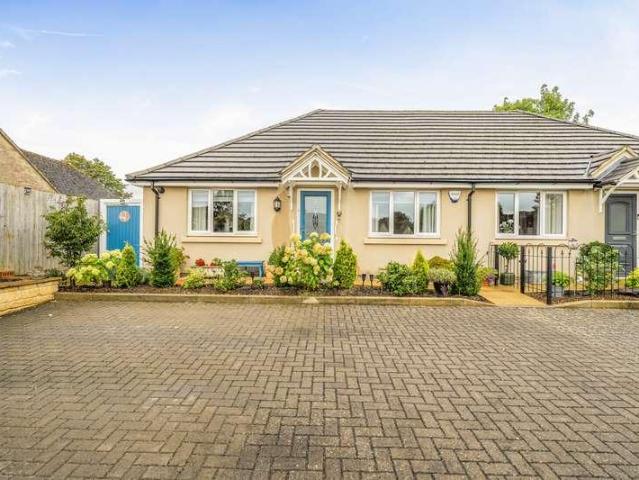
Brought to the market with no onward chain is a well-presented two-bedroom semi-detached bungalow in the heart of Carterton, conveniently located for local amenities. Benefiting from a generous driveway, garage and south-easterly facing garden
£ 300,000
4 Bedroom House
View photo
House · for sale
£ 525,000
New
4 Bedroom House
OX18
· 4 Bedrooms · House
· Garden · Equipped kitchen
OX18 · 4 Bedrooms · House · Garden · Equipped kitchen
THE PROPERTY:This exceptional village house has been skilfully extended on two floors and is set in a remarkably private garden at the end of a quiet cul-de-sac. The present owners use the substantial timber studio to run a successful business.Separate sitting and dining rooms flank the stairs to the first floor. The sitting room has a gas coal effect fire set into a traditional surround with wooden mantle. Double doors lead through to the impressively proportioned kitchen/breakfast room that spans the width of the house and has direct access to the garden. To one end of this room is an informal dining area with a beautifully appointed kitchen with traditional floor and wall cabinets with expansive wood effect work surfaces to the other. Prominently positioned is a double oven range with decorative tiled splashback beneath a wide cooker hood. The light dining room has a wood effect floor and his links to the kitchen via an inner hall which also provides access to a separate utility roo
£ 525,000
2 bedroom end of terrace house for sale
View photo
House · for sale
£ 204,750
New
2 bedroom end of terrace house for sale
OX18
· 2 Bedrooms · 1 Bath · House
· Garden · Equipped kitchen · Parking · Patio · Powder room
OX18 · 2 Bedrooms · 1 Bath · House · Garden · Equipped kitchen · Parking · Patio · Powder room
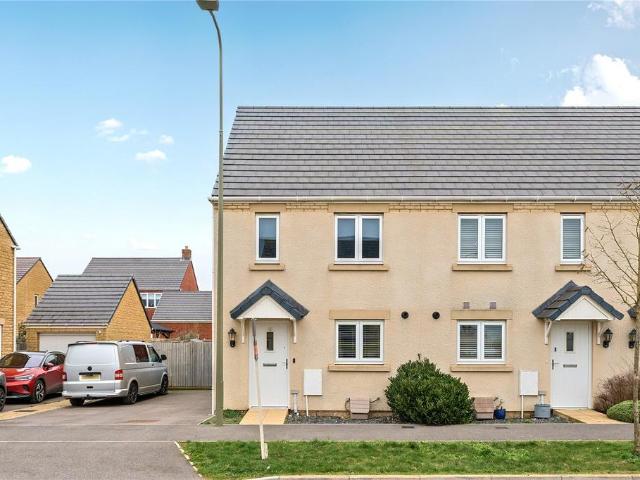
Modern two bedroom end-terrace home, situated on the popular Windrush Place development and built by Bovis Homes, offered for sale on a 65% shared ownership basis (subject to eligibility). The property is also available to purchase at 100% ownership.The ground floor is sensibly arranged for modern living. An entrance hall leads to a cloakroom and through to the rear aspect sitting room, which enjoys direct access to the garden. The kitchen is positioned to the front of the property and is well suited to everyday use.Upstairs, there are two well proportioned double bedrooms served by the family bathroom.Externally, the property benefits from driveway parking. The rear garden is arranged with a patio area adjoining the house and a lawn beyond, providing a practical and low-maintenance outdoor space.Shared ownership charges apply. There is a monthly rent of £290.52 payable on the remaining share and an annual management fee of £114.24.Windrush Place is a well regarded modern development o
£ 204,750
3 bedroom semi detached house for sale
View photo
House · for sale
£ 375,000
3 bedroom semi detached house for sale
OX18
· 3 Bedrooms · 2 Baths · House
· Garden · Equipped kitchen · Parking · Patio
OX18 · 3 Bedrooms · 2 Baths · House · Garden · Equipped kitchen · Parking · Patio
A well presented three bedroom home, located in the ever popular village of Bampton. This 2017 built home comes complete with three bedrooms, master ensuite, kitchen/dining room and separate living room. French doors lead out to the garden which is landscaped with an extended patio and parking to the front of the property is available for two vehicles. This village location offers a number of local amenities and an easy commute to the nearby market town of Witney
£ 375,000
2 bedroom end of terrace house for sale
View photo
House · for sale
£ 315,000
New
2 bedroom end of terrace house for sale
OX18
· 2 Bedrooms · 1 Bath · House
· Garden · Equipped kitchen · Parking · Patio · Powder room
OX18 · 2 Bedrooms · 1 Bath · House · Garden · Equipped kitchen · Parking · Patio · Powder room
Modern two bedroom end-terrace home, situated on the popular Windrush Place development and built by Bovis Homes, with the benefit of the remaining new build warranty. The property is also available to purchase on a 65% shared ownership basis, subject to eligibility.The ground floor is sensibly arranged for modern living. An entrance hall leads to a cloakroom and through to the rear aspect sitting room, which enjoys direct access to the garden. The kitchen is positioned to the front of the property and is well suited to everyday use.Upstairs, there are two well proportioned double bedrooms served by the family bathroom.Externally, the property benefits from driveway parking. The rear garden is arranged with a patio area adjoining the house and a lawn beyond, providing a practical and low-maintenance outdoor space.Windrush Place is a well regarded modern development on the edge of Witney, offering convenient access to local amenities, schools and transport links.Please call for further
£ 315,000
2 Bedroom House
View photo
House · for sale
£ 260,000
New
2 Bedroom House
OX18
· 2 Bedrooms · House
· Equipped kitchen · Heating
OX18 · 2 Bedrooms · House · Equipped kitchen · Heating
THE PROPERTY:Positioned in the quiet Collier Crescent, this coach house pairs a secure, low-maintenance living with an outlook rare for its central position, looking directly onto open green space rather than rooftops or road.Within, a double-aspect living room draws light from two directions and opens through an arch to a well-proportioned storage cupboard, while the kitchen is fitted with an AEG electric oven, four-ring gas hob, and stainless steel splashback and hood, plus an integrated fridge-freezer and washing machine. Two bedrooms follow, the larger benefiting from floor-to-ceiling fitted wardrobes and together with the living room, share that same green outlook to the front. The bathroom is finished with extensive ceramic tiling around a panelled bath with shower over, practical for young families and professional buyers alike. Gas central heating with thermostatically controlled radiators, combined with double glazing throughout, delivers a 'C' EPC rating and correspondingly l
£ 260,000
3 Bedroom Bungalow
View photo
Bungalow · for sale
£ 450,000
New
3 Bedroom Bungalow
OX18
· 3 Bedrooms · Bungalow
· Garden · Parking · Equipped kitchen · Heating
OX18 · 3 Bedrooms · Bungalow · Garden · Parking · Equipped kitchen · Heating
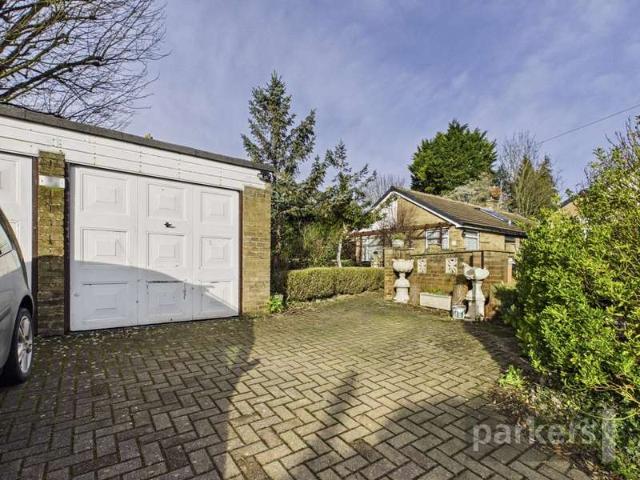
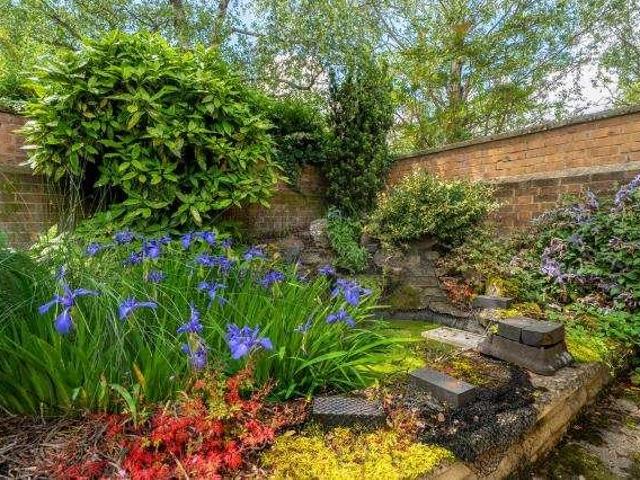
THE PROPERTY:Occupying a plot of approximately 0.14 acres in a settled residential street, this three-bedroom detached bungalow offers a breadth of single-storey accommodation that is genuinely rare so close to the town centre.The layout is well considered: an entrance hall leads to a sitting room with separate dining area beyond and built beneath a hipped tiled roof in keeping with the main structure. The kitchen has a rear lobby - ideal for coats and muddy paws.Three bedrooms are served by a family bathroom. The home is double glazed throughout and heated by gas central heating.What distinguishes this property from its contemporaries is the gardens, to both front and rear that offer privacy rarely encountered in a town setting. Paved terraced areas and two ponds create a sense of contemplative seclusion, whilst gated access to the rear gives that additional security which families and those with dogs will appreciate. The detached double garage with a workshop area and additional driv
£ 450,000
3 Bedroom House
View photo
House · for sale
£ 375,000
New
3 Bedroom House
OX18
· 3 Bedrooms · House
· Garden
OX18 · 3 Bedrooms · House · Garden
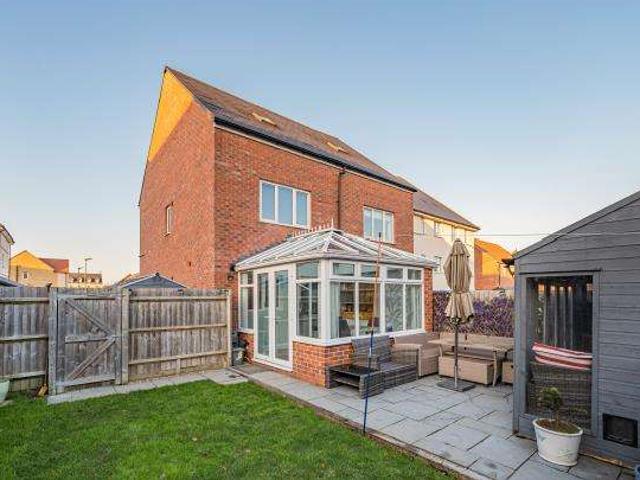
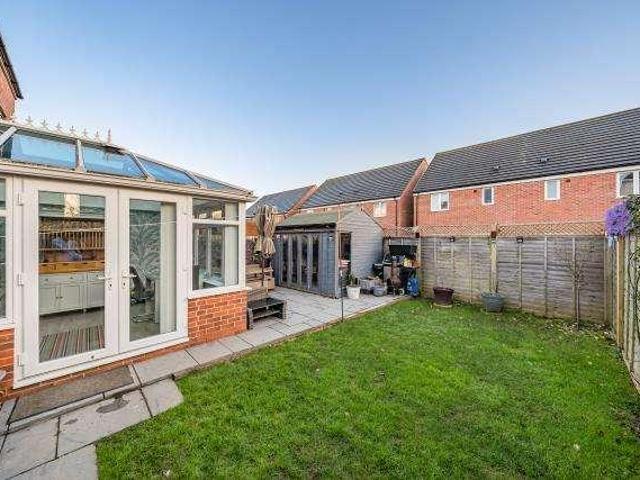
A well presented three bedroom family home positioned on the popular Windrush Place development complete with driveway for three cars, master suite, conservatory addition, summerhouse/bar and private garden
£ 375,000
4 Bedroom House
View photo
House · for sale
£ 950,000
4 Bedroom House
OX18
· 4 Bedrooms · House
· Garden · Fireplace · Equipped kitchen · Parking · Cellar · Powder room · Concierge
OX18 · 4 Bedrooms · House · Garden · Fireplace · Equipped kitchen · Parking · Cellar · Powder room · Concierge
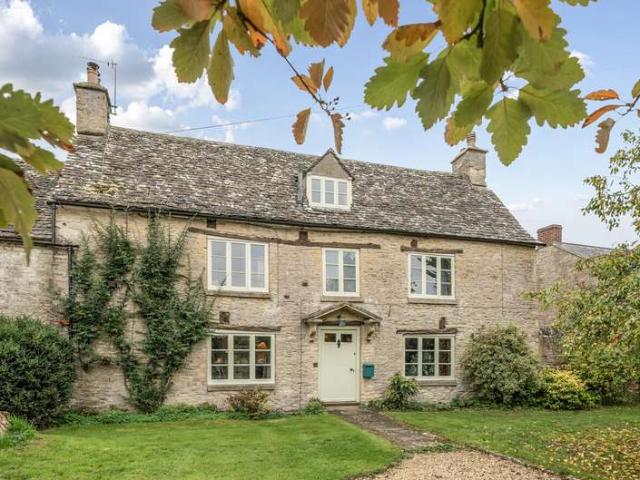
Beautiful stone-built home, with spacious accommodation set over three floors. Period features throughout. Southerly facing rear garden, garage, off-street parking and countryside views. Located in a peaceful hamlet on the edge of the Cotswolds.The property has three reception rooms providing flexible accommodation. Currently used as a sitting room, dining room and study. The sitting room has a fireplace with a log burner, the dining room has a range of windows overlooking the rear garden and the study has an open fireplace. There is a kitchen fitted with Shaker style units and space for freestanding appliances to include a range cooker. Ground floor cloakroom and a spacious hallway through to a door to the rear garden.There are two large cellar rooms currently used as storage.The first floor has two double bedrooms and a shower room. The second floor has two further double bedrooms both with sloping ceilings, and a room containing a freestanding bath.Grade ll listed building with peri
£ 950,000
2 bed house for sale
2 pictures
House · for sale
£ 260,000
New
2 bed house for sale
OX18
· 2 Bedrooms · House
· Equipped kitchen · Heating
OX18 · 2 Bedrooms · House · Equipped kitchen · Heating
THE PROPERTY: Positioned in the quiet Collier Crescent, this coach house pairs a secure, low-maintenance living with an outlook rare for its central position, looking directly onto open green space rather than rooftops or road. Within, a double-aspect living room draws light from two directions and opens through an arch to a well-proportioned storage cupboard, while the kitchen is fitted with an AEG electric oven, four-ring gas hob, and stainless steel splashback and hood, plus an integrated fridge-freezer and washing machine. Two bedrooms follow, the larger benefiting from floor-to-ceiling fitted wardrobes and together with the living room, share that same green outlook to the front. The bathroom is finished with extensive ceramic tiling around a panelled bath with shower over, practical for young families and professional buyers alike. Gas central heating with thermostatically controlled radiators, combined with double glazing throughout, delivers a 'C' EPC rating and correspondingly
£ 260,000
3 bed house for sale
2 pictures
House · for sale
£ 375,000
New
3 bed house for sale
OX18
· 3 Bedrooms · House
· Garden
OX18 · 3 Bedrooms · House · Garden
A well presented three bedroom family home positioned on the popular Windrush Place development complete with driveway for three cars, master suite, conservatory addition, summerhouse/bar and private garden
£ 375,000
2 Bedroom House
View photo
House · for sale
£ 375,000
2 Bedroom House
OX18
· 2 Bedrooms · House
· Garden · Equipped kitchen · Parking · Patio · Powder room
OX18 · 2 Bedrooms · House · Garden · Equipped kitchen · Parking · Patio · Powder room
Newly built mews-style property situated in the heart of Witney Town Centre with walled patio garden and garage parking for one car.This high-spec property has an open-plan kitchen/dining/sitting room with a white gloss kitchen units and granite worktop with integrated appliances. Bifold doors opening to the rear garden. There is also an entrance porch, cloakroom and utility cupboard.First floor two double bedrooms, the master with a walk-in wardrobe and a family bathroom.The property has a gated entry, secure garage and a low-maintenance walled patio garden.Conveniently located in the town centre and convenient for local amenities and public transport
£ 375,000
2 Bedroom House
View photo
House · for sale
£ 300,000
New
2 Bedroom House
OX18
· 2 Bedrooms · House
· Fireplace · Equipped kitchen · Parking
OX18 · 2 Bedrooms · House · Fireplace · Equipped kitchen · Parking
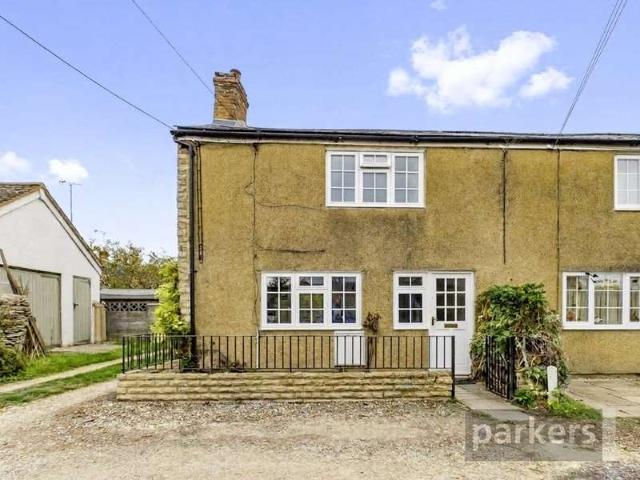
The propertyIf you are buying your first home or have outgrown an apartment, this cottage offers something a flat rarely can: your own front door, your own parking, and real character, all within easy reach of the town centre. It is also freehold, so there is no service charge or ground rent to budget for.Recently redecorated, the house is ready to move straight into. The front door opens into a bright, dual-aspect living room measuring over 18ft. An exposed Cotswold stone wall and stone fireplace give the room its focal point, while wood-effect flooring and fresh white dcor keep it light and easy to furnish.The kitchen opens directly off the living space, so whoever is cooking stays part of the conversation. It is fitted with a range of wall and base units, dark work surfaces, a built-in oven, gas hob and extractor, with metro-style tiling and space for appliances. The freestanding white goods may be available by separate negotiation.Upstairs are two well-proportioned bedrooms. The ma
£ 300,000
4 bed house for sale
2 pictures
House · for sale
£ 500,000
New
4 bed house for sale
OX18
· 4 Bedrooms · House
· Garden · Parking
OX18 · 4 Bedrooms · House · Garden · Parking
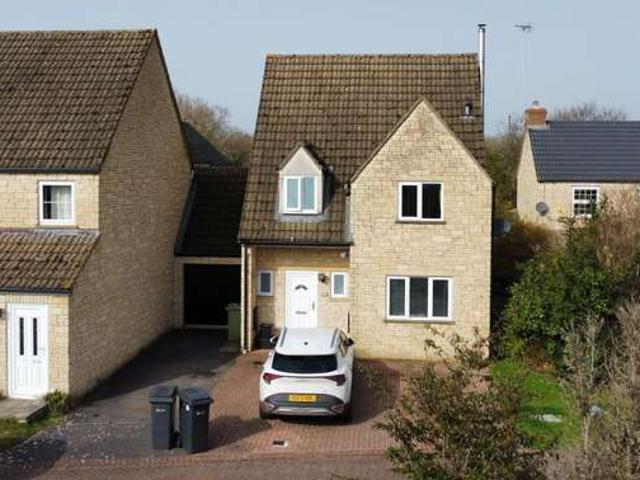
An exciting opportunity to put your own stamp on this spacious detached home positioned in central Witney, complete with parking, a large garage, a private garden, and master en-suite, offered for sale with no onward chain
£ 500,000
2 Bedroom House
View photo
House · for sale
£ 350,000
New
2 Bedroom House
OX18
· 2 Bedrooms · House
· Garden · Parking
OX18 · 2 Bedrooms · House · Garden · Parking
This beautifully presented two-bedroom home offers effortless modern living, with open-plan living, built-in wardrobes and underfloor heating throughout. Recently decorated and finished with a beautifully landscaped garden, the property is turnkey.With parking for three cars, an NHBC warranty and the added convenience of being just a short walk from the shops and High Street, this is a home that combines comfort, style and practicality. Call to book in now
£ 350,000
2 bed house for sale
2 pictures
House · for sale
£ 300,000
New
2 bed house for sale
OX18
· 2 Bedrooms · House
· Fireplace · Equipped kitchen · Parking
OX18 · 2 Bedrooms · House · Fireplace · Equipped kitchen · Parking
The property If you are buying your first home or have outgrown an apartment, this cottage offers something a flat rarely can: your own front door, your own parking, and real character, all within easy reach of the town centre. It is also freehold, so there is no service charge or ground rent to budget for. Recently redecorated, the house is ready to move straight into. The front door opens into a bright, dual-aspect living room measuring over 18ft. An exposed Cotswold stone wall and stone fireplace give the room its focal point, while wood-effect flooring and fresh white dcor keep it light and easy to furnish. The kitchen opens directly off the living space, so whoever is cooking stays part of the conversation. It is fitted with a range of wall and base units, dark work surfaces, a built-in oven, gas hob and extractor, with metro-style tiling and space for appliances. The freestanding white goods may be available by separate negotiation. Upstairs are two well-proportioned bedrooms. Th
£ 300,000
4 bedroom detached house for sale
View photo
House · for sale
£ 575,000
New
4 bedroom detached house for sale
OX18
· 4 Bedrooms · 2 Baths · House
· Equipped kitchen · Powder room
OX18 · 4 Bedrooms · 2 Baths · House · Equipped kitchen · Powder room
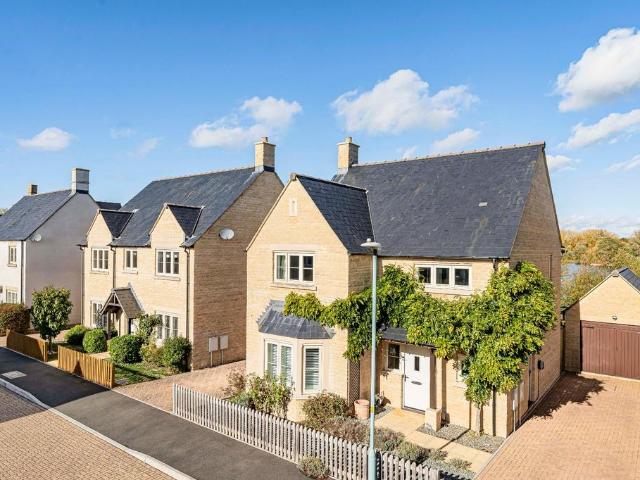
A fabulous home with lake views, beautifully presented and convenient to amenities, set within the popular riverside town of Lechlade. Old Railway Close is an attractive linear development situated upon the town’s former railway station. The development was built by Redrow Homes in 2017 and consists of a linear cul de sac of mainly detached housing. Number 53 lies towards the head of the Close, quietly situated with lake views to the rear. This very desirable home is beautifully presented and has been designed with modern day living in mind. Traditionally constructed of reconstituted stone elevations, it offers sealed double-glazed casement windows and comprehensive gas-fired boiler powering the heating system; awarded Band ‘C’ for its energy efficiency. The layout briefly comprises entrance hall, access to sitting room, kitchen and cloakroom. Stairs rise to first floor with useful under stairs storage. A major attraction to this home is the splendid open-plan live-in kitchen. Fitted w
£ 575,000
2 bed house for sale
2 pictures
House · for sale
£ 350,000
New
2 bed house for sale
OX18
· 2 Bedrooms · House
· Garden · Parking
OX18 · 2 Bedrooms · House · Garden · Parking
This beautifully presented two-bedroom home offers effortless modern living, with open-plan living, built-in wardrobes and underfloor heating throughout. Recently decorated and finished with a beautifully landscaped garden, the property is turnkey. With parking for three cars, an NHBC warranty and the added convenience of being just a short walk from the shops and High Street, this is a home that combines comfort, style and practicality. Call to book in now
£ 350,000
4 Bedroom House
View photo
House · for sale
£ 495,000
4 Bedroom House
OX18
· 4 Bedrooms · House
· Garden · Equipped kitchen · Parking · Concierge
OX18 · 4 Bedrooms · House · Garden · Equipped kitchen · Parking · Concierge
Built by Westbury Homes in the early 1990s,123 Perrinsfield is centrally located within this popular cul-de-sac development, set on the northern edge of the town. This much improved and extended house has been traditionally constructed of reconstituted stone elevations set beneath a pitched tiled roof and benefits from replacement Upvc windows, with the comfort of a comprehensive gas fired boiler powering the domestic hot water and heating systems. This very attractive home provides entrance hall with stairwell to first floor, spacious sitting room with a stylish freestanding wood burning stove, access to the open plan kitchen with a good range of units, integral domestic appliances, peninsular breakfast bar, dining area and access to rear garden. The former garage is now a sizeable playroom with drop down ladder to void above providing office space. This could easily revert back to a garage. To the rear lies a spacious workshop or potential reception space. To the first floor the hous
£ 495,000
2 Bedroom House
View photo
House · for sale
£ 124,000
New
2 Bedroom House
OX18
· 2 Bedrooms · House
OX18 · 2 Bedrooms · House
THE PROPERTY:>>>This property is now under offer
£ 124,000
2 bedroom semi detached house for sale
View photo
House · for sale
£ 349,950
New
2 bedroom semi detached house for sale
OX18
· 2 Bedrooms · 1 Bath · House
· Garden · Equipped kitchen · Parking · Powder room
OX18 · 2 Bedrooms · 1 Bath · House · Garden · Equipped kitchen · Parking · Powder room
A detached two bedroom house with garage and parking, tucked away in the charming village of Fifield.Description - 2 Orchard Ground is an attractive semi-detached house. It has comfortable accommodation with a cloakroom, kitchen and large sitting/ dining room on the ground floor. On the first floor there are two bedrooms and bathroom. The house has a front and rear garden as well as a single garage and parking.Location - Fifield is a quaint, attractive rural village which has easy access to the amenities of Burford which is 4 miles away, Bourton-on-the-Water 6 miles away and Stow-on-the-Wold 6 miles away. Kingham mainline station is less than 3 miles away and provides hourly trains to Oxford and LondonAccommodation - Front Door - With side glazed panelHallway - Cloakroom - Low level w.c, wash hand basin with mixer tap and cupboard beneath, casement window.Kitchen - One and a half bowl stainless steel sink unit with mixer tap set in a wide surround with a range of drawers and cupboards
£ 349,950
3 bed house for sale
2 pictures
House · for sale
£ 315,000
New
3 bed house for sale
OX18
· 3 Bedrooms · House
· Garden · Equipped kitchen · Parking
OX18 · 3 Bedrooms · House · Garden · Equipped kitchen · Parking
PROPERTY: Situated within a quiet cul-de-sac in the highly sought-after village of Shipton-under-Wychwood, this well-presented three-bedroom end-of-terrace home offers spacious and practical accommodation, making it an ideal choice for small families, first-time buyers or those looking to enjoy village living. Benefiting from a driveway providing off-road parking for one vehicle, the property also enjoys the advantage of a separate garage located to the rear, with additional parking available directly in front. The accommodation begins with a welcoming entrance hall, with stairs rising to the first floor. To the right, a generously proportioned living and dining room stretches the full depth of the property, creating a bright and versatile space for both everyday living and entertaining. Sliding patio doors provide direct access to the rear garden, allowing plenty of natural light to flood the room. Just off the dining area, the kitchen is conveniently positioned and offers a practical
£ 315,000
4 bed house for sale
2 pictures
House · for sale
£ 775,000
New
4 bed house for sale
OX18
· 4 Bedrooms · House
· Garden · Fireplace · Equipped kitchen · Parking · Patio · Powder room
OX18 · 4 Bedrooms · House · Garden · Fireplace · Equipped kitchen · Parking · Patio · Powder room
An exceptional detached barn conversion believed to be approximately 200 years old and situated in the heart of Hinton Waldrist. This property is brimming with character and offers wonderful private gardens both to the front and rear, ample driveway parking, and superb entertaining space. Upon entering the floodlit hall, you are greeted by a spacious and welcoming area with a downstairs cloakroom and enough room for a desk and chair under the wrap-around staircase. The sitting room sits to the rear and is very bright, being dual aspect, with a large stone fireplace as a central feature and working log-burning stove. This sits open plan to the dining room which offers sliding doors out to the patio. The kitchen/diner is fitted with an array of Shaker-style base units and plenty of room for a breakfast table. There are many integrated appliances such as a double oven, hob, and dishwasher. Completing the downstairs accommodation is a boot room and a utility/boiler room, offering fantastic
£ 775,000

Get email alerts

Don't miss out: be the first to know about new properties

The alert was correctly created

On subscribing you accept the conditions of use and the privacy policy
Alert
Receive new ads in your inbox
Save this search
Receive alerts for new listings

We'll send you an email when we have new properties for: "Houses for sale in OX18"

The alert was correctly created

Crawley Witney
Black Bourton Bampton
Get email alerts and be the first to see new listings
Required field
On subscribing I accept the terms of the privacy policy
Perfect! You'll soon start receiving new listings via email
Alert
Receive an email when we have new ads for Houses for sale in OX18
Save this search
Filters

Bedrooms

Size (sq.ft)

sq.ft
sq.ft

Price

£
£

Property type

Bathrooms

Clear all filters
Receive notifications when new entries are published.