3,997 houses for sale in OX20

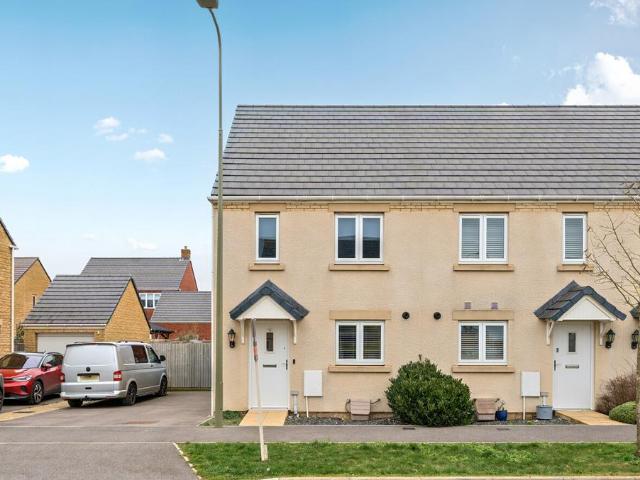
3 bedroom semi detached house for sale
View photo
House · for sale
£ 450,000
3 bedroom semi detached house for sale
OX20
· 3 Bedrooms · 2 Baths · House
· Garden · Fireplace · Equipped kitchen · Parking · Cellar
OX20 · 3 Bedrooms · 2 Baths · House · Garden · Fireplace · Equipped kitchen · Parking · Cellar
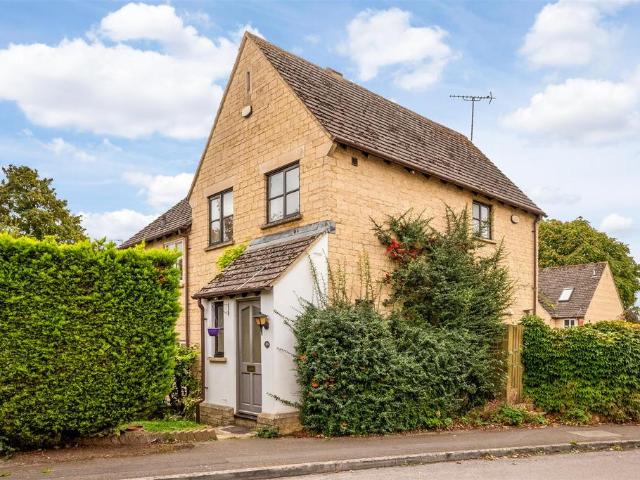
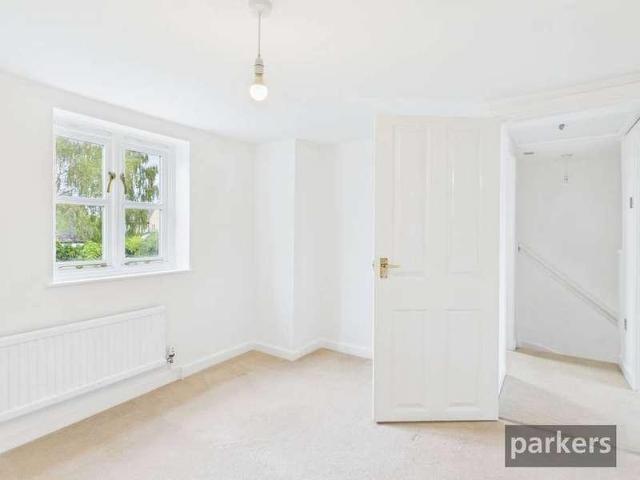
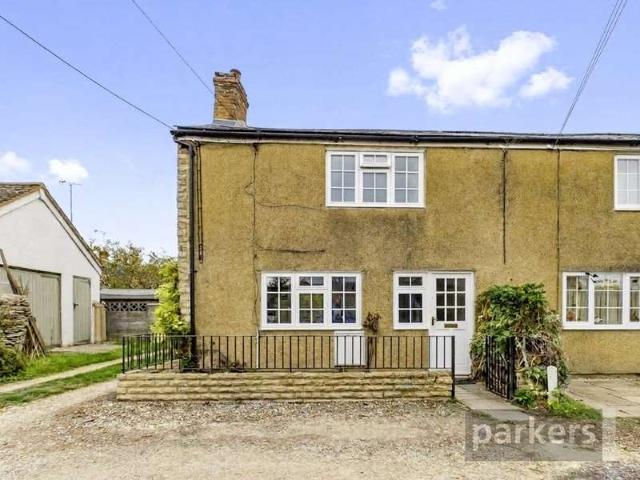
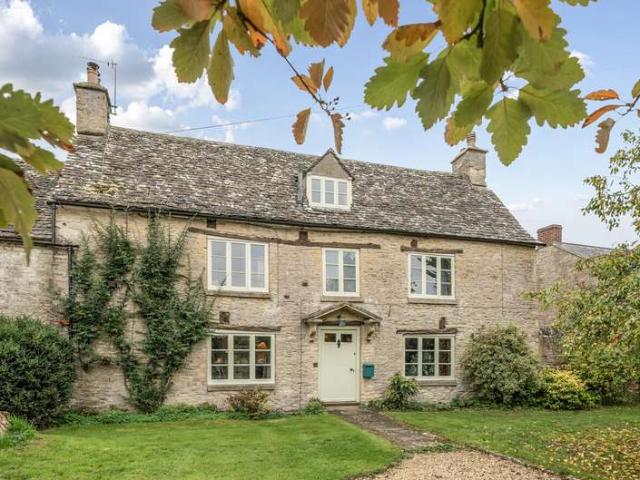
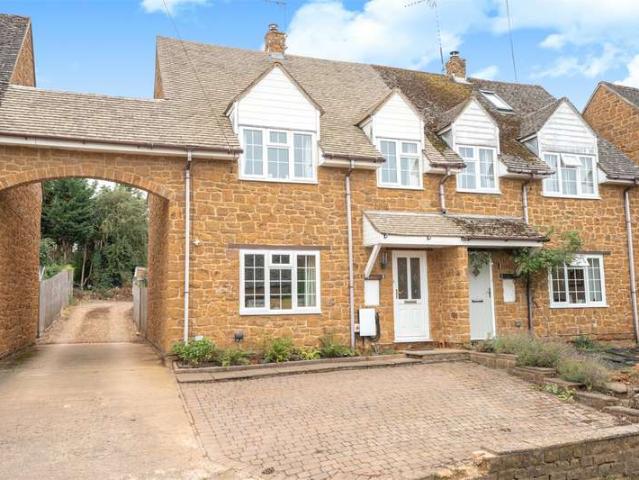
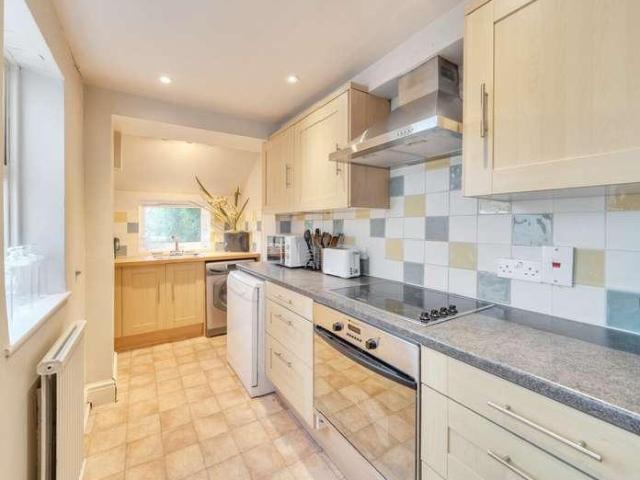
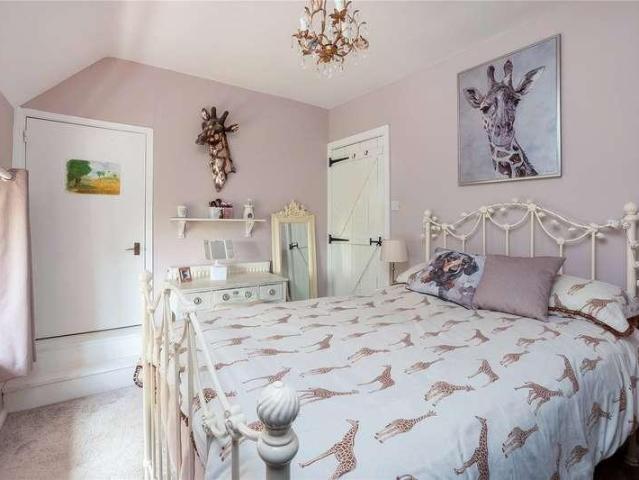
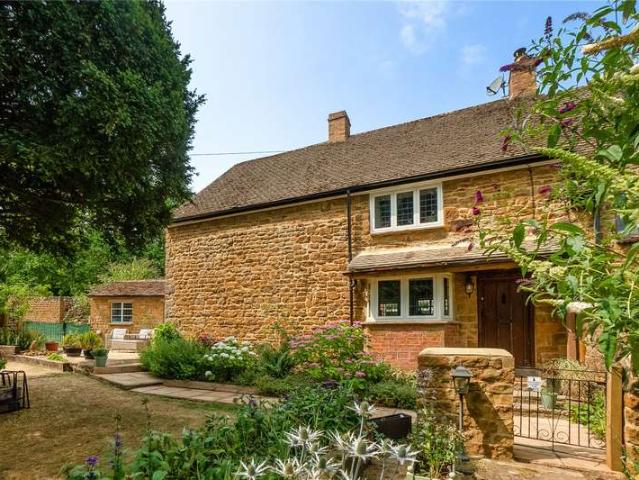
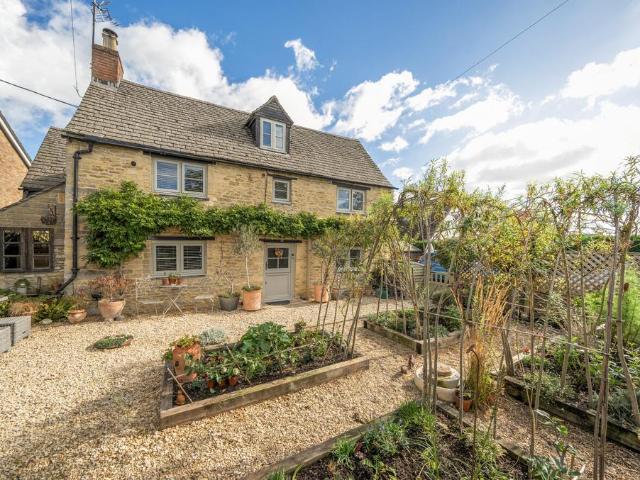
Charming stone cottage, located in a popular area convenient for Hanborough station. Combining an abundance of period character with comfortable and practical modern living. Attractive cottage garden and off-street parking.The property has a wealth of attractive original features, including flagstone flooring, exposed and A frame beams and a fireplace housing a log-burning stove. To the front, the pretty stone façade is complemented by mature wisteria.The sitting room has a large fireplace and log burner, the shaker-style kitchen has a quartz style laminate worktop and integrated appliances and space for a dining area. A useful basement provides a utility room and storage space.The second floor master bedroom suite, featuring exposed A-frame beams and a stylish en-suite bathroom with a roll-top bath and vanity unit. There are also two further, first floor, double bedrooms and a family shower room.Outside, there is a cottage style, landscaped, gravelled garden with raised beds and a sea
£ 450,000
3 Bedroom House
View photo
House · for sale
£ 550,000
New
3 Bedroom House
OX20
· 3 Bedrooms · House
· Garden · Equipped kitchen · Parking · Patio
OX20 · 3 Bedrooms · House · Garden · Equipped kitchen · Parking · Patio
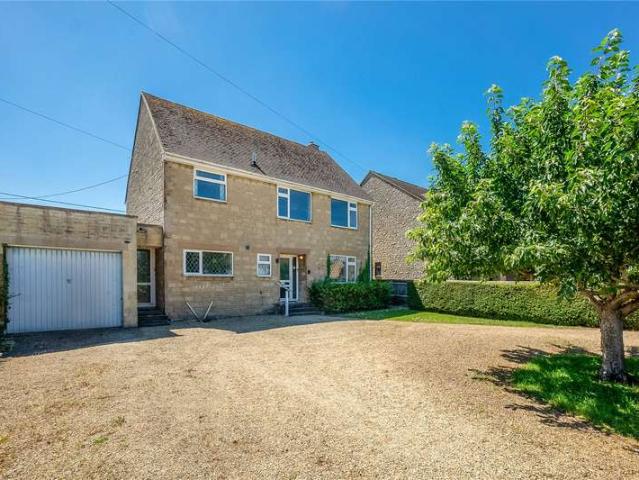
Recessed entrance porch to double glazed front door toGround Floor Main Living Accommodation:Entrance Hall: Stairs to first floor level with understairs cupboardCloakroom: Comprising of low level W.C, hand wash basin, part tiled walls, double glazed window to front aspect. Sitting Room: Attractive log effect fire with stone surround and hearth, double glazed window to front aspect, double glazed patio sliding door to rear garden. Dining Room: Double glazed window to rear aspect. Kitchen: One and a half bowl sink unit, range of mounted wall and base units with worksurfaces, part tiled walls, inset electric hob with extractor hood above and double oven below, plumbing for washing machine, pull out larder cupboard, double glazed window to front aspect, door to Inner hallway: Double glazed door to front aspect, door to garage, access toGround Floor Additional Living Accommodation:Family Room: Double glazed French doors to rear garden, door to kitchen, door to bedroom. Kitchen: Single base
£ 550,000
3 bedroom semi detached house for sale
View photo
House · for sale
£ 395,000
New
3 bedroom semi detached house for sale
OX20
· 3 Bedrooms · 1 Bath · House
· Garden · Equipped kitchen · Parking · Powder room
OX20 · 3 Bedrooms · 1 Bath · House · Garden · Equipped kitchen · Parking · Powder room
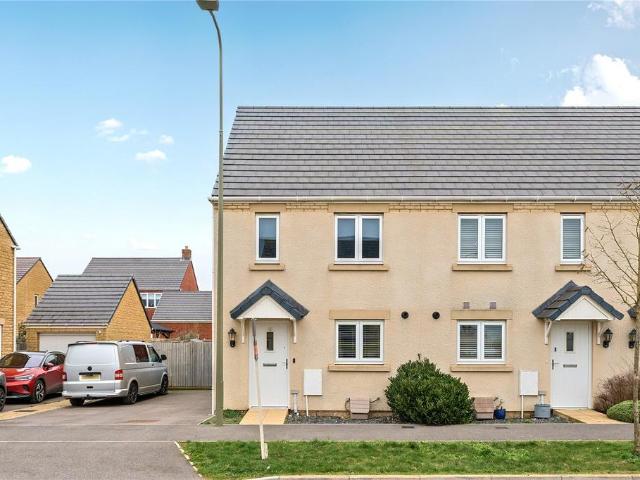
A three bedroom semi-detached house well situated within this popular road, with conservatory, enclosed west facing garden, garage and parking.The Property - A three-bedroom semi-detached home, offering a practical layout, a good-sized garden and the benefit of a garage.The front door opens into an entrance hall, with a useful downstairs cloakroom. From here, you enter the sitting room which flows through to a dining area at the rear, with patio doors opening in to the conservatory which have further doors out to the garden, allowing for plenty of natural light.The kitchen is fitted with a gas hob and electric oven, with space for a washing machine and an under-counter fridge. There is also a pantry cupboard beneath the stairs and a side door providing convenient access to both the front and rear of the property.Upstairs, there are three bedrooms comprising two doubles and a smaller third room, which would work well as a child’s bedroom or study. The family bathroom is fitted with a sh
£ 395,000
3 bed house for sale
2 pictures
House · for sale
£ 550,000
New
3 bed house for sale
OX20
· 3 Bedrooms · House
· Garden · Equipped kitchen · Parking · Patio · Powder room
OX20 · 3 Bedrooms · House · Garden · Equipped kitchen · Parking · Patio · Powder room
Recessed entrance porch to double glazed front door to Ground Floor Main Living Accommodation: Entrance Hall: Stairs to first floor level with understairs cupboard Cloakroom: Comprising of low level W.C, hand wash basin, part tiled walls, double glazed window to front aspect. Sitting Room: Attractive log effect fire with stone surround and hearth, double glazed window to front aspect, double glazed patio sliding door to rear garden. Dining Room: Double glazed window to rear aspect. Kitchen: One and a half bowl sink unit, range of mounted wall and base units with worksurfaces, part tiled walls, inset electric hob with extractor hood above and double oven below, plumbing for washing machine, pull out larder cupboard, double glazed window to front aspect, door to Inner hallway: Double glazed door to front aspect, door to garage, access to Ground Floor Additional Living Accommodation: Family Room: Double glazed French doors to rear garden, door to kitchen, door to bedroom. Kitchen: Single
£ 550,000
4 bed house for sale
2 pictures
House · for sale
£ 550,000
New
4 bed house for sale
OX20
· 4 Bedrooms · House
· Garden · Equipped kitchen · Parking
OX20 · 4 Bedrooms · House · Garden · Equipped kitchen · Parking
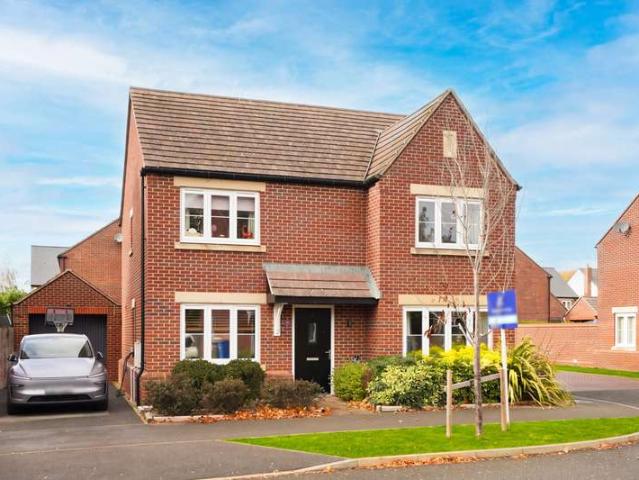
A four bedroom family home with a well landscaped, low rear garden on a corner plot, and a part converted garage now used as a well equipped home office. The garden also extended seating areas and useful bedding area for those more horticulturally inclined. The ground floor comprises an entrance hall with storage and doors to a study/office and a WC/utility room, and a living room with double doors to the kitchen/diner. The fitted kitchen has integrated appliances and opens to a dining area with French doors overlooking the rear garden. On the first floor are four bedrooms, including a principal bedroom with en suite shower room, and a family bathroom. Externally, the front has a lawn with a footpath to the front door. The driveway provides parking for two/three vehicles and leads to a single garage, part of which has been converted to a well equipped office space with light and power, ideal for those who work from home. A door gives access from the garage to the rear garden. The enclo
£ 550,000
house for sale
2 pictures
House · for sale
£ 99,000
New
house for sale
OX20
· House
OX20 · House
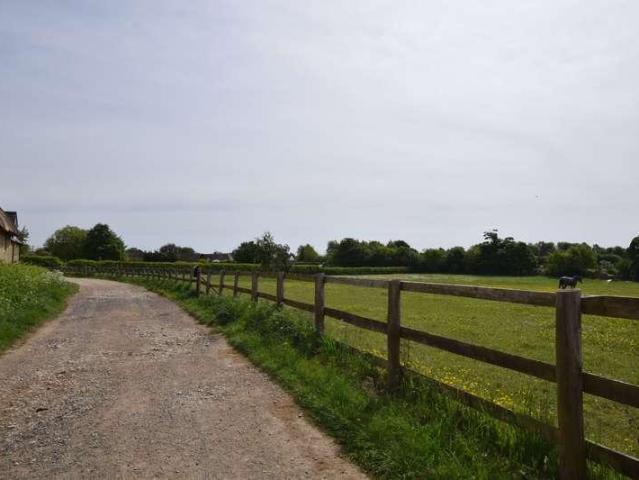
Set in the charming village of Duns Tew is this plot of land, measuring approximately 1.7 acres. Accessed via a shared driveway, off the main road and close to the village playground and tennis court, the land is currently used for grazing. No planning permission has been obtained. Duns Tew is located 10 miles North-West of Bicester, 10 miles East of Chipping Norton and 9 miles South of Banbury. Oxford is reachable in circa 30 minutes by car. This picturesque village offers a public house, village hall, church and playground all within walking distance. Further amenities are close by in Deddington (5 minute drive away). Soho Farmhouse is a 14 minute journey from the plot
£ 99,000
4 Bedroom House
View photo
House · for sale
£ 550,000
New
4 Bedroom House
OX20
· 4 Bedrooms · House
· Garden · Equipped kitchen · Parking
OX20 · 4 Bedrooms · House · Garden · Equipped kitchen · Parking
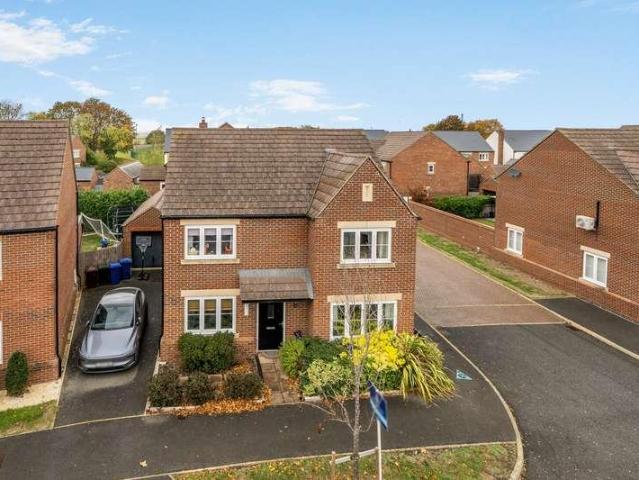
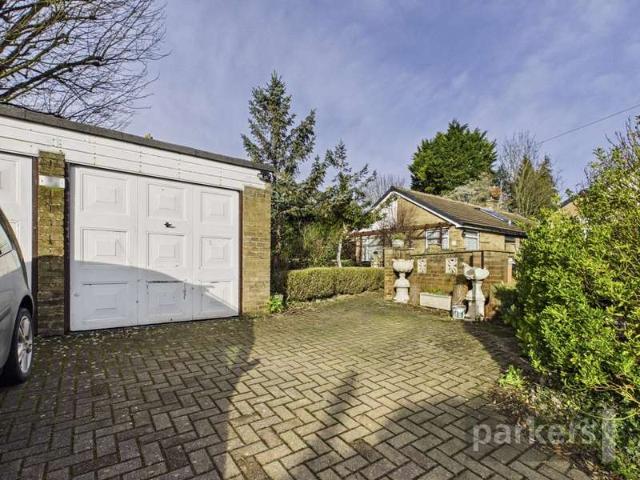
A four bedroom family home with a well landscaped, low rear garden on a corner plot, and a part converted garage now used as a well equipped home office. The garden also extended seating areas and useful bedding area for those more horticulturally inclined. The ground floor comprises an entrance hall with storage and doors to a study/office and a WC/utility room, and a living room with double doors to the kitchen/diner. The fitted kitchen has integrated appliances and opens to a dining area with French doors overlooking the rear garden.On the first floor are four bedrooms, including a principal bedroom with en suite shower room, and a family bathroom.Externally, the front has a lawn with a footpath to the front door. The driveway provides parking for two/three vehicles and leads to a single garage, part of which has been converted to a well equipped office space with light and power, ideal for those who work from home. A door gives access from the garage to the rear garden.The enclosed
£ 550,000
2 bed house for sale
2 pictures
House · for sale
£ 300,000
New
2 bed house for sale
OX20
· 2 Bedrooms · House
· Fireplace · Equipped kitchen · Parking
OX20 · 2 Bedrooms · House · Fireplace · Equipped kitchen · Parking
The property If you are buying your first home or have outgrown an apartment, this cottage offers something a flat rarely can: your own front door, your own parking, and real character, all within easy reach of the town centre. It is also freehold, so there is no service charge or ground rent to budget for. Recently redecorated, the house is ready to move straight into. The front door opens into a bright, dual-aspect living room measuring over 18ft. An exposed Cotswold stone wall and stone fireplace give the room its focal point, while wood-effect flooring and fresh white dcor keep it light and easy to furnish. The kitchen opens directly off the living space, so whoever is cooking stays part of the conversation. It is fitted with a range of wall and base units, dark work surfaces, a built-in oven, gas hob and extractor, with metro-style tiling and space for appliances. The freestanding white goods may be available by separate negotiation. Upstairs are two well-proportioned bedrooms. Th
£ 300,000
3 bedroom terraced house for sale
View photo
House · for sale
£ 350,000
New
3 bedroom terraced house for sale
OX20
· 3 Bedrooms · 2 Baths · House
· Garden · Equipped kitchen · Parking · Patio · Powder room · Heating
OX20 · 3 Bedrooms · 2 Baths · House · Garden · Equipped kitchen · Parking · Patio · Powder room · Heating
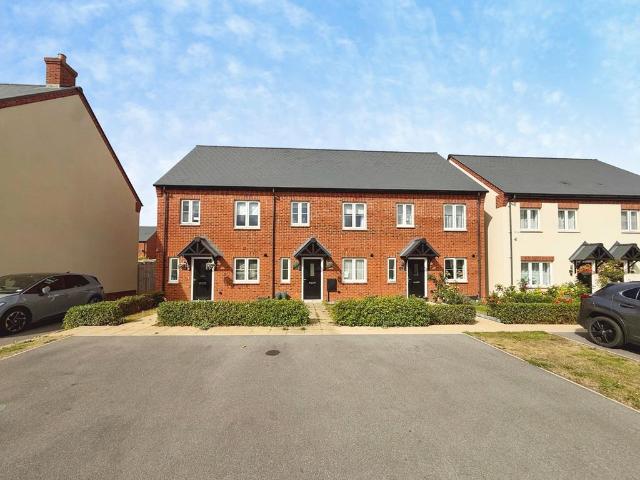
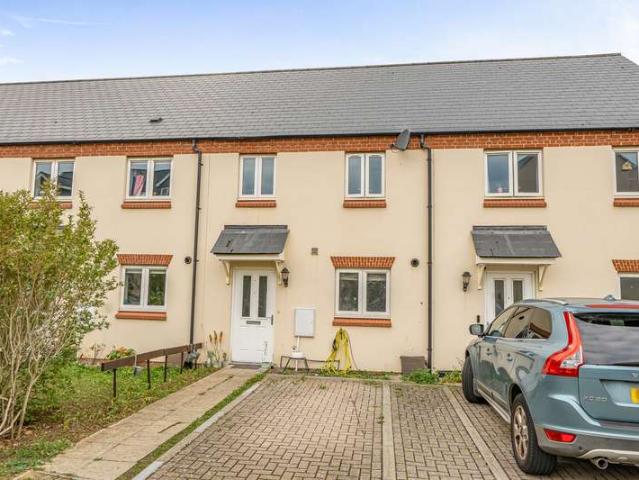
This three-bedroom terraced house located on the popular Heyford Park development, is offered to the market with no onward chain. Accommodation comprises an entrance hallway, cloakroom, open-plan kitchen/living room, with breakfast bar and bi-fold doors leading to the rear garden. Upstairs, the master bedroom benefits from fitted wardrobes and an ensuite. There is an additional double bedroom and a single bedroom, serviced by the family bathroom. Outside, there is a generous rear garden, laid to lawn with a patio and a shed. There is driveway parking to the front of the property.Situated in a no through close in the highly desirable Heyford Park area. A local convenience shop, bar, restaurant and school is all within walking distance. Road links to Bicester and Junction 10 of the M40 are easily accessible from this location.Additional Information:• EPC: B (Potential A)• Council Tax Band: C• Gas Central Heating• Driveway parking • Mains water, electric and sewerage• Ultrafast Broadband
£ 350,000
2 Bedroom House
View photo
House · for sale
£ 260,000
New
2 Bedroom House
OX20
· 2 Bedrooms · House
· Equipped kitchen · Heating
OX20 · 2 Bedrooms · House · Equipped kitchen · Heating
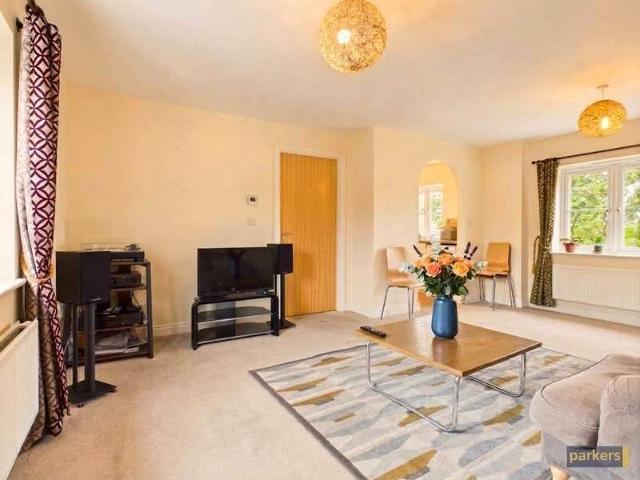
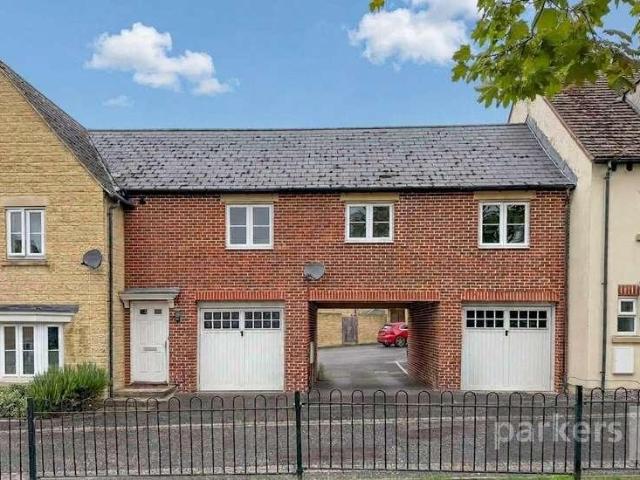
THE PROPERTY:Positioned in the quiet Collier Crescent, this coach house pairs a secure, low-maintenance living with an outlook rare for its central position, looking directly onto open green space rather than rooftops or road.Within, a double-aspect living room draws light from two directions and opens through an arch to a well-proportioned storage cupboard, while the kitchen is fitted with an AEG electric oven, four-ring gas hob, and stainless steel splashback and hood, plus an integrated fridge-freezer and washing machine. Two bedrooms follow, the larger benefiting from floor-to-ceiling fitted wardrobes and together with the living room, share that same green outlook to the front. The bathroom is finished with extensive ceramic tiling around a panelled bath with shower over, practical for young families and professional buyers alike. Gas central heating with thermostatically controlled radiators, combined with double glazing throughout, delivers a 'C' EPC rating and correspondingly l
£ 260,000
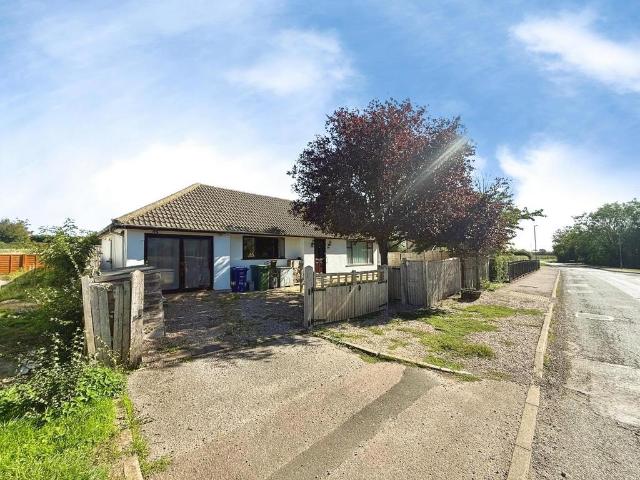
3 Bedroom Bungalow
View photo
Bungalow · for sale
£ 450,000
New
3 Bedroom Bungalow
OX20
· 3 Bedrooms · Bungalow
· Garden · Parking · Equipped kitchen · Heating
OX20 · 3 Bedrooms · Bungalow · Garden · Parking · Equipped kitchen · Heating
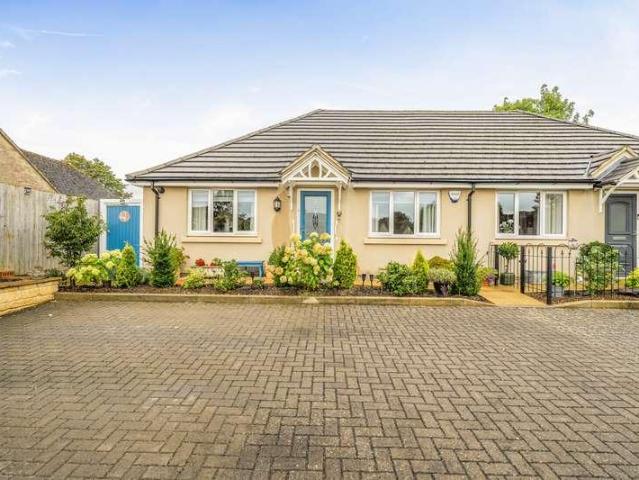
THE PROPERTY:Occupying a plot of approximately 0.14 acres in a settled residential street, this three-bedroom detached bungalow offers a breadth of single-storey accommodation that is genuinely rare so close to the town centre.The layout is well considered: an entrance hall leads to a sitting room with separate dining area beyond and built beneath a hipped tiled roof in keeping with the main structure. The kitchen has a rear lobby - ideal for coats and muddy paws.Three bedrooms are served by a family bathroom. The home is double glazed throughout and heated by gas central heating.What distinguishes this property from its contemporaries is the gardens, to both front and rear that offer privacy rarely encountered in a town setting. Paved terraced areas and two ponds create a sense of contemplative seclusion, whilst gated access to the rear gives that additional security which families and those with dogs will appreciate. The detached double garage with a workshop area and additional driv
£ 450,000
2 Bedroom House
View photo
House · for sale
£ 300,000
New
2 Bedroom House
OX20
· 2 Bedrooms · House
· Fireplace · Equipped kitchen · Parking
OX20 · 2 Bedrooms · House · Fireplace · Equipped kitchen · Parking
The propertyIf you are buying your first home or have outgrown an apartment, this cottage offers something a flat rarely can: your own front door, your own parking, and real character, all within easy reach of the town centre. It is also freehold, so there is no service charge or ground rent to budget for.Recently redecorated, the house is ready to move straight into. The front door opens into a bright, dual-aspect living room measuring over 18ft. An exposed Cotswold stone wall and stone fireplace give the room its focal point, while wood-effect flooring and fresh white dcor keep it light and easy to furnish.The kitchen opens directly off the living space, so whoever is cooking stays part of the conversation. It is fitted with a range of wall and base units, dark work surfaces, a built-in oven, gas hob and extractor, with metro-style tiling and space for appliances. The freestanding white goods may be available by separate negotiation.Upstairs are two well-proportioned bedrooms. The ma
£ 300,000
2 Bedroom House
View photo
House · for sale
£ 350,000
New
2 Bedroom House
OX20
· 2 Bedrooms · House
· Garden · Parking
OX20 · 2 Bedrooms · House · Garden · Parking
This beautifully presented two-bedroom home offers effortless modern living, with open-plan living, built-in wardrobes and underfloor heating throughout. Recently decorated and finished with a beautifully landscaped garden, the property is turnkey.With parking for three cars, an NHBC warranty and the added convenience of being just a short walk from the shops and High Street, this is a home that combines comfort, style and practicality. Call to book in now
£ 350,000
4 bedroom detached house for sale
View photo
House · for sale
£ 640,000
New
4 bedroom detached house for sale
OX20
· 4 Bedrooms · House
· Garden · Equipped kitchen
OX20 · 4 Bedrooms · House · Garden · Equipped kitchen
The Holden is an impressive 4 bedroom detached home. The open-plan kitchen and dining area offers plenty of space for everyday life, with a stylish glass bay and French doors opening out to the garden. A bay fronted lounge creates a bright and inviting place to relax, while a separate study provides a practical space for working from home.Upstairs, the main bedroom benefits from its own en suite, alongside three further double bedrooms. A family bathroom completes this home
£ 640,000
2 bed house for sale
2 pictures
House · for sale
£ 350,000
New
2 bed house for sale
OX20
· 2 Bedrooms · House
· Garden · Parking
OX20 · 2 Bedrooms · House · Garden · Parking
This beautifully presented two-bedroom home offers effortless modern living, with open-plan living, built-in wardrobes and underfloor heating throughout. Recently decorated and finished with a beautifully landscaped garden, the property is turnkey. With parking for three cars, an NHBC warranty and the added convenience of being just a short walk from the shops and High Street, this is a home that combines comfort, style and practicality. Call to book in now
£ 350,000
4 Bedroom House
View photo
House · for sale
£ 950,000
4 Bedroom House
OX20
· 4 Bedrooms · House
· Garden · Fireplace · Equipped kitchen · Parking · Cellar · Powder room · Concierge
OX20 · 4 Bedrooms · House · Garden · Fireplace · Equipped kitchen · Parking · Cellar · Powder room · Concierge
Beautiful stone-built home, with spacious accommodation set over three floors. Period features throughout. Southerly facing rear garden, garage, off-street parking and countryside views. Located in a peaceful hamlet on the edge of the Cotswolds.The property has three reception rooms providing flexible accommodation. Currently used as a sitting room, dining room and study. The sitting room has a fireplace with a log burner, the dining room has a range of windows overlooking the rear garden and the study has an open fireplace. There is a kitchen fitted with Shaker style units and space for freestanding appliances to include a range cooker. Ground floor cloakroom and a spacious hallway through to a door to the rear garden.There are two large cellar rooms currently used as storage.The first floor has two double bedrooms and a shower room. The second floor has two further double bedrooms both with sloping ceilings, and a room containing a freestanding bath.Grade ll listed building with peri
£ 950,000
2 bed house for sale
2 pictures
House · for sale
£ 260,000
New
2 bed house for sale
OX20
· 2 Bedrooms · House
· Equipped kitchen · Heating
OX20 · 2 Bedrooms · House · Equipped kitchen · Heating
THE PROPERTY: Positioned in the quiet Collier Crescent, this coach house pairs a secure, low-maintenance living with an outlook rare for its central position, looking directly onto open green space rather than rooftops or road. Within, a double-aspect living room draws light from two directions and opens through an arch to a well-proportioned storage cupboard, while the kitchen is fitted with an AEG electric oven, four-ring gas hob, and stainless steel splashback and hood, plus an integrated fridge-freezer and washing machine. Two bedrooms follow, the larger benefiting from floor-to-ceiling fitted wardrobes and together with the living room, share that same green outlook to the front. The bathroom is finished with extensive ceramic tiling around a panelled bath with shower over, practical for young families and professional buyers alike. Gas central heating with thermostatically controlled radiators, combined with double glazing throughout, delivers a 'C' EPC rating and correspondingly
£ 260,000
2 Bedroom House
View photo
House · for sale
£ 375,000
2 Bedroom House
OX20
· 2 Bedrooms · House
· Garden · Equipped kitchen · Parking · Patio · Powder room
OX20 · 2 Bedrooms · House · Garden · Equipped kitchen · Parking · Patio · Powder room
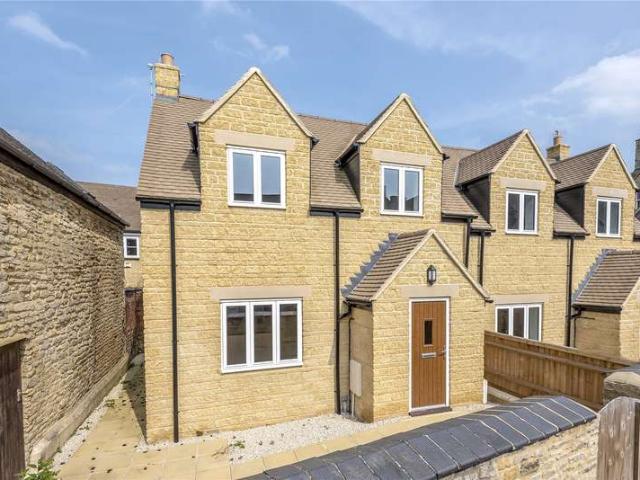
Newly built mews-style property situated in the heart of Witney Town Centre with walled patio garden and garage parking for one car.This high-spec property has an open-plan kitchen/dining/sitting room with a white gloss kitchen units and granite worktop with integrated appliances. Bifold doors opening to the rear garden. There is also an entrance porch, cloakroom and utility cupboard.First floor two double bedrooms, the master with a walk-in wardrobe and a family bathroom.The property has a gated entry, secure garage and a low-maintenance walled patio garden.Conveniently located in the town centre and convenient for local amenities and public transport
£ 375,000
3 Bedroom House
View photo
House · for sale
£ 365,000
New
3 Bedroom House
OX20
· 3 Bedrooms · House
· Garden · Equipped kitchen · Parking · Patio
OX20 · 3 Bedrooms · House · Garden · Equipped kitchen · Parking · Patio
Entrance Hall An entrance hall with access to the main living area and stairs rising to the first floor level Sitting Room/Dining RoomA light and versatile space with a wood burning stove and dual aspect doors and windows Kitchen/Breakfast RoomA fully fitted kitchen with a range of wall and base mounted units opening onto the rear patio First Floor AccommodationWith two double bedrooms and a generous third bedroom Family BathroomBath with a shower drencher over Outside ParkingWith parking to both the front and to the rear GarageLocated to the rear of the property with additional parking to the front GardenA family oriented garden with a patio for entertaining and a lawned area
£ 365,000
4 bed house for sale
2 pictures
House · for sale
£ 500,000
New
4 bed house for sale
OX20
· 4 Bedrooms · House
· Garden · Parking
OX20 · 4 Bedrooms · House · Garden · Parking
An exciting opportunity to put your own stamp on this spacious detached home positioned in central Witney, complete with parking, a large garage, a private garden, and master en-suite, offered for sale with no onward chain
£ 500,000
2 Bedroom House
View photo
House · for sale
£ 475,000
New
2 Bedroom House
OX20
· 2 Bedrooms · House
· Garden · Fireplace · Equipped kitchen · Concierge
OX20 · 2 Bedrooms · House · Garden · Fireplace · Equipped kitchen · Concierge
Charming Victorian terraced home offering flexible accommodation across three floors, situated on a popular side road just 0.75 miles from the train station and approximately one mile from the city centre.The property features an impressive double reception room with two fireplaces and original built-in cupboards, together with a well-fitted kitchen and conservatory on the ground floor. On the first floor are two generous double bedrooms, both with stripped pine floorboards and built-in wardrobes, as well as a spacious family shower room. The loft has been converted to create an additional room, although it does not currently comply with building regulations.To the rear is a mature garden extending to approximately 55ft, enjoying a sunny easterly aspect that is perfect for a morning coffee. There is a paved terrace framed by established trees and shrubs, while at the far end of the garden sits a timber shed and store.Earl Street is a peaceful and friendly residential road, conveniently
£ 475,000
3 bed house for sale
2 pictures
House · for sale
£ 365,000
New
3 bed house for sale
OX20
· 3 Bedrooms · House
· Garden · Equipped kitchen · Parking · Patio
OX20 · 3 Bedrooms · House · Garden · Equipped kitchen · Parking · Patio
Entrance Hall An entrance hall with access to the main living area and stairs rising to the first floor level Sitting Room/Dining Room A light and versatile space with a wood burning stove and dual aspect doors and windows Kitchen/Breakfast Room A fully fitted kitchen with a range of wall and base mounted units opening onto the rear patio First Floor Accommodation With two double bedrooms and a generous third bedroom Family Bathroom Bath with a shower drencher over Outside Parking With parking to both the front and to the rear Garage Located to the rear of the property with additional parking to the front Garden A family oriented garden with a patio for entertaining and a lawned area
£ 365,000
2 bed house for sale
2 pictures
House · for sale
£ 475,000
New
2 bed house for sale
OX20
· 2 Bedrooms · House
· Garden · Fireplace · Equipped kitchen · Concierge
OX20 · 2 Bedrooms · House · Garden · Fireplace · Equipped kitchen · Concierge
Charming Victorian terraced home offering flexible accommodation across three floors, situated on a popular side road just 0.75 miles from the train station and approximately one mile from the city centre. The property features an impressive double reception room with two fireplaces and original built-in cupboards, together with a well-fitted kitchen and conservatory on the ground floor. On the first floor are two generous double bedrooms, both with stripped pine floorboards and built-in wardrobes, as well as a spacious family shower room. The loft has been converted to create an additional room, although it does not currently comply with building regulations. To the rear is a mature garden extending to approximately 55ft, enjoying a sunny easterly aspect that is perfect for a morning coffee. There is a paved terrace framed by established trees and shrubs, while at the far end of the garden sits a timber shed and store. Earl Street is a peaceful and friendly residential road, convenien
£ 475,000
3 bed house for sale
2 pictures
House · for sale
£ 550,000
New
3 bed house for sale
OX20
· 3 Bedrooms · House
· Fireplace · Equipped kitchen
OX20 · 3 Bedrooms · House · Fireplace · Equipped kitchen
Planning was also obtained in 2013 to knock down the conservatory and replace it with a single storey ground floor extension to include a boot room, utility room and shower room. * Canopy porch to Sitting Room: Attractive inglenook fireplace with log burning fire and bread oven, exposed beam ceiling, stairs to first floor level with understairs recess, double glazed windows to front and secondary double glazed windows to rear aspect. Glass panelled door to conservatory. Kitchen/Dining Room: Bespoke fitted with double butlers sink with cupboard underneath, range of mounted wall and base units with wooden worksurfaces and concealed lighting. Built in electric hob, with lights above. Built in double oven, plumbing for dishwasher, space for fridge/freezer, limestone tiled floor with underfloor heating. Fitted seating bench with storage below, double glazed window to side and rear aspect, exposed beam ceiling. Conservatory: Of brick and double glazed construction, plumbing for washing machi
£ 550,000
2 bedroom end of terrace house for sale
View photo
House · for sale
£ 204,750
New
2 bedroom end of terrace house for sale
OX20
· 2 Bedrooms · 1 Bath · House
· Garden · Equipped kitchen · Parking · Patio · Powder room
OX20 · 2 Bedrooms · 1 Bath · House · Garden · Equipped kitchen · Parking · Patio · Powder room
Modern two bedroom end-terrace home, situated on the popular Windrush Place development and built by Bovis Homes, offered for sale on a 65% shared ownership basis (subject to eligibility). The property is also available to purchase at 100% ownership.The ground floor is sensibly arranged for modern living. An entrance hall leads to a cloakroom and through to the rear aspect sitting room, which enjoys direct access to the garden. The kitchen is positioned to the front of the property and is well suited to everyday use.Upstairs, there are two well proportioned double bedrooms served by the family bathroom.Externally, the property benefits from driveway parking. The rear garden is arranged with a patio area adjoining the house and a lawn beyond, providing a practical and low-maintenance outdoor space.Shared ownership charges apply. There is a monthly rent of £290.52 payable on the remaining share and an annual management fee of £114.24.Windrush Place is a well regarded modern development o
£ 204,750
2 Bedroom House
View photo
House · for sale
£ 132,000
2 Bedroom House
OX20
· 2 Bedrooms · House
· Garden
OX20 · 2 Bedrooms · House · Garden
A two-bedroom terraced house on the Kingsmere estate, close to local shops and a short walk from St Edburgs school. The property has double glazing and insulation throughout, is close to bus routes, and has access to the A34 and M40. The entrance hall has laminate flooring and an under-stairs cupboard. The lounge (15'1 12'4) has laminate flooring and a door to the garden. The stairs and landing are carpeted, with an airing/storage cupboard and loft access. The master bedroom (15'1 9'11 max.) is carpeted, with built-in storage and two windows. Bedroom two (15'1 9'4 max.) is carpeted and has a fitted wardrobe. The bathroom (7'3 7'0 max.) has a three-piece suite comprising a low-flush WC, wash hand basin and bath with overhead shower and shower screen, with tiled splashbacks
£ 132,000
2 bedroom end of terrace house for sale
View photo
House · for sale
£ 315,000
New
2 bedroom end of terrace house for sale
OX20
· 2 Bedrooms · 1 Bath · House
· Garden · Equipped kitchen · Parking · Patio · Powder room
OX20 · 2 Bedrooms · 1 Bath · House · Garden · Equipped kitchen · Parking · Patio · Powder room
Modern two bedroom end-terrace home, situated on the popular Windrush Place development and built by Bovis Homes, with the benefit of the remaining new build warranty. The property is also available to purchase on a 65% shared ownership basis, subject to eligibility.The ground floor is sensibly arranged for modern living. An entrance hall leads to a cloakroom and through to the rear aspect sitting room, which enjoys direct access to the garden. The kitchen is positioned to the front of the property and is well suited to everyday use.Upstairs, there are two well proportioned double bedrooms served by the family bathroom.Externally, the property benefits from driveway parking. The rear garden is arranged with a patio area adjoining the house and a lawn beyond, providing a practical and low-maintenance outdoor space.Windrush Place is a well regarded modern development on the edge of Witney, offering convenient access to local amenities, schools and transport links.Please call for further
£ 315,000
4 bedroom bungalow for sale
View photo
Bungalow · for sale
£ 315,000
4 bedroom bungalow for sale
OX20
· 4 Bedrooms · 2 Baths · Bungalow
· Concierge
OX20 · 4 Bedrooms · 2 Baths · Bungalow · Concierge
Situated in the popular village of Fritwell, this spacious four-bedroom bungalow offers generous accommodation, two bathrooms and plenty of potential for a new owner to make their own mark.The property provides well-proportioned living space throughout, with four bedrooms offering excellent flexibility for family living, guests, or those looking to create a home office or additional reception space.With its spacious layout and versatile accommodation, the property presents an exciting opportunity for buyers looking for a bungalow with scope to personalise and potentially modernise to their own taste and requirements.This property is Woolaway non-standard construction, however, features later extensions. Prospective buyers requiring financing should consult their mortgage lender before proceeding.Additional Information:• EPC: Current = F• Council Tax Band: D• Electric Heating• Mains water, electric and sewerage• Ultrafast Fibre Broadband available (FTTP)• Building safety issues: N/A• Ri
£ 315,000
3 Bedroom House
View photo
House · for sale
£ 550,000
New
3 Bedroom House
OX20
· 3 Bedrooms · House
· Fireplace · Equipped kitchen
OX20 · 3 Bedrooms · House · Fireplace · Equipped kitchen
Planning was also obtained in 2013 to knock down the conservatory and replace it with a single storey ground floor extension to include a boot room, utility room and shower room. * Canopy porch to Sitting Room: Attractive inglenook fireplace with log burning fire and bread oven, exposed beam ceiling, stairs to first floor level with understairs recess, double glazed windows to front and secondary double glazed windows to rear aspect. Glass panelled door to conservatory. Kitchen/Dining Room: Bespoke fitted with double butlers sink with cupboard underneath, range of mounted wall and base units with wooden worksurfaces and concealed lighting. Built in electric hob, with lights above. Built in double oven, plumbing for dishwasher, space for fridge/freezer, limestone tiled floor with underfloor heating. Fitted seating bench with storage below, double glazed window to side and rear aspect, exposed beam ceiling. Conservatory: Of brick and double glazed construction, plumbing for washing machi
£ 550,000
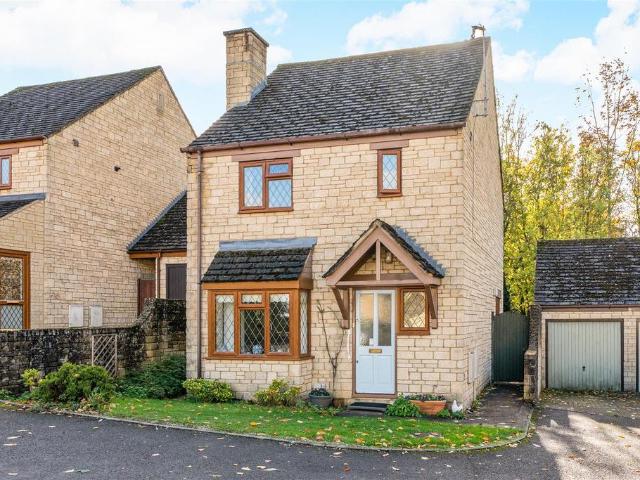
3 bedroom detached house for sale
View photo
House · for sale
£ 450,000
New
3 bedroom detached house for sale
OX20
· 3 Bedrooms · 2 Baths · House
· Garden · Swimming pool · Equipped kitchen · Parking · Concierge
OX20 · 3 Bedrooms · 2 Baths · House · Garden · Swimming pool · Equipped kitchen · Parking · Concierge
A charming three bedroom detached stone residence. Situated in a peaceful cul-de-sac close to the centre of Chipping Norton, this attractive three bedroom detached stone property offers versatile accommodation, making it an ideal family home.The accommodation comprises an entrance hall, dining room, reception room, kitchen, downstairs WC, family bathroom and three bedrooms.Externally, the property benefits from a rear garden, garage and driveway parking. No onward chain.Location - Chipping Norton is a highly sought-after and attractive market town, set in the heart of the Oxfordshire Cotswolds and serving a wide surrounding rural area. Renowned for its character and community feel, the town offers an excellent mix of independent boutiques, cafés, restaurants and well-known retailers, together with a range of professional services. Local amenities are extensive and include a community hospital and health centre, leisure centre with swimming pool, golf course, Cinema, and Theatre. The to
£ 450,000

Get email alerts

Don't miss out: be the first to know about new properties

The alert was correctly created

On subscribing you accept the conditions of use and the privacy policy
Alert
Receive new ads in your inbox
Save this search
Receive alerts for new listings

We'll send you an email when we have new properties for: "Houses for sale in OX20"

The alert was correctly created

Bladon Woodstock
East End Witney
Get email alerts and be the first to see new listings
Required field
On subscribing I accept the terms of the privacy policy
Perfect! You'll soon start receiving new listings via email
Alert
Receive an email when we have new ads for Houses for sale in OX20
Save this search
Filters

Bedrooms

Size (sq.ft)

sq.ft
sq.ft

Price

£
£

Property type

Bathrooms

Clear all filters
Receive notifications when new entries are published.