4,067 houses for sale in OX25

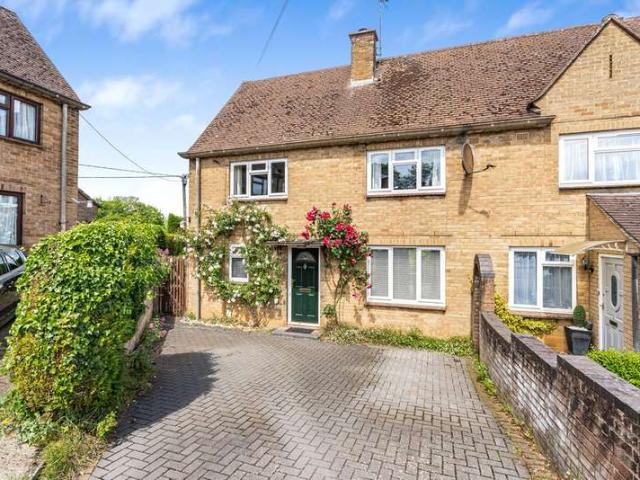
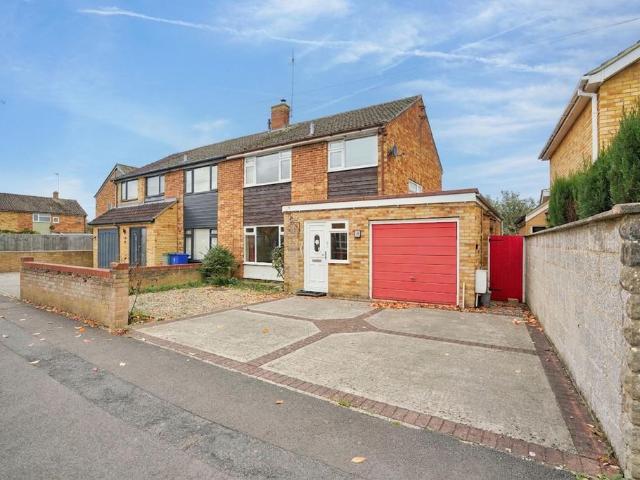
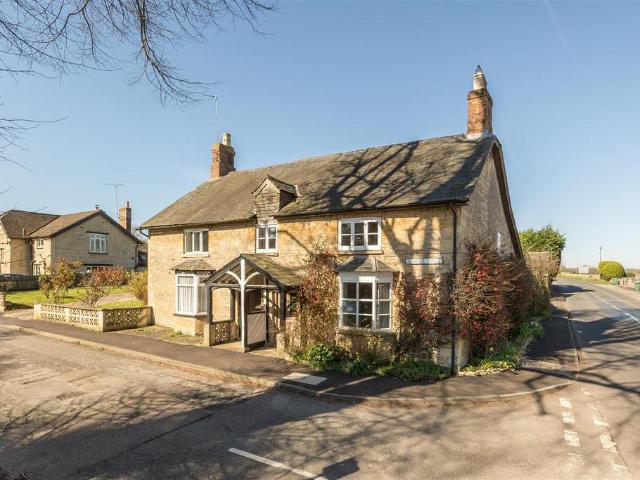
4 bedroom semi detached house for sale
View photo
House · for sale
£ 400,000
New
4 bedroom semi detached house for sale
OX25
· 4 Bedrooms · 1 Bath · House
· Garden · Equipped kitchen · Parking · Concierge
OX25 · 4 Bedrooms · 1 Bath · House · Garden · Equipped kitchen · Parking · Concierge
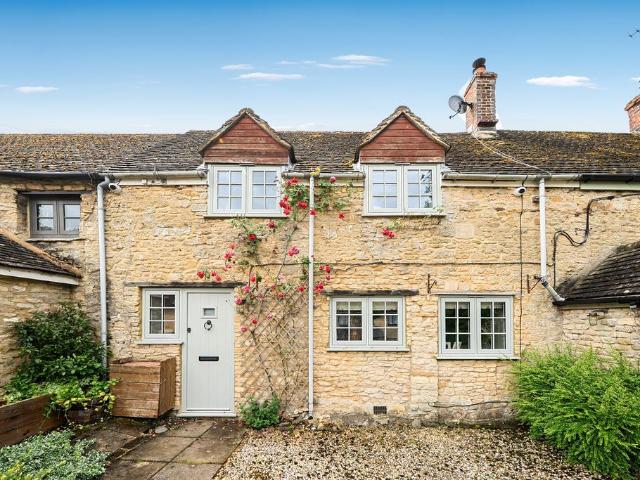
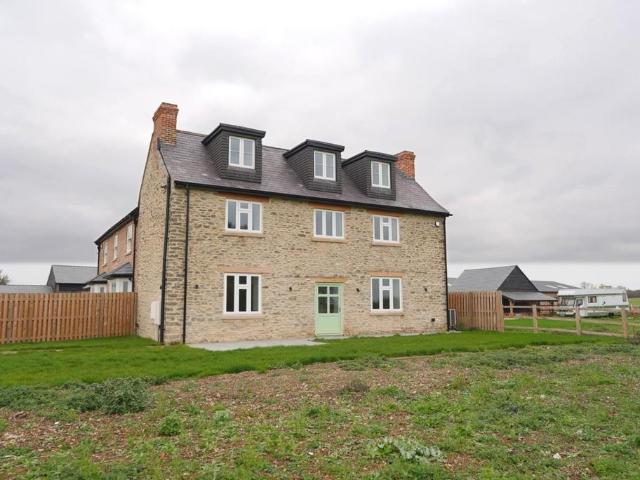
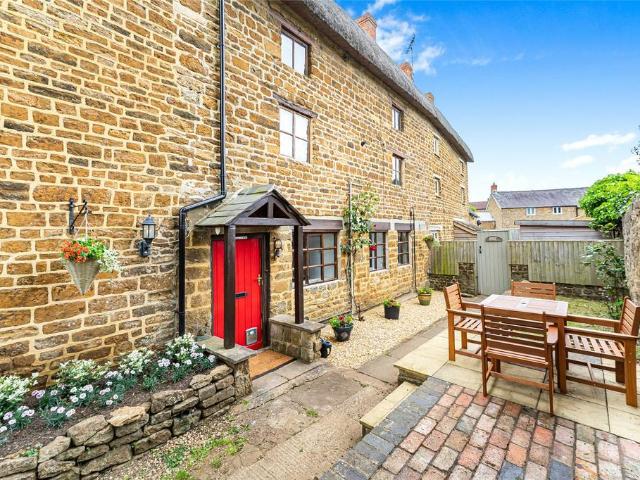
A large stone cottage with four bedrooms, two receptions, a spacious kitchen, a lovely walled garden, plus parking, set in a small village just a few minutes' drive from M40, A34 and Bicester North. Presented in good order and with no onward chain.Middleton Stoney is a small village set between Bicester to the East and Lower Heyford to the West, on the edge of the Middleton Park estate, former home of the Earl of Jersey. It has history dating back to at least the 13th century, a fact confirmed by the age of the Jersey Arms hotel/ restaurant. The access to both towns and arterial routes is excellent, with Bicester a short drive away (from where London Marylebone is 40 minutes by rail) and Oxford a straight run to the South. There's also a growing range of amenities just a mile distant at Heyford park, which offers a bar/restaurant, hotel, dentists, Sainsburys local etc. Surrounding the village is wonderful open countryside and farmland with some delightful established walks including at
£ 400,000
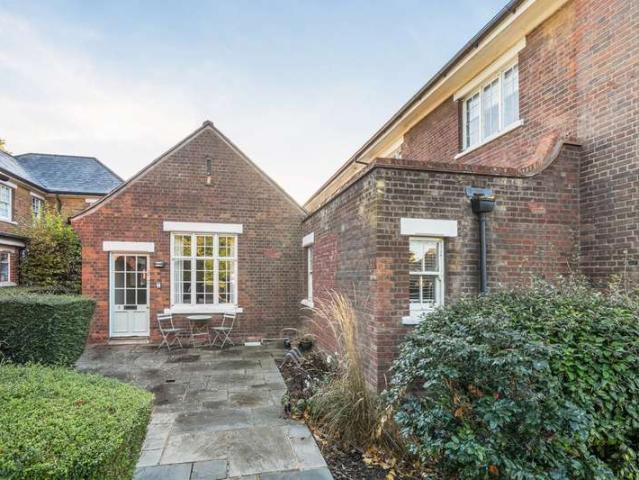
3 bed house for sale
2 pictures
House · for sale
£ 350,000
New
3 bed house for sale
OX25
· 3 Bedrooms · House
· Garden · Equipped kitchen · Parking · Patio · Powder room · Heating
OX25 · 3 Bedrooms · House · Garden · Equipped kitchen · Parking · Patio · Powder room · Heating
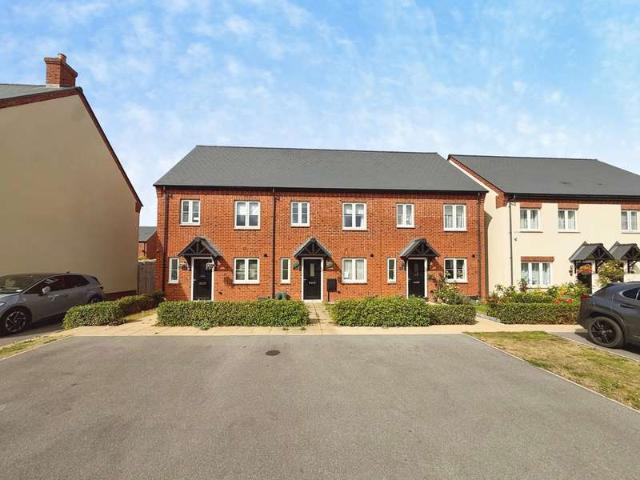
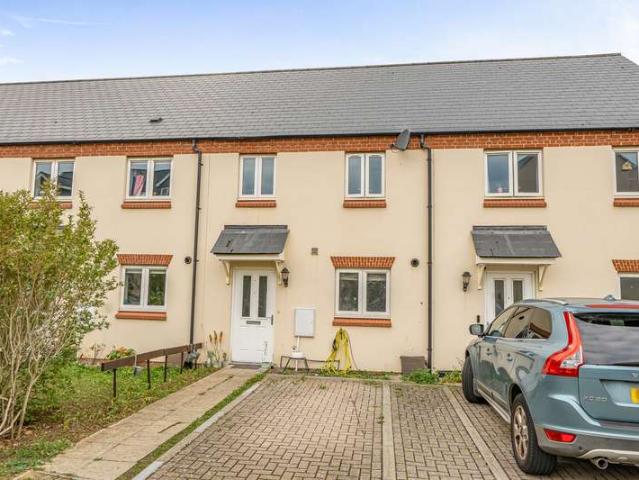
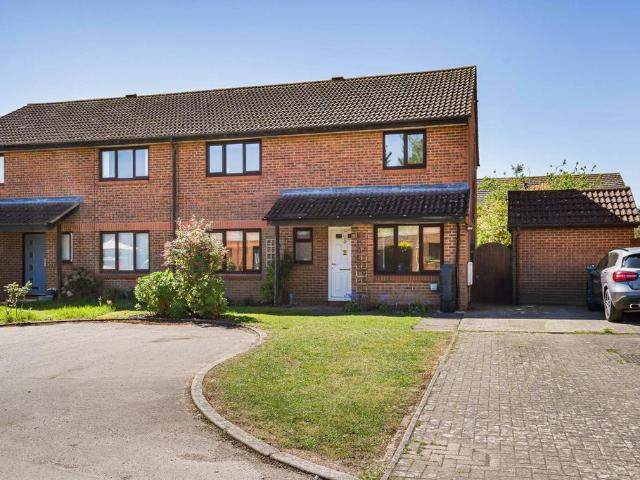
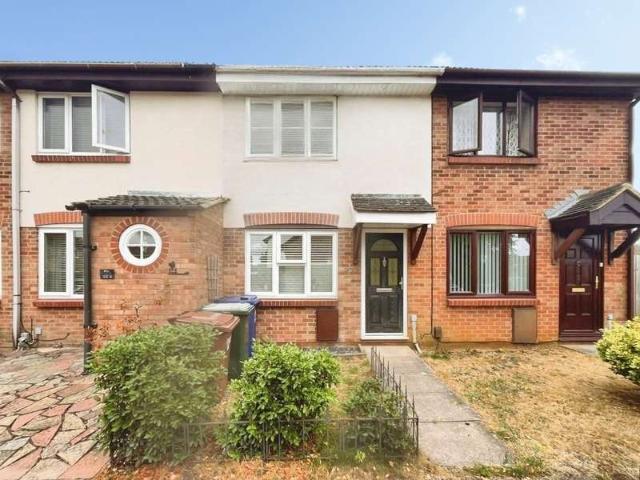
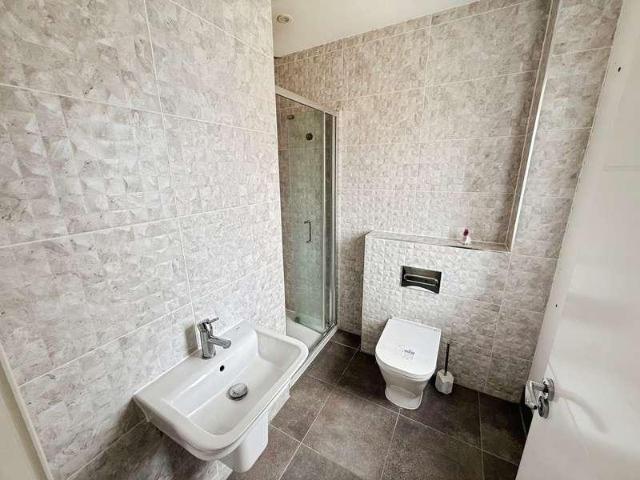
This three-bedroom terraced house located on the popular Heyford Park development, is offered to the market with no onward chain. Accommodation comprises an entrance hallway, cloakroom, open-plan kitchen/living room, with breakfast bar and bi-fold doors leading to the rear garden. Upstairs, the master bedroom benefits from fitted wardrobes and an ensuite. There is an additional double bedroom and a single bedroom, serviced by the family bathroom. Outside, there is a generous rear garden, laid to lawn with a patio and a shed. There is driveway parking to the front of the property. Situated in a no through close in the highly desirable Heyford Park area. A local convenience shop, bar, restaurant and school is all within walking distance. Road links to Bicester and Junction 10 of the M40 are easily accessible from this location. Additional Information: EPC: B (Potential A) Council Tax Band: C Gas Central Heating Driveway parking Mains water, electric and sewerage Ultrafast Broadband avail
£ 350,000
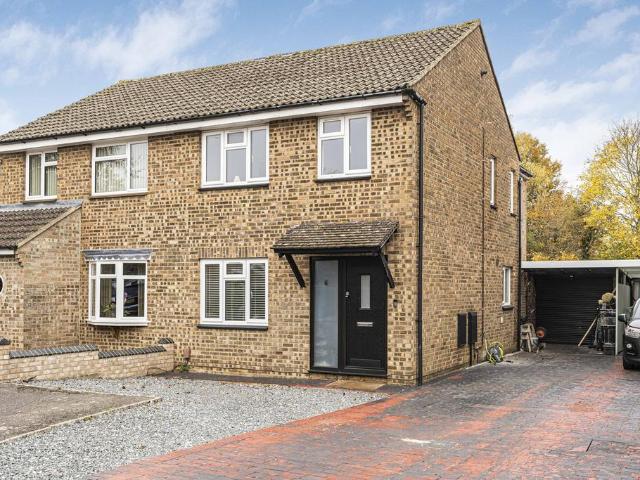
4 bedroom detached house for sale
View photo
House · for sale
£ 520,000
New
4 bedroom detached house for sale
OX25
· 4 Bedrooms · 3 Baths · House
· Garden · Equipped kitchen · Parking
OX25 · 4 Bedrooms · 3 Baths · House · Garden · Equipped kitchen · Parking
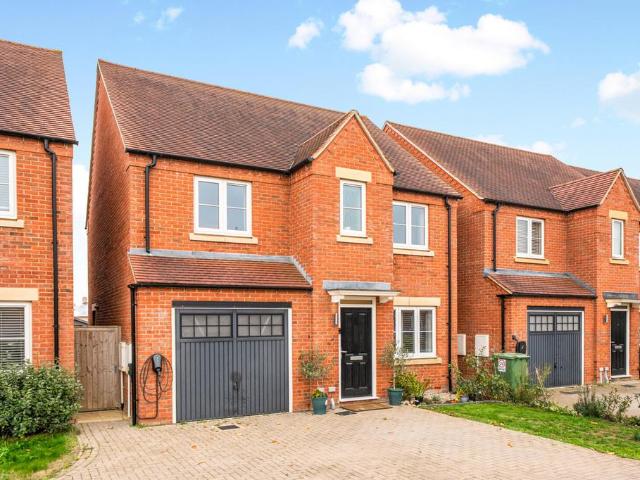
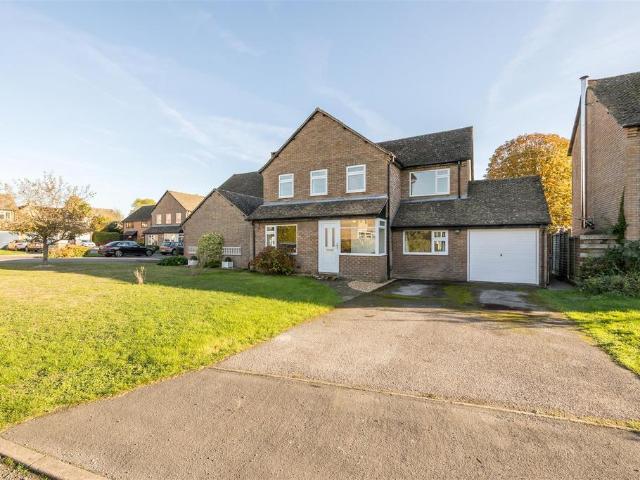
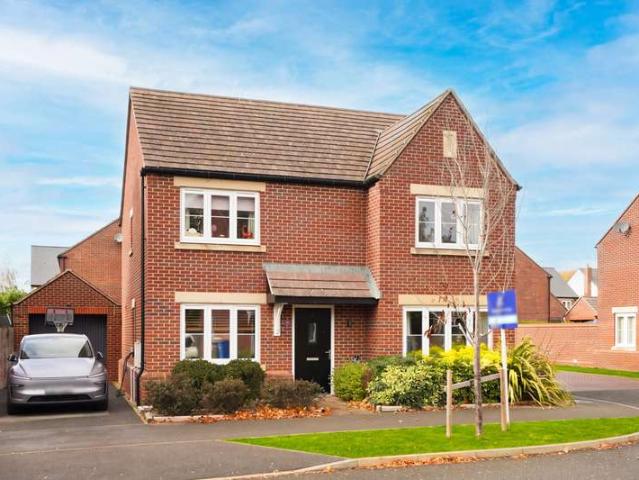
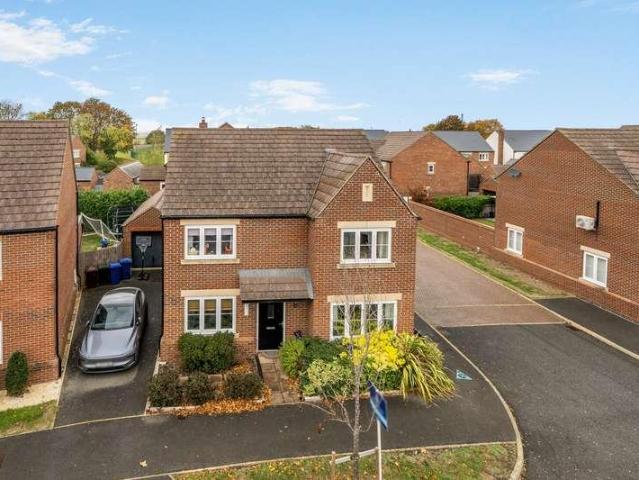
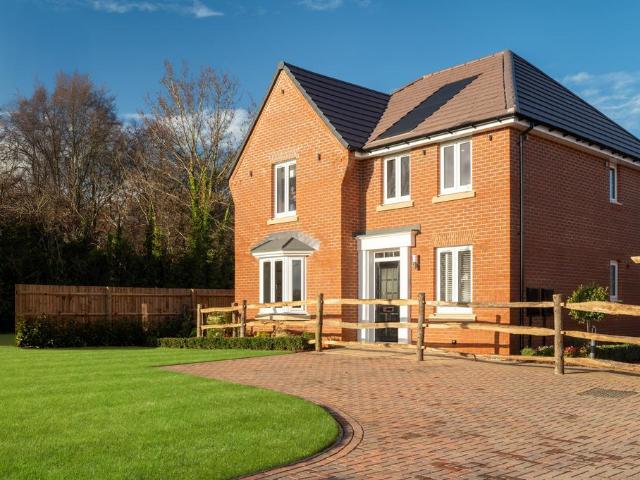
Situated at the end of a private road overlooking greenery on the Kingsmere Estate, is this great family home which is 5 years old. Having been recently built it benefits from one of the highest EPC ratings you can get, mainly because of the solar panels on the roof which will lower your energy bills over similar homes without them.The property is decorated very tastefully and is ready to move into condition, with a garden that offers a rare degree of privacy for a new build estate.Downstairs there is an open plan kitchen/diner with built in appliances, a utility room and a W.C. The garage is integral which offers further scope to potential convert this into another room like a study or family room.Upstairs are four good sized bedrooms with the master bedroom benefitting from its own en-suite. The windows are double glazed and the owners have installed shutters giving you flexibility and a more modern way of living over traditional curtains or blinds
£ 520,000
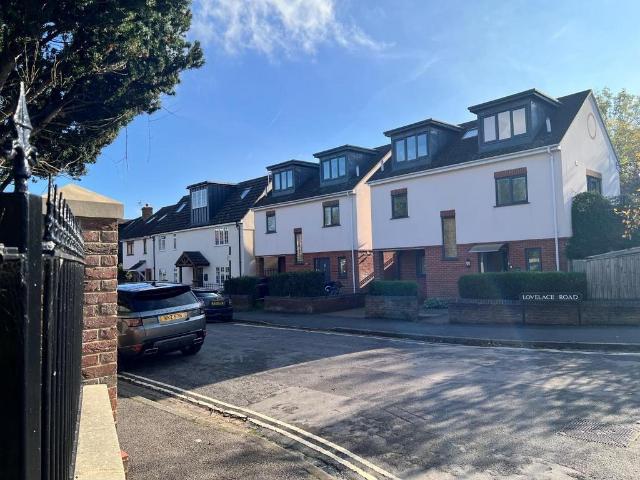
3 Bedroom House
View photo
House · for sale
£ 350,000
New
3 Bedroom House
OX25
· 3 Bedrooms · House
· Garden · Equipped kitchen · Parking · Patio · Powder room · Heating
OX25 · 3 Bedrooms · House · Garden · Equipped kitchen · Parking · Patio · Powder room · Heating
This three-bedroom terraced house located on the popular Heyford Park development, is offered to the market with no onward chain. Accommodation comprises an entrance hallway, cloakroom, open-plan kitchen/living room, with breakfast bar and bi-fold doors leading to the rear garden. Upstairs, the master bedroom benefits from fitted wardrobes and an ensuite. There is an additional double bedroom and a single bedroom, serviced by the family bathroom. Outside, there is a generous rear garden, laid to lawn with a patio and a shed. There is driveway parking to the front of the property.Situated in a no through close in the highly desirable Heyford Park area. A local convenience shop, bar, restaurant and school is all within walking distance. Road links to Bicester and Junction 10 of the M40 are easily accessible from this location.Additional Information: EPC: B (Potential A) Council Tax Band: C Gas Central Heating Driveway parking Mains water, electric and sewerage Ultrafast Broadband availab
£ 350,000
3 bedroom detached house for sale
View photo
House · for sale
£ 375,000
New
3 bedroom detached house for sale
OX25
· 3 Bedrooms · 1 Bath · House
· Garden · Parking
OX25 · 3 Bedrooms · 1 Bath · House · Garden · Parking
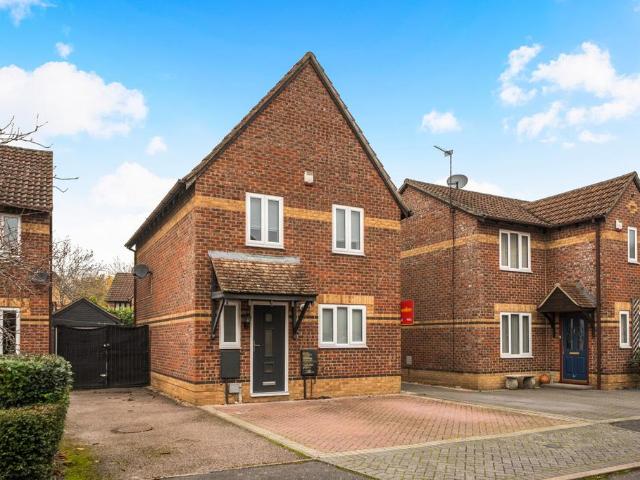
This superb detached family home offered with No Onward Chain is located in a cul-de-sac location in a popular, family oriented estate. The home has the benefit of a Driveway, Garage and Private enclosed rear garden.Enjoying an excellent location within a small close on the highly popular Southwold area. Southwold has a well regarded primary school, a central park and a parade of shops. Bicester North station is within a short distance. Bicester is a thriving, historic market town with exceptional road and rail links. Both Junctions 9 and 10 of the M40 is easily accessible, the towns two mainline railway stations between them provide services to Oxford, Birmingham and London Marylebone in approximately 45 minutes
£ 375,000
5 bed house for sale
2 pictures
House · for sale
£ 595,000
New
5 bed house for sale
OX25
· 5 Bedrooms · House
· Garden · Equipped kitchen · Parking
OX25 · 5 Bedrooms · House · Garden · Equipped kitchen · Parking
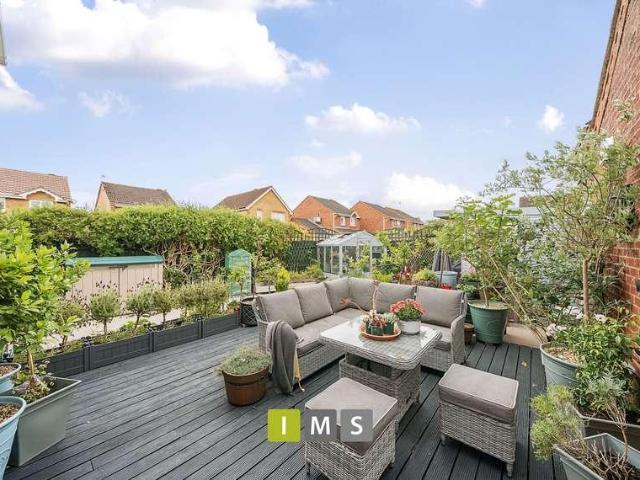
IMS are delighted to bring to the market this spacious five-bedroom detached family home, offered CHAIN FREE and ideally positioned within the ever-popular Langford Village estate in Bicester.Offering generous accommodation arranged over three floors, this is a wonderful home for growing families, with plenty of space for everyone to enjoy. Alongside the five bedrooms and versatile living accommodation, the property also benefits from a private rear garden, driveway parking and, particularly useful for those working from home, two separate office spaces.On entering the property, you are welcomed by a bright and spacious hallway, setting the tone for the accommodation throughout. To the left is a lovely, generously sized living room, with a large bay window allowing plenty of natural light to flood in. Opposite is a separate dining room, providing the perfect setting for family meals, special occasions or entertaining friends and family. The kitchen is positioned to the rear of the prop
£ 595,000
3 Bedroom House
View photo
House · for sale
£ 425,000
New
3 Bedroom House
OX25
· 3 Bedrooms · House
· Garden · Equipped kitchen · Parking · Patio · Powder room
OX25 · 3 Bedrooms · House · Garden · Equipped kitchen · Parking · Patio · Powder room
Entrance HallwayProviding access to downstairs accommodation, stairs to first floor level. Living RoomWindow to front aspect, wood burning stove, flowing through to the open plan kitchen/dining/family room.Open Plan Kitchen/Dining/Family RoomA sensational open plan space with a vaulted ceiling and bi-folding doors opening onto the rear garden offering countryside views. The fully fitted kitchen has quartz worksurfaces including a breakfast bar. Access to a convenient utility room and separate cloakroom. Study/Bedroom FourA versatile room, ideal for home working or a guest bedroom. First Floor Comprising of three bedrooms and a modern family bathroom. Outside Own driveway providing two parking spaces to the front. Rear gardenA family oriented rear garden with a patio for entertaining, gated side access, and offering breathtaking views across countryside
£ 425,000
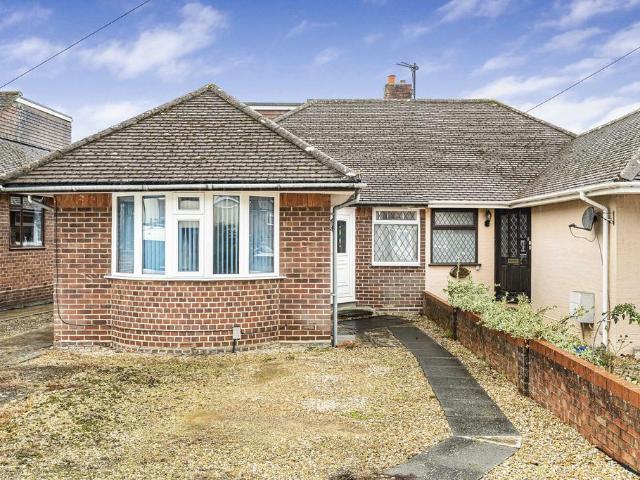
2 bedroom semi detached bungalow for sale
View photo
Bungalow · for sale
£ 375,000
New
2 bedroom semi detached bungalow for sale
OX25
· 2 Bedrooms · 1 Bath · Bungalow
· Garden · Equipped kitchen · Parking
OX25 · 2 Bedrooms · 1 Bath · Bungalow · Garden · Equipped kitchen · Parking
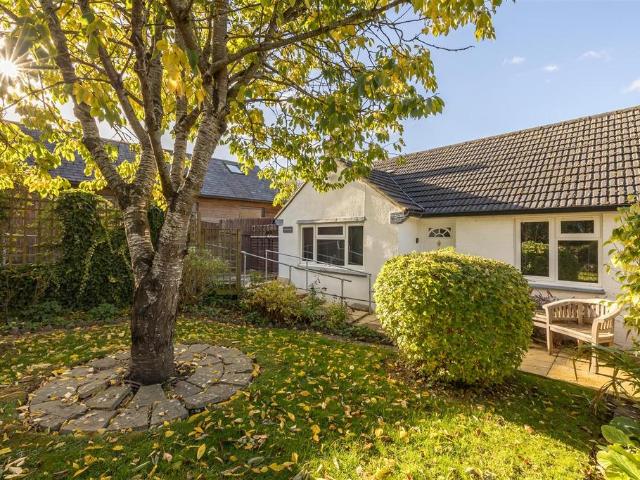
Cleverly extended bungalow presented in excellent condition with modern fittings throughout plus a wonderful vaulted extension & wet room. Up to three bedrooms, wood burner, kitchen & utility, driveway parking, and a beautiful landscaped garden. Lovely village, amenities nearby. NO CHAINSomerton village offers a rare mix of countryside seclusion and easy access to all amenities, sitting amidst the wonderful rolling countryside of the Cherwell valley. The village dates back to Saxon times, also mentioned in the Doomsday Book, and the Church of St James dates back in part to at least 1074. There are many local activities, a number of which revolve around a fine village hall, rebuilt with lottery money in 2008. And nearby various villages including Upper Heyford, Deddington, Kirtlington etc offer a wide variety of food shops, pubs, a library, health centre, primary school and monthly markets. Within a short drive are rail (40 mins Bicester North to London Marylebone) and road links to all
£ 375,000
4 bedroom detached house for sale
View photo
House · for sale
£ 650,000
New
4 bedroom detached house for sale
OX25
· 4 Bedrooms · 2 Baths · House
· Garden · Parking · Concierge
OX25 · 4 Bedrooms · 2 Baths · House · Garden · Parking · Concierge
Well-proportioned & energy efficient family home in excellent condition, set in a small culdesac backing onto open land. Four bedrooms (one en-suite), four receptions, ample parking plus garage, & a pleasant garden. Updated throughout & NO CHAINTackley is a wonderful village with a great sense of community. For those who like a proper village pub, the Gardiner Arms is a popular freehouse in the centre, serving a fab Sunday lunch! And the village also owns and runs its own very successful shop. Unusually, the village has a main line railway station, with regular trains to and from Banbury, Oxford and London. And peaceful walks can be found across the lovely surrounding farmland or along the nearby Oxford Canal. Families are well supported with a pre-school OFSTED has rated outstanding, plus a Primary, and there are two fine secondary schools in close proximity.In a village this popular, it can be quite a challenge to find a house that offers everything a family needs at an affordable pr
£ 650,000
3 bedroom house for sale
View photo
House · for sale
£ 590,000
New
3 bedroom house for sale
OX25
· 3 Bedrooms · 2 Baths · House
· Equipped kitchen · Patio
OX25 · 3 Bedrooms · 2 Baths · House · Equipped kitchen · Patio
On entering, the entrance hall features beautiful flagstone flooring, which continues through to the kitchen and dining room. The shaker-style kitchen is fitted with an electric range cooker, slate work surfaces, and an integrated dishwasher. It opens into a bright dining/family area, where a lantern roof allows natural light to flood the space, with sliding doors leading out to the patio. A snug/study with exposed beams adds further character, while a cloak/shower room completes the ground floor. Upstairs, there are two double bedrooms and a single bedroom. The family bathroom is well appointed with a slipper bath and a separate shower
£ 590,000
5 bedroom detached bungalow for sale
View photo
Bungalow · for sale
£ 1,595,000
New
5 bedroom detached bungalow for sale
OX25
· 5 Bedrooms · 5 Baths · Bungalow
· Garden · Parking · Equipped kitchen
OX25 · 5 Bedrooms · 5 Baths · Bungalow · Garden · Parking · Equipped kitchen
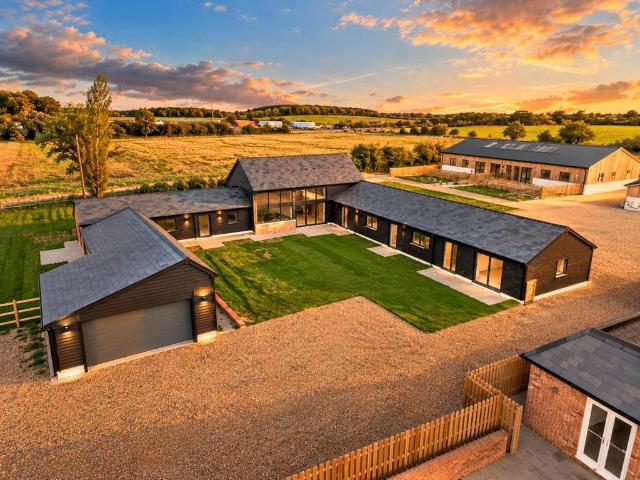
Charndon House Barn is an impressive five-bedroom barn conversion, forming part of the exclusive gated Charndon Estate in the beautiful Buckinghamshire countryside.Offering approximately 3,683 sq. ft. of accommodation, including the garage, the property combines character features with stylish modern living.The spacious interior centres around a stunning vaulted kitchen and family room, featuring a bespoke Italian kitchen, large island and high-quality integrated appliances. There is also a generous sitting room, separate snug and five well-proportioned bedrooms, with beautifully finished bathrooms and en-suites.Modern features include underfloor heating, an air source heat pump, triple glazing and smart home technology.Outside, the property enjoys private gardens, porcelain-paved terraces, ample parking and a substantial double garage.Situated in the popular village of Marsh Gibbon, the estate offers a peaceful countryside setting with local amenities nearby and excellent transport li
£ 1,595,000
4 bedroom end of terrace house for sale
View photo
House · for sale
£ 975,000
New
4 bedroom end of terrace house for sale
OX25
· 4 Bedrooms · 4 Baths · House
· Garden · Equipped kitchen · Parking
OX25 · 4 Bedrooms · 4 Baths · House · Garden · Equipped kitchen · Parking
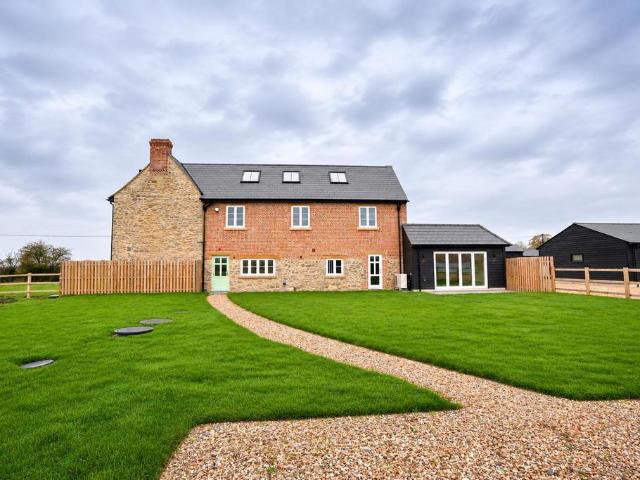
Amberley House, Charndon Estate, Marsh Gibbon — a four-bedroom home of over 2,200 sq. ft. across three floors, part of a gated collection of three residences created within a restored 16th-century farmhouse.The home A generous kitchen with Italian shaker cabinetry, a central island, Siemens appliances, a Bora induction hob with integrated extraction and a Quooker boiling tap. A sitting room and a separate study for home working complete the ground floor. Four bedrooms span the upper floors, served by bathrooms and en-suites with designer sanitaryware, luxury vanity units and brushed brass fittings.Comfort and efficiency Traditional character throughout — sash windows and period detailing — with air source heating, underfloor heating, high insulation and smart home technology.Outside Private gardens of 0.39 acres, driveway parking and a cart lodge, all within the secure gated setting of Charndon Estate.The location Marsh Gibbon is a quintessential Buckinghamshire village with a strong c
£ 975,000
5 bedroom end of terrace house for sale
View photo
House · for sale
£ 995,000
New
5 bedroom end of terrace house for sale
OX25
· 5 Bedrooms · 4 Baths · House
· Garden · Equipped kitchen · Parking
OX25 · 5 Bedrooms · 4 Baths · House · Garden · Equipped kitchen · Parking
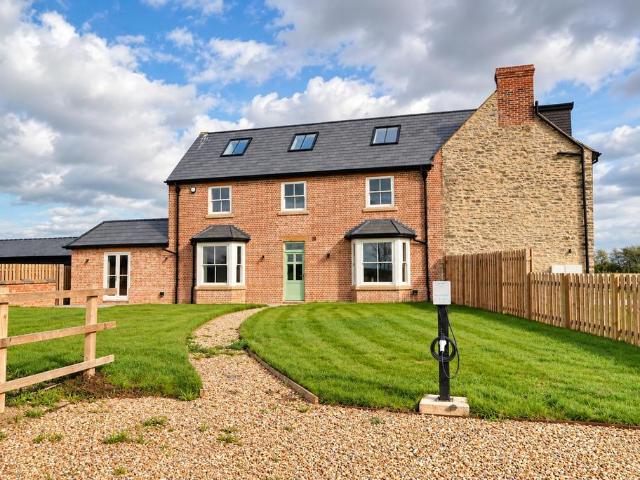
Regent House is a beautiful home forming part of the exclusive Farmhouse Collection at Charndon Estate. Set within the original 16th-century farmhouse, the property combines historic character with modern living.Arranged over three floors and extending to over 2,400 sq. ft the home offers spacious and flexible accommodation.The ground floor features a stylish Italian shaker kitchen with a central island and Siemens appliances, opening into a generous dining and family area. There is also a separate sitting room and a practical utility room.The bedrooms are arranged over the upper two floors, with high-quality bathrooms and en-suites featuring stylish fittings and modern finishes.The property also benefits from underfloor heating, air source heating and smart home technology.Outside, there is a private garden and driveway parking, all within the secure gated setting of Charndon Estate.Located in the popular village of Marsh Gibbon, the development combines period features with contempor
£ 995,000
4 Bedroom House
View photo
House · for sale
£ 550,000
New
4 Bedroom House
OX25
· 4 Bedrooms · House
· Garden · Equipped kitchen · Parking
OX25 · 4 Bedrooms · House · Garden · Equipped kitchen · Parking
A four bedroom family home with a well landscaped, low rear garden on a corner plot, and a part converted garage now used as a well equipped home office. The garden also extended seating areas and useful bedding area for those more horticulturally inclined. The ground floor comprises an entrance hall with storage and doors to a study/office and a WC/utility room, and a living room with double doors to the kitchen/diner. The fitted kitchen has integrated appliances and opens to a dining area with French doors overlooking the rear garden.On the first floor are four bedrooms, including a principal bedroom with en suite shower room, and a family bathroom.Externally, the front has a lawn with a footpath to the front door. The driveway provides parking for two/three vehicles and leads to a single garage, part of which has been converted to a well equipped office space with light and power, ideal for those who work from home. A door gives access from the garage to the rear garden.The enclosed
£ 550,000
4 bedroom semi detached bungalow for sale
View photo
Bungalow · for sale
£ 430,000
New
4 bedroom semi detached bungalow for sale
OX25
· 4 Bedrooms · 2 Baths · Bungalow
· Garden · Equipped kitchen · Parking
OX25 · 4 Bedrooms · 2 Baths · Bungalow · Garden · Equipped kitchen · Parking
Situated in the popular Garden City location a well presented bungalow offering spacious and flexible accommodation.Accommodation comprises entrance hall, sitting room, dining room with doors opening on to the rear garden, kitchen, utility, master bedroom with en suite, three further bedrooms and a shower room.Low maintenance rear garden with decking areas.Garage and driveway parking.Material information to note.- Mains electricity, gas and water are connected to this property- According to OFCOM checker standard, superfast and ultrafast broadband is available at this property.- According to OFCOM checker coverage is good outdoor with Vodafone, good outdoor and variable in home with EE, Three, O2.- Properties built pre-2000 may contain asbestos in certain materials used in their construction or in subsequent building work. Examples of these materials are; Artex, vinyl tiles, sheet boards, corrugated roofing, pipework and lagging/insulation. These are generally considered safe unless di
£ 430,000
3 bedroom end of terrace house for sale
View photo
House · for sale
£ 795,000
New
3 bedroom end of terrace house for sale
OX25
· 3 Bedrooms · 3 Baths · House
· Garden · Equipped kitchen · Parking
OX25 · 3 Bedrooms · 3 Baths · House · Garden · Equipped kitchen · Parking
Swallowtail Lodge is a charming three-bedroom home set within the historic farmhouse at Charndon Estate, combining period character with modern living.The ground floor features a welcoming sitting room and a stylish Italian shaker kitchen with Siemens appliances. Upstairs, there are three generous bedrooms, with beautifully finished bathrooms and en-suites.Modern features include underfloor heating, an air source heat pump and smart home technology.Outside, the property benefits from a private garden and parking within the secure gated setting of Charndon Estate
£ 795,000
4 bed house for sale
2 pictures
House · for sale
£ 550,000
New
4 bed house for sale
OX25
· 4 Bedrooms · House
· Garden · Equipped kitchen · Parking
OX25 · 4 Bedrooms · House · Garden · Equipped kitchen · Parking
A four bedroom family home with a well landscaped, low rear garden on a corner plot, and a part converted garage now used as a well equipped home office. The garden also extended seating areas and useful bedding area for those more horticulturally inclined. The ground floor comprises an entrance hall with storage and doors to a study/office and a WC/utility room, and a living room with double doors to the kitchen/diner. The fitted kitchen has integrated appliances and opens to a dining area with French doors overlooking the rear garden. On the first floor are four bedrooms, including a principal bedroom with en suite shower room, and a family bathroom. Externally, the front has a lawn with a footpath to the front door. The driveway provides parking for two/three vehicles and leads to a single garage, part of which has been converted to a well equipped office space with light and power, ideal for those who work from home. A door gives access from the garage to the rear garden. The enclo
£ 550,000
2 Bedroom House
View photo
House · for sale
£ 132,000
2 Bedroom House
OX25
· 2 Bedrooms · House
· Garden
OX25 · 2 Bedrooms · House · Garden
A two-bedroom terraced house on the Kingsmere estate, close to local shops and a short walk from St Edburgs school. The property has double glazing and insulation throughout, is close to bus routes, and has access to the A34 and M40. The entrance hall has laminate flooring and an under-stairs cupboard. The lounge (15'1 12'4) has laminate flooring and a door to the garden. The stairs and landing are carpeted, with an airing/storage cupboard and loft access. The master bedroom (15'1 9'11 max.) is carpeted, with built-in storage and two windows. Bedroom two (15'1 9'4 max.) is carpeted and has a fitted wardrobe. The bathroom (7'3 7'0 max.) has a three-piece suite comprising a low-flush WC, wash hand basin and bath with overhead shower and shower screen, with tiled splashbacks
£ 132,000
1 bedroom house for sale
View photo
House · for sale
£ 3,400,000
New
1 bedroom house for sale
OX25
· 1 Bedroom · House
· Parking
OX25 · 1 Bedroom · House · Parking
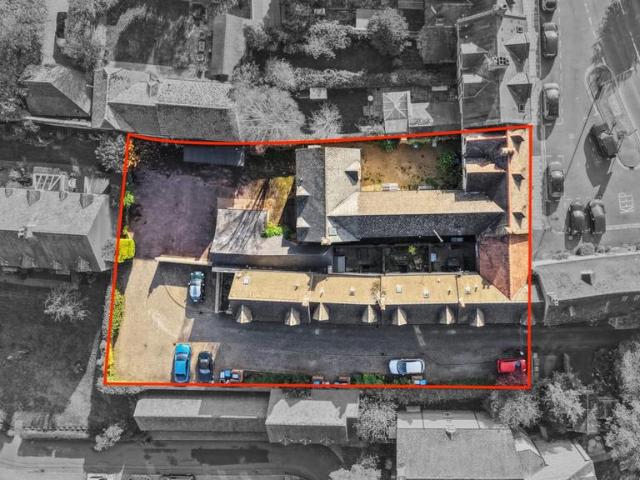
58, 58A, 58B Oxford Street, 1-4 Glover Mews, Woodstock A unique opportunity to purchase an impressive real estate holding in the centre of historic Woodstock. This huge footprint of seven residential buildings, represents one of the largest freehold parcel to become available in central Woodstock for many years.- Terrace of four well maintained residential units let on Assured Periodic Tenancies (APTs)- Two Grade II Listed residential units let on Assured Periodic Tenancies (APTs) with adjoining unoccupied property. - Extensive parking for multiple vehicles - Large garage providing undercover parking for multiple vehicles- Immediate opportunity to add value through development and modernisation (STPP). Offers are invited in the region of £3.4m. Please enquire directly with Flowers Estate Agents for full details.Woodstock - This thriving market town is located north west of Oxford and on the edge of Blenheim Palace Estate. Residents benefit from a 'walking pass' for the grounds. The tow
£ 3,400,000
3 bedroom semi detached house for sale
View photo
House · for sale
£ 400,000
New
3 bedroom semi detached house for sale
OX25
· 3 Bedrooms · 1 Bath · House
· Garden · Equipped kitchen · Patio
OX25 · 3 Bedrooms · 1 Bath · House · Garden · Equipped kitchen · Patio
A bright and spacious three double bedroom semi detached house with a separate study, en suite and gas central ideally located in a quiet private close with good access into Bicester. Off the hall are a large study with a cupboard, dual aspect sitting and dining room leading out to the garden and the fitted kitchen at the rear is accessed of both the hall and dining area. Upstairs all the bedrooms are double with fitted wardrobes, and the principal bedroom also has an en suite and there is a family bathroom. Outside the front garden is laid to lawn with a driveway for three cars and the rear has a patio, lawn and flower beds with further garden to the side in front of the driveway. The property is connected to mains electricity, gas, water and drainage. Broadband - according to Ofcom, Standard, Superfast and Ultrafast broadband are available (). Mobile – according to Ofcom there is good outdoor and in home coverage for Three, good outdoor coverage for EE & 02 and variable outdoor cover
£ 400,000
4 bedroom detached house for sale
View photo
House · for sale
£ 640,000
New
4 bedroom detached house for sale
OX25
· 4 Bedrooms · House
· Garden · Equipped kitchen
OX25 · 4 Bedrooms · House · Garden · Equipped kitchen
The Holden is an impressive 4 bedroom detached home. The open-plan kitchen and dining area offers plenty of space for everyday life, with a stylish glass bay and French doors opening out to the garden. A bay fronted lounge creates a bright and inviting place to relax, while a separate study provides a practical space for working from home.Upstairs, the main bedroom benefits from its own en suite, alongside three further double bedrooms. A family bathroom completes this home
£ 640,000
3 bedroom detached bungalow for sale
View photo
Bungalow · for sale
£ 350,000
New
3 bedroom detached bungalow for sale
OX25
· 3 Bedrooms · 1 Bath · Bungalow
· Garden · Equipped kitchen · Parking
OX25 · 3 Bedrooms · 1 Bath · Bungalow · Garden · Equipped kitchen · Parking
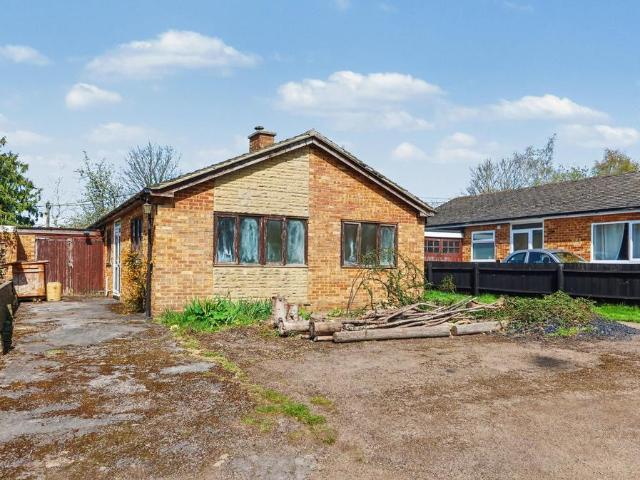
A three/four bedroom detached bungalow in need of full modernisation.Entrance porch | Entrance hallway | Living room | Kitchen | Dining room/bedroom four | Three bedrooms | Bathroom | 75 ft rear garden |Garage | Workshop |Driveway | No onward chainIn the much sought after village of Hempton, with easy access to neighbouring Deddington, is this three/four bedroom detached bungalow. The property benefits from 75 ft rear garden, ample driveway, living room, kitchen, bathroom, dining room/bedroom four and three further bedrooms. The property does require full modernisation throughout and has great potential to be a beautiful village home.AccommodationAccess via side door to entrance porch.Entrance porch: Tiled flooring. Double glazed obscured window to the side aspect. Single glazed wooden door to entrance hallway. Entrance hall: Doors to all accommodation. Radiator. Access to loft area. Cupboard housing hot water tank. Living room: Windows to front and side aspects. Open fire with stone s
£ 350,000
2 bedroom detached bungalow for sale
View photo
Bungalow · for sale
£ 225,000
New
2 bedroom detached bungalow for sale
OX25
· 2 Bedrooms · 1 Bath · Bungalow
· Garden · Equipped kitchen
OX25 · 2 Bedrooms · 1 Bath · Bungalow · Garden · Equipped kitchen
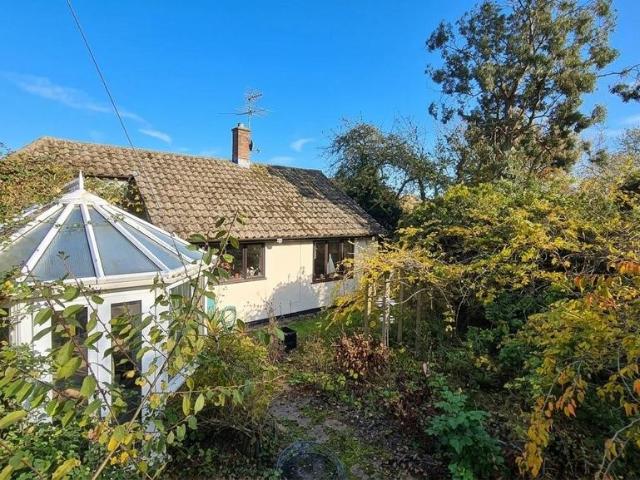
FOR SALE BY ONLINE AUCTION TUESDAY 12th JANUARY * GUIDE PRICE £225,000 * BIDDING OPENS FROM MONDAY 11th JANUARY FROM 1:00 PM * VIEWINGS BY APPOINTMENT * 28/11/26 11:30 AM TO 12:30 PM, 03/12/26 1:30 PM TO 2.30 PM, 12/12/26 11:30 AM TO 12:30 PM *Situated in the charming and historic village of Preston Bissett, just a few miles from the market town of Buckingham, this rarely available two-bedroom detached bungalow occupies a generous plot of approximately 0.2 acres (including driveway) and offers fantastic potential for improvement and enhancement. The property provides approximately 764 sq. ft. of accommodation and currently benefits from a modern kitchen, a spacious conservatory, double glazing, radiator heating, a large driveway and attractive gardens. Although in need of improvement, the property represents an excellent opportunity for buyers seeking a refurbishment project, with significant scope to create a lovely home. The generous plot may also offer further potential for developm
£ 225,000
4 bed house for sale
2 pictures
House · for sale
£ 630,000
New
4 bed house for sale
OX25
· 4 Bedrooms · House
· Garden · Equipped kitchen · Concierge
OX25 · 4 Bedrooms · House · Garden · Equipped kitchen · Concierge
A superbly presented four bedroom detached family home, situated within the attractive Buckinghamshire village of Edgcott, offering generous accommodation, excellent outside space and a particularly high standard of finish throughout. The property has been thoughtfully fitted and improved by the current owner, creating a stylish and comfortable home that is ready to move straight into. The accommodation is arranged over two floors and provides an excellent balance of practical family living and entertaining space. On entering the property, there is a welcoming entrance area leading through to the principal living accommodation. The spacious reception room provides a versatile setting for relaxing and entertaining, with plenty of natural light and a good connection through to the garden. The kitchen/breakfast room is a particular feature of the property and has been fitted to a high standard, incorporating a useful breakfast bar, making this an ideal space for informal dining and social
£ 630,000
3 bedroom terraced house for sale
View photo
House · for sale
£ 240,000
Updated
3 bedroom terraced house for sale
OX25
· 3 Bedrooms · 1 Bath · House
· Garden · Fireplace · Equipped kitchen
OX25 · 3 Bedrooms · 1 Bath · House · Garden · Fireplace · Equipped kitchen
Open Day Saturday 21st November 2026 12:00-1:00pm, please [use Contact Agent Button] to arrange an appointment * A Grade II Listed characterful three-bedroom cottage dating back to the 1740s, blending the character of the age with a modern twist. Arranged over three floors and situated away from the beaten track, this comes as a rare opportunity. A delightful Hornton stone-built cottage full of character and charm, thoughtfully arranged over three floors and lovingly maintained by the current owner. The ground floor offers a welcoming kitchen/breakfast room and a cosy sitting room featuring a charming fireplace. On the first floor are three double bedrooms and a family bathroom. Outside, the property benefits from a front garden and a useful storage shed. Further features include exposed beams throughout, adding to the cottage’s period appeal. Offered to the market with no onward chain. Please note: There is a right of access for the neighbouring property.The picturesque village of Add
£ 240,000
2 Bedroom House
View photo
House · for sale
£ 250,000
2 Bedroom House
OX25
· 2 Bedrooms · House
· Garden · Equipped kitchen · Parking
OX25 · 2 Bedrooms · House · Garden · Equipped kitchen · Parking
A great opportunity to purchase a beautifully maintained two-bedroom home minutes away from Bicester Town Centre. Offered to the market with NO ONWARD CHAIN.The property has undergone updates throughout recent years, including new electric heaters, consumer unit, carpets and redecorating.Accommodation comprises a spacious living room, kitchen benefitting from a new oven and extractor hood.Upstairs, there is a generous double bedroom with built in storage and a single bedroom, currently used as an office. The bathroom is bright and modern.Outside, the property benefits from a south-facing private garden, perfect for entertaining. There is one allocated parking space nearby.Bicester North station is a 5-minute walk away and Bicester Village station is 10-15 minutes on foot, this is ideal for commuters. Bicester town centre is also within walking distance offering an array of amenities. EPC: Current = E (Potential A) Council Tax Band: B Electric Heating Allocated Parking Brick built prope
£ 250,000
3 bedroom semi detached house for sale
View photo
House · for sale
£ 395,000
New
3 bedroom semi detached house for sale
OX25
· 3 Bedrooms · 1 Bath · House
· Garden · Fireplace · Equipped kitchen · Parking · Powder room · Concierge
OX25 · 3 Bedrooms · 1 Bath · House · Garden · Fireplace · Equipped kitchen · Parking · Powder room · Concierge
Offered to the market for the first time in over 54 years, this much loved three bedroom semi-detached home presents a wonderful opportunity for buyers looking to create a home of their own. Situated in the established Longfields area of Bicester, the property has been carefully maintained throughout its long standing ownership and offers generously proportioned accommodation, a good sized rear garden, driveway parking for two vehicles and an integral garage.The accommodation begins with an entrance porch leading into the hallway, with stairs rising to the first floor and a convenient ground floor cloakroom. One of the home's standout features is the impressive 23ft living and dining room, a wonderfully spacious reception area with a feature fireplace and sliding patio doors opening directly onto the rear garden, allowing plenty of natural light to fill the room.The kitchen is positioned to the rear of the property and offers a range of fitted units, worktop space and room for a breakf
£ 395,000
2 Bedroom House
View photo
House · for sale
£ 280,000
2 Bedroom House
OX25
· 2 Bedrooms · House
· Garden · Equipped kitchen · Parking · Powder room
OX25 · 2 Bedrooms · House · Garden · Equipped kitchen · Parking · Powder room
A Grade II listed two-bedroom house on the Garden Quarter development, offered with no onward chain.The ground floor has an open-plan living/dining area and kitchen, with an integrated fridge/freezer, dishwasher, oven and gas hob. There is also a cloakroom and a utility cupboard. On the first floor are a main bedroom with en suite, a second double bedroom and a bathroom. The property has high ceilings, sash windows and wooden flooring, and two parking spaces are allocated.The management charge is approximately 1,750 per annum, payable six-monthly in advance. Although this is expected to fall upon completion due to the freehold being purchased to coincide with the transaction completing. Garden Quarter is a converted RAF base set within 23 acres of parkland, with grounds and amenities available to residents. Countryside walks, parks and tennis courts are nearby. The property is on the edge of Bicester, 10 minutes from the M40 and 10 minutes from Bicester North and Bicester Village stati
£ 280,000
3 bedroom semi detached house for sale
View photo
House · for sale
£ 450,000
New
3 bedroom semi detached house for sale
OX25
· 3 Bedrooms · 1 Bath · House
· Garden · Gym · Equipped kitchen · Parking
OX25 · 3 Bedrooms · 1 Bath · House · Garden · Gym · Equipped kitchen · Parking
A beautifully presented and extended three bedroom semi detached home in the popular village of Yarnton.Accommodation comprises entrance hall, living room, kitchen/dining room with bi fold doors opening on to the rear garden.On the first floor the master bedroom benefits from an ensuite and fitted wardrobes, two further bedrooms and a bathroom.Ample driveway parking to front leading to garage.A low maintenance rear garden, garden shed and outbuilding currently utilised as a gym.Additional information to note:- All mains services are connected. - OFCOM checker indicates that standard to ultrafast broadband is available. - OFCOM checker indicates mobile coverage is good outdoor with Vodafone, variable outdoor with O2, good outdoor and variable in home with EE & Three. and in with EE & Three, variable outdoor with O2 and good outdoor with Vodafone.- Properties built pre-2000 may contain asbestos in certain materials used in their construction or in subsequent building work. Examples of th
£ 450,000
4 bedroom detached house for sale
View photo
House · for sale
£ 845,000
New
4 bedroom detached house for sale
OX25
· 4 Bedrooms · 3 Baths · House
· Garden · Balcony · Equipped kitchen · Parking · Concierge
OX25 · 4 Bedrooms · 3 Baths · House · Garden · Balcony · Equipped kitchen · Parking · Concierge
VERY COVENIENTLY LOCATED SUSTAINABLY BUILT DETACHED HOUSE JUST NORTH OF SUMMERTOWNNORTH OXFORDOxford City Centre c.2.9 miles Summertown c.1mile One of only 4 sustainably built high performing (Energy rating B) detached houses, in a very convenient location between Summertown and Oxford Parkway Station. The accommodation is arranged over 3 floors and comprises 2 reception rooms, featuring a large 'social' kitchen space opening on to the gardens. A vaulted dining room also opening on to the garden terrace. 2 Bedrooms and 2 Bath / Shower rooms on the 1st floor, 2 Bedrooms with balconies served by a Bathroom on the 2nd floor. Private south facing easily maintained garden terrace. Off road parking. Vacant possession offered. Popular Summertown is under 1 mile south of the property where one finds good restaurants, coffee shops, a theatre, a library, tennis courts, super markets and boutique shopping. (TOTAL FLOOR AREA: c.1372 sq ft / c.127 m2)GUIDE PRICE: £845,000Contact: Gavin West(t[use C
£ 845,000

Get email alerts

Don't miss out: be the first to know about new properties

The alert was correctly created

On subscribing you accept the conditions of use and the privacy policy
Alert
Receive new ads in your inbox
Save this search
Receive alerts for new listings

We'll send you an email when we have new properties for: "Houses for sale in OX25"

The alert was correctly created

Caulcott Bicester
Arncott Bicester
Get email alerts and be the first to see new listings
Required field
On subscribing I accept the terms of the privacy policy
Perfect! You'll soon start receiving new listings via email
Alert
Receive an email when we have new ads for Houses for sale in OX25
Save this search
Filters

Bedrooms

Size (sq.ft)

sq.ft
sq.ft

Price

£
£

Property type

Bathrooms

Clear all filters
Receive notifications when new entries are published.