2,494 houses for sale in OX16

2 bedroom bungalow for sale
View photo
Bungalow · for sale
£ 300,000
New
2 bedroom bungalow for sale
OX16
· 2 Bedrooms · 1 Bath · Bungalow
· Garden · Equipped kitchen
OX16 · 2 Bedrooms · 1 Bath · Bungalow · Garden · Equipped kitchen
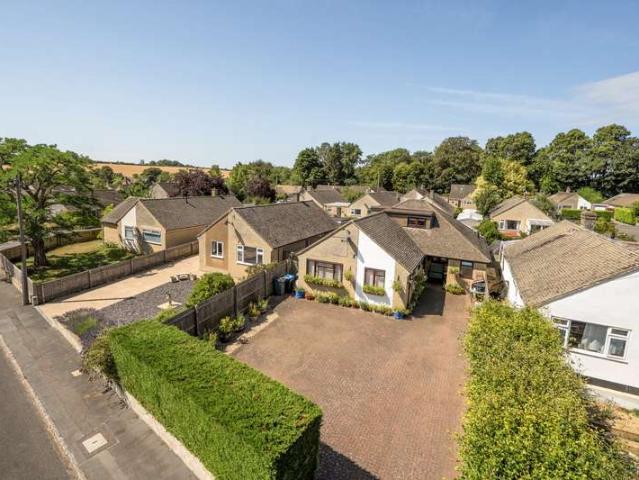
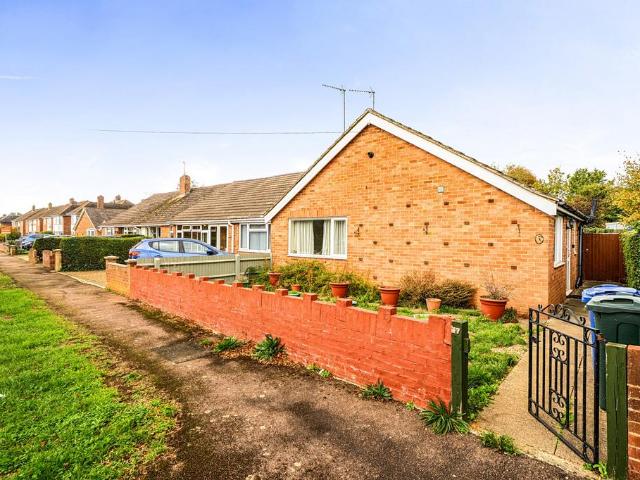
St Ann’s Road, Banbury | Two Double Bedrooms | Spacious Brick-Built Conservatory | Extensive Private Garden.Situated on the ever-popular Timms Estate in Banbury, St Ann’s Road presents an exciting opportunity to acquire a well-proportioned semi-detached bungalow offering comfortable single-storey living, generous outdoor space and excellent potential to create a wonderful long-term home.This appealing property is ideally suited to a variety of purchasers, including downsizers seeking the convenience of bungalow living, couples looking for additional space, and buyers wishing to personalise a property to their own tastes. With two genuine double bedrooms, a fitted kitchen, a bathroom and a particularly attractive rear garden, the property offers a fantastic combination of practical accommodation and outdoor potential.One of the standout features is the large, brick-built rear conservatory, providing valuable additional living space and an excellent setting in which to relax, entertain g
£ 300,000
2 bedroom semi detached house for sale
View photo
House · for sale
£ 275,000
New
2 bedroom semi detached house for sale
OX16
· 2 Bedrooms · 2 Baths · House
· Garden · Equipped kitchen · Parking · Powder room
OX16 · 2 Bedrooms · 2 Baths · House · Garden · Equipped kitchen · Parking · Powder room
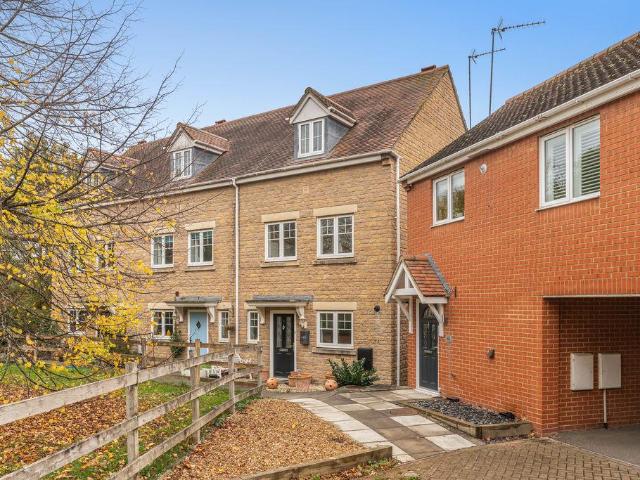
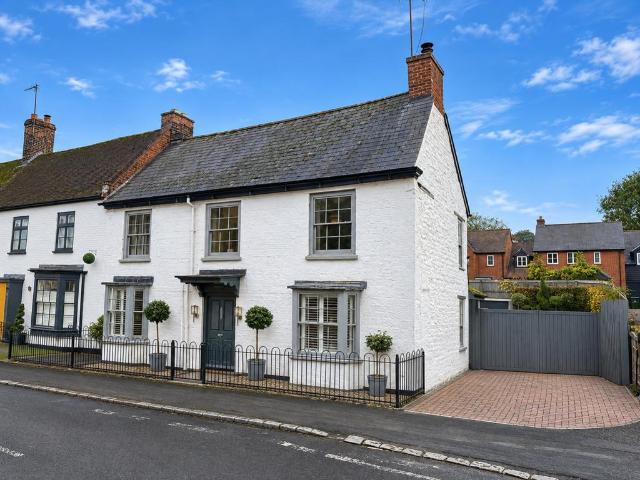
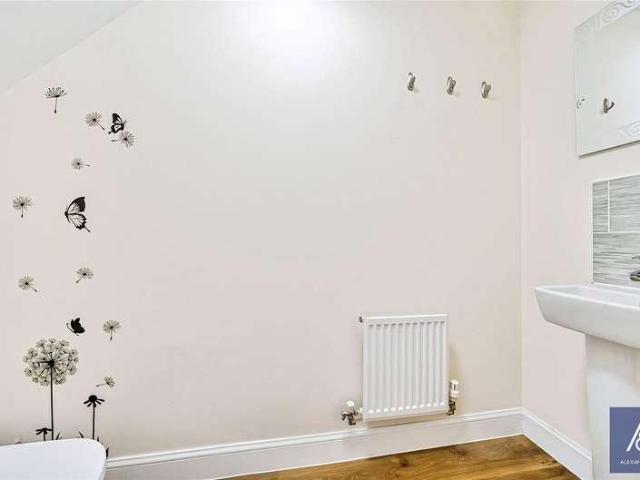
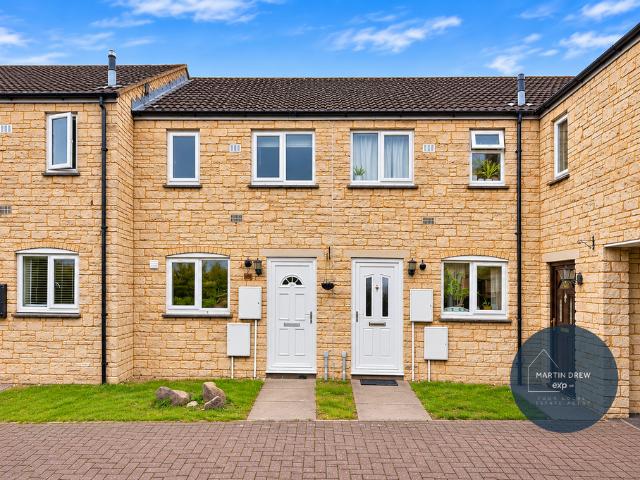
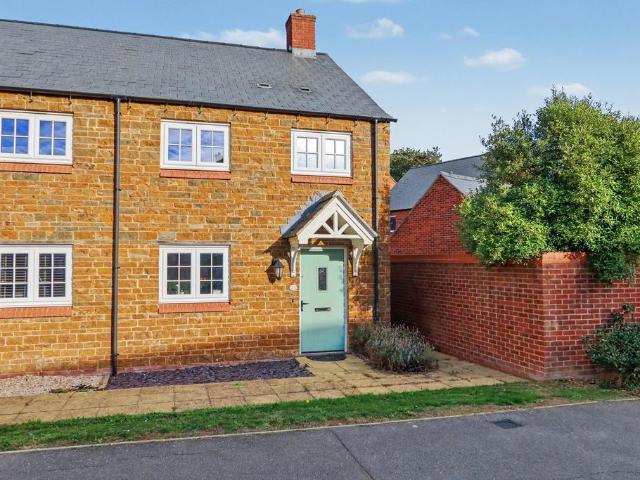
Two bedroom, stone built property.Entrance hallway | Kitchen | Living/dining room | Two large double bedrooms | Bathroom | Allocated parking | Pleasant rear garden Located on the popular Redrow development on the south side of Banbury is this stone built end of terrace property benefiting from two large double bedrooms, bathroom, kitchen, living/dining room, pleasant rear garden and allocated parking. Ground FloorEntrance hallway: Stairs rising to first floor. Laminate wood flooring. Wall mounted radiator. Access to ground floor accommodation. Good size understairs storage cupboard. Downstairs Cloakroom: Two piece white suite comprising low level WC and wash hand basin. Wall mounted radiator. Wall mounted fuse box. Extractor fan.Kitchen: A range of modern white base and eye level units with laminate worktop. Space and plumbing for a washing machine. Full height fridge/freezer. Dishwasher. Built-in oven with a four-ring gas hob and extractor hood above. Built-in stainless steel sink uni
£ 275,000
3 bedroom end of terrace house for sale
View photo
House · for sale
£ 350,000
New
3 bedroom end of terrace house for sale
OX16
· 3 Bedrooms · 2 Baths · House
· Garden · Equipped kitchen · Parking · Powder room
OX16 · 3 Bedrooms · 2 Baths · House · Garden · Equipped kitchen · Parking · Powder room
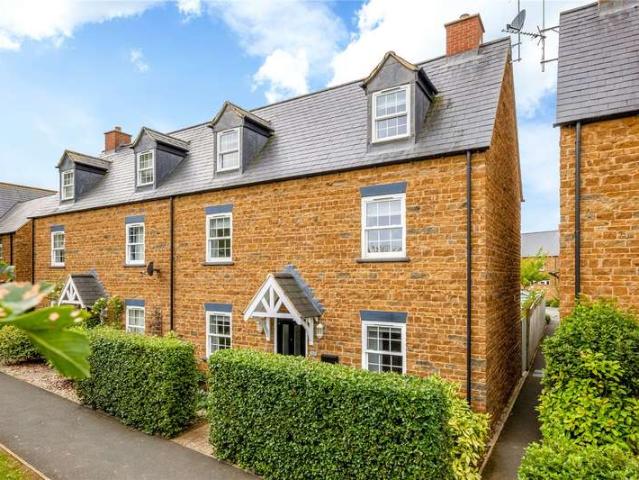
A very well presented, three bedroom, end of terrace town house with a single garage and off road parking which is pleasantly located in a quiet, tucked-away position on the popular Hanwell Fields development. The Property64 Lapsley Drive, Banbury is a modern, three-bedroom, stone-built town house which is pleasantly located in a tucked away and quiet position within the Hanwell Fields development. The property has accommodation arranged over three floors and is well laid out, with an entrance hallway, cloakroom/W.C kitchen, sitting room and large conservatory and the ground floor. On the first floor there are two double bedrooms and a modern family bathroom. On the second floor, there is a superb, large master bedroom which has an adjoining dressing area and en-suite shower room. Outside of the property to the front, there are small, gravelled garden areas and a path leading to the front door. The main area of garden is located to the rear and is low maintenance. It is predominantly g
£ 350,000
3 bedroom semi detached house for sale
View photo
House · for sale
£ 350,000
New
3 bedroom semi detached house for sale
OX16
· 3 Bedrooms · 2 Baths · House
· Garden · Equipped kitchen · Parking
OX16 · 3 Bedrooms · 2 Baths · House · Garden · Equipped kitchen · Parking
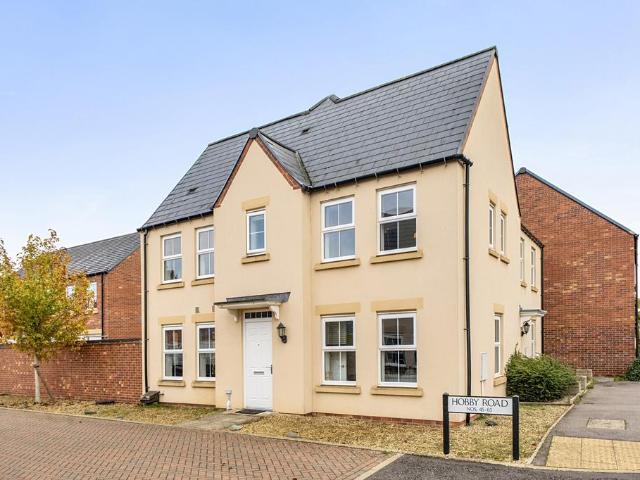
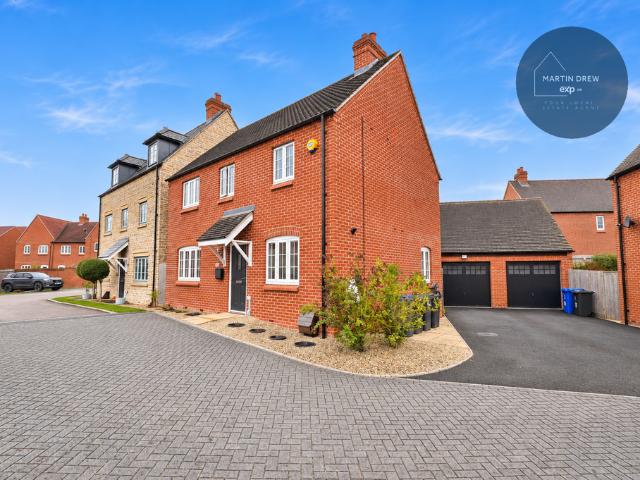
Situated on a popular modern residential estate on the south side of Banbury, this attractive three-bedroom semi-detached family home offers well-proportioned accommodation, an appealing double-fronted design and a particularly useful range of features ideally suited to modern family living. The property benefits from dual-aspect windows to selected ground-floor and first-floor rooms, a fitted kitchen with integrated appliances and a substantial pantry/storage cupboard, a principal bedroom with en-suite facilities, a separate family bathroom, a ground-floor W/C and a private enclosed rear garden. Further benefits include a driveway providing off-road parking and a garage with power and lighting.The property makes an attractive first impression with its distinctive double-fronted appearance, traditional-style façade and welcoming entrance. Internally, the accommodation is thoughtfully arranged over two floors, offering a practical layout with good natural light and flexibility for a var
£ 350,000
4 Bedroom House
View photo
House · for sale
£ 650,000
New
4 Bedroom House
OX16
· 4 Bedrooms · House
· Garden · Equipped kitchen
OX16 · 4 Bedrooms · House · Garden · Equipped kitchen
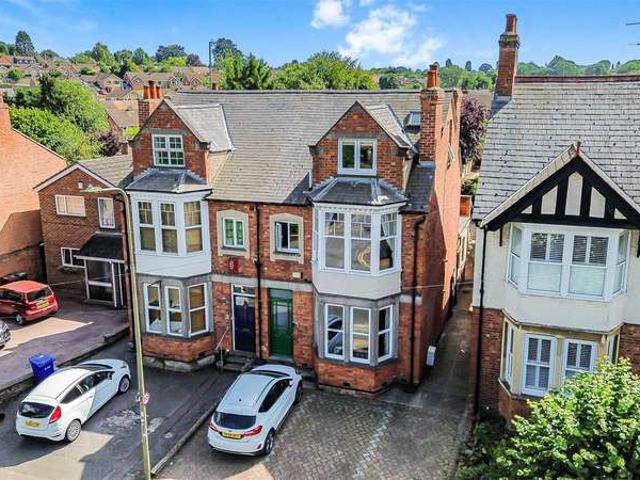
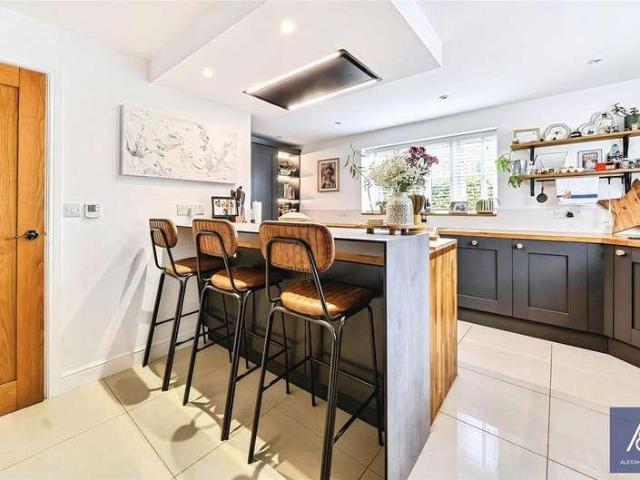
Entrance HallwayThe central hallway provides access to all ground-floor accommodation and includes a convenient storage cupboard, with stairs leading to the first floor. CloakroomFitted with low level W.C, and hand wash basin. StudyA well-proportioned study providing the ideal space for home working. Sitting RoomA spacious and airy living room featuring dual-aspect windows that fill the space with natural light, with doors providing access to the rear garden and the open-plan kitchen/dining room. Kitchen/Dining RoomThe heart of the home, this spacious kitchen/dining room features a fully fitted kitchen with a breakfast bar and ample space for a family dining table, making it ideal for both everyday living and entertaining. Utility RoomConveniently located off the kitchen, the utility room is fitted with a sink, plumbing for laundry appliances and additional storage cupboards, with a door providing useful side access to the property. First Floor AccommodationThe first floor comprises of
£ 650,000
5 bed house for sale
2 pictures
House · for sale
£ 750,000
New
5 bed house for sale
OX16
· 5 Bedrooms · House
· Garden · Fireplace · Equipped kitchen · Parking · Patio · Powder room
OX16 · 5 Bedrooms · House · Garden · Fireplace · Equipped kitchen · Parking · Patio · Powder room
Entrance Hall With original mosaic flooring and stained glass. Cloakroom Sitting Room With a bay window to the front and an inviting open fireplace. Kitchen/Dining Room A bright and airy space offering a selection of dining option as well as garden access. Family Room A sensational space opening to the patio with a vaulted ceiling and further fireplace. First Floor Accommodation Comprises of three double bedrooms two of which have ensuite facilities with the principle to the front with a bay window and plenty of charm. Second Floor Accommodation Two further bedrooms and bathroom as well as a handy laundry room. Outside Off street block paved driveway offering parking for two vehicles. Garden The rear of the property opens to a delightful block paved patio with rising steps to a further lawned area with a courtesy door to the tandem garage at the end of the garden. Tandem Garage With light and power connected, and an automatic roll door. Further Plot To The Rear Access via Berrymoor roa
£ 750,000
4 Bedroom Cottage House
View photo
Terraced House · for sale
£ 550,000
4 Bedroom Cottage House
OX16
· 4 Bedrooms · Terraced House
· Garden · Fireplace · Equipped kitchen · Parking · Cellar · Concierge
OX16 · 4 Bedrooms · Terraced House · Garden · Fireplace · Equipped kitchen · Parking · Cellar · Concierge
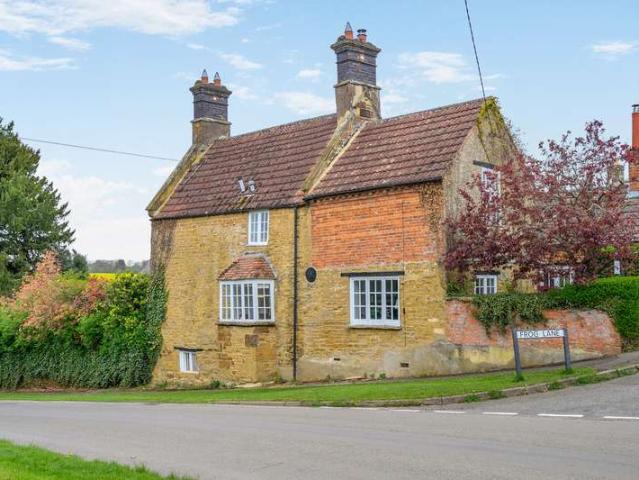
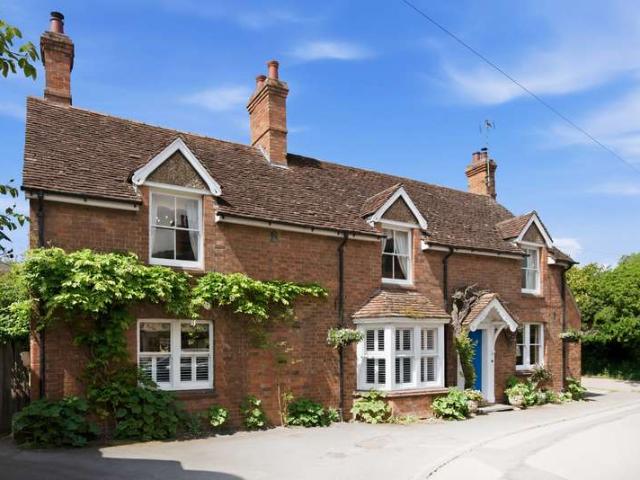
A handsome detached Grade II listed period house in this popular village. The extended cottage offers 4 reception rooms (3 with open fireplaces), kitchen, cellar, 3-4 bedrooms, family bathroom, ensuite shower room, some new double-glazing, LPG central heating. There is a 26m by 7.5m private garden, on road parking and no chain. Full of character in a great village. Please click on the property brochure tab for full details of this property, or for more information or to arrange a viewing please contact Chris Mobbs. Services, Utilities & Property Information:Tenure: FreeholdCouncil Tax Band: ELocal Authority: West Northamptonshire CouncilEPC Rating: FProperty Construction: Standard construction - brick and tileElectricity Supply: MainsWater Supply: MainsDrainage & Sewerage: MainsHeating: LPG central heatingBroadband: Ultrafast broadband speed is available in the village with predicted highest available download and upload speeds of 1,000Mbps. Superfast delivers 80Mbps download and 20Mbp
£ 550,000
4 bedroom detached house for sale
View photo
House · for sale
£ 425,000
New
4 bedroom detached house for sale
OX16
· 4 Bedrooms · 2 Baths · House
· Garden · Equipped kitchen · Parking · Powder room
OX16 · 4 Bedrooms · 2 Baths · House · Garden · Equipped kitchen · Parking · Powder room
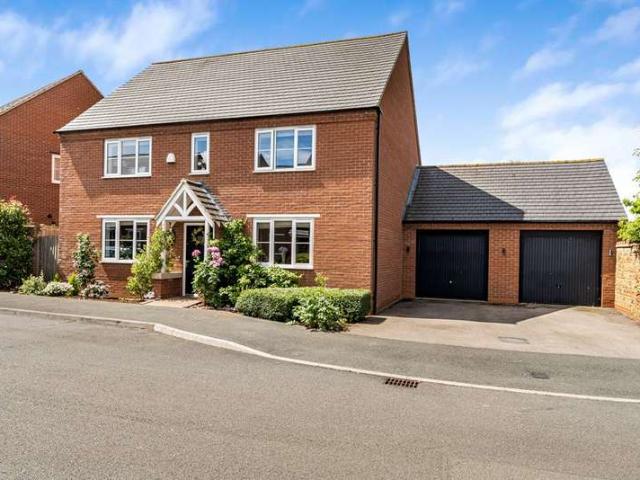
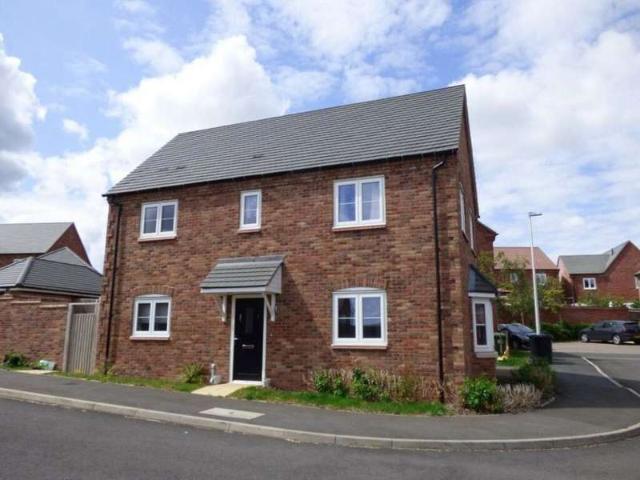
This attractive four-bedroom detached brick-built home, constructed by Linden Homes to their popular Helpsden design, offers well-presented and versatile accommodation. The property benefits from two double bedrooms, two bathrooms, a spacious open-plan kitchen/diner with an added island, and a separate utility room. Further benefits include a detached single garage, together with gardens to the rear, making this an ideal family home.The entrance door opens into a welcoming hallway with doors leading to the living room, kitchen/diner and cloakroom, together with stairs rising to the first floor. The spacious kitchen/diner enjoys a dual aspect, with windows to both the front and rear, allowing plenty of natural light. The kitchen is fitted with a range of eye and base-level units, complemented by a four-ring gas hob with extractor hood over, double electric oven, integrated fridge/freezer and dishwasher. A further door provides access to the separate utility room, which also offers acces
£ 425,000
3 bedroom detached house for sale
View photo
House · for sale
£ 415,000
New
3 bedroom detached house for sale
OX16
· 3 Bedrooms · 2 Baths · House
· Equipped kitchen · Parking · Powder room
OX16 · 3 Bedrooms · 2 Baths · House · Equipped kitchen · Parking · Powder room
Set in a private location, an excellently presented 3 bedroom detached family home with garage & parking to side, further boasting 5.3 kwh solar system with 5 kwh battery & car charger.The accommodation further comprises: Kitchen/Dining/Family bathroom, Living room, Entrance hallway, Cloakroom, 4 Piece family bathroom & Ensuite to Master bedroom
£ 415,000
5 Bedroom Bungalow
View photo
Bungalow · for sale
£ 600,000
5 Bedroom Bungalow
OX16
· 5 Bedrooms · Bungalow
· Garden · Equipped kitchen · Concierge
OX16 · 5 Bedrooms · Bungalow · Garden · Equipped kitchen · Concierge
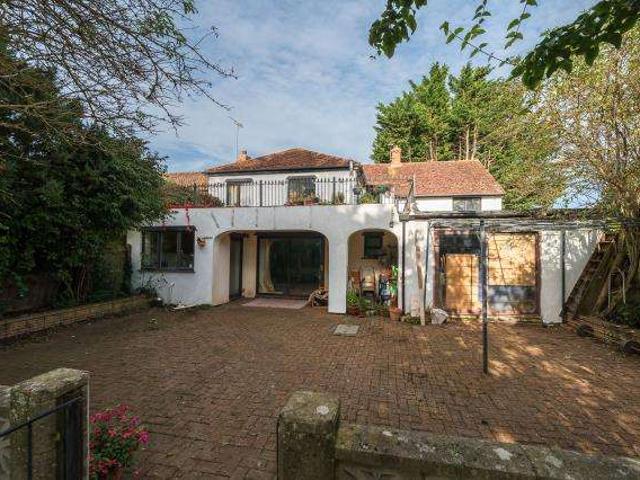
A fully detached, five bedroom bungalow with exceptionally versatile living accommodation, located in this popular West Oxfordshire village.Occupying a generous plot in a desirable position within the popular village of Middle Barton, this impressive five-bedroom detached chalet-style bungalow offers spacious and flexible living across two floors, ideal for families, multi-generational living or those requiring ground floor bedrooms without compromising on space.The heart of the home is the superb open-plan kitchen and dining room, providing a wonderful space for both everyday family life and entertaining. Flooded with natural light, the attractive sun room enjoys lovely views into the rear garden and creates an inviting additional reception space throughout the year.Practicality is equally well catered for here, with a large utility and boot room providing excellent storage and laundry facilities, perfect for busy households and country living.The property benefits from five well-prop
£ 600,000
4 bed house for sale
2 pictures
House · for sale
£ 700,000
New
4 bed house for sale
OX16
· 4 Bedrooms · House
· Garden · Parking · Equipped kitchen
OX16 · 4 Bedrooms · House · Garden · Parking · Equipped kitchen
Entrance Hallway: A large and inviting entrance hallway with a storage cupboard and stairs rising to the first floor level. Sitting Room: Beautifully set up as a sensory multimedia experience for the whole family to enjoy. Study: Situated at the front of the property, perfect for home working. Kitchen/Breakfast Room: A fully upgraded kitchen with integrated appliances, a drinks cooler, and a quartz breakfast bar, with the dining area having direct access to the rear garden. Snug: A cosy tv room with patio doors out to the rear garden. Utility Room: Set off the kitchen with side access to the property. First Floor Comprising four generously sized double bedrooms, including a principal bedroom with en-suite facilities. Family Bathroom: Well-appointed with a bath and a separate double shower cubicle. Outside Front Garden: Neatly presented with a hedge-lined boundary and a small lawned area, with a pathway leading to the front door. The property also benefits from access to a double garage
£ 700,000
3 Bedroom House
View photo
House · for sale
£ 500,000
New
3 Bedroom House
OX16
· 3 Bedrooms · House
· Garden · Fireplace · Equipped kitchen · Parking · Patio
OX16 · 3 Bedrooms · House · Garden · Fireplace · Equipped kitchen · Parking · Patio
A superb stone-built detached three-bedroom home, ideally positioned in the centre of this popular and well-served village. Combining character with thoughtfully planned accommodation, the property offers a lovely balance of comfortable living space, a stunning kitchen/breakfast room and a south-westerly split-level garden, together with off-road parking for several vehicles.The oak front door opens into the entrance hall, with stairs rising to the first floor and doors leading to the principal ground floor rooms. The dual-aspect living/dining room is a particularly appealing space, with bi-fold doors opening directly onto the extensive paved patio and garden beyond. The south-westerly aspect makes this an ideal setting for entertaining, alfresco dining or simply enjoying the garden throughout the day. A fireplace with a wood-burning stove provides a warm and welcoming focal point for the room.The stunning kitchen/breakfast room is also dual aspect and has been comprehensively refitted
£ 500,000
3 bedroom semi detached house for sale
View photo
House · for sale
£ 290,000
New
3 bedroom semi detached house for sale
OX16
· 3 Bedrooms · 1 Bath · House
· Garden · Equipped kitchen · Parking · Powder room
OX16 · 3 Bedrooms · 1 Bath · House · Garden · Equipped kitchen · Parking · Powder room
NO UPPER CHAIN - VILLAGE LOCATION - 360 VIRTUAL TOUR - Hillyards Estate Agents bring to the market this three bedroom semi-detached house that is situated in the sought-after village of Westbury. This property is being offered with no onward chain and requires some updating. Accommodation consists of lounge, dining room, kitchen, cloakroom, three bedrooms & bathroom as well as good size garden. There is potential to extend & add driveway parking (stpp).THIS PROPERTY IS ONLY AVALIABLE CASH BUYERS ONLY DUE TO THE PROPERTY BEING NON-STANDARD CONSTUCTIONPLEASE NOTE - ALL OFFERS NEED TO BE SUBMITTED IN WRITING & THE PROPERTY WILL REMAIN ON THE MARKET UNTIL TUESDAY 1ST DECEMBER 2026 - THE PROPERTY IS BEING SOLD AS SEEN - DUE TO THE TYPE OF TITLE DEED FOR THIS PROPERTY THE BUYER MAY INCUR ADDITIONAL LEGAL COSTS FROM THEIR SOLICITOR WHEN PURCHASING.NoticePlease note we have not tested any apparatus, fixtures, fittings, or services. Interested parties must undertake their own investigation into
£ 290,000
3 bed house for sale
2 pictures
House · for sale
£ 375,000
New
3 bed house for sale
OX16
· 3 Bedrooms · House
· Garden · Equipped kitchen · Parking · Patio · Powder room · Concierge
OX16 · 3 Bedrooms · House · Garden · Equipped kitchen · Parking · Patio · Powder room · Concierge
Entrance Hallway & Cloakroom Access from the hallway to the cloakroom and the reception/dining room. Stairs rising to first floor level. Reception/Dining Room A light and airy room with a window and French doors opening to the rear garden. Kitchen A newly fitted kitchen with a range of wall and base mounted units and a handy door to the rear garden. First Floor Accommodation Comprising of two double bedrooms and a further ample single bedroom. Family Bathroom Comprising of a bath with shower over, and a hand wash basin. Separate W.C Low level W.C, and hand wash basin. Outside A lovely private rear garden with patio and lawned area. Parking There is block-paved parking to the front of the property, providing space for several vehicles
£ 375,000
5 bedroom detached house for sale
View photo
House · for sale
£ 650,000
New
5 bedroom detached house for sale
OX16
· 5 Bedrooms · 3 Baths · House
· Garden · Equipped kitchen · Parking
OX16 · 5 Bedrooms · 3 Baths · House · Garden · Equipped kitchen · Parking
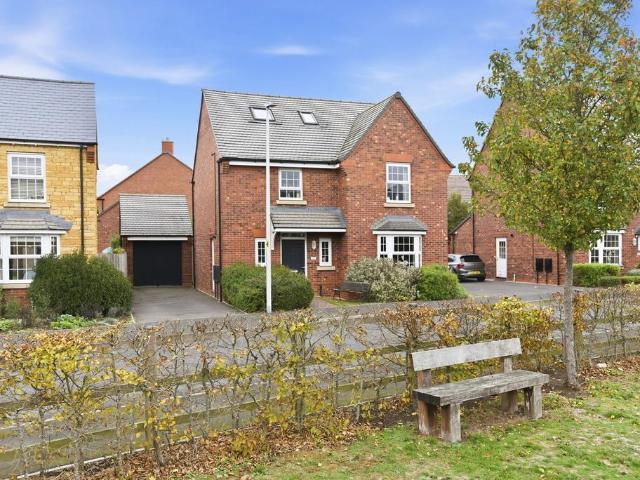
Ref: CS18239An exceptional, energy-efficient five-bedroom executive home built by David Wilson Homes. Occupying a prime position on the fringe of the highly sought-after village of Harbury, this substantial three-storey family residence beautifully combines space, style, and modern sustainability.Inside, the generous layout boasts a bay-fronted lounge, a dedicated utility room, and the true hub of the home: a bright, open-plan kitchen/dining room seamlessly extending into a fabulous conservatory. On the first floor, you will find three impressive double bedrooms—including a luxurious principal suite with a walk-through dressing area and en-suite—alongside a contemporary family bathroom. The top floor houses two further double bedrooms, one featuring its own en-suite shower room.Outside, the property benefits from a beautifully landscaped rear garden, detached single garage, and ample driveway parking. Positioned opposite an open green, the home is enhanced by solar panels with battery
£ 650,000
2 bedroom cottage for sale
View photo
House · for sale
£ 279,000
Updated
2 bedroom cottage for sale
OX16
· 2 Bedrooms · 2 Baths · House
· Garden · Equipped kitchen
OX16 · 2 Bedrooms · 2 Baths · House · Garden · Equipped kitchen
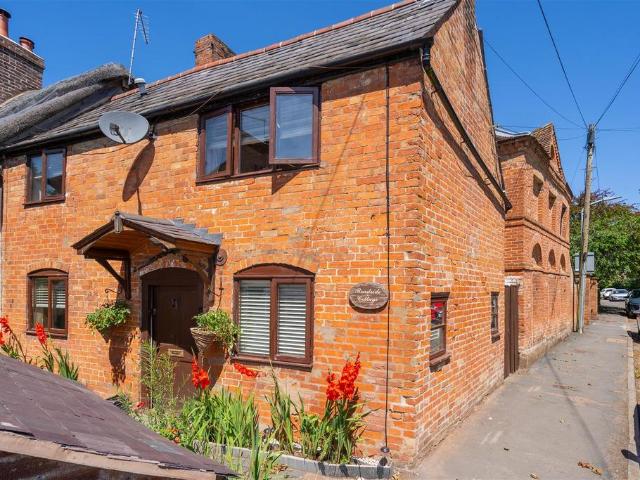
Full of charm and character, Roadside Cottage is a beautifully presented two bedroom home nestled in the highly sought after village of Moreton Morrell. Boasting period appeal, the grade II listed property offers a well appointed kitchen, a welcoming living room, and two generous bedrooms each benefiting from its own en-suite. Outside, a delightful courtyard garden provides a private and peaceful space.Accommodation - Entry through the front door into the welcoming living room which offers under the stairs storage cupboard, stairs rising to the first floor landing, log burner, wall mounted radiator, a window to the front aspect and two further windows to the side aspect. The kitchen comprises of a range of wall and base units, sink, oven induction hob, integrated under the counter fridge, under the counter freezer, space for washing machine, double aspect windows to the front and rear and door into the quaint garden area. The first floor offers two bedrooms both complete with ensuites.
£ 279,000
1 bedroom terraced house for sale
View photo
House · for sale
£ 220,000
New
1 bedroom terraced house for sale
OX16
· 1 Bedroom · 1 Bath · House
· Garden · Equipped kitchen · Parking
OX16 · 1 Bedroom · 1 Bath · House · Garden · Equipped kitchen · Parking
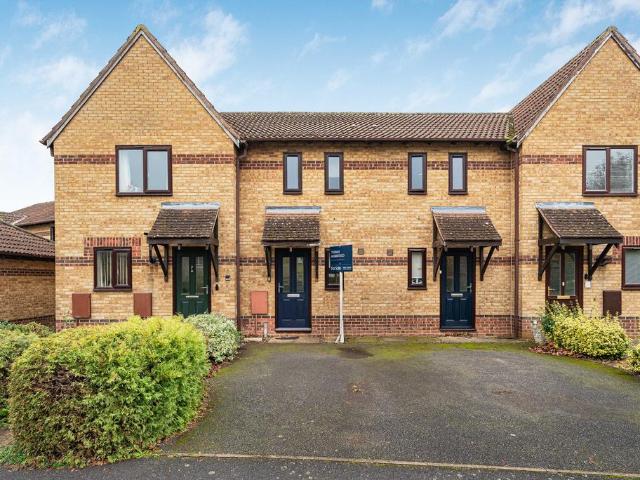
Super one bedroom house with a larger than average south facing back garden and located in the popular Southwold area of Bicester. No onward chain. This smart one bedroom chase style house is ready to move into. The ground floor is open plan, with a kitchen area adjacent to the front door and double doors to the back garden. There is a well proportioned double bedroom and a bathroom with a white suite. To the front there is parking and to the rear there is a well enclosed private south facing garden with pedestrian access. Viewing highly recommended.MATERIAL INFORMATION:A centre terraced one bedroom house traditionally constructed around 35 years ago.Mains water, drainage and electricity are connected. Heating - electric night storage heaters.Broadband - according to Ofcom - it is likely that all broadband speeds including Ultrafast are available. Likely predicted mobile phone availability - according to Ofcom; EE good outdoor and variable indoor, O2 good outdoor, Three good outdoor, V
£ 220,000
3 Bedroom Detached House
View photo
Villa · for sale
£ 355,000
New
3 Bedroom Detached House
OX16
· 3 Bedrooms · Villa
· Garden · Equipped kitchen · Powder room
OX16 · 3 Bedrooms · Villa · Garden · Equipped kitchen · Powder room
This is a three-bedroom detached home that offers a really good balance of living space, practicality and a quieter position within Shipston-on-Stour.Burnell Close is located towards the western edge of town, the house has a layout that works particularly well for everyday life. With three genuine double bedrooms, a separate living room and a kitchen that opens directly onto the south-facing garden, there's plenty of flexibility whether you're a growing family, working from home or simply looking for somewhere with a bit more space.The entrance hall is a generous space in its own right, with a useful storage cupboard and downstairs cloakroom. From here, the living room sits to one side of the house and benefits from windows to two aspects, including a bay window that gives the room a little more character and allows plenty of natural light in.It's a comfortable space to relax in, with enough room for a good-sized sofa and additional furniture without feeling crowded.To the rear, the ki
£ 355,000
5 Bedroom House
View photo
House · for sale
£ 750,000
5 Bedroom House
OX16
· 5 Bedrooms · House
· Garden · Fireplace · Equipped kitchen · Parking · Patio
OX16 · 5 Bedrooms · House · Garden · Fireplace · Equipped kitchen · Parking · Patio
Entrance Hall With original mosaic flooring and stained glass.CloakroomSitting RoomWith a bay window to the front and an inviting open fireplace.Kitchen/Dining RoomA bright and airy space offering a selection of dining option as well as garden access.Family RoomA sensational space opening to the patio with a vaulted ceiling and further fireplace.First Floor AccommodationComprises of three double bedrooms two of which have ensuite facilities with the principle to the front with a bay window and plenty of charm.Second Floor AccommodationTwo further bedrooms and bathroom as well as a handy laundry room.Outside Off street block paved driveway offering parking for two vehicles.GardenThe rear of the property opens to a delightful block paved patio with rising steps to a further lawned area with a courtesy door to the tandem garage at the end of the garden.Tandem Garage With light and power connected, and an automatic roll door. Further Plot To The RearAccess via Berrymoor road and gated. Thi
£ 750,000
5 bedroom cottage for sale
View photo
House · for sale
£ 750,000
New
5 bedroom cottage for sale
OX16
· 5 Bedrooms · 2 Baths · House
· Garden · Parking · Fireplace · Equipped kitchen · Concierge
OX16 · 5 Bedrooms · 2 Baths · House · Garden · Parking · Fireplace · Equipped kitchen · Concierge
A truly exceptional character home, beautifully renovated to an impressive standard, seamlessly combining period charm with contemporary elegance. Situated in the heart of this sought-after village, this stunning property offers spacious and versatile accommodation over three floors with an abundance of character features including exposed beams and an inglenook firerplace. There is a double garage and a south-facing rear garden. The accommodation is both welcoming and impressive, with three generous reception rooms providing wonderful spaces for entertaining, relaxing and family living, whilst the five bedrooms are all double. The attractive inglenook fireplace creates a charming focal point, whilst exposed ceiling beams and carefully preserved period features add warmth and character throughout. At the heart of the home is a beautiful kitchen/breakfast room, thoughtfully designed to combine style with practicality and an impressive centre island, offering a superb space for everyday
£ 750,000
4 bed house for sale
2 pictures
House · for sale
£ 450,000
New
4 bed house for sale
OX16
· 4 Bedrooms · House
· Garden · Parking · Equipped kitchen · Powder room
OX16 · 4 Bedrooms · House · Garden · Parking · Equipped kitchen · Powder room
This well-maintained four bedroom semi-detached house offers a good balance of space, flexibility and easy day-to-day living, with a layout that would suit both family life and those looking for additional room to work from home or entertain. Conveniently situated for local amenities, the property also benefits from a landscaped garden, generous parking and a detached garage. The impressive porch provides a welcoming entrance to the hallway, with stairs rising to the first floor and doors leading to the principal ground floor rooms. There is also useful store cupboard, airing cupboard storage and cloakroom with a white two piece suite. The dual-aspect living room is a comfortable space with plenty of natural light and French doors opening directly onto the rear garden, making it easy to extend the living space outside during the warmer months. The snug overlooks the front and is currently used as a second sitting room, highlighting the flexibility of the accommodation. The kitchen/brea
£ 450,000
4 Bedroom Detached House
View photo
Villa · for sale
£ 730,000
4 Bedroom Detached House
OX16
· 4 Bedrooms · Villa
· Garden · Fireplace · Equipped kitchen · Parking · Powder room
OX16 · 4 Bedrooms · Villa · Garden · Fireplace · Equipped kitchen · Parking · Powder room
A charming, 17th-century detached character property, full of character features with a walled south/west facing garden. In the heart of the conservation area in this vibrant village with all its many amenities within walking distance. The welcoming hall with stone flooring and exposed timbers. A cloakroom and coats cupboard is at the far end. The sitting room with fireplace and wood burning stove and French doors to the garden. A study with timber flooring, has built in furniture with two workstations. The kitchen, to the rear, has stone flooring, a lantern roof window allows the sun in all day, a Rangemaster stove, Belfast sink and marble worktops. It is open to the dining room with a beautiful inglenook fireplace and wood burner. There is a separate utility room and pantry. Upstairs are four bedrooms. An en-suite to the main bedroom, some built in wardrobes and a family bathroom. Outside The driveway has parking for two vehicles. A delightful walled garden is to the rear, which is m
£ 730,000
2 bedroom terraced house for sale
View photo
House · for sale
£ 250,000
New
2 bedroom terraced house for sale
OX16
· 2 Bedrooms · 1 Bath · House
· Garden · Parking
OX16 · 2 Bedrooms · 1 Bath · House · Garden · Parking
Reference MD0803Offered with no onward chain. A 2 bedroom terrace home with garden and parking
£ 250,000
3 bed house for sale
2 pictures
House · for sale
£ 500,000
New
3 bed house for sale
OX16
· 3 Bedrooms · House
· Garden · Fireplace · Equipped kitchen · Parking · Patio
OX16 · 3 Bedrooms · House · Garden · Fireplace · Equipped kitchen · Parking · Patio
A superb stone-built detached three-bedroom home, ideally positioned in the centre of this popular and well-served village. Combining character with thoughtfully planned accommodation, the property offers a lovely balance of comfortable living space, a stunning kitchen/breakfast room and a south-westerly split-level garden, together with off-road parking for several vehicles. The oak front door opens into the entrance hall, with stairs rising to the first floor and doors leading to the principal ground floor rooms. The dual-aspect living/dining room is a particularly appealing space, with bi-fold doors opening directly onto the extensive paved patio and garden beyond. The south-westerly aspect makes this an ideal setting for entertaining, alfresco dining or simply enjoying the garden throughout the day. A fireplace with a wood-burning stove provides a warm and welcoming focal point for the room. The stunning kitchen/breakfast room is also dual aspect and has been comprehensively refitt
£ 500,000
4 bed house for sale
2 pictures
House · for sale
£ 450,000
New
4 bed house for sale
OX16
· 4 Bedrooms · House
· Garden · Equipped kitchen · Parking · Powder room
OX16 · 4 Bedrooms · House · Garden · Equipped kitchen · Parking · Powder room
Entrance Hallway An essential part of any home ideal with ample storage, and access to cloakroom. Kitchen/Dining/Living Room The heart of the home bringing three distinct spaces together all with underfloor heating. First & Second Floor Comprising of four bedrooms and two ensuite bathrooms as well as an additional family bathroom arranged over the two floors. Office A convenient office/study room accessed via the garden. Outside A family oriented rear garden fully enclosed with gated side access. Parking To the front is a garage with parking for several vehicles
£ 450,000
4 Bedroom House
View photo
House · for sale
£ 525,000
4 Bedroom House
OX16
· 4 Bedrooms · House
· Garden
OX16 · 4 Bedrooms · House · Garden
A four bedroom detached home on the edge of the village with a terrace giving uninterrupted country views. With tremendous scope for family living with an ample rear garden (with outbuildings). Please call for further information
£ 525,000
4 bed house for sale
2 pictures
House · for sale
£ 850,000
New
4 bed house for sale
OX16
· 4 Bedrooms · House
· Garden · Equipped kitchen · Patio · Concierge
OX16 · 4 Bedrooms · House · Garden · Equipped kitchen · Patio · Concierge
Positioned on a private road with a fifth of an acre of gardens and surrounded by open countryside, this detached, three-storey, four bedroom mid Victorian country residence has been beautifully enhanced and extended in the recent past and can only be fully appreciated by internal inspection. The traditional rustic brick double fronted front elevation contains two sumptuous reception rooms proceeding a homely full width living kitchen all with bespoke units and a central work podium with a range of integrated appliances. There is a cosy living area with double doors leading on to the side patio beyond which there are open views over fields and countryside. On the first floor, the largest bedroom has a vaulted ceiling also with excellent views, an ensuite wet room and two further single bedrooms currently used as an office and dressing room. The master bedroom has been created on the second floor with exposed timbers and roof trusses, an open ensuite with a freestanding roll top bath an
£ 850,000
4 Bedroom House
View photo
House · for sale
£ 500,000
4 Bedroom House
OX16
· 4 Bedrooms · House
· Garden · Equipped kitchen · Powder room · Heating
OX16 · 4 Bedrooms · House · Garden · Equipped kitchen · Powder room · Heating
Pitched canopy porch to Front door toEntrance Hall: Stairs to first floor level, wood effect flooring.Cloakroom: Comprising of a white suite, low level W.C, pedestal hand wash basin, part tiled walls, wood effect flooring. Sitting Room: Double glazed sash window to front aspect, double glazed French doors with windows either side to rear garden. Kitchen/Dining Room: Fitted with a range of mounted wall and base units with wooden effect worksurfaces. Range of integrated appliances including gas hob with extract hood above and double electric oven below, built-in dishwasher and fridge/freezer. Wall mounted cupboard housing gas central heating boiler. Double glazed sash windows to front and rear aspect, wood effect flooring.Utility Room: Plumbing for washing machine and tumble dryer, built-in understairs cupboard, range of mounted wall units, wood effect flooring, wood effect worksurfaces, half glazed door rear garden. First FloorSpacious Landing: Double glazed sash window to rear aspect,
£ 500,000
3 bed house for sale
2 pictures
House · for sale
£ 350,000
New
3 bed house for sale
OX16
· 3 Bedrooms · House
· Garden · Parking
OX16 · 3 Bedrooms · House · Garden · Parking
A beautifully refurbished and thoughtfully reconfigured three storey mid terrace home situated in the popular village of Bishops Itchington. Offering stylish, contemporary living throughout this impressive property features a modern kitchen-diner, a spacious living area with bifold doors opening onto a low maintenance rear garden and three generous bedrooms. The master bedroom benefits from a dedicated dressing area and en-suite shower room. Externally the property further benefits from a garage en bloc and a separate parking space
£ 350,000
2 bed house for sale
2 pictures
House · for sale
£ 220,000
2 bed house for sale
OX16
· 2 Bedrooms · House
· Garden · Equipped kitchen
OX16 · 2 Bedrooms · House · Garden · Equipped kitchen
This appealing two-bedroom end-terrace property provides a well-proportioned and versatile home, combining a traditional exterior with a number of practical features suited to modern living. The property is positioned at the end of the terrace, providing the benefit of additional natural light and a greater degree of privacy compared with a mid-terrace home. Internally, the accommodation offers a comfortable and functional layout, with well-maintained presentation throughout and excellent potential for a new owner to personalise the property to their own taste. The home benefits from two bedrooms, making it particularly suitable for a small family, couple, first-time buyer or buy-to-let investor. The property is approached via a front garden and paved pathway leading to the entrance. To the rear, the principal living accommodation is complemented by a bright and practical kitchen/dining area, providing a useful space for everyday household activities and entertaining. The ground floor
£ 220,000

Get email alerts

Don't miss out: be the first to know about new properties

The alert was correctly created

On subscribing you accept the conditions of use and the privacy policy
Alert
Receive new ads in your inbox
Save this search
Receive alerts for new listings

We'll send you an email when we have new properties for: "Houses for sale in OX16"

The alert was correctly created

Merton Street OX16 Banbury
Marshall Road OX16 Banbury
Get email alerts and be the first to see new listings
Required field
On subscribing I accept the terms of the privacy policy
Perfect! You'll soon start receiving new listings via email
Alert
Receive an email when we have new ads for Houses for sale in OX16
Save this search
Filters

Bedrooms

Size (sq.ft)

sq.ft
sq.ft

Price

£
£

Property type

Bathrooms

Clear all filters
Receive notifications when new entries are published.