4,021 houses for sale in CV47

3 bed house for sale
2 pictures
House · for sale
£ 350,000
New
3 bed house for sale
CV47
· 3 Bedrooms · House
· Garden · Parking
CV47 · 3 Bedrooms · House · Garden · Parking
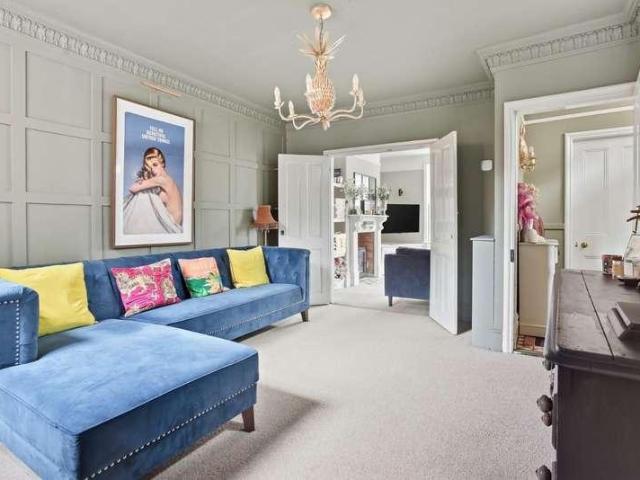
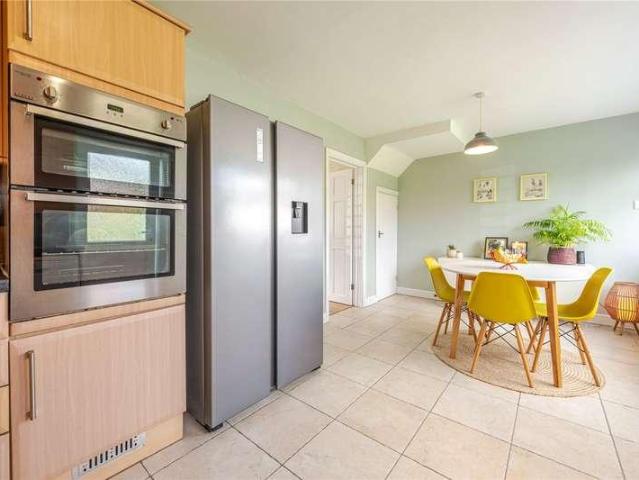
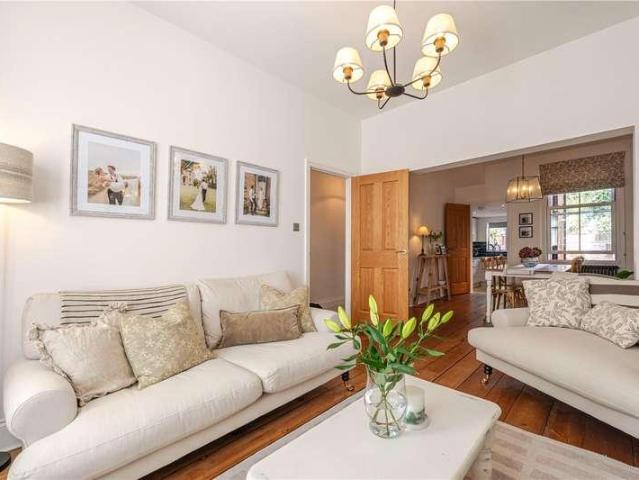
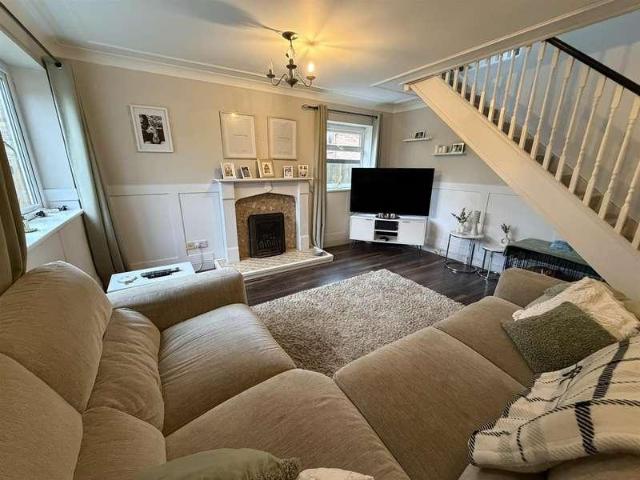
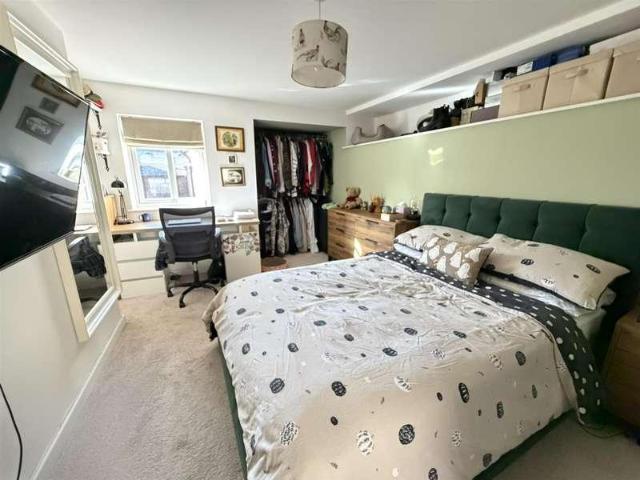
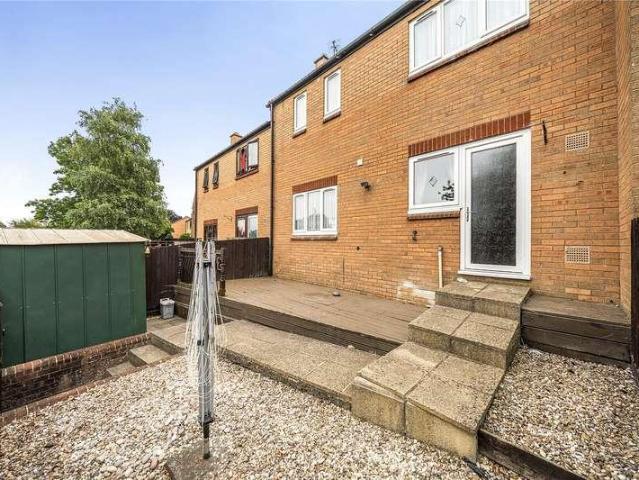
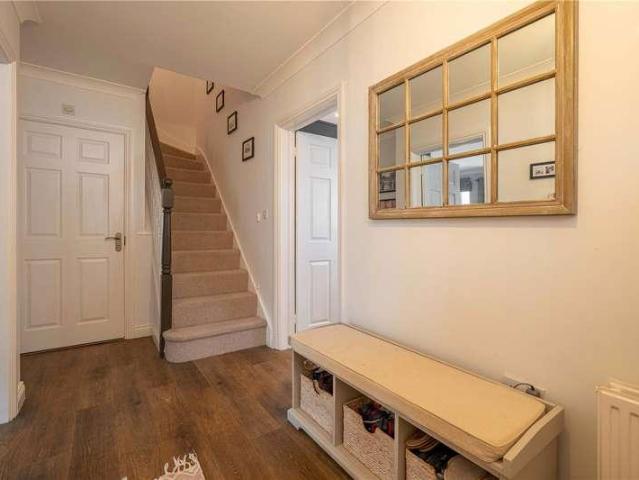
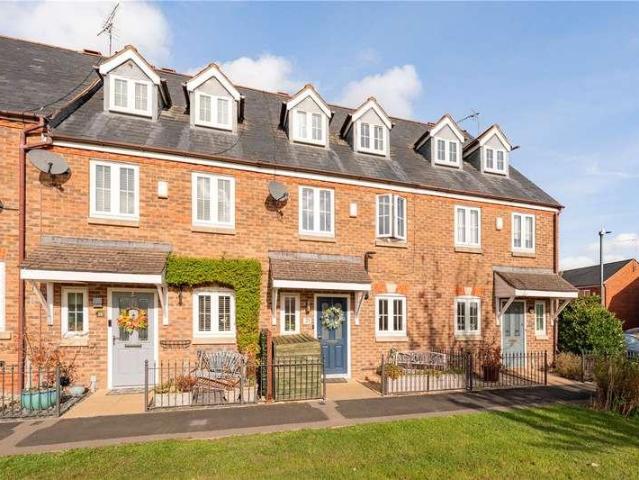
A beautifully refurbished and thoughtfully reconfigured three storey mid terrace home situated in the popular village of Bishops Itchington. Offering stylish, contemporary living throughout this impressive property features a modern kitchen-diner, a spacious living area with bifold doors opening onto a low maintenance rear garden and three generous bedrooms. The master bedroom benefits from a dedicated dressing area and en-suite shower room. Externally the property further benefits from a garage en bloc and a separate parking space
£ 350,000
4 bed house for sale
2 pictures
House · for sale
£ 1,100,000
New
4 bed house for sale
CV47
· 4 Bedrooms · House
· Garden · Equipped kitchen · Powder room
CV47 · 4 Bedrooms · House · Garden · Equipped kitchen · Powder room
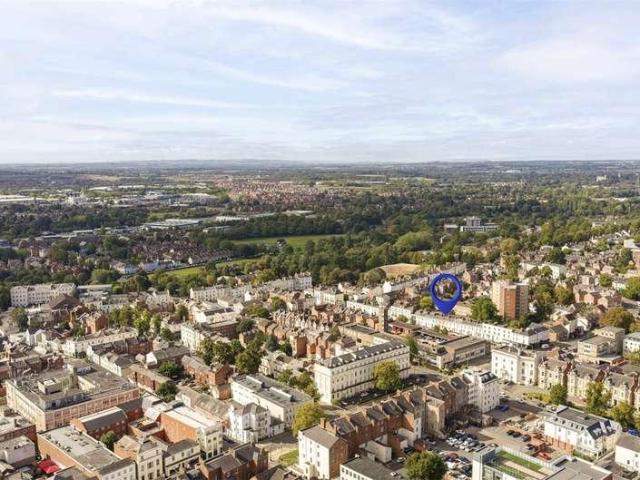
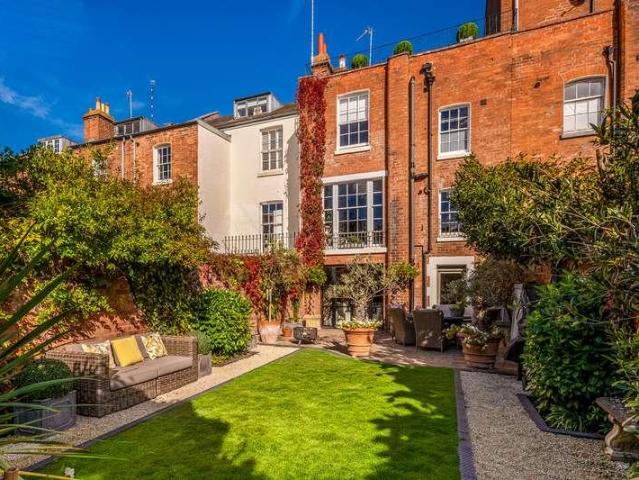
A superb Grade II Listed townhouse in the heart of Royal Leamington Spa, combining well-proportioned period rooms with striking contemporary interiors. A landscaped walled garden and a private roof terrace offer two distinct places to unwind, while the towns shops, restaurants, coffee shops and parks are all within walking distance. This property comprises of a total area that extends to approximately 2,469 sq. ft. A generous sitting room and adjoining dining room provide refined settings for entertaining, complemented by an impressive open-plan kitchen, breakfast and family space leading directly onto the garden. Four bedrooms include a spacious first-floor suite and an exceptional top-floor air conditioned retreat with a freestanding bath and access to the roof terrace. Two shower rooms, a guest cloakroom, utility room, boot room and useful storage complete this versatile home. Ground Floor Original stone steps rise to the front door, which opens into a welcoming hallway with a tradi
£ 1,100,000
4 bed house for sale
2 pictures
House · for sale
£ 925,000
New
4 bed house for sale
CV47
· 4 Bedrooms · House
· Fireplace · Equipped kitchen · Cellar · Concierge
CV47 · 4 Bedrooms · House · Fireplace · Equipped kitchen · Cellar · Concierge
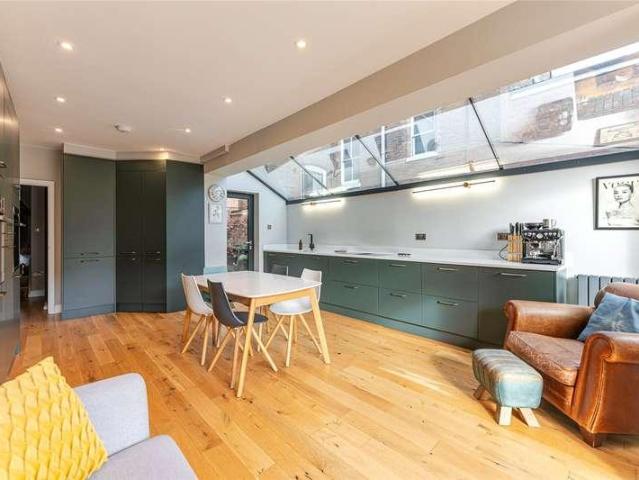
Dating from the early 19th century, Grove Street forms part of a handsome Grade II listed terrace and retains much of the architectural character associated with Leamington Spa's Regency development. The accommodation is arranged across four principal levels, with an additional basement, and has been sensitively evolved to create a wonderfully distinctive family home. A generous entrance hall introduces the period proportions of the house and leads into two superb reception rooms. The front drawing room is particularly impressive, with high ceilings, painted floorboards, sash windows and an ornate stove, while the adjoining snug provides a relaxed second living space with a further fireplace. To the rear, the house changes character dramatically. The extended kitchen and dining room is a superb architectural space, juxtaposing the historic fabric of the house with exposed brickwork, painted roof timbers, underfloor heating and extensive overhead glazing. A central island anchors the ki
£ 925,000
4 bed house for sale
2 pictures
House · for sale
£ 1,200,000
New
4 bed house for sale
CV47
· 4 Bedrooms · House
· Equipped kitchen
CV47 · 4 Bedrooms · House · Equipped kitchen
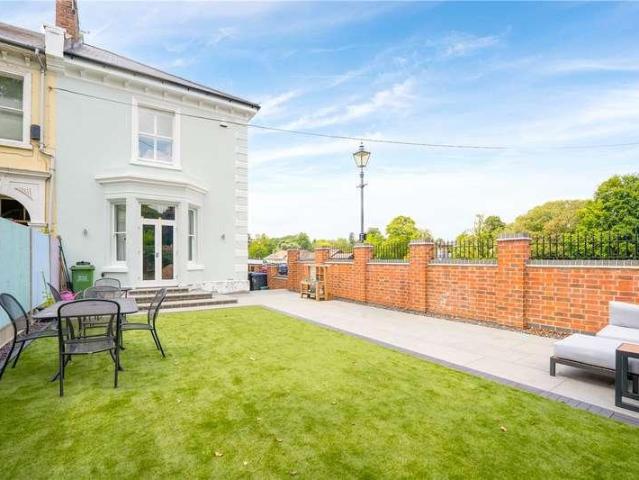
Winkworth Leamington Spa are delighted to offer Augusta Villa, a distinctive four-bedroom period home occupying a prominent corner position opposite the bowling greens of Victoria Park. Behind its attractive pale faade, sash windows and decorative architectural detailing lies a thoughtfully presented home that brings together generous proportions, contemporary finishes and considerable flexibility. With approximately 2,786 sq ft of accommodation including the lower ground floor, the property offers ample space for family life, entertaining and working from home, within easy reach of central Leamington Spa. The entrance makes a memorable first impression. A gated approach leads to the front door, framed by an arched fanlight and decorative surround, while the hallway beyond features striking geometric floor tiles and a painted staircase with turned spindles. Changes in level add character to the layout, with a short flight of steps connecting the main hall to the kitchen accommodation.
£ 1,200,000
4 bed house for sale
2 pictures
House · for sale
£ 575,000
New
4 bed house for sale
CV47
· 4 Bedrooms · House
· Garden · Equipped kitchen · Parking
CV47 · 4 Bedrooms · House · Garden · Equipped kitchen · Parking
Winkworth Leamington Spa are pleased to offer this spacious four-bedroom detached home, situated within the popular Milverton area of Leamington Spa. Previously extended to both the front and rear, the property provides generous accommodation with the flexibility to suit family life, visiting guests and working from home. The current owners have updated the kitchen and bathroom and redecorated, creating a comfortable, well-presented interior. Large windows allow plenty of natural light into the principal rooms, while the mature rear garden provides an attractive backdrop to the living accommodation. The supplied floorplan shows approximately 1,686 sq ft of total space, including the integral garage. The front door opens into a particularly welcoming entrance hall, where the proportions allow room for occasional furniture and seating. A staircase rises to the first floor, with useful storage beneath, while an internal door provides convenient access to the garage. Positioned at the fron
£ 575,000
5 bed house for sale
2 pictures
House · for sale
£ 750,000
New
5 bed house for sale
CV47
· 5 Bedrooms · House
· Garden · Fireplace · Equipped kitchen · Parking · Patio · Powder room
CV47 · 5 Bedrooms · House · Garden · Fireplace · Equipped kitchen · Parking · Patio · Powder room
Entrance Hall With original mosaic flooring and stained glass. Cloakroom Sitting Room With a bay window to the front and an inviting open fireplace. Kitchen/Dining Room A bright and airy space offering a selection of dining option as well as garden access. Family Room A sensational space opening to the patio with a vaulted ceiling and further fireplace. First Floor Accommodation Comprises of three double bedrooms two of which have ensuite facilities with the principle to the front with a bay window and plenty of charm. Second Floor Accommodation Two further bedrooms and bathroom as well as a handy laundry room. Outside Off street block paved driveway offering parking for two vehicles. Garden The rear of the property opens to a delightful block paved patio with rising steps to a further lawned area with a courtesy door to the tandem garage at the end of the garden. Tandem Garage With light and power connected, and an automatic roll door. Further Plot To The Rear Access via Berrymoor roa
£ 750,000
3 bed house for sale
2 pictures
House · for sale
£ 325,000
New
3 bed house for sale
CV47
· 3 Bedrooms · House
· Garden · Fireplace · Equipped kitchen · Concierge
CV47 · 3 Bedrooms · House · Garden · Fireplace · Equipped kitchen · Concierge
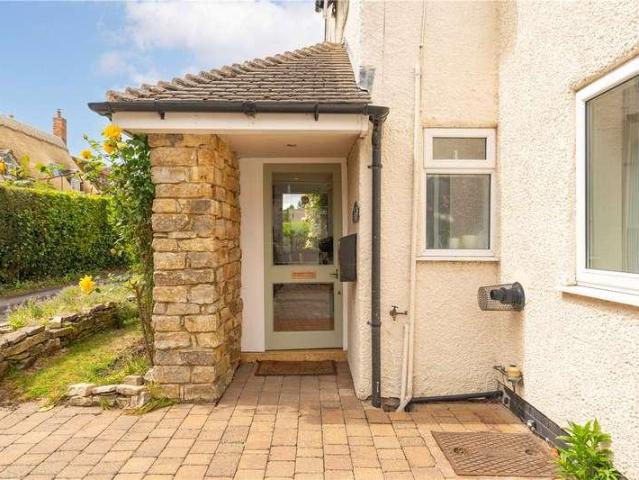
Three Bedroom Thatched Cottage, Situated In The Northamptonshire Village of Flore. This beautiful Grade II Listed three bedroom cottage, is set in the heart of the prized village of Flore. With its attractive thatched roof, exposed wooden beams, oak flooring and traditional features, this is a home with lots of charm and character. Stepping inside, the entrance hall leads to a particularly generous L-shaped lounge/dining room. This impressive reception space provides plenty of room for both comfortable seating and a full-size dining table, while the exposed timbers and fireplace reinforce the cottage's character. The dining area leads through to a useful sun room, which in turn provides access to the rear garden through French doors, and brings plenty of natural light into the adjoining kitchen, which offers a good amount of fitted units and granite worktop space, with integral appliances, including a fridge and separate freezer, dishwasher, gas hob, electric oven, microwave combinatio
£ 325,000
3 bed house for sale
2 pictures
House · for sale
£ 375,000
New
3 bed house for sale
CV47
· 3 Bedrooms · House
· Garden · Equipped kitchen · Parking · Patio · Powder room · Concierge
CV47 · 3 Bedrooms · House · Garden · Equipped kitchen · Parking · Patio · Powder room · Concierge
Entrance Hallway & Cloakroom Access from the hallway to the cloakroom and the reception/dining room. Stairs rising to first floor level. Reception/Dining Room A light and airy room with a window and French doors opening to the rear garden. Kitchen A newly fitted kitchen with a range of wall and base mounted units and a handy door to the rear garden. First Floor Accommodation Comprising of two double bedrooms and a further ample single bedroom. Family Bathroom Comprising of a bath with shower over, and a hand wash basin. Separate W.C Low level W.C, and hand wash basin. Outside A lovely private rear garden with patio and lawned area. Parking There is block-paved parking to the front of the property, providing space for several vehicles
£ 375,000
4 bed house for sale
2 pictures
House · for sale
£ 450,000
New
4 bed house for sale
CV47
· 4 Bedrooms · House
· Garden · Parking · Equipped kitchen · Powder room
CV47 · 4 Bedrooms · House · Garden · Parking · Equipped kitchen · Powder room
This well-maintained four bedroom semi-detached house offers a good balance of space, flexibility and easy day-to-day living, with a layout that would suit both family life and those looking for additional room to work from home or entertain. Conveniently situated for local amenities, the property also benefits from a landscaped garden, generous parking and a detached garage. The impressive porch provides a welcoming entrance to the hallway, with stairs rising to the first floor and doors leading to the principal ground floor rooms. There is also useful store cupboard, airing cupboard storage and cloakroom with a white two piece suite. The dual-aspect living room is a comfortable space with plenty of natural light and French doors opening directly onto the rear garden, making it easy to extend the living space outside during the warmer months. The snug overlooks the front and is currently used as a second sitting room, highlighting the flexibility of the accommodation. The kitchen/brea
£ 450,000
4 bed house for sale
2 pictures
House · for sale
£ 700,000
New
4 bed house for sale
CV47
· 4 Bedrooms · House
· Garden · Parking · Equipped kitchen
CV47 · 4 Bedrooms · House · Garden · Parking · Equipped kitchen
Entrance Hallway: A large and inviting entrance hallway with a storage cupboard and stairs rising to the first floor level. Sitting Room: Beautifully set up as a sensory multimedia experience for the whole family to enjoy. Study: Situated at the front of the property, perfect for home working. Kitchen/Breakfast Room: A fully upgraded kitchen with integrated appliances, a drinks cooler, and a quartz breakfast bar, with the dining area having direct access to the rear garden. Snug: A cosy tv room with patio doors out to the rear garden. Utility Room: Set off the kitchen with side access to the property. First Floor Comprising four generously sized double bedrooms, including a principal bedroom with en-suite facilities. Family Bathroom: Well-appointed with a bath and a separate double shower cubicle. Outside Front Garden: Neatly presented with a hedge-lined boundary and a small lawned area, with a pathway leading to the front door. The property also benefits from access to a double garage
£ 700,000
3 bed house for sale
2 pictures
House · for sale
£ 699,950
New
3 bed house for sale
CV47
· 3 Bedrooms · House
· Garden · Fireplace · Equipped kitchen · Concierge
CV47 · 3 Bedrooms · House · Garden · Fireplace · Equipped kitchen · Concierge
An elegant corner-plot townhouse, believed to date from 1898, retaining the majority of its original features and character, including deep skirtings, cornices, fireplace, sash windows, high ceilings and original-style doors. Presented in a sympathetic modern style, the property provides flexible accommodation suitable for a broad audience. Of particular note is the excellent entertaining space, with two large reception rooms, together with a spacious family kitchen and dining room with French doors opening onto a modern landscaped garden. At first-floor level there are three bedrooms and two bathrooms. Occupying approximately 1,613 sq ft over two floors, the property occupies a prominent corner position at the junction of Broad Walk and Broad Street and is exceptionally well situated for neighbourhood shops, the local public house around the corner, Holy Trinity Church, the River Avon, the Royal Shakespeare Theatre and the wealth of amenities available within the town. Stylish town li
£ 699,950
2 bed house for sale
2 pictures
House · for sale
£ 200,000
New
2 bed house for sale
CV47
· 2 Bedrooms · House
· Garden · Equipped kitchen
CV47 · 2 Bedrooms · House · Garden · Equipped kitchen
Spacious, bright and with South facing gardens overlooking the delightful Lake View Park, this attractive two double bedroom terraced home has seen extension to the ground floor creating a bright and light modern kitchen. Set beyond an attractive foregarden (with driveway potential*), the property is situated within a quiet crescent off the Holyhead Road. The living space, open plan and with defined social areas including a bay window to the frontage and a solid floored dining area overlooking the gardens at the rear, is bright, light and welcoming. The kitchen, met from the dining area, has been extended to incorporate plentiful wall and undercounter storage as well as a doorway to the rear gardens. Upstairs the main bedroom occupies the full width of the home and benefits also from a generous walk in wardrobe. A further double bedroom, with long reaching parkland views overlooks the South facing rear gardens. Complementing both bedrooms and modern bathroom with a white three piece su
£ 200,000
5 bed house for sale
2 pictures
House · for sale
£ 865,000
5 bed house for sale
CV47
· 5 Bedrooms · House
CV47 · 5 Bedrooms · House
Chancellors are delighted to present to the market this beautiful and thoughtfully designed stone-built, detached, five bedroom, five bathroom family home located close to Burton Bassett Country Park. The property is a high specification, executive family home that offers a tranquil quality of life
£ 865,000
2 bed house for sale
2 pictures
House · for sale
£ 325,000
2 bed house for sale
CV47
· 2 Bedrooms · House
· Garden · Equipped kitchen · Parking
CV47 · 2 Bedrooms · House · Garden · Equipped kitchen · Parking
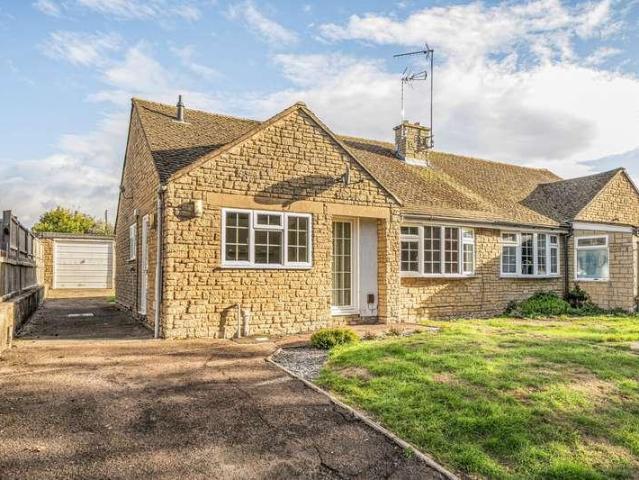
Situated in a sought after village location, this semi detached bungalow is offered for sale with no onward chain and provides comfortable single level accommodation with excellent potential. The property currently comprises a living room, separate kitchen, bathroom and two bedrooms, offering a practical layout for a variety of buyers. Outside, the property benefits from driveway parking to the front and rear garden along with a garage, providing a private outdoor space. An excellent opportunity for those looking for a bungalow in a desirable village setting, with the added benefit of no onward chain
£ 325,000
4 bed house for sale
2 pictures
House · for sale
£ 625,000
4 bed house for sale
CV47
· 4 Bedrooms · House
· Garden · Equipped kitchen · Concierge
CV47 · 4 Bedrooms · House · Garden · Equipped kitchen · Concierge
Appleside is a beautifully presented no chain four-bedroom family home, peacefully positioned within the highly regarded Warwickshire village of Lighthorne, just six miles south of Royal Leamington Spa. Offering spacious and versatile accommodation throughout, this attractive detached home combines generous reception space with well-maintained gardens and an enviable village setting. Thoughtfully arranged over two floors, the property provides bright and flexible living accommodation ideally suited to modern family life. Highlights include a superb open-plan breakfast kitchen and family room, multiple reception areas, elevated terraces perfect for entertaining, and a mature rear garden with established planting and vegetable beds. A welcoming entrance hall leads through to the principal reception rooms. To the rear of the home sits a light-filled breakfast kitchen and family room, designed to create a sociable and practical living space with ample room for dining and everyday family li
£ 625,000
3 bed house for sale
2 pictures
House · for sale
£ 325,000
3 bed house for sale
CV47
· 3 Bedrooms · House
· Garden · Equipped kitchen
CV47 · 3 Bedrooms · House · Garden · Equipped kitchen
Chancellors are pleased to present to the open market this well presented three double bedroom semi-detached Dorma bungalow in excess of 1300 sqft. The property boasts modern kitchen, bathroom, Garden studio, brand new tarmac driveway and as well as a multi fuel burning stove
£ 325,000
5 bed house for sale
2 pictures
House · for sale
£ 1,100,000
5 bed house for sale
CV47
· 5 Bedrooms · House
· Garden · Fireplace · Equipped kitchen · Parking · Cellar · Concierge
CV47 · 5 Bedrooms · House · Garden · Fireplace · Equipped kitchen · Parking · Cellar · Concierge
Arbor Villa is a beautifully presented five-bedroom semi-detached period townhouse, combining elegant original features with thoughtfully updated interiors, an impressive extended kitchen and a landscaped rear garden. Situated on Leam Terrace, within easy reach of Leamington Spas town centre and riverside gardens, the property offers generously proportioned accommodation arranged over three floors, together with a useful cellar and the valuable addition of parking to the rear. The handsome frontage introduces the character found throughout the house, with tall sash windows, decorative architectural detailing and steps rising to the entrance. A patterned tiled approach sits behind iron railings, while the entrance vestibule opens into a welcoming hallway with wood flooring, decorative arches and a traditional staircase. To the front, the principal reception room is an elegant space with a large bay window, fitted shutters, ornate cornicing and a feature fireplace. Bespoke-style shelving
£ 1,100,000
3 bed house for sale
2 pictures
House · for sale
£ 375,000
3 bed house for sale
CV47
· 3 Bedrooms · House
· Garden · Fireplace · Equipped kitchen · Concierge
CV47 · 3 Bedrooms · House · Garden · Fireplace · Equipped kitchen · Concierge
Upon entering, a welcoming entrance hallway provides access to a useful ground floor WC, along with stairs rising to the first floor. The layout flows naturally through to the main living accommodation, where a generous sitting/reception room benefits from dual aspect windows. This is a particularly bright and inviting space, featuring a central fireplace and French doors opening directly onto the courtyard garden, creating a seamless connection between indoor and outdoor living. To the rear of the property, the kitchen/dining area offers a sociable layout with excellent potential. Currently arranged with a breakfast bar and a range of fitted units, the space benefits from dual-aspect windows and could be reconfigured or opened further into the hallway to create a contemporary open-plan kitchen. Upstairs, the first floor hosts three well-proportioned bedrooms. The principal bedroom is a comfortable double overlooking the front aspect, while the second double bedroom enjoys views over t
£ 375,000
3 bed house for sale
2 pictures
House · for sale
£ 340,000
3 bed house for sale
CV47
· 3 Bedrooms · House
· Garden · Equipped kitchen
CV47 · 3 Bedrooms · House · Garden · Equipped kitchen
Tucked away within an established Cubbington cul-de-sac, Knightley Close is a well-presented three-bedroom semi-detached home combining generous living space, a sizeable garden and excellent everyday practicality. The entrance hall leads into a particularly well-proportioned sitting room, where a broad front window brings plenty of natural light into the space and timber flooring gives the room a warm, contemporary feel. To the rear, the kitchen/diner extends across the width of the house and forms the heart of the ground floor. There is ample room for a family dining table alongside a comprehensive range of fitted cabinetry and appliances, while a large window overlooks the garden and a glazed door provides direct access outside. Upstairs are three bedrooms, including two comfortable doubles and a versatile third bedroom currently arranged as a home office. The accommodation is completed by a recently refitted family bathroom, finished in a distinctive terrazzo-style scheme with a bat
£ 340,000
2 bed house for sale
2 pictures
House · for sale
£ 535,000
2 bed house for sale
CV47
· 2 Bedrooms · House
CV47 · 2 Bedrooms · House
Some homes have a story to tell long before you step through the front door. Sunbridge is one of them.Nestled within the highly sought-after Moreton Paddox development in the beautiful Warwickshire countryside of Moreton Morrell, Sunbridge is a charming former stable, thoughtfully converted into a wonderfully individual home.Its history takes us back to the early twentieth century, when Moreton Paddox was a grand country estate built for Major Robert Emmet and his wife Louise Garland. Horses and equestrian pursuits were very much part of life here, and although the magnificent country house was demolished following a fire in 1959, its heritage lives on through the estate's surviving buildings.Today, the former stable courtyard has a very different purpose, creating an intimate community of characterful homes, each with its own connection to the past.And Sunbridge has a charm all of its own.Behind its traditional brick exterior lies surprisingly generous accommodation, with a wonderful
£ 535,000
3 bed house for sale
2 pictures
House · for sale
£ 495,000
3 bed house for sale
CV47
· 3 Bedrooms · House
· Cellar · Heating
CV47 · 3 Bedrooms · House · Cellar · Heating
Victoria Street is an exceptionally attractive and thoughtfully designed period home, combining elegant original character with a series of carefully considered modern improvements. Originally arranged as a two-bedroom house, the property now provides three-bedroom accommodation following the professional conversion of the basement. The basement conversion has the benefit of planning permission and Building Regulations approval, with a Type C tanking system, sump pump and approximately eight years remaining on the associated guarantee. There is also potential to install a shower within the lower-ground WC by removing the adjoining storage cupboard, subject to any necessary consents. Further improvements include gas central heating installed during 2022/2023 and a recently renewed roof covered by a warranty. The house is beautifully presented throughout, with a calm and cohesive interior scheme complementing its high ceilings, bay windows, timber floors, panelled walls and period-style
£ 495,000
3 bed house for sale
2 pictures
House · for sale
£ 850,000
3 bed house for sale
CV47
· 3 Bedrooms · House
· Garden · Equipped kitchen · Parking · Powder room · Concierge
CV47 · 3 Bedrooms · House · Garden · Equipped kitchen · Parking · Powder room · Concierge
Winkworth Leamington Spa are pleased to offer this substantial three-bedroom detached family home, occupying a generous plot on Myton Crescent and offered for sale with no onward chain. Having been home to the same owner for approximately 60 years, the property presents an exciting opportunity to renovate and personalise a long-established home, with spacious accommodation, a large mature garden and considerable potential for its next chapter. Extended in the 1960s, the house provides three adjoining reception rooms, a kitchen/breakfast room, a separate utility room and a ground-floor cloakroom, together with three first-floor bedrooms, a bathroom and a separate shower room. The plot extends to approximately 0.34 acres, with a broad frontage, driveway parking and a garage. The front door opens into a welcoming entrance hall, where the staircase rises to the first floor and an archway leads through to the inner hall. A ground-floor cloakroom provides a WC and wash hand basin. Positioned
£ 850,000
3 bed house for sale
2 pictures
House · for sale
£ 300,000
3 bed house for sale
CV47
· 3 Bedrooms · House
· Garden · Parking · Concierge
CV47 · 3 Bedrooms · House · Garden · Parking · Concierge
THREE BEDROOM * DETACHED FAMILY HOME * GROUND FLOOR EXTENSION * SOUTHERLY FACING GARDEN * CLOSE TO TOWN CENTRE * GARAGE An excellent opportunity to acquire this established and extended three-bedroom detached family home, conveniently situated within easy reach of Daventry town centre, offering a fantastic combination of generous living accommodation, practicality and an excellent location. The property has been thoughtfully extended to the ground floor, creating additional living space perfectly suited to modern family life. The well-proportioned accommodation benefits from separate reception rooms, providing excellent versatility for both relaxing and entertaining, whilst offering plenty of space for the whole family to enjoy. Upstairs, the property offers three well-proportioned bedrooms, providing comfortable accommodation for families, couples or those looking for additional space to work from home. Outside, the property has a low maintenance rear garden enjoying a desirable south
£ 300,000
1 bed house for sale
2 pictures
House · for sale
£ 165,000
1 bed house for sale
CV47
· 1 Bedroom · House
· Equipped kitchen
CV47 · 1 Bedroom · House · Equipped kitchen
A SUPERB ONE-BEDROOM FIRST-FLOOR APARTMENT, BEAUTIFULLY PRESENTED AND CONVENIENTLY POSITIONED IN THE TOWN CENTRE. An excellent opportunity to acquire this attractive and well-proportioned one-bedroom first-floor apartment, offering stylish, low-maintenance living in a highly convenient town centre location. Perfectly suited to first-time buyers, professionals or investors, this delightful property combines generous accommodation with a practical and thoughtfully designed layout. At the heart of the apartment is an impressive 18'10 x 13'8 open-plan lounge and kitchen, creating a bright, welcoming and versatile space, ideal for both relaxing and entertaining. The property also boasts a particularly generous 14'2 x 9'6 double bedroom, complemented by a well-appointed shower room and entrance hallway. Outside, residents can enjoy the added benefit of a communal courtyard area, together with the convenience of a dedicated storage shed. A DEVELOPMENT BUILT ON EXPERIENCE, QUALITY AND CRAFTSMA
£ 165,000
2 bed house for sale
2 pictures
House · for sale
£ 220,000
2 bed house for sale
CV47
· 2 Bedrooms · House
· Garden · Equipped kitchen
CV47 · 2 Bedrooms · House · Garden · Equipped kitchen
This appealing two-bedroom end-terrace property provides a well-proportioned and versatile home, combining a traditional exterior with a number of practical features suited to modern living. The property is positioned at the end of the terrace, providing the benefit of additional natural light and a greater degree of privacy compared with a mid-terrace home. Internally, the accommodation offers a comfortable and functional layout, with well-maintained presentation throughout and excellent potential for a new owner to personalise the property to their own taste. The home benefits from two bedrooms, making it particularly suitable for a small family, couple, first-time buyer or buy-to-let investor. The property is approached via a front garden and paved pathway leading to the entrance. To the rear, the principal living accommodation is complemented by a bright and practical kitchen/dining area, providing a useful space for everyday household activities and entertaining. The ground floor
£ 220,000
5 bed house for sale
2 pictures
House · for sale
£ 500,000
5 bed house for sale
CV47
· 5 Bedrooms · House
· Parking
CV47 · 5 Bedrooms · House · Parking
A substantial and beautifully presented five-bedroom detached family home, occupying an enviable position within this popular residential development in Banbury, with a garage and private driveway providing parking for two cars. Situated on Booth Road within the established Hanwell Fields area of Banbury, 3 Booth Road represents an excellent opportunity for families seeking generous accommodation, practical living space and convenient access to local amenities, schooling and transport links. The property presents an attractive and characterful frontage, combining traditional red-brick elevations with attractive roof detailing, dormer windows and projecting bay windows. The well-proportioned accommodation provides the flexibility expected of a modern family home, with five bedrooms offering excellent versatility for a growing family, home working, guests or hobbies. On entering, the property immediately conveys a warm and welcoming feel. The ground floor is particularly well suited to f
£ 500,000
3 bed house for sale
2 pictures
House · for sale
£ 230,000
3 bed house for sale
CV47
· 3 Bedrooms · House
· Equipped kitchen
CV47 · 3 Bedrooms · House · Equipped kitchen
SPACIOUS 3 BEDROOM TERRACE FAMILY HOME - IDEAL FOR GROWING FAMILIES, NOT TO BE MISSED. Entrance hall, spacious living room, kitchen diner, 3 good size bedrooms and modern family bathroom. Well presented rear yard, popular location, close to numerous local amenities including shops, schools and transport links. - Freehold - Circa 829sqft - Spacious throughout - Well presented - School catchment i.e Hardwick Primary School - Transport links via A422, A4260, and M40 Banbury is a large market town that provides amenities including several large supermarkets like Waitrose and Morrisons, the Horton General Hospital, the Castle Quay Shopping Centre, and numerous primary and secondary schools such as Wykham Park Academy. Features include the historic Spiceball Park with its leisure centre and riverside walks, the extensive walking trails through the nearby Wykham Park and the Hanwell Brook Hollow, the scenic routes along the Oxford Canal and the River Cherwell, and proximity to the Banbury Gol
£ 230,000
3 bed house for sale
2 pictures
House · for sale
£ 470,000
3 bed house for sale
CV47
· 3 Bedrooms · House
· Garden · Equipped kitchen · Parking
CV47 · 3 Bedrooms · House · Garden · Equipped kitchen · Parking
Occupying a tucked-away end position within an established residential development, Campriano Drive is a particularly attractive and beautifully presented three-bedroom home. Offering approximately 1,175 sq. ft. of accommodation, the property combines generous living spaces with stylish interiors and an unexpectedly spacious garden plus two private parking spaces. The front door opens into a welcoming entrance hall with wood-effect flooring, stairs rising to the first floor and useful built-in storage. From here, there is access to the principal ground-floor rooms. At the heart of the home is the impressive kitchen and dining room. A comprehensive range of contemporary dark-painted cabinetry is complemented by pale work surfaces and marble-effect tiled splashbacks. The kitchen incorporates a selection of integrated appliances, a four-ring gas hob with extractor above and a sink with a flexible spray tap. The room provides ample space for a substantial dining table, making it equally we
£ 470,000
4 bed house for sale
2 pictures
House · for sale
£ 350,000
4 bed house for sale
CV47
· 4 Bedrooms · House
· Equipped kitchen · Parking · Powder room
CV47 · 4 Bedrooms · House · Equipped kitchen · Parking · Powder room
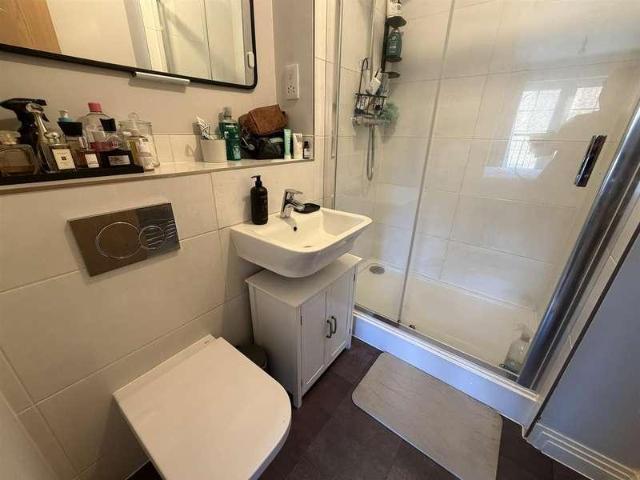
An outstanding opportunity to acquire this beautifully presented four-bedroom semi-detached family home, arranged over three floors and situated in a popular residential location on the north side of Banbury. Presented in superb condition throughout, this impressive property offers generously proportioned accommodation, spacious bedrooms and a practical layout ideally suited to modern family living. Further benefits include a well-appointed kitchen/diner, a master bedroom with en-suite facilities, a separate family bathroom, ground floor cloakroom, garage and driveway parking. Enjoying attractive views across open green space, the property combines comfortable contemporary living with a convenient location offering excellent access to the M40 motorway and the wider road network. Upon entering the property, prospective purchasers will immediately appreciate the high standard of presentation and the welcoming atmosphere that extends throughout the accommodation. The property has been tho
£ 350,000
2 bed house for sale
2 pictures
House · for sale
£ 155,000
2 bed house for sale
CV47
· 2 Bedrooms · House
· Equipped kitchen · Parking
CV47 · 2 Bedrooms · House · Equipped kitchen · Parking
STUNNING MODERN FIRST FLOOR APARTMENT WELL PRESENTED THROUGHOUT TWO DOUBLE BEDROOMS EN-SUITE TO MASTER BEDROOM ALLOCATED PARKING SOUGHT-AFTER MONKSMOOR DEVELOPMENT A beautifully presented, contemporary two-bedroom first floor apartment, offering stylish, spacious and low-maintenance living in the highly desirable Monksmoor development on the outskirts of Daventry. Constructed in 2020 by renowned housebuilder Crest Nicholson, this superb apartment has been maintained to an exceptional standard and offers a wonderful opportunity for first-time buyers, professionals, downsizers or investors looking for a modern home in a fantastic location. The heart of the property is the impressive open-plan kitchen, dining and living area, a bright and inviting space perfectly designed for modern-day living, whether relaxing after a busy day or entertaining family and friends. The accommodation continues with two generously proportioned double bedrooms, including a superb principal bedroom benefiting f
£ 155,000

Get email alerts

Don't miss out: be the first to know about new properties

The alert was correctly created

On subscribing you accept the conditions of use and the privacy policy
Alert
Receive new ads in your inbox
Save this search
Receive alerts for new listings

We'll send you an email when we have new properties for: "Houses for sale in CV47"

The alert was correctly created

Farnborough Banbury
Claydon Banbury
Get email alerts and be the first to see new listings
Required field
On subscribing I accept the terms of the privacy policy
Perfect! You'll soon start receiving new listings via email
Alert
Receive an email when we have new ads for Houses for sale in CV47
Save this search
Filters

Bedrooms

Size (sq.ft)

sq.ft
sq.ft

Price

£
£

Property type

Bathrooms

Clear all filters
Receive notifications when new entries are published.