5,109 houses for sale in CV31

3 bed house for sale
2 pictures
House · for sale
£ 375,000
New
3 bed house for sale
CV31
· 3 Bedrooms · House
· Garden · Fireplace · Equipped kitchen · Powder room · Concierge
CV31 · 3 Bedrooms · House · Garden · Fireplace · Equipped kitchen · Powder room · Concierge
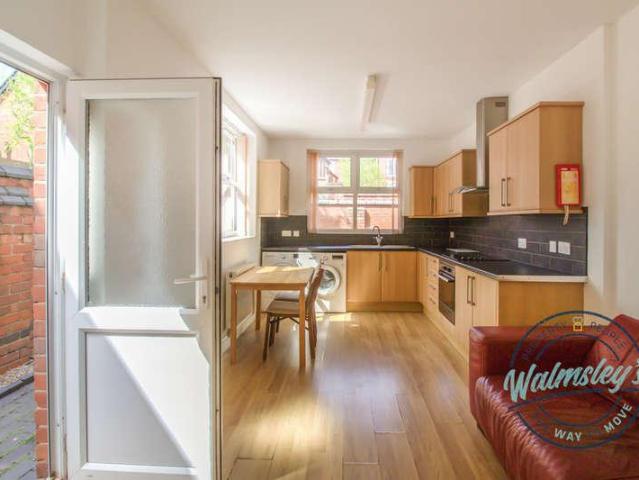
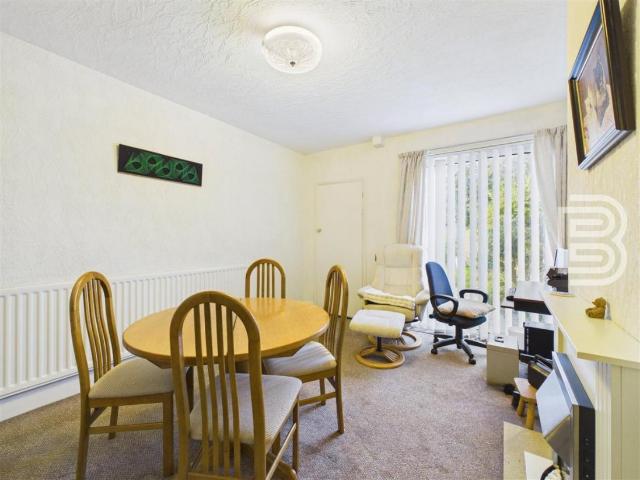
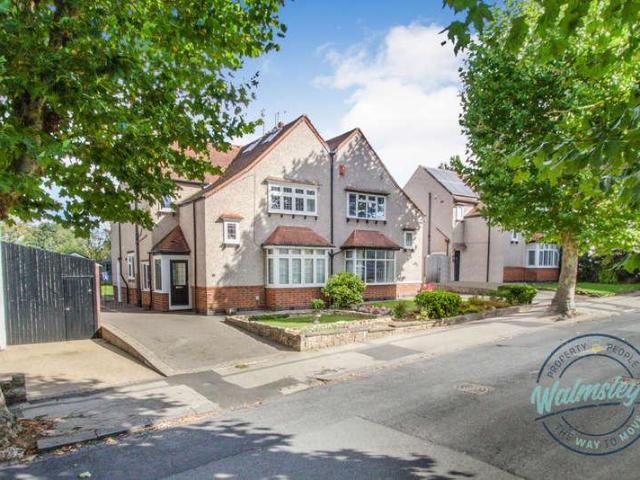
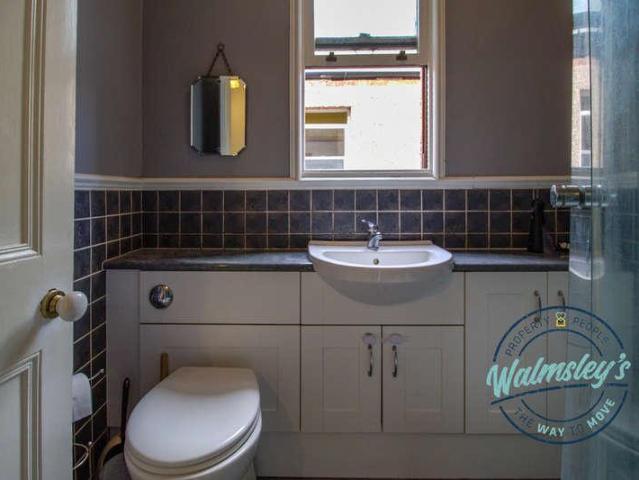
Semi detached and with South facing gardens and three double bedrooms, this versatile and practical home offers well balanced accommodation throughout. With two spacious sitting rooms as well as a generous kitchen breakfast room this lovely home also presents both a ground floor cloakroom and a spacious first floor shower room. A happy family home with only an upsize instigating the move, the property still retains many original Edwardian features including quality Minton tiled flooring, picture rails and coving. The side pathway leads towards storm porch which agains steps straight into the impressive hallway. The two reception rooms are positioned to either end of the home and both benefit from impressive bay windows and fireplaces. The kitchen breakfast room is situated in the middle of the home next to a separate ground floor cloakroom. The kitchen breakfast room is generous in size with wall and undercounter storage and a patio door to the side of the property heading to both the
£ 375,000
2 bed house for sale
2 pictures
House · for sale
£ 225,000
New
2 bed house for sale
CV31
· 2 Bedrooms · House
· Garden · Equipped kitchen · Patio · Concierge
CV31 · 2 Bedrooms · House · Garden · Equipped kitchen · Patio · Concierge
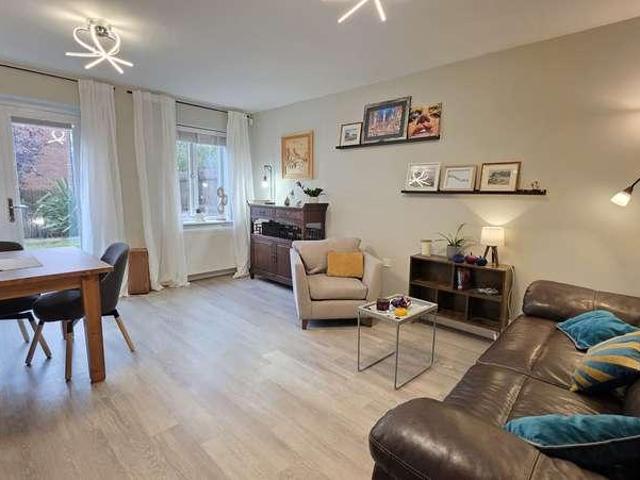
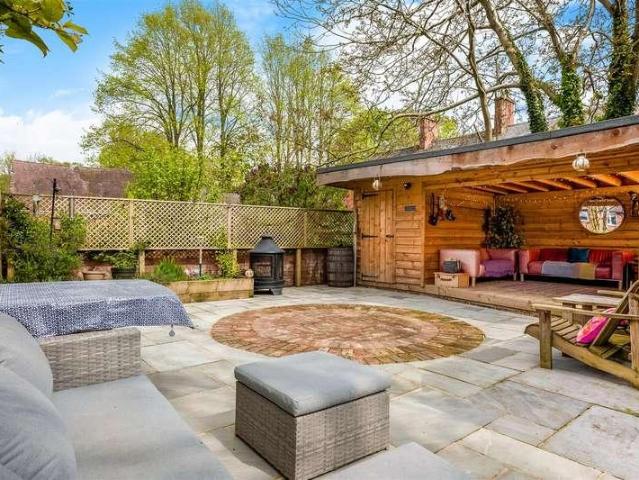
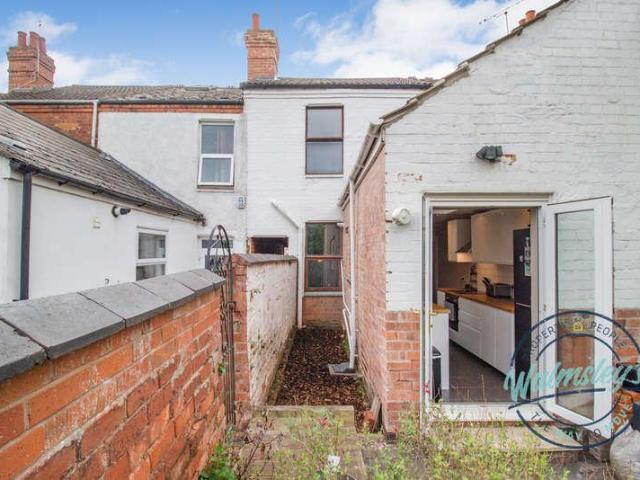
This exceptional and quite unique two double bedroom terraced home benefits from extra width upstairs due to the flying freehold. With two spacious ensuite shower rooms to each of the bedrooms, the property has also seen tremendous improvement to the kitchen with modern units and French doors to the gardens. Stepping through the walled foregarden a step up leads into the front sitting room. The two reception rooms are both evenly sized with the rear dining room leading into the extended kitchen. The kitchen is superb, with stylish and modern storage, a skylight and French doors to the gardens. A useful utility cupboard also houses a modern combination boiler. Upstairs both double bedrooms are oversized with impressive ensuite shower rooms. Almost unique in size the bedrooms accommodate the shower rooms perfectly. The rear gardens consist of both lawn and patio with walled and fenced boundaries and a fine private aspect over the railway tracks behind. Access to the rear is met by way of
£ 225,000
4 bed house for sale
2 pictures
House · for sale
£ 495,000
New
4 bed house for sale
CV31
· 4 Bedrooms · House
· Garden · Equipped kitchen · Parking · Powder room · Concierge
CV31 · 4 Bedrooms · House · Garden · Equipped kitchen · Parking · Powder room · Concierge
Part of the highly regarded Emscote Lawns development, this well-presented four-bedroom, bay-fronted mews home offers a good-sized reception hall, cloakroom, spacious living room, good-sized dining kitchen with bay window, utility room, master bedroom with en-suite shower room, main bathroom, landscaped low-maintenance rear garden, garage to rear and off-road parking. Energy rating: C.LocationCampriano Drive sits in a pleasant, established residential area within the successful Emscote Lawns development, built just over 20 years ago. The development is conveniently located near Leamington Spa and Warwick, both about two miles away. A good range of local facilities and amenities is available, including shops, schools and recreational facilities.FrontageThe property is set behind an attractive foregarden enclosed by decorative wrought-iron railings, with a matching pedestrian gate and paved pathway leading to the canopied entrance. Established shrubs and climbing plants complement the cr
£ 495,000
3 bed house for sale
2 pictures
House · for sale
£ 140,000
New
3 bed house for sale
CV31
· 3 Bedrooms · House
· Garden · Equipped kitchen
CV31 · 3 Bedrooms · House · Garden · Equipped kitchen
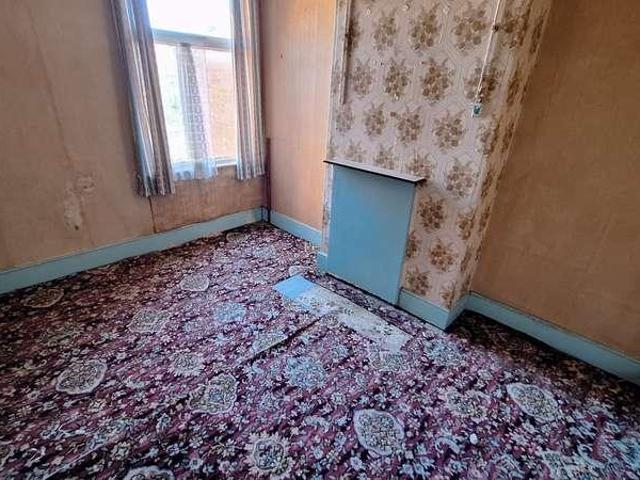
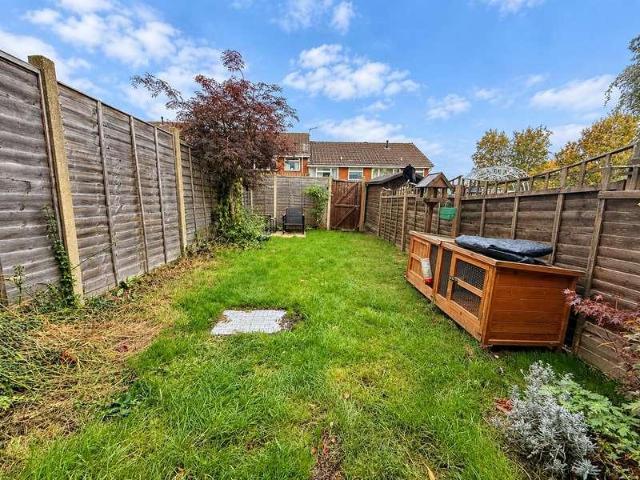
Great Renovation Project CASH BUYERS. This three bedroom mid terraced house is situated in a popular location within easy reach of the local shops and amenities. The accommodation features: lounge, dining room, kitchen, downstairs bathroom, three bedrooms and a small rear garden. The property is offered with no onward chain
£ 140,000
2 bed house for sale
2 pictures
House · for sale
£ 142,500
New
2 bed house for sale
CV31
· 2 Bedrooms · House
· Garden · Equipped kitchen · Parking
CV31 · 2 Bedrooms · House · Garden · Equipped kitchen · Parking
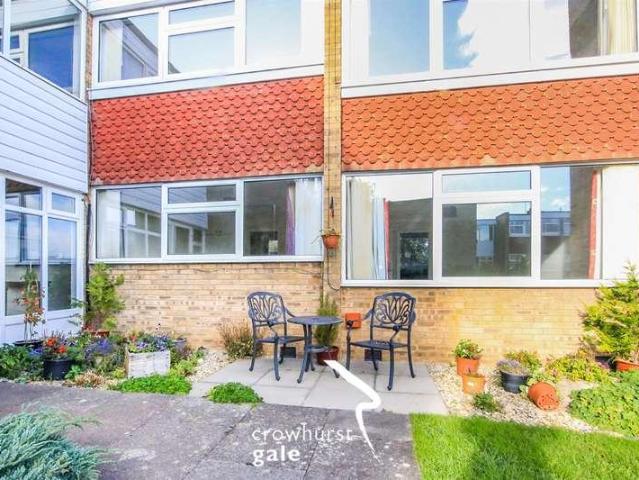
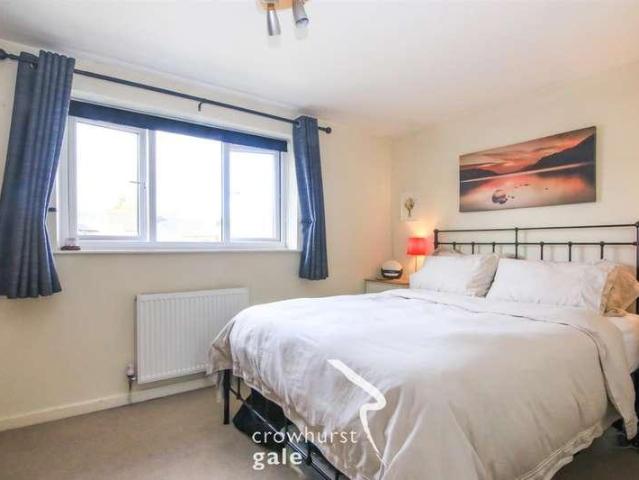
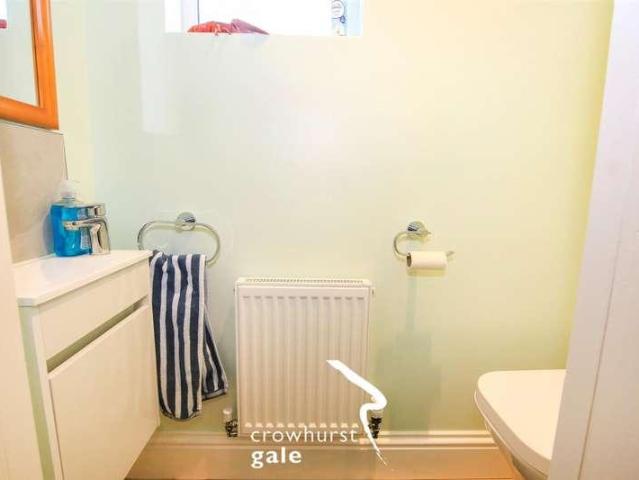
Crowhurst Gale are pleased to present this superb two bedroom ground floor maisonette situated in a very popular residential area of Bilton. This spacious apartment briefly comprises, Entrance Hall, Fitted Kitchen, Lounge/Diner, Shower Room, Two Well Proportioned Bedrooms. Ash Court is conveniently located within walking distance of local amenities. The property further benefits from attractive communal gardens, parking and a single garage. Ash Court Development is privately managed by the residents. You become a shareholder of the freehold on ownership of this apartment
£ 142,500
2 bed house for sale
2 pictures
House · for sale
£ 220,000
New
2 bed house for sale
CV31
· 2 Bedrooms · House
CV31 · 2 Bedrooms · House
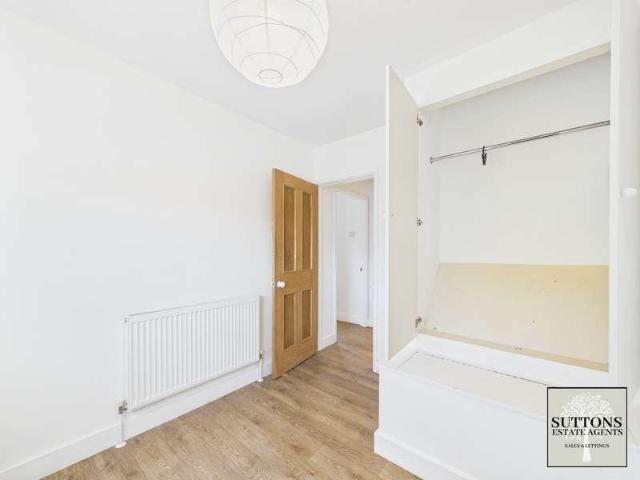
Council tax band: B. Charming Two-Bedroom Cottage Overlooking the Picturesque Hawkesbury Junction Ideal First-Time Buy, Downsize or Retirement Property Looking for a charming cottage in a picturesque canalside setting, with scenic walks and a cosy traditional pub just moments away? Suttons Estate Agents are delighted to offer for sale this charming two-bedroom cottage, ideally positioned in the highly sought-after and picturesque location of Hawkesbury Junction. Perfect for first-time buyers, those looking to downsize or anyone seeking a peaceful retirement retreat, this delightful home offers character, convenience and an enviable setting. Hawkesbury Junction is renowned for its beautiful canal surroundings, where you can enjoy watching narrowboats navigate the historic junction or relax with a refreshing drink at the popular Greyhound Inn, soaking up the charming waterside atmosphere. Despite its peaceful setting, the property benefits from excellent access to a range of local amenit
£ 220,000
4 bed house for sale
2 pictures
House · for sale
£ 375,000
New
4 bed house for sale
CV31
· 4 Bedrooms · House
· Garden · Equipped kitchen · Parking · Concierge
CV31 · 4 Bedrooms · House · Garden · Equipped kitchen · Parking · Concierge
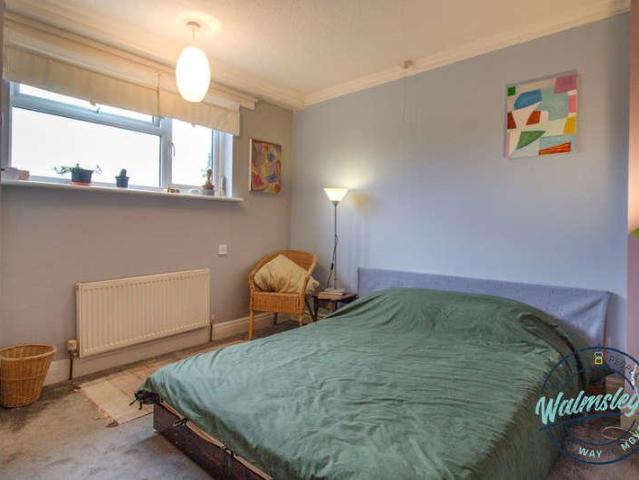
This well-presented four bedroom detached family home is situated in a popular residential location of Bedworth, offering generous living space, modern interiors and a layout ideal for contemporary family life. The property opens into a welcoming entrance hall leading to a spacious lounge, finished in neutral tones and flooded with natural light. To the rear, a modern kitchen featuring ample worktop space, integrated appliances and a utility room with direct access to the garden, a separate dining room to the front, all together, perfect for entertaining and everyday living. The converted garage provides an additional receptions room, perfect for a quiet snug or office space. A convenient downstairs WC complete the ground floor. Upstairs, the home boasts four well-proportioned double bedrooms, including a stylish principal bedroom with en-suite, while the remaining bedrooms are served by a modern family bathroom. Each room is presented to a high standard, offering flexibility for bedro
£ 375,000
2 bed house for sale
2 pictures
House · for sale
£ 225,000
New
2 bed house for sale
CV31
· 2 Bedrooms · House
· Garden · Equipped kitchen · Parking · Powder room · Heating
CV31 · 2 Bedrooms · House · Garden · Equipped kitchen · Parking · Powder room · Heating
Crowhurst Gale are pleased to present this attractive semi detached home situated just off Cambridge Street in a quiet cul de sac location. The property is close to Rugby train station and easy walking distance to the town centre. The property comprises two well proportioned bedrooms, gas central heating, double glazing, downstairs cloakroom, fitted kitchen / Diner and off road parking and gardens. This property would be an ideal first time buy or rental property
£ 225,000
3 bed house for sale
2 pictures
House · for sale
£ 550,000
New
3 bed house for sale
CV31
· 3 Bedrooms · House
· Garden · Equipped kitchen · Parking · Concierge
CV31 · 3 Bedrooms · House · Garden · Equipped kitchen · Parking · Concierge
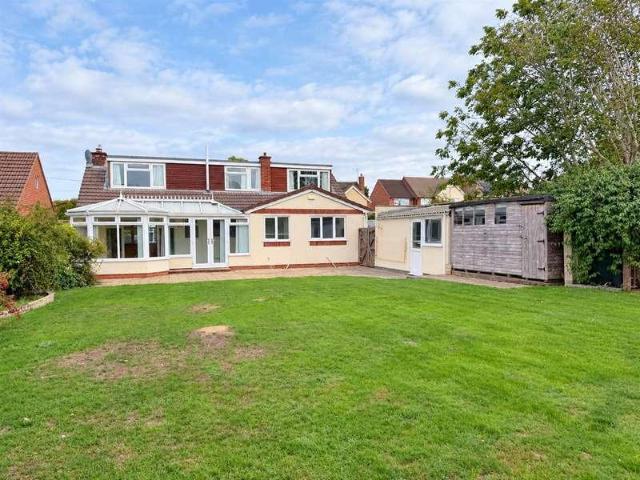
Set in the highly sought-after Warwickshire village of Claverdon, between Warwick and Henley-in-Arden, this detached dormer bungalow offers spacious, versatile accommodation. The ground floor comprises an entrance porch, reception hall, inner hall, generous living room, separate dining room, kitchen, conservatory, bedroom and main bathroom. The first floor includes two further bedrooms and a shower room. Outside, the property benefits from a driveway, garage and good-sized, established gardens enjoying a southerly aspect. NO UPWARD CHAIN. Energy rating D.LocationThe desirable village of Claverdon lies about 5 miles from the county town of Warwick and 6 miles north of Stratford-upon-Avon. Although the village is surrounded by glorious rolling countryside with many footpaths and bridleways, major employment centres are within easy driving distance, as are M40 Junction 15 and Warwick Parkway Station on the Chiltern line to London Marylebone. The village benefits from a Medical Centre with
£ 550,000
5 bed house for sale
2 pictures
House · for sale
£ 185,000
New
5 bed house for sale
CV31
· 5 Bedrooms · House
CV31 · 5 Bedrooms · House
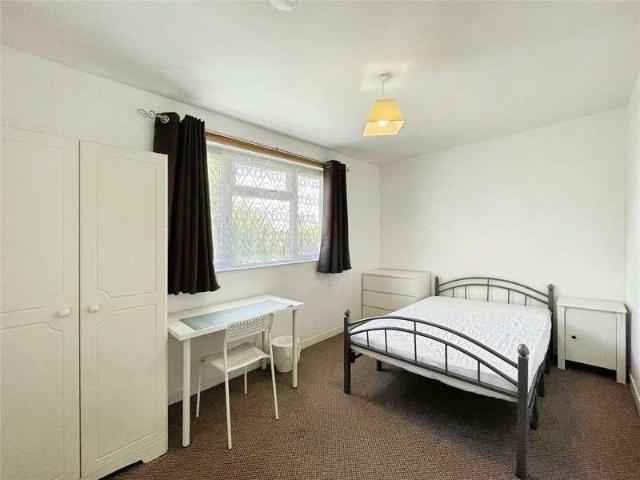
An attractive opportunity for investors to acquire a five bedroom semi detached house in the popular Canley area of Coventry, currently operated as a HMO and sold with tenants in situ. The property is producing a current gross rental yield of approximately 13%, providing an immediate income producing investment with established occupancy. The accommodation is arranged over two floors and comprises three first floor bedrooms together with two ground floor bedrooms, supported by a first floor bathroom, ground floor shower room and separate WC. The property provides a practical layout for shared accommodation and offers an investor the opportunity to acquire an established HMO rather than taking on the initial costs and uncertainty associated with creating a new letting arrangement. Founder Close is situated in Canley, a well established residential area particularly popular with students due to its proximity to the University of Warwick. The university campus is within walking distance,
£ 185,000
3 bed house for sale
2 pictures
House · for sale
£ 750,000
Updated
3 bed house for sale
CV31
· 3 Bedrooms · House
· Garden · Parking
CV31 · 3 Bedrooms · House · Garden · Parking
A rare opportunity to acquire a detached bungalow occupying a generous plot in Hampton-on-the-Hill. Offering three good-sized bedrooms and considerable potential for enlargement, subject to the necessary planning permissions, the property benefits from a spacious driveway, garage and adjoining carport, together with established front and rear gardens. Backing onto open farmland, the rear garden enjoys lovely far-reaching countryside views. NO UPWARD CHAIN. Energy rating D.LocationHampton on the Hill is a pretty village just outside Warwick, with several amenities nearby in Hampton Magna and the Chase Meadow development. Warwick Parkway train station is a few minutes' drive away, making commuting to Birmingham & London easy and convenient.FrontageSet well back from the road in Hampton-on-the-Hill, the property enjoys a generous frontage with a sweeping block-paved driveway providing ample off-road parking and turning space, leading to the garage and adjoining carport. The established fr
£ 750,000
2 bed house for sale
2 pictures
House · for sale
£ 350,000
New
2 bed house for sale
CV31
· 2 Bedrooms · House
· Garden · Parking · Fireplace · Equipped kitchen · Powder room
CV31 · 2 Bedrooms · House · Garden · Parking · Fireplace · Equipped kitchen · Powder room
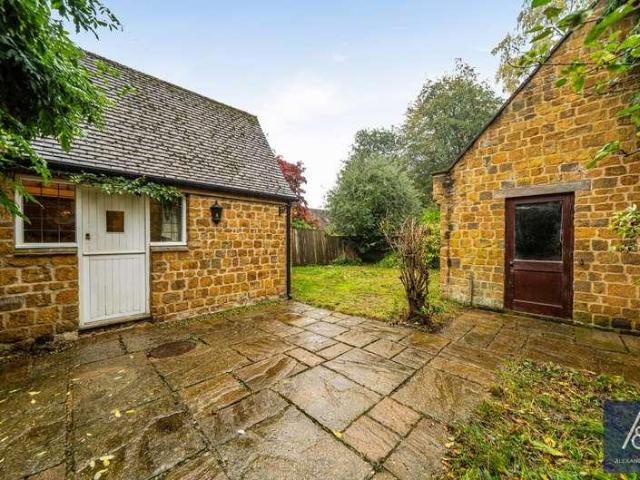
This individual two-bedroom end-of-terrace stone cottage offers a distinctive home full of character, with accommodation arranged over three floors. Combining inviting living spaces with two en-suite bedrooms, a private rear garden and a detached double garage, the property provides an appealing blend of character and practicality. Offered for sale with no onward chain, it presents an opportunity to enjoy village life in a home with its own individual style. The front door opens into the entrance hall, where stairs rise to the first floor and doors lead to the sitting room and cloakroom. The dual-aspect sitting room provides a welcoming space to relax, with a feature fireplace and inset gas fire creating a natural focal point. A door leads through to the kitchen/breakfast room, which is comprehensively fitted with an integrated four-ring electric hob, double oven and canopy extractor. The adjoining dining area is particularly appealing, with its vaulted ceiling and dual-aspect outlook
£ 350,000
5 bed house for sale
2 pictures
House · for sale
£ 1,100,000
New
5 bed house for sale
CV31
· 5 Bedrooms · House
· Garden · Equipped kitchen
CV31 · 5 Bedrooms · House · Garden · Equipped kitchen
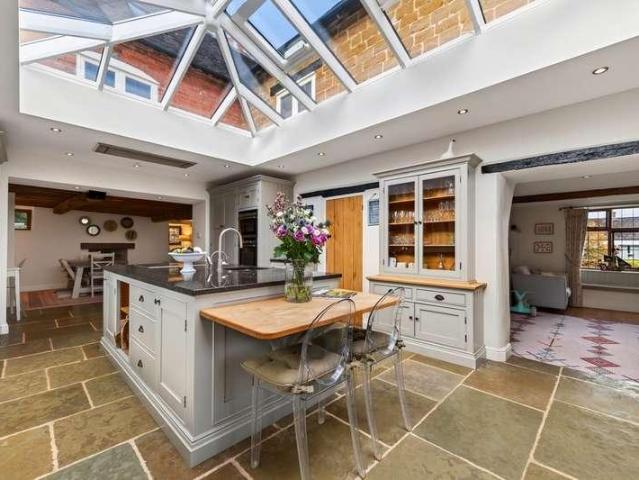
Occupying a prominent position at the entrance to a peaceful, tree-lined avenue, this impressive five-bedroom family home offers beautifully proportioned accommodation, thoughtfully designed living spaces and a versatile layout ideally suited to modern family life. The property makes an immediate impression on arrival, with its distinctive position providing an attractive approach. Inside, a welcoming, spacious entrance hallway with elegant marble-effect flooring and a neutral colour palette sets the tone for the accommodation beyond. At the heart of the home is a magnificent open-plan kitchen, dining and sitting room, designed to bring family and friends together. A large roof lantern floods the space with natural light, while an expansive stretch of glazed doors opens onto the garden, creating a wonderful connection between indoor and outdoor living. Whether enjoying relaxed family meals or entertaining guests, this impressive space provides a welcoming and sociable setting. The acco
£ 1,100,000
6 bed house for sale
2 pictures
House · for sale
£ 1,250,000
6 bed house for sale
CV31
· 6 Bedrooms · House
· Fireplace · Equipped kitchen · Concierge
CV31 · 6 Bedrooms · House · Fireplace · Equipped kitchen · Concierge
LAUNCH EVENT - Saturday 7th November at 1pm* Please contact Sam and Claire to book an allocated viewing slot. Hillside House is a substantial period home that successfully brings together the character of its origins with the comfort and practicality expected of a modern family property. Exposed timbers, fireplaces and traditional detailing sit comfortably alongside a striking contemporary kitchen extension, bespoke joinery, modern bathrooms and a comprehensive programme of improvements designed to future-proof the house. Particularly noteworthy for a Grade II Listed property are the double-glazed windows, installed with the approval and sign-off of the Listed Building Officer, an EPC rating of C, two boilers fitted within recent years and smart app-controlled heating. The accommodation is arranged over three floors and provides excellent flexibility for family life, with multiple reception spaces, five bedrooms within the main house and a separate one-bedroom annexe. The latter provid
£ 1,250,000
3 bed house for sale
2 pictures
House · for sale
£ 325,000
Updated
3 bed house for sale
CV31
· 3 Bedrooms · House
· Garden · Equipped kitchen · Concierge · Heating
CV31 · 3 Bedrooms · House · Garden · Equipped kitchen · Concierge · Heating
A very successful five bedroom rental property for many years, this well presented, period home benefits from a ground floor shower room as well as a first floor bathroom, two impressive ground floor sitting rooms and a substantial, extended kitchen dining and family room. Of note, both ground floor reception rooms were used as bedrooms when previosuly rented. With an original Minton tiled floor, the hallway leads to all ground floor reception rooms as well as the ground floor shower room. Situated towards the junction of Stanley Road and Arden Street, this location is immensely practical and convenient for amenities and schooling. Gas centrally heated and double glazed whilst also presenting a very good EPC rating for a home of this age, the property is both spacious and neutrally decorated. The ground floor consists of two sitting rooms, one with a wide bay window and another french doors to the West facing gardens. The kitchen has been substantially extended with a doorway to the ga
£ 325,000
3 bed house for sale
2 pictures
House · for sale
£ 275,000
3 bed house for sale
CV31
· 3 Bedrooms · House
· Garden · Equipped kitchen · Patio
CV31 · 3 Bedrooms · House · Garden · Equipped kitchen · Patio
A DELIGHTFULLY PRESENTED 3 BEDROOM HOME WITH A PRIVATE REAR GARDEN, A SPACIOUS LOUNGE/DINER AND A MASTER WITH A STYLISH EN-SUITE. A PERFECT HOME FOR A PROFESSIONAL COUPLE OR SMALL FAMILY, AN ABSOLUTE MUST SEE! This well-presented property is located on the edge of this charming market town, a short walk from the local supermarket and with easy access to Southam's many amenities, including the sought-after Southam College. The property itself comprises DRIVEWAY, entrance hall leading to a DOWNSTAIRS TOILET, well equipt KITCHEN and sizable LOUNGE/DINER with a large storage cupboard. Upstairs there are 3 good-sized BEDROOMS, with the master benefitting from an EN-SUITE, and there is also a FAMILY BATHROOM Outside, the peaceful rear GARDEN is a private and relaxing space, with a patio ideal for summer barbeques. Call today to see all this lovely home has to offer. Front Of House The property has a block paved driveway for 2 cars, there is gated side access and planted borders. Entrance Hal
£ 275,000
3 bed house for sale
2 pictures
House · for sale
£ 205,000
3 bed house for sale
CV31
· 3 Bedrooms · House
· Garden · Parking · Equipped kitchen · Patio · Concierge
CV31 · 3 Bedrooms · House · Garden · Parking · Equipped kitchen · Patio · Concierge
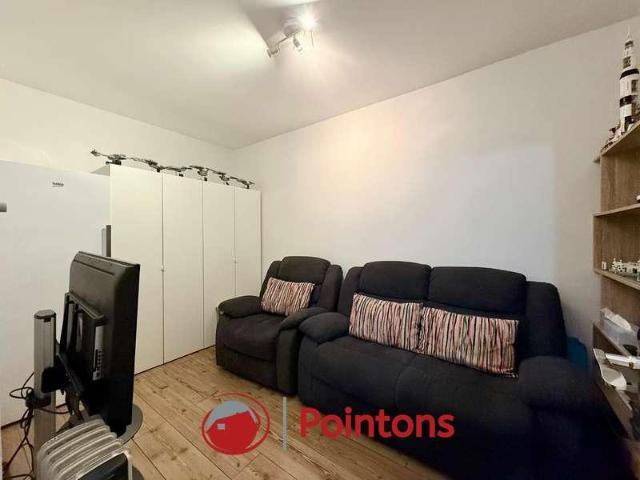
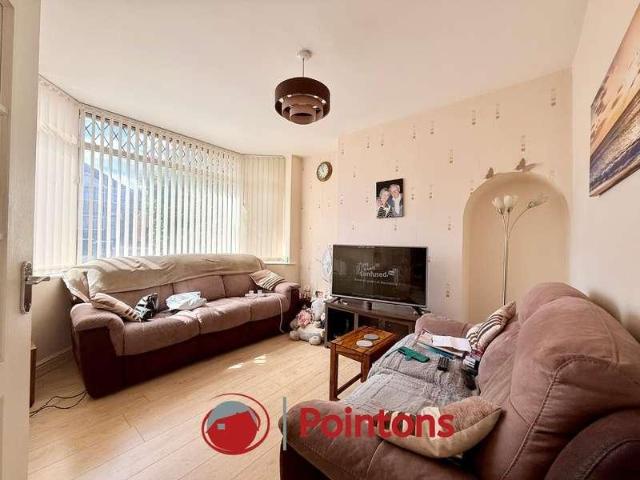
Pointons are pleased to present this three-bedroom mid-terrace property, ideally located in Holbrooks, offering spacious accommodation and excellent potential for families, first-time buyers, or investors. The ground floor comprises of; lounge with a large front-facing window, a second rear reception room, a fitted kitchen with a range of storage units and worktop space. To the rear, a conservatory provides additional living space with direct access to the garden, and finally a convenient ground floor WC. To the first floor, the property offers three well-proportioned bedrooms, including two generous doubles and a single room suitable as a child s bedroom or home office. A new family bathroom fitted with a three-piece suite with a shower above the bath. Externally, the property benefits from a low-maintenance rear garden, mainly laid to gravel with patio areas, and a small lawn. A garage at the rear of the property with vehicle access. Off street parking to the front. EPC - D / Council
£ 205,000
3 bed house for sale
2 pictures
House · for sale
£ 315,000
3 bed house for sale
CV31
· 3 Bedrooms · House
· Garden · Equipped kitchen · Parking
CV31 · 3 Bedrooms · House · Garden · Equipped kitchen · Parking
No Upward Chain Very Well Presented Beautiful Kitchen/Diner Larger Than Average Garden for the area Parking for 2/3 Cars with Car Port Close to All-Age Schooling, Park and Restaurants Semi-Detached Three Bedrooms En-Suite plus Guest WC Virtual Tour Offering Parking for 2/3 Cars, a Larger Than Average Rear Garden and No Onward Chain this well presented Morris Homes built property is conveniently located within Houlton for access to Schools, Walks, the Local Park plus Co-Op and Restaurant. The accommodation briefly comprises: Entrance Lobby, Guest WC, Lounge, Kitchen/Diner, Three Bedrooms, En-Suite, Family Bathroom, Low Maintenance Frontage with Canopy Porch, Driveway with Car Port and a Larger Than Average Garden. Entrance Composite front door with small glazed panels. Wood effect flooring. Radiator. Doors to WC and Lounge. WC Low flush WC. Wall mounted wash hand basin. Extractor. Radiator. Lounge Double glazed Sash window to the front aspect. Opens into Kitchen/Diner. Stairs to First F
£ 315,000
3 bed house for sale
2 pictures
House · for sale
£ 275,000
Updated
3 bed house for sale
CV31
· 3 Bedrooms · House
· Garden · Equipped kitchen · Heating
CV31 · 3 Bedrooms · House · Garden · Equipped kitchen · Heating
No Upward Chain Cul-De-Sac Location Over 1000 Sq Ft Two Rear Gardens Driveway Three Double Bedrooms Guest WC plus Upstairs Shower Room Multiple Storage Cupboards Double Glazing and Gas Central Heating Virtual Tour Offering over 1000 Square Feet of living space this well proportioned Semi-Detached Home on the ever popular Catesby Road is offered to the market with No Upward Chain. Benefitting from Two Rear Gardens along with THREE DOUBLE BEDROOMS the accommodation briefly comprises: Entrance Hallway with large storage cupboard, Lounge, Dining Room, Kitchen, Lean-To, Guest WC, Three Good Size Bedrooms, Shower Room & Driveway. To the rear of the property is an initial lawned garden with borders and double gates to a rear lane. In addition the property benefits from an additional garden section. Entrance Hallway uPVC double glazed front door with windows surrounding. Radiator. Stairs to first floor. Doors off to WC, Lounge, Dining Room and large under-stairs cupboard. Under-Stairs Storage
£ 275,000
6 bed house for sale
2 pictures
House · for sale
£ 1,250,000
6 bed house for sale
CV31
· 6 Bedrooms · House
· Fireplace · Equipped kitchen · Concierge
CV31 · 6 Bedrooms · House · Fireplace · Equipped kitchen · Concierge
LAUNCH EVENT - Saturday 7th November at 1pm* Please contact Sam and Claire to book an allocated viewing slot. Hillside House is a substantial period home that successfully brings together the character of its origins with the comfort and practicality expected of a modern family property. Exposed timbers, fireplaces and traditional detailing sit comfortably alongside a striking contemporary kitchen extension, bespoke joinery, modern bathrooms and a comprehensive programme of improvements designed to future-proof the house. Particularly noteworthy for a Grade II Listed property are the double-glazed windows, installed with the approval and sign-off of the Listed Building Officer, an EPC rating of C, two boilers fitted within recent years and smart app-controlled heating. The accommodation is arranged over three floors and provides excellent flexibility for family life, with multiple reception spaces, five bedrooms within the main house and a separate one-bedroom annexe. The latter provid
£ 1,250,000
3 bed house for sale
2 pictures
House · for sale
£ 325,000
3 bed house for sale
CV31
· 3 Bedrooms · House
· Garden · Equipped kitchen · Patio · Powder room
CV31 · 3 Bedrooms · House · Garden · Equipped kitchen · Patio · Powder room
A covered entrance porch leads into the welcoming entrance hallway, providing access to the principal ground floor accommodation. Positioned to the front of the property, the generous sitting room is flooded with natural light thanks to its elevated position and offers an excellent space for both relaxing and entertaining. A useful under-stairs storage cupboard enhances practicality before the room flows through to the inner hallway. To the rear, the kitchen/dining room spans the width of the property and has been thoughtfully designed for modern family living. Fitted with a range of contemporary wall and base units complemented by practical work surfaces, the kitchen incorporates an integrated oven and gas hob, while there is ample space for everyday dining. French doors open directly onto the rear patio and garden, allowing the space to flow effortlessly outdoors during the warmer months. A convenient ground floor cloakroom completes the accommodation on this level. The first-floor l
£ 325,000
4 bed house for sale
2 pictures
House · for sale
£ 595,000
4 bed house for sale
CV31
· 4 Bedrooms · House
· Garden · Equipped kitchen · Parking · Concierge
CV31 · 4 Bedrooms · House · Garden · Equipped kitchen · Parking · Concierge
Quite exquisite in both presentation and style this stunning, four double bedroom, 1920's period home, has seen tremendous improvement under it's current ownership. With a first floor extension and a stunning ensuite loft conversion, the property has also seen the garage converted into both a practical store and a fully insulated and versatile utility room (or home office perhaps?). With wide reaching, West facing views over Beechwood allotments, the gardens themselves are landscaped and immensely low maintenance with both substantial, family friendly lawns and practical and social patios. The driveway to the side of the house is also part gated with capacity for mutiple vehicles. The porchway steps into a stunning entrance hallway with a dog leg staircase rising to the first floor. The two reception rooms are of excellent size with the front having bespoke, sympathetic storage and a wide bay window and the rear patio doors to the gardens. The kitchen has seen tremendous improvement. W
£ 595,000
2 bed house for sale
2 pictures
House · for sale
£ 260,000
2 bed house for sale
CV31
· 2 Bedrooms · House
· Garden · Equipped kitchen · Parking
CV31 · 2 Bedrooms · House · Garden · Equipped kitchen · Parking
A beautifully presented two-bedroom terraced home, situated in the popular Woodloes Park area of Warwick. It comprises a spacious lounge, a modern breakfast kitchen, two well-proportioned bedrooms, and a stylish, recently updated family bathroom finished to a high standard. Externally, the property benefits from a neatly presented front garden and an enclosed rear garden. The property includes an allocated parking space. EPC awaited.LocationSituated in the popular, well-established Woodloes Park, Hicks Close offers a pleasant residential setting within easy reach of local amenities, including shops, schools, the canal and everyday conveniences. Warwick's historic town centre is just a short distance away, offering an excellent selection of independent shops, caf?s, restaurants and leisure facilities. The location also offers convenient access to Warwick Railway Station, the A46, and the M40 motorway network.ApproachA laid-to-lawn front garden leading to the composite glazed entrance do
£ 260,000
4 bed house for sale
2 pictures
House · for sale
£ 285,000
4 bed house for sale
CV31
· 4 Bedrooms · House
· Garden · Equipped kitchen · Patio · Powder room
CV31 · 4 Bedrooms · House · Garden · Equipped kitchen · Patio · Powder room
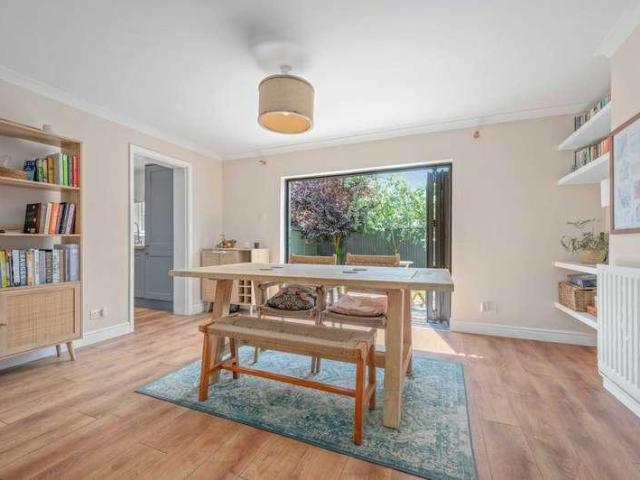
Beautifully presented and very cleverley extended, this stunning, four bedroom end of terrace home has seen the addition of an impressive ensuite loft conversion as well as benefitting from a hallway, an open plan sitting dining room, a ground floor cloakroom and a modern kitchen with French doors to the landscaped gardens. Improved by the current homeowners, the property, with quality herring bone flooring to the living spaces, is almost unique. With a dog leg staircase leading to the first floor, the property is unlike any we have seen on Westwood Road before. The kitchen is impressive with comprehensively fitted wall and undercounter storage and French doors to the garden. The gardens beyond are stunning. With a big sky feel, the patios and veranda offer all weather enjoyment and look over the lawned and generous gardens. With three first floor bedrooms complemented by a modern family bathroom, the second floor presents an exceptional double bedroom with an ensuite shower room and f
£ 285,000
4 bed house for sale
2 pictures
House · for sale
£ 1,000,000
4 bed house for sale
CV31
· 4 Bedrooms · House
· Garden · Parking · Balcony · Equipped kitchen
CV31 · 4 Bedrooms · House · Garden · Parking · Balcony · Equipped kitchen
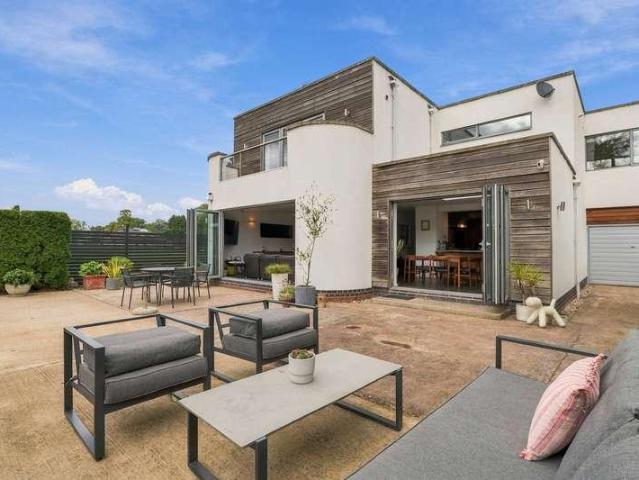
A striking Art Deco-inspired home, this impressive four-bedroom property combines elegant architectural styling with generous proportions, contemporary family living and beautifully landscaped outdoor spaces. With a superb open-plan kitchen, living and dining area, a luxurious principal suite with balcony, extensive parking, a double garage and a separate garden workshop, the property offers a wonderful balance of style, practicality and privacy. Occupying an enviable position, the home benefits from its own private woodland area, alongside access to the beautiful surroundings of Brandon Wood. This is a truly special property providing a rare opportunity for those seeking space, character and a connection with nature. Ground Floor: The property is approached through impressive electric sliding gates, opening onto a generous driveway providing ample private parking. A landscaped stone garden creates an attractive first impression, while the integral double Tandem garage, offers excellen
£ 1,000,000
3 bed house for sale
2 pictures
House · for sale
£ 300,000
3 bed house for sale
CV31
· 3 Bedrooms · House
CV31 · 3 Bedrooms · House
This attractive three-bedroom semi-detached property is ideally situated in a lovely and sought-after neighbourhood, making it an excellent choice for first-time buyers looking to take their first step onto the property ladder. Offering a fantastic location with a great range of local amenities nearby, the property combines everyday convenience with the appeal of a welcoming residential area. The location is a real highlight, with local shops just a short walk away and a selection of nearby schools, making it ideal for a variety of buyers. For commuters, the property also benefits from excellent access to the motorway network, while Warwick town centre is just a short journey away, offering a wider range of shops, restaurants, cafs and leisure facilities. Set within a popular residential area, this property offers plenty of potential for buyers looking to create a home of their own. Whether you are a first-time buyer searching for somewhere to put down roots, a couple looking for more
£ 300,000
3 bed house for sale
2 pictures
House · for sale
£ 365,000
3 bed house for sale
CV31
· 3 Bedrooms · House
· Garden · Equipped kitchen · Parking
CV31 · 3 Bedrooms · House · Garden · Equipped kitchen · Parking
Crowhurst Gale are pleased to present this recently renovated three bedroom detached property situated in the popular Dalkeith Avenue of Bilton Village. This beautiful property briefly comprises: Entrance Hall, Ground Floor WC, Lounge, Living/Kitchen/Dining Room to the ground floor and three well proportioned bedrooms and a Shower Room to the first floor. Outside there is a parking space and a good size rear garden. 37 Dalkeith Avenue is ideally situated for Bilton Village with its excellent range of shops, amenities, and highly regarded local schools. Transport links are superb, with regular bus services, easy access to major road networks including the M1, M6, and M45, and Rugby train station just a short drive away, offering fast services to London Euston in under an hour. This property is vacant and offered with NO CHAINFrontageSmall frontage with block paving leading to the side of the property.Entrance HallStair to first floor. Doors to:Ground Floor WCRecently fitted WC and washb
£ 365,000
3 bed house for sale
2 pictures
House · for sale
£ 500,000
3 bed house for sale
CV31
· 3 Bedrooms · House
· Garden · Fireplace · Equipped kitchen · Cellar · Powder room
CV31 · 3 Bedrooms · House · Garden · Fireplace · Equipped kitchen · Cellar · Powder room
Positioned in the heart of the village, this deceptively spacious home perfectly blends character and charm. The well proportioned accommodation comprises a living room, an open-plan kitchen/dining/family room, cellar and cloakroom. Upstairs are three bedrooms and a modern shower room. Outside, the property benefits from a front courtyard, a rear courtyard accessed from the kitchen, and a pathway leading to a private, generous garden that must be seen to be fully appreciated.ACCOMMODATIONEntered via the hallway, with a door leading to the living room featuring a character fireplace and two front-aspect windows. The hallway opens into a versatile kitchen - dining - family room, fitted with a range of wall and base units, worktops, inset sink and drainer, eye-level oven and space for a washing machine. A useful larder area provides shelving and space for a double fridge. Bi-fold doors open onto the courtyard garden, while a door leads to the cellar, currently used as a home office. An in
£ 500,000
3 bed house for sale
2 pictures
House · for sale
£ 439,950
3 bed house for sale
CV31
· 3 Bedrooms · House
· Garden · Fireplace · Equipped kitchen · Parking
CV31 · 3 Bedrooms · House · Garden · Fireplace · Equipped kitchen · Parking
A superb family home situated within walking distance to the charming High Street. Three bedrooms, refitted bathroom, refitted breakfast kitchen, spacious dining room, living room, WC, off road parking and south facing garden. The property stands back from the road behind a block paved driveway, lawned foregarden and access is gained via a composite entrance door with double glazed inset and side windows. ENCLOSED PORCH Tiled effect vinyl flooring and double door to; ENTRANCE HALLWAY Open plan into the dining room. Wood laminate flooring, stairs to first floor. ATTRACTIVE LIVING ROOM Enjoying a bright dual-aspect with an abundance of natural light, this attractive living room features double-glazed French doors opening onto the rear garden and a double-glazed window to the front. The room benefits from wood laminate flooring and a charming inglenook fireplace housing a log-burning stove with an oak mantel, creating an inviting focal point. Two radiators. DINING ROOM Wood laminate floor
£ 439,950
3 bed house for sale
2 pictures
House · for sale
£ 275,000
3 bed house for sale
CV31
· 3 Bedrooms · House
· Garden · Fireplace · Equipped kitchen · Powder room
CV31 · 3 Bedrooms · House · Garden · Fireplace · Equipped kitchen · Powder room
Well presented, spacious and bright, this extended three bedroom period home has seen an impressive and substantial full width extension erected whilst also benefitting from both a driveway and mature, private rear gardens. With both a ground floor cloakroom as well as a first floor family bathroom, this delightful property also finds a practical utility room situated off the kitchen family room extension. From the welcoming hallway (with well placed cloak room) through to the bright and generous sitting dining room, the kitchen family room extension is approached through glazed French doors which help flood the room with South West facing light. A bay sits to the front of the sitting area with a focal fireplace an attractive addition. The kitchen extension is very dramatic. Considerably larger than many and with a high, vaulted ceiling, sky lights and bi-folding doors allow ideal social or art space whilst overlooking the well planted and private rear gardens. A large central island u
£ 275,000

Get email alerts

Don't miss out: be the first to know about new properties

The alert was correctly created

On subscribing you accept the conditions of use and the privacy policy
Alert
Receive new ads in your inbox
Save this search
Receive alerts for new listings

We'll send you an email when we have new properties for: "Houses for sale in CV31"

The alert was correctly created

Sydenham Leamington Spa
Whitnash Leamington Spa
Get email alerts and be the first to see new listings
Required field
On subscribing I accept the terms of the privacy policy
Perfect! You'll soon start receiving new listings via email
Alert
Receive an email when we have new ads for Houses for sale in CV31
Save this search
Filters

Bedrooms

Size (sq.ft)

sq.ft
sq.ft

Price

£
£

Property type

Bathrooms

Clear all filters
Receive notifications when new entries are published.