8,141 houses for sale in CV6

3 bed house for sale
2 pictures
House · for sale
£ 325,000
New
3 bed house for sale
CV6
· 3 Bedrooms · House
· Garden · Equipped kitchen · Parking
CV6 · 3 Bedrooms · House · Garden · Equipped kitchen · Parking
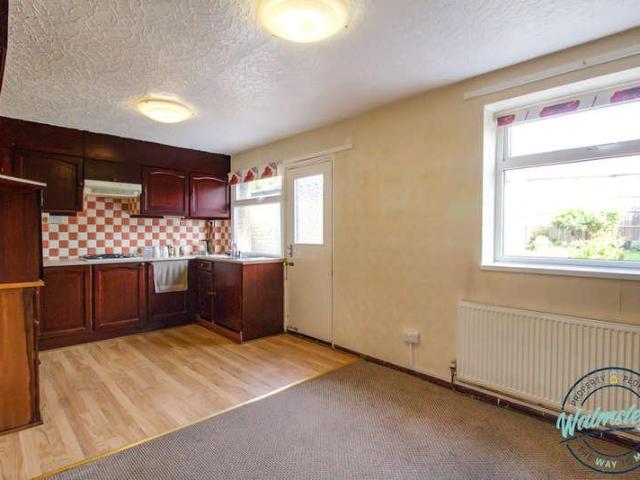
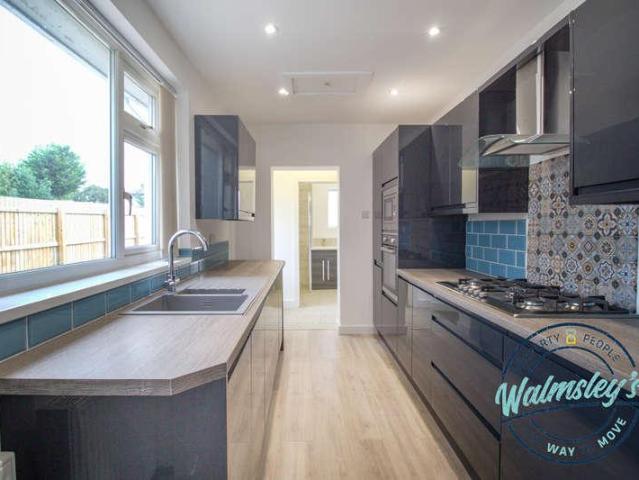
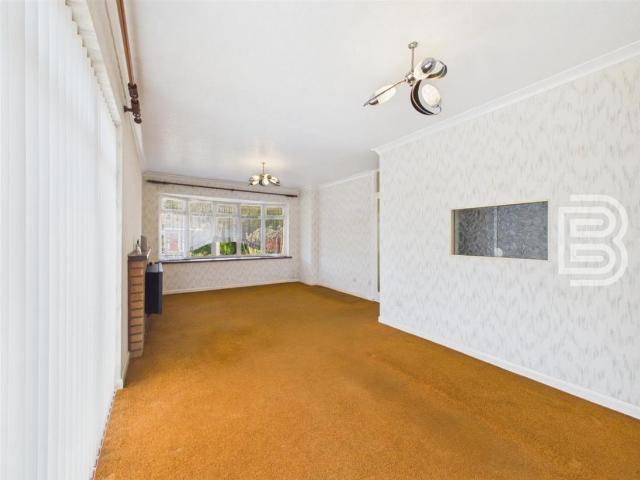
Detached Bungalow Generous Corner Plot Garage Off Road Parking Popular Location Close to Local Amenities 3 Bedrooms Virtual Tour This 3 Bedroom detached bungalow is offered to the market with No Onward Chain. Occupying a generous corner plot and located on a sought after tree lined road this bungalow requires some modernisations. Further benefitting from off road parking and a garage. In brief the internal accommodation comprises: Entrance Hall, Living/Dining Room, Kitchen, 3 Bedrooms and a Bathroom. Externally there are gardens that wrap around 3 sides of the bungalow, a driveway and garage. Staverton Leys is a sought after location and is within within walking distance to Rugby Free Secondary School & Harris Church of England Academy along with a range of local amenities including a supermarket. Entrance Hall Accessed under a cover storm porch and through a front door. The entrance hall gives access to the bungalows airing cupboard, which houses the boiler, and in addition provides a
£ 325,000
5 bed house for sale
2 pictures
House · for sale
£ 350,000
New
5 bed house for sale
CV6
· 5 Bedrooms · House
· Equipped kitchen · Cellar
CV6 · 5 Bedrooms · House · Equipped kitchen · Cellar
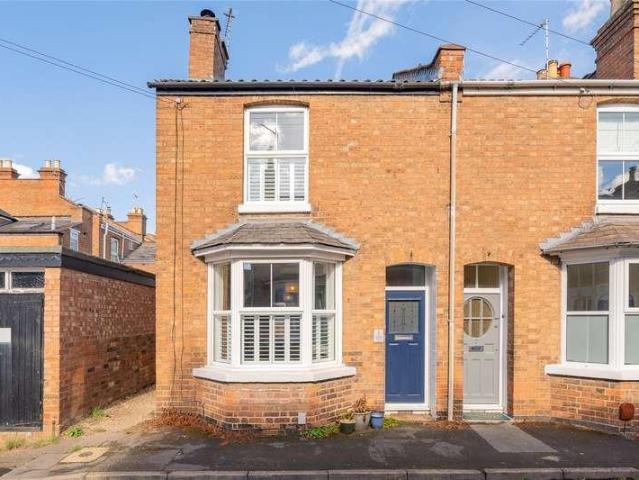
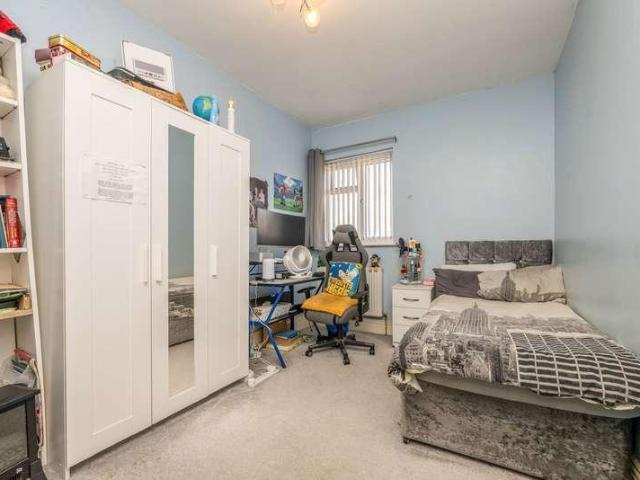
Offers over 350,000: Discover this substantial end-terrace family home, offering generously proportioned accommodation arranged over three floors, complemented by the convenience of a useful cellar. This impressive property is well presented throughout, combining spacious living areas with practical features ideal for modern family life. The ground floor welcomes you with a spacious living/dining room, perfect for family gatherings and entertaining, alongside an additional sitting room providing flexible living space. A convenient ground-floor shower room adds to the property's practicality, while a well-appointed kitchen forms the heart of the home. The first floor boasts three generous bedrooms, providing ample private space, along with a further shower room. Ascend to the top floor to find two additional well-sized bedrooms, offering even more versatility. This home provides extensive living space, making it an excellent opportunity for those seeking room to grow. We highly recommen
£ 350,000
3 bed house for sale
2 pictures
House · for sale
£ 325,000
New
3 bed house for sale
CV6
· 3 Bedrooms · House
· Garden · Fireplace · Equipped kitchen · Patio
CV6 · 3 Bedrooms · House · Garden · Fireplace · Equipped kitchen · Patio
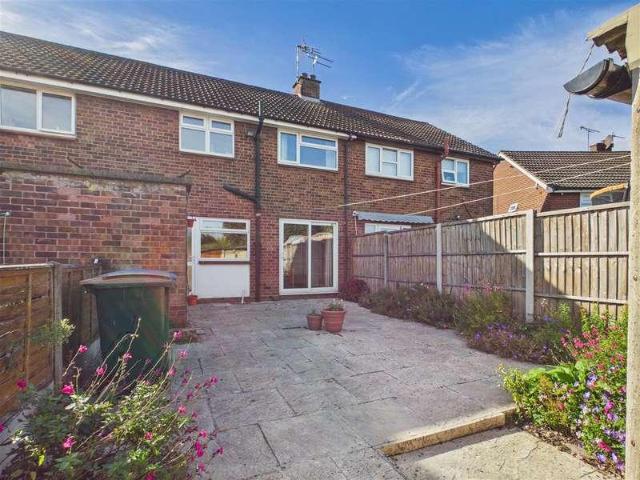
Fully refurbished and with exceptional style and substance, this spacious, three double bedroom end of terrace home has seen a wealth of improvement throughout. With the addition of new roofing, windows, kitchen breakfast room, shower room, combination boiler all recently undertaken by the current homeowners, this is as turn key a home as you are likely to find. With sympathetic touches including period style radiators, coving and fireplaces, the property also presents an attractive South facing patio and lawned garden. The gated foregarden leads towards a recently installed front door which inturn steps into an original entrance Minton floored hallway which inturn leads into the living areas and the staircase to the first floor. With hard flooring and superb attention to detail, the sitting and dining room also present bespoke plantation shutters and carpentry with two attractive fireplaces beautifully appointed. The kitchen has seen transformation into a stylish and quite lavish kitc
£ 325,000
3 bed house for sale
2 pictures
House · for sale
£ 255,000
New
3 bed house for sale
CV6
· 3 Bedrooms · House
· Garden · Equipped kitchen
CV6 · 3 Bedrooms · House · Garden · Equipped kitchen
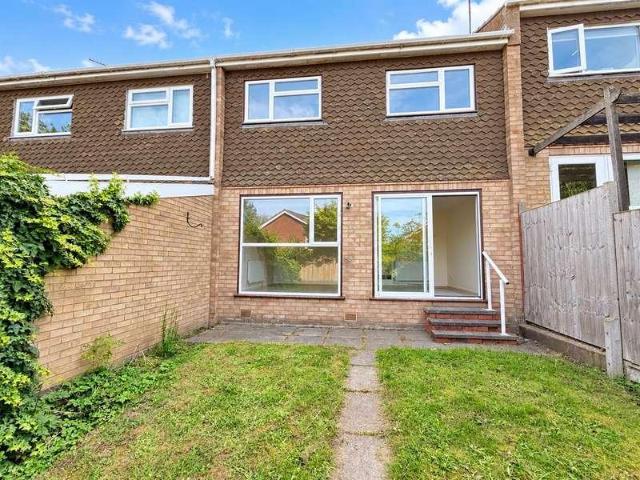
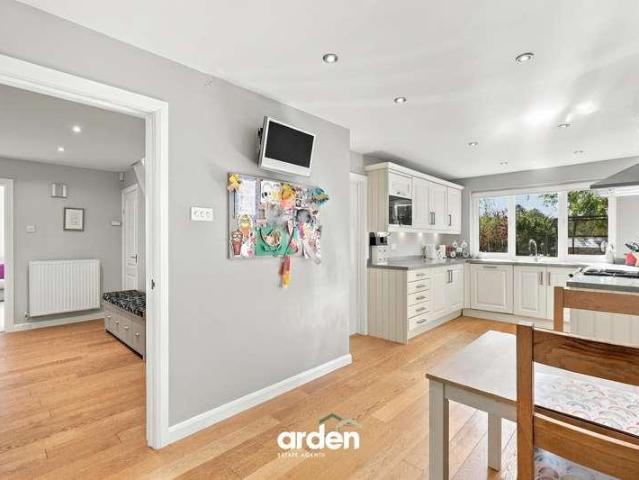
THREE BEDROOMS. END OF TERRACE. OPEN PLAN KITCHEN DINING ROOM. MAINTENANCE FREE REAR GARDEN WITH ARTIFICIAL GRASS. SEPARATE UTILITY AREA. COUNDON COURT AND HOLLFAST PRIMARY SCHOOL CATCHMENT. Located on the sought after Dallington Road, this lovely end-terrace house offers a perfect blend of modern living and comfort throughout. With three well-proportioned bedrooms, this property is ideal for families or those seeking some extra space. The open-plan kitchen and dining room create a welcoming atmosphere, perfect for entertaining guests or enjoying family meals together. The property has a cozy living room with electric log burner - perfect for relaxation. Being modern throughout ensures that the property is both stylish and functional, catering to the needs of contemporary living. The maintenance-free rear garden (with inset artificial grass) is a delightful feature, allowing you to enjoy outdoor space without the hassle of extensive upkeep. Situated within the catchment area for Hollyf
£ 255,000
3 bed house for sale
2 pictures
House · for sale
£ 195,000
New
3 bed house for sale
CV6
· 3 Bedrooms · House
· Garden · Equipped kitchen · Concierge · Heating
CV6 · 3 Bedrooms · House · Garden · Equipped kitchen · Concierge · Heating
This well presented and versatile terraced period home has been recently improved throughout. With three first floor double bedrooms the property also benefits from two spacious reception rooms, a well fitted kitchen and a spacious ground floor shower room. Gas centrally heated and double glazed this lovely home also finds South facing gardens to the rear and Hearsall Common situated a stones throw from the front door. With an original Minton tiled hallway, the house offers space in abundance and offers exceptional value for money. Whilst the front sitting room finds a wide bay window overlooking the walled foregarden the rear looks towards the gardens and provides direct access to a generous kitchen. The kitchen is well fitted and also provides direct access to the rear gardens, a spacious understairs storage cupboard and a modern and quite impressive shower room. Upstairs all three of the bedrooms are double with the front providing a delightful outlook over the blue roof tiled St Ma
£ 195,000
3 bed house for sale
2 pictures
House · for sale
£ 285,000
New
3 bed house for sale
CV6
· 3 Bedrooms · House
· Garden · Equipped kitchen
CV6 · 3 Bedrooms · House · Garden · Equipped kitchen
With three double bedrooms situated over two floors and an almost unique driveway for two vehicles, this former Watchmakers end of terrace Victorian home has been much improved throughout. Whilst also benefitting from both a courtyard style garden and a sympathetically iron railed foregarden, the corner aspect of the house certainly creates a feeling of light and space. Very interestingly this property still retains the ordnance survey benchmark as the highest above sea level house of the time in Earlsdon! The kitchen and bathroom, improved under the current ownership are stylish, modern, bright and welcoming. Bright and well balanced and with two attractive sitting rooms, the property is tastefully decorated throughout and very much turn key in feel. With three double bedrooms situated over both the first and the second floor, there is little compromise here indeed. The delightful second floor (and original) bedroom incorporates both a side aspect window and a skylight as well as prov
£ 285,000
3 bed house for sale
2 pictures
House · for sale
£ 318,000
New
3 bed house for sale
CV6
· 3 Bedrooms · House
· Garden · Equipped kitchen · Parking · Powder room · Concierge
CV6 · 3 Bedrooms · House · Garden · Equipped kitchen · Parking · Powder room · Concierge
Pleasantly situated in a cul-de-sac within this popular residential location, this three-bedroom mews house is conveniently positioned for Warwick Hospital, Warwick railway station and the town centre. The well-proportioned accommodation comprises an entrance porch, reception hall, cloakroom, spacious living room, kitchen, three good-sized bedrooms and a shower room. Outside, the property benefits from front and rear gardens, a driveway providing off-road parking and a garage. NO UPWARD CHAIN. Energy Rating: C.LocationArundel Close forms part of an established residential area, within about three-quarters of a mile of the historic county town centre amenities, and is easily accessible to Warwick rail station, the A46, and M40 Junction 15, providing excellent commuter links.FrontageThe property is set behind a lawned front garden with established shrubs and a driveway providing off-road parking and access to the integral garage. A pathway leads to the recessed front entrance.Entrance Po
£ 318,000
3 bed house for sale
2 pictures
House · for sale
£ 340,000
New
3 bed house for sale
CV6
· 3 Bedrooms · House
CV6 · 3 Bedrooms · House
A smart and well presented, extended three bedroomed semi detached property in a sought after area.Castle Lane is ideally placed for local shops and Olton Railway Station which is approximately 1 mile away offering services to Birmingham and beyond. Frequent bus services operate from the railway station providing access to the city centre of Birmingham, via Acocks Green, or towards the town centre of Solihull where one will find an excellent array of shopping facilities including those along the High Street and within the Touchwood development which hosts a multi-screen cinema, a wide choice of restaurants and access to Solihull Arts Complex. Castle Lane joins both the A41 Warwick Road, via Ulverley Green Road, and Hobs Moat Road where one will find further shopping facilities, Solihull Ice Rink, a choice of restaurants and takeaway outlets, behind which is a local library and doctors surgery.Hobs Moat Road joins the A45 Coventry Road in Sheldon which gives access to the city centre of
£ 340,000
4 bed house for sale
2 pictures
House · for sale
£ 800,000
New
4 bed house for sale
CV6
· 4 Bedrooms · House
· Equipped kitchen · Parking · Concierge
CV6 · 4 Bedrooms · House · Equipped kitchen · Parking · Concierge
A substantial four bedroom detached family home, occupying a highly sought-after position on Poolfield Drive, B91, offering spacious and versatile accommodation extending to approximately 2,086 sq ft within the catchment area for highly regarded local schools.The property provides an excellent layout for modern family living and briefly comprises a welcoming reception hall, generous lounge, separate dining room and a well-appointed kitchen with adjoining utility room. There is also a useful study, ideal for home working, together with a guest WC and integral garage.To the first floor are four well-proportioned bedrooms, with the impressive principal bedroom benefiting from a dressing room and en-suite shower room. The remaining bedrooms are served by a family bathroom, providing excellent facilities for a growing family.Externally, the property benefits from an integral garage and attractive outside space, while its position on Poolfield Drive provides a desirable setting within this e
£ 800,000
5 bed house for sale
2 pictures
House · for sale
£ 950,000
New
5 bed house for sale
CV6
· 5 Bedrooms · House
· Equipped kitchen
CV6 · 5 Bedrooms · House · Equipped kitchen
Positioned along Waverley Road, this handsome late-Victorian semi-detached home offers a compelling blend of period character and thoughtful modern upgrades, all wrapped up in a calm and private setting. Dating back to 1898, the property has evolved into a beautifully balanced family home, where high ceilings, generous proportions, and original features sit comfortably alongside contemporary improvements. From bespoke joinery to a modernised kitchen and updated bathrooms, the home has been carefully enhanced to support modern living without compromising its heritage. Set across three floors, with five bedrooms and versatile living spaces, this is a home designed to grow with you equally suited to busy family life, entertaining, or simply enjoying its characterful surroundings.Check out our bespoke brochure for more details
£ 950,000
4 bed house for sale
2 pictures
House · for sale
£ 625,000
New
4 bed house for sale
CV6
· 4 Bedrooms · House
· Garden · Equipped kitchen · Parking
CV6 · 4 Bedrooms · House · Garden · Equipped kitchen · Parking
Description Beautiful, executive detached family home Built to an exceptional standard and specification Four double bedrooms and three bathrooms Open-plan kitchen/diner with bi-fold doors and a utility room Private rear gardens with a seating terrace Block-paved private driveway and an integral garage State-of-the-art renewable energy systems One of just four properties set in an exclusive development Awaiting EPC and Council Tax Band General Description Church View is a small, bespoke development of four detached houses in the highly regarded, picturesque Leicestershire village of Peckleton. Plot 4, as advertised, is build-complete and ready for occupancy. The property was formerly a well-known village public house and has been sympathetically reconstructed and extended to a bespoke and high-specification home. Constructed to an exceptional standard and specification, the property includes state-of-the-art renewable energy systems, including wet-piped underfloor heating throughout th
£ 625,000
3 bed house for sale
2 pictures
House · for sale
£ 145,000
3 bed house for sale
CV6
· 3 Bedrooms · House
· Garden · Equipped kitchen · Concierge · Heating
CV6 · 3 Bedrooms · House · Garden · Equipped kitchen · Concierge · Heating
Sat within easy reach of the CBS Arena and with substantial gardens and an impressive vaulted kitchen breakfast room, this well presented home is just that little bit different to the norm. With gas central heating and double glazing throughout the property has seen the two original double bedrooms turned into one large double to the rear and two single rooms to the front. With a rear lobby providing direct access to the gardens and a modern, white, three piece ground floor bathroom, the rear of the property also finds a substantial and quite unique kitchen breakfast room with a valuted ceiling, skylights and a breakfast bar. Two equally proportioned reception rooms are approached by way of a porchway and find one with a large understairs storage cupboard and the other a square bay window to the front aspect. Upstairs the main double bedroom is situated to the rear with the original front double bedroom using stud work to create two further bedrooms. Externally, the property is one of
£ 145,000
2 bed house for sale
2 pictures
House · for sale
£ 190,000
Updated
2 bed house for sale
CV6
· 2 Bedrooms · House
· Garden · Equipped kitchen · Patio
CV6 · 2 Bedrooms · House · Garden · Equipped kitchen · Patio
A well-presented two bedroom terraced property situated on the outskirts of Coventry, offering a practical and comfortable family home. The property features a bright and welcoming interior, with a spacious lounge/dining area, modern fitted kitchen and useful downstairs WC. The first floor provides two well proportioned bedrooms together with a family bathroom. To the rear is a private enclosed garden, offering a combination of patio and lawned areas, making it ideal for families, outdoor entertaining or children. The front offer a double driveway The property is ideally positioned for access to Coventry Arena, local amenities and major road networks, with excellent motorway connections providing convenient access towards Birmingham and surrounding areas.Kitchen2.78m x 2.54m (9'1 x 8'4 )Fitted with matching bass and eye level units with worktop over, stainless steel sink with mixer tap and drainer, tiling to walls above worktop, integrated gas hob and electric oven with extractor fan a
£ 190,000
3 bed house for sale
2 pictures
House · for sale
£ 210,000
3 bed house for sale
CV6
· 3 Bedrooms · House
· Garden · Equipped kitchen · Parking · Concierge · Heating
CV6 · 3 Bedrooms · House · Garden · Equipped kitchen · Parking · Concierge · Heating
With three bedrooms, private gardens and a substantial garage to the rear, this much loved, mid terraced home offers spacious accommodation throughout. With a welcoming entrance hallway and two generous reception rooms the property, although in need of modernisation and improvement, has seen the addition of a modern and substantial, first floor shower room and an extended kitchen. The deep hallway provides direct access to both reception rooms and the kitchen. The two living rooms of of fine proportions with the front finding a wide bay window and the rear patio doors to a sun room. The kitchen, extended into the original outhouses is bright and light with multiple windows and a door to the rear gardens. Upstairs the three bedrooms are all complemented by an spacious and modern shower room. The gardens, although in need of tlc, back onto allotments and also provide rear, vehicular access to the garaging. With gas central heating and double glazing the property, an ideal family home, is
£ 210,000
3 bed house for sale
2 pictures
House · for sale
£ 195,000
3 bed house for sale
CV6
· 3 Bedrooms · House
· Parking
CV6 · 3 Bedrooms · House · Parking
THREE BEDROOMS. PVCU DOUBLE GLAZED THROUGHOUT. VACANT. NO UPWARD CHAIN. GARAGE TO REAR. GREAT FOR FIRST TIME BUYERS. NO CENTRAL HEATING. CLOSE TO LOCAL AMENITIES AND SCHOOLS. SOUGHT AFTER LOCATION. The property boasts three well-proportioned bedrooms, providing ample space for a growing family or those seeking extra room for guests or a home office. Located on the desirable Draycott Road in Wyken, this lovely mid-terrace house presents an excellent opportunity for first-time buyers or those looking to move into the area. Upon entering, you are welcomed into a spacious through lounge dining room, perfect for both relaxation and entertaining. This inviting area is filled with natural light, creating a warm and welcoming atmosphere and is practical and functional, making it easy to adapt to your lifestyle. The property features a well-appointed bathroom, with separate WC ensuring convenience for all residents. Additionally, the house benefits from PVCu double glazing throughout, enhancing
£ 195,000
3 bed house for sale
2 pictures
House · for sale
£ 259,000
3 bed house for sale
CV6
· 3 Bedrooms · House
· Equipped kitchen · Parking · Heating
CV6 · 3 Bedrooms · House · Equipped kitchen · Parking · Heating
THREE DOUBLE BEDROOMS. BASED OVER THREE FLOORS. MASTER EN-SUITE. GARAGE. OFF ROAD PARKING. GROUND FLOOR WC. KITCHEN DINING ROOM. PERFECT FOR THE FIRST TIME BUYER. CUL-DE-SAC LOCATION. LEASE OF 988 YEARS (AND JUST ?150.00 PER YEAR ESTATE CHARGE). Located along side Old Church Road in Little Heath, this lovely townhouse presents an excellent opportunity for first-time buyers seeking a comfortable and modern home. Spanning three well-designed floors, the property boasts three spacious double bedrooms, including a master en-suite shower room, ensuring privacy and convenience for the occupants. The ground floor features a welcoming kitchen and dining room, perfect for entertaining family and friends or enjoying quiet meals at home. Additionally, a convenient ground floor WC adds to the practicality of the layout. The property is equipped with PVCu double glazing and gas central heating, providing warmth and energy efficiency throughout the year. For those with vehicles, the property offers
£ 259,000
3 bed house for sale
2 pictures
House · for sale
£ 245,000
3 bed house for sale
CV6
· 3 Bedrooms · House
· Garden · Equipped kitchen · Patio
CV6 · 3 Bedrooms · House · Garden · Equipped kitchen · Patio
A spacious and well-maintained three-bedroom terraced house offering comfortable family accommodation in a popular residential area. The property benefits from a welcoming entrance hall, generous through lounge/dining space and a well-equipped fitted kitchen/breakfast room with ample storage. The first floor provides three well-proportioned bedrooms and a family bathroom. To the rear, the property enjoys a good-sized private garden with a paved patio and lawn, providing an ideal space for outdoor dining and entertaining, and a useful workshop positioned at the rear of the garden, providing excellent additional storage or workspace. Located within a short distance of UHCW and the city centre, the property is also conveniently positioned close to primary and secondary schools and motorway connections and access towards Gaydon and JLR, making it particularly appealing to professionals, families and investors. The area is popular with investors due to its convenient location and strong ren
£ 245,000
3 bed house for sale
2 pictures
House · for sale
£ 350,000
New
3 bed house for sale
CV6
· 3 Bedrooms · House
· Garden · Equipped kitchen
CV6 · 3 Bedrooms · House · Garden · Equipped kitchen
Tucked away within an established Cubbington cul-de-sac, Knightley Close is a well-presented three-bedroom semi-detached home combining generous living space, a sizeable garden and excellent everyday practicality. The entrance hall leads into a particularly well-proportioned sitting room, where a broad front window brings plenty of natural light into the space and timber flooring gives the room a warm, contemporary feel. To the rear, the kitchen/diner extends across the width of the house and forms the heart of the ground floor. There is ample room for a family dining table alongside a comprehensive range of fitted cabinetry and appliances, while a large window overlooks the garden and a glazed door provides direct access outside. Upstairs are three bedrooms, including two comfortable doubles and a versatile third bedroom currently arranged as a home office. The accommodation is completed by a recently refitted family bathroom, finished in a distinctive terrazzo-style scheme with a bat
£ 350,000
4 bed house for sale
2 pictures
House · for sale
£ 925,000
New
4 bed house for sale
CV6
· 4 Bedrooms · House
· Fireplace · Equipped kitchen · Cellar · Concierge
CV6 · 4 Bedrooms · House · Fireplace · Equipped kitchen · Cellar · Concierge
Dating from the early 19th century, Grove Street forms part of a handsome Grade II listed terrace and retains much of the architectural character associated with Leamington Spa's Regency development. The accommodation is arranged across four principal levels, with an additional basement, and has been sensitively evolved to create a wonderfully distinctive family home. A generous entrance hall introduces the period proportions of the house and leads into two superb reception rooms. The front drawing room is particularly impressive, with high ceilings, painted floorboards, sash windows and an ornate stove, while the adjoining snug provides a relaxed second living space with a further fireplace. To the rear, the house changes character dramatically. The extended kitchen and dining room is a superb architectural space, juxtaposing the historic fabric of the house with exposed brickwork, painted roof timbers, underfloor heating and extensive overhead glazing. A central island anchors the ki
£ 925,000
3 bed house for sale
2 pictures
House · for sale
£ 750,000
New
3 bed house for sale
CV6
· 3 Bedrooms · House
· Garden · Fireplace · Patio
CV6 · 3 Bedrooms · House · Garden · Fireplace · Patio
Built around 1700, Corner Cottage is a stunning village home set in one of Warwickshire's most sought-after villages. Offering an idyllic blend of traditional charm and modern comfort, this exceptional three-bedroom, two-bathroom family home spans approximately 2034 sq ft of living space, providing a perfect sanctuary in a peaceful and picturesque setting. Upon arrival, a small entrance porch welcomes visitors into the heart of the home, where a beamed middle hall creates a warm and inviting atmosphere. The first of three ground-floor inglenook fireplaces adds character and charm to this space, setting the tone for the rest of the house. From the middle hall, you are guided into the spacious lounge, where dual aspect windows frame views of the beautifully landscaped front garden. French doors at the rear open onto a lovely patio and garden, filling the room with natural light. This spacious and elegant room, with its central fireplace, is perfect for both relaxation and entertaining. A
£ 750,000
5 bed house for sale
2 pictures
House · for sale
£ 1,250,000
New
5 bed house for sale
CV6
· 5 Bedrooms · House
· Garden · Equipped kitchen · Concierge
CV6 · 5 Bedrooms · House · Garden · Equipped kitchen · Concierge
PRESENTED FOR SALE WITHOUT THE LGF APARTMENT* Approach & Entrance Stone steps rise to an elegant portico entrance framed by classical detailing, opening into a welcoming reception hall with tiled flooring and the principal staircase rising through the house. The ground floor benefits from underfloor heating, providing modern comfort while retaining period character. Ground Floor To the front, the generous breakfast room enjoys tall sash windows overlooking the square and connects seamlessly through to the contemporary kitchen, which is fitted with sleek cabinetry, integrated appliances and a central island, creating an excellent space for both everyday living and entertaining. To the rear, a study area leads through to a family room, ideal as a more informal sitting space, with access to a shower room and a conservatory beyond, opening onto the garden. First Floor The first floor is home to the principal drawing room, an elegant and beautifully proportioned space with tall ceilings, or
£ 1,250,000
2 bed house for sale
2 pictures
House · for sale
£ 375,000
New
2 bed house for sale
CV6
· 2 Bedrooms · House
· Fireplace
CV6 · 2 Bedrooms · House · Fireplace
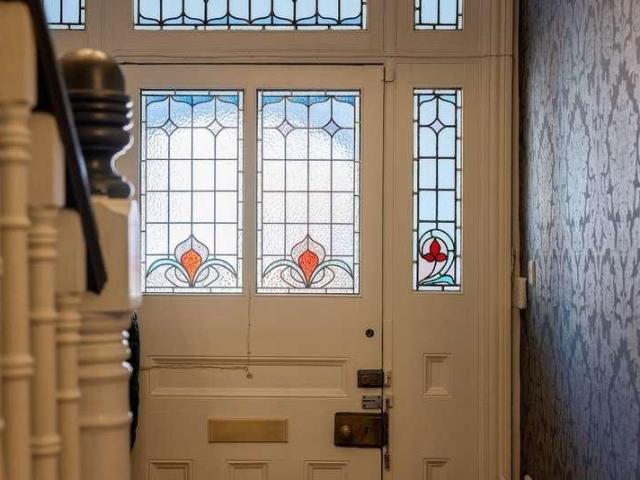
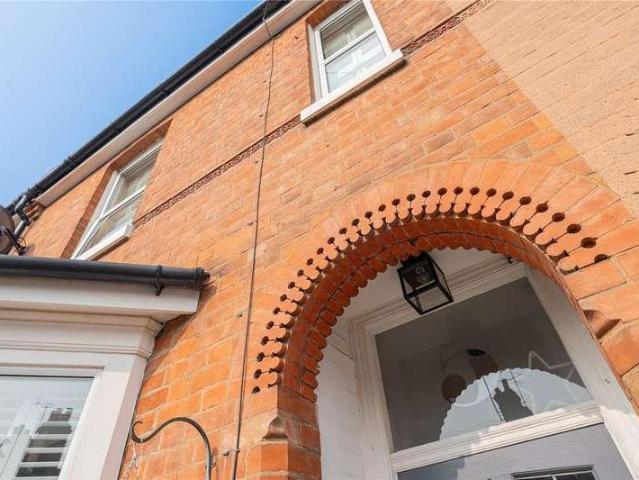
Winkworth Leamington Spa are delighted to present to the market North Villiers Street, a beautifully presented two-bedroom period home offering approximately 854 sq. ft. of stylish and characterful accommodation in a highly sought-after central Leamington Spa location. Behind its handsome red-brick faade and attractive stained-glass front door, the property opens into a welcoming entrance vestibule. This creates a practical separation from the main living accommodation and provides a useful area for coats before entering the home. This charming property combines attractive period features with bright, well-appointed interiors. The ground floor offers a wonderful sense of space, with an open-plan living and dining arrangement creating a sociable and versatile setting for everyday life and entertaining. The welcoming living room sits at the front of the property and features a traditional fireplace, wood-effect flooring and an attractive sash-style window with fitted shutters. The accomm
£ 375,000
2 bed house for sale
2 pictures
House · for sale
£ 525,000
New
2 bed house for sale
CV6
· 2 Bedrooms · House
· Fireplace · Equipped kitchen · Concierge
CV6 · 2 Bedrooms · House · Fireplace · Equipped kitchen · Concierge
Upon entering the property, a welcoming entrance hallway sets the tone, with stripped timber flooring, tasteful dcor and stairs rising to the first floor. To the front of the house sits a bright and inviting sitting room, centred around a period fireplace and enhanced by a large bay window fitted with plantation shutters, allowing natural light to flood the space. The sitting room flows seamlessly into the dining room, creating a superb through reception ideal for both everyday living and entertaining. The dining room continues the period theme with a further feature fireplace and offers ample space for a full dining table and additional furniture. To the rear of the property lies the heart of the home: a beautifully appointed reception kitchen. Fitted with an extensive range of contemporary cabinetry, integrated appliances and contrasting worktops, the kitchen also incorporates a breakfast bar, providing a sociable focal point for informal dining. Large glazed doors open directly onto
£ 525,000
4 bed house for sale
2 pictures
House · for sale
£ 1,350,000
New
4 bed house for sale
CV6
· 4 Bedrooms · House
· Parking
CV6 · 4 Bedrooms · House · Parking
Nestled in a peaceful and private location a mere stones throw from the centre of Leamington Spa, 10 Lansdowne Circus is an exceptional Grade II* listed townhouse of considerable architectural and historical interest. Arranged over four beautifully proportioned floors, the property offers four bedrooms, three bathrooms and a superb collection of formal and informal living spaces, extending to approximately 2,746 sq ft including the detached garage. The house is distinguished not only by its elegant Regency architecture, but also by its place in Leamington's history. A blue plaque on the faade commemorates the American novelist Nathaniel Hawthorne, author of The Scarlet Letter, who lived at No. 10 in 1857. Today, the property has been beautifully presented and sensitively upgraded, retaining the architectural details that give these houses their unmistakable character while introducing stylish contemporary spaces ideally suited to modern family life. Set back behind an attractive front
£ 1,350,000
3 bed house for sale
2 pictures
House · for sale
£ 390,000
New
3 bed house for sale
CV6
· 3 Bedrooms · House
· Equipped kitchen · Concierge
CV6 · 3 Bedrooms · House · Equipped kitchen · Concierge
Gulistan Road is a distinctive three-bedroom townhouse offering spacious and versatile accommodation across two floors, with a split-level arrangement on the first floor. Tucked away within an established cul-de-sac in sought-after North Leamington Spa, the property is particularly well placed for the town centre, local schools, Leamington Spa College and transport connections. The accommodation extends to approximately 1,008 sq ft and provides a practical balance of living and bedroom space. The house is neutrally presented throughout, with wood-style flooring across much of the ground floor and carpets within the bedrooms. The front door opens into a central entrance hall, from which there is access to the ground-floor WC, living room, kitchen and staircase rising to the first-floor accommodation. The living room is a comfortable and well-proportioned reception room measuring approximately 12'10 x 12'4. Windows bring natural light into the room, while the wood-style flooring and trad
£ 390,000
4 bed house for sale
2 pictures
House · for sale
£ 650,000
New
4 bed house for sale
CV6
· 4 Bedrooms · House
· Garden · Balcony · Parking
CV6 · 4 Bedrooms · House · Garden · Balcony · Parking
Winkworth Leamington Spa are pleased to offer this beautifully presented four-bedroom mews townhouse, combining spacious contemporary accommodation with a tucked-away setting close to the heart of Leamington Spa. Arranged over three floors, the property offers an impressive open-plan living space, well-proportioned bedrooms and three bath/shower rooms, complemented by an enclosed courtyard garden and a balcony accessed from the principal bedroom. Two off-street parking spaces and an installed electric vehicle charging point further enhance its appeal. There is approximately 1,570 sq ft, with a versatile layout well suited to family life, entertaining and working from home. Light decoration, contemporary fittings and generous areas of glazing create a bright and welcoming interior, while the arrangement of bedrooms across the upper floors provides flexibility for visiting guests or those seeking a dedicated office. The front door opens into an entrance hall, with stairs rising to the fi
£ 650,000
4 bed house for sale
2 pictures
House · for sale
£ 245,000
4 bed house for sale
CV6
· 4 Bedrooms · House
· Garden · Equipped kitchen · Patio · Powder room · Heating
CV6 · 4 Bedrooms · House · Garden · Equipped kitchen · Patio · Powder room · Heating
Spacious, versatile and a much loved family home of several decades, this lovely home presents four, first floor double bedrooms, a kitchen dining room and both a first floor shower room and ground floor cloakroom. Overlooking parkland and with side access and a wide front driveway, the property sits away from the pavement with secure and attractive patio and lawned gardens to the rear. The entrance hallway is wide and welcoming with a ground floor cloakroom and direct access to both the full width sitting room at the front of the property and the kitchen dininhg and family room to the rear. Upstairs the four bedrooms are all double and complemented by a modern shower room. As an ideal practical addition built in storage can be found in both front double bedrooms. The house is gas centrally heated and double glazed throughout with tremendous future potential as well as being an immediate solution to even the larger of families needs. No chain and with a good EPC rating too. With local
£ 245,000
3 bed house for sale
2 pictures
House · for sale
£ 295,000
3 bed house for sale
CV6
· 3 Bedrooms · House
· Garden · Equipped kitchen · Patio
CV6 · 3 Bedrooms · House · Garden · Equipped kitchen · Patio
This recently renovated three bedroom semi detached home sits within a superb plot with gated vehicular access to the rear as well as two bathrooms and two spacious sitting rooms. Sat back from the road beyond a deep foregarden the property finds a porch leading into a spacious hallway. The two sitting rooms have been open planned with the front benefitting from a bay window and the rear, French doors to the garden. Off the rear sitting room a very practical and quite versatile, walk in storage area also provides possible home office use. The kitchen is stylish and exciting with eclectic tiling and a wealth of wall and under counter storage. An impressive landscape window overlooks the sunny patio area. At the rear of the kitchen a lobby with a doorway to the gardens also provides direct access to a spacious modern shower room. Upstairs and approached from a sunny, wide landing, all three bedrooms are of good size and complemented by a further shower room. Future proofed with even grea
£ 295,000
2 bed house for sale
2 pictures
House · for sale
£ 375,000
New
2 bed house for sale
CV6
· 2 Bedrooms · House
· Garden · Equipped kitchen · Concierge
CV6 · 2 Bedrooms · House · Garden · Equipped kitchen · Concierge
Winkworth Leamington Spa are pleased to offer, with no onward chain, this charming two-bedroom end-of-terrace home, combining attractive period features with thoughtfully presented interiors and an enclosed courtyard garden. Situated off Leam Terrace, the property is conveniently positioned for Leamington Spas town centre, railway station and green spaces, offering an appealing balance of character and everyday practicality. The accommodation extends to approximately 825 sq ft and is arranged over two floors, with a welcoming entrance hall, a spacious open-plan living and dining room and a separate fitted kitchen. Upstairs are two bedrooms and a well-appointed bathroom featuring a freestanding bath and separate shower enclosure. Bay-fronted brick elevations, decorative ceiling details and warm-toned wooden flooring contribute to the homes distinctive appeal. The front door opens into an entrance hall, with stairs rising to the first floor and a door leading into the main reception spac
£ 375,000
3 bed house for sale
2 pictures
House · for sale
£ 425,000
New
3 bed house for sale
CV6
· 3 Bedrooms · House
· Garden · Fireplace · Equipped kitchen · Concierge
CV6 · 3 Bedrooms · House · Garden · Fireplace · Equipped kitchen · Concierge
Upon entering, a welcoming entrance hallway provides access to a useful ground floor WC, along with stairs rising to the first floor. The layout flows naturally through to the main living accommodation, where a generous sitting/reception room benefits from dual aspect windows. This is a particularly bright and inviting space, featuring a central fireplace and French doors opening directly onto the courtyard garden, creating a seamless connection between indoor and outdoor living. To the rear of the property, the kitchen/dining area offers a sociable layout with excellent potential. Currently arranged with a breakfast bar and a range of fitted units, the space benefits from dual-aspect windows and could be reconfigured or opened further into the hallway to create a contemporary open-plan kitchen. Upstairs, the first floor hosts three well-proportioned bedrooms. The principal bedroom is a comfortable double overlooking the front aspect, while the second double bedroom enjoys views over t
£ 425,000

Get email alerts

Don't miss out: be the first to know about new properties

The alert was correctly created

On subscribing you accept the conditions of use and the privacy policy
Alert
Receive new ads in your inbox
Save this search
Receive alerts for new listings

We'll send you an email when we have new properties for: "Houses for sale in CV6"

The alert was correctly created

Ash Green Coventry
Keresley Coventry
Get email alerts and be the first to see new listings
Required field
On subscribing I accept the terms of the privacy policy
Perfect! You'll soon start receiving new listings via email
Alert
Receive an email when we have new ads for Houses for sale in CV6
Save this search
Filters

Bedrooms

Size (sq.ft)

sq.ft
sq.ft

Price

£
£

Property type

Bathrooms

Clear all filters
Receive notifications when new entries are published.