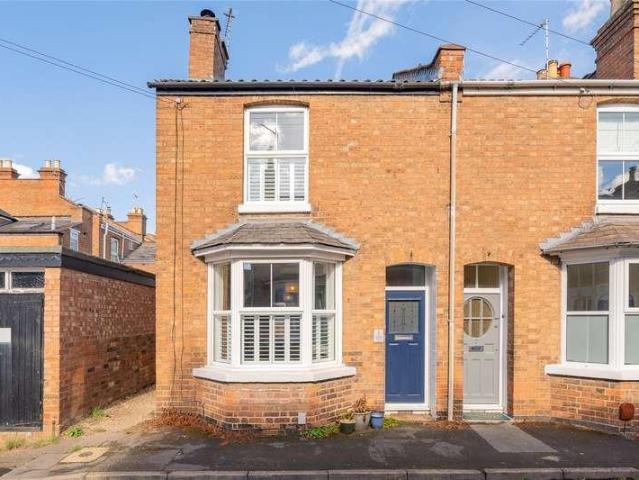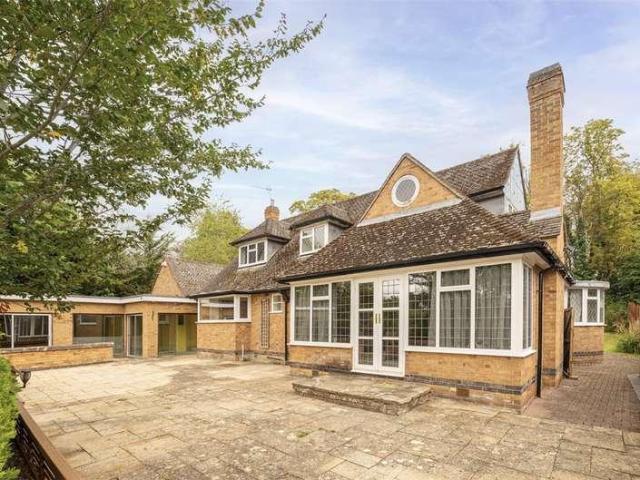
6,205 houses for sale in CV34

3 bed house for sale
2 pictures
House · for sale
£ 318,000
New
3 bed house for sale
CV34
· 3 Bedrooms · House
· Garden · Equipped kitchen · Parking · Powder room · Concierge
CV34 · 3 Bedrooms · House · Garden · Equipped kitchen · Parking · Powder room · Concierge
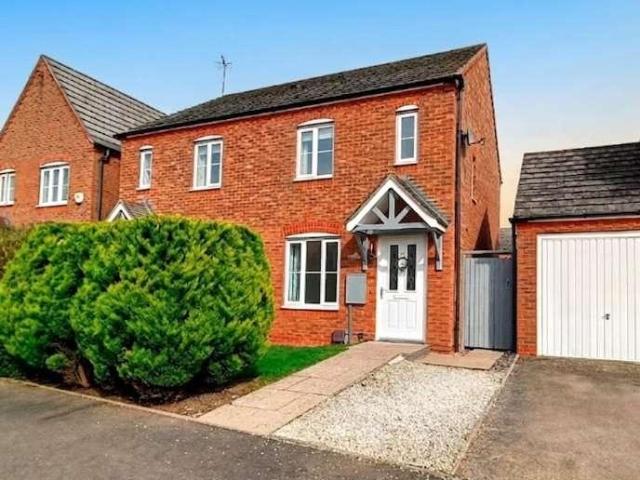
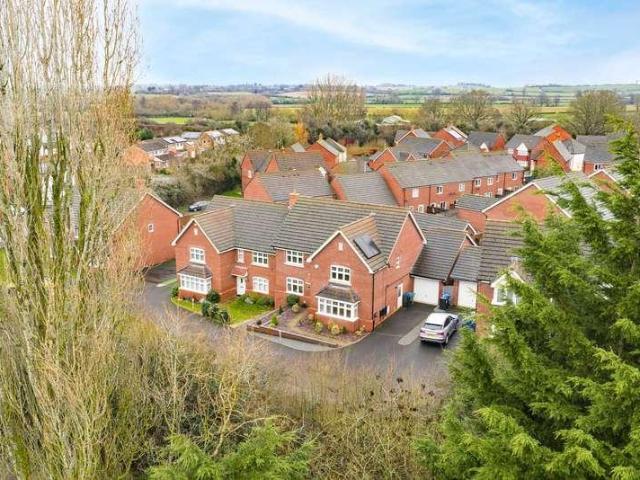
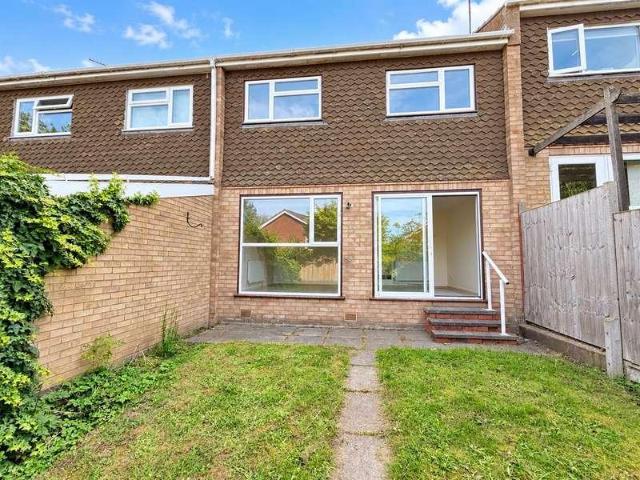
Pleasantly situated in a cul-de-sac within this popular residential location, this three-bedroom mews house is conveniently positioned for Warwick Hospital, Warwick railway station and the town centre. The well-proportioned accommodation comprises an entrance porch, reception hall, cloakroom, spacious living room, kitchen, three good-sized bedrooms and a shower room. Outside, the property benefits from front and rear gardens, a driveway providing off-road parking and a garage. NO UPWARD CHAIN. Energy Rating: C.LocationArundel Close forms part of an established residential area, within about three-quarters of a mile of the historic county town centre amenities, and is easily accessible to Warwick rail station, the A46, and M40 Junction 15, providing excellent commuter links.FrontageThe property is set behind a lawned front garden with established shrubs and a driveway providing off-road parking and access to the integral garage. A pathway leads to the recessed front entrance.Entrance Po
£ 318,000
3 bed house for sale
2 pictures
House · for sale
£ 470,000
New
3 bed house for sale
CV34
· 3 Bedrooms · House
· Garden · Equipped kitchen · Parking
CV34 · 3 Bedrooms · House · Garden · Equipped kitchen · Parking
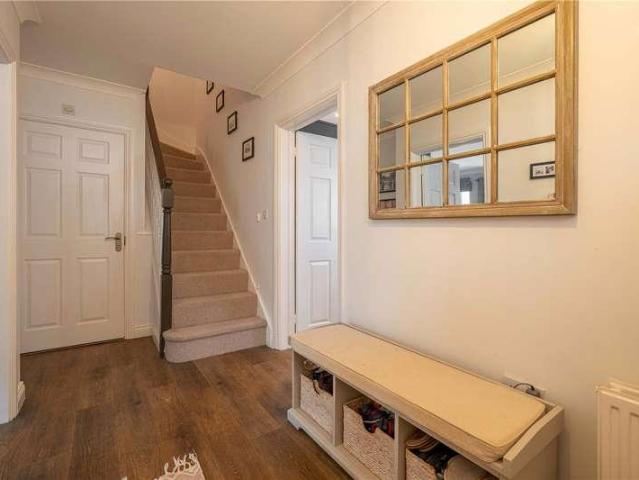
Occupying a tucked-away end position within an established residential development, Campriano Drive is a particularly attractive and beautifully presented three-bedroom home. Offering approximately 1,175 sq. ft. of accommodation, the property combines generous living spaces with stylish interiors and an unexpectedly spacious garden plus two private parking spaces. The front door opens into a welcoming entrance hall with wood-effect flooring, stairs rising to the first floor and useful built-in storage. From here, there is access to the principal ground-floor rooms. At the heart of the home is the impressive kitchen and dining room. A comprehensive range of contemporary dark-painted cabinetry is complemented by pale work surfaces and marble-effect tiled splashbacks. The kitchen incorporates a selection of integrated appliances, a four-ring gas hob with extractor above and a sink with a flexible spray tap. The room provides ample space for a substantial dining table, making it equally we
£ 470,000
2 bed house for sale
2 pictures
House · for sale
£ 500,000
New
2 bed house for sale
CV34
· 2 Bedrooms · House
· Garden · Fireplace · Equipped kitchen · Concierge
CV34 · 2 Bedrooms · House · Garden · Fireplace · Equipped kitchen · Concierge
Occupying an extraordinary position opposite the Lord Leycester Hospital and beside Warwick's historic West Gate, High Street is a rare Grade II listed townhouse whose remarkable 16th-century origins remain evident throughout. Behind its timber-framed faade, the house unfolds across three character-filled floors. The principal reception room immediately establishes the tone, with exposed beams, herringbone timber flooring and an impressive inglenook fireplace housing an Esse wood-burning stove. Beyond, an inner hallway leads through to the breakfast kitchen, where bespoke Shaker-style cabinetry, timber worktops and a Belfast sink sit beneath exposed beams and rooflights. A stable door opens directly onto the garden. The first floor is home to a generous double bedroom with exposed timberwork, aged floorboards, fireplace and an exceptional outlook towards the Lord Leycester Hospital. Alongside, the bathroom continues the historic aesthetic with a freestanding roll-top bath, high-level W
£ 500,000
4 bed house for sale
2 pictures
House · for sale
£ 1,000,000
New
4 bed house for sale
CV34
· 4 Bedrooms · House
· Garden · Equipped kitchen · Parking · Powder room
CV34 · 4 Bedrooms · House · Garden · Equipped kitchen · Parking · Powder room
Once a jewellers workshop, this striking four-storey, Grade II listed townhouse has been meticulously restored to offer over 2,650 sq ft of refined living space in the heart of historic Warwick. Blending the charm of its heritage with contemporary design, the home occupies a discreet position and benefits from secure parking, a landscaped courtyard garden, and a thoughtfully reimagined interior all offered for sale with no onward chain. The current owners have sympathetically preserved original features including exposed beams and elegant sash windows while seamlessly introducing modern comforts such as underfloor heating, bespoke joinery, and a high-specification kitchen. Upon arrival, a welcoming entrance porch opens into a bright, spacious hallway. To the front, a versatile home office enjoys street-facing views, with the original shopfront windows flooding the space with natural light. A cloakroom, fitted storage cupboards, and access to the lower ground floor are all neatly integr
£ 1,000,000
4 bed house for sale
2 pictures
House · for sale
£ 925,000
New
4 bed house for sale
CV34
· 4 Bedrooms · House
· Fireplace · Equipped kitchen · Cellar · Concierge
CV34 · 4 Bedrooms · House · Fireplace · Equipped kitchen · Cellar · Concierge
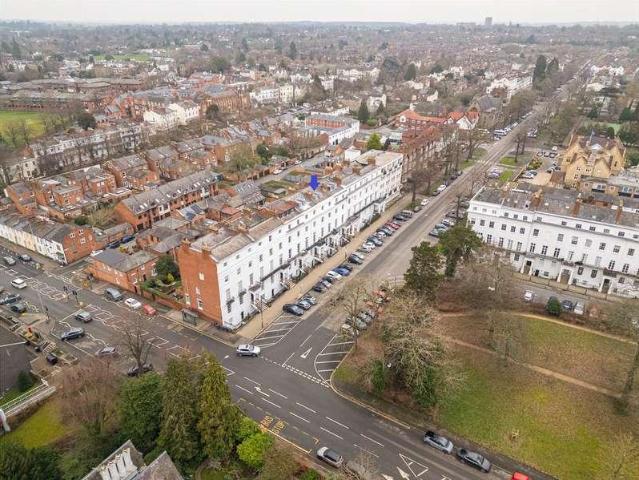
Dating from the early 19th century, Grove Street forms part of a handsome Grade II listed terrace and retains much of the architectural character associated with Leamington Spa's Regency development. The accommodation is arranged across four principal levels, with an additional basement, and has been sensitively evolved to create a wonderfully distinctive family home. A generous entrance hall introduces the period proportions of the house and leads into two superb reception rooms. The front drawing room is particularly impressive, with high ceilings, painted floorboards, sash windows and an ornate stove, while the adjoining snug provides a relaxed second living space with a further fireplace. To the rear, the house changes character dramatically. The extended kitchen and dining room is a superb architectural space, juxtaposing the historic fabric of the house with exposed brickwork, painted roof timbers, underfloor heating and extensive overhead glazing. A central island anchors the ki
£ 925,000
5 bed house for sale
2 pictures
House · for sale
£ 750,000
New
5 bed house for sale
CV34
· 5 Bedrooms · House
· Garden · Parking · Powder room · Concierge
CV34 · 5 Bedrooms · House · Garden · Parking · Powder room · Concierge
Occupying an enviable position overlooking open green space on the highly sought-after Chase Meadow development, Palmer Crescent is an exceptional five-bedroom detached family home extending to approximately 2,390 sq. ft. of beautifully presented accommodation arranged over three spacious floors. Built with modern family living in mind, the property offers a superb balance of generous reception space, versatile bedroom accommodation and contemporary styling throughout, complemented by a detached double garage, ample driveway parking and a landscaped rear garden. A welcoming entrance hall provides access to the principal ground floor accommodation, together with a useful cloakroom/WC and stairs rising to the upper floors. Occupying the right-hand side of the home is an impressive living room extending over 22 feet in length. Filled with natural light from windows to the front and side elevations, this elegant reception room provides an excellent space for both relaxing and entertaining.
£ 750,000
3 bed house for sale
2 pictures
House · for sale
£ 390,000
New
3 bed house for sale
CV34
· 3 Bedrooms · House
· Equipped kitchen · Concierge
CV34 · 3 Bedrooms · House · Equipped kitchen · Concierge
Gulistan Road is a distinctive three-bedroom townhouse offering spacious and versatile accommodation across two floors, with a split-level arrangement on the first floor. Tucked away within an established cul-de-sac in sought-after North Leamington Spa, the property is particularly well placed for the town centre, local schools, Leamington Spa College and transport connections. The accommodation extends to approximately 1,008 sq ft and provides a practical balance of living and bedroom space. The house is neutrally presented throughout, with wood-style flooring across much of the ground floor and carpets within the bedrooms. The front door opens into a central entrance hall, from which there is access to the ground-floor WC, living room, kitchen and staircase rising to the first-floor accommodation. The living room is a comfortable and well-proportioned reception room measuring approximately 12'10 x 12'4. Windows bring natural light into the room, while the wood-style flooring and trad
£ 390,000
4 bed house for sale
2 pictures
House · for sale
£ 1,450,000
New
4 bed house for sale
CV34
· 4 Bedrooms · House
· Garden · Equipped kitchen
CV34 · 4 Bedrooms · House · Garden · Equipped kitchen
Hidden behind private vehicular and pedestrian gates on Priory Road, Rock House offers a combination that is exceptionally difficult to find in central Warwick: substantial family accommodation, extensive private gardens and direct access into Priory Park. The house is arranged around an impressive central hallway, where a soaring vaulted ceiling, galleried first-floor landing and herringbone timber flooring immediately establish the property's individual character. The ground floor provides excellent flexibility, with a formal sitting room, separate dining room and snug, alongside a substantial kitchen/diner opening onto the gardens. Beyond the kitchen are a boot room and dedicated study, while a generous ground-floor bedroom with en-suite provides excellent guest or multigenerational accommodation. Upstairs, the galleried landing connects three further double bedrooms. The principal suite incorporates a walk-in wardrobe and en-suite shower room, while the remaining bedrooms are serve
£ 1,450,000
3 bed house for sale
2 pictures
House · for sale
£ 350,000
New
3 bed house for sale
CV34
· 3 Bedrooms · House
· Fireplace · Equipped kitchen · Parking · Concierge
CV34 · 3 Bedrooms · House · Fireplace · Equipped kitchen · Parking · Concierge
St Michaels Road is a well-proportioned three-bedroom end terraced home, occupying an excellent plot within a convenient residential area of Warwick. Set back from the road behind a generous driveway, the property provides ample off-road parking and is approached through an enclosed entrance porch. The porch opens into a welcoming hallway, with stairs rising to the first floor and doors leading to the principal ground-floor rooms. Wood-effect flooring continues through much of the ground floor, creating a practical and cohesive finish. Positioned at the front of the property, the living room is a comfortable and inviting reception space. A wide window allows plenty of natural light into the room, while a fireplace creates an attractive central focal point. There is ample space for a range of seating and freestanding furniture. Running across the rear of the original house is a generous kitchen/diner, extending to almost 20 feet in length. The kitchen is fitted with a comprehensive rang
£ 350,000
2 bed house for sale
2 pictures
House · for sale
£ 279,000
New
2 bed house for sale
CV34
· 2 Bedrooms · House
· Garden · Equipped kitchen · Parking · Powder room · Heating
CV34 · 2 Bedrooms · House · Garden · Equipped kitchen · Parking · Powder room · Heating
For Sale with no onward chain* An attractive and well proportioned, two bedroom semi-detached property set in the popular and sought after Chase Meadow, Warwick. The property is well presented throughout, comprising a living room, guest cloakroom, fitted kitchen/Diner, two bedrooms, family bathroom, generous rear garden, garage which has been partially converted and driveway parking. Material Information: Council Tax: Band C Local Authority: Warwick District Council Broadband: Ultrafast Broadband Available (Checked on Ofcom Apr 26) Mobile Coverage: Limited Coverage (Checked on Ofcom Apr 26) Heating: Gas Central Heating Listed: No Tenure: Freehold
£ 279,000
4 bed house for sale
2 pictures
House · for sale
£ 925,000
New
4 bed house for sale
CV34
· 4 Bedrooms · House
· Garden · Fireplace · Equipped kitchen · Concierge
CV34 · 4 Bedrooms · House · Garden · Fireplace · Equipped kitchen · Concierge
Behind its handsome Victorian faade, Rugby Road is an exceptional family home where beautifully preserved period architecture has been sensitively combined with generous, contemporary living space. The entrance hall immediately establishes the character of the house, with restored pine floorboards and the original staircase connecting the four floors. To the front, the elegant drawing room is framed by a broad bay window, high ceilings, ornate cornicing and a period fireplace. Behind is a second reception room, currently arranged as a family room, with a log burner, bespoke cabinetry and stained glass. The rear of the house has been transformed by a superb open-plan kitchen and dining extension. Shaker cabinetry, extensive work surfaces and a central peninsula lead into a striking glazed dining area, where an expanse of glass and bi-folding doors creates a wonderful connection with the south-facing garden. Plumbed underfloor heating extends throughout the kitchen, adding to the comfort
£ 925,000
4 bed house for sale
2 pictures
House · for sale
£ 435,000
New
4 bed house for sale
CV34
· 4 Bedrooms · House
· Garden · Equipped kitchen · Parking · Powder room · Concierge
CV34 · 4 Bedrooms · House · Garden · Equipped kitchen · Parking · Powder room · Concierge
Tucked away within a small cul-de-sac just off Warwick New Road, Copps Road offers a compelling combination of space, privacy and convenience in one of North Leamington Spa's established residential settings. The house is approached across its own driveway, with parking in front of the integral garage and an attractive lawned front garden providing a green outlook. Inside, a central hallway introduces the ground-floor accommodation, with a modern fitted kitchen positioned to the front and a useful cloakroom alongside. To the rear, the sitting and dining areas have been opened into one another to create a sociable double reception space. Although naturally arranged into distinct zones for relaxing and dining, the open layout gives the room a greater sense of space, while sliding doors connect directly with the east-facing garden. Three bedrooms occupy the first floor. The principal bedroom is a comfortable double with fitted storage and its own en-suite shower room, accompanied by a fur
£ 435,000
3 bed house for sale
2 pictures
House · for sale
£ 425,000
New
3 bed house for sale
CV34
· 3 Bedrooms · House
· Garden · Fireplace · Equipped kitchen
CV34 · 3 Bedrooms · House · Garden · Fireplace · Equipped kitchen
A handsome Victorian faade provides an elegant introduction to the home, where original period character has been carefully retained alongside a comprehensive contemporary renovation. The entrance hall immediately sets the tone, with patterned floor tiles, traditional half-height panelling and impressive ceiling heights. To the front, the sitting room is centred around a characterful log-burning stove beneath a solid oak mantel, while a reconstructed Victorian bay window with plantation shutters floods the room with natural light. Beyond, the dining room provides an inviting space for entertaining, with a decorative fireplace and an easy connection to the adjoining kitchen. The bespoke German LEICHT kitchen is a particular highlight, combining sleek handleless cabinetry with quartz worktops and integrated Bosch appliances. A breakfast bar provides informal seating, while glazed doors open directly onto the garden terrace. Upstairs are three bedrooms, arranged around a particularly gene
£ 425,000
3 bed house for sale
2 pictures
House · for sale
£ 435,000
New
3 bed house for sale
CV34
· 3 Bedrooms · House
· Garden · Equipped kitchen · Powder room
CV34 · 3 Bedrooms · House · Garden · Equipped kitchen · Powder room
Beautifully presented and thoughtfully enhanced by the current owners, Biffin Way is a stylish three-bedroom detached home offering bright, versatile accommodation and an excellent balance of family living and entertaining space. The welcoming entrance hall leads into an impressive open-plan kitchen and dining room, creating a natural heart to the house. Dual-aspect windows flood the space with light, while the contemporary kitchen incorporates extensive cabinetry, generous work surfaces, breakfast bar seating and a comprehensive range of integrated appliances. Beyond, a separate utility room provides additional practicality alongside a ground-floor cloakroom. Across the hall, the dual-aspect sitting room is equally impressive. Bespoke fitted cabinetry provides extensive storage and display space, while French doors open directly onto the garden, creating an easy connection between inside and out. Upstairs, the principal bedroom is particularly generous and has been cleverly enhanced w
£ 435,000
5 bed house for sale
2 pictures
House · for sale
£ 1,250,000
New
5 bed house for sale
CV34
· 5 Bedrooms · House
· Garden · Equipped kitchen · Concierge
CV34 · 5 Bedrooms · House · Garden · Equipped kitchen · Concierge
PRESENTED FOR SALE WITHOUT THE LGF APARTMENT* Approach & Entrance Stone steps rise to an elegant portico entrance framed by classical detailing, opening into a welcoming reception hall with tiled flooring and the principal staircase rising through the house. The ground floor benefits from underfloor heating, providing modern comfort while retaining period character. Ground Floor To the front, the generous breakfast room enjoys tall sash windows overlooking the square and connects seamlessly through to the contemporary kitchen, which is fitted with sleek cabinetry, integrated appliances and a central island, creating an excellent space for both everyday living and entertaining. To the rear, a study area leads through to a family room, ideal as a more informal sitting space, with access to a shower room and a conservatory beyond, opening onto the garden. First Floor The first floor is home to the principal drawing room, an elegant and beautifully proportioned space with tall ceilings, or
£ 1,250,000
2 bed house for sale
2 pictures
House · for sale
£ 375,000
New
2 bed house for sale
CV34
· 2 Bedrooms · House
· Fireplace
CV34 · 2 Bedrooms · House · Fireplace
Winkworth Leamington Spa are delighted to present to the market North Villiers Street, a beautifully presented two-bedroom period home offering approximately 854 sq. ft. of stylish and characterful accommodation in a highly sought-after central Leamington Spa location. Behind its handsome red-brick faade and attractive stained-glass front door, the property opens into a welcoming entrance vestibule. This creates a practical separation from the main living accommodation and provides a useful area for coats before entering the home. This charming property combines attractive period features with bright, well-appointed interiors. The ground floor offers a wonderful sense of space, with an open-plan living and dining arrangement creating a sociable and versatile setting for everyday life and entertaining. The welcoming living room sits at the front of the property and features a traditional fireplace, wood-effect flooring and an attractive sash-style window with fitted shutters. The accomm
£ 375,000
2 bed house for sale
2 pictures
House · for sale
£ 240,000
New
2 bed house for sale
CV34
· 2 Bedrooms · House
· Garden · Equipped kitchen · Parking · Concierge
CV34 · 2 Bedrooms · House · Garden · Equipped kitchen · Parking · Concierge
Set within a peaceful residential close in the sought-after village of Bishops Tachbrook, 9 Penfold Close is a well-proportioned two-bedroom home offering generous living accommodation, substantial outside space and a garage. The property is approached across an unusually generous front garden, which provides an attractive open outlook and sets the home well back from the road. The front door opens into a welcoming entrance hallway, with stairs rising to the first floor and access to the principal ground-floor rooms. The main reception room is an excellent size, extending to over 19 ft in length and offering plenty of space for both comfortable seating and additional furniture. A wide front-facing window allows natural light to fill the room, while the open arrangement leads through to a distinct dining area at the rear of the property. This flexible space is ideally suited to family dining, entertaining or use as a home-working area. The separate kitchen overlooks the rear garden and
£ 240,000
2 bed house for sale
2 pictures
House · for sale
£ 525,000
New
2 bed house for sale
CV34
· 2 Bedrooms · House
· Fireplace · Equipped kitchen · Concierge
CV34 · 2 Bedrooms · House · Fireplace · Equipped kitchen · Concierge
Upon entering the property, a welcoming entrance hallway sets the tone, with stripped timber flooring, tasteful dcor and stairs rising to the first floor. To the front of the house sits a bright and inviting sitting room, centred around a period fireplace and enhanced by a large bay window fitted with plantation shutters, allowing natural light to flood the space. The sitting room flows seamlessly into the dining room, creating a superb through reception ideal for both everyday living and entertaining. The dining room continues the period theme with a further feature fireplace and offers ample space for a full dining table and additional furniture. To the rear of the property lies the heart of the home: a beautifully appointed reception kitchen. Fitted with an extensive range of contemporary cabinetry, integrated appliances and contrasting worktops, the kitchen also incorporates a breakfast bar, providing a sociable focal point for informal dining. Large glazed doors open directly onto
£ 525,000
4 bed house for sale
2 pictures
House · for sale
£ 1,350,000
New
4 bed house for sale
CV34
· 4 Bedrooms · House
· Parking
CV34 · 4 Bedrooms · House · Parking
Nestled in a peaceful and private location a mere stones throw from the centre of Leamington Spa, 10 Lansdowne Circus is an exceptional Grade II* listed townhouse of considerable architectural and historical interest. Arranged over four beautifully proportioned floors, the property offers four bedrooms, three bathrooms and a superb collection of formal and informal living spaces, extending to approximately 2,746 sq ft including the detached garage. The house is distinguished not only by its elegant Regency architecture, but also by its place in Leamington's history. A blue plaque on the faade commemorates the American novelist Nathaniel Hawthorne, author of The Scarlet Letter, who lived at No. 10 in 1857. Today, the property has been beautifully presented and sensitively upgraded, retaining the architectural details that give these houses their unmistakable character while introducing stylish contemporary spaces ideally suited to modern family life. Set back behind an attractive front
£ 1,350,000
3 bed house for sale
2 pictures
House · for sale
£ 305,000
New
3 bed house for sale
CV34
· 3 Bedrooms · House
· Garden · Fireplace · Parking
CV34 · 3 Bedrooms · House · Garden · Fireplace · Parking
Situated within a popular residential development on the south side of Royal Leamington Spa, Moncrieff Drive is a well-presented three-bedroom semi-detached home offering spacious accommodation, excellent practicality and exciting potential for future improvement or extension, subject to the relevant planning permissions. Extending to approximately 1,044 sq ft, the property has been well cared for by the current owners and provides an ideal layout for modern family living. The property is approached via a private driveway providing off-road parking and access to the attached garage. A welcoming entrance hall leads through the ground floor accommodation. Positioned to the rear of the house is a generous living room, centred around an attractive feature fireplace and enjoying plenty of natural light. The room offers ample space for both seating and entertaining. Beyond the living room is a separate dining space overlooking the garden, creating an ideal space for family meals or entertain
£ 305,000
4 bed house for sale
2 pictures
House · for sale
£ 650,000
New
4 bed house for sale
CV34
· 4 Bedrooms · House
· Garden · Balcony · Parking
CV34 · 4 Bedrooms · House · Garden · Balcony · Parking
Winkworth Leamington Spa are pleased to offer this beautifully presented four-bedroom mews townhouse, combining spacious contemporary accommodation with a tucked-away setting close to the heart of Leamington Spa. Arranged over three floors, the property offers an impressive open-plan living space, well-proportioned bedrooms and three bath/shower rooms, complemented by an enclosed courtyard garden and a balcony accessed from the principal bedroom. Two off-street parking spaces and an installed electric vehicle charging point further enhance its appeal. There is approximately 1,570 sq ft, with a versatile layout well suited to family life, entertaining and working from home. Light decoration, contemporary fittings and generous areas of glazing create a bright and welcoming interior, while the arrangement of bedrooms across the upper floors provides flexibility for visiting guests or those seeking a dedicated office. The front door opens into an entrance hall, with stairs rising to the fi
£ 650,000
3 bed house for sale
2 pictures
House · for sale
£ 325,000
New
3 bed house for sale
CV34
· 3 Bedrooms · House
· Garden · Equipped kitchen · Parking
CV34 · 3 Bedrooms · House · Garden · Equipped kitchen · Parking
Detached Bungalow Generous Corner Plot Garage Off Road Parking Popular Location Close to Local Amenities 3 Bedrooms Virtual Tour This 3 Bedroom detached bungalow is offered to the market with No Onward Chain. Occupying a generous corner plot and located on a sought after tree lined road this bungalow requires some modernisations. Further benefitting from off road parking and a garage. In brief the internal accommodation comprises: Entrance Hall, Living/Dining Room, Kitchen, 3 Bedrooms and a Bathroom. Externally there are gardens that wrap around 3 sides of the bungalow, a driveway and garage. Staverton Leys is a sought after location and is within within walking distance to Rugby Free Secondary School & Harris Church of England Academy along with a range of local amenities including a supermarket. Entrance Hall Accessed under a cover storm porch and through a front door. The entrance hall gives access to the bungalows airing cupboard, which houses the boiler, and in addition provides a
£ 325,000
2 bed house for sale
2 pictures
House · for sale
£ 375,000
New
2 bed house for sale
CV34
· 2 Bedrooms · House
· Garden · Equipped kitchen · Concierge
CV34 · 2 Bedrooms · House · Garden · Equipped kitchen · Concierge
Winkworth Leamington Spa are pleased to offer, with no onward chain, this charming two-bedroom end-of-terrace home, combining attractive period features with thoughtfully presented interiors and an enclosed courtyard garden. Situated off Leam Terrace, the property is conveniently positioned for Leamington Spas town centre, railway station and green spaces, offering an appealing balance of character and everyday practicality. The accommodation extends to approximately 825 sq ft and is arranged over two floors, with a welcoming entrance hall, a spacious open-plan living and dining room and a separate fitted kitchen. Upstairs are two bedrooms and a well-appointed bathroom featuring a freestanding bath and separate shower enclosure. Bay-fronted brick elevations, decorative ceiling details and warm-toned wooden flooring contribute to the homes distinctive appeal. The front door opens into an entrance hall, with stairs rising to the first floor and a door leading into the main reception spac
£ 375,000
3 bed house for sale
2 pictures
House · for sale
£ 425,000
New
3 bed house for sale
CV34
· 3 Bedrooms · House
· Garden · Fireplace · Equipped kitchen · Concierge
CV34 · 3 Bedrooms · House · Garden · Fireplace · Equipped kitchen · Concierge
Upon entering, a welcoming entrance hallway provides access to a useful ground floor WC, along with stairs rising to the first floor. The layout flows naturally through to the main living accommodation, where a generous sitting/reception room benefits from dual aspect windows. This is a particularly bright and inviting space, featuring a central fireplace and French doors opening directly onto the courtyard garden, creating a seamless connection between indoor and outdoor living. To the rear of the property, the kitchen/dining area offers a sociable layout with excellent potential. Currently arranged with a breakfast bar and a range of fitted units, the space benefits from dual-aspect windows and could be reconfigured or opened further into the hallway to create a contemporary open-plan kitchen. Upstairs, the first floor hosts three well-proportioned bedrooms. The principal bedroom is a comfortable double overlooking the front aspect, while the second double bedroom enjoys views over t
£ 425,000
3 bed house for sale
2 pictures
House · for sale
£ 495,000
New
3 bed house for sale
CV34
· 3 Bedrooms · House
· Garden · Equipped kitchen · Concierge
CV34 · 3 Bedrooms · House · Garden · Equipped kitchen · Concierge
This charming three-bedroom terraced home with many original features and plenty of character, is situated in one of North Leamington Spas most sought-after locations, just a short stroll from the town centre and its excellent amenities. The property offers well-proportioned accommodation throughout, including two spacious reception rooms, a fitted kitchen/dining room with integrated appliances, and a useful utility room. Upstairs, there are three bedrooms, along with a family bathroom and a separate WC. To the rear, the property benefits from a delightful courtyard garden, with steps leading up to a further lawned areaperfect for enjoying outdoor space. Wathen Road lies a little under one mile north of central Leamington Spa being within walking distance of town centre amenities including Leamington's wide array of parks, shops and independent retailers, bars, restaurants and artisan coffee shops. There are good local road links available to neighbouring towns and centres along with l
£ 495,000
3 bed house for sale
2 pictures
House · for sale
£ 1,500,000
New
3 bed house for sale
CV34
· 3 Bedrooms · House
· Garden · Parking · Swimming pool · Equipped kitchen · Concierge
CV34 · 3 Bedrooms · House · Garden · Parking · Swimming pool · Equipped kitchen · Concierge
Hidden behind private gates and approached across a sweeping private driveway, Mallards Reach occupies one of Barford Hill's most intriguing settings: approximately 1.36 acres of mature private grounds extending all the way to the River Avon. The existing house and ancillary accommodation extend to approximately 4,433 sq ft, providing an impressive canvas for a purchaser looking to create a significant family home. Characterful original features remain, particularly within the wood-panelled reception accommodation, while a series of generous rooms look across the gardens towards the river. The ground floor provides extensive and highly versatile living space. A handsome entrance hall opens into substantial interconnected reception rooms, while the kitchen sits centrally within the house. Beyond are a further family room, ground-floor bedroom, utility accommodation and double garage. An extensive indoor swimming pool complex, currently without water and not operational, adds another unu
£ 1,500,000
5 bed house for sale
2 pictures
House · for sale
£ 695,000
New
5 bed house for sale
CV34
· 5 Bedrooms · House
· Garden · Equipped kitchen · Powder room · Concierge
CV34 · 5 Bedrooms · House · Garden · Equipped kitchen · Powder room · Concierge
The front door opens into a welcoming entrance hall, giving immediate access to the principal reception rooms. To the front of the house sits a generous sitting room, enjoying excellent natural light, from a generous square bay window, and providing a comfortable retreat for everyday living. Also to the front is a versatile home office/snug, ideal for remote working or use as a playroom or additional reception space. A ground floor cloakroom is positioned off the hallway. The formal dining room sits to the rear of the house, located off the central entrance hall and has views across the garden. To the rear of the property lies the heart of the home: a superb open-plan kitchen/dining room, refitted and finished to a high standard with contemporary units, integrated appliances and ample space for a large dining table. French doors open directly onto the re-landscaped terrace, creating a seamless connection between inside and out. A separate utility/laundry room sits off the kitchen, prov
£ 695,000
3 bed house for sale
2 pictures
House · for sale
£ 475,000
New
3 bed house for sale
CV34
· 3 Bedrooms · House
· Equipped kitchen
CV34 · 3 Bedrooms · House · Equipped kitchen
Winkworth Leamington Spa are delighted to present to the market 16 Squirhill Place, a beautifully presented three-bedroom period townhouse occupying a discreet courtyard position within one of south Leamington Spas most distinctive developments. Squirhill Place is an attractive collection of period conversions comprising townhouses and apartments of varying sizes. Its handsome red-brick elevations, ornate architectural detailing and established communal grounds create an appealing setting, while the position just off Russell Terrace provides excellent access to the town centre and surrounding amenities. The property is arranged over two floors and successfully combines the proportions and character of the original building with the convenience of modern living. High ceilings, deep cornicing, dado and picture rails and tall windows feature throughout, complemented by a contemporary kitchen and well-appointed bathroom facilities. The accommodation begins with an inviting entrance hallway
£ 475,000
7 bed house for sale
2 pictures
House · for sale
£ 1,475,000
New
7 bed house for sale
CV34
· 7 Bedrooms · House
· Garden · Equipped kitchen · Concierge
CV34 · 7 Bedrooms · House · Garden · Equipped kitchen · Concierge
Approach & Entrance Stone steps rise to an elegant portico entrance framed by classical detailing, opening into a welcoming reception hall with tiled flooring and the principal staircase rising through the house. The ground floor benefits from underfloor heating, providing modern comfort while retaining period character. Ground Floor To the front, the generous breakfast room enjoys tall sash windows overlooking the square and connects seamlessly through to the contemporary kitchen, which is fitted with sleek cabinetry, integrated appliances and a central island, creating an excellent space for both everyday living and entertaining. To the rear, a study area leads through to a family room, ideal as a more informal sitting space, with access to a shower room and a conservatory beyond, opening onto the garden. First Floor The first floor is home to the principal drawing room, an elegant and beautifully proportioned space with tall ceilings, ornate cornicing and double doors opening onto a
£ 1,475,000
4 bed house for sale
2 pictures
House · for sale
£ 875,000
New
4 bed house for sale
CV34
· 4 Bedrooms · House
· Garden · Equipped kitchen · Concierge
CV34 · 4 Bedrooms · House · Garden · Equipped kitchen · Concierge
Set well back from Leam Terrace behind a generous private driveway, this handsome detached home offers an increasingly rare combination of space, privacy and proximity to central Leamington Spa. The accommodation has been thoughtfully extended and improved over time, with a single-storey side and rear extension as well as an attic and first floor extension transforming the living space in this wonderfully versatile family home. A welcoming entrance hall opens to a bay-fronted lounge, while towards the rear is an impressive extended sitting room: a wonderfully proportioned reception space with French doors framing views across the garden. At the heart of the house, the extended kitchen/dining room is designed around everyday family life and entertaining. Bespoke oak cabinetry, granite work surfaces and a Rangemaster sit alongside a generous dining area, with rooflights and French doors introducing excellent natural light and connecting the room with the garden. Three notably generous do
£ 875,000

Get email alerts

Don't miss out: be the first to know about new properties

The alert was correctly created

On subscribing you accept the conditions of use and the privacy policy
Alert
Receive new ads in your inbox
Save this search
Receive alerts for new listings

We'll send you an email when we have new properties for: "Houses for sale in CV34"

The alert was correctly created

Longbridge Warwick
Guys Cliffe Warwick
Get email alerts and be the first to see new listings
Required field
On subscribing I accept the terms of the privacy policy
Perfect! You'll soon start receiving new listings via email
Alert
Receive an email when we have new ads for Houses for sale in CV34
Save this search
Filters

Bedrooms

Size (sq.ft)

sq.ft
sq.ft

Price

£
£

Property type

Bathrooms

Clear all filters
Receive notifications when new entries are published.