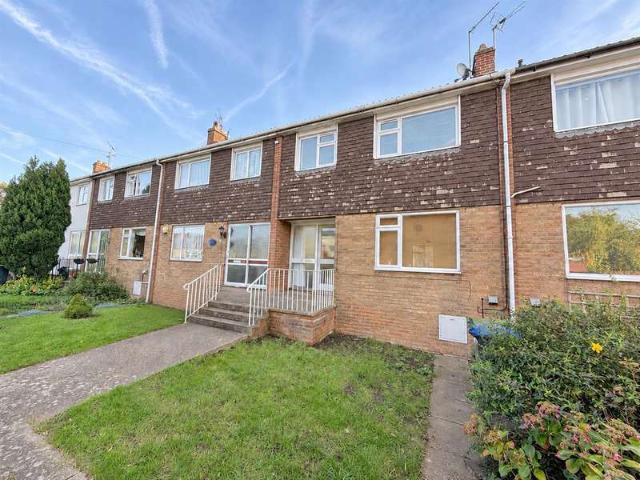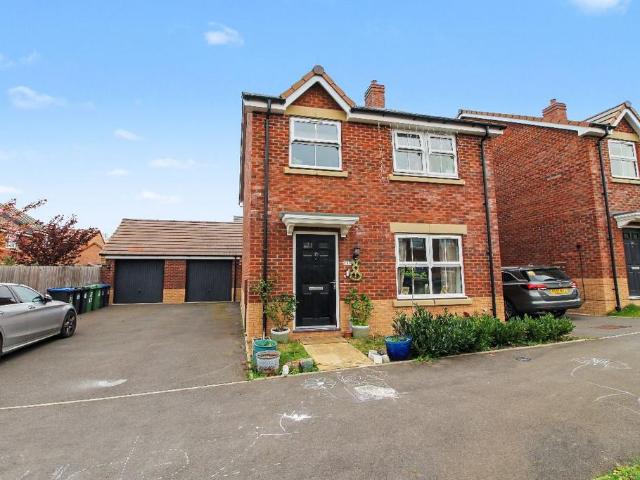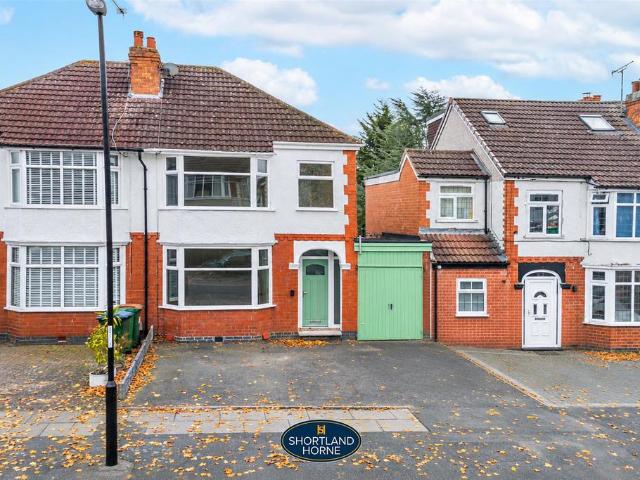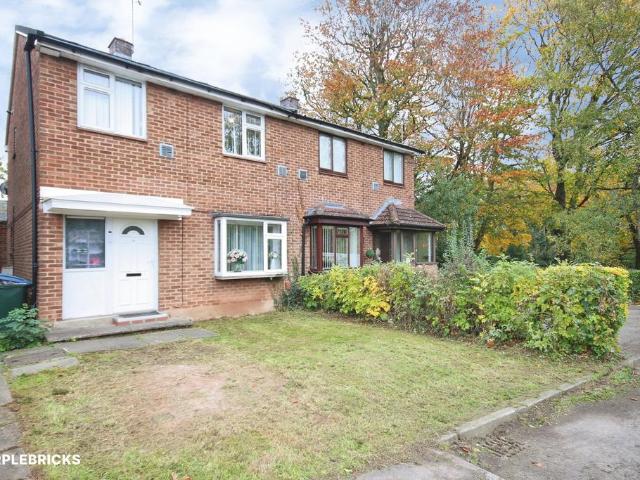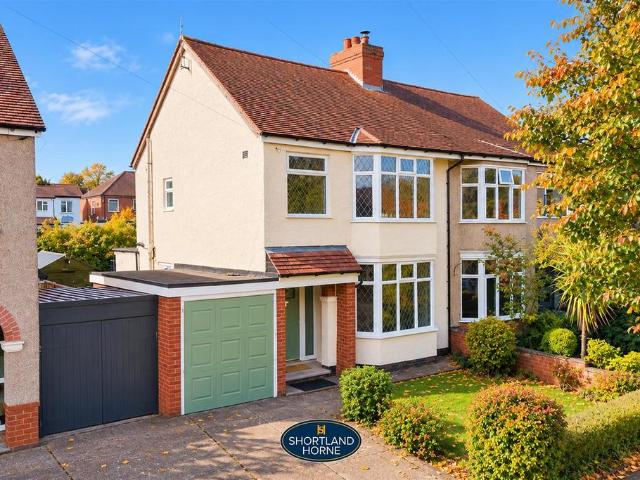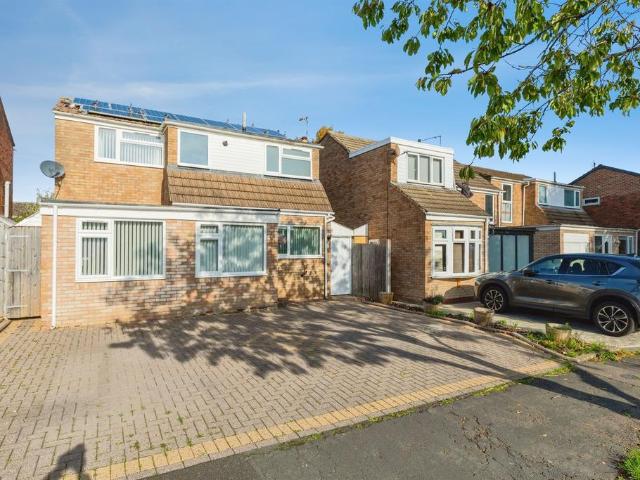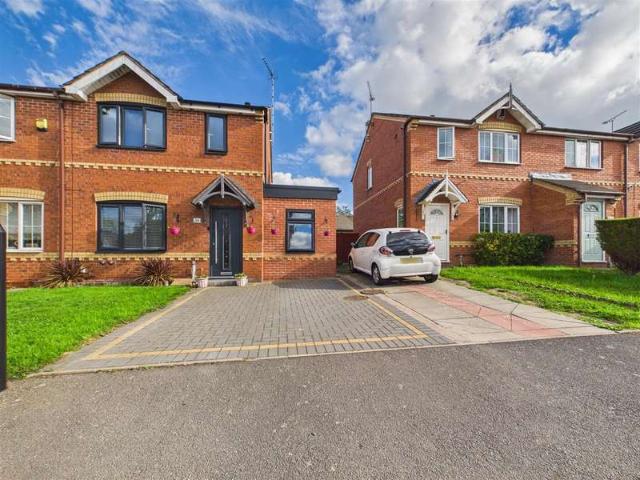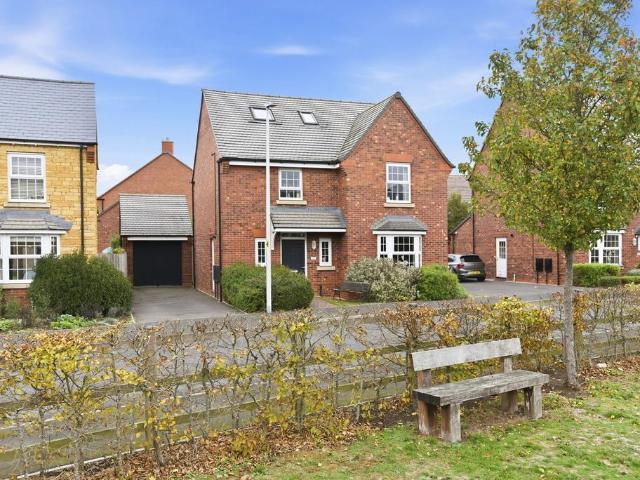
5,883 houses for sale in CV32

1 bedroom semi detached house for sale
View photo
House · for sale
£ 250,000
New
1 bedroom semi detached house for sale
CV32
· 1 Bedroom · 1 Bath · House
· Garden · Fireplace · Equipped kitchen
CV32 · 1 Bedroom · 1 Bath · House · Garden · Fireplace · Equipped kitchen
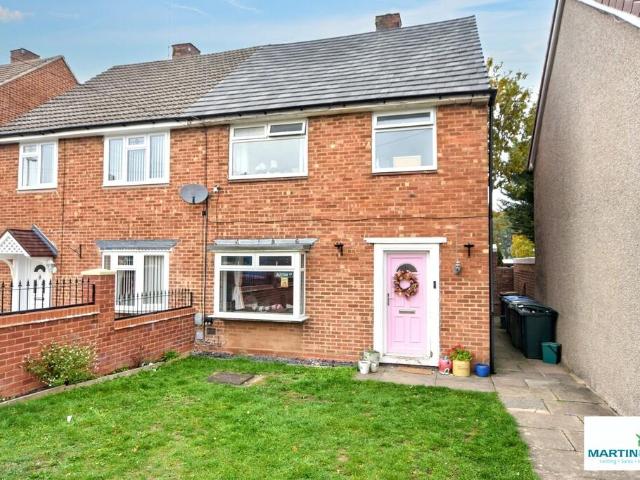
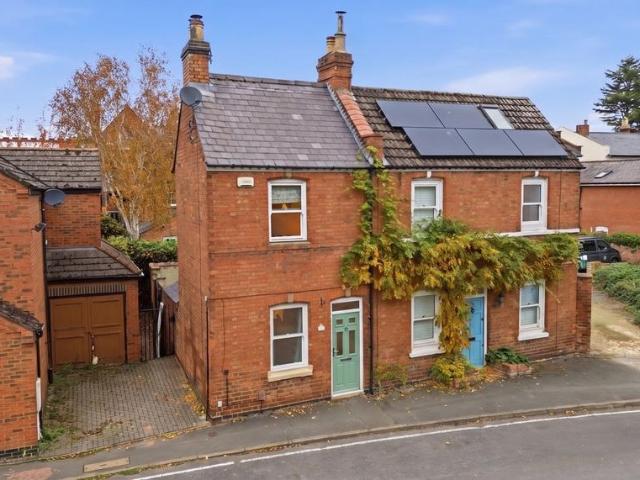
A semi-detached period cottage combining characterful interiors with a location close to Leamington Spa town centre, Jephson Gardens and the train station. With a double bedroom, separate office and enclosed courtyard, it offers an attractive first home with space to work from home and enjoy town life.The front door opens into the living room, where exposed timber floorboards and a feature fireplace create a warm, welcoming space. Built-in alcove cupboards and shelving provide useful storage, while the blue-grey painted staircase and panelling bring colour and character to the room.To the rear, the kitchen combines white cabinetry and pale worktops with marble-effect tiled splashbacks and soft blue walls. There is a built-in oven, gas hob and extractor, alongside space for freestanding appliances. Room for a dining table makes this a sociable space, with glazed double doors opening directly onto the courtyard.Upstairs, the double bedroom sits at the front of the house, with neutral dec
£ 250,000
4 Bedroom House
View photo
House · for sale
£ 575,000
New
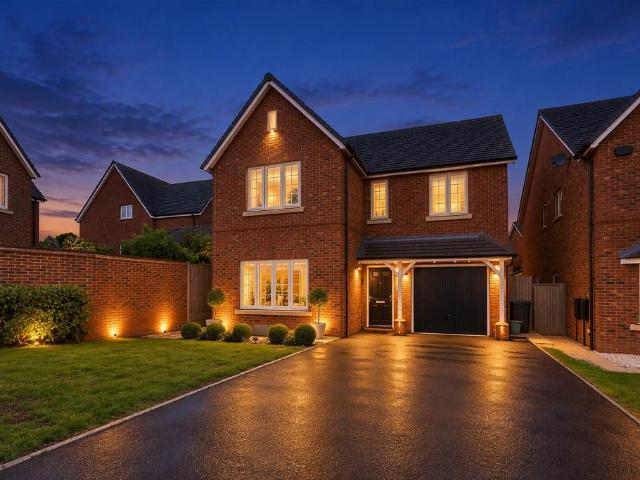
4 Bedroom House
CV32
· 4 Bedrooms · House
· Garden · Equipped kitchen · Parking
CV32 · 4 Bedrooms · House · Garden · Equipped kitchen · Parking
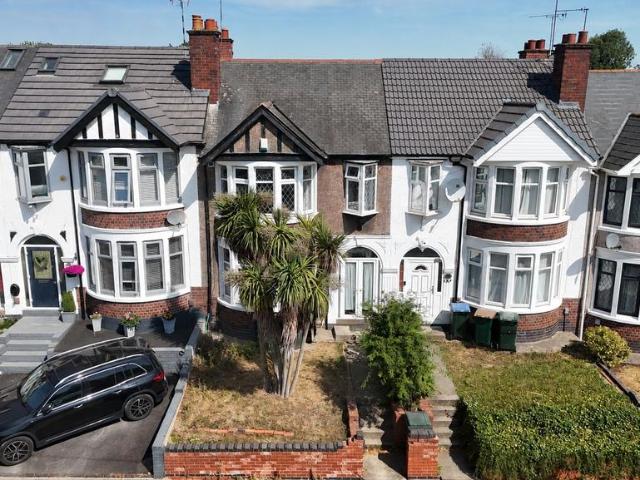
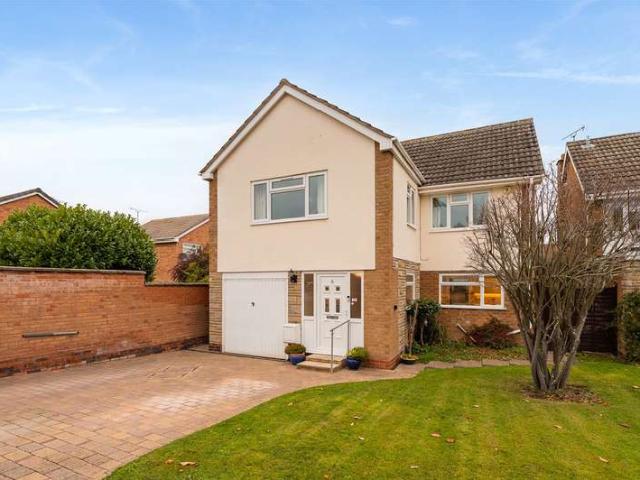
Winkworth Leamington Spa are pleased to offer this spacious four-bedroom detached home, situated within the popular Milverton area of Leamington Spa. Previously extended to both the front and rear, the property provides generous accommodation with the flexibility to suit family life, visiting guests and working from home.The current owners have updated the kitchen and bathroom and redecorated, creating a comfortable, well-presented interior. Large windows allow plenty of natural light into the principal rooms, while the mature rear garden provides an attractive backdrop to the living accommodation. The supplied floorplan shows approximately 1,686 sq ft of total space, including the integral garage.The front door opens into a particularly welcoming entrance hall, where the proportions allow room for occasional furniture and seating. A staircase rises to the first floor, with useful storage beneath, while an internal door provides convenient access to the garage.Positioned at the front o
£ 575,000
4 Bedroom House
View photo
House · for sale
£ 925,000
New
4 Bedroom House
CV32
· 4 Bedrooms · House
· Fireplace · Equipped kitchen · Cellar · Concierge
CV32 · 4 Bedrooms · House · Fireplace · Equipped kitchen · Cellar · Concierge
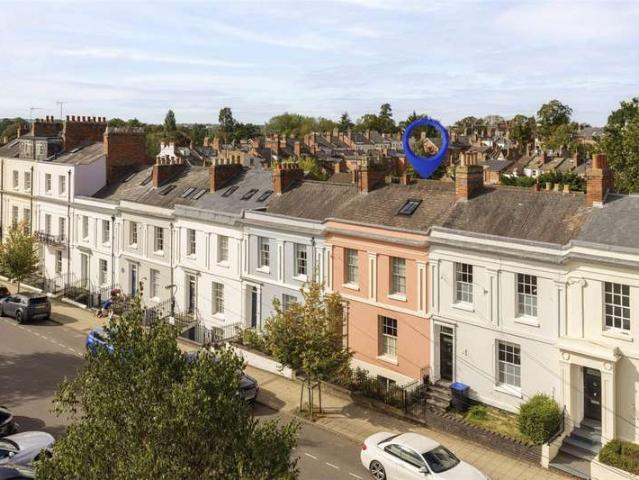
Dating from the early 19th century, Grove Street forms part of a handsome Grade II listed terrace and retains much of the architectural character associated with Leamington Spa's Regency development.The accommodation is arranged across four principal levels, with an additional basement, and has been sensitively evolved to create a wonderfully distinctive family home.A generous entrance hall introduces the period proportions of the house and leads into two superb reception rooms. The front drawing room is particularly impressive, with high ceilings, painted floorboards, sash windows and an ornate stove, while the adjoining snug provides a relaxed second living space with a further fireplace.To the rear, the house changes character dramatically. The extended kitchen and dining room is a superb architectural space, juxtaposing the historic fabric of the house with exposed brickwork, painted roof timbers, underfloor heating and extensive overhead glazing. A central island anchors the kitch
£ 925,000
4 bedroom end of terrace house for sale
View photo
House · for sale
£ 425,000
New
4 bedroom end of terrace house for sale
CV32
· 4 Bedrooms · 1 Bath · House
· Garden · Fireplace · Equipped kitchen · Powder room · Concierge
CV32 · 4 Bedrooms · 1 Bath · House · Garden · Fireplace · Equipped kitchen · Powder room · Concierge
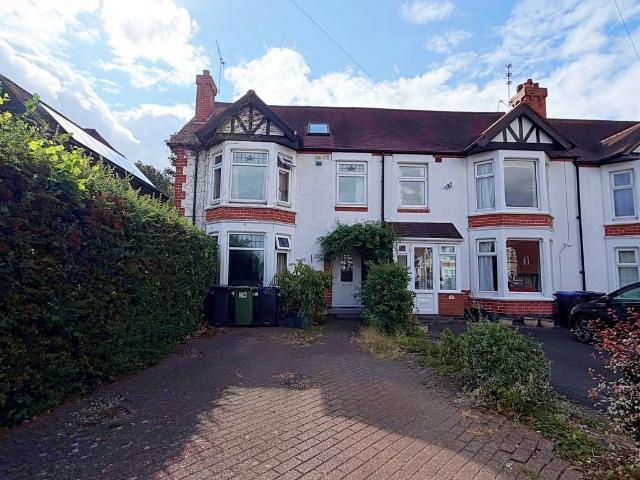
DOOR TO ENTRANCE HALL With tiled floor, radiator and understairs storage cupboard. CLOAKROOM With w.c corner wash basin and extractor. LOUNGE/DINER 26' 7 x 14' 0 (8.1m x 4.27m) Max This large through lounge/diner would have originally been two separate reception rooms and can easily be converted back to two rooms again if so desired. There are two radiators and in the lounge area is a bay window and open fireplace, whilst in the dining area is space for dining table and chairs. CONSERVATORY 15' 6 x 10' 8 (4.72m x 3.25m) With two radiators and French double doors to the rear garden. EXTENDED KITCHEN/BREAKFAST 17' 6 x 8' 3 (5.33m x 2.51m) Having a range of cupboard and drawer units with matching wall cupboards, one and a half bowl sink unit with mixer tap over, space and plumbing for washing machine and dishwasher plus space for fridge and freezer. Four ring gas hob, extractor hood and electric double oven. FIRST FLOOR LANDING BEDROOM ONE 14' 4 x 11' 2 (4.37m x 3.4m) Into Bay With radiat
£ 425,000
Related searches
3 bedroom terraced house for sale
View photo
House · for sale
£ 300,000
New
3 bedroom terraced house for sale
CV32
· 3 Bedrooms · 1 Bath · House
· Garden · Parking · Equipped kitchen
CV32 · 3 Bedrooms · 1 Bath · House · Garden · Parking · Equipped kitchen
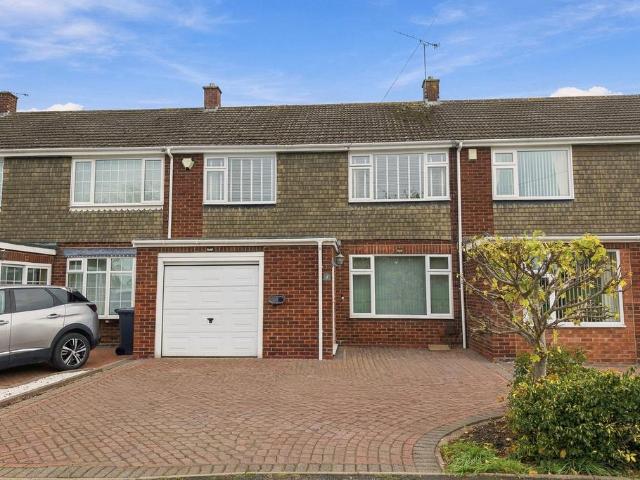
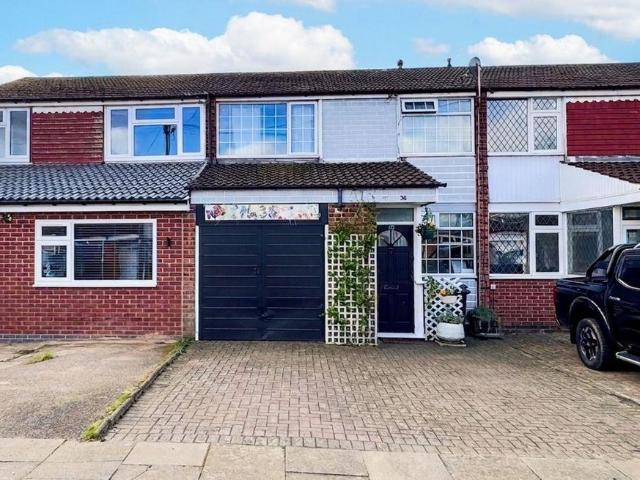
A WELL-PROPORTIONED THREE BEDROOM MID-TERRACED HOME WITH DOUBLE GARAGE, GARDENS AND EXCELLENT POTENTIAL, CONVENIENTLY LOCATED WITHIN WALKING DISTANCE OF THE TOWN CENTRE, HOSPITAL AND RAILWAY STATION.Offering spacious and versatile accommodation, this three bedroom mid-terraced property presents a fantastic opportunity for buyers looking to put their own stamp on a home in a highly convenient location.The ground floor accommodation comprises a welcoming open-plan living and dining room, providing an excellent space for both relaxing and entertaining, together with a fitted kitchen and the added convenience of a ground floor WC. To the first floor are three bedrooms and a family bathroom.Externally, the property benefits from a lawned foregarden, whilst the enclosed rear garden is predominantly hard landscaped, offering a practical, low-maintenance outdoor space. A particular feature is the double garage situated to the rear, complete with an electrically operated roller door, providing
£ 300,000
3 bedroom semi detached house for sale
View photo
House · for sale
£ 350,000
New
3 bedroom semi detached house for sale
CV32
· 3 Bedrooms · 2 Baths · House
· Garden · Equipped kitchen · Parking
CV32 · 3 Bedrooms · 2 Baths · House · Garden · Equipped kitchen · Parking
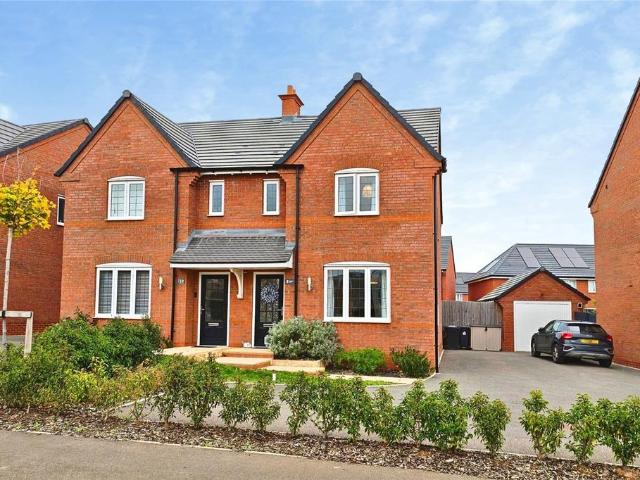
Bright, spacious, and immaculately presented, this three bedroom semi-detached home is available in the highly desirable Asps development in south Warwick. The property is offered with 7 years NHBCBriefly comprising; hallway, living room, kitchen, utility, downstairs toilet to ground floor. To first floor three bedrooms, en suite and family bathroom. Externally parking for 2 cars, turning area and rear garden. Located on a brand new development known as 'The Asps' just off the Banbury Road, the property benefits from being 2.5 miles from the Shires Retail Park, which hosts a significant number of amenities such as supermarkets, coffee shops, health and beauty retailer, fitness studio, and other entertainment. Access to M40 and M42 Motorway links, Leamington Spa (3.9 miles) and Warwick Train Stations (3.4miles), is also highly convenient.AGENT NOTEPlease note that an AML fee is chargeable to the buyer once an offer is accepted to cover the cost of carrying out the required identity and
£ 350,000
3 Bedroom Terraced House
View photo
Terraced House · for sale
£ 275,000
New
3 Bedroom Terraced House
CV32
· 3 Bedrooms · Terraced House
· Cellar
CV32 · 3 Bedrooms · Terraced House · Cellar
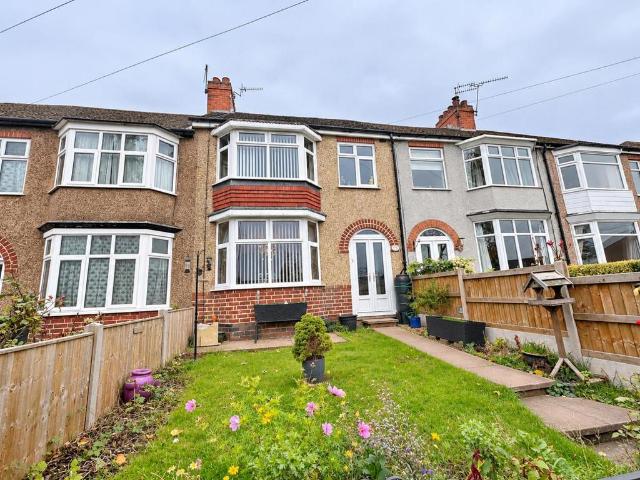
A deceptively spacious three-bedroom mid-terrace house offering excellent potential, occupying a non-estate position just off Spinney Hill. A key feature is the generous basement space, currently used for storage, with potential to convert into ancillary accommodation, subject to the necessary consents. NO UPWARD CHAIN. Energy rating: C
£ 275,000
3 bedroom detached house for sale
View photo
House · for sale
£ 430,000
New
3 bedroom detached house for sale
CV32
· 3 Bedrooms · 2 Baths · House
· Equipped kitchen · Parking
CV32 · 3 Bedrooms · 2 Baths · House · Equipped kitchen · Parking
An extremely well-presented three-bedroom detached home, built by Taylor Wimpey in 2020, situated on the highly sought-after Meadowsweet Farm development in Bishops Tachbrook.Located at the end of sought-after Lionheart Avenue, this well-positioned property benefits from minimal passing traffic, creating a peaceful and private setting. The home offers a generous driveway providing parking for up to three cars and is just a short walk from surrounding fields and the nearby country park, perfect for families, dog walkers, and those who enjoy outdoor living.This stylish property offers well-balanced and contemporary accommodation throughout. The ground floor comprises a welcoming entrance hallway, a bright and comfortable living room, a convenient downstairs WC, and a superb open-plan kitchen/diner fitted with a range of integral appliances-perfect for modern living and entertaining. A separate utility room provides additional practicality and storage.Upstairs, the property features three
£ 430,000
3 bedroom semi detached house for sale
View photo
House · for sale
£ 389,000
New
3 bedroom semi detached house for sale
CV32
· 3 Bedrooms · 2 Baths · House
· Garden · Equipped kitchen · Parking
CV32 · 3 Bedrooms · 2 Baths · House · Garden · Equipped kitchen · Parking
Welcome to this superb double-bayed semi-detached home located in the sought-after Finham & Stivichall catchment area. As you step through the front door, you are greeted by a hallway adorned with original Minton tiles, adding a touch of character to the property. The gorgeous fitted kitchen/diner is perfect for entertaining, while the lovely lounge provides a cosy space to unwind. Convenience is key with a ground floor WC/laundry room. Upstairs, you'll find three generous bedrooms and a gorgeous family bathroom. With a large driveway to the front, a garden to the rear, and a garage, outdoor space is plentiful.This fully refurbished home is offered with no chain, making it the perfect spot to settle in and make your own.Outside, the property offers a wonderful blend of relaxation and practicality. The large drive to the front provides ample parking space for residents and guests alike. To the rear, the garden offers a peaceful retreat, ideal for enjoying sunny days or hosting gathering
£ 389,000
3 bedroom semi detached house for sale
View photo
House · for sale
£ 290,000
New
3 bedroom semi detached house for sale
CV32
· 3 Bedrooms · 1 Bath · House
· Equipped kitchen
CV32 · 3 Bedrooms · 1 Bath · House · Equipped kitchen
The PropertyThree-Bedroom Family Home situated in Highly sought after Stivichall area in Coventry.Situated on Fenside Avenue, Coventry, this three-bedroom home offers well-proportioned accommodation arranged over two floors, making it an ideal choice for first-time buyers, growing families or investors.The ground floor comprises an entrance porch leading into the hallway, a spacious living room, a separate dining room and a fitted kitchen. Upstairs, there are three bedrooms and a family bathroom.The property is conveniently located within easy reach of the city centre, Coventry Train Station, schools and everyday amenities. Regular bus services are available nearby, with Coventry city centre offering a wider range of shopping, leisure and dining facilities. The area also benefits from road links providing access to the A45 and the wider motorway network.Offering practical living space in a convenient residential location, this property is well worth viewing.TO BOOK A VIEWING WITH PURPL
£ 290,000
4 bedroom semi detached house for sale
View photo
House · for sale
£ 399,000
New
4 bedroom semi detached house for sale
CV32
· 4 Bedrooms · 2 Baths · House
· Garden · Parking · Equipped kitchen · Heating
CV32 · 4 Bedrooms · 2 Baths · House · Garden · Parking · Equipped kitchen · Heating
Welcome to this fantastic semi detached home, perfectly positioned within the sought after Finham and Stivichall catchment area. This spacious property offers flexibility with three or four bedrooms, making it ideal for families or those needing a home office. The lovely lounge is a great spot to relax, while the stunning kitchen and diner provide a bright and modern space for cooking and entertaining. You will also find a handy ground floor WC and a beautiful family bathroom upstairs. The home comes with gas central heating and double glazing throughout (EPC C), ensuring comfort and efficiency. There is also a drive and store for your convenience, and the property is offered with no onward chain.Step outside and enjoy the gardens to both the front and rear of the house. The front garden provides a welcoming approach and space for off street parking, while the generous rear garden is perfect for children to play, summer barbeques, or simply unwinding after a long day. There is plenty o
£ 399,000
3 bedroom detached house for sale
View photo
House · for sale
£ 375,000
New
3 bedroom detached house for sale
CV32
· 3 Bedrooms · 2 Baths · House
· Garden · Gym · Equipped kitchen · Parking
CV32 · 3 Bedrooms · 2 Baths · House · Garden · Gym · Equipped kitchen · Parking
SUMMARYA well-presented three-bedroom family home in sought-after Hampton Magna, featuring an added conservatory, converted garage, private rear garden and off-road parking, conveniently located close to Warwick and excellent transport links.DESCRIPTIONSituated within the highly sought-after village of Hampton Magna, Warwick, this attractive three-bedroom family home offers spacious and versatile accommodation, ideal for modern family living. Well presented throughout, the property has been enhanced by the addition of a conservatory, creating valuable extra living space and providing an excellent outlook over the rear garden.The ground floor comprises a welcoming lounge, fitted kitchen and spacious conservatory, offering flexible living and entertaining space. A standout feature of the home is the converted garage, providing additional accommodation that could serve as a family room, playroom, home office or gym.To the first floor are three good sized bedrooms and a family bathroom. Ou
£ 375,000
3 Bedroom End Of Terrace House
View photo
Terraced House · for sale
£ 245,000
3 Bedroom End Of Terrace House
CV32
· 3 Bedrooms · Terraced House
· Garden · Equipped kitchen
CV32 · 3 Bedrooms · Terraced House · Garden · Equipped kitchen
EXTENDED FOUR-BEDROOM END-TERRACE HOME BEAUTIFULLY PRESENTED THROUGHOUT Welcome to Kingmead Mews, this property is ideally situated within a quiet cul-de-sac in the heart of Willenhall. Offering stylish and versatile accommodation throughout and a fantastic location close to local schools, shops and amenities, also well placed for employees at Jaguar Land Rover Whitley making this an attractive choice for both familes and working professionals. This impressive property is ready to move straight into and enjoy. Step inside. The entrance hall leads through to a comfortable and inviting living room, providing a relaxing space for the whole family. To the rear of the property is the impressive modern kitchen/dining room, fitted with a range of contemporary units and integrated appliances. From here, doors open into the spacious conservatory, creating a wonderful additional living area filled with natural light. With direct access onto the rear garden, this versatile room is perfect for rel
£ 245,000
5 bedroom detached house for sale
View photo
House · for sale
£ 650,000
New
5 bedroom detached house for sale
CV32
· 5 Bedrooms · 3 Baths · House
· Garden · Equipped kitchen · Parking
CV32 · 5 Bedrooms · 3 Baths · House · Garden · Equipped kitchen · Parking
Ref: CS18239An exceptional, energy-efficient five-bedroom executive home built by David Wilson Homes. Occupying a prime position on the fringe of the highly sought-after village of Harbury, this substantial three-storey family residence beautifully combines space, style, and modern sustainability.Inside, the generous layout boasts a bay-fronted lounge, a dedicated utility room, and the true hub of the home: a bright, open-plan kitchen/dining room seamlessly extending into a fabulous conservatory. On the first floor, you will find three impressive double bedrooms—including a luxurious principal suite with a walk-through dressing area and en-suite—alongside a contemporary family bathroom. The top floor houses two further double bedrooms, one featuring its own en-suite shower room.Outside, the property benefits from a beautifully landscaped rear garden, detached single garage, and ample driveway parking. Positioned opposite an open green, the home is enhanced by solar panels with battery
£ 650,000
5 bedroom detached house for sale
View photo
House · for sale
£ 650,000
New
5 bedroom detached house for sale
CV32
· 5 Bedrooms · 3 Baths · House
· Equipped kitchen · Powder room · Concierge
CV32 · 5 Bedrooms · 3 Baths · House · Equipped kitchen · Powder room · Concierge
SUMMARYA fabulous contemporary 5 bedroom detached family home situated in gorgeous area of Burton Green, within walking distance to beautiful country walks, a pub-restaurant and local schools. Built to a high specification and well looked after. A must see property.DESCRIPTIONA superb contemporary detached family home situated in the highly desirable village of Burton Green, ideally positioned close to excellent local schools, amenities and transport links. Built to an impressive specification and exceptionally well maintained throughout, this outstanding property offers spacious and versatile accommodation perfectly suited to modern family living.The accommodation briefly comprises a welcoming reception hallway, guest cloakroom, elegant lounge, stunning open-plan living/dining kitchen forming the heart of the home, and a separate utility room. To the first floor, the generous landing leads to five well-proportioned bedrooms, including a luxurious principal suite with a stylish en-suit
£ 650,000
3 bedroom terraced house for sale
View photo
House · for sale
£ 270,000
New
3 bedroom terraced house for sale
CV32
· 3 Bedrooms · 1 Bath · House
· Garden · Equipped kitchen · Parking · Concierge
CV32 · 3 Bedrooms · 1 Bath · House · Garden · Equipped kitchen · Parking · Concierge
Key FeaturesOPEN HOUSE LAUNCH: Viewing slots available for Saturday, 5th December - by appointment only.Spacious Mid-Terrace Property: Generously proportioned family home offering approximately 89.0 sq. m. (958 sq. ft.) of living space across two levels. Three Well-Proportioned Bedrooms: Two large doubles and an unusually generous third bedroom. Substantial Living / Dining Room: Over 21 sq. m. (6.58m max length) with direct access out to the rear garden. Fitted Kitchen with Expansion Potential: Practical workspace with direct garden access, plus scope to extend into the adjoining store area (subject to planning/building regulations)Integral Garage & Store: Rare for a terrace—ideal for secure parking, workshop storage, or potential conversion into an additional reception room/office (subject to planning/building consents). Generous Family Bathroom: Full suite comprising bath, wash hand basin, and low-level W.C. Prime Village Position: Directly opposite open green space and local parklan
£ 270,000
2 bedroom terraced house for sale
View photo
House · for sale
£ 270,000
New
2 bedroom terraced house for sale
CV32
· 2 Bedrooms · 1 Bath · House
· Equipped kitchen · Heating
CV32 · 2 Bedrooms · 1 Bath · House · Equipped kitchen · Heating
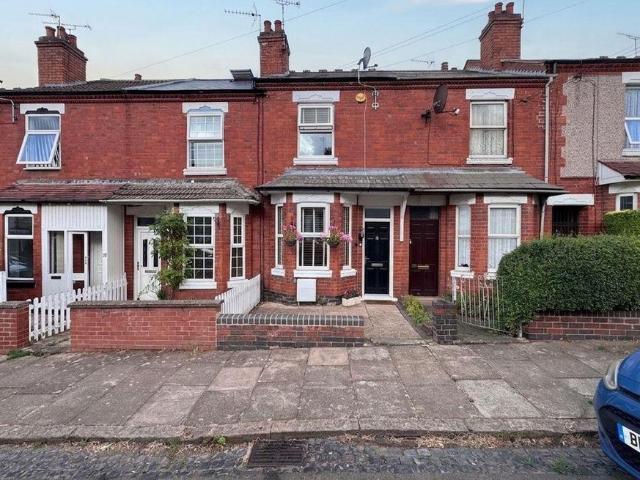
A beautifully presented traditional terraced home, ideally situated just a short stroll from the popular Earlsdon Street & War Memorial Park!This charming property combines traditional character with stylish modern touches, creating a warm and inviting home that is ready to move straight into.On the ground floor, the welcoming lounge provides a comfortable space to relax and unwind, while the impressive kitchen/diner offers a fantastic setting for everyday family life as well as entertaining friends and family.Upstairs, there are two generous double bedrooms, both offering excellent flexibility and space. Whether you're looking for comfortable bedrooms, a guest room or a dedicated home office, there is plenty of scope to suit your individual needs.The beautifully appointed shower room has been finished to a high standard, adding a modern and stylish touch to the first floor.Further benefits include gas central heating, double glazing and an EPC rating of C, providing a comfortable and
£ 270,000
3 bedroom semi detached house for sale
View photo
House · for sale
£ 370,000
New
3 bedroom semi detached house for sale
CV32
· 3 Bedrooms · 2 Baths · House
· Garden · Equipped kitchen
CV32 · 3 Bedrooms · 2 Baths · House · Garden · Equipped kitchen
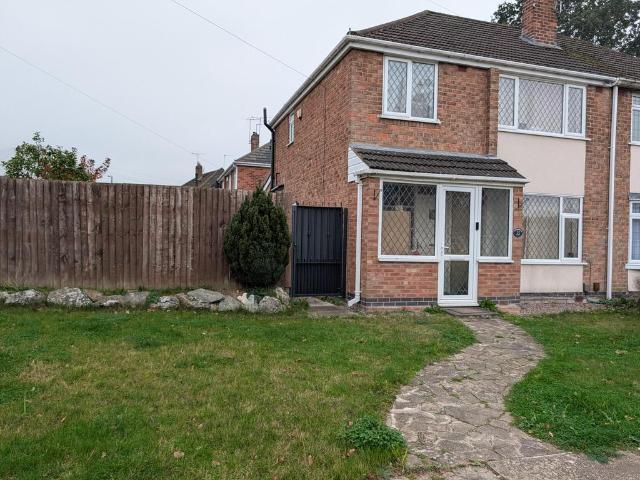
Property Reference number: 515188No upward chain and immediate possessionEPC band DThree bedroom semi detachedExtended living/dining roomGas C H system D glazingExtended Living / Dining Room (3.84m x 10.31m)Fitted Kitchen (3.05m x 5.13m)Bedroom (3.30m x 3.43m)Bedroom (2nd) (2.92m x 3.25m)Bedroom (3rd) (2.54m x 2.69m)Bathroom on first floorDownstairs toilet Gardens to three sidesGarage and drivewayCouncil Tax: CWARNING: Never transfer funds to a property owner before viewing the property in person. If in doubt contact the marketing agent or the Citizens Advice Bureau.GDPR: Submitting a viewing request for the above property means you are giving us permission to pass your contact details to the vendor or landlord for further communication related to viewing arrangement, or more information related to the above property. If you disagree, please write to us within the message field so we do not forward your details to the vendor or landlord or their managing company.VIEWING DISCLAIMER: Qui
£ 370,000
3 bedroom terraced house for sale
View photo
House · for sale
£ 235,000
New
3 bedroom terraced house for sale
CV32
· 3 Bedrooms · 1 Bath · House
· Equipped kitchen · Heating
CV32 · 3 Bedrooms · 1 Bath · House · Equipped kitchen · Heating
Welcome to this superb traditional terraced home tucked away in a quiet cul-de-sac, perfect for those looking for peace and convenience. Step inside and you’ll find a spacious lounge and dining area, ideal for relaxing evenings or entertaining friends. The fitted kitchen comes with appliances included, making meal prep a breeze. Upstairs, there are three comfortable bedrooms and a family bathroom, offering plenty of space for everyone. One of the standout features of this property is the versatile room currently set up as a recording studio or office (great for working from home or pursuing creative projects). With gas central heating and double glazing throughout, you can enjoy comfort all year round. The property is finished to a good standard and has been well maintained, so you can move straight in without any fuss. The EPC rating of C means the home is energy efficient, helping to keep those bills down. Whether you’re a first-time buyer, a young family, or looking for extra space
£ 235,000
3 bedroom semi detached house for sale
View photo
House · for sale
£ 180,000
New
3 bedroom semi detached house for sale
CV32
· 3 Bedrooms · 1 Bath · House
· Garden · Equipped kitchen · Parking
CV32 · 3 Bedrooms · 1 Bath · House · Garden · Equipped kitchen · Parking
SUMMARYA great opportunity to acquire this well presented three bedroom semi detached house situated on Charter Avenue in the popular residential area of Canley.DESCRIPTIONThis semi detached family home situated in the popular area of Canley being close to Cannon Park Shopping Centre and Warwick University with local transport links to A45/A46 and Coventry City Centre. The accommodation briefly comprises: lounge, kitchen/diner, storage room with downstairs w/c, three first floor bedrooms and a family bathroom. Externally, the property benefits from a low maintenance rear garden with street parking at the front.Approach Steps up to:Porch Door to:Entrance Hallway Central heating radiator and doors to:Lounge A cosy lounge featuring a woodburner, double glazed window to the front elevation, central heating radiator and double doors to the kitchen.Kitchen/Diner The kitchen/diner comprises of a range of wall and base mounted units incorporating a stainless steel sink drainer unit with work s
£ 180,000
6 bedroom terraced house for sale
View photo
House · for sale
£ 375,000
New
6 bedroom terraced house for sale
CV32
· 6 Bedrooms · 6 Baths · House
· Equipped kitchen · Parking
CV32 · 6 Bedrooms · 6 Baths · House · Equipped kitchen · Parking
The PropertyAn excellent opportunity to purchase this Chain Free spacious six-bedroom end-terrace property on Farman Road, Coventry. Offering six bedrooms, each benefiting from its own en-suite bathroom, alongside a kitchen/diner, this property presents an ideal purchase for families seeking generous accommodation or investors looking for an attractive rental investment.The property features a kitchen/diner, providing a practical space for everyday living and dining, while the six en-suite bedrooms offer excellent flexibility and privacy for occupants. The layout may particularly appeal to larger families, professional sharers or investors seeking a property with multiple bedrooms and individual facilities.Situated on Farman Road in Coventry, the property also benefits from street parking to the front.Combining spacious accommodation with the advantage of six en-suite bedrooms, this property offers an excellent opportunity for both owner-occupiers and investors alike. Early viewing is
£ 375,000
2 bedroom end of terrace house for sale
View photo
House · for sale
£ 169,950
New
2 bedroom end of terrace house for sale
CV32
· 2 Bedrooms · 1 Bath · House
· Garden · Equipped kitchen · Heating
CV32 · 2 Bedrooms · 1 Bath · House · Garden · Equipped kitchen · Heating
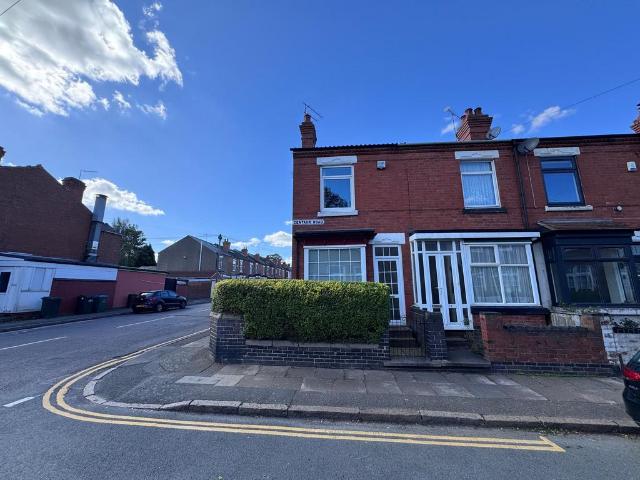
Introducing this spacious and cosy end of terraced home, which boasts plenty of charm and potential. In a prime location just a brief stroll away from the buzzing hub that is Earlsdon High Street, this property offers convenience at your doorstep. The lounge greets you with its inviting bay window, while the separate dining room and fitted kitchen provide ample space for entertaining or quiet meals at home. The property features a convenient shower room, as well as two generously sized double bedrooms, perfect for relaxing and unwinding. The gas central heating and double glazing ensure comfort year-round. Positioned on a corner plot with gardens at both the front and rear, this home offers a sense of privacy and outdoor space. With no chain to worry about, bring your creative touch and envision the potential waiting to be unlocked in this abode that simply needs a little love and modernisation. EPC rating to be confirmed.EPC Rating: D
£ 169,950
3 bedroom semi detached house for sale
View photo
House · for sale
£ 200,000
New
3 bedroom semi detached house for sale
CV32
· 3 Bedrooms · 1 Bath · House
· Garden · Equipped kitchen · Concierge
CV32 · 3 Bedrooms · 1 Bath · House · Garden · Equipped kitchen · Concierge
This 3 Bed semi detached property with 2 reception rooms and rear garden with outbuildings has excellent potential and is located close to open countryside and just a short walk to Tile Hill railway station. ENTRANCE HALL With under stairs storage, window to side aspect and access to lounge and kitchen. LOUNGE 11' 11 x 14' 4 (3.64m x 4.39m) Generous lounge to the front with square bay window. KITCHEN 7' 9 x 9' 11 (2.38m x 3.03m) With a range of wall and base units and built in storage. Plumbing for washing machine and space for tumble dryer and under counter fridge. Access to dining room and external rear door into the garden. DINING ROOM 9' 10 x 11' 10 (3.02m x 3.61m) Generous dining room with windows overlooking the rear garden. MAIN BEDROOM 10' 8 x 14' 0 (3.27m x 4.28m) Spacious double bedroom with built in storage and windows to the front aspect. BEDROOM 2 12' 2 x 10' 9 (3.72m x 3.29m) Another excellent sized double bedroom with built in wardrobes and windows to the rear aspect. BE
£ 200,000
3 bedroom terraced house for sale
View photo
House · for sale
£ 215,000
New
3 bedroom terraced house for sale
CV32
· 3 Bedrooms · 1 Bath · House
· Garden · Equipped kitchen · Parking · Heating
CV32 · 3 Bedrooms · 1 Bath · House · Garden · Equipped kitchen · Parking · Heating
A fantastic opportunity to acquire this three bedroom, traditional double bayed mid terraced property situated in the sought after location of Stoke. Positioned within easy access to local shops, amenities and road links the property is perfect for a first time buyer of family with it being placed opposite Stoke Park School. The property is also offered for sale with vacant possession and no onward chain.The ground floor accommodation on offer comprises porch, entrance hallway with stairs rising to the first floor, a spacious fitted kitchen containing oven and gas hob and a generous lounge/diner featuring a bay window and door leading to the rear garden. To the first floor are two double bedrooms with the principle housing a bay window, a single bedroom and a family bathroom featuring bath and over shower.Externally the property boasts both front and rear gardens mostly laid to lawn and a spacious garage providing a great versatile space.Further benefits include gas central heating and
£ 215,000
2 bedroom cottage for sale
View photo
House · for sale
£ 279,000
Updated
2 bedroom cottage for sale
CV32
· 2 Bedrooms · 2 Baths · House
· Garden · Equipped kitchen
CV32 · 2 Bedrooms · 2 Baths · House · Garden · Equipped kitchen
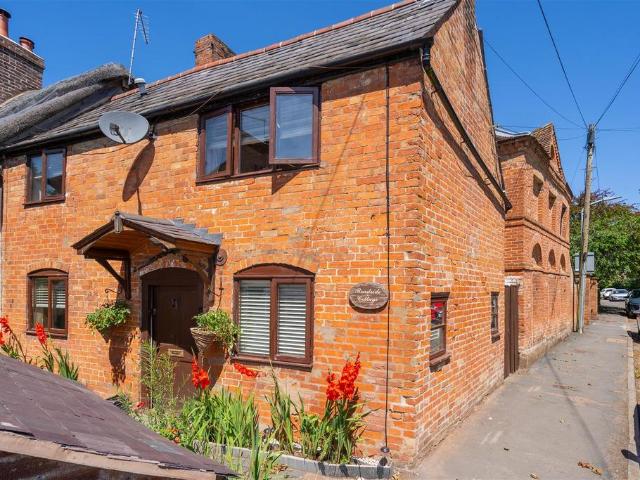
Full of charm and character, Roadside Cottage is a beautifully presented two bedroom home nestled in the highly sought after village of Moreton Morrell. Boasting period appeal, the grade II listed property offers a well appointed kitchen, a welcoming living room, and two generous bedrooms each benefiting from its own en-suite. Outside, a delightful courtyard garden provides a private and peaceful space.Accommodation - Entry through the front door into the welcoming living room which offers under the stairs storage cupboard, stairs rising to the first floor landing, log burner, wall mounted radiator, a window to the front aspect and two further windows to the side aspect. The kitchen comprises of a range of wall and base units, sink, oven induction hob, integrated under the counter fridge, under the counter freezer, space for washing machine, double aspect windows to the front and rear and door into the quaint garden area. The first floor offers two bedrooms both complete with ensuites.
£ 279,000
4 bed house for sale
2 pictures
House · for sale
£ 1,100,000
New
4 bed house for sale
CV32
· 4 Bedrooms · House
· Garden · Equipped kitchen · Powder room
CV32 · 4 Bedrooms · House · Garden · Equipped kitchen · Powder room
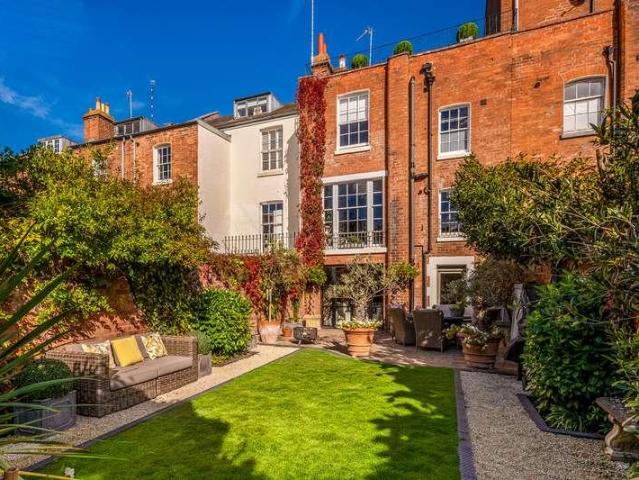
A superb Grade II Listed townhouse in the heart of Royal Leamington Spa, combining well-proportioned period rooms with striking contemporary interiors. A landscaped walled garden and a private roof terrace offer two distinct places to unwind, while the towns shops, restaurants, coffee shops and parks are all within walking distance. This property comprises of a total area that extends to approximately 2,469 sq. ft. A generous sitting room and adjoining dining room provide refined settings for entertaining, complemented by an impressive open-plan kitchen, breakfast and family space leading directly onto the garden. Four bedrooms include a spacious first-floor suite and an exceptional top-floor air conditioned retreat with a freestanding bath and access to the roof terrace. Two shower rooms, a guest cloakroom, utility room, boot room and useful storage complete this versatile home. Ground Floor Original stone steps rise to the front door, which opens into a welcoming hallway with a tradi
£ 1,100,000
2 bedroom terraced house for sale
View photo
House · for sale
£ 160,000
New
2 bedroom terraced house for sale
CV32
· 2 Bedrooms · 1 Bath · House
· Garden · Equipped kitchen · Heating
CV32 · 2 Bedrooms · 1 Bath · House · Garden · Equipped kitchen · Heating
SUMMARYA two bedroom mid-terrace property situated in the popular residential area of Stoke, offering spacious and practical accommodation ideal for first-time buyers or investors.DESCRIPTIONA well-presented two-bedroom mid-terrace home situated in the popular residential area of Stoke, offering spacious and practical accommodation ideal for first-time buyers and investors.The ground floor features a welcoming lounge, complemented by a separate dining room providing ample space for entertaining, a fitted kitchen comprising a range of wall and base units with work surfaces, along with a ground floor bathroom for added convenience. The property also benefits from gas central heating, ensuring comfort and efficiency throughout the year. To the first floor, the property offers two well-proportioned bedrooms.Externally, there is an enclosed rear garden, providing a private outdoor space perfect for relaxing or enjoying the warmer months.Location is a key feature, with excellent connectivity
£ 160,000
3 bedroom end of terrace house for sale
View photo
House · for sale
£ 250,000
New
3 bedroom end of terrace house for sale
CV32
· 3 Bedrooms · 2 Baths · House
· Equipped kitchen · Heating
CV32 · 3 Bedrooms · 2 Baths · House · Equipped kitchen · Heating
Emma Sheridan is delighted to offer for sale. A lovely extended end-terraced home that combines traditional character with modern-day living – and with NO ONWARD CHAIN. The property is fresh, and ready to move straight into, with gas central heating, a Gas Safe certificate and electrical certificate already in place, what’s not to love!From the outside, this home has plenty of traditional charm, with its lovely double bay windows, while inside you'll find a fresh, modern feel with a few character features thrown in for good measure, including the original hallway flooring.The ground floor offers a great-sized lounge diner, perfect for relaxing with the family or entertaining friends, leading through to an extended, fully fitted modern kitchen with plenty of space to cook up a storm! There's also the added bonus of a ground-floor shower room, and utility area - always handy!Upstairs, you'll find two good-sized double bedrooms, a further single bedroom and a family bathroom, giving you p
£ 250,000
4 bed house for sale
2 pictures
House · for sale
£ 925,000
New
4 bed house for sale
CV32
· 4 Bedrooms · House
· Fireplace · Equipped kitchen · Cellar · Concierge
CV32 · 4 Bedrooms · House · Fireplace · Equipped kitchen · Cellar · Concierge
Dating from the early 19th century, Grove Street forms part of a handsome Grade II listed terrace and retains much of the architectural character associated with Leamington Spa's Regency development. The accommodation is arranged across four principal levels, with an additional basement, and has been sensitively evolved to create a wonderfully distinctive family home. A generous entrance hall introduces the period proportions of the house and leads into two superb reception rooms. The front drawing room is particularly impressive, with high ceilings, painted floorboards, sash windows and an ornate stove, while the adjoining snug provides a relaxed second living space with a further fireplace. To the rear, the house changes character dramatically. The extended kitchen and dining room is a superb architectural space, juxtaposing the historic fabric of the house with exposed brickwork, painted roof timbers, underfloor heating and extensive overhead glazing. A central island anchors the ki
£ 925,000
4 bedroom detached house for sale
View photo
House · for sale
£ 460,000
New
4 bedroom detached house for sale
CV32
· 4 Bedrooms · 2 Baths · House
· Garden · Patio
CV32 · 4 Bedrooms · 2 Baths · House · Garden · Patio
See the brochure section below for comprehensive overview of the property and location.We have built the Key Facts for Buyers Guide to give you information on local schools with their ratings, satellite view so that you can see the surrounding areas, as well as local and major transport connections, and much more.On the viewing we will provide additional information on the property and the area so that you can make an informed decision.Refurbishments and FeaturesLocated on Cul-De-Sac | UtilityRoom MeasurementsRoom dimensions and total floor area are included within our floor plan.TenureFreeholdOutside SpaceFront: Lawn | Shrubs Rear: Lawn | Patio Area | Shed | Mature Garden | Low MaintenanceAdditional Information*Selling Position: Purchasing Another PropertyLast Sold: 2005Council Tax Band: E Local Authority: CoventryAge of the Property: 1990sEnergy Performance Certificate Rating: CApprox. Total Floor Area: 103 Sq. M.Heating System: Central Heating (Gas)Boiler Age: 15 YearsBoiler Locatio
£ 460,000

Get email alerts

Don't miss out: be the first to know about new properties

The alert was correctly created

On subscribing you accept the conditions of use and the privacy policy
Alert
Receive new ads in your inbox
Save this search
Receive alerts for new listings

We'll send you an email when we have new properties for: "Houses for sale in CV32"

The alert was correctly created

Blackdown Leamington Spa
Telford Avenue CV32 Leamington Spa
Get email alerts and be the first to see new listings
Required field
On subscribing I accept the terms of the privacy policy
Perfect! You'll soon start receiving new listings via email
Alert
Receive an email when we have new ads for Houses for sale in CV32
Save this search
Filters

Bedrooms

Size (sq.ft)

sq.ft
sq.ft

Price

£
£

Property type

Bathrooms

Clear all filters
Receive notifications when new entries are published.