4,865 houses for sale in CV35

3 bed house for sale
2 pictures
House · for sale
£ 495,000
New
3 bed house for sale
CV35
· 3 Bedrooms · House
· Garden · Equipped kitchen · Parking · Powder room · Concierge
CV35 · 3 Bedrooms · House · Garden · Equipped kitchen · Parking · Powder room · Concierge
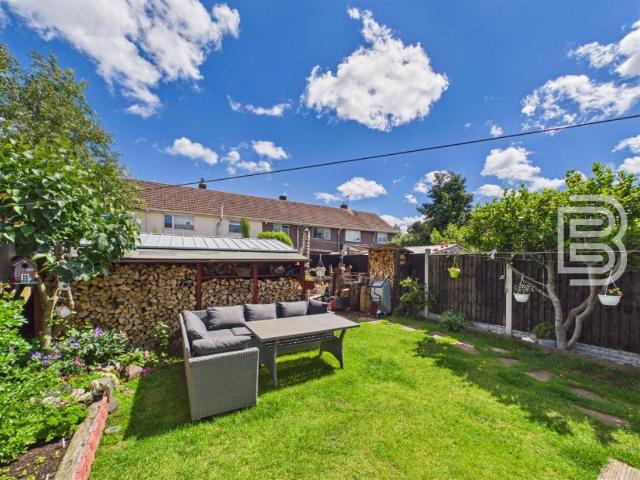
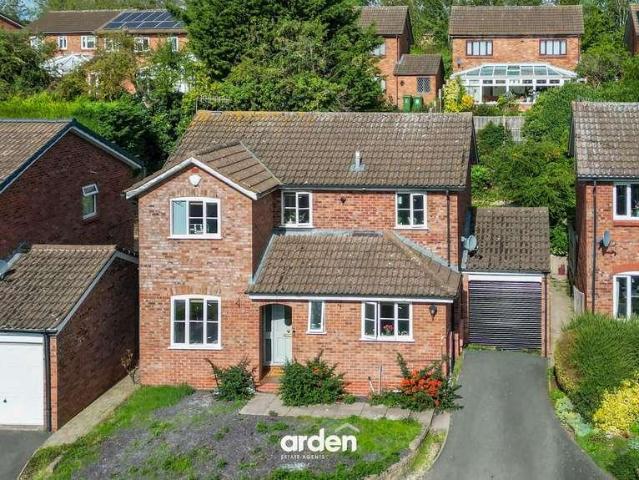
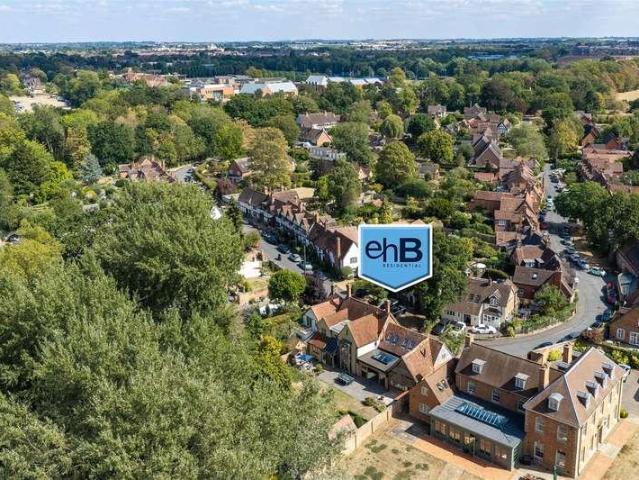
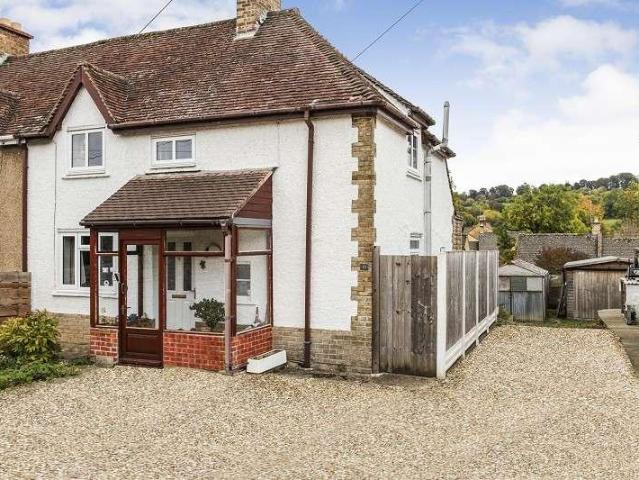
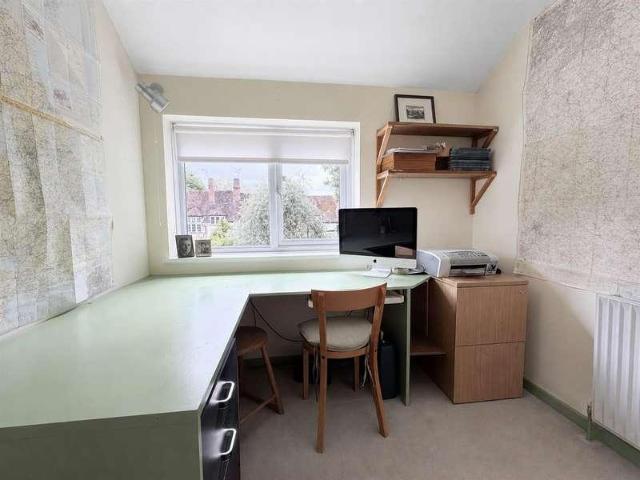
An attractive and well-presented three/four bedroom semi-detached house, occupying a generous plot in the highly regarded village of Charlecote, near Warwick, with delightful open countryside views to the rear. The spacious and versatile accommodation includes a particularly generous dual-aspect living room and an excellent fitted dining kitchen, with a utility room and cloakroom/shower room off. A second ground-floor reception room is currently used as a double bedroom. The first floor has three bedrooms and a shower room. Outside, an extensive block-paved driveway provides ample off-road parking and access to the attached garage, while the good-sized, established rear garden features a lawn, paved seating areas, mature planting and a timber garden shed. Energy Rating: D.LocationBecheberie sits in the highly regarded village of Charlecote, a designated Conservation Area best known for historic Charlecote Park, the magnificent Elizabethan country house and deer park now cared for by th
£ 495,000
3 bed house for sale
2 pictures
House · for sale
£ 525,000
New
3 bed house for sale
CV35
· 3 Bedrooms · House
· Garden · Equipped kitchen
CV35 · 3 Bedrooms · House · Garden · Equipped kitchen
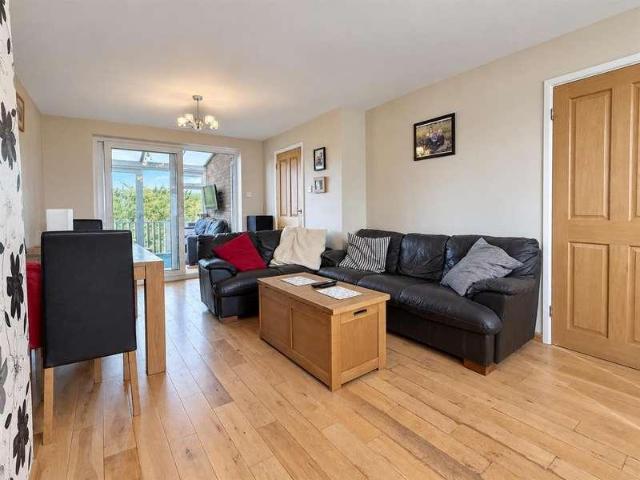
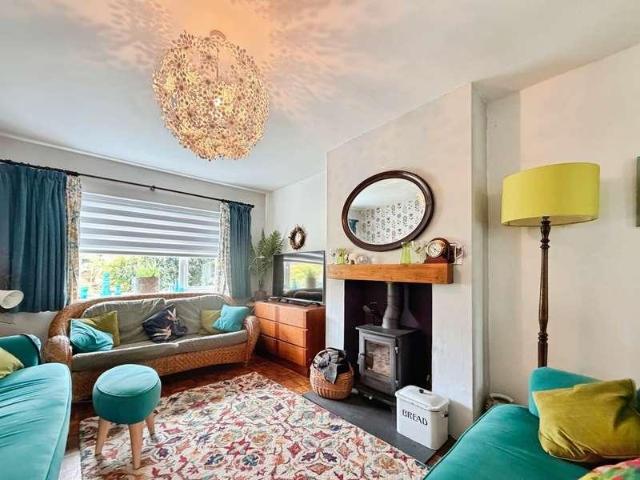
A wonderful opportunity to acquire this attractive three-bedroom semi-detached family home, ideally positioned within one of Kenilworths most sought-after residential areas. Offering a superb combination of spacious accommodation, a stylish open-plan kitchen and dining area, and a beautiful generous garden, this property provides an excellent opportunity for families, couples and buyers looking to settle within this highly regarded Warwickshire town. The property offers well-proportioned and versatile living accommodation, with a welcoming layout designed perfectly for modern family life. A particular highlight is the open-plan kitchen and dining room, creating a fantastic social space for everyday family living, entertaining guests and enjoying meals together. The open-plan design provides a natural flow between the kitchen and dining areas while creating a bright and sociable heart to the home. The three bedrooms offer comfortable and adaptable accommodation, making the property idea
£ 525,000
3 bed house for sale
2 pictures
House · for sale
£ 230,000
New
3 bed house for sale
CV35
· 3 Bedrooms · House
· Garden · Equipped kitchen
CV35 · 3 Bedrooms · House · Garden · Equipped kitchen
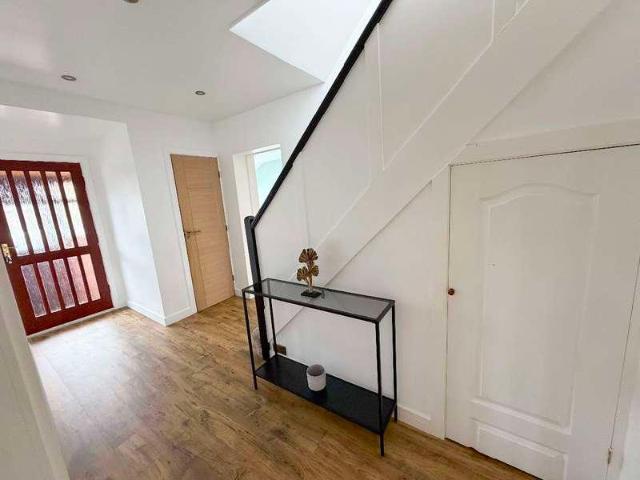
Three Bedrooms Well Presented Popular Semi Rural Location Rear Garden Electric Storage Heaters Double Glazed Council Tax Band A Semi-Rural Location Virtual Tour This immaculately presented Three Bedroom mid-terrace property is located in the popular Semi-Rural location of Lawford Heath. The home has accommodation that is set over two floors, which in brief comprises; Entrance Hall, Living/Dining Room, Kitchen, 3 Bedrooms and a Bathroom. Externally there is a private rear garden. Lawford Heath is situated in a rural area between the villages of Long Lawford and Cawston, which are both well served by a range of local shops and amenities, highly regarded schooling, and excellent transport links to include regular bus routes, easy access to the M1/M6 and M45 motorways. Lawford Heath is just a short drive from Rugby train station, which operates mainline services to London Euston and Birmingham New Street. Entrance Hall Accessed under a covered storm porch and through a uPVC front door. The
£ 230,000
4 bed house for sale
2 pictures
House · for sale
£ 395,000
New
4 bed house for sale
CV35
· 4 Bedrooms · House
· Garden · Equipped kitchen · Parking · Concierge
CV35 · 4 Bedrooms · House · Garden · Equipped kitchen · Parking · Concierge
Standout Features Unique and well presented house Idyllic location of Church Hill North Four bedrooms Spacious driveway EPC Rating: D Council Tax Band: E Property Description A fantastic opportunity to acquire this well-presented and unique four-bedroom home, ideally situated within the ever-popular area of Church Hill North. The property briefly comprises of an entrance hallway, reception room, a living/dining room, kitchen and a fully fitted wet room. The first floor, comprises four well sized bedrooms and the family bathroom. Externally, the property benefits from a driveway for ample parking, a good sized rear garden and a single garage. Church Hill North is a well-established residential area of Redditch, popular with families and commuters alike. Redditch Town Centre is within easy reach, offering a wide range of amenities including the Kingfisher Shopping Centre, restaurants and leisure facilities. The area also benefits from excellent transport links, with Redditch Train Statio
£ 395,000
3 bed house for sale
2 pictures
House · for sale
£ 545,000
New
3 bed house for sale
CV35
· 3 Bedrooms · House
· Garden · Fireplace · Equipped kitchen · Parking · Powder room
CV35 · 3 Bedrooms · House · Garden · Fireplace · Equipped kitchen · Parking · Powder room
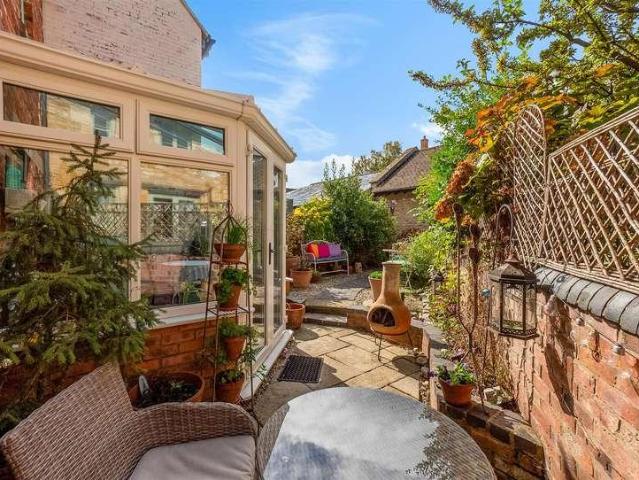
Part of the highly regarded Johnson and Johnson development in the centre of Shipston-on-Stour, this three-bedroom townhouse offers generous accommodation arranged over three floors and is presented with care and character. Further benefits include a carport, courtyard parking, and a low-maintenance garden.ACCOMMODATIONGROUND FLOOREntrance hall with flagstone flooring, utility cloakroom with worktop, wash hand basin, WC, plumbing for washing machine, space for low-level freezer, and wall-mounted gas boiler. Sitting room with bay window to front, double doors to rear, and feature fireplace. The Kitchen/Diner has door to conservatory, window to front, a range of wall and base units with worktop, sink, AGA cooker, integrated low-level fridge and slimline dishwasher, plus space for dining. The conservatory has double doors to rear and tiled floor.FIRST FLOORLanding with window to rear. Bedroom with dual aspect and two sets of double wardrobes. Bedroom with window to front. Family bathroom
£ 545,000
3 bed house for sale
2 pictures
House · for sale
£ 635,000
3 bed house for sale
CV35
· 3 Bedrooms · House
· Garden · Equipped kitchen · Parking · Powder room · Concierge
CV35 · 3 Bedrooms · House · Garden · Equipped kitchen · Parking · Powder room · Concierge
This delightful three-bedroom semi-detached character residence occupies mature, good-sized gardens and enjoys a pleasant position between the highly desirable villages of Claverdon and Shrewley. The well-presented accommodation briefly comprises an impressive open-plan dining kitchen and utility room, an inner reception area with a guest cloakroom, and a fabulous garden room overlooking the rear garden. There is also a spacious living room, while on the first floor are three generous double bedrooms, two of which benefit from en-suite facilities, in addition to a separate shower room. Outside, the property is approached via a driveway providing off-road parking, while to the rear lies a delightful, established garden, offering a high degree of privacy and a wonderful space for outdoor relaxation and entertaining. Energy Rating: E. No Upward Chain.LocationThis semi-detached character home is situated midway between the desirable villages of Claverdon and Shrewley, which are approximate
£ 635,000
3 bed house for sale
2 pictures
House · for sale
£ 315,000
New
3 bed house for sale
CV35
· 3 Bedrooms · House
· Garden · Equipped kitchen · Parking
CV35 · 3 Bedrooms · House · Garden · Equipped kitchen · Parking
A well-proportioned three-bedroom detached family home, pleasantly situated within the popular Matchborough East area. Offering approximately 1,190 sq. ft of accommodation, the property has benefited from a two-storey extension to the front, creating a spacious and versatile family home. The accommodation includes a generous through lounge, kitchen, separate dining room, ground-floor WC, three bedrooms and a shower room. Outside, the property further benefits from a garage and a south-facing, two-tier rear garden. Requiring some updating and attention to the garden, the property presents an excellent opportunity for purchasers looking to modernise and personalise a home to their own taste.The property is approached via a shared driveway, providing access to the garage, with a pathway leading to the main entrance.Entering into the hallway, doors lead to the principal ground-floor accommodation with stairs rising to the first floor and access to a useful guest WC.The lounge is a particul
£ 315,000
3 bed house for sale
2 pictures
House · for sale
£ 460,000
3 bed house for sale
CV35
· 3 Bedrooms · House
· Garden · Equipped kitchen · Parking
CV35 · 3 Bedrooms · House · Garden · Equipped kitchen · Parking
Situated in the charming village of Ashorne, this semi-detached home presents a beautiful combination of contemporary design and traditional character. Positioned away from the road, it features a garage, off-road parking, and a secluded rear garden. The property downstairs includes a bespoke modern kitchen, and a cosy dual-aspect living room, whilst upstairs boasts three spacious bedrooms with ensuite to master. Viewing is highly recommended.ENTRANCE HALLWAYEntry through the front door to the entrance hallway with stairs rising to the first floor along with doors that open into the living room and kitchen-dining room.LIVING ROOMA dual aspect living room featuring multi fuel log burner as well as a wall mounted radiator.FAMILY - DINING ROOMInto the dining room with window to front aspect, wall mounted radiator and useful under the stairs storage cupboard along with plenty of space for a dining table.KITCHENThe area flows seamlessly with the Welsh slate flooring and downlighters into th
£ 460,000
6 bed house for sale
2 pictures
House · for sale
£ 700,000
New
6 bed house for sale
CV35
· 6 Bedrooms · House
· Garden · Fireplace · Equipped kitchen · Powder room
CV35 · 6 Bedrooms · House · Garden · Fireplace · Equipped kitchen · Powder room
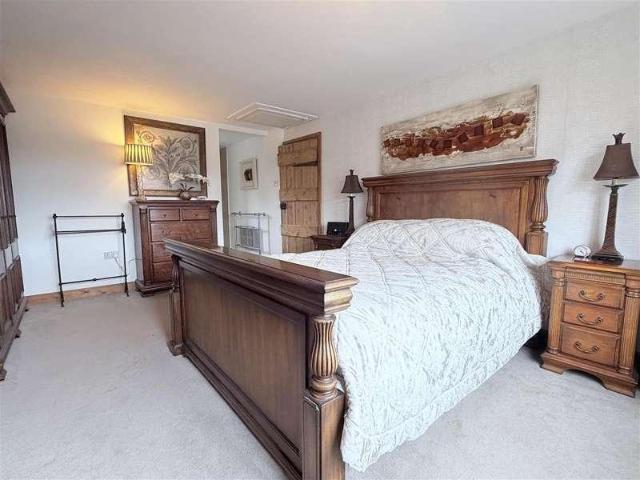
OPEN HOUSE - Saturday 3rd October at 10am* Please contact Sam or Claire to book an allocated viewing slot. White Lodge is an impressive, spacious family home with some beautiful period features and a plot that measures just over a quarter of an acre, with attractive mature gardens situated in the desirable, no through village of Thurlaston, which is a few minutes walk from the picturesque Draycote Water Reservoir and convenient for the local amenities in neighbouring Dunchurch. The house was originally constructed in the 1700s and offers a pretty faade and a wealth of internal period features. The deceptively spacious interior provides six bedrooms and three bathrooms, an attractive farmhouse style kitchen with a classic working Aga, a separate dining room and snug, a sitting room, utility room, cloakroom and a large welcoming entrance hall. The house has a variety of attractive period features including original fireplace, exposed ceiling timbers and latched timber doors. Outside ther
£ 700,000
4 bed house for sale
2 pictures
House · for sale
£ 525,000
4 bed house for sale
CV35
· 4 Bedrooms · House
· Garden · Equipped kitchen · Parking · Concierge
CV35 · 4 Bedrooms · House · Garden · Equipped kitchen · Parking · Concierge
A beautifully presented, 4 bedroomed, 3 bathroom, modern detached residence - with spacious lounge room, dining room, breakfast kitchen and garden room, all within walking distance of amenities and excellent transport networks. No Chain. Lovingly updated and improved, the current owners have transformed this home over the last 3 years, from what was a tired and dated rental. The flooring has been replaced, kitchen refreshed, garden room converted, bathrooms updated and complete overhaul and landscape of the gardens. Incoming buyers will now be greeted with a home that leaves little left to do, they have just replaced the boiler and installed a new doorway into the garage, increasing the useable space within the kitchen. To the ground floor, there is a reception hallway with guest washroom, integral access to the single garage, lounge with bay window to the front and double doors opening into a separate dining room. A fitted, breakfast kitchen and large garden room lead off, with views
£ 525,000
5 bed house for sale
2 pictures
House · for sale
£ 1,850,000
5 bed house for sale
CV35
· 5 Bedrooms · House
· Garden · Equipped kitchen · Powder room
CV35 · 5 Bedrooms · House · Garden · Equipped kitchen · Powder room
A rare opportunity to acquire an exceptional Grade II listed period residence occupying a truly picturesque setting in historic Bridge End, one of Warwick s most highly regarded residential locations. Beautifully extended and extensively refurbished by the current owners, Mill House combines a wealth of period character with an impressive standard of contemporary accommodation across three floors, plus a substantial Coach House offering exciting potential for further guest or family accommodation. The beautifully presented main house retains many original features, including exposed wall and ceiling timbers and leaded-light windows, which sit comfortably alongside high-quality modern additions. The substantial and versatile accommodation includes an entrance hall and cloakroom, sitting room, impressive open-plan living space incorporating a stunning bespoke breakfast kitchen, generous dining room and family/garden room, together with a media room. The upper floors comprise five bedroom
£ 1,850,000
3 bed house for sale
2 pictures
House · for sale
£ 475,000
3 bed house for sale
CV35
· 3 Bedrooms · House
· Garden · Equipped kitchen · Parking · Powder room
CV35 · 3 Bedrooms · House · Garden · Equipped kitchen · Parking · Powder room
This spacious detached house sits in an attractive, peaceful canalside setting, with convenient access to Warwick Hospital, Warwick railway station, and the town centre. The well-proportioned accommodation comprises: an entrance porch and hallway, cloakroom, spacious lounge/dining room, garden room, and a good-sized fitted kitchen with breakfast bar and separate utility area. On the first floor, there is a principal bedroom with an en-suite shower room, two further double bedrooms, and a family bathroom. Outside, the property benefits from a garage and useful store, together with delightful terraced rear gardens which descend towards and enjoy a lovely outlook over the Grand Union Canal. Energy Rating: D.LocationCornwall Close forms part of an established residential area within about three-quarters of a mile of the historic county town centre amenities and is within easy access of Warwick rail station, the A46, and Junction 15 of the M40, providing excellent commuter links.FrontageThe
£ 475,000
4 bed house for sale
2 pictures
House · for sale
£ 525,000
4 bed house for sale
CV35
· 4 Bedrooms · House
· Garden · Equipped kitchen · Parking
CV35 · 4 Bedrooms · House · Garden · Equipped kitchen · Parking
Viewing is essential to fully appreciate this spacious and beautifully presented four-bedroom link-detached bungalow, offering an excellent combination of modern living accommodation, generous gardens, ample parking and breathtaking views across the surrounding fields. Ideally suited to couples and families, this impressive home enjoys a fantastic location, combining the tranquillity of its open countryside outlook with the convenience of being close to local shops, everyday amenities and excellent transport links. The property offers a modern and versatile layout throughout, with generously proportioned rooms providing an ideal environment for both family living and entertaining. At the heart of the home is a spacious open-plan kitchen and living area, creating a contemporary and sociable space that is perfect for everyday life. The modern finish and generous proportions allow the kitchen and living areas to flow naturally together, providing an inviting space for relaxing, dining and
£ 525,000
3 bed house for sale
2 pictures
House · for sale
£ 435,000
3 bed house for sale
CV35
· 3 Bedrooms · House
· Garden · Equipped kitchen · Parking · Concierge
CV35 · 3 Bedrooms · House · Garden · Equipped kitchen · Parking · Concierge
Ideally situated for easy access to Coventry train station, local schooling, amenities and the A45, this spacious and well presented, three bedroom, semi detached home has been extended to the ground floor and also seen the addition of a superb and very versatile professionally built garden room. With the benefit of a three vehicle driveway to the front of the house and a secure gated garage to the rear, the property also finds the addition of exceptionally private landscaped gardens to the rear. Upon entry, the hallway is welcoming indeed. With direct access to both the sitting room and the full width kitchen dining room, a spacious store room, understairs cupboard and a ground floor shower room are also all ideal practical additions. The main reception area, once two rooms, is now a spacious through sitting dining room with a bay window to the frontage and sliding doors through to the kitchen diner at the rear. The kitchen dining room, full width, bright and sociable, finds direct ac
£ 435,000
3 bed house for sale
2 pictures
House · for sale
£ 400,000
Updated
3 bed house for sale
CV35
· 3 Bedrooms · House
· Garden · Fireplace · Equipped kitchen · Parking
CV35 · 3 Bedrooms · House · Garden · Fireplace · Equipped kitchen · Parking
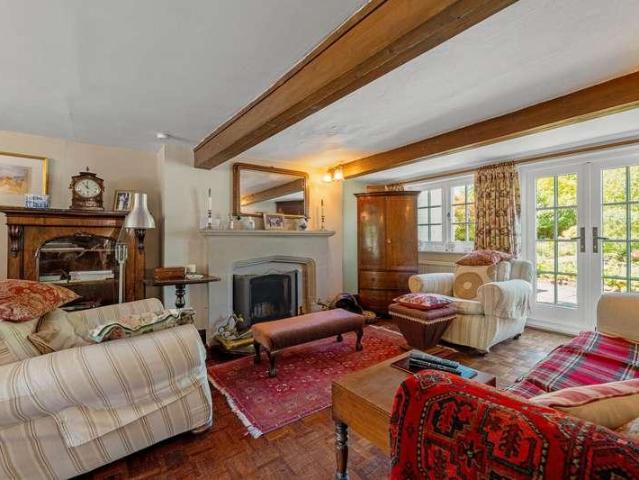
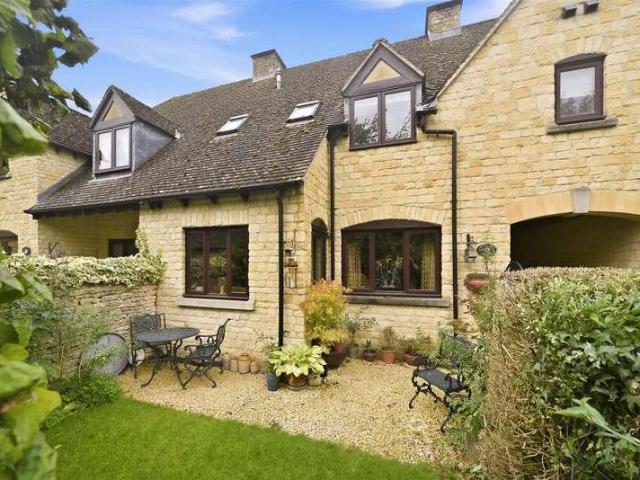
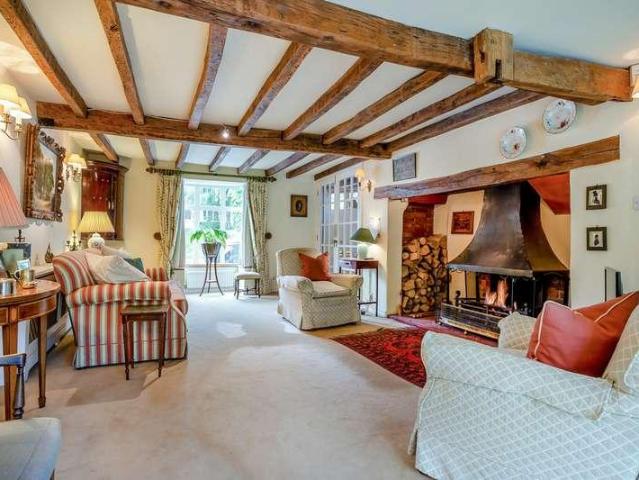
A charming three-bedroom Cotswold stone home set within a small private development in the picturesque village of Weston Subedge. Beautifully updated by the current owners, the property offers character and comfort in equal measure, with a beamed sitting room featuring a fireplace, a modern filled kitchen and well appointed accommodation throughout. The enclosed private garden, garage and parking add to its appeal together with no onward chain.WESTON SUBEDGEWeston Subedge is situated in the North Cotswolds about 2 miles from Chipping Campden and in the catchment for both primary and the secondary schools. The village has an award winning pub/restaurant The Seagrave Arms as well as The Village Bar located in the village hall and a church. Chipping Campden, Stratford Upon Avon, Broadway and Cheltenham are nearby for shopping and leisure activities. Honeybourne Station is approximately 2.5 miles away providing rail access to London. The village also has an active community.ACCOMMODATIONTh
£ 400,000
4 bed house for sale
2 pictures
House · for sale
£ 825,000
4 bed house for sale
CV35
· 4 Bedrooms · House
· Garden · Parking · Fireplace · Powder room
CV35 · 4 Bedrooms · House · Garden · Parking · Fireplace · Powder room
Occupying a prime position overlooking the picturesque village green in the heart of highly desirable Tanworth-in-Arden, Well Meadow Cottage is a beautifully preserved Grade II Listed residence dating back to the 17th Century. Rich in history and character, this exceptional home effortlessly combines timeless period elegance with versatile family accommodation, mature landscaped gardens and the practicality of secure off-road parking and a substantial double garage. Brimming with original features throughout, the property showcases an abundance of exposed timber beams and a magnificent inglenook fireplace, all carefully retained to preserve the homes remarkable heritage and atmosphere. The accommodation is both spacious and flexible, perfectly suited to modern family life while maintaining the warmth and charm synonymous with a quintessential English country cottage. The welcoming entrance hallway, with a conveniently situated cloakroom, leads through to a superb dual aspect living roo
£ 825,000
4 bed house for sale
2 pictures
House · for sale
£ 550,000
4 bed house for sale
CV35
· 4 Bedrooms · House
· Garden · Equipped kitchen
CV35 · 4 Bedrooms · House · Garden · Equipped kitchen
One of the most impressive open plan kitchen, dining, family room areas you are likely to find in this price band. Beautifully presented throughout, this 3/4 bedroomed home has been vastly improved and discreetly extended, sits in popular school catchments and walking distance to amenities. Offered with no onward chain. At the heart of the home is the superb open-plan dining kitchen and family room. Extending to just over 700 sq ft, this impressive space is larger than some two-bedroom apartments and provides a wonderful focal point for everyday family life and entertaining. The kitchen is fitted with Kaiser appliances and an excellent range of storage, complemented by an adjoining utility room. Underfloor heating runs throughout the open-plan space, while the family and dining areas are flooded with natural light through 5m bi-fold doors opening onto the garden and a large overhead skylight. A feature electric fire adds warmth and creates a cosy focal point within this otherwise wonde
£ 550,000
2 bed house for sale
2 pictures
House · for sale
£ 335,000
2 bed house for sale
CV35
· 2 Bedrooms · House
· Garden · Equipped kitchen · Parking
CV35 · 2 Bedrooms · House · Garden · Equipped kitchen · Parking
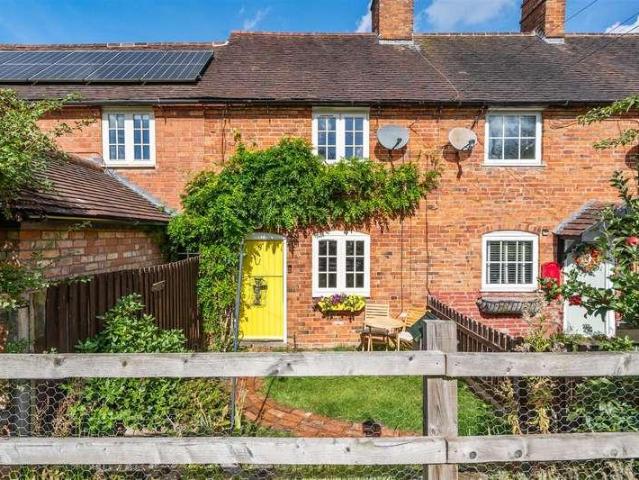
Situated on the outskirts of the sought-after village of Rowington, and within easy reach of Lapworth, this charming two-bedroom terraced cottage enjoys a delightful semi-rural setting with open views to both the front and rear. Dating from around 1850, the property beautifully combines traditional character with modern comforts and has been sympathetically restored to create a warm and inviting home. The accommodation comprises a delightful sitting room with a wood-burning stove, a well-appointed fitted kitchen, a modern ground-floor bathroom with a freestanding bath and separate shower cubicle, and two well-proportioned bedrooms. Outside, there are charming cottage-style gardens to both the front and rear, together with good off-road parking. Energy Rating: E.The popular village of Rowington provides excellent facilities for day to day requirements with the large surrounding centres providing first class shopping, public transport, recreational and cultural activities as well as an e
£ 335,000
3 bed house for sale
2 pictures
House · for sale
£ 305,000
3 bed house for sale
CV35
· 3 Bedrooms · House
· Garden · Equipped kitchen · Parking
CV35 · 3 Bedrooms · House · Garden · Equipped kitchen · Parking
A BEAUTIFULLY PRESENTED 3-BEDROOM PROPERTY. AN IDEAL FAMILY HOME OR DOWNSIZE. THIS HOME HAS A STYLISH KITCHEN/DINER, A SIZABLE MASTER BEDROOM & A DELIGHTFUL REAR GARDEN. BOOK TO VIEW TODAY! This wonderful home is the perfect stepping stone on your home ownership journey. Located a short walk from Southam College & the leisure centre, the property would suit a variety of buyers, whether it's your 1st buy or a downsize. The house comprises DRIVEWAY parking for 2, a spacious SITTING ROOM leading to the modern KITCHEN/DINER with a large storage cupboard and DOWNSTAIRS TOILET. Upstairs there are 3 GOOD SIZED BEDROOMS, the master being exceptionally spacious, and there is also a family BATHROOM. Outside, the rear GARDEN is relaxing and a beautifully planted space, ideal for both play or winding down after work. DON'T MISS OUT, CALL TODAY! Front Of House To the front of the property is a tarmac side by side drive way, planted border and gated access to the side. Sitting Room The sitting room
£ 305,000
3 bed house for sale
2 pictures
House · for sale
£ 825,000
3 bed house for sale
CV35
· 3 Bedrooms · House
· Garden · Parking
CV35 · 3 Bedrooms · House · Garden · Parking
An Immaculate detached three bedroom family home situated within a short walk of the village primary school, shop, pubs and the playing fields in this incredibly popular Cotswold Village. Set back on a quiet road behind an established hedgerow, there is ample off-road parking for up to five cars, plus an integral garage. This Cotswold stone property offers family living spaces including large rap around garden. Improvements undertaken by the owners include a new slate roof, with solar PV panels and Powerwall battery. A new bathroom, oil boiler and an extension providing a garage and lounge dining area, with bedroom above. There is also an extant planning permission valid for building a 2-storey extension on the other side of the houseILMINGTONis a charming Cotswold-edge village known for its honey-toned stone cottages, sweeping countryside views and peaceful, walkable lanes. Its historic character centres around the 12th-century St Mary s Church and a traditional village green. The awa
£ 825,000
3 bed house for sale
2 pictures
House · for sale
£ 350,000
3 bed house for sale
CV35
· 3 Bedrooms · House
· Garden · Equipped kitchen · Parking · Powder room
CV35 · 3 Bedrooms · House · Garden · Equipped kitchen · Parking · Powder room
Situated in a tucked-away and quiet position, this attractive three-bedroom mews-style freehold property forms part of a secure gated development of just four properties in Old Town, within a short walk of the town centre. The property provides two off-road parking spaces, an enclosed courtyard garden, sitting room, kitchen/breakfast room, three bedrooms, bathroom and en suite.Listed: No Broadband: Ultrafast Available (Checked on Ofcom Sept26) Minimum Mobile Coverage: 70% Vodafone (Checked on Ofcom Sept26)ACCOMMODATIONDouble vehicle gates provide secure access to the shared driveway and the property. The front door opens into the entrance hall. Cloakroom with WC and wash basin. Sitting Room with French doors opening onto the courtyard garden, wood-effect flooring and under-stairs storage cupboard. Kitchen/Breakfast Room fitted with a range of cupboards and drawers beneath granite work surfaces, stainless steel sink and drainer, four-ring gas hob, built-in oven and grill, built-in dishw
£ 350,000
5 bed house for sale
2 pictures
House · for sale
£ 950,000
5 bed house for sale
CV35
· 5 Bedrooms · House
· Garden · Equipped kitchen · Concierge
CV35 · 5 Bedrooms · House · Garden · Equipped kitchen · Concierge
Ideally situated, extended and quite unique, this wonderful and much loved family home has seen tremendous improvement under the current ownership. With modern flourishes yet lovingly restored to a sympathetic example of it's 1920's style, the property offers substantial accommodation throughout. With five, first floor double bedrooms and well balanced ground floor living space, the property also presents private, wraparound gardens, a substantial driveway, garaging with electric access, a superb kitchen dining room, two ensuite bathrooms, an exceptional utility and boot room and multiple reception rooms. With two main entrances (one for muddy boots and one more formal wear!), the house is certain to appeal to those who will take full advantage of its exceptional location. A stones throw from Coventrys War Memorial Park, Earlsdon itself, Coventry train station and King Henry VIII School, the property also sits within easy reach of The University of Warwick, the A45 and Birmingham Inter
£ 950,000
4 bed house for sale
2 pictures
House · for sale
£ 365,000
4 bed house for sale
CV35
· 4 Bedrooms · House
· Garden · Equipped kitchen · Parking
CV35 · 4 Bedrooms · House · Garden · Equipped kitchen · Parking
A modern four bedroom detached family home, beautifully positioned in a quiet, sought-after spot close open ground and playground in the popular Worcestershire village of Honeybourne offered with the added convenience of being just a short walk from the Co-op and Honeybourne railway station. A welcoming entrance hall sets the tone, leading through to a spacious lounge/diner offering excellent space for family life and entertaining alike, and a downstairs WC for everyday practicality. The modern kitchen is fitted with a range of integrated appliances, forming a lovely hub for the home. Upstairs, four good-sized bedrooms benefit from plenty of storage throughout, with the master enjoying the added luxury of its own en-suite. Outside, the property is approached via a driveway to the front, with further driveway parking to the side providing valuable space for additional vehicles ideal for a growing family. To the rear, a sunny, private garden offers a lovely space to relax or entertain, e
£ 365,000
1 bed house for sale
2 pictures
House · for sale
£ 170,000
1 bed house for sale
CV35
· 1 Bedroom · House
· Equipped kitchen · Parking · Heating
CV35 · 1 Bedroom · House · Equipped kitchen · Parking · Heating
Northwood present this immaculate one bedroom house with gas central heating and no onward chain.?Investors only. Built in 1986 this is a very well presented house with gas central heating and double glazed in a quiet residential location. Offered with a fully referenced tenant in-situ for investors this is an easy maintenance and extremely well looked after property. The house has a front entrance porch, storage cupboard, spacious sitting room, separate kitchen and a small utility room ideal for keeping fridge freezer.? Upstairs is a large master double bedroom with built in wardrobe, cupboard and big picture window. The bathroom has a bath with shower over and benefits from underfloor heating. The parking is to the front of the property on the left hand side looking at the house. There is no garden to the property so very low maintenance investment. There are all required up to date safety certificates in place and compliance in good order. The boiler was installed 2012 and last gas
£ 170,000
4 bed house for sale
2 pictures
House · for sale
£ 385,000
4 bed house for sale
CV35
· 4 Bedrooms · House
· Garden · Equipped kitchen · Parking · Powder room
CV35 · 4 Bedrooms · House · Garden · Equipped kitchen · Parking · Powder room
A beautifully presented detached family home, ideally situated in the sought-after Winyates East district. Offering spacious and well-proportioned living accommodation throughout, the property further benefits from a landscaped south-west facing rear garden with a versatile garden room, driveway parking and a garage. With no upward chainThis well-proportioned family home offers accommodation comprising a welcoming entrance hall with stairs rising to the first floor, internal access to the integral garage and a convenient guest cloakroom/WC. The ground floor further benefits from a fitted kitchen with side access, together with a generous lounge opening into the dining room, creating an excellent space for modern family living and entertaining. French doors lead from the dining area to the rear garden, with a large, bright conservatory which provides additional living space with lovely garden views and provides further direct access to outside.Upstairs, the first floor features four dou
£ 385,000
3 bed house for sale
2 pictures
House · for sale
£ 225,000
3 bed house for sale
CV35
· 3 Bedrooms · House
· Garden · Equipped kitchen · Heating
CV35 · 3 Bedrooms · House · Garden · Equipped kitchen · Heating
Northwood present this three bedroom house with garden and no onward chain! This is a great family home situated in a popular area overlooking a green area, close to amenities and a good bus route into town. The property is spacious inside with large sitting room, separate kitchen diner, downstairs WC on the ground floor. Upstairs are three large bedrooms and main bathroom having bath with shower over. Gas central heating and double glazing. No onward chain.Council tax band: B, Tenure: Freehold, EPC rating: C
£ 225,000
3 bed house for sale
2 pictures
House · for sale
£ 350,000
3 bed house for sale
CV35
· 3 Bedrooms · House
· Garden · Equipped kitchen · Parking
CV35 · 3 Bedrooms · House · Garden · Equipped kitchen · Parking
Positioned on one of the main approaches to one of the sought after villages in the North Cotswolds and owned by the same family for over 50 years, this semi-detached, two-storey, three bedroom family home was built in the late 1920's and has been tastefully upgraded over the years. The property retains some original character with the original floorboards which have now been stained and original panel doors. More contemporary refinements include the recent addition of Upvc double glazed windows and doors, a front porch, gas fired central heating and a fitted kitchen with some integrated appliances. The property has an attractive living room beyond which there is a cosy garden room with French doors leading directly on to the 90 foot south-easterly facing rear garden which is formed on three tiers with a central area for alfresco dining and a well-manicured lawned area at the rear. There is off-street parking for two vehicles in the front drive. The property is located around quarter o
£ 350,000
3 bed house for sale
2 pictures
House · for sale
£ 425,000
3 bed house for sale
CV35
· 3 Bedrooms · House
· Garden · Concierge
CV35 · 3 Bedrooms · House · Garden · Concierge
LOCATION: Situated in Church Hill North, the property enjoys the nearby town of Redditch, which offers easy access to motorway links (M42, Jct 2&3) and there are good rail and bus links. There are also excellent leisure facilities along with cultural attractions, and the Kingfisher Shopping Centre. SUMMARY OF ACCOMODATION: Upon entering the property, the welcoming hallway provides access to the principal ground-floor rooms, including a convenient guest WC. The main living space is a particularly attractive feature of the home. The lounge/dining room benefits from a bay window to the front, allowing plenty of natural light into the room. Two attractive archways separate the lounge from the dining area. From the dining area, a door leads into the garden room, creating a versatile additional reception space. With skylights providing an abundance of natural light and French doors opening directly onto the rear garden, this room is ideal as a second sitting room, home office, playroom or en
£ 425,000
2 bed house for sale
2 pictures
House · for sale
£ 200,000
2 bed house for sale
CV35
· 2 Bedrooms · House
· Equipped kitchen · Parking · Concierge
CV35 · 2 Bedrooms · House · Equipped kitchen · Parking · Concierge
LOCATION: Situated in Crabbs Cross the property enjoys local amenities and the nearby town of Redditch offers easy access to motorway links (M42, Jct 2&3) and good rail and bus links. There is a row of shops some yards from the property, including a grocery store, hairdressers and Chinese. The property is also located in a popular school catchment area, including St Augustines Catholic High School. SUMMARY OF ACCOMMODATION: The property is approached via a double-width block-paved driveway, providing excellent off-road parking. The welcoming entrance hallway provides access to the main living accommodation and benefits from useful storage space beneath the stairs. Situated to the front of the property, the lounge is a comfortable and generously proportioned reception room. To the rear is a spacious dining kitchen, providing an excellent open area for both cooking and dining. The kitchen is fitted with an integrated oven and induction hob, with further worktop and storage space, with sp
£ 200,000
2 bed house for sale
2 pictures
House · for sale
£ 235,000
2 bed house for sale
CV35
· 2 Bedrooms · House
CV35 · 2 Bedrooms · House
A spacious and characterful two bedroom Victorian terraced home, ideally situated on the sought-after Warwick Road in Banbury. Offering generous living accommodation and a wealth of potential, this well-maintained property is perfect for first time buyers
£ 235,000

Get email alerts

Don't miss out: be the first to know about new properties

The alert was correctly created

On subscribing you accept the conditions of use and the privacy policy
Alert
Receive new ads in your inbox
Save this search
Receive alerts for new listings

We'll send you an email when we have new properties for: "Houses for sale in CV35"

The alert was correctly created

Littleworth Warwick
Norton Lindsey Warwick
Get email alerts and be the first to see new listings
Required field
On subscribing I accept the terms of the privacy policy
Perfect! You'll soon start receiving new listings via email
Alert
Receive an email when we have new ads for Houses for sale in CV35
Save this search
Filters

Bedrooms

Size (sq.ft)

sq.ft
sq.ft

Price

£
£

Property type

Bathrooms

Clear all filters
Receive notifications when new entries are published.