4,865 houses for sale in CV35

2 bed house for sale
2 pictures
House · for sale
£ 375,000
2 bed house for sale
CV35
· 2 Bedrooms · House
· Fireplace
CV35 · 2 Bedrooms · House · Fireplace
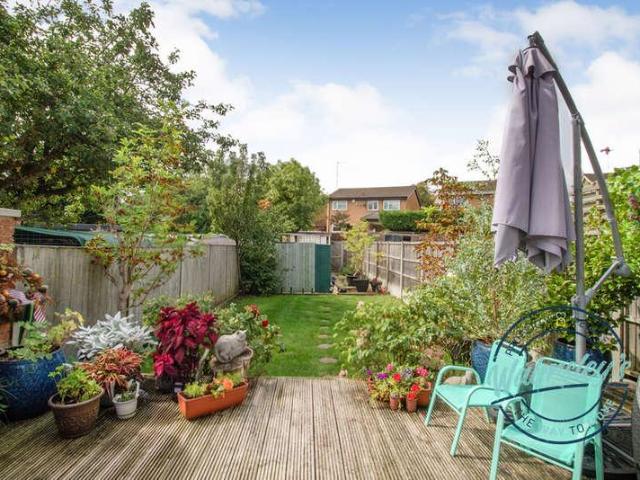
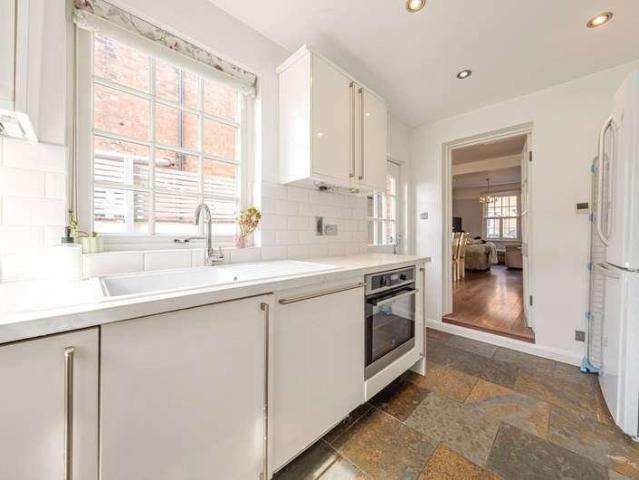
Winkworth Leamington Spa are delighted to present to the market North Villiers Street, a beautifully presented two-bedroom period home offering approximately 854 sq. ft. of stylish and characterful accommodation in a highly sought-after central Leamington Spa location. Behind its handsome red-brick faade and attractive stained-glass front door, the property opens into a welcoming entrance vestibule. This creates a practical separation from the main living accommodation and provides a useful area for coats before entering the home. This charming property combines attractive period features with bright, well-appointed interiors. The ground floor offers a wonderful sense of space, with an open-plan living and dining arrangement creating a sociable and versatile setting for everyday life and entertaining. The welcoming living room sits at the front of the property and features a traditional fireplace, wood-effect flooring and an attractive sash-style window with fitted shutters. The accomm
£ 375,000
2 bed house for sale
2 pictures
House · for sale
£ 150,000
2 bed house for sale
CV35
· 2 Bedrooms · House
· Garden · Equipped kitchen
CV35 · 2 Bedrooms · House · Garden · Equipped kitchen
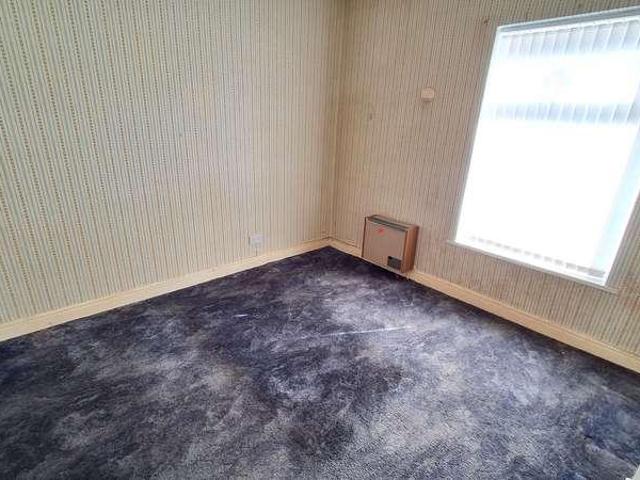
In need of renovation. This two bedroom house is situated in a popular location within easy reach of the city centre as well as the shops and amenities on Ball Hill. The accommodation features: lounge, dining room, kitchen, wet room, two double bedrooms, there is a small courtyard garden to the rear. The property is offered with no onward chain
£ 150,000
3 bed house for sale
2 pictures
House · for sale
£ 475,000
3 bed house for sale
CV35
· 3 Bedrooms · House
· Garden · Equipped kitchen
CV35 · 3 Bedrooms · House · Garden · Equipped kitchen
UPVC Double glazed front door to Entrance Hall: Stairs to first floor level with understairs cupboard. Shower Room: Comprising of a white suite of double shower cubicle with Mira shower, hand wash basin, low level W.C, part tiled walls, double glazed window to front aspect. Sitting Room: Fitted with an attractive coal effect gas fire with marble like surround, double glazed window to front aspect, window arch and arch to Garden Room. Garden Room: Double glazed windows and French doors overlooking and giving access to rear garden. Kitchen/Dining Room: Fitted with a range of mounted wall and base units with worksurfaces, part tiled walls, range of built-in appliances including electric ceramic hob with extractor hood above, double oven, washing machine and dishwasher. Walk-in pantry cupboard housing oil central heating boiler. Dining Area: UPVC double glazed windows and door to rear garden. First Floor Landing: Access to loft space, double glazed window to rear aspect, built-in airing cu
£ 475,000
2 bed house for sale
2 pictures
House · for sale
£ 300,000
2 bed house for sale
CV35
· 2 Bedrooms · House
· Garden · Equipped kitchen · Patio · Concierge
CV35 · 2 Bedrooms · House · Garden · Equipped kitchen · Patio · Concierge
What a unique & versatile home! Extended to the rear, side and first floor, this impressive property also sits within a substantial South facing plot with mature gardens and patio areas. With two sitting rooms as well as a full width kitchen dining room (with bi folding doors to the gardens), the property also benefits from both a ground floor wet room and a first floor en-suite wet room with its own utility area. A fine and lush cottage style fore garden sits beyond boundary railings and a gated entrance. The hallway, part of the extension, leads to a substantial wet room and the rear sitting room. The two ground floor sitting rooms are well balanced with the rear even benefitting from a delightful log burner. From the rear reception room the kitchen dining extension is an impressive space indeed. With bi-folding doors and skylights, the vaulted ceilings create a lovely ambiance indeed. With the kitchen occupying one side and plentiful social space to the other, this area really is a
£ 300,000
3 bed house for sale
2 pictures
House · for sale
£ 700,000
3 bed house for sale
CV35
· 3 Bedrooms · House
· Garden · Parking · Equipped kitchen
CV35 · 3 Bedrooms · House · Garden · Parking · Equipped kitchen
OPEN HOUSE - SATURDAY, 19TH SEPTEMBER, 11AM-1PM* A beautifully restored 19th century cottage in picturesque Sambourne, formerly part of the historic Throckmorton Estate. Offering timeless character, modern comfort, three double bedrooms, mature gardens, gated parking and a detached garage. Beautifully positioned within the idyllic Warwickshire village of Sambourne, Green Dragon Cottage is a particularly appealing detached period home, steeped in character and enjoying a wonderful sense of privacy. Formerly part of the historic Throckmorton Estate, the property dates to the 19th century and has been lovingly cared for and sympathetically enhanced by the current owners over the past 22 years. Investing considerably in the upgrade and maintenance of their home, improvements include a new kitchen, bathrooms and boiler. Importantly, these enhancements have been undertaken with sensitivity to the property's heritage, preserving the character and charm of Green Dragon Cottage. The result is a
£ 700,000
3 bed house for sale
2 pictures
House · for sale
£ 365,000
3 bed house for sale
CV35
· 3 Bedrooms · House
· Garden · Fireplace · Equipped kitchen · Powder room · Concierge
CV35 · 3 Bedrooms · House · Garden · Fireplace · Equipped kitchen · Powder room · Concierge
ACCOMMODATION The accommodation is approached via an entrance hall, which provides access to the ground-floor rooms, along with access to an under stair storage cupboard. The dining kitchen is fitted with a range of matching wall, base and drawer units with work surfaces over, incorporating a one-and-a-half bowl stainless steel sink and drainer unit. Integrated appliances include an electric oven, electric hob and cooker hood, whilst there is space and plumbing for a dishwasher and fridge freezer. There is ample room for a dining table, making this a practical everyday family space. The sitting room provides a comfortable reception space and features a fireplace with a coal-effect gas fire, whilst doors open directly onto the rear garden. Providing a valuable additional reception area, the conservatory offers a pleasant outlook over the garden and also benefits from doors providing direct access outside. Completing the ground floor is a useful cloakroom, fitted with a WC and wash hand
£ 365,000
4 bed house for sale
2 pictures
House · for sale
£ 179,950
4 bed house for sale
CV35
· 4 Bedrooms · House
· Garden · Equipped kitchen · Concierge · Heating
CV35 · 4 Bedrooms · House · Garden · Equipped kitchen · Concierge · Heating
Council tax band: A. *Four double bedrooms*Two bathrooms*CV1 * Suttons are proud to offer for sale a four-bedroom, two-bathroom, three-storey mid terraced property, located in Stoke, CV1. The property benefits from being on the doorstep of Coventry City Centre / University / Train station. Making this an ideal investment or family home. Note this property does not hold an HMO licence but is understood to be compliant. Briefly comprising of entrance hallway, front reception room/bedroom4, rear reception room with understairs storage cupboard, fitted kitchen with oven, electric hob and space for appliances, ground floor bathroom with a shower over the bath. Raising to the first floor are two double bedrooms with a storage area on the landing, then raising to the second floor is a bathroom with an electric shower and the fourth double bedroom. Outside are low maintenance gardens to front and rear, with the rear garden facing east. Other features include double glazing, gas central heating
£ 179,950
4 bed house for sale
2 pictures
House · for sale
£ 410,000
4 bed house for sale
CV35
· 4 Bedrooms · House
· Garden
CV35 · 4 Bedrooms · House · Garden
LOCATION: Perfectly positioned in the heart of Astwood Bank, this property enjoys close proximity to a wide range of local amenities, including a Post Office, pharmacy, and an excellent choice of pubs and restaurants, GP Surgery, all within walking distance. Families benefit from highly regarded schools nearby, including an Ofsted-rated Outstanding primary, along with nurseries and a good secondary school. The area also boasts scenic countryside walks on the doorstep, while the nearby town of Redditch provides excellent transport links, with easy access to the M42 (junctions 2 & 3), and convenient rail and bus services. SUMMARY OF ACCOMMODATION: A charming and characterful four-bedroom extended semi-detached property, occupying a sought-after position within the popular village of Astwood Bank. Offered for sale with no onward chain, the property provides versatile and spacious accommodation, with the added benefit of a generous, mature rear garden. The property is approached via a bloc
£ 410,000
7 bed house for sale
2 pictures
House · for sale
£ 2,250,000
7 bed house for sale
CV35
· 7 Bedrooms · House
· Garden · Fireplace · Concierge
CV35 · 7 Bedrooms · House · Garden · Fireplace · Concierge
Downstairs? Luxborough?House makes an immediate impression, approached through remote-controlled hardwood gates and a recently tarmacked driveway framed by mature hornbeam,?beech?and holly hedging, creating a wonderful sense of privacy. The impressive arched entrance, framed beneath a bespoke brick and tiled storm porch, opens into a magnificent reception hall where polished limestone flooring, a soaring vaulted ceiling and full-height atrium glazing combine to create an extraordinary sense of light and volume. A striking open staircase by German manufacturer Kenngott, with oak treads and steel detailing, rises elegantly through the centre of the house.? The ground floor has been extensively?remodelled?to create a sophisticated yet highly practical family environment. Double doors open into a beautifully appointed dual-aspect lounge, where engineered oak flooring, bespoke wooden plantation shutters, a stone-surround fireplace with log burner and French doors opening onto the gardens cr
£ 2,250,000
2 bed house for sale
2 pictures
House · for sale
£ 260,000
2 bed house for sale
CV35
· 2 Bedrooms · House
· Garden · Fireplace · Equipped kitchen
CV35 · 2 Bedrooms · House · Garden · Fireplace · Equipped kitchen
A beautifully presented two bedroom character cottage in the sought after village of Upper Brailes. The village is in an area of outstanding natural beauty with a primary school, village hall, a couple of shops, a pub and is just a few miles from the market town of Shipston on Stour which has a wider range of amenities. The accommodation briefly comprises of a sitting room, kitchen/dining room to the ground floor with two bedrooms and a refitted shower room to the first floor. To the rear of the property there is brick built summer house and a good sized garden with views over open countryside.ACCOMMODATIONThe front door opens into the sitting room which has a rustic brick fireplace with quarry tile hearth and grate for open fire. A door leads through to the kitchen/dining room which has stairs rising to the first floor. There is a range of base, wall and drawer units with work surfaces over and an under stairs storage cupboard. Space and plumbing for appliances. To the first floor the
£ 260,000
4 bed house for sale
2 pictures
House · for sale
£ 500,000
4 bed house for sale
CV35
· 4 Bedrooms · House
· Garden · Equipped kitchen · Parking · Concierge
CV35 · 4 Bedrooms · House · Garden · Equipped kitchen · Parking · Concierge
A beautifully maintained detached family home, occupying a private position within a quiet cul-de-sac in the sought-after area of Hunt End, offering catchment for St. Augustines Catholic High School and Sixth Form. The property provides over 1,787 sq. ft. of versatile and well-proportioned accommodation, complemented by a delightful mature rear garden enjoying a private outlook, a private driveway providing parking for up to four vehicles, additional separate concrete hardstanding suitable for caravan or boat storage, and an adjoining garage.The accommodation comprises a welcoming entrance hallway, providing access to the principal reception rooms and a useful downstairs WC. The spacious lounge offers an excellent main reception space, with a separate dining room providing an ideal setting for more formal entertaining and family dining, while the adjoining conservatory provides a further versatile reception space with views and access towards the rear garden. The kitchen/breakfast room
£ 500,000
3 bed house for sale
2 pictures
House · for sale
£ 295,000
3 bed house for sale
CV35
· 3 Bedrooms · House
· Garden · Equipped kitchen · Parking
CV35 · 3 Bedrooms · House · Garden · Equipped kitchen · Parking
A beautifully presented semi-detached family home, ideally situated in the popular Greenlands area and within catchment for Oak Hill First School and Woodfield Academy. Extended to provide approximately 1,128 sq ft of well-proportioned accommodation, the property is complemented by a stunning landscaped rear garden and driveway parking.The accommodation comprises an enclosed porch leading into an inviting entrance hallway, with useful storage and stairs rising to the first floor. To the front is a comfortable lounge featuring a bay window, while to the rear is a generous open-plan kitchen/diner, offering ample space for a dining table and chairs and fitted with a range of wall and base units together with a range-style oven.Leading from the kitchen is a fabulous orangery, featuring a striking glass lantern roof and currently utilised as an additional sitting room. French doors open directly onto the garden, creating a wonderful connection between the living and outdoor spaces. A useful
£ 295,000
3 bed house for sale
2 pictures
House · for sale
£ 175,000
3 bed house for sale
CV35
· 3 Bedrooms · House
· Garden · Equipped kitchen
CV35 · 3 Bedrooms · House · Garden · Equipped kitchen
A Fantastic Family Home in a peaceful pedestrian cul-de-sac on Headborough Road. Vacant and No Upward Chain * Situated at the end of a quiet pedestrian cul-de-sac, this vacant three-bedroom family home presents a fantastic opportunity for buyers looking for a property they can update, personalise and truly make their own. Although the property would benefit from some modernisation, it offers generous accommodation, a peaceful setting and excellent potential for a growing family. The location is particularly well suited to families, with local schools within walking distance, while shops and a range of everyday amenities are just a stone s throw away. The property is approached via a front garden and entrance porch, leading into a spacious entrance hallway with access through to the comfortable living room. To the rear of the property is a kitchen/dining room, providing a practical and sociable space for family life. The home has also been extended to the rear, creating a useful inner h
£ 175,000
5 bed house for sale
2 pictures
House · for sale
£ 830,000
5 bed house for sale
CV35
· 5 Bedrooms · House
· Garden · Fireplace · Equipped kitchen
CV35 · 5 Bedrooms · House · Garden · Fireplace · Equipped kitchen
The entrance porch leads into a charming modern cottage kitchen with a large window to the front and delightful views of the courtyard and garden. The kitchen has ample storage, some integrated appliances, Falcon range cooker, five gas ring hob, walk in pantry and large island. The sitting room is well proportioned and offers fabulous living space for both family and entertaining with a set of sliding patio doors leading out to the garden at one end. The focal point in the room is the feature fireplace with electric fire and large bay window. The conservatory has a set of doors leading out to the garden and is a lovely additional living space. The hall leading to the four bedrooms has some exposed beams and two Velux windows. There are three double bedrooms and one single that is currently used as an office. The spacious master bedroom has ample built in storage and the en suite has a shower, basin and W.C. The office also has built in storage. The family bathroom is beautifully presen
£ 830,000
10 bed house for sale
2 pictures
House · for sale
£ 2,100,000
10 bed house for sale
CV35
· 10 Bedrooms · House
· Garden · Balcony · Fireplace · Equipped kitchen · Powder room · Concierge
CV35 · 10 Bedrooms · House · Garden · Balcony · Fireplace · Equipped kitchen · Powder room · Concierge
Accommodation summary Ground Floor The entrance hall opens into a magnificent reception lounge that is vaulted to the ceiling of the house with a galleried balcony. There are windows on all sides and a feature inglenook fireplace which makes this room an incredible space for family living and entertaining. There are three further well-proportioned reception rooms, the snug that has part oak panelling, inglenook fireplace with wood burner and delightful views of the fields, the sitting room has a wood burner, bay window and under floor heating. The lounge has patio doors leading out with a wood burner set into a brick fireplace and oak flooring. The kitchen has plenty of storage, granite worksurface, built in appliances, Smeg Aga, six gas ring hob and large island with further storage. The utility room has plumbing, walk in pantry, sink and door to the garden. There is a separate cloakroom with W.C and basin. First Floor The oak staircase leads up to the first floor that has a galleried
£ 2,100,000
3 bed house for sale
2 pictures
House · for sale
£ 135,000
3 bed house for sale
CV35
· 3 Bedrooms · House
· Fireplace · Equipped kitchen · Concierge
CV35 · 3 Bedrooms · House · Fireplace · Equipped kitchen · Concierge
Offered for sale via Traditional Auction and extending to over 1,900 square feet across multiple levels Positioned on a quiet stretch within the Stoke/Ball Hill area of Coventry. Having been in the same family for more than three decades, the home has clearly been well lived in over the years and now offers a blank canvas for modernisation throughout. The entrance hall leads into generous ground floor accommodation, where the bay-fronted living room enjoys excellent natural light and retains its original focal fireplace. Next door, the dining room provides a flexible second reception space, ideal for reconfiguration into open-plan living or a more contemporary family layout. To the rear, there is a lean-to extension accessed from the dining room, adding further utility and scope for improvement. The kitchen and downstairs bathroom are also positioned to the rear and present clear opportunities for full redesign and reconfiguration. This is a true renovation project rather than a light
£ 135,000
4 bed house for sale
2 pictures
House · for sale
£ 675,000
4 bed house for sale
CV35
· 4 Bedrooms · House
· Garden · Parking · Equipped kitchen · Powder room
CV35 · 4 Bedrooms · House · Garden · Parking · Equipped kitchen · Powder room
A very well presented four-bedroom detached house with double driveway, double garage, and a garden. Built in 2018 by Lioncourt Homes to a high standard, with quality fixtures and fittings throughout.ACCOMMODATIONGROUND FLOORentrance hall, cloakroom, wash hand basin, WC. Sitting room with bay window to front, double doors to open-plan kitchen/dining/family room with windows, skylights, and bi-fold doors to garden. Seating and dining areas. Kitchen area with range of matching wall and base units, quartz worktop over, incorporating one and a half bowl sink with countertop drainer, and five-ring gas hob with brushed metal extractor fan hood over. Two integrated ovens, fridge freezer, and dishwasher. Utility room with door to side, range of base units with worktop over, incorporating sink, space for washing machine and tumble dryer. Wall cupboard housing gas boiler. Snug with bay window to front.FIRST FLOORLanding with loft hatch. Main bedroom with window to rear, en-suite shower room with
£ 675,000
3 bed house for sale
2 pictures
House · for sale
£ 265,000
3 bed house for sale
CV35
· 3 Bedrooms · House
· Garden · Fireplace · Equipped kitchen
CV35 · 3 Bedrooms · House · Garden · Fireplace · Equipped kitchen
SUMMARY OF ACCOMMODATION: The property is approached via a front porch, which provides access into the welcoming entrance hallway. From here, there is access to the principal ground-floor rooms and stairs rising to the first floor. The lounge is positioned to the front of the property and benefits from a window overlooking the front garden. A fireplace with surround provides a focal point to the room, creating a comfortable and inviting living space. Across the rear of the property is the dining kitchen, providing a practical and sociable area for both everyday family life and entertaining. The kitchen benefits from a window overlooking the rear garden, together with a door giving direct access outside. There is ample space for a range of freestanding appliances, including an electric oven, dishwasher, washing machine and fridge freezer. To the first floor, the landing has a side-facing window providing natural light and gives access to all three bedrooms, the wet room and the loft. Th
£ 265,000
5 bed house for sale
2 pictures
House · for sale
£ 485,000
5 bed house for sale
CV35
· 5 Bedrooms · House
· Garden · Equipped kitchen · Parking
CV35 · 5 Bedrooms · House · Garden · Equipped kitchen · Parking
A beautifully appointed, double-fronted detached home, offered to the market with no upward chain and ideally situated in the heart of Astwood Bank, within easy walking distance of local amenities. This modern and stylish property provides approximately 1,217 sq. ft. of versatile accommodation arranged over three floors, complemented by an easy-maintenance enclosed rear garden and secure gated parking to the rear.The accommodation opens into a spacious dual-aspect lounge, featuring a front-facing bay window, French doors opening onto the garden and a wood-burning stove creating an attractive focal point. From the lounge, there is access to a stylish open-plan kitchen/diner and family room. The kitchen is fitted with a range of contemporary gloss wall and base units, complemented by a selection of integrated appliances, while the family room provides additional seating space and benefits from a front-facing bay window. To the first floor are four well-proportioned bedrooms and a modern
£ 485,000
3 bed house for sale
2 pictures
House · for sale
£ 450,000
3 bed house for sale
CV35
· 3 Bedrooms · House
· Garden · Equipped kitchen · Powder room
CV35 · 3 Bedrooms · House · Garden · Equipped kitchen · Powder room
Beautifully presented and thoughtfully enhanced by the current owners, Biffin Way is a stylish three-bedroom detached home offering bright, versatile accommodation and an excellent balance of family living and entertaining space. The welcoming entrance hall leads into an impressive open-plan kitchen and dining room, creating a natural heart to the house. Dual-aspect windows flood the space with light, while the contemporary kitchen incorporates extensive cabinetry, generous work surfaces, breakfast bar seating and a comprehensive range of integrated appliances. Beyond, a separate utility room provides additional practicality alongside a ground-floor cloakroom. Across the hall, the dual-aspect sitting room is equally impressive. Bespoke fitted cabinetry provides extensive storage and display space, while French doors open directly onto the garden, creating an easy connection between inside and out. Upstairs, the principal bedroom is particularly generous and has been cleverly enhanced w
£ 450,000
3 bed house for sale
2 pictures
House · for sale
£ 450,000
3 bed house for sale
CV35
· 3 Bedrooms · House
· Garden · Equipped kitchen
CV35 · 3 Bedrooms · House · Garden · Equipped kitchen
Situated in the sought-after area of Whitnash, this stunning three-bedroom semi-detached property has been beautifully modernised throughout, offering stylish, contemporary living with a minimalist feel. From the moment you step inside, the home makes an excellent impression, with a bright, clean and sophisticated interior that has been thoughtfully designed for modern family life. The property combines practicality with elegant finishes, creating a home that is both impressive and incredibly welcoming. At the heart of the property is a superb open-plan living space, providing an excellent setting for entertaining, relaxing and everyday family life. The generous rear extension has transformed the ground floor, creating a spacious and versatile environment that seamlessly connects the living areas with the garden. The modern kitchen is complemented by a separate utility area, offering excellent functionality while keeping the main living space beautifully streamlined and clutter-free. U
£ 450,000
4 bed house for sale
2 pictures
House · for sale
£ 950,000
4 bed house for sale
CV35
· 4 Bedrooms · House
· Garden · Equipped kitchen · Parking
CV35 · 4 Bedrooms · House · Garden · Equipped kitchen · Parking
Join this thriving rural community!Offered for sale with no onward chain, this light-filled, versatile, high quality,four-bedroom, detached home occupies an unusually generous plot on a peaceful no-through road in the highly sought-after village of Hook Norton. This is an ideal home for a growing family or for a mature couple, with scope to develop extra accommodation beside the main house. The house, commutable to London and Birmingham, sits in the heart of the village, yet is completely private. There are rural walks from the doorstepThe home features a superb open-plan kitchen with space for a dining table, creating a practical and sociable setting for everyday living and entertaining. A separate utility room provides valuable additional storage and laundry space, with convenient side access to the garden and garage. The property also benefits from a spacious open-plan living and dining room, complete with a log burner that creates a warm and welcoming focal point. In addition, ther
£ 950,000
2 bed house for sale
2 pictures
House · for sale
£ 370,000
2 bed house for sale
CV35
· 2 Bedrooms · House
· Garden · Equipped kitchen
CV35 · 2 Bedrooms · House · Garden · Equipped kitchen
Located on a large corner plot, close to the Welcombe Hills, is this two bedroom detached bungalow offering scope for modernisation, improvement and extension (STPP). A peaceful location just off St Mary's Road and offered with NO ONWARD CHAIN.Listed: No Broadband: Ultrafast available (Checked on Ofcom Sept26) Minimum Mobile Coverage: 62% Vodafone (Checked on Ofcom Sept26)ACCOMMODATIONEntrance porch. Entrance hall. Breakfast kitchen having wall, base and drawer units with worksurface over and incorporating stainless steel sink and drainer unit, cooker, washing machine and fridge freezer, door to side. Sitting room with floor to ceiling window overlooking the front garden. Inner hall with door to storage cupboard, loft access. Main bedroom with built in wardrobes. Second bedroom with built in wardrobes. Guest wc with wash hand basin. Shower room comprising shower cubicle, wc and pedestal wash hand basin.Outside to the rear is a garden mainly laid to lawn, well stocked with a variety of
£ 370,000
3 bed house for sale
2 pictures
House · for sale
£ 365,000
3 bed house for sale
CV35
· 3 Bedrooms · House
· Garden · Equipped kitchen · Parking
CV35 · 3 Bedrooms · House · Garden · Equipped kitchen · Parking
A well-presented three-bedroom semi-detached home, pleasantly set back from the road behind a lawned front garden and situated on the north side of Stratford-upon-Avon. Offering well-proportioned accommodation including a dining kitchen, sitting room, conservatory, en suite to the main bedroom and a garage, the property is ideally placed for access to Stratford Parkway and the M40 motorway network.Listed: No Broadband: Ultrafast Available (Checked on Ofcom Sept26) Minimum Mobile Coverage: 62% Vodafone (Checked on Ofcom Sept26)ACCOMMODATIONThe accommodation is approached via an entrance hall, which provides access to the ground-floor rooms, along with access to an under stair storage cupboard. The dining kitchen is fitted with a range of matching wall, base and drawer units with work surfaces over, incorporating a one-and-a-half bowl stainless steel sink and drainer unit. Integrated appliances include an electric oven, electric hob and cooker hood, whilst there is space and plumbing for
£ 365,000
3 bed house for sale
2 pictures
House · for sale
£ 280,000
3 bed house for sale
CV35
· 3 Bedrooms · House
· Powder room · Concierge
CV35 · 3 Bedrooms · House · Powder room · Concierge
Offered with a complete chain and priced to sell. The property is in immaculate condition, benefitting from two reception rooms and a cloakroom
£ 280,000
5 bed house for sale
2 pictures
House · for sale
£ 1,200,000
5 bed house for sale
CV35
· 5 Bedrooms · House
· Garden · Equipped kitchen · Parking · Powder room · Concierge
CV35 · 5 Bedrooms · House · Garden · Equipped kitchen · Parking · Powder room · Concierge
This handsome period residence occupies a delightful position in the highly sought-after village of Barford, set within generous and established gardens and further benefiting from a detached, self-contained annexe. The substantial and versatile accommodation comprises a recessed storm porch, entrance hall and inner hall, four reception rooms, an impressive open-plan dining/breakfast kitchen, separate side entrance with cloakroom and laundry room, and useful cellarage. The first floor offers five generously proportioned bedrooms, two en-suite facilities, and a spacious family bathroom. Outside, the property is complemented by delightful gardens, ample driveway parking and the detached self-contained annexe, providing excellent additional accommodation ideal for guests, extended family or home working. Main House Energy Rating: D. Annexe Energy Rating: C.LocationThe village is particularly well placed for access to the nearby centres of Warwick, Leamington Spa, and Stratford-upon-Avon,
£ 1,200,000
3 bed house for sale
2 pictures
House · for sale
£ 285,000
3 bed house for sale
CV35
· 3 Bedrooms · House
· Garden · Equipped kitchen · Parking · Concierge
CV35 · 3 Bedrooms · House · Garden · Equipped kitchen · Parking · Concierge
Set behind a driveway providing off-street parking, the home benefits from a generous sitting/dining room, a separate kitchen, three bedrooms and a private rear garden with a charming screened porchcreating a flexible and appealing home suited to a range of buyers. The property is entered via an entrance vestibule, leading into a welcoming hallway with stairs rising to the first floor and access to a useful ground floor shower room. To the rear, a spacious open plan sitting and dining room spans the width of the house, featuring wooden flooring and an abundance of natural light. Double doors open into a timber-framed screened porch, providing an additional reception area that bridges the indoor and outdoor spaces beautifully. The kitchen is accessed from the hallway and is arranged in an L-shape, offering a range of fitted units, worktop space and appliances, with clear potential for modernisation or reconfiguration to suit individual tastes. To the first floor, the accommodation compr
£ 285,000
3 bed house for sale
2 pictures
House · for sale
£ 240,000
3 bed house for sale
CV35
· 3 Bedrooms · House
· Garden · Equipped kitchen · Parking · Concierge
CV35 · 3 Bedrooms · House · Garden · Equipped kitchen · Parking · Concierge
A well-presented three-bedroom semi-detached home with a garage included, ideally positioned within a peaceful cul-de-sac close to Ipsley Meadows and Arrow Valley Country Park, benefitting from no upward chain. The property offers well-proportioned accommodation throughout, complemented by a generous, low-maintenance rear garden with a private outlook. Further benefits include driveway parking and a pleasant residential setting.The accommodation in brief comprises of: entry way leading into a reception hall with stairs rising to the first floor, a well-proportioned lounge and a spacious kitchen/diner, with patio doors opening to the garden. To the first floor are three bedrooms, including a generous master bedroom with built in wardrobes, along with a modern refitted shower room.The rear garden provides a well-maintained and private outdoor space, with a paved pathway running through the centre and attractive gravelled areas to either side, complemented by a variety of established pott
£ 240,000
2 bed house for sale
2 pictures
House · for sale
£ 295,000
2 bed house for sale
CV35
· 2 Bedrooms · House
· Garden · Equipped kitchen · Parking · Powder room · Concierge
CV35 · 2 Bedrooms · House · Garden · Equipped kitchen · Parking · Powder room · Concierge
A most attractive and beautifully positioned double-fronted mews style property, pleasantly situated on a corner plot within easy walking distance of the town centre and nearby countryside walks. Thoughtfully designed to blend with the surrounding period properties, the house has an appealing cottage-style character whilst offering comfortable, well-proportioned accommodation. The accommodation comprises a welcoming reception hallway, generous lounge, kitchen and ground floor cloakroom, with two bedrooms and bathroom to the first floor. Outside is a delightful cottage-style courtyard garden, together with allocated and communal parking. A particularly charming home in a highly convenient yet attractive setting, combining character, manageable accommodation and an enviable position close to both town and countryside. Property Reference ALC-1JXU15CDDV2 Living Room Kitchen Downstairs Cloakroom Bedroom One Bedroom Two Bathroom Rear Courtyard Style Garden Allocated and Communal Parking - Th
£ 295,000
3 bed house for sale
2 pictures
House · for sale
£ 285,000
3 bed house for sale
CV35
· 3 Bedrooms · House
· Garden · Equipped kitchen · Parking · Powder room · Concierge · Heating
CV35 · 3 Bedrooms · House · Garden · Equipped kitchen · Parking · Powder room · Concierge · Heating
With an upsize instigating the move, this three bedroom, period terraced home has been extended to the rear and benefits from both a three piece first floor bathroom and a ground floor cloakroom. A double driveway sits to the front of the home with a garage located towards the rear of the gardens. The extension has created a kitchen dining room with sliding doors to the rear and the two reception rooms have been opened into one larger room with French doors to the dining extension at the rear and underfloor heating. Upstairs the three bedrooms are all complemented by a three piece family bathroom. The house is gas centrally heated and double glazed and offers tremendous future proofing with a number of neighbours having extended to the first floor as well as into the loft spaces. Externally the gardens are mature and a quite attractive attribute to the home. South West facing with decked terracing as well as lawns, there is also a detached single garage situated to the rear. Priced to
£ 285,000

Get email alerts

Don't miss out: be the first to know about new properties

The alert was correctly created

On subscribing you accept the conditions of use and the privacy policy
Alert
Receive new ads in your inbox
Save this search
Receive alerts for new listings

We'll send you an email when we have new properties for: "Houses for sale in CV35"

The alert was correctly created

Littleworth Warwick
Norton Lindsey Warwick
Get email alerts and be the first to see new listings
Required field
On subscribing I accept the terms of the privacy policy
Perfect! You'll soon start receiving new listings via email
Alert
Receive an email when we have new ads for Houses for sale in CV35
Save this search
Receive notifications when new entries are published.