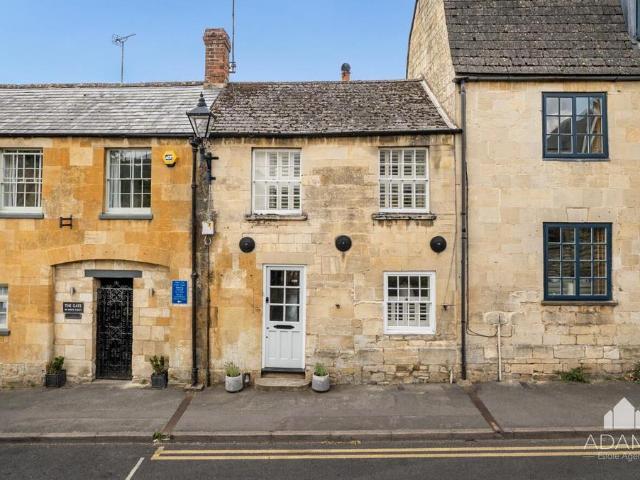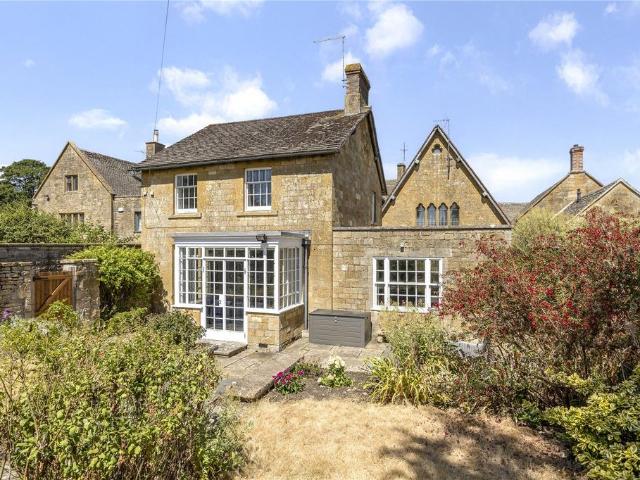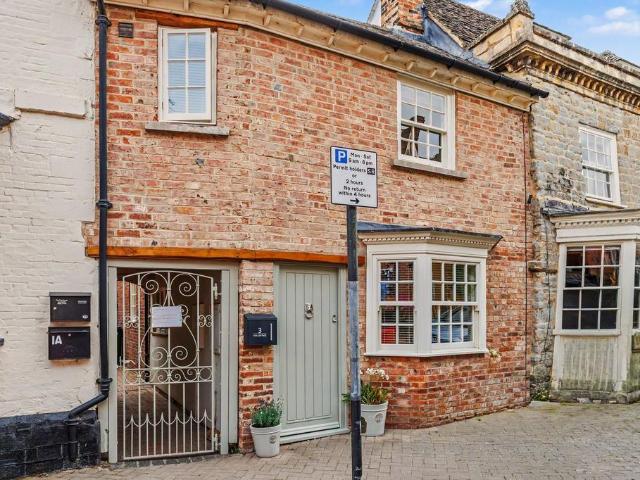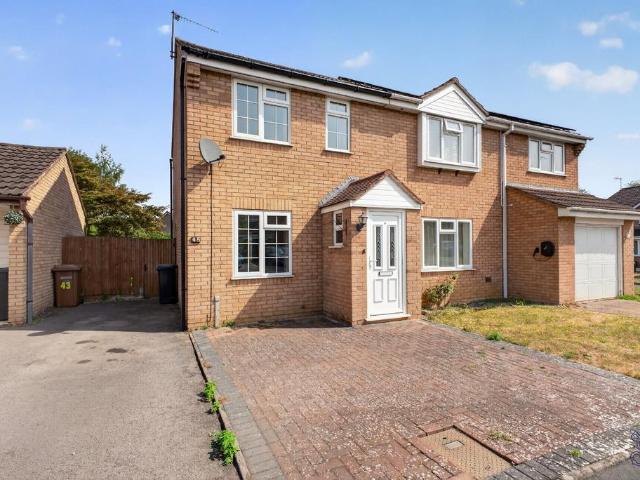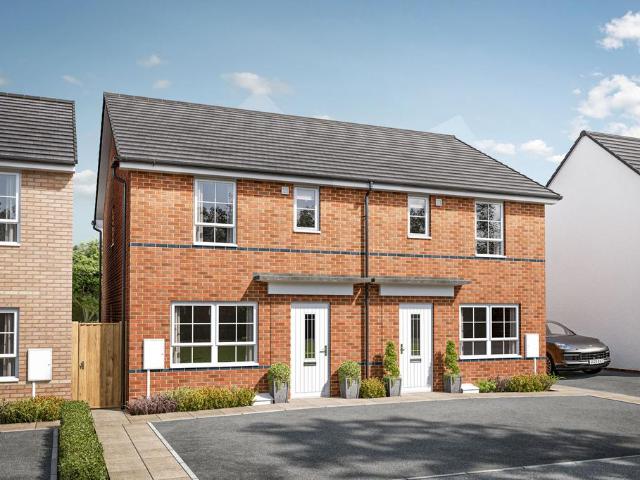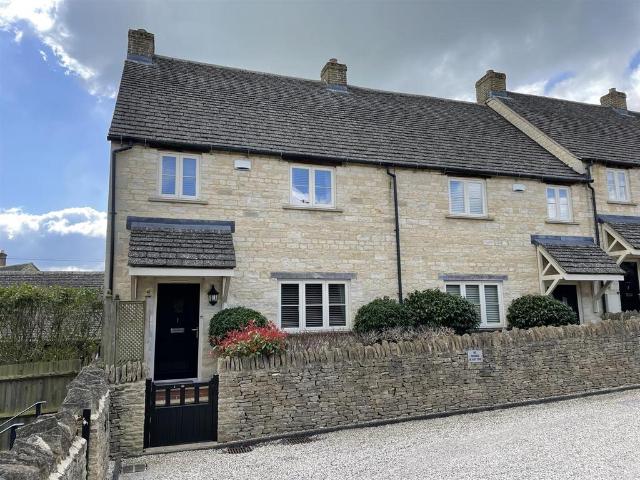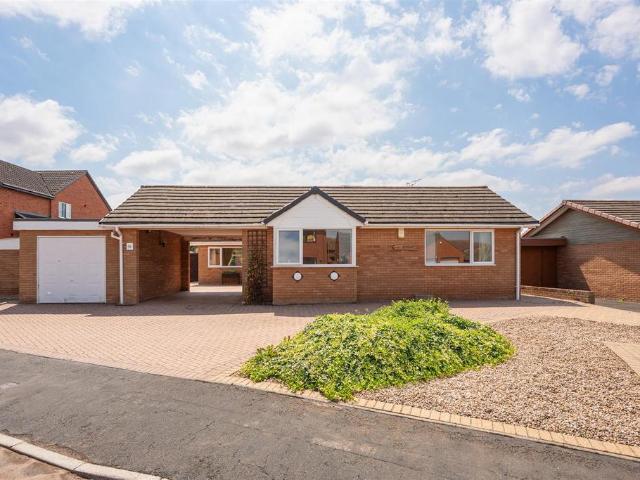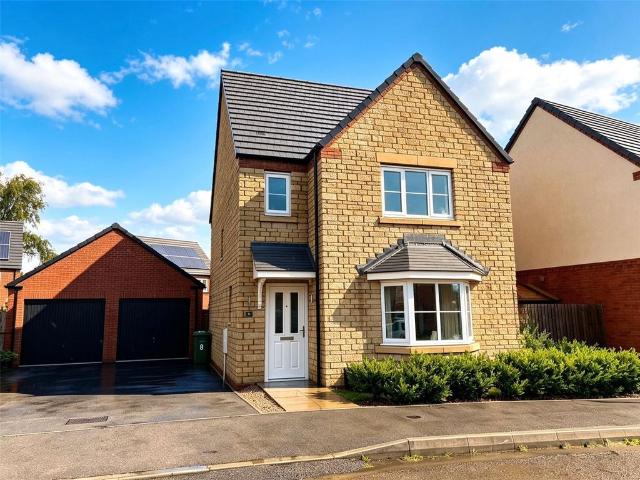
3,041 houses for sale in GL55

3 bedroom detached house for sale
View photo
House · for sale
£ 350,000
New
3 bedroom detached house for sale
GL55
· 3 Bedrooms · 3 Baths · House
· Garden · Gym · Equipped kitchen · Patio · Powder room
GL55 · 3 Bedrooms · 3 Baths · House · Garden · Gym · Equipped kitchen · Patio · Powder room
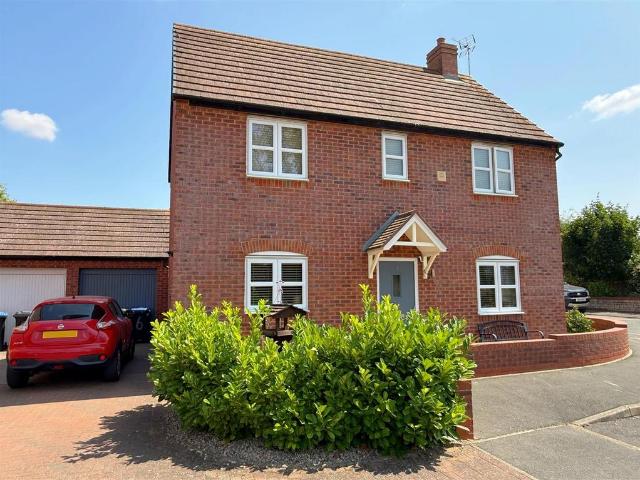
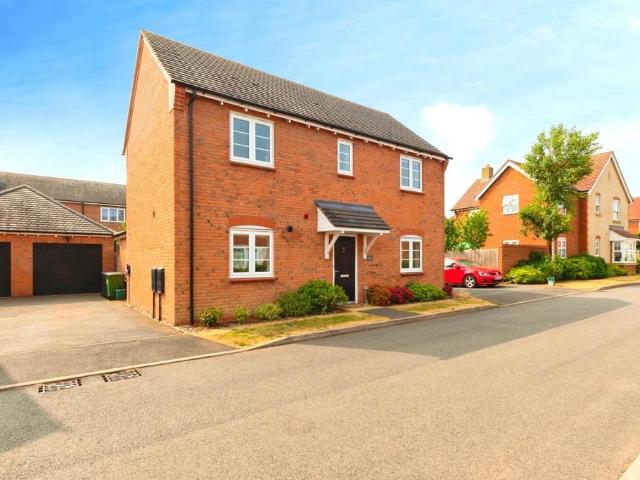
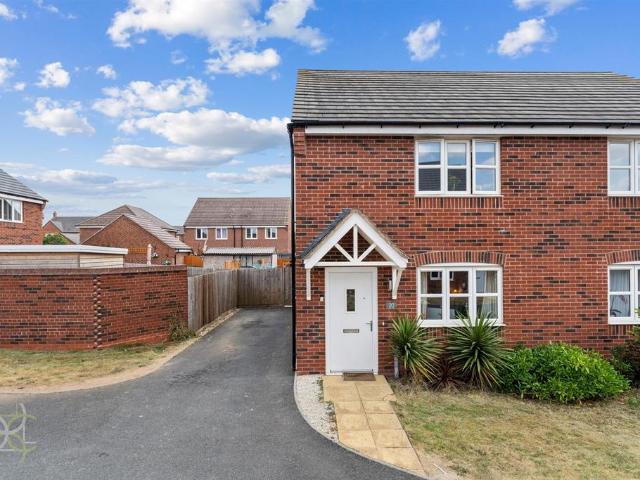
Situated within the desirable Meon Vale community, this stunning three-bedroom detached house offers the perfect combination of modern living and local convenience. Enjoy a vibrant neighbourhood with amenities right on your doorstep including a shop, gymnasium, school, and community centre, whilst being only a short drive from the charming markets of Stratford-upon-Avon and the picturesque village of Chipping Campden.Step inside to a welcoming entrance hall leading to a spacious living room, ideal for relaxing or entertaining. A convenient cloakroom and an open-plan kitchen diner with French doors to the garden provide a bright, airy living space. The ground floor is completed by a practical utility room.Upstairs, you’ll find three double bedrooms, with the principal bedroom boasting its own en-suite shower room. A modern family bathroom serves the remaining bedrooms.The front of the property features a neat lawn with mature shrubs and a patio pathway leading to the front door. A tande
£ 350,000
6 bedroom detached house for sale
View photo
House · for sale
£ 1,150,000
New
6 bedroom detached house for sale
GL55
· 6 Bedrooms · 4 Baths · House
· Fireplace · Equipped kitchen · Parking
GL55 · 6 Bedrooms · 4 Baths · House · Fireplace · Equipped kitchen · Parking
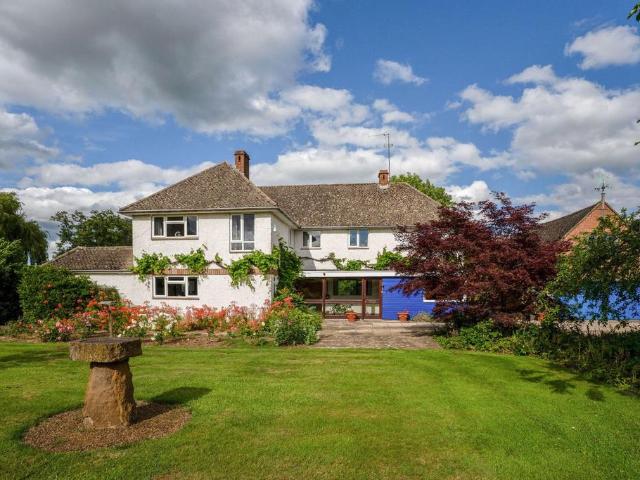
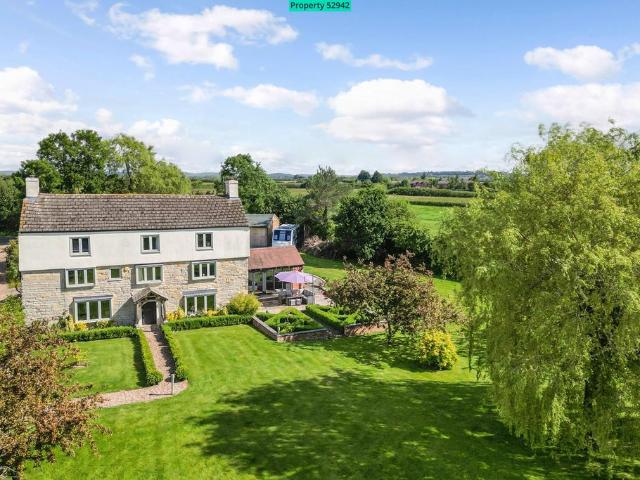
Property number 52942. Enquire through OnTheMarket's messaging system and we'll respond within 5 minutes, 24/7The Homestead is a spacious and welcoming family home, believed to date from around 1680 when it was the principal building in one of several farmsteads surrounding the historic village of Pebworth. The original stone built house has been adapted and extended in later years and a number of upgrades, modernisation works, and energy efficiency improvements have been added over that time. Original features include… •Historic stone farmhouse with exposed beams •Fireplaces with flagstone hearths •Flagstone kitchen floor •Elm floorboards Recent additions include… •Farmhouse style fitted kitchen •Double glazed windows and doors throughout •Recently replaced boiler •Pressurised hot water cylinder supplying all taps and showers •Multi fuel stove and wood burner •Majority LED lighting •Upgraded energy efficiency •3 vehicle garage / car port set behind electric gate The property briefly c
£ 1,150,000
4 bedroom detached house for sale
View photo
House · for sale
£ 965,000
New
4 bedroom detached house for sale
GL55
· 4 Bedrooms · 2 Baths · House
· Garden
GL55 · 4 Bedrooms · 2 Baths · House · Garden
Granville Garden is situated about 6 miles from Moreton in Marsh, 11 miles from Stratford upon Avon, 15 miles from Warwick (and M40 Junction 15) and Banbury (M40 at Junction 11).Shipston on Stour is a popular former market town with an attractive Georgian centre situated in south Warwickshire.The town is a busy local centre with good shopping, schooling and recreational facilities serving its own population and a number of surrounding villages. There are grammar schools locally at Alcester and Stratford upon Avon. The larger centres of Stratford upon Avon, Banbury and Oxford are accessible. The area is serviced by a network of main roads including the A3400 (Oxford to Birmingham) road passing through the town.Junctions 11 and 15 of the M40 motorway are accessible at Banbury and Warwick respectively. There are mainline stations at Moreton in Marsh (with train services south to Oxford and London Paddington) and Banbury (to Marylebone in just under an hour) respectively.Granville Garden i
£ 965,000
5 bedroom detached house for sale
View photo
House · for sale
£ 525,000
New
5 bedroom detached house for sale
GL55
· 5 Bedrooms · 3 Baths · House
· Garden · Parking · Equipped kitchen
GL55 · 5 Bedrooms · 3 Baths · House · Garden · Parking · Equipped kitchen
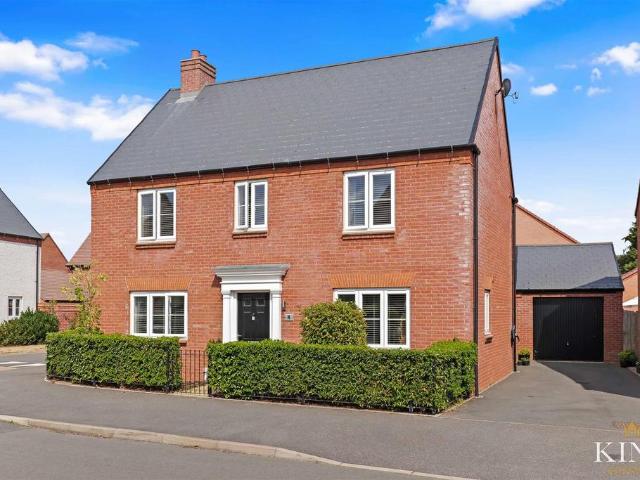
Five Bedroom Detached Family Home * Stunning Open-Plan Kitchen, Dining & Family Room * Two En-Suite Shower Rooms * Full-Width Bi-Fold Doors * Separate Living Room * Home Office / Study * Detached Garage & Driveway Parking * Landscaped Rear Garden * Occupying an attractive position on the sought-after Spearhead Road in the popular village of Bidford-on-Avon, this exceptional detached family home combines stylish contemporary interiors with thoughtfully designed accommodation. At the heart of the property is a stunning open-plan kitchen, dining and family room with full-width bi-fold doors opening onto a landscaped rear garden, complemented by five bedrooms, two en-suite shower rooms, a detached garage and an impressive balance of space, style and practicality.Occupying an attractive position on the sought-after Spearhead Road in the popular village of Bidford-on-Avon, this handsome double-fronted detached residence immediately impresses with its attractive façade and well-balanced desig
£ 525,000
4 bedroom detached house for sale
View photo
House · for sale
£ 685,000
New
4 bedroom detached house for sale
GL55
· 4 Bedrooms · 2 Baths · House
· Garden · Fireplace · Equipped kitchen · Concierge
GL55 · 4 Bedrooms · 2 Baths · House · Garden · Fireplace · Equipped kitchen · Concierge
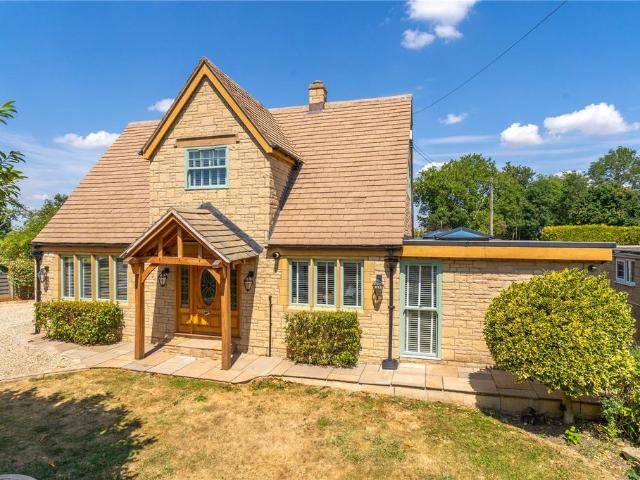
An immaculate 4 bedroom detached home, set in a generous plot of mature gardens in this popular village Mandelieu is a beautifully presented 4-bedroom detached village home, which the vendors have greatly improved during their tenure. The property provides spacious and contemporary accommodation across two floors. An oak porch welcomes you to the front door which opens into a spacious reception hall, and this leads through to the triple aspect sitting room, which benefits from French doors that lead to the paved terrace, a decorative stone fireplace, and stone mullion windows encased in oak. The kitchen/dining/family room is the heart of the home and features granite worksurfaces, decorative timber columns, two roof lanterns, a set of French doors that lead to the rear garden, and integral appliances to include two fridges, two freezers, two dishwashers, a washing machine, a tumble dryer, a wine fridge, and a Rangemaster cooker with gas hob. The principal bedroom is situated on the gro
£ 685,000
3 bedroom detached house for sale
View photo
House · for sale
£ 345,000
New
3 bedroom detached house for sale
GL55
· 3 Bedrooms · 2 Baths · House
· Garden · Equipped kitchen · Powder room · Concierge
GL55 · 3 Bedrooms · 2 Baths · House · Garden · Equipped kitchen · Powder room · Concierge
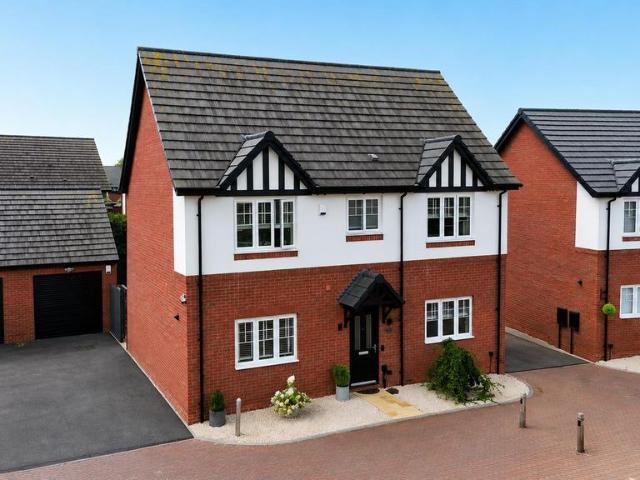
Situated within the popular Meon Vale development, this modern double-fronted detached family home enjoys an enviable position, overlooking open green space and within easy walking distance of excellent local amenities whilst remaining readily accessible to the historic town of Stratford upon Avon and to the Cotswolds. The property creates an excellent first impression and offers well-appointed accommodation throughout. Benefiting from gas-fired central heating and uPVC double glazing, the accommodation briefly comprises a welcoming reception hall with guest cloakroom/WC, a spacious triple-aspect living room complete with a feature log burner and patio doors out to the rear garden, and a dual-aspect dining kitchen fitted with integrated appliances. Patio doors open directly from here onto the rear garden, creating an ideal space for both everyday family living and entertaining.To the first floor, the principal bedroom enjoys the advantage of a modern en suite shower room, complimented
£ 345,000
4 bedroom detached bungalow for sale
View photo
Bungalow · for sale
£ 750,000
New
4 bedroom detached bungalow for sale
GL55
· 4 Bedrooms · 3 Baths · Bungalow
· Concierge
GL55 · 4 Bedrooms · 3 Baths · Bungalow · Concierge
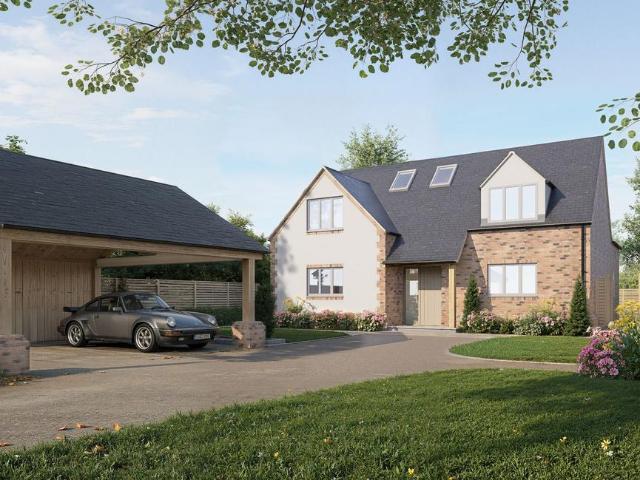
Welcome to Hathaways – a truly exceptional home where timeless architecture, outstanding craftsmanship, and contemporary luxury come together to create an unrivalled lifestyle.Beautifully designed by the renowned local developer Walker Homes, Hathaways is far more than a house—it's a home created to evolve with you. Whether you're a growing family looking for space to make lifelong memories or a downsizer seeking luxurious, flexible living without compromise, every aspect of this remarkable property has been thoughtfully considered.From the moment you arrive, the home makes an unforgettable first impression. The landscaped driveway, elegant carport, and carefully selected local materials ensure the property sits effortlessly within its surroundings, giving the impression it has always belonged here.Step inside and you're welcomed by a generous reception hall that immediately creates a sense of space and calm. Cleverly designed storage keeps coats, boots, and everyday essentials neatly
£ 750,000
4 bedroom detached house for sale
View photo
House · for sale
£ 525,000
New
4 bedroom detached house for sale
GL55
· 4 Bedrooms · 2 Baths · House
· Concierge
GL55 · 4 Bedrooms · 2 Baths · House · Concierge
Situated on a quiet no-through road overlooking an attractive green, this exceptional four-bedroom detached family home offers one of the most desirable positions within the ever-popular Shackleton Village. Built just four years ago and presented to an impeccable standard throughout, this beautiful home has been thoughtfully upgraded by the current owners and is ready for its next owners to move straight in and enjoy.Stepping inside, you are welcomed by a spacious and inviting entrance hallway that sets the tone for the rest of the property. To the left is a contemporary downstairs WC along with a useful storage cupboard beneath the stairs. To the right is the first reception room, currently utilised as a study, providing the perfect space for those working from home, a playroom or even a snug.To the rear of the property is the beautifully presented living room, tastefully decorated in neutral tones and flooded with natural light thanks to the large French doors and glazed side panels.
£ 525,000
3 bedroom detached house for sale
View photo
House · for sale
£ 425,000
New
3 bedroom detached house for sale
GL55
· 3 Bedrooms · 3 Baths · House
· Garden · Equipped kitchen · Parking · Patio · Powder room
GL55 · 3 Bedrooms · 3 Baths · House · Garden · Equipped kitchen · Parking · Patio · Powder room
Situated in the highly sought-after location of Shipston-on-Stour, this stunning three bedroom detached home offers the perfect blend of modern living and village charm. Situated within easy walking distance of the vibrant village centre, you will enjoy a wealth of local amenities including delightful shops, cosy cafés, traditional pubs, restaurants, and even a local hospital. For an even broader selection, Stratford-upon-Avon town centre is just a 20-minute drive away.Ground Floor• Welcoming hallway with cloakroom• Spacious living room• Impressive open-plan kitchen/dining/family room, ideal for entertaining and family lifeFirst Floor• Three generously sized double bedrooms• Two of the double bedrooms with built-in wardrobes• Main bedroom with ensuite shower room• Modern family bathroomExternal Features• Front lawn with mature shrubs and patio pathway leading to the entrance• Side tandem driveway with electric vehicle charger, providing access to the garage and rear garden gate• Rear g
£ 425,000
5 bedroom townhouse for sale
View photo
House · for sale
£ 700,000
New
5 bedroom townhouse for sale
GL55
· 5 Bedrooms · 4 Baths · House
· Garden · Fireplace · Equipped kitchen · Cellar
GL55 · 5 Bedrooms · 4 Baths · House · Garden · Fireplace · Equipped kitchen · Cellar
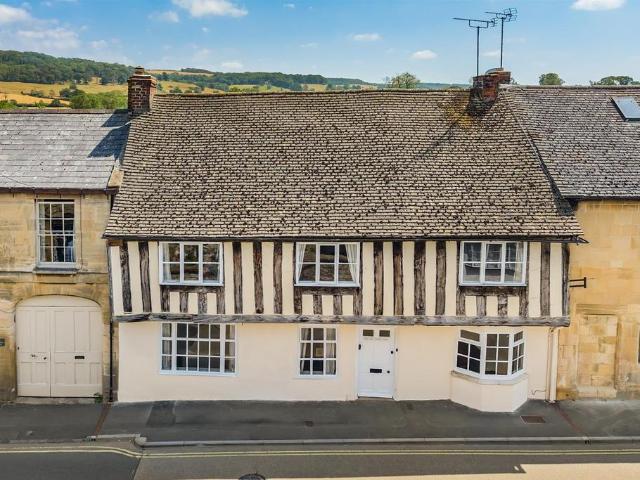
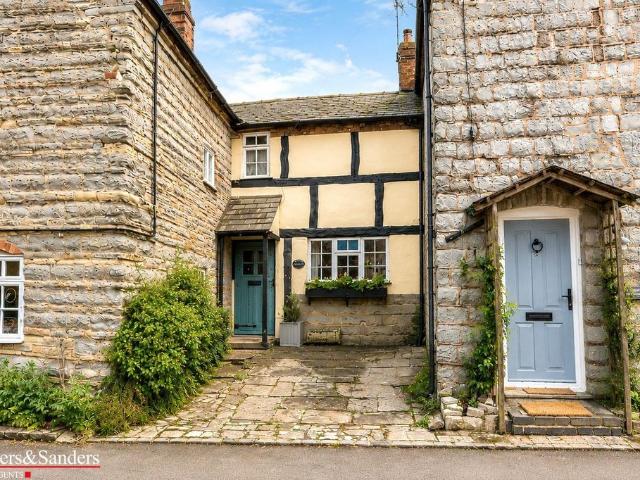
Positioned on historic Hailes Street just moments from the heart of Winchcombe, The Old Sudeley Arms is a magnificent 16th-century Grade II listed landmark offering an extraordinary 'town and country' lifestyle. Behind its striking timber-framed facade lies a home of immense historical prestige, perfectly pairing its vibrant town setting with breathtaking, far-reaching views to the Cotswold escarpment to the rear.Formerly two distinct residences, the property boasts deceptively spacious accommodation rich in original architectural features, from flagstone flooring and exposed wall timbers to beautiful stonework. A central entrance hall leads to a principal sitting room on the left which has an impressive stone fireplace and a formal dining room on the right. Towards the rear, a lower-level snug/family room provides access to both a cellar and a lean-to, alongside a kitchen/breakfast room positioned to enjoy the garden outlook.Spread across the upper storeys are five double bedrooms and
£ 700,000
2 bedroom cottage for sale
View photo
House · for sale
£ 325,000
New
2 bedroom cottage for sale
GL55
· 2 Bedrooms · 1 Bath · House
· Garden · Equipped kitchen
GL55 · 2 Bedrooms · 1 Bath · House · Garden · Equipped kitchen
Situated in a prime central location within historic Winchcombe, this beautifully presented period Cotswold stone cottage seamlessly combines quintessential charm with refined modern living. The property features classic detailing throughout, including solid wood doors and rich timber flooring.At the heart of the home is a spacious sitting room measuring nearly 16ft, anchored by a feature woodburner that creates a warm, welcoming focal point. An inner hallway has some clever fitted storage and leads past a modern bathroom into a stylishly refitted kitchen and dining room. Flooded with natural light, this superb entertaining space features glazed double doors that open directly onto a private, south-west facing courtyard garden - an ideal, low-maintenance sun trap for alfresco dining.Upstairs, the first floor offers two bedrooms, with the principal room benefiting from built-in storage, alongside a versatile second room ideal as a home office, dressing room, or single bedroom.Combining
£ 325,000
3 bedroom detached house for sale
View photo
House · for sale
£ 650,000
New
3 bedroom detached house for sale
GL55
· 3 Bedrooms · 1 Bath · House
· Garden · Equipped kitchen · Concierge
GL55 · 3 Bedrooms · 1 Bath · House · Garden · Equipped kitchen · Concierge
A beautifully presented three-bedroom cottage, tucked away behind gates in the heart of the village. Offering three reception rooms, private front and rear gardens and useful outbuildings. Old School Cottage is approached via an attractive archway between Old School House and Eadburgha House, set discreetly behind gates just off the High Street in the heart of the village. Beyond the gates lies a shared courtyard, with a private garden gate leading into the cottage's enclosed front courtyard, creating a welcoming and secluded entrance. The front door opens into a spacious entrance hall, offering ample room for coats and shoe storage. The charming Shaker-style kitchen/dining room perfectly combines country character with practical modern living. Featuring wooden flooring, oak worktops, an excellent range of base units, a generous larder cupboard, and space for integrated appliances, the kitchen provides both ample storage and food preparation space. The dining area is light and airy, en
£ 650,000
2 bedroom terraced house for sale
View photo
House · for sale
£ 400,000
New
2 bedroom terraced house for sale
GL55
· 2 Bedrooms · 2 Baths · House
· Garden · Equipped kitchen · Powder room
GL55 · 2 Bedrooms · 2 Baths · House · Garden · Equipped kitchen · Powder room
A stylish cottage situated in the heart of Shipston-on-Stour, on one of the town’s most desirable streets. Beautifully presented throughout, this charming property offers two double bedrooms, two bathrooms, and has been finished to an exceptionally high standard.Stepping inside, the cosy sitting room features a large front-facing window that fills the space with natural light. Oak flooring continues through to the inner hallway, which provides access to useful under-stairs storage and a cloakroom.To the rear of the property is a superb high-specification kitchen/dining room, fitted with shaker style cabinetry and a comprehensive range of integrated appliances, including a gas hob, electric oven, microwave, washer/dryer, fridge and dishwasher. Stone tiled flooring enhances the space, while there is ample room for both formal and informal dining. The back door opens onto the delightful courtyard garden.An oak staircase rises to the first floor with a tall panelled landing leading to two
£ 400,000
2 bedroom semi detached house for sale
View photo
House · for sale
£ 225,000
New
2 bedroom semi detached house for sale
GL55
· 2 Bedrooms · 1 Bath · House
· Garden · Equipped kitchen · Parking
GL55 · 2 Bedrooms · 1 Bath · House · Garden · Equipped kitchen · Parking
The property is approached via a block-paved driveway, providing off-road parking, and is entered through an enclosed porch which leads into a comfortable living room. To the rear of the property is a spacious kitchen/dining room, offering ample space for both everyday living and entertaining, with access to the enclosed rear garden.On the first floor are two well-proportioned bedrooms, served by a modern shower room, all presented in good decorative order.Outside, the enclosed rear garden provides a pleasant and private space to relax, with plenty of room for outdoor seating and gardening.Situated within a popular residential area of Evesham, the property enjoys convenient access to local amenities, schools and transport links.EPC Grade - DCouncil Tax Band - B IMPORTANT NOTE TO POTENTIAL PURCHASERS & TENANTS: We endeavour to make our particulars accurate and reliable, however, they do not constitute or form part of an offer or any contract and none is to be relied upon as statements o
£ 225,000
3 bedroom semi detached house for sale
View photo
House · for sale
£ 120,000
New
3 bedroom semi detached house for sale
GL55
· 3 Bedrooms · 1 Bath · House
· Garden · Equipped kitchen · Powder room
GL55 · 3 Bedrooms · 1 Bath · House · Garden · Equipped kitchen · Powder room
An excellent opportunity to purchase a 40% shared ownership of this beautifully presented three-bedroom semi-detached home, constructed in 2020 and situated within a popular modern development in the sought-after village of Bidford-on-Avon. Offering spacious and well-maintained accommodation throughout, the property also benefits from the option to staircase up to 100% ownership (subject to the relevant housing association criteria).The accommodation begins with an entrance hallway leading into a generous living room, providing an ideal space to relax and entertain. To the rear of the property is a stylish kitchen/dining room, fitted with a modern range of wall and base units, integrated cooking appliances and ample space for a family dining table. French doors open directly onto the rear garden, creating a wonderful indoor-outdoor feel during the warmer months. A useful utility area and a downstairs cloakroom complete the ground floor accommodation.Upstairs, the property offers three
£ 120,000
6 bedroom detached house for sale
View photo
House · for sale
£ 450,000
New
6 bedroom detached house for sale
GL55
· 6 Bedrooms · 3 Baths · House
· Garden · Parking · Equipped kitchen
GL55 · 6 Bedrooms · 3 Baths · House · Garden · Parking · Equipped kitchen
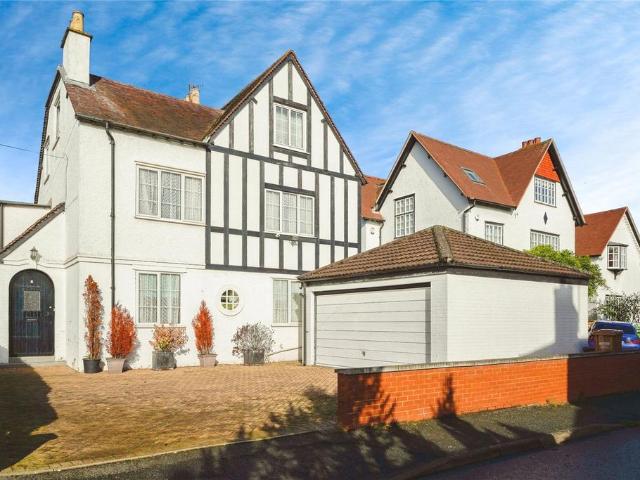
SUPRISINGLY RETURNED TO MARKET CALL FOR MORE INFORMATION TO BOOK YOUR VIEWING.SPACIOUS EDWARDIAN PROPERTY SET IN LARGE GARDENS CLOSE TO THE TOWN CENTRE.This wonderful detached 6-bedroom property offers scope for further updating.Accommodation briefly comprises of: dining hall with character staircase and stained-glass window, lounge with bay window overlooking the private rear garden. The good-sized kitchen/dining room leads to a useful covered area with access to WC, boot room and access to garage. The bedrooms are split over two floors with the principal bedroom on the first floor with ensuite bathroom, 2 double bedrooms and the family bathroom. The remaining bedrooms are on the 2nd Floor. Outside the front of the property has large driveway and access to the double garage, the rear of the property has a large garden mainly lawned with mature shrubs.Evesham has a wide range of amenities, to include pubs, restaurants, a cinema, gyms, leisure centre, GP's, dental practices, community h
£ 450,000
3 bedroom semi detached house for sale
View photo
House · for sale
£ 355,995
New
3 bedroom semi detached house for sale
GL55
· 3 Bedrooms · House
· Garden · Equipped kitchen
GL55 · 3 Bedrooms · House · Garden · Equipped kitchen
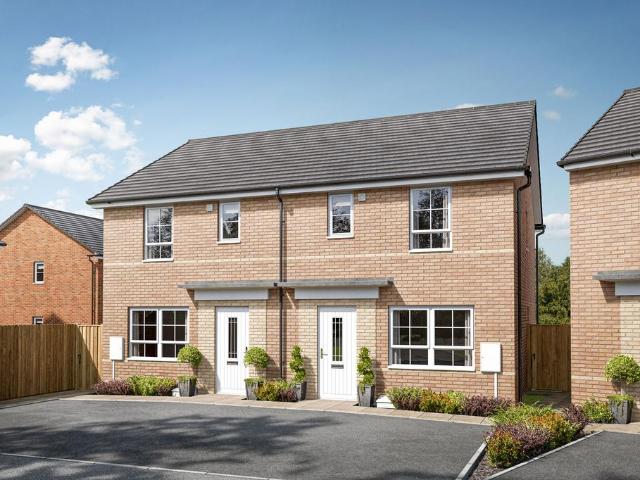
£5,000 DEPOSIT BOOST*. This bright and practical home is ideal for modern family living. The large open-plan kitchen with ample dining space has French doors leading out to the garden. The home also features a spacious lounge for all of the family to relax in. Upstairs the main bedroom has an en suite shower room and there is a further double bedroom, a single bedroom and a family bathroom
£ 355,995
5 bedroom link detached house for sale
View photo
House · for sale
£ 650,000
5 bedroom link detached house for sale
GL55
· 5 Bedrooms · 2 Baths · House
· Garden · Equipped kitchen
GL55 · 5 Bedrooms · 2 Baths · House · Garden · Equipped kitchen
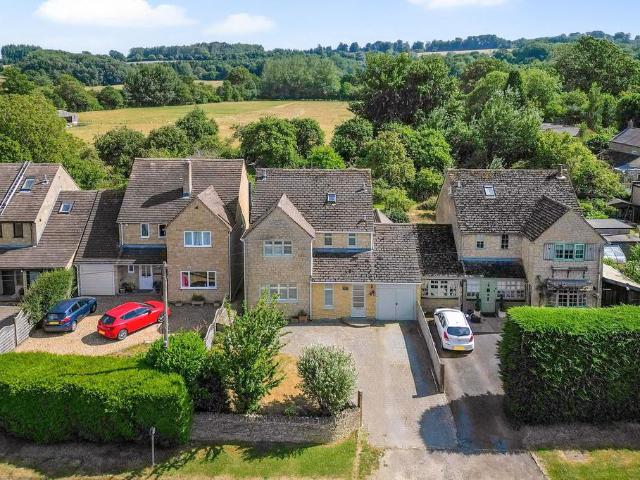
Positioned to enjoy particularly attractive views to the rear over orchards, from which the property takes its name, and offering expansive and substantially extended accommodation over the three floors, this beautifully appointed and stylishly decorated detached five bedroom family residence must be viewed internally to be fully appreciated and early inspection is advised. The accommodation flows beautifully from the large entrance hall to the living room with a homely wood burning stove then in to the stylishly fitted kitchen dining room and in to a cosy garden room. There are four bedrooms and a family shower room on the first floor and a superb master suite on the second floor with its own shower room. From a technical point of view the property is further warmed with gas fired central heating from a recently renewed combination boiler and new double glazed windows and doors. Character is infused with louvred shutters to many windows, all renewed engineered oak internal doors and f
£ 650,000
2 bedroom cottage for sale
View photo
House · for sale
£ 249,950
2 bedroom cottage for sale
GL55
· 2 Bedrooms · 1 Bath · House
· Garden · Fireplace · Equipped kitchen · Cellar
GL55 · 2 Bedrooms · 1 Bath · House · Garden · Fireplace · Equipped kitchen · Cellar
A rare opportunity to acquire a charming period cottage situated within a highly sought-after Warwickshire village. Rich in character and original features, the property boasts exposed ceiling timbers, flagstone flooring, and an impressive inglenook-style fireplace incorporating a traditional Rayburn-style cooker. The deceptively spacious accommodation offers excellent potential as a delightful permanent residence, holiday retreat, or bed and breakfast opportunity. Although requiring refurbishment, the cottage retains immense charm and character throughout. The accommodation briefly comprises: Entrance hallway, sitting room, kitchen/dining room, utility lean-to, ground floor bathroom, and cellar. To the first floor is a generously sized landing area with potential for a third bedroom or study, two further bedrooms, and a WC. Outside, the property benefits from a delightful sunny-aspect rear garden together with a substantial part stone-built outhouse
£ 249,950
2 bedroom terraced house for sale
View photo
House · for sale
£ 185,625
2 bedroom terraced house for sale
GL55
· 2 Bedrooms · 2 Baths · House
· Garden · Equipped kitchen · Patio · Powder room
GL55 · 2 Bedrooms · 2 Baths · House · Garden · Equipped kitchen · Patio · Powder room
Situated within the sought-after village of Honeybourne, this well-presented two bedroom home offers modern accommodation and is an ideal first-time purchase opportunity.The property is entered via an entrance hall with a convenient downstairs cloakroom. To the front is a modern fitted kitchen offering a range of wall and base units with integrated oven, together with space for additional appliances.To the rear, the spacious lounge/dining room provides an excellent living space, with French doors opening directly onto the enclosed rear garden, allowing plenty of natural light to flood the room.Upstairs, there are two generous double bedrooms. The principal bedroom benefits from its own en suite shower room, whilst the second bedroom is comfortably sized and served by the family bathroom, complete with a white suite.Outside, the enclosed rear garden is mainly laid to lawn with a paved patio seating area, creating an ideal space for relaxing or entertaining. Further benefits include gas
£ 185,625
1 bedroom bungalow for sale
View photo
Bungalow · for sale
£ 147,000
New
1 bedroom bungalow for sale
GL55
· 1 Bedroom · 1 Bath · Bungalow
· Garden · Equipped kitchen · Parking
GL55 · 1 Bedroom · 1 Bath · Bungalow · Garden · Equipped kitchen · Parking
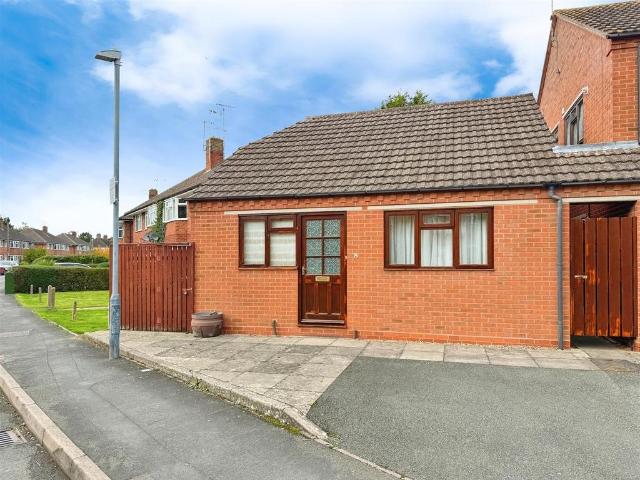
For sale with no upward chain, this detached bungalow is conveniently located within easy reach of Stratford town centre and other local amenities including supermarkets, train station and hospital. The property would make an ideal bolt hole, investment, or first time purchase. In brief, the accommodation comprises; Kitchen, with a range of built in storage, contrasting work surfaces over, inset sink and space for freestanding appliances. The living room is filled with natural light and offers a generous space for both seating and occasional dining. It also benefits from a built-in storage cupboard.Continuing through to double bedroom with window to rear and door off to an en-suite bathroom complete with panel bath, low level WC and wash hand basin.Externally, the property boasts a parking space for one car and paved fore garden to front with bin store. A side gate provides shared access to the rear.Additional storage space is available in the large, part-boarded, loft accessible from
£ 147,000
2 bedroom retirement property for sale
View photo
House · for sale
£ 140,000
New
2 bedroom retirement property for sale
GL55
· 2 Bedrooms · 1 Bath · House
· Garden · Balcony · Fireplace · Equipped kitchen · Parking
GL55 · 2 Bedrooms · 1 Bath · House · Garden · Balcony · Fireplace · Equipped kitchen · Parking
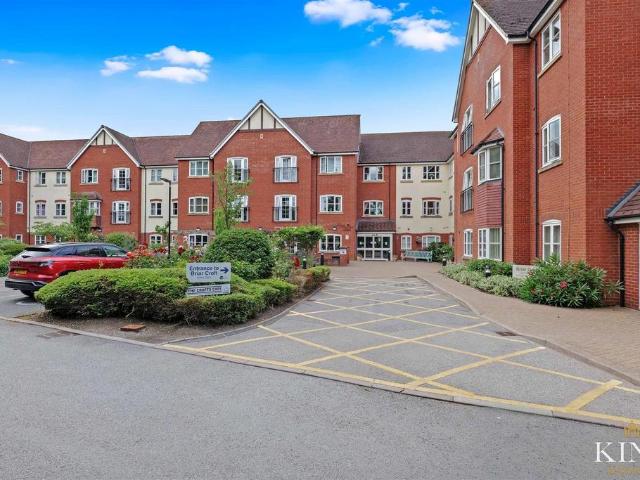
Convenient Central Stratford-upon-Avon Location * Retirement Living * Two Bedroom Apartment *This spacious two-bedroom retirement apartment in the highly regarded Briar Croft development offers low-maintenance living with a private entrance hall, generous sitting/dining room featuring a fireplace and Juliet balcony, and a fitted kitchen with modern appliances. Both bedrooms are well-proportioned, with the main bedroom benefiting from built-in wardrobes, and the part-tiled wet room includes a walk-in shower, vanity unit, and personal alarm system. Residents enjoy a strong sense of community with access to excellent on-site amenities including a restaurant, communal lounge, library, film room, hairdresser, treatment room, shop, laundry, well-maintained gardens, and off-road parking.Two-Bedroom Retirement Apartment in Central Stratford-upon-Avon – 75% Shared Ownership NO RENT TO PAY ON OTHER 25% SHARESet within the highly regarded Briar Croft development, this spacious two-bedroom apartme
£ 140,000
3 bedroom semi detached house for sale
View photo
House · for sale
£ 352,995
New
3 bedroom semi detached house for sale
GL55
· 3 Bedrooms · House
· Garden · Equipped kitchen
GL55 · 3 Bedrooms · House · Garden · Equipped kitchen
FLOORING INCLUDED*. This bright and practical home is ideal for modern family living. The large open-plan kitchen with ample dining space has French doors leading out to the garden. The home also features a spacious lounge for all of the family to relax in. Upstairs the main bedroom has an en suite shower room and there is a further double bedroom, a single bedroom and a family bathroom
£ 352,995
2 bedroom end of terrace house for sale
View photo
House · for sale
£ 399,950
New
2 bedroom end of terrace house for sale
GL55
· 2 Bedrooms · 1 Bath · House
· Garden · Parking
GL55 · 2 Bedrooms · 1 Bath · House · Garden · Parking
A charming two bedroom house situated in a secluded position within the heart of the town with south facing garden and parking. A select development for the over 55's.Directions - From the Stow-on-the-Wold office of Tayler and Fletcher proceed down Digbeth Street. Immediately prior to the junction with Park Street turn left into Well Lane. The entrance to Queen Henrietta Place will be seen on the right hand side just past Chapel Street.Location - 1 Queen Henrietta Place is situated in a quiet and secluded position, just off Well Lane, and within a short walk of The Square. Stow-on-the-Wold is an attractive market town with the parish church of St Edward together with a wide variety of shops and boutiques. In addition it has a good range of hostelries and a primary school.Bourton-on-the-Water is 4 miles to the south and has a similar range of facilities including the well respected Cotswold secondary school with its affiliated public Sports centre. There are mainline train stations situ
£ 399,950
3 bedroom detached bungalow for sale
View photo
Bungalow · for sale
£ 535,000
New
3 bedroom detached bungalow for sale
GL55
· 3 Bedrooms · 2 Baths · Bungalow
· Garden · Fireplace · Equipped kitchen · Parking · Powder room · Concierge
GL55 · 3 Bedrooms · 2 Baths · Bungalow · Garden · Fireplace · Equipped kitchen · Parking · Powder room · Concierge
A deceptively spacious and versatile detached bungalow, offering two reception rooms, three bedrooms, two bathrooms, and a separate cloakroom. Set on a generous plot with a private rear garden, ample off-road parking, a garage, and a workshop. Ideally located in the sought after Dovehouse residential area, with nearby local amenities and bus routes close by. Offered for sale with no onward chain.Entrance Hallway - Entry through the front door into the hallway which has access to multiple rooms, window to the front, wall mounted radiator, airing cupboard housing water tank and access to loft space.Living Room - The living room offers a large entertaining space with dual aspect window to the rear and sliding doors to the garden, allowing for plenty of natural light. Electric fireplace with surround and two wall mounted radiators.Kitchen - Fitted with a range of wall and base units, with oven and grill, induction hob with extractor over. Free standing washing machine, fridge freezer and d
£ 535,000

Get email alerts

Don't miss out: be the first to know about new properties

The alert was correctly created

On subscribing you accept the conditions of use and the privacy policy
Alert
Receive new ads in your inbox
Save this search
Receive alerts for new listings

We'll send you an email when we have new properties for: "Houses for sale in GL55"

The alert was correctly created

Weston-Subedge Chipping Campden
Mickleton Chipping Campden
Get email alerts and be the first to see new listings
Required field
On subscribing I accept the terms of the privacy policy
Perfect! You'll soon start receiving new listings via email
Alert
Receive an email when we have new ads for Houses for sale in GL55
Save this search
Filters

Bedrooms

Size (sq.ft)

sq.ft
sq.ft

Price

£
£

Property type

Bathrooms

Clear all filters
Receive notifications when new entries are published.