5,245 houses for sale in WR5

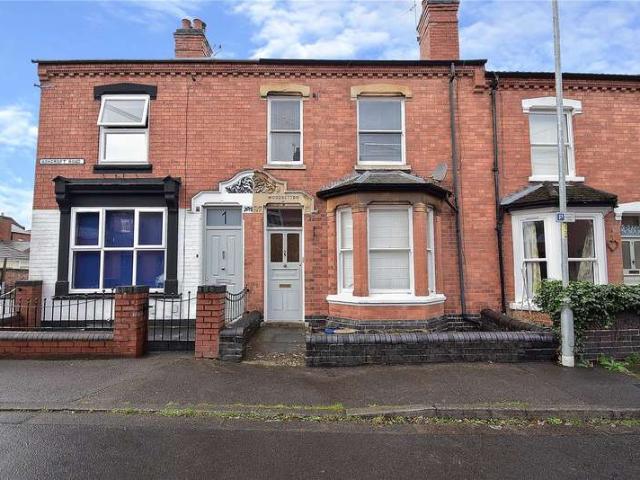
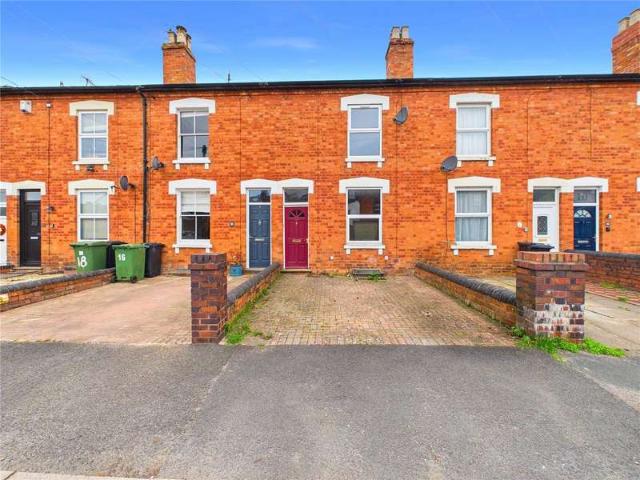
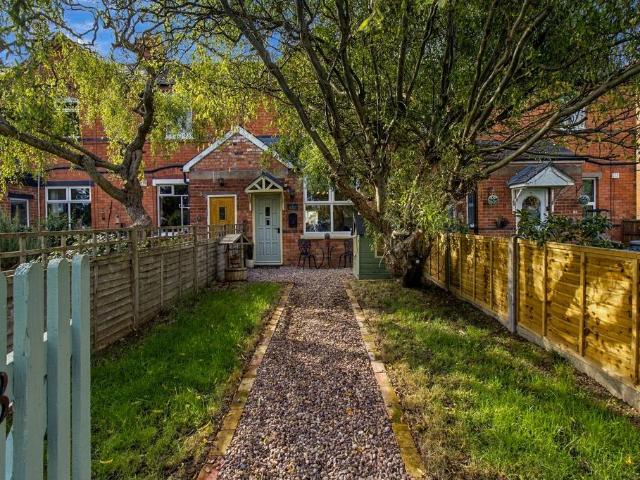
3 bedroom terraced house for sale
View photo
House · for sale
£ 300,000
New
3 bedroom terraced house for sale
WR5
· 3 Bedrooms · 1 Bath · House
· Fireplace · Equipped kitchen
WR5 · 3 Bedrooms · 1 Bath · House · Fireplace · Equipped kitchen
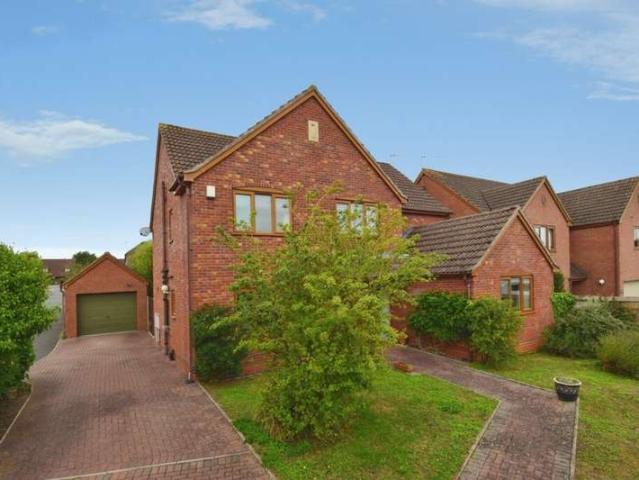
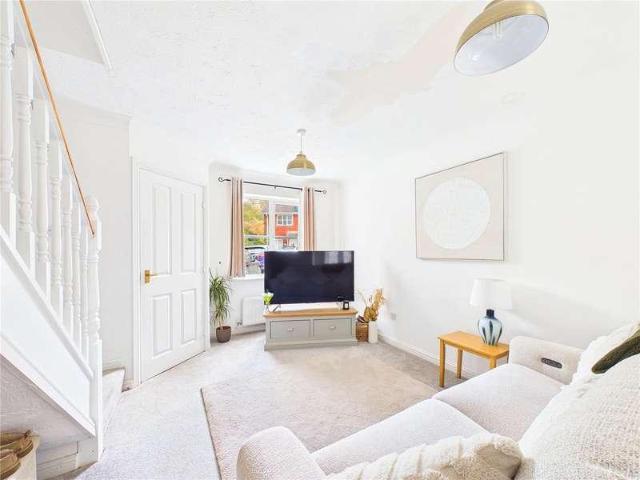
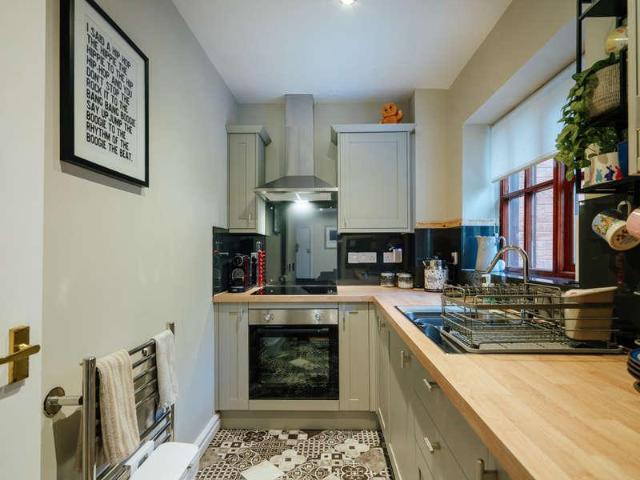
This beautifully presented three bedroom terraced cottage offers an exceptional opportunity to acquire a charming period home in the highly sought-after village of Broomhall, situated on the outskirts of Worcester. The property blends character features with modern comforts, creating a welcoming and versatile living space ideal for a range of buyers. Upon entering, you are greeted by a practical entrance porch, perfect for storing coats and shoes, which leads through to a cosy living room with exposed beams and a feature fireplace (ideal for relaxing evenings). The open plan kitchen and dining area provides a bright and sociable space for entertaining, with contemporary units and ample room for a family dining table. A convenient downstairs WC completes the ground floor. Upstairs, the property comprises a spacious double bedroom and two single bedrooms (all thoughtfully decorated), as well as a stylish family bathroom. An innovative mezzanine level above the bedrooms offers generous st
£ 300,000
3 Bedroom Semi Detached House
View photo
Villa · for sale
£ 260,000
3 Bedroom Semi Detached House
WR5
· 3 Bedrooms · Villa
· Garden · Fireplace · Equipped kitchen · Parking
WR5 · 3 Bedrooms · Villa · Garden · Fireplace · Equipped kitchen · Parking
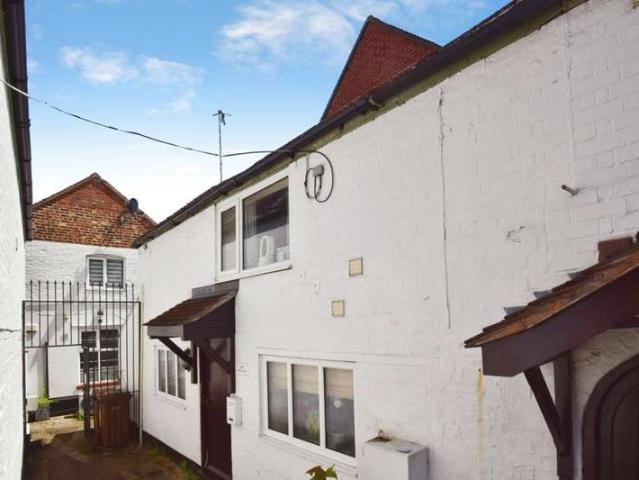
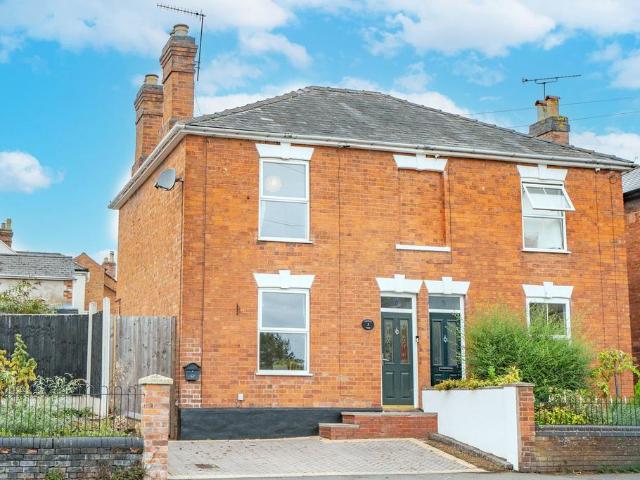
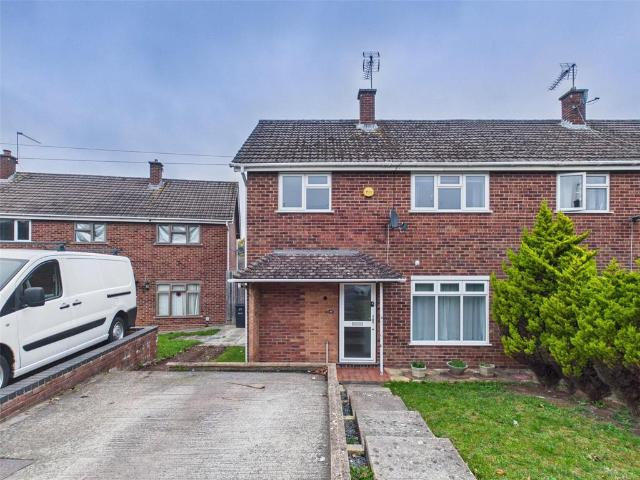
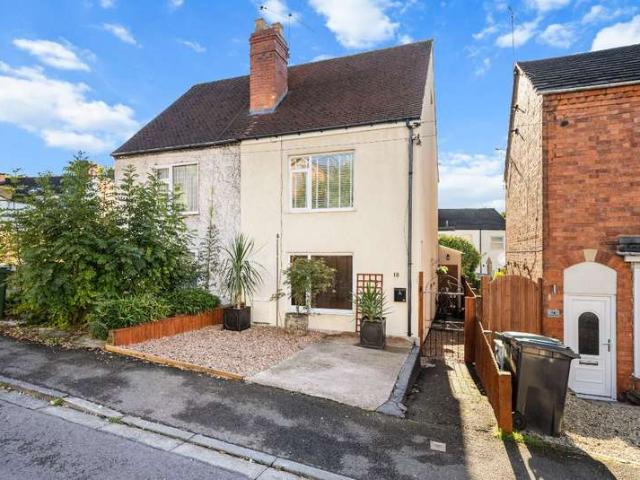
A charming three-bedroom Victorian semi-detached home, full of character and offering a wonderfully warm and homely feel. With original wooden floors, a cosy sitting room, spacious kitchen/dining room and a useful utility/boot room, the property combines traditional features with comfortable, practical living. Outside, a private courtyard garden provides a lovely spot to sit and relax, whilst driveway parking adds further convenience. Ideally situated within walking distance of Worcester city centre and Waitrose, with excellent access to the motorway network. KITCHEN / DINING ROOM: Entered from the side of the property, the kitchen/dining room is a wonderfully welcoming space and very much the heart of this home. The dining area has a lovely cottage feel, with wood effect flooring, a feature exposed brick fireplace and built-in cupboards providing useful storage. There is plenty of room for a family dining table, making this an ideal space for everyday meals or entertaining friends and
£ 260,000
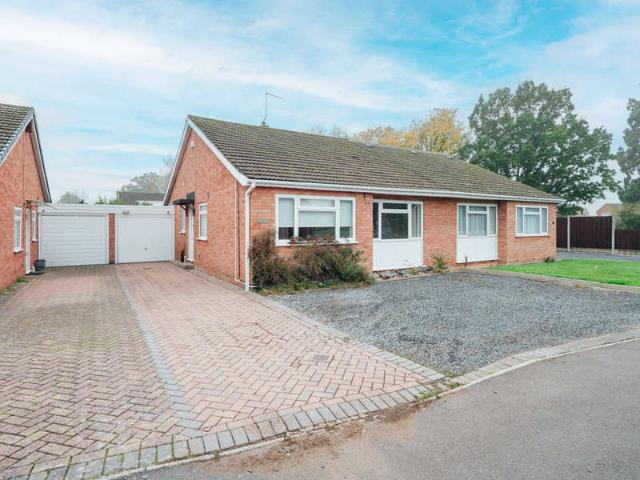
3 Bedroom Bungalow
View photo
Bungalow · for sale
£ 285,000
New
3 Bedroom Bungalow
WR5
· 3 Bedrooms · Bungalow
· Garden · Equipped kitchen · Parking · Concierge
WR5 · 3 Bedrooms · Bungalow · Garden · Equipped kitchen · Parking · Concierge
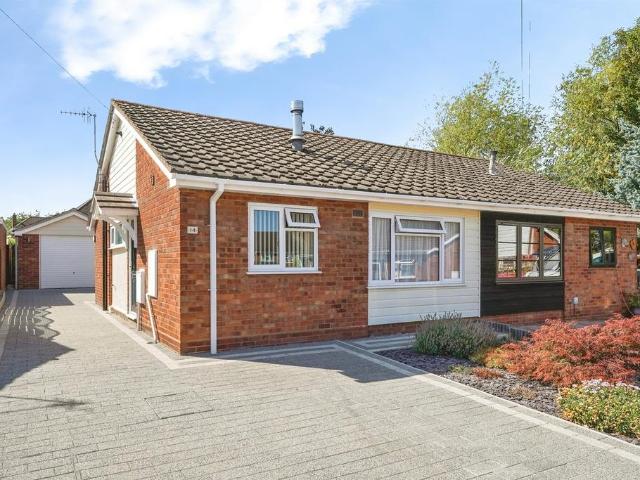
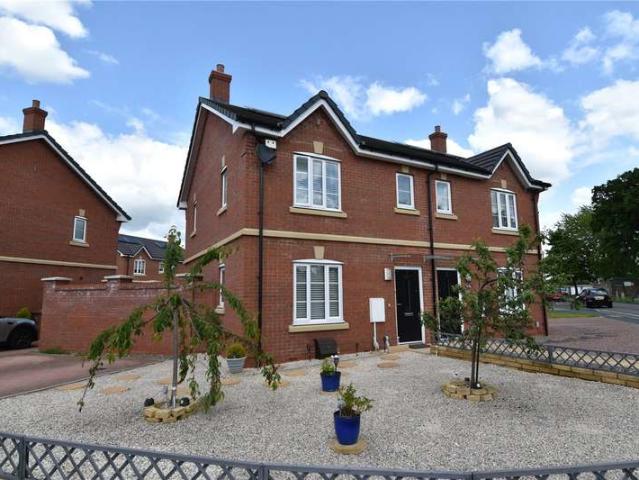
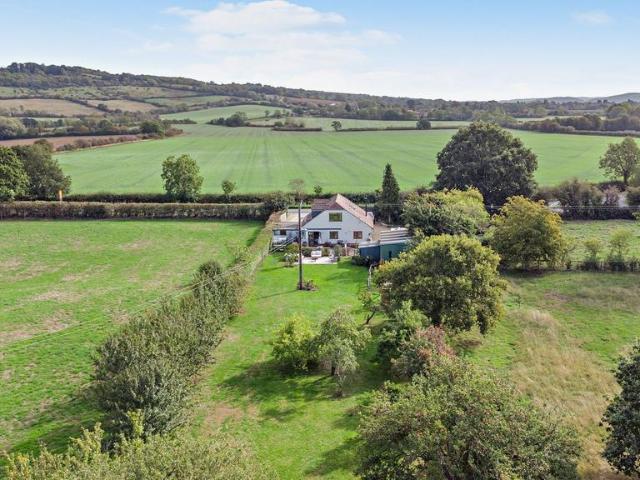
Situated along a quiet residential road, this well-presented three-bedroom semi-detached bungalow offers versatile accommodation, a south-facing rear garden and generous off-road parking, all available with no onward chain.An entrance hallway provides access to all three bedrooms, the family bathroom and the main living accommodation. The sitting/dining room is a bright and welcoming space, with French doors opening directly onto the south-facing rear garden, creating an easy connection between indoor and outdoor living.The kitchen leads through to a conservatory overlooking the garden, providing an additional reception area and access to a useful utility room. Forming part of the partially converted garage, the utility room offers practical additional space, while the front section of the original garage has been retained for storage.There are three bedrooms, including two well-proportioned rooms benefiting from fitted wardrobes, alongside a third single bedroom which could equally se
£ 285,000
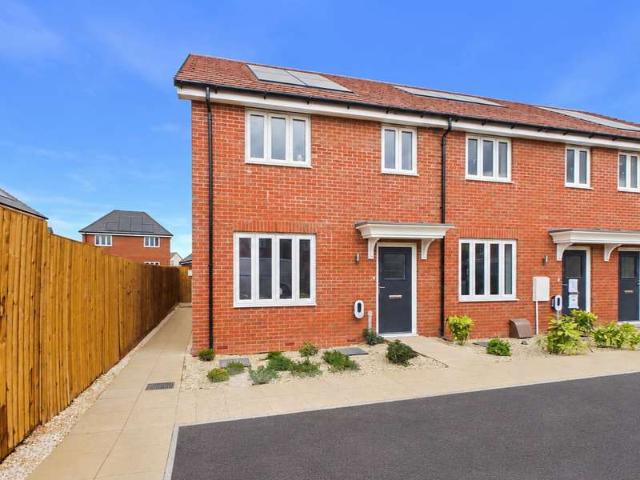
3 Bedroom House
View photo
House · for sale
£ 324,950
New
3 Bedroom House
WR5
· 3 Bedrooms · House
WR5 · 3 Bedrooms · House
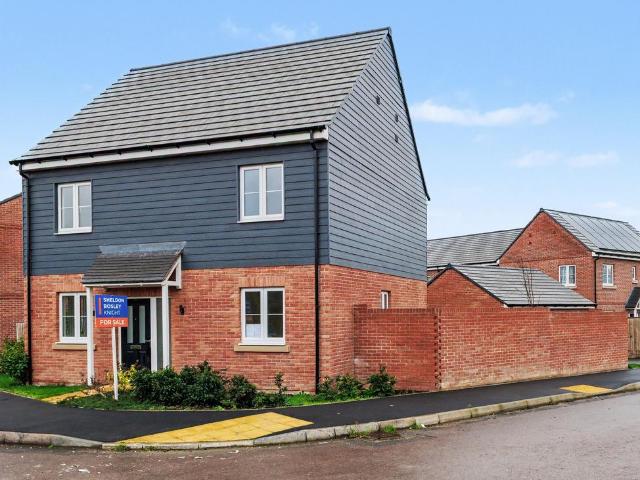
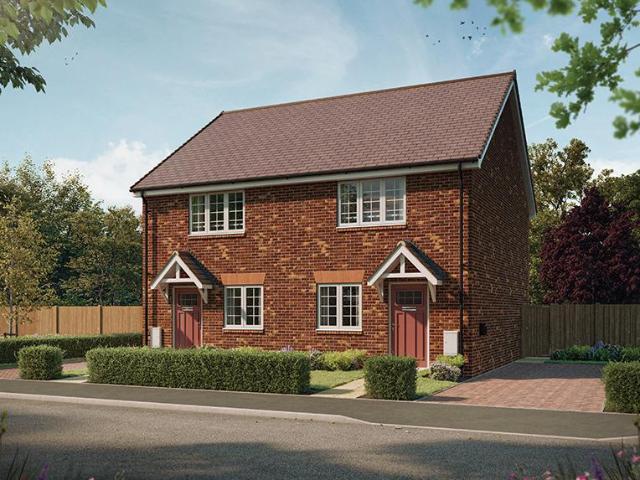
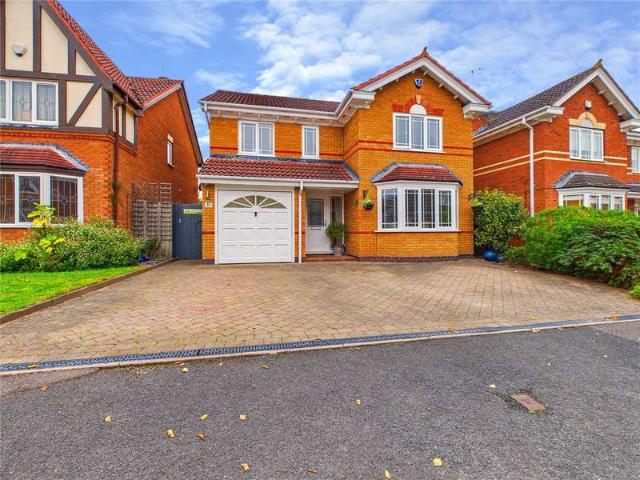
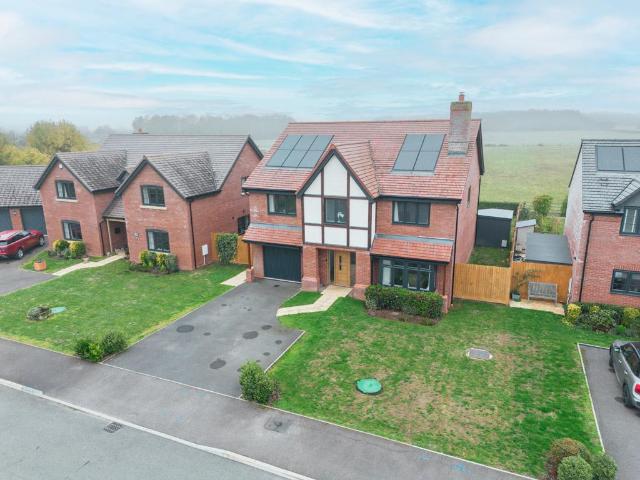
5% DEPOSIT CONTRIBTION*Mill Meadows, is a collection of 40 thoughtfully designed 2, 3, 4, and 5-bedroom homes in the desirable village of Kempsey, Worcestershire. Marketing Suite Open Thursday to Monday 10am - 5pm. Appointments available 7 days a week by arrangement. Mill Meadows brings together a carefully considered range of home styles, designed to suit every stage of life from first homes to forever homes. Set within a landscape-led development, the surroundings are every bit as inspiring as the homes themselves. Green spaces flow throughout, while Kempseys desirable village setting offers the perfect balance of charm and convenience. Blending modern living with a strong sense of community, these homes offer spacious layouts, quality finishes, and energy-efficient features to suit a range of lifestyles. Surrounded by beautiful countryside and just a short drive from Worcester City centre. Every property is finished with our Signature Specification, combining renowned build quality
£ 324,950
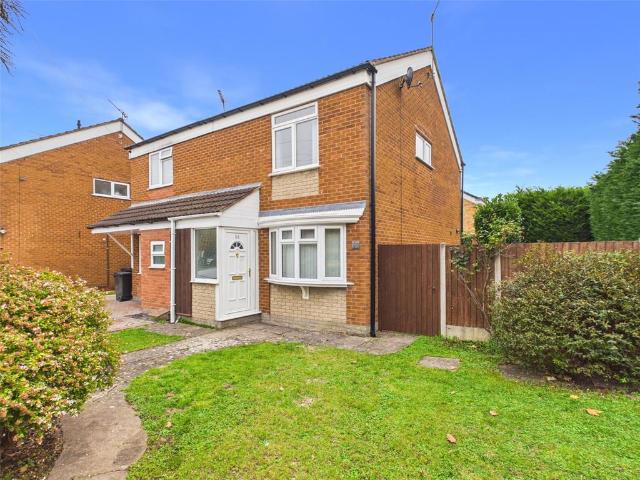
3 bedroom semi detached house for sale
View photo
House · for sale
£ 270,000
New
3 bedroom semi detached house for sale
WR5
· 3 Bedrooms · 1 Bath · House
· Garden · Equipped kitchen · Parking
WR5 · 3 Bedrooms · 1 Bath · House · Garden · Equipped kitchen · Parking
Coming to the market at £270,000, this attractive three-bedroom semidetached property offers spacious and well-presented accommodation, making it an ideal home for a range of buyers.The ground floor comprises a welcoming entrance hall, a spacious living room featuring a bay window, and a generous kitchen offering ample storage and plenty of room for a dining table. Patio doors provide direct access to the rear garden, creating a lovely space for both everyday living and entertaining.To the first floor are three well-proportioned bedrooms, including a master bedroom with built-in storage, a further double bedroom and a third bedroom, alongside a family bathroom.Externally, the property benefits from a private rear garden, featuring a combination of lawn and patio areas, with access to the garage. This provides an ideal space for outdoor dining, entertaining and adding potted plants. Further benefits include off-road parking for two vehicles and a single garage.Conveniently located close
£ 270,000
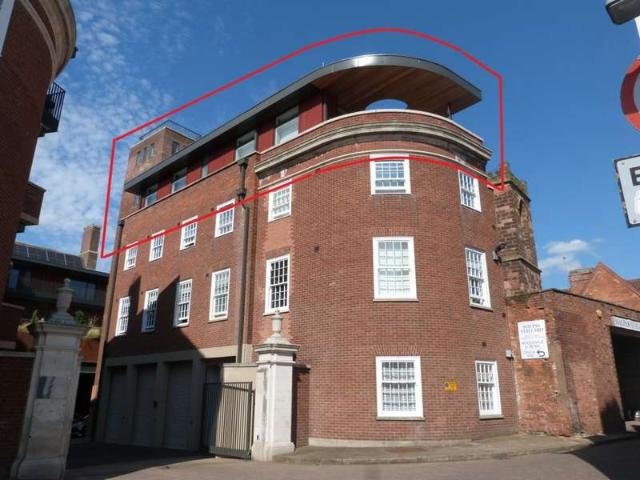
2 Bedroom House
View photo
House · for sale
£ 375,000
New
2 Bedroom House
WR5
· 2 Bedrooms · House
WR5 · 2 Bedrooms · House
STUNNING PENTHOUSE APARTMENT* Fantastic opportunity to buy in one of Worcester's premier developments, the period conversion of the historic Old Fire Station. Located in the heart of the City Centre with it's array of shopping and wide variety of places to eat. Riverside and canalside walks are also close at hand and the City is well served with rail links from Foregate Street and Shrub Hill, both of which are within walking distance and provide easy access to Malvern (8 mins), Cheltenham (25 mins), Birmingham (45 mins), Bromsgrove (25 mins), Oxford (1 hour 5 mins), Reading (1 hour 30 mins), Bristol (1 hour 30 mins), and London Paddington (2 hour 6 mins), Worcester Parkway is a short drive and provides further links to most London stations. The M5 is also within easy reach and provides good access to the West Country to the south and The Midlands and the North West. This fabulous apartment is offered with some furniture, having spacious accommodation of approx 930sqft, briefly comprisi
£ 375,000
3 Bedroom House
View photo
House · for sale
£ 270,000
New
3 Bedroom House
WR5
· 3 Bedrooms · House
· Garden · Equipped kitchen · Parking
WR5 · 3 Bedrooms · House · Garden · Equipped kitchen · Parking
SOLD PRIOR TO MARKETING*Situated within walking distance of the city centre, this attractive period mid-terrace property offers a great opportunity for first-time buyers looking to enjoy convenient city living. Offered to the market with no onward chain, the property also benefits from the rare advantage of off-road parking for two vehicles to the rear.The accommodation comprises a lounge, separate dining room and kitchen, providing practical living space with plenty of potential. To the first floor are three bedrooms, including two doubles and a single, together with a family bathroom.Outside, the property benefits from a rear garden and off-road parking for two vehicles, a particularly appealing feature for a property so close to the city centre. The location is ideal for enjoying a range of local shops, bars and restaurants, with schooling also nearby and the city centre within easy walking distance
£ 270,000
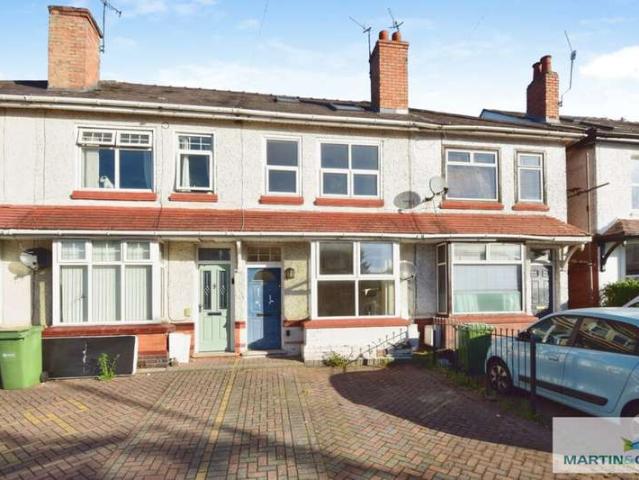
3 Bedroom Terraced House
View photo
Terraced House · for sale
£ 185,000
New
3 Bedroom Terraced House
WR5
· 3 Bedrooms · Terraced House
· Equipped kitchen
WR5 · 3 Bedrooms · Terraced House · Equipped kitchen
Public Notice Address: 188 Bransford Road, St Johns, Worcester, WR2 4EX We are acting in the sale of the above property and have received an offer of 176,000. Any interested parties must submit their offer in writing to the selling agent within 14 days of the date of this notice. If no further acceptable offers are received during this period, the property will be marked as Sold Subject to Contract and no further offers will be accepted while under this status. Date of Notice: 02/11/2026 * VACANT & NO ONWARD CHAIN * This freehold Victorian mid-terraced family home is situated in a popular location withing walking distance of the amenities of St Johns and within easy reach of the M5 and facilities of the City Centre. The house offer spacious accommodation of approximately 1,140sqft over three floors, comprising: lounge; inner hall; family room; kitchen; rear hall / utility; landing two first floor bedrooms; family bathroom; and an attic bedroom. In addition, the property benefits from o
£ 185,000
2 Bedroom House
View photo
House · for sale
£ 265,000
New
2 Bedroom House
WR5
· 2 Bedrooms · House
· Garden · Equipped kitchen · Patio · Powder room
WR5 · 2 Bedrooms · House · Garden · Equipped kitchen · Patio · Powder room
INVESTORS ONLY * Martin & Co are pleased to offer this attractive and well appointed modern property situated in the highly sought after village of Rushwick, near the City of Worcester and within easy reach of the M5. The property is currently tenanted. This modern property is located within a quiet cul de sac, with larger than average accommodation of approx 810sqft, briefly comprising: entrance hall with downstairs cloakroom/W.C, modern fitted kitchen with a range of wall and base units and space for dining, large living room to rear aspect with double doors to an enclosed garden with patio. The first floor houses a lovely master bedroom with an en-suite shower room. There is a further double bedroom and modern family bathroom. Viewing by appointment only
£ 265,000
2 Bedroom House
View photo
House · for sale
£ 265,000
New
2 Bedroom House
WR5
· 2 Bedrooms · House
· Garden · Equipped kitchen · Patio · Powder room
WR5 · 2 Bedrooms · House · Garden · Equipped kitchen · Patio · Powder room
DESCRIPTION * INVESTORS ONLY * Martin & Co are pleased to offer this attractive and well appointed modern property situated in the highly sought after village of Rushwick, near the City of Worcester and within easy reach of the M5. The property is currently tenanted. This modern property is located within a quiet cul de sac and briefly comprises: entrance hall with downstairs cloakroom/W.C, modern fitted kitchen with a range of wall and base units and space for dining, large living room to rear aspect with double doors to an enclosed garden with patio. The first floor houses a lovely master bedroom with an en-suite shower room. There is a further double bedroom and modern family bathroom. LOCATION Nestled in the serene parish of Rushwick, just a short drive west of the vibrant city of Worcester, the area offers the perfect blend of peaceful living and access to urban convenience. Rushwick is a very popular village within the Malvern Hills District and offers easy access to surrounding
£ 265,000
4 bedroom detached house for sale
View photo
House · for sale
£ 450,000
New
4 bedroom detached house for sale
WR5
· 4 Bedrooms · 2 Baths · House
· Garden · Equipped kitchen · Parking · Patio
WR5 · 4 Bedrooms · 2 Baths · House · Garden · Equipped kitchen · Parking · Patio
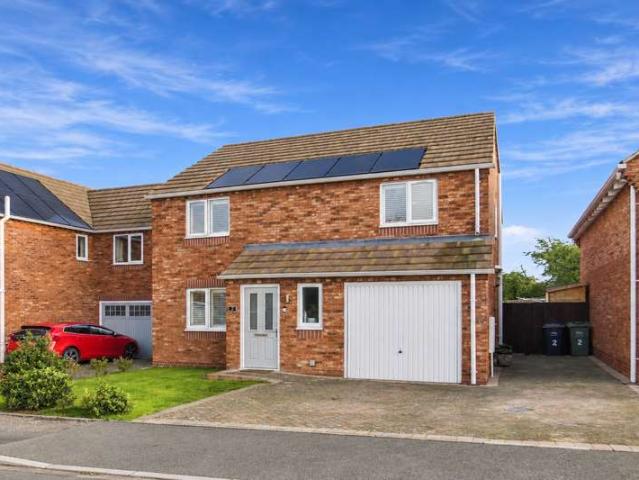
Offered with no onward chain, this high-specification four-bedroom detached home on Primrose Way combines a full-width kitchen diner opening onto the garden with a separate lounge and a dedicated home office. The property occupies a corner plot and has an EPC rating of A, roof-mounted solar panels and a detached single garage.At the rear of the house, the open-plan kitchen diner spans more than 25 feet. Grey Shaker-style cabinetry, marble-effect worktops and large-format floor tiles give the room a contemporary finish, with a built-in oven, hob and extractor. There’s ample room for a dining table beside the French doors, which open directly onto the patio. Glazed double doors connect the dining area to the carpeted, dual-aspect lounge, allowing the two rooms to be opened up when entertaining. Off the entrance hall are a dual-aspect home office, an understairs cupboard and a combined utility room and WC with fitted cabinetry and worktop space.Upstairs, the principal bedroom has fitted s
£ 450,000
2 bedroom semi detached house for sale
View photo
House · for sale
£ 270,000
New
2 bedroom semi detached house for sale
WR5
· 2 Bedrooms · House
· Equipped kitchen · Parking · Powder room
WR5 · 2 Bedrooms · House · Equipped kitchen · Parking · Powder room
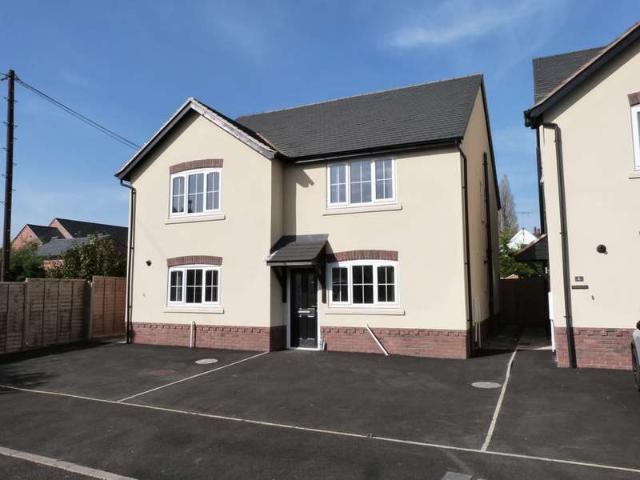
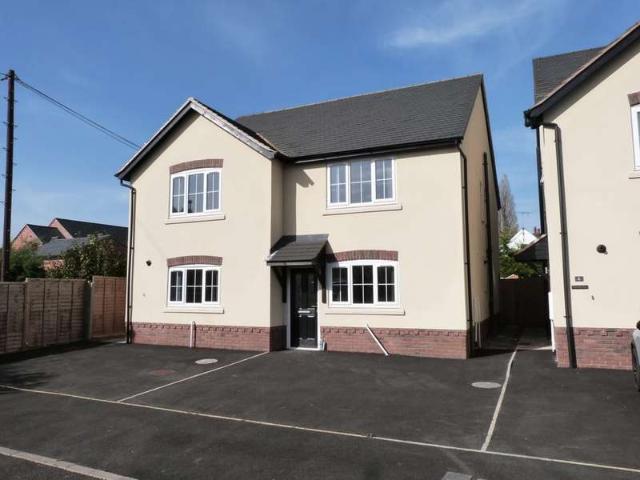
SAVE £13,500 WITH 5% DEPOSIT PAID BY BOVIS HOMES!* Home 181The Lockwood, a larger than average two bedroom home with a flexible, bright, open plan kitchen/dining room and a spacious living room which benefits from high levels of natural light. The ground floor also features a downstairs cloakroom and storage cupboard. Both bedrooms are generously sized and the home benefits from ample built-in storage solutions as well as the family sized bathroom. Outside you'll enjoy driveway parking, an EV charging point and PV solar panels. The floorplan has been produced for illustrative purposes only. Room sizes shown are between arrow points as indicated on plan. The dimensions have tolerances of + or -50mm and should not be used other than for general guidance. If specific dimensions are required, enquiries should be made to the sales consultant. The floor plans shown are not to scale. Measurements are based on the original drawings. Slight variations may occur during construction. The illustra
£ 270,000
3 Bedroom Semi Detached House
View photo
Villa · for sale
£ 310,000
New
3 Bedroom Semi Detached House
WR5
· 3 Bedrooms · Villa
· Garden · Equipped kitchen · Concierge
WR5 · 3 Bedrooms · Villa · Garden · Equipped kitchen · Concierge
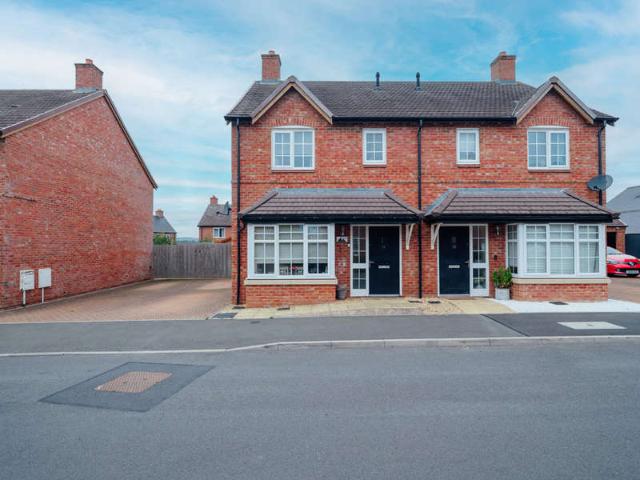
Set within the sought-after village of Rushwick, this beautifully presented modern home combines generous living space, a stylish finish and a fantastic south west-facing garden creating a home that works just as well for everyday family life as it does for entertaining.Inside, the accommodation feels bright and considered throughout. A gorgeous reception room sits to the rear, with French doors opening directly onto the garden, while the separate bay fronted kitchen is sleek, contemporary and fully integrated. A downstairs W.C. completes the ground floor.Upstairs, the impressive principal bedroom features built-in wardrobes and its own en-suite shower room. There is a generous second bedroom, while the third offers the flexibility to work perfectly as a child's bedroom, guest room or dedicated home office. A beautifully finished family bathroom serves the remaining bedrooms.Outside is where this home really comes into its own. The south west-facing rear garden enjoys the afternoon and
£ 310,000
3 bedroom character property for sale
View photo
House · for sale
£ 750,000
New
3 bedroom character property for sale
WR5
· 3 Bedrooms · 2 Baths · House
· Parking · Equipped kitchen · Powder room
WR5 · 3 Bedrooms · 2 Baths · House · Parking · Equipped kitchen · Powder room
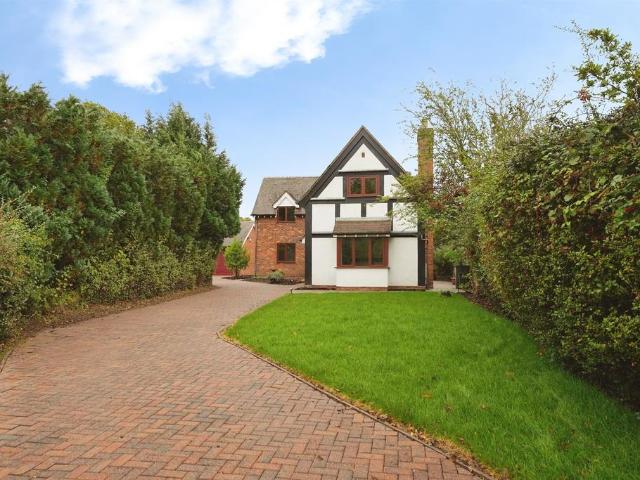
SUMMARYThe accommodation comprises an Entrance Hall, Living Room, Breakfast Kitchen, Dining Room, Cloakroom and Utility Room. To the First Floor, is a principal Bedroom with En-Suite Shower Room, two further Bedrooms and a family Bathroom.DESCRIPTIONOccupying a sought-after rural location at the foot of the Malvern Hills, Homeside Cottage is a charming detached Grade II listed home which enjoys stunning countryside surroundings and views of the Malvern Hills. Positioned at the end of a private track, the property offers a high degree of privacy together with ample off-road parking for numerous vehicles, a double garage and sits on 0.44 acres of land. This unique Grade II Listed property retains a wealth of original character features throughout including exposed beams, whilst sympathetically incorporating a later extension that provides additional living accommodation and blends seamlessly with the property's period charm.The 17th century part of the property has been taken down and re
£ 750,000
4 Bedroom Detached House
View photo
Villa · for sale
£ 549,950
New
4 Bedroom Detached House
WR5
· 4 Bedrooms · Villa
· Garden · Parking · Equipped kitchen · Powder room · Concierge
WR5 · 4 Bedrooms · Villa · Garden · Parking · Equipped kitchen · Powder room · Concierge
DECEPTIVELY SPACIOUS & FLEXIBLE FAMILY HOME * This freehold family home is situated in the heart of the sought after village of Fernhill Heath, within easy reach of the M5 and facilities of both Worcester and Droitwich. The house offers accommodation of approximately 1,900sqft, comprising: a reception hall; fitted cloakroom; lounge; family room; study; fitted kitchen & dining room; utility room; landing; four double bedrooms; walk-in wardrobe; en suite bathroom; en suite shower room; and a family bathroom. In addition, the property benefits from a large detached garage, off-road parking for upto four cars, corner position with a private garden having a lovely southerly aspect, PVC double glazing and gas-fired central heating. KEY FACTS Freehold tenure Approx 1,900sqft Gas-fired central heating PVC double glazing Council Tax band F EPC Rating band C Southerlhy facing garden GROUND FLOOR RECEPTION HALL 4.14m x 3.75m ( 13'7 x 12'4) FITTED CLOAKROOM 2.59m x 1.09m (8'6 x 3'7) STUDY 2.58m x
£ 549,950
1 Bedroom Detached House
View photo
Villa · for sale
£ 139,950
New
1 Bedroom Detached House
WR5
· 1 Bedroom · Villa
· Equipped kitchen · Parking
WR5 · 1 Bedroom · Villa · Equipped kitchen · Parking
This freehold semi-detached period cottage is currently let on a periodic tenancy and offers potential for an investment buyer, being ideally located just of High Street in the heart of Pershore. The period cottage offers comfortable accommodation, comprising: an open plan living room and fitted kitchen on the ground floor; and a double bedroom and en suite bathroom on the first floor. The property further benefits from PVC double glazing and gas-fired central heating and an allocated parking space. GROUND FLOOR OPEN PLAN LIVING ROOM & FITTED KITCHEN 6.96m 2.71m (22'10 x 8'10) FIRST FLOOR LANDING 0.85m x 0.81m (2'9 x 2'8) DOUBLE BEDROOM 3.21m 4.06m x 2.90m (10'6 13'4 x 9'6) EN SUITE BATHROOM 1.63m 2.62m x 1.88m (5'4 8'7 x 6'2) OUTSIDE PARKING The property benefits from a parking space in the courtyard to the side, included within the title of the property
£ 139,950
2 bedroom semi detached bungalow for sale
View photo
Bungalow · for sale
£ 275,000
New
2 bedroom semi detached bungalow for sale
WR5
· 2 Bedrooms · 1 Bath · Bungalow
· Garden · Equipped kitchen · Parking · Heating
WR5 · 2 Bedrooms · 1 Bath · Bungalow · Garden · Equipped kitchen · Parking · Heating
SUMMARYLocated in a quiet cul-de-sac position, this semi detached bungalow was fully re-furbished in 2012 and offers well presented accommodation to include; Entrance Hall, Kitchen, Living Room, Bathroom, two Bedrooms along with Solar Panels, front and rear Gardens. Offered for sale with No Onward ChainDESCRIPTIONLocated in a quiet cul-de-sac position, this semi detached bungalow was fully re-furbished in 2012 and now offers well presented accommodation to include; Entrance Hall, Kitchen, Living Room, Bathroom and two Bedrooms along with low maintenance front and rear Gardens. Garage and Granite Pavia driveway parking. With gas central heating, Solar Panels and battery storage and double glazing throughout, this property is offered for sale with no onward chain and demands a viewing to fully appreciate the location and value of this property.Entrance Hall Part glazed door opens into the Entrance Hall, with doors off to all rooms, radiator and wall mounted consumer unit and power for th
£ 275,000
4 Bedroom House
View photo
House · for sale
£ 485,000
New
4 Bedroom House
WR5
· 4 Bedrooms · House
· Garden · Equipped kitchen
WR5 · 4 Bedrooms · House · Garden · Equipped kitchen
Occupying an enviable position within the highly regarded area of The Ridings in Droitwich Spa, this immaculately presented home offers an exceptional combination of beautifully maintained interiors and an outstanding landscaped garden. Significantly larger than many others within the development, the garden is a particularly impressive feature, creating a wonderful setting for both relaxation and entertaining.The ground floor provides a welcoming entrance hallway, generous living room, well-appointed kitchen/diner that is to an exceptional standard, utility room and downstairs WC. To the first floor are four well-proportioned bedrooms, including a principal bedroom with en-suite facilities, together with a family bathroom. The property has been maintained to an excellent standard throughout, allowing prospective purchasers to enjoy a home that is ready to move straight into.Externally, the beautifully landscaped rear garden is a true highlight, offering an impressive amount of space a
£ 485,000
2 bedroom end of terrace house for sale
View photo
House · for sale
£ 267,000
New
2 bedroom end of terrace house for sale
WR5
· 2 Bedrooms · 1 Bath · House
· Garden · Equipped kitchen · Parking
WR5 · 2 Bedrooms · 1 Bath · House · Garden · Equipped kitchen · Parking
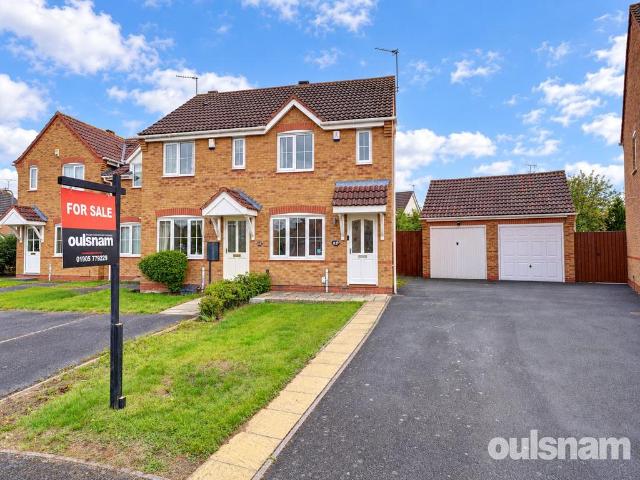
OULSNAM ARE DELIGHTED TO OFFER FOR SALE THIS MODERN & WELL PRESENTED TWO BEDROOM HOME situated within the ever popular and desirable Ridings development in Droitwich Spa. Boasting living room through to the kitchen/dining room with doors out to the garden, two bedrooms, contemporary shower room, garage & driveway. E P Rating C. SITUATIONDroitwich Spa is a historic town within the Wychavon district of northern Worcestershire which has become famous for its brine and salt production. The town offers excellent everyday amenities which includes a Waitrose store. There are an array of local pubs and an eclectic mix of traditional shops. A Farmer's Market is also held regularly in Victoria Square. St Peter's Fields provides excellent park land as well as the Droitwich Spa Lido. There are numerous footpaths that provide access to the surrounding countryside that includes walks along the canal. This property occupies a delightful plot within this desirable development of the Ridings which is a
£ 267,000
2 Bedroom House
View photo
House · for sale
£ 220,000
New
2 Bedroom House
WR5
· 2 Bedrooms · House
· Garden · Equipped kitchen · Parking
WR5 · 2 Bedrooms · House · Garden · Equipped kitchen · Parking
Offering an appealing combination of comfortable living space, practical features and a convenient setting, this well-presented two-bedroom semi-detached home on Malham Place is an ideal choice for first-time buyers, downsizers or those looking for a well-located investment. The property benefits from off-road parking and a private rear garden, adding to its everyday appeal.Inside, the accommodation is bright and welcoming, with a spacious lounge providing a comfortable place to relax, while the separate kitchen offers a good range of fitted units, worktop space and room for appliances. Upstairs, there are two well-proportioned bedrooms, comprising a generous double bedroom and a further large single which could also accommodate a small double, alongside a family bathroom.Outside, the property enjoys its own rear garden, offering space to sit out and enjoy the warmer months, together with the valuable benefit of off-road parking to the front. With its manageable proportions, practical
£ 220,000
4 Bedroom Detached House
View photo
Villa · for sale
£ 525,000
New
4 Bedroom Detached House
WR5
· 4 Bedrooms · Villa
· Garden · Gym · Swimming pool · Parking
WR5 · 4 Bedrooms · Villa · Garden · Gym · Swimming pool · Parking
Front Page An Immaculately Presented Four Bedroomed Detached Family Home Built in 2023 To A High Standard And Stylish Finish. Remaining NHBC Warranty. Occupying A Lovely Position Adjacent To Common Land With Wonderful Views Of The Malvern Hills. Landscaped Garden, Spacious Driveway And Garage. Solar Panels. Energy Rating A Location The property is situated on the corner of Longridge Road and Britten Drive less than half a mile from the busy and well served neighbourhood of Barnards Green where there is a range of amenities including a Co-op supermarket, shops and takeaways. The cultural and historic town of Great Malvern is only about a mile distant. Here there is a more comprehensive choice of facilities including shops and banks, Waitrose supermarket, the renowned theatre and cinema complex and the Splash leisure pool and gymnasium. Transport communications are good. Great Malvern railway station is less than a mile away. Junction 7 of the M5 motorway south of Worcester and Junction
£ 525,000
3 bed house for sale
2 pictures
House · for sale
£ 120,000
New
3 bed house for sale
WR5
· 3 Bedrooms · House
· Garden · Equipped kitchen · Parking · Patio · Powder room · Heating
WR5 · 3 Bedrooms · House · Garden · Equipped kitchen · Parking · Patio · Powder room · Heating
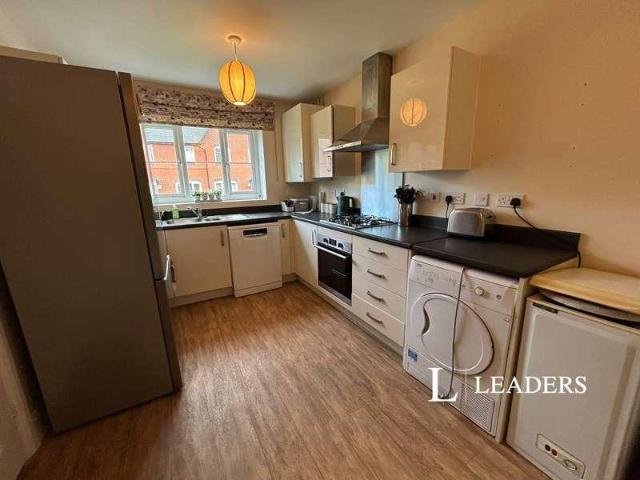
END TERRACED HOUSE - 40% SHARED OWNERSHIP * * THREE BEDROOMS * Leaders are pleased to bring to market this immaculately presented three bedroom end of terrace family home situated at the end of the cul-de-sac on the edge of the very popular village of Kempsey. The property comprises in detail; Entrance hall, living/dining room, spacious kitchen and downstairs cloakroom. First floor having three bedrooms (main bedroom with en-suite) and a bathroom. Further benefits include gas central heating and double glazing throughout. The property is approached via a driveway providing off road parking for 2/3 vehicles with pedestrian gate to a fully enclosed rear garden with a full width patio partly covered. The front gardens are laid to lawn. This property is offered for sale as a 40% shared ownership, with a monthly rent of 469.63 per month. The council tax is band C. There is a communal service charge of 39.09 per month for communal gardens. The property is Leasehold. *VIEWING HIGHLY ADVISED N
£ 120,000
2 bed house for sale
2 pictures
House · for sale
£ 220,000
New
2 bed house for sale
WR5
· 2 Bedrooms · House
· Garden · Equipped kitchen · Parking
WR5 · 2 Bedrooms · House · Garden · Equipped kitchen · Parking
Offering an appealing combination of comfortable living space, practical features and a convenient setting, this well-presented two-bedroom semi-detached home on Malham Place is an ideal choice for first-time buyers, downsizers or those looking for a well-located investment. The property benefits from off-road parking and a private rear garden, adding to its everyday appeal. Inside, the accommodation is bright and welcoming, with a spacious lounge providing a comfortable place to relax, while the separate kitchen offers a good range of fitted units, worktop space and room for appliances. Upstairs, there are two well-proportioned bedrooms, comprising a generous double bedroom and a further large single which could also accommodate a small double, alongside a family bathroom. Outside, the property enjoys its own rear garden, offering space to sit out and enjoy the warmer months, together with the valuable benefit of off-road parking to the front. With its manageable proportions, practica
£ 220,000
2 bedroom semi detached house for sale
View photo
House · for sale
£ 245,000
New
2 bedroom semi detached house for sale
WR5
· 2 Bedrooms · 1 Bath · House
· Garden · Equipped kitchen · Parking · Concierge
WR5 · 2 Bedrooms · 1 Bath · House · Garden · Equipped kitchen · Parking · Concierge
Unexpectedly back on the market and priced to sell.A spacious two-bedroom period semi-detached home offering 969 sq ft of accommodation, with a nearly 25 ft living/dining room, a generous dual-aspect kitchen, driveway parking and an attractive enclosed rear garden. Upstairs are two double bedrooms and a modern family bathroom, with views towards North Hill from the rear bedroom. Conveniently positioned for local schools and amenities. EPC rating D.Description 3 Leigh Sinton Road is a spacious period semi-detached home offering 969 sq ft of accommodation arranged over two floors. The property benefits from gas-fired central heating, double glazing, driveway parking for one vehicle and an enclosed rear garden.Set back from the road behind a block paved driveway providing parking for one vehicle, steps rise to the front entrance and reception hall.A particular feature of the property is the impressive living/dining room, providing exceptionally generous and flexible family living space. A
£ 245,000
2 Bedroom House
View photo
House · for sale
£ 104,000
New
2 Bedroom House
WR5
· 2 Bedrooms · House
· Garden · Equipped kitchen · Parking · Powder room · Heating
WR5 · 2 Bedrooms · House · Garden · Equipped kitchen · Parking · Powder room · Heating
SUMMARYThis attractive property has a stylish open plan kitchen diner with French doors leading onto the garden, two double bedrooms, living room, hallway providing cloaks hanging space and further benefits from a beautiful landscaped garden and having two allocated parking spaces to the side. Ideal if you're a first time buyer looking for a fresh modern home.* Approached over a paved pathway with gravelled low maintenance front garden. there are two allocated parking spaces directly to the left hand side of the property* Entrance hallway with stairs rising to first floor accommodation and door into the lounge* Dual aspect lounge overlooks the front and side elevations and door leads into the cloakroom comprising wash hand basin and wc and door into the kitchen diner* Kitchen diner with integral oven, hob and fitted extractor hood above, space for washing machine and fridge freezer, wall mounted gas central heating boiler concealed behind cupboard and French doors lead onto the rear ga
£ 104,000
4 bedroom detached house for sale
View photo
House · for sale
£ 750,000
New
4 bedroom detached house for sale
WR5
· 4 Bedrooms · 3 Baths · House
· Equipped kitchen · Powder room
WR5 · 4 Bedrooms · 3 Baths · House · Equipped kitchen · Powder room
An exceptional four-bedroom detached residence, occupying an enviable position within an exclusive cul-de-sac development in the sought-after village of Bishampton. Built in 2019 by respected developer Cotswold Oak, this impressive home offers approximately 2,185 sq. ft. of beautifully appointed accommodation, combining striking architectural features, high-quality finishes and uninterrupted views across the neighbouring countryside. From the moment you step inside, the attention to detail is immediately apparent. A welcoming entrance hall sets the tone, with a magnificent central oak staircase featuring contemporary glass balustrades creating an impressive focal point. Stylish Karndean flooring flows through the hallway, cloakroom, kitchen and utility room, providing a seamless and sophisticated finish. Double doors open into an elegant bay-fronted living room, a beautifully proportioned space offering a more intimate setting away from the main entertaining areas. The entrance hall al
£ 750,000
2 Bedroom House
View photo
House · for sale
£ 230,000
New
2 Bedroom House
WR5
· 2 Bedrooms · House
· Garden · Equipped kitchen · Parking · Concierge
WR5 · 2 Bedrooms · House · Garden · Equipped kitchen · Parking · Concierge
In the popular Diglis area of Worcester, this attractive two-bedroom terraced home offers a fantastic opportunity for buyers looking to enjoy city living with the added benefit of off-road parking and a rear garden. Ideally positioned within easy reach of Worcester city centre, the property combines a convenient location with well-proportioned accommodation, making it an appealing choice for first-time buyers, couples or investors alike.The ground floor offers two separate reception rooms, providing flexibility for both everyday living and entertaining, alongside a fitted kitchen with an adjoining lean-to offering useful additional space. Upstairs, there are two good-sized double bedrooms, both offering comfortable proportions, together with a family bathroom.Externally, the property benefits from off-road parking to the front, a particularly valuable feature so close to the city centre, while to the rear is a garden providing space to enjoy the outdoors. Orchard Street is ideally plac
£ 230,000
2 bed house for sale
2 pictures
House · for sale
£ 200,000
New
2 bed house for sale
WR5
· 2 Bedrooms · House
· Equipped kitchen · Parking
WR5 · 2 Bedrooms · House · Equipped kitchen · Parking
A Stylish Two Bedroom Freehold Coach House in Warndon Villages Offered with No Onward Chain Positioned within the ever-popular Warndon Villages development, this beautifully presented two bedroom freehold coach house offers a fantastic combination of spacious accommodation, modern finishes and everyday convenience. With a recently refitted kitchen, two generous double bedrooms, integral garage, off-road parking and an EV charging point, this is a home that delivers on both style and practicality. The accommodation begins on the ground floor, where a welcoming entrance hallway provides access to a useful utility room and the integral garage, offering excellent storage and practicality. A distinctive spiral staircase leads to the first floor, where the main living accommodation is arranged. At the heart of the home is an impressively proportioned sitting and dining room, providing a wonderfully versatile space for relaxing, entertaining and everyday living. The recently refitted kitchen
£ 200,000
3 bedroom end of terrace house for sale
View photo
House · for sale
£ 230,000
New
3 bedroom end of terrace house for sale
WR5
· 3 Bedrooms · 1 Bath · House
· Garden · Equipped kitchen · Parking
WR5 · 3 Bedrooms · 1 Bath · House · Garden · Equipped kitchen · Parking
This three-bedroom end-of-terrace property is coming to the market for offers over £230,000, situated within the sought-after WR4 area of Worcester.The property welcomes buyers into an entrance hall, leading through to a spacious living room, offering plenty of room for comfortable seating as well as space for a dining table, making it an ideal area for both relaxing and entertaining.The generously sized kitchen provides ample cupboard and worktop space and further benefits from a separate utility room, offering additional practicality and storage.To the first floor, the property offers a well-proportioned principal bedroom, a second double bedroom, a further good-sized third bedroom and a family bathroom.Externally, the enclosed rear garden is predominantly laid to lawn, providing an ideal space for summer entertaining, outdoor seating and potted plants. Further benefits include off-road parking, a convenient location close to a range of local amenities, schools and bus links. Worcest
£ 230,000
4 bedroom detached house for sale
View photo
House · for sale
£ 600,000
New
4 bedroom detached house for sale
WR5
· 4 Bedrooms · 3 Baths · House
· Parking · Equipped kitchen
WR5 · 4 Bedrooms · 3 Baths · House · Parking · Equipped kitchen
Nestled in an enviable position on the edge of the sought-after village of Bredon, Aldwick View is a beautifully presented four bedroom detached family home enjoying breath taking views towards Bredon Hill and across the surrounding countryside.Positioned between the thriving market towns of Pershore and Tewkesbury, the property offers the perfect balance of rural tranquillity and excellent connectivity, with convenient access to the motorway network for commuting further afield.Approached via a generous gated driveway providing ample off road parking for multiple vehicles, the property also benefits from a detached garage and workshop, making it ideal for those requiring additional storage, hobbies space or practical working areas.Internally, the accommodation is both spacious and welcoming. The heart of the home is the attractive kitchen dining room, offering a fantastic space for everyday family life and entertaining alike. The charming sitting room features a wood-burning stove, cr
£ 600,000

Get email alerts

Don't miss out: be the first to know about new properties

The alert was correctly created

On subscribing you accept the conditions of use and the privacy policy
Alert
Receive new ads in your inbox
Save this search
Receive alerts for new listings

We'll send you an email when we have new properties for: "Houses for sale in WR5"

The alert was correctly created

Broomhall Worcester
Kempsey Worcester
Get email alerts and be the first to see new listings
Required field
On subscribing I accept the terms of the privacy policy
Perfect! You'll soon start receiving new listings via email
Alert
Receive an email when we have new ads for Houses for sale in WR5
Save this search
Filters

Bedrooms

Size (sq.ft)

sq.ft
sq.ft

Price

£
£

Property type

Bathrooms

Clear all filters
Receive notifications when new entries are published.