5,375 houses for sale in GL19

5 bed house for sale
2 pictures
House · for sale
£ 550,000
New
5 bed house for sale
GL19
· 5 Bedrooms · House
· Garden · Parking · Equipped kitchen · Concierge
GL19 · 5 Bedrooms · House · Garden · Parking · Equipped kitchen · Concierge
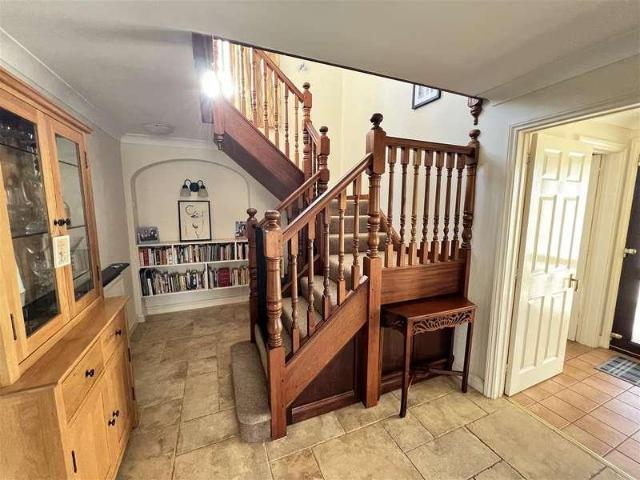
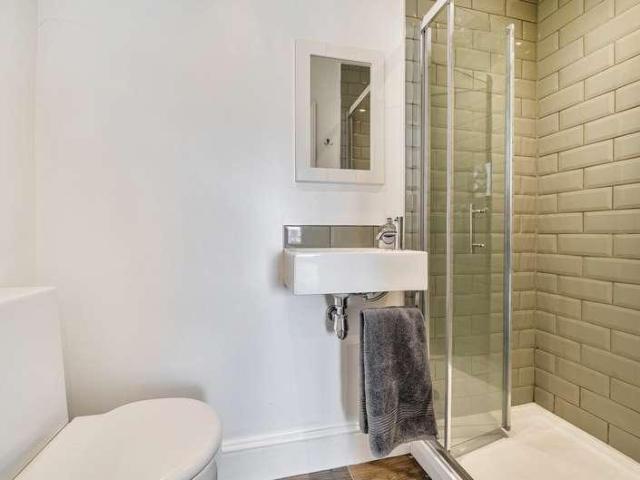
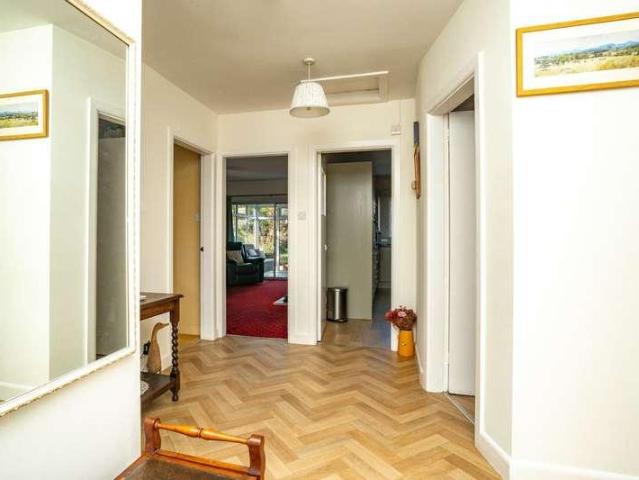
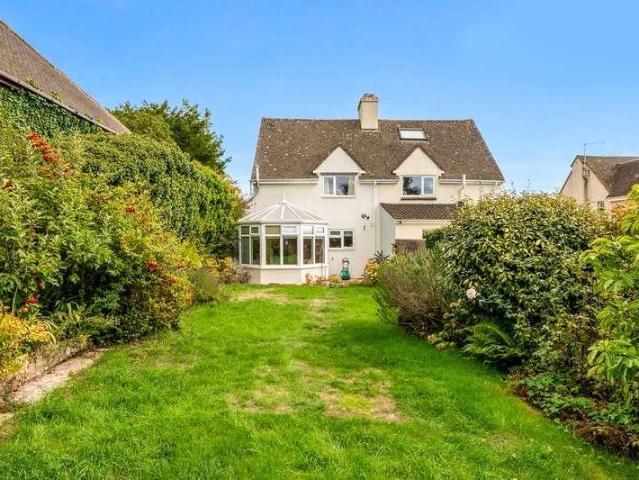
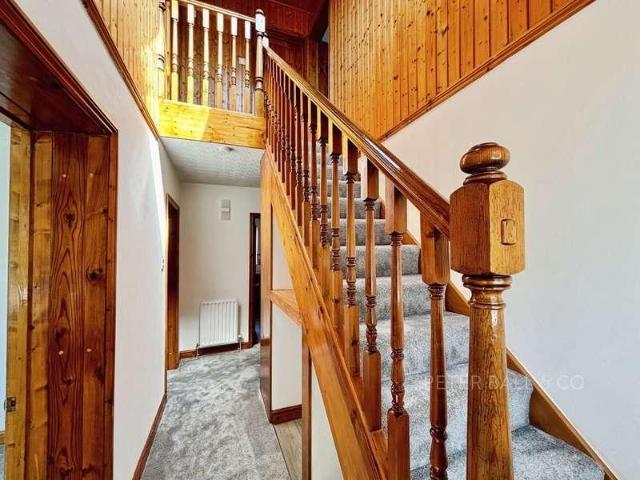
A generously proportioned, characterful and versatile detached home, set within a large plot, having ample driveway parking, a detached garage, and a large landscaped rear garden. The Gables is located on the edge of Up Hatherley and enjoys easy access into central Cheltenham, popular schools, handy local amenities, and beautiful surrounding countryside. Junction 11 of the M5 is close-by, making this a perfect spot for those who commute. The property was originally a typical '1920's style' bungalow. Whilst the front of the property retains this configuration, having a central hallway with doors leading off, the rear of the property has been extended to provide generous reception space, with bedrooms, an attic room and a bathroom above. Accommodation briefly comprises; a living room with French doors into a large conservatory (measuring 17'10 x 10'7), a formal dining room with a double aspect, a fitted kitchen, modern shower room, and three double bedrooms. Upstairs there are two double
£ 550,000
3 bed house for sale
2 pictures
House · for sale
£ 560,000
New
3 bed house for sale
GL19
· 3 Bedrooms · House
· Parking
GL19 · 3 Bedrooms · House · Parking
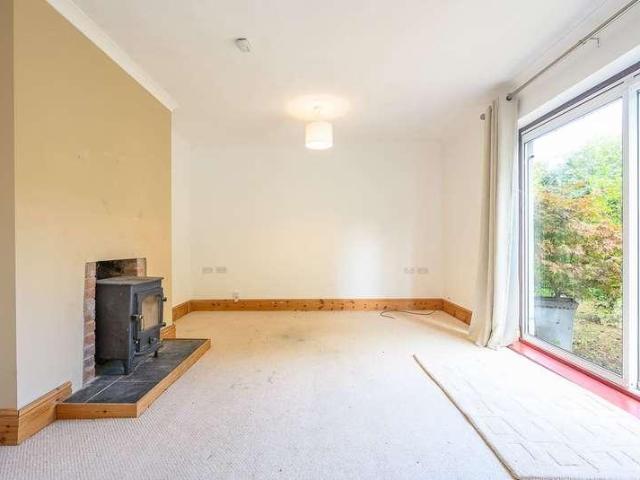
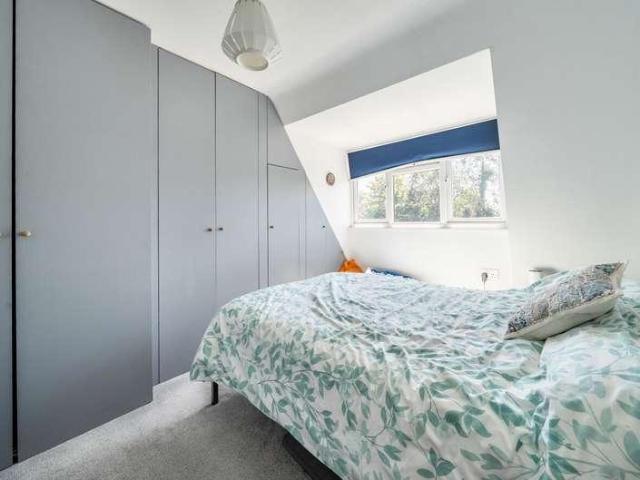
No Onward Chain. An extended semi-detached home located in a highly sought-after residential area of Leckhampton, offering versatile accommodation throughout. This three/four-bedroom property benefits from a front driveway providing ample off-road parking and is situated at the end of a tranquil cul-de-sac just off Moorend Road. It is conveniently located close to main bus routes, a doctor's surgery, schools, The Park Campus, Burrows Field, the popular amenities of Bath Road, and beautiful walks on Leckhampton Hill. On the ground floor, the accommodation briefly comprises a spacious entrance hall with stairs rising to the first floor, access to the downstairs shower room, and a door leading to a versatile front sitting room. The breakfast room features a freestanding corner wood burner, while a door opens into a generous side extension measuring approximately 11'11 x 10'6. This flexible space incorporates a utility area with plumbing and offers a variety of potential uses. At the heart
£ 560,000
5 bed house for sale
2 pictures
House · for sale
£ 565,000
New
5 bed house for sale
GL19
· 5 Bedrooms · House
· Garden · Balcony · Equipped kitchen · Parking · Patio · Concierge
GL19 · 5 Bedrooms · House · Garden · Balcony · Equipped kitchen · Parking · Patio · Concierge
This spacious detached house offers incredibly versatile accommodation, having primary four bedroom accommodation in the 'main house' as well as the 'annexe' with a living room, kitchenette, bedroom and ensuite shower room. Having it's own entrance at the rear the annexe could be used as single story accommodation if that is required due to health reasons or alternatively could be used to house a dependent relative. The main property features an additional three reception rooms, kitchen/diner, utility room, large landing, four bedrooms, ensuite bathroom, family bathroom and first floor balcony. The property sits in a generous plot overall, with a garden and off-road parking to the front while to the rear the garden is cuurently subdivided into distinct paved patio and separate lawned garden although this area could easily be opened up to provide a more open feel
£ 565,000
3 bed house for sale
2 pictures
House · for sale
£ 875,000
New
3 bed house for sale
GL19
· 3 Bedrooms · House
· Garden · Fireplace · Equipped kitchen · Parking · Cellar
GL19 · 3 Bedrooms · House · Garden · Fireplace · Equipped kitchen · Parking · Cellar
A highly desirable and characterful Edwardian home, situated in the ever-popular and sought-after area of Leckhampton, renowned for its excellent local schools, convenient amenities, and easy access to major transport links. This attractive bay-fronted, three-bedroom semi-detached property is a fine example of a much-loved and thoughtfully improved family home, offering comfortable living, off-road parking, and a generous rear garden. Beautifully presented throughout, the property provides spacious and versatile accommodation, including an excellent multi-functional basement. On the ground floor, the entrance opens into a welcoming hallway with stairs rising to the first floor. The characterful front living room features an attractive period-style fireplace, a bay window with bespoke shutters, and an opening into a separate family room, which also benefits from a period-style fireplace and access to the extended dining area. At the heart of the home is the impressive open-plan kitchen/
£ 875,000
4 bed house for sale
2 pictures
House · for sale
£ 435,000
New
4 bed house for sale
GL19
· 4 Bedrooms · House
· Equipped kitchen · Parking
GL19 · 4 Bedrooms · House · Equipped kitchen · Parking
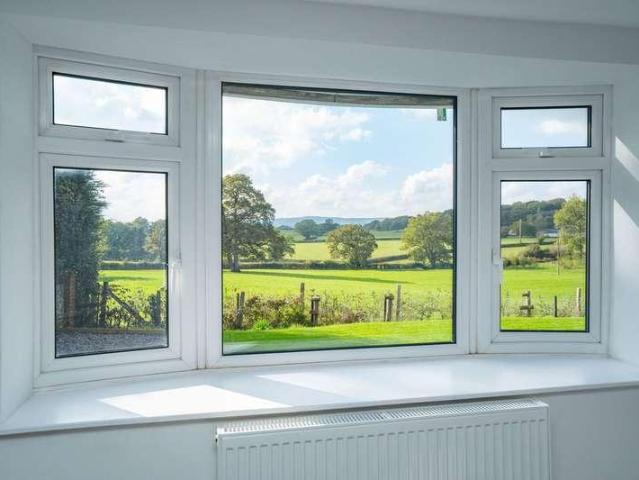
Front Cover Beautifully Refurbished Four-Bedroom Home with Stunning Rural Views And Modern Conveniences Including Spacious Open-Plan Dining Kitchen, Generous Living Room, Ensuite Principal Bedroom, Separate Utility Room and Ample Parking. EPC - E Description Enjoying a charming rural setting on Falcon Lane, with far-reaching south-westerly views across the beautiful Herefordshire countryside towards Marcle Ridge, this superbly refurbished four-bedroom home offers the perfect balance of countryside living and convenience, with Ledbury town centre easily accessible. The property has undergone an extensive programme of refurbishment, including updated heating and electrics, internal wall insulation and the addition of a stylish en-suite shower room and separate utility room. The well-presented accommodation comprises a welcoming entrance hall with contemporary fitted storage, a spacious open-plan dining kitchen featuring modern Howdens units, oak work surfaces, integrated appliances and f
£ 435,000
3 bed house for sale
2 pictures
House · for sale
£ 525,000
3 bed house for sale
GL19
· 3 Bedrooms · House
· Garden · Fireplace · Equipped kitchen
GL19 · 3 Bedrooms · House · Garden · Fireplace · Equipped kitchen
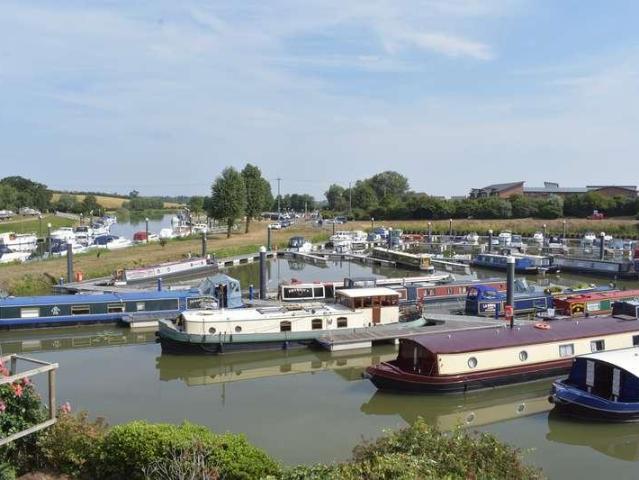
With far reaching views over the Marina Basin and the River Avon, this modern home is lovely and one from which you can just stand and stare.Briefly the accommodation comprises of a welcoming entrance hall from which you are drawn to the lounge and its fabulous views! The lounge has two windows creating a lovely light room and an attractive fireplace with inset gas fire. Double doors lead into the dining room which again benefits from the delightful views with patio doors opening out to the garden.A door from the dining room and a further door from the hall lead into the kitchen which offers space for a breakfast table if required and is fitted with a range of wall and base units. The kitchen benefits from an integrated electric hob, electric double oven, extractor and dishwasher.Completing the accommodation on the ground floor is a guest wc.On the first floor there are three good sized bedrooms and a useful study/reading nook on the landing having the same views enjoyed by bedrooms 1
£ 525,000
2 bed house for sale
2 pictures
House · for sale
£ 325,000
2 bed house for sale
GL19
· 2 Bedrooms · House
· Garden · Equipped kitchen · Parking · Heating
GL19 · 2 Bedrooms · House · Garden · Equipped kitchen · Parking · Heating
Front Cover A spacious and well-presented two-bedroom extended bungalow, quietly positioned on this popular residential estate, enjoying attractive gardens, ample parking, garage and far-reaching views towards the Malvern Hills. EPC - C Description Situated in a quiet position on the edge of this popular residential estate, this well-presented two-bedroom extended bungalow offers particularly well-proportioned accommodation, with the benefit of a spacious entrance hall, two generous double bedrooms and a comfortable sitting room. The extended dining kitchen provides an excellent everyday living and entertaining space, with a contemporary range of fitted units and integrated appliances, whilst the refitted family shower room completes the accommodation. The property has been thoughtfully maintained and benefits from gas central heating, double glazing and a number of useful storage facilities. Outside, the property enjoys attractive and well-established gardens, with the rear garden inc
£ 325,000
3 bed house for sale
2 pictures
House · for sale
£ 489,950
3 bed house for sale
GL19
· 3 Bedrooms · House
· Garden · Equipped kitchen · Parking · Patio
GL19 · 3 Bedrooms · House · Garden · Equipped kitchen · Parking · Patio
Beautifully appointed, fully refurbished and immaculately finished, this bungalow is situated in a quiet cul-de-sac on the outskirts of Barnards Green, Malvern. Having undergone a comprehensive renovation throughout, the property offers well-presented accommodation comprising an entrance hall with a storage cupboard, an open-plan kitchen/dining room with fully integrated appliances and access to the rear garden, a separate utility room and a sitting room with doors opening onto the garden. An inner hallway leads to three bedrooms, comprising two double bedrooms and a generous single bedroom. The principal bedroom benefits from a concealed doorway leading to a delightful en-suite shower room. A separate family bathroom completes the accommodation. Externally, the property benefits from a driveway providing parking for two to three vehicles, a garage with an additional workshop/potting shed to the rear, and a private, beautifully landscaped rear garden. The garden features a patio seatin
£ 489,950
3 bed house for sale
2 pictures
House · for sale
£ 425,000
3 bed house for sale
GL19
· 3 Bedrooms · House
· Fireplace · Gym · Parking
GL19 · 3 Bedrooms · House · Fireplace · Gym · Parking
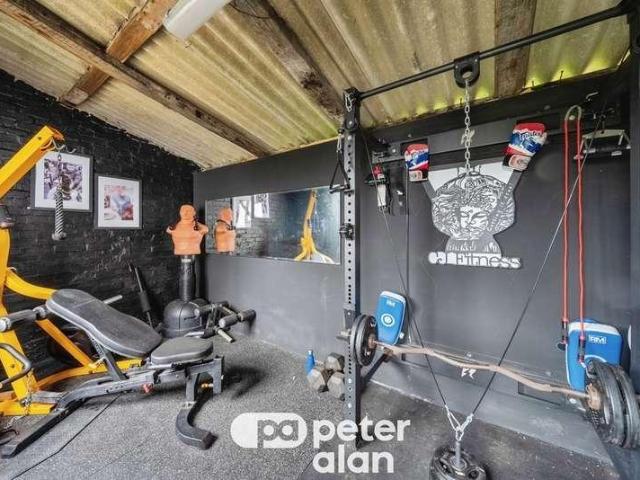
SUMMARY Attractive 1930s style property overlooking the pretty village of Lydbrook. Featuring substantial detached twin garage, driveway parking and turning area. Useful self-contained Gym area or home office. Superb decked area, enjoying splendid views. DESCRIPTION Occupying a slightly elevated setting above the Village of Lydbrook, which benefits from local Shop, Primary School, Fish and Chip Shop, Community and Health care centre. The beautiful River Wye, meanders along the edge of the valley, providing access for canoe enthusiasts and excellent walking paths. With the market Towns of Ross-on-Wye and Monmouth along the nearby A40. The well proportioned accommodation benefits from a number of quality features enhancing the original style, including; projecting bay windows, picture rails, fireplace with woodburner, Oak flooring, Victorian style radiator, French doors opening out on to extensive decked area with contemporary balustrade, ideal entertaining area, with sunken privacy area
£ 425,000
3 bed house for sale
2 pictures
House · for sale
£ 400,000
3 bed house for sale
GL19
· 3 Bedrooms · House
· Garden · Equipped kitchen · Parking · Cellar · Concierge
GL19 · 3 Bedrooms · House · Garden · Equipped kitchen · Parking · Cellar · Concierge
This characterful three-bedroom detached home offers an appealing combination of generous living accommodation, original features and versatile additional spaces. Arranged over two floors with the added benefit of a cellar, the property includes two welcoming reception rooms, a spacious kitchen/dining room, utility room and ground-floor WC. Outside, the enclosed garden provides a combination of lawn and seating areas, while a substantial summer house with electricity offers excellent flexibility. A generous driveway provides off-road parking for up to four vehicles.Entrance Hall: The entrance hall provides a welcoming introduction to the home, with stairs rising to the first floor and access leading through to the principal ground-floor rooms.Sitting Room: A spacious and inviting sitting room with stripped wooden floorboards, an original beam and fire surround adding to the character of the space. A wood-burning stove creates an attractive focal point, while the generous proportions of
£ 400,000
3 bed house for sale
2 pictures
House · for sale
£ 450,000
3 bed house for sale
GL19
· 3 Bedrooms · House
· Garden · Equipped kitchen · Parking
GL19 · 3 Bedrooms · House · Garden · Equipped kitchen · Parking
Front Page An Individual Detached Bungalow Occupying A Generous Corner Plot. Spacious And Well Proportioned Accommodation Offering Scope For Further Development And Extension Subject To The Relevant Permissions Being Sought. Beautiful Garden In The Popular Village Of Welland. Gated Driveway, Solar Panels, Kitchen Diner, Conservatory And Garage. Energy Rating D No Onward Chain. Location The well served village of Welland offers a local stores, primary school, church and village hall. Welland is less than four miles from the cultural and historic spa town of Great Malvern and a similar distance from the riverside town of Upton upon Severn both of which provide a comprehensive range of amenities. The city of Worcester is about twelve miles. Transport communications are excellent. There is a mainline railway station in Great Malvern and Junction 1 of the M50 motorway near Upton is just seven miles. Educational needs are well catered for. The property is within a few minutes drive of some o
£ 450,000
4 bed house for sale
2 pictures
House · for sale
£ 560,000
4 bed house for sale
GL19
· 4 Bedrooms · House
· Garden · Equipped kitchen
GL19 · 4 Bedrooms · House · Garden · Equipped kitchen
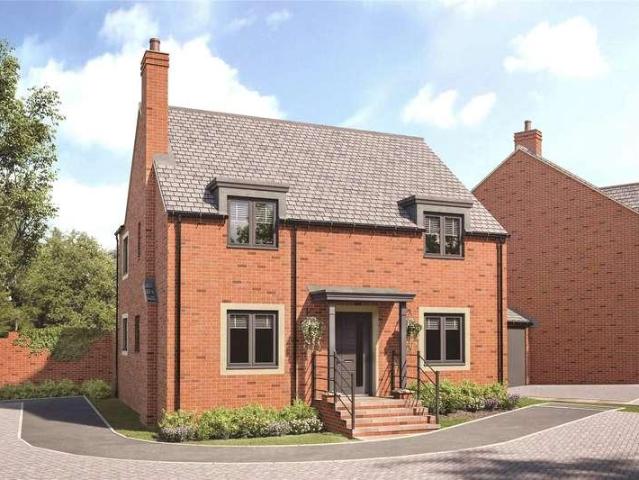
The Linden A Stunning Four-Bedroom Family Home. The Linden is an impressive four-bedroom home, thoughtfully designed to combine modern living with comfort and style. At the heart of the property is a spectacular open-plan kitchen, dining and family room, complete with French doors opening onto the garden, creating the perfect space for entertaining and family life. The beautifully appointed kitchen features Symphony soft-close units, integrated Bosch appliances including an oven and microwave, a breakfast bar and a stylish island cooking station with a five-burner gas hob and cooker hood. An integrated fridge/freezer and dishwasher complete this well-equipped space. A convenient adjoining utility room provides additional storage and a separate external door to the garden. For those seeking a quieter retreat, the spacious living room is situated separately from the kitchen and dining area, with its own French doors opening onto the garden. This inviting space offers the perfect setting
£ 560,000
4 bed house for sale
2 pictures
House · for sale
£ 625,000
4 bed house for sale
GL19
· 4 Bedrooms · House
· Garden · Equipped kitchen · Parking
GL19 · 4 Bedrooms · House · Garden · Equipped kitchen · Parking
The Cypress Four-Bedroom Family Home A stunning four-bedroom family home enjoying a beautiful outlook over open space, with a footpath perfect for a leisurely stroll or getting the children out on their bikes. The ground floor features an impressive open-plan kitchen, family and dining room with a stylish kitchen island and French doors opening onto the garden. A separate living room also benefits from French doors to the garden, while a versatile study/snug, utility room and downstairs WC complete the accommodation. Upstairs, the principal bedroom boasts an en-suite shower room, alongside three further spacious bedrooms and a family bathroom with both a bath and separate shower. Externally, the property benefits from a driveway providing parking for two vehicles and a garage. Further features include underfloor heating, an air source heat pump and an EV charging point. Combining spacious modern living with an attractive open outlook, The Cypress is an ideal home for growing families.
£ 625,000
3 bed house for sale
2 pictures
House · for sale
£ 430,000
3 bed house for sale
GL19
· 3 Bedrooms · House
· Garden · Fireplace · Equipped kitchen
GL19 · 3 Bedrooms · House · Garden · Fireplace · Equipped kitchen
A beautifully presented 1930s semi-detached family home, retaining a wealth of original character and charm, including attractive internal doors, picture rails and a feature fireplace. The well-proportioned accommodation is arranged over two floors and offers three bedrooms, a family bathroom, kitchen/breakfast room, utility room and downstairs WC. The kitchen/breakfast room provides a practical and sociable space for everyday family life, while the useful utility room adds valuable additional storage and workspace. A particular feature of the ground floor is the large conservatory, currently used as a further lounge and providing a lovely connection with the garden. With its excellent outlook and abundance of natural light, this versatile room could equally be used as a dining room or entertaining space. The property has been immaculately maintained, whilst retaining the character and individuality expected of a home of this era.The gardens are a real highlight of the property, offeri
£ 430,000
3 bed house for sale
2 pictures
House · for sale
£ 265,000
3 bed house for sale
GL19
· 3 Bedrooms · House
· Garden · Parking
GL19 · 3 Bedrooms · House · Garden · Parking
KJT Residential are delighted to offer for sale, this spacious and characterful, three bedroom semi-detached town house in an elevated position with exceptional views, large gardens and ample off road parking, ideal for multi-generational living. - NO ONWARD CHAIN
£ 265,000
3 bed house for sale
2 pictures
House · for sale
£ 250,000
3 bed house for sale
GL19
· 3 Bedrooms · House
· Garden · Equipped kitchen
GL19 · 3 Bedrooms · House · Garden · Equipped kitchen
Disclaimer: Some photographs have been enhanced using AI for illustrative purposes and may not accurately represent the property's current condition. An internal viewing is recommended to appreciate the property as it currently stands.* A spacious three-bedroom semi-detached home, conveniently located in Tewkesbury, within easy reach of the town centre, local amenities and transport links, including motorway access. The property is entered via an entrance hall leading into the front-facing living room, which opens through to a generous dining area, creating a great space for family living and entertaining. The property has been extended to provide additional ground-floor accommodation, including a spacious WC/utility room and a modern fitted kitchen with cream Shaker-style cabinetry, a double oven, gas hob and extractor. Sliding doors from the kitchen provide access to the rear garden. To the first floor are three bedrooms and a spacious family shower room. externally, the property ben
£ 250,000
3 bed house for sale
2 pictures
House · for sale
£ 265,000
3 bed house for sale
GL19
· 3 Bedrooms · House
· Garden · Equipped kitchen · Parking · Patio · Powder room
GL19 · 3 Bedrooms · House · Garden · Equipped kitchen · Parking · Patio · Powder room
A fantastic opportunity to purchase this three-bedroom family home, offering spacious accommodation and potential for improvement. The property comprises a generous kitchen/breakfast room, a comfortable lounge, and a convenient downstairs cloakroom. To the first floor are three well-proportioned bedrooms and a family bathroom. Externally, the property benefits from a lawned front garden, while to the rear there is a low-maintenance patio garden with rear access leading to a single garage. Offering plenty of scope for updating and personalisation, this property would make an ideal purchase for first-time buyers, families, or investors looking to add value
£ 265,000
3 bed house for sale
2 pictures
House · for sale
£ 285,000
3 bed house for sale
GL19
· 3 Bedrooms · House
· Garden · Gym · Swimming pool · Parking
GL19 · 3 Bedrooms · House · Garden · Gym · Swimming pool · Parking
Front Page A Conveniently Situated And Attractive Three Bedroom Period Detached Bungalow Dating Back To The 1930's. Exciting Opportunity To Personalise And Modernise Throughout. Spacious And Versatile Accommodation, Lovely Garden, Off Road Parking. Energy Rating D No Onward Chain. Location The property enjoys a lovely setting in an established residential neighbourhood approximately half a mile from the busy and well served neighbourhood of Malvern Link and just over a mile from the larger historic and cultural town of Great Malvern, both of which offer a comprehensive range of amenities. In Great Malvern there are shops and banks, Waitrose supermarket, the renowned theatre and cinema complex and the Splash leisure pool and gymnasium. In Malvern Link there are further shops, supermarkets and two service stations. Malvern's main retail park is only a short distance away and transport communications are excellent. There are mainline railway stations in both Great Malvern and Malvern Link
£ 285,000
4 bed house for sale
2 pictures
House · for sale
£ 425,000
4 bed house for sale
GL19
· 4 Bedrooms · House
· Garden · Parking
GL19 · 4 Bedrooms · House · Garden · Parking
Front Cover A Spacious Four-Bedroom Detached Home With Generous Gardens, Garage And Ample Parking, Offering Well-Proportioned Accommodation And Excellent Scope For Modernisation. EPC C Location The property is located in the sought after prime area of Great Malvern with close neighbours including Ask restaurants, TJ Jones, HSBC, along with a number of independent businesses. Church Street has national multiples such as Sea Salt and Caf Nero with Church Walk leading through to B&M and Waitrose. The famous Malvern Theatre and Cinema Complex is located in Grange Road, just off Church Street. The Malvern urban area has a population of approximately 40,000 with a thriving business community and two mainline railway stations running services on the Hereford to Paddington and Hereford to Birmingham railway lines. There is good access to the road network with the M5 and M50 motorway easily accessible. Description Occupying a generous plot within a popular residential setting, 4 Fernhill Grove
£ 425,000
3 bed house for sale
2 pictures
House · for sale
£ 1,100,000
3 bed house for sale
GL19
· 3 Bedrooms · House
· Garden · Parking · Concierge
GL19 · 3 Bedrooms · House · Garden · Parking · Concierge
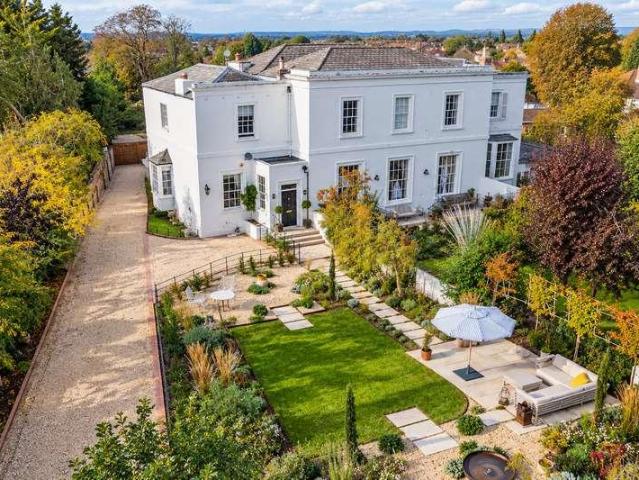
A memorable first impression Double electric gates open onto the approach to 1 The Grange, setting an impressive tone on arrival. The handsome pale faade, tall windows and welcoming entrance provide an elegant backdrop to the beautifully composed front garden. This is far more than an approach to the property: an attractive lawn, established trees and richly planted borders create a garden to spend time in and enjoy. Paved and gravelled areas introduce texture and definition, while seating spaces offer different places to pause, entertain or simply appreciate the surroundings. The outlook back towards the house is particularly appealing, with the planting softening its architectural lines and providing a lovely sense of arrival. Parking for three cars adds a valuable practical advantage to this Cheltenham home. Reception rooms with character The current owners have undertaken a substantial refurbishment of this elegant property, bringing together its period character and beautifully co
£ 1,100,000
4 bed house for sale
2 pictures
House · for sale
£ 565,000
4 bed house for sale
GL19
· 4 Bedrooms · House
· Garden · Equipped kitchen · Parking · Powder room · Concierge
GL19 · 4 Bedrooms · House · Garden · Equipped kitchen · Parking · Powder room · Concierge
Guide Price 565,000 Calculate your mortgage repayments 4 bedroom Detached house for sale Murray Close, Bishops Cleeve, Cheltenham, GL52 8XE Detached house 4 bed 3 bath 2 reception Key Features Highly desirable location Small peaceful cul-de-sac Four good size bedrooms Generous lounge Conservatory/ garden room Kitchen/dining room Separate utility room Cloakroom, family bathroom & en-suite Ample Driveway & garage Attractive west facing garden Description Set in a peaceful and secluded cul-de-sac in the highly sought-after village of Bishops Cleeve, this attractive four-bedroom detached family home offers spacious and well-planned accommodation that is perfect for modern living. This property blends practicality with style and provides ample space for both relaxation and entertaining. With a west-facing garden, a driveway with parking for three vehicles, and no onward chain, this home is truly ready to move into and enjoy from day one.Bishops Cleeve is a thriving village known for its exc
£ 565,000
3 bed house for sale
2 pictures
House · for sale
£ 435,000
3 bed house for sale
GL19
· 3 Bedrooms · House
· Garden · Equipped kitchen · Parking · Heating
GL19 · 3 Bedrooms · House · Garden · Equipped kitchen · Parking · Heating
A well presented detached bungalow located in the quiet cul de sac Lewiston Road, on the edge of Brimscombe which has a local convenience store, take away, The Ship Inn and a primary school. The accommodation comprises, entrance hall, good sized sitting room with log burner, three bedrooms (bedroom three currently used as a dining room), shower room, kitchen that leads through to a conservatory. There is a good sized attic space where the boiler is located and is partially boarded and has a drop down ladder. Further benefits are gas central heating and double glazed throughout. St Loys benefits from the most delightful gardens around the property that the vendor has created and landscaped over the years. Planted areas of shrubs, trees, bushes and lawn as well as a seating area next to the conservatory. There is also a brick built garden store/workshop that leads through to a garage with double opening doors to the gated driveway, that provides parking for several vehicles. Brimscombe i
£ 435,000
3 bed house for sale
2 pictures
House · for sale
£ 400,000
3 bed house for sale
GL19
· 3 Bedrooms · House
· Garden · Equipped kitchen · Powder room
GL19 · 3 Bedrooms · House · Garden · Equipped kitchen · Powder room
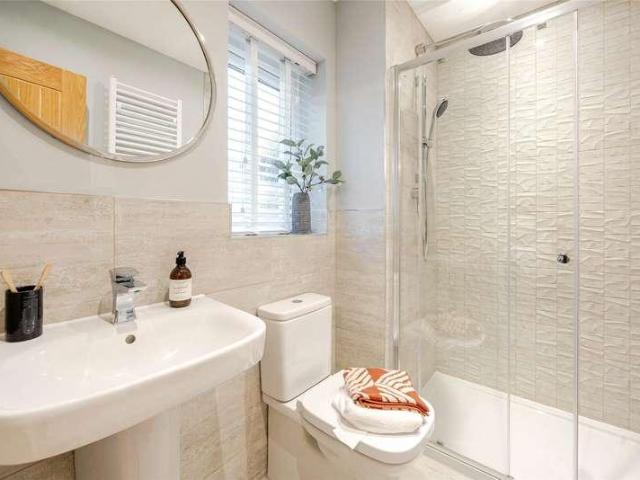
Ariconium Place is a development of 35 detached and semi-detached homes, combining traditional exteriors with spacious, contemporary interiors. Designed for modern family living, each home features luxury touches, including underfloor heating and stylish kitchens perfect for entertaining. Set in the picturesque Herefordshire village of Weston-under-Penyard, the development enjoys beautiful countryside views and easy access to Ross-on-Wyes shops, leisure and sporting facilities. The nearby Wye Valley offers endless opportunities for walking and cycling, while excellent road links and regular bus services provide convenient connections to Gloucester, the Midlands and South Wales. The entrance hallway provides a welcoming introduction to the home, with rising to the first floor and access to a useful ground floor cloakroom with WC and wash hand basin. The sitting room 14'6 x 11'1 (4.42m x 3.40m), with French doors opening directly onto the south facing rear garden. The separate dining roo
£ 400,000
3 bed house for sale
2 pictures
House · for sale
£ 375,000
3 bed house for sale
GL19
· 3 Bedrooms · House
GL19 · 3 Bedrooms · House
Summary Situated in Merrivale, Ross-on-Wye, this versatile dormer bungalow offers spacious living accommodation, an inset stove, flexible ground-floor rooms and a principal bedroom with en-suite, alongside a useful dressing room upstairs. EPC D Location The picturesque riverside market settlement of Ross-on-Wye is the only English town standing within the Wye Valley Area of Outstanding Natural Beauty. Formerly a centre for leather working, shoe making, brewing, corn milling and glove making, Ross became a very busy Coaching town in the 18th and 19th Centuries. When viewed from either of the river bridges, the white painted faade of The Royal Hotel stands adjacent to the fine, 206 feet steeple of St Marys Church. With a population of around 10,000, Ross remains a bustling town and the summer months in particular see many visitors coming to canoe, fish, cycle or alternatively enjoy more leisurely pursuits. Description Situated in the highly regarded Merrivale area of Ross-on-Wye, this do
£ 375,000
4 bed house for sale
2 pictures
House · for sale
£ 399,950
4 bed house for sale
GL19
· 4 Bedrooms · House
· Garden · Gym · Equipped kitchen · Parking
GL19 · 4 Bedrooms · House · Garden · Gym · Equipped kitchen · Parking
Former show home in St Mary's Garden Village, featuring premium upgrades, open-plan kitchen, master en-suite, spacious living, garage, off-street parking, exclusive gym access, and excellent communication links in a welcoming community. EPC B Location The picturesque riverside market settlement of Ross-on-Wye is the only English town standing within the Wye Valley Area of Outstanding Natural Beauty. Formerly a centre for leather working, shoe making, brewing, corn milling and glove making, Ross became a very busy Coaching town in the 18th and 19th Centuries. When viewed from either of the river bridges, the white painted faade of The Royal Hotel stands adjacent to the fine, 206 feet steeple of St Marys Church. With a population of around 10,000, Ross remains a bustling town and the summer months in particular see many visitors coming to canoe, fish, cycle or alternatively enjoy more leisurely pursuits involving food and drink, perhaps downing a refreshing cider from one of the many loc
£ 399,950
4 bed house for sale
2 pictures
House · for sale
£ 425,000
4 bed house for sale
GL19
· 4 Bedrooms · House
· Garden · Fireplace · Equipped kitchen · Parking
GL19 · 4 Bedrooms · House · Garden · Fireplace · Equipped kitchen · Parking
Located on one of the most popular roads in Stonehills and overlooking a small green, this is a beautifully presented detached home which has clearly been much loved and improved by the current owners.Briefly the accommodation comprises a welcoming entrance porch the perfect space for muddy boots. To the rear of the property is the lounge with an attractive fireplace housing a gas fire. Double doors lead into the separate dining room with patio doors out to the garden.The modern kitchen/breakfast room is fitted with a range of wall and base units with integrated oven, halogen hob, extractor and space for an integrated dishwasher.Off the kitchen is a utility room with space and plumbing for a dishwasher and door out to the garden and completing the accommodation on the ground floor is a wc.A door off the hall leads into the integral garage which has been divided to create a store room.On the first floor there are 4 good-sized bedrooms. Both bedrooms 1 and 2 have the benefit of modern en
£ 425,000
3 bed house for sale
2 pictures
House · for sale
£ 300,000
3 bed house for sale
GL19
· 3 Bedrooms · House
· Garden · Fireplace · Equipped kitchen · Parking · Patio · Heating
GL19 · 3 Bedrooms · House · Garden · Fireplace · Equipped kitchen · Parking · Patio · Heating
First time on the market since 1965, this traditional 1920s detached home sits on the edge of the town, with large private gardens.The property will need updating, refurbishment and some repair, and offers the opportunity to restore to the grandeur it would have once enjoyed, retaining many of its original features which include some stain glass windows; attractive staircase balustrades and elegant fireplace.The property was fitted with a gas central heating system which is currently decommissioned and the gas supply capped to the property.The accommodation briefly comprises of 3 bedrooms of which 2 are doubles and a good sized single, a lounge, separate dining room and kitchen breakfast room.There is a ground floor wc and a first floor bathroom and separate wc.Outside the gardens are large, approximately 75ft unmeasured, laid predominantly to lawn with fruit trees, mature shrubs and attractive patio area.At the front there is a gated driveway providing ample parking.Located within a t
£ 300,000
3 bed house for sale
2 pictures
House · for sale
£ 255,000
3 bed house for sale
GL19
· 3 Bedrooms · House
· Garden · Fireplace · Equipped kitchen
GL19 · 3 Bedrooms · House · Garden · Fireplace · Equipped kitchen
The property briefly comprises a front garden laid to lawn and an entrance hall leading into the sitting room, which features an electric fireplace and overlooks the rear garden. The generous dual-aspect kitchen/dining room measures 19'2 x 10'9 and sits adjacent to the sitting room. The kitchen includes wall, base and drawer units, a single basin, and space for appliances. Further ground-floor benefits include a utility space to the side of the home, a downstairs WC, and additional storage cupboards. Upstairs, the accommodation offers a family bathroom with a wash hand basin, WC and a bathtub, the third bedroom overlooking the front garden, and two larger double bedrooms to the rear. The primary bedroom measures 12'11 x 10'8 and includes built-in storage. Finance your purchase Conditional auction allows an extended timescale which accommodates mortgage buyers. If you require advice on how to finance a purchase through conditional auction, please contact us in branch. Fees (select your
£ 255,000
3 bed house for sale
2 pictures
House · for sale
£ 255,000
3 bed house for sale
GL19
· 3 Bedrooms · House
· Garden
GL19 · 3 Bedrooms · House · Garden
KJT Residential are delighted to offer for sale, an immaculately presented semi-detached home in a popular location and with nice sized gardens and a pleasant outlook
£ 255,000
3 bed house for sale
2 pictures
House · for sale
£ 310,000
3 bed house for sale
GL19
· 3 Bedrooms · House
GL19 · 3 Bedrooms · House
Front Page A Beautifully Presented And Enhanced Three Bedroomed Semi Detached Property Located In A Highly Sought After Village With Outstanding Views To The Malvern Hills From The Front Aspect. Energy Rating B Location Situated in the popular and much sought after village of Cradley which is conveniently placed for access to the major centres of Malvern, Ledbury and the cities of Worcester and Hereford. The village has a village store, Doctors surgery, British Legion Club and village hall. Cradley also offers a popular village primary school. Further and more extensive facilities are available in the neighbouring towns of Great Malvern, Ledbury or the city of Worcester all offering a diverse range of independent shops, supermarkets, eateries and other leisure facilities. Transport communications are excellent with mainline railway stations in Malvern offering direct links to Worcester, Birmingham, London, Hereford and South Wales. Junction 7 of the M5 motorway is located just outside
£ 310,000

Get email alerts

Don't miss out: be the first to know about new properties

The alert was correctly created

On subscribing you accept the conditions of use and the privacy policy
Alert
Receive new ads in your inbox
Save this search
Receive alerts for new listings

We'll send you an email when we have new properties for: "Houses for sale in GL19"

The alert was correctly created

The Leigh Gloucester
Norton Gloucester
Get email alerts and be the first to see new listings
Required field
On subscribing I accept the terms of the privacy policy
Perfect! You'll soon start receiving new listings via email
Alert
Receive an email when we have new ads for Houses for sale in GL19
Save this search
Filters

Bedrooms

Size (sq.ft)

sq.ft
sq.ft

Price

£
£

Property type

Bathrooms

Clear all filters
Receive notifications when new entries are published.